House for sale
An original and unique, spacious segment in a quiet district of Radom
Konrada Vietha Street, Józefów, Radom
250 m²
Konrada Vietha Street, Józefów, Radom
Description
House
Market
Secondary
Building type
Private
No. of floors
2
Area
250 m²
Rooms
6
Bathrooms
2
Toilets
1
Bedrooms
4
Basement
YES
Gas
YES
Electricity
YES
Sewerage
YES
Building condition
Very good
Built in
2015
Heating
Gas
Roof
Blacha
Furniture
No
Balcony / terrace
YES
Ground-level parking
YES
Garage
YES
Plot
Plot shape
Rectangle
Fees
Price
1 249 000 zł
Price per m²
4 998 zł/m²
Offer
Offer ID
7204/ODS
An original and unique, spacious segment in a quiet district of Radom
Looking for a unique place to live? You've found it! I invite you to Józefów, Radom, to a unique semi-detached house that you can buy today.
LOCATION:
This is the northernmost part of the city, the Józefów district. This location is quite distinctive, as it is close to the Masovian Specialist Hospital, and others associate it with the green space of the Mleczna River. The nearby Michałów estate, home to shops, schools, and preschools, provides easy access to Warsaw and the city. Another advantage is easy access to and from Warsaw.
This location is ideal for those working outside Radom.
BUILDING:
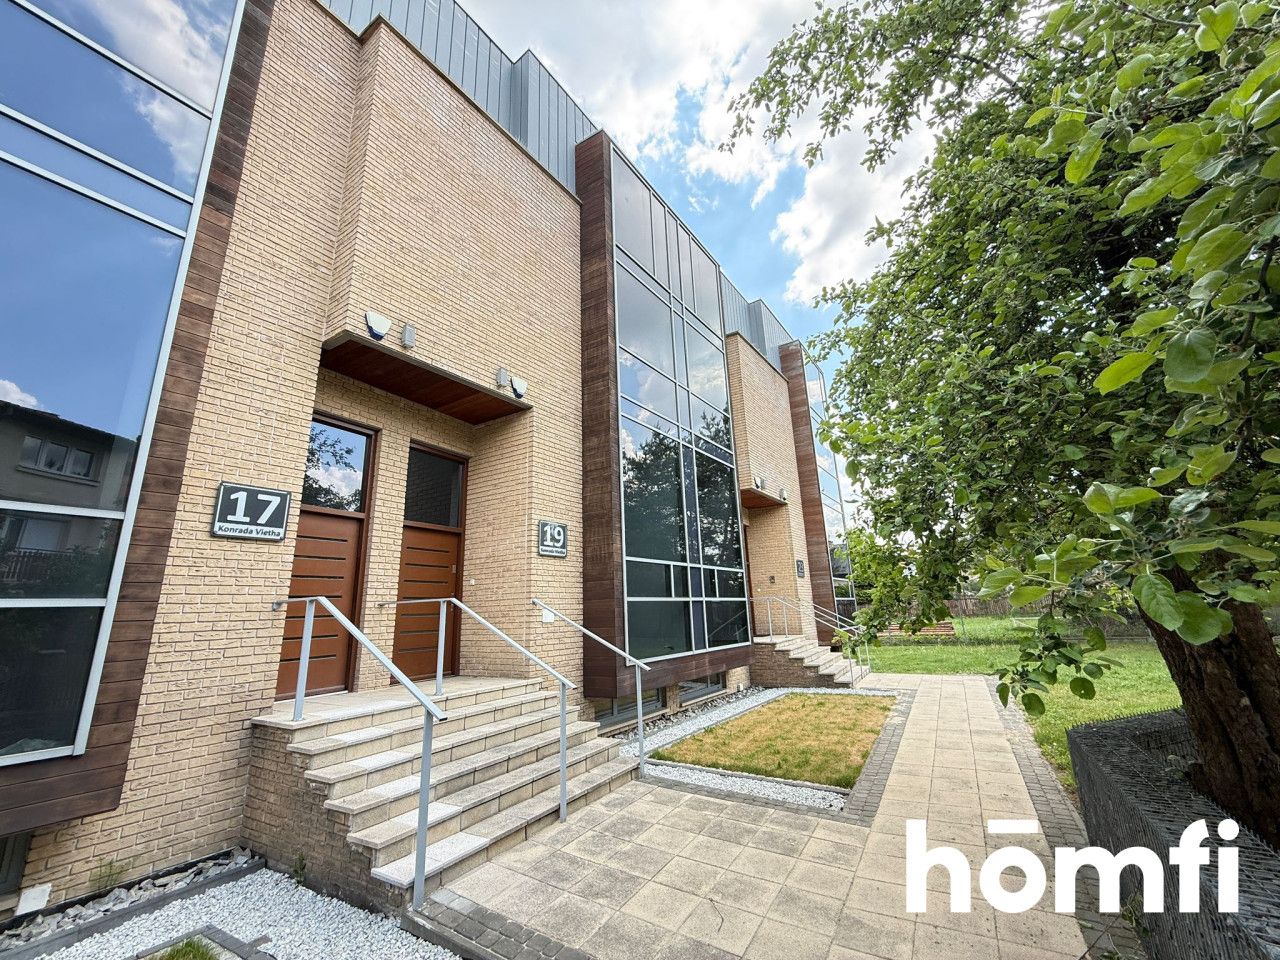
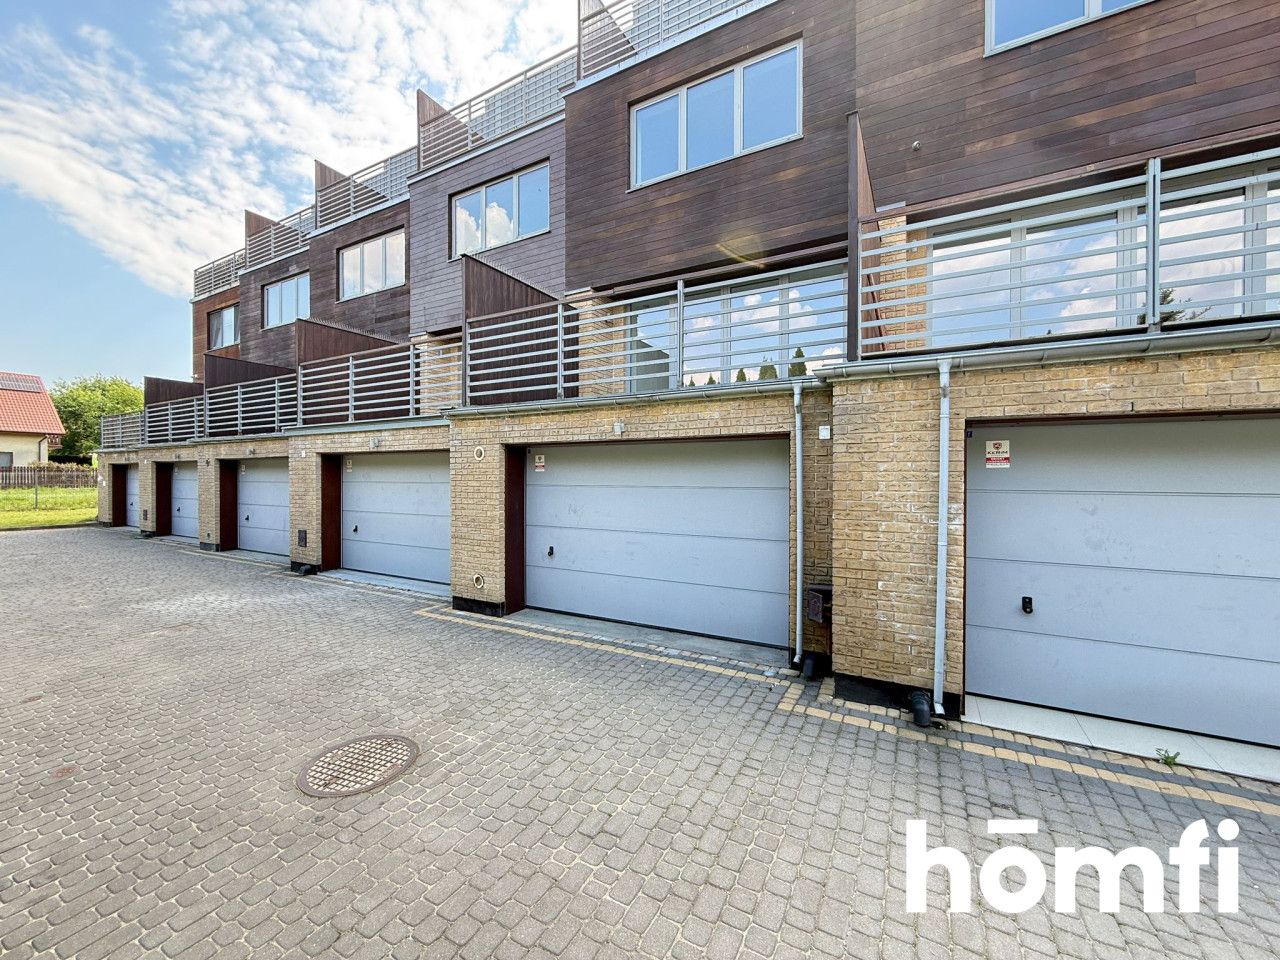
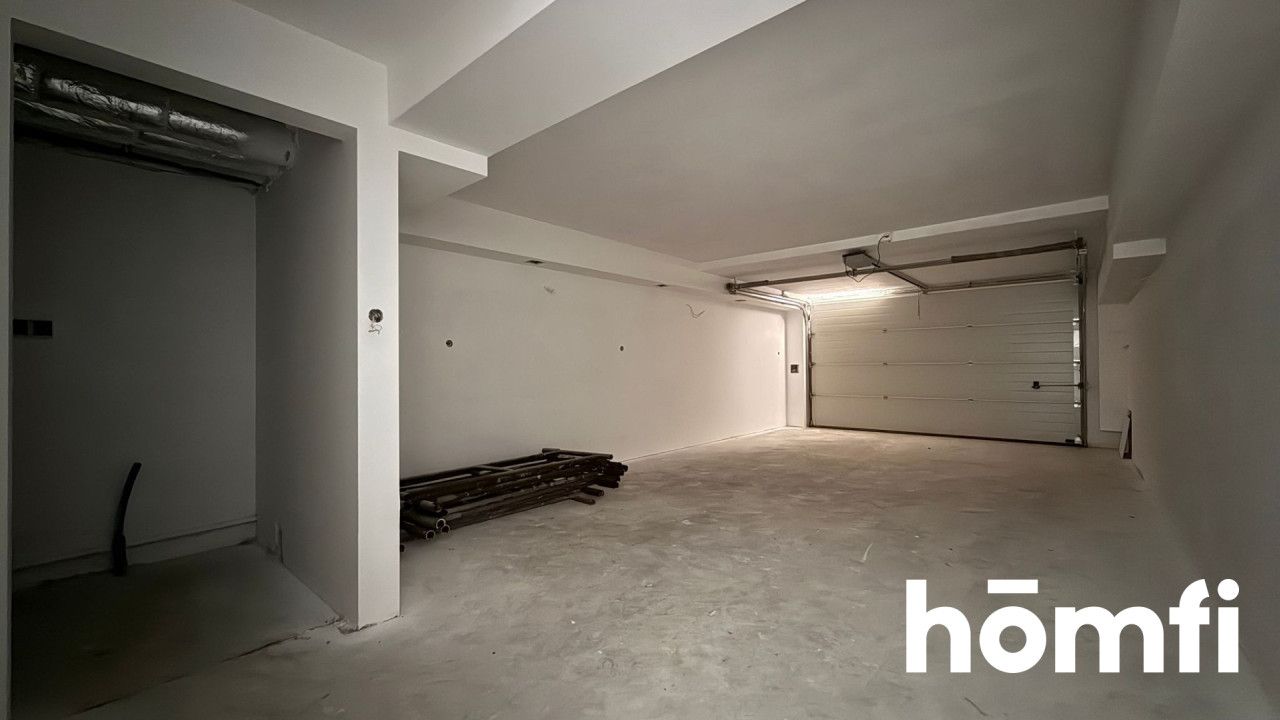
The entire building consists of six segments, each with three types of apartments: end units and interior units, which are designed as mirror images of each other. Each segment is designed to have two terraces, ample glazing for natural light, and a large basement, which also includes a single-car garage. The building is situated on six plots, which belong to individual segments but also serve as passageways for other plots, connecting them to the main road and providing a shared access to the garages.
THE APARTMENT:
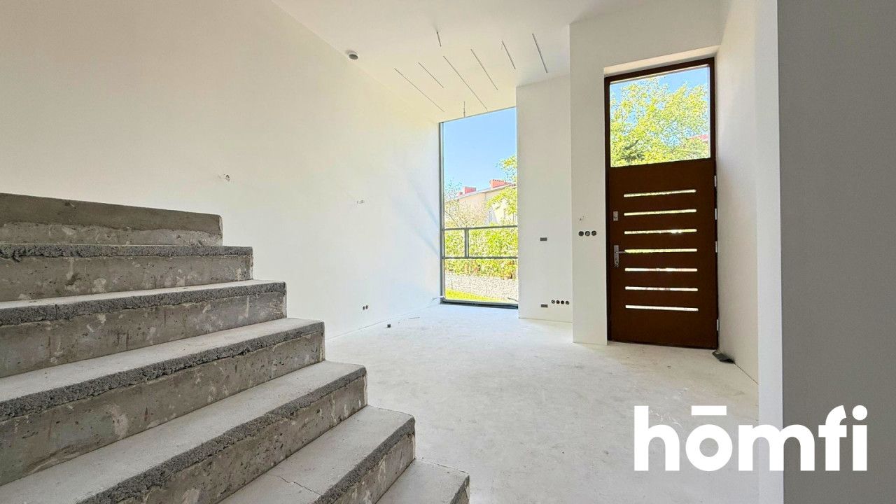
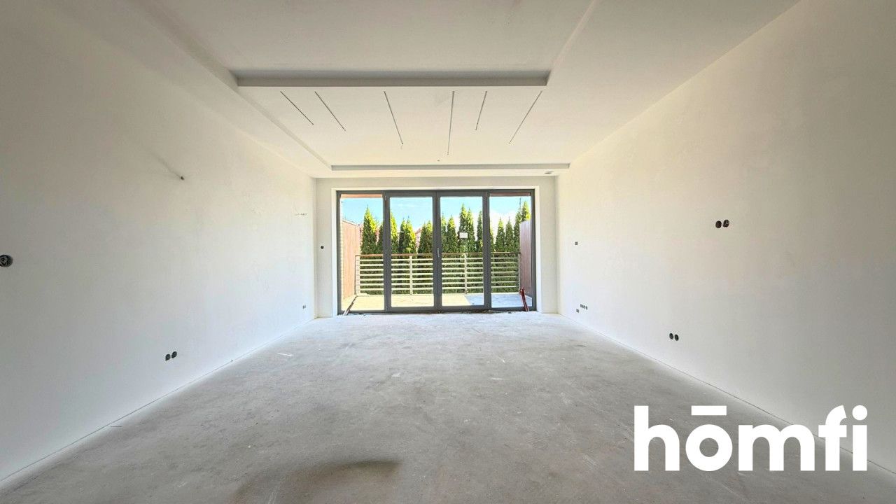
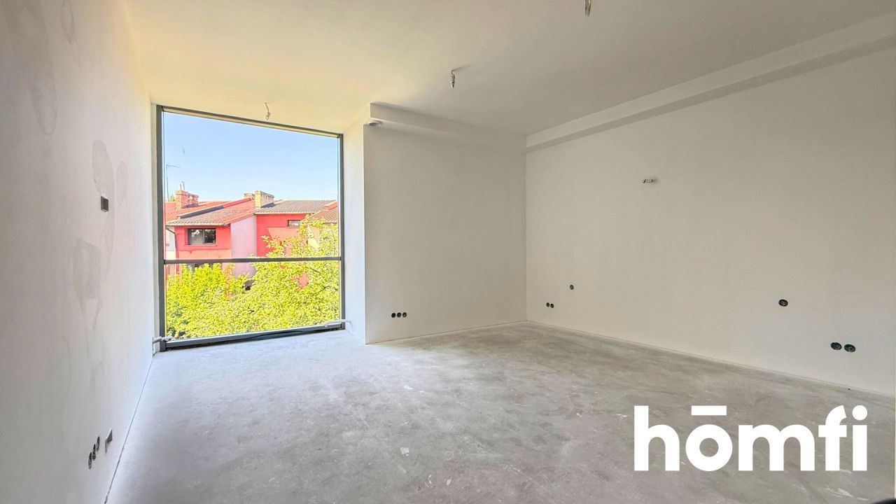
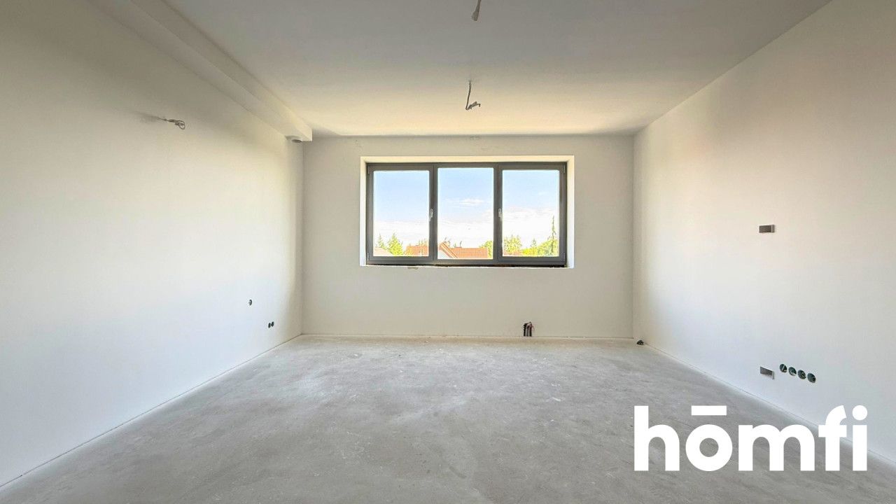
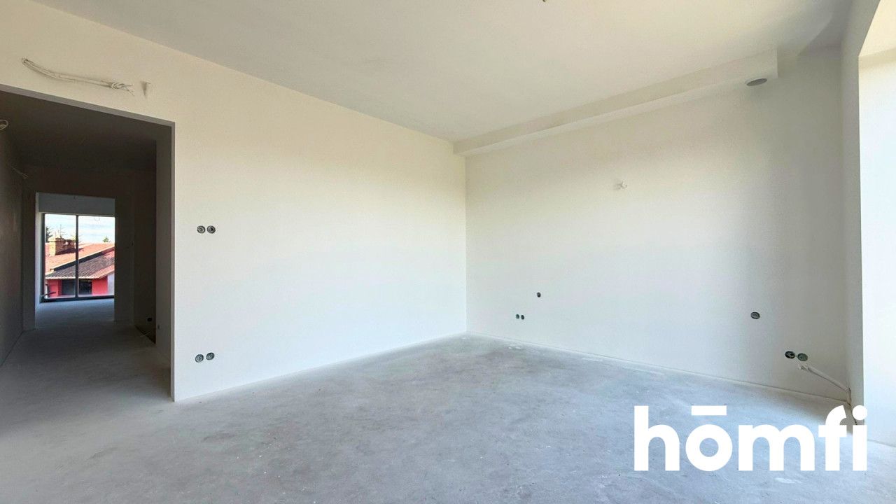
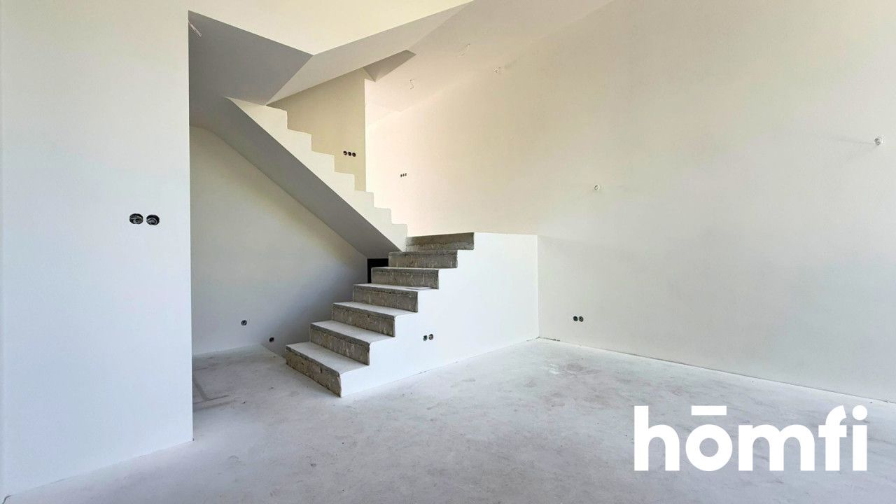
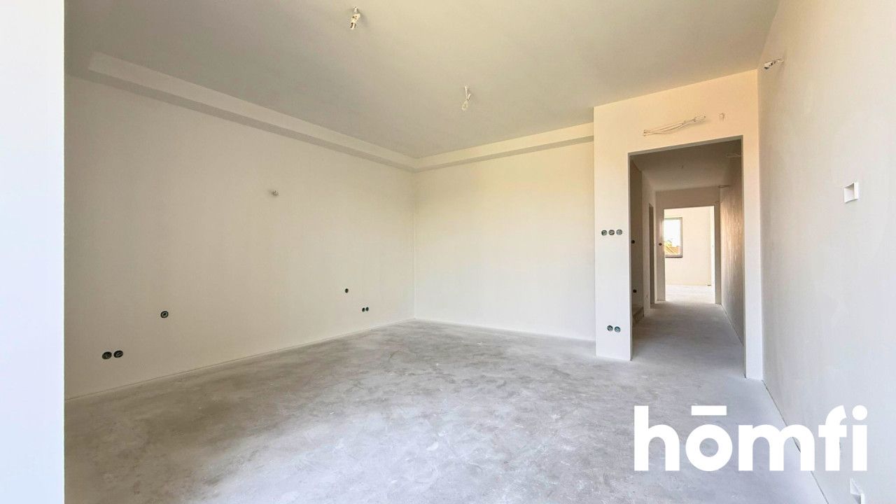
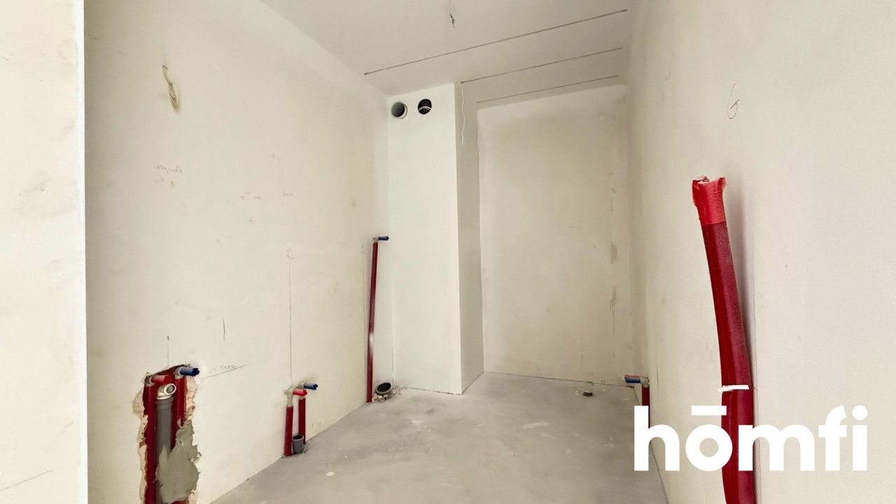
The apartment's unique layout is striking. While those accustomed to segmented developments might expect multiple stories, the layout of this property differs significantly from the others. It's important to note that this segment is in developer's finish, so the finishing touches will be entirely up to your imagination. The rooms throughout the building include:
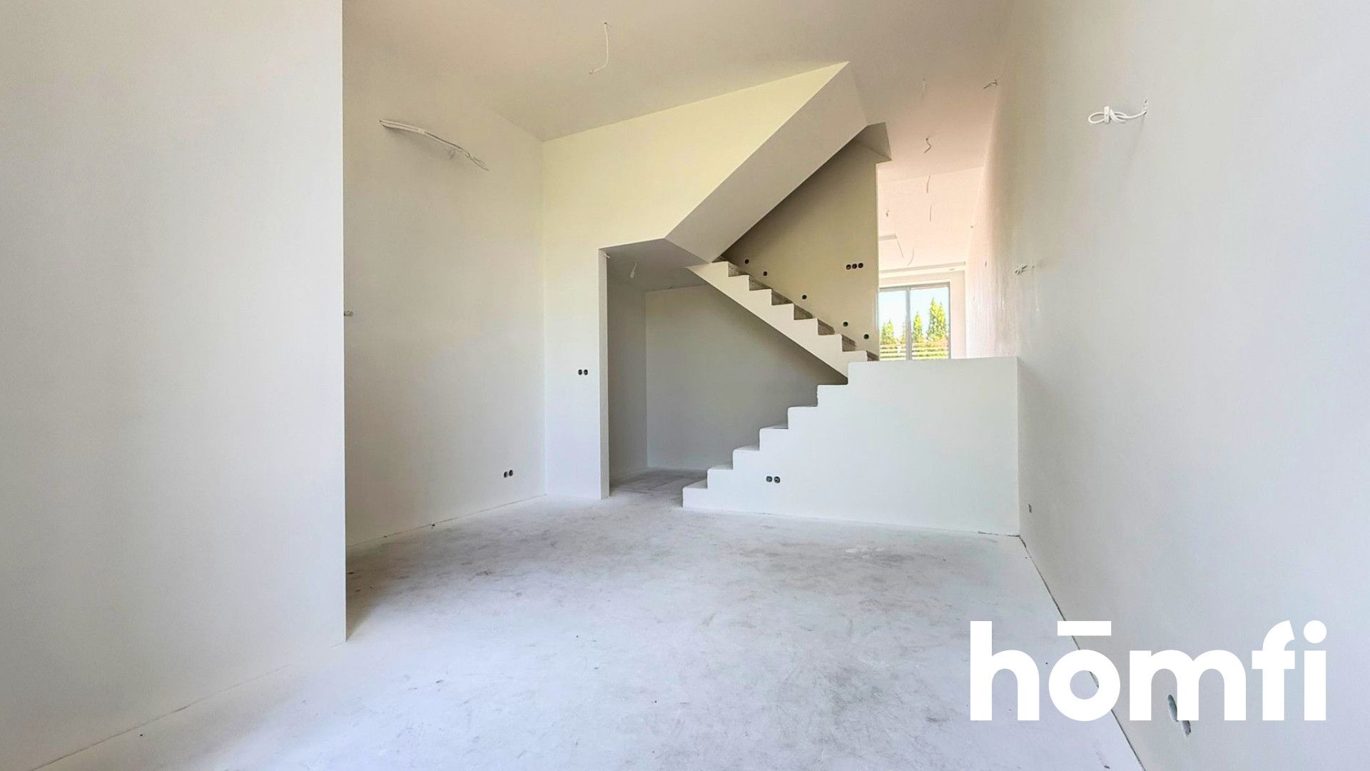
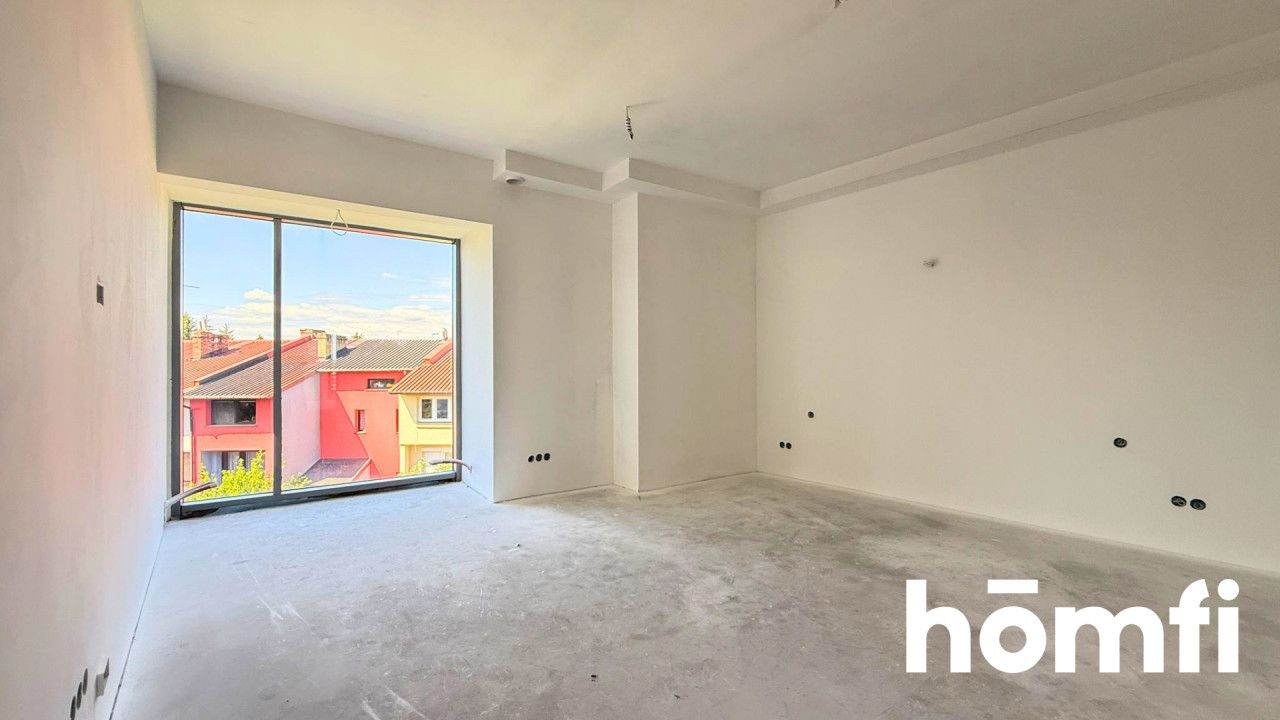
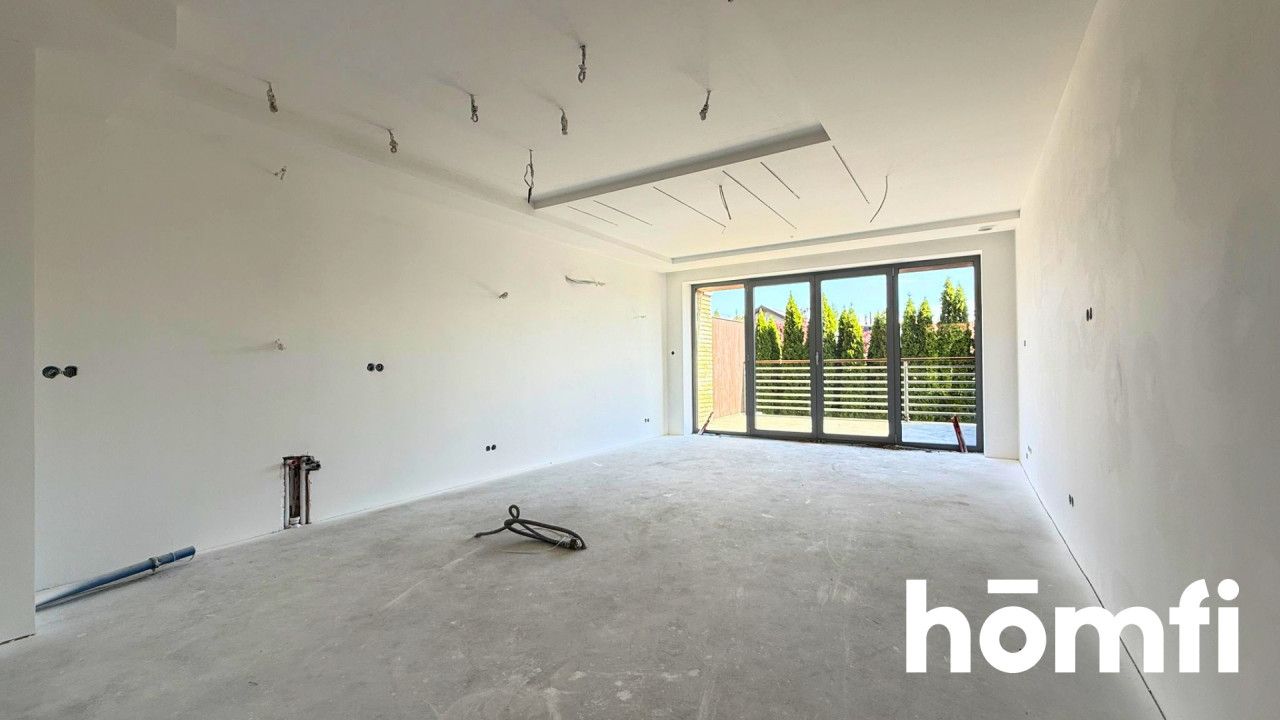
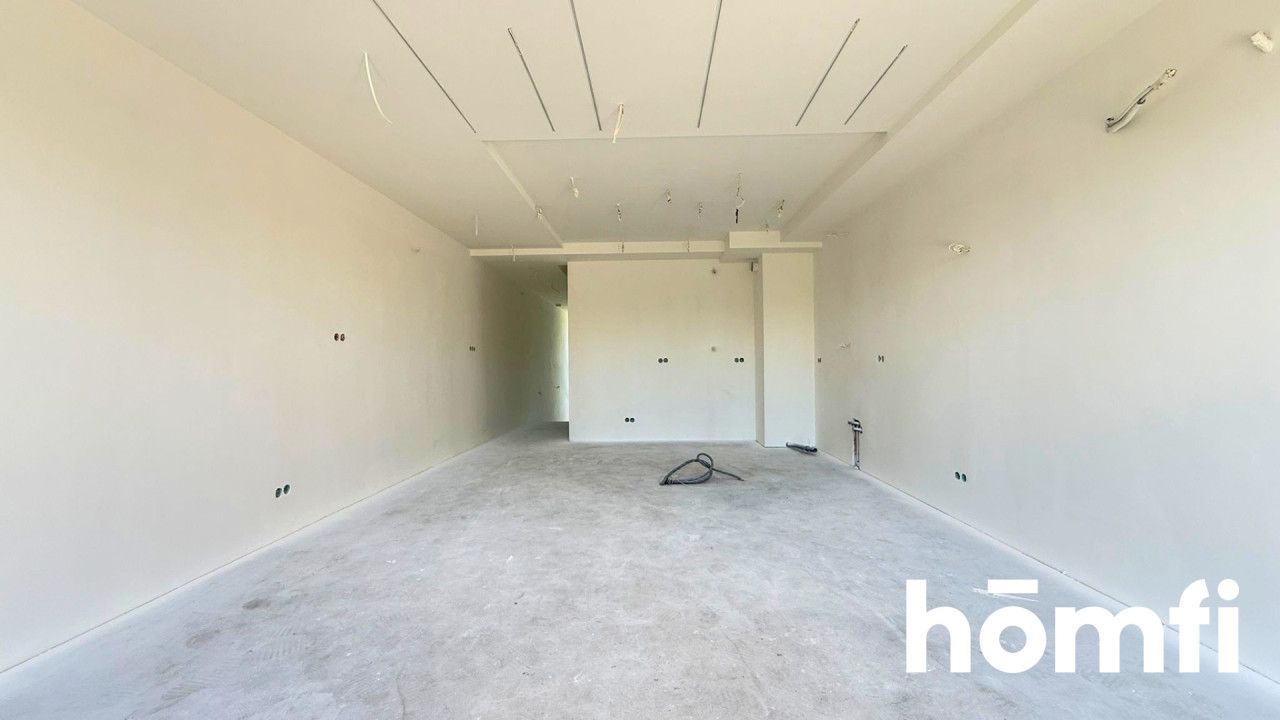
GROUND FLOOR - living room on level 0 with extensive glazing - kitchen and dining room (living room) on level +0.5 - large terrace . FIRST FLOOR - study room with glazing - master bedroom - large bathroom.
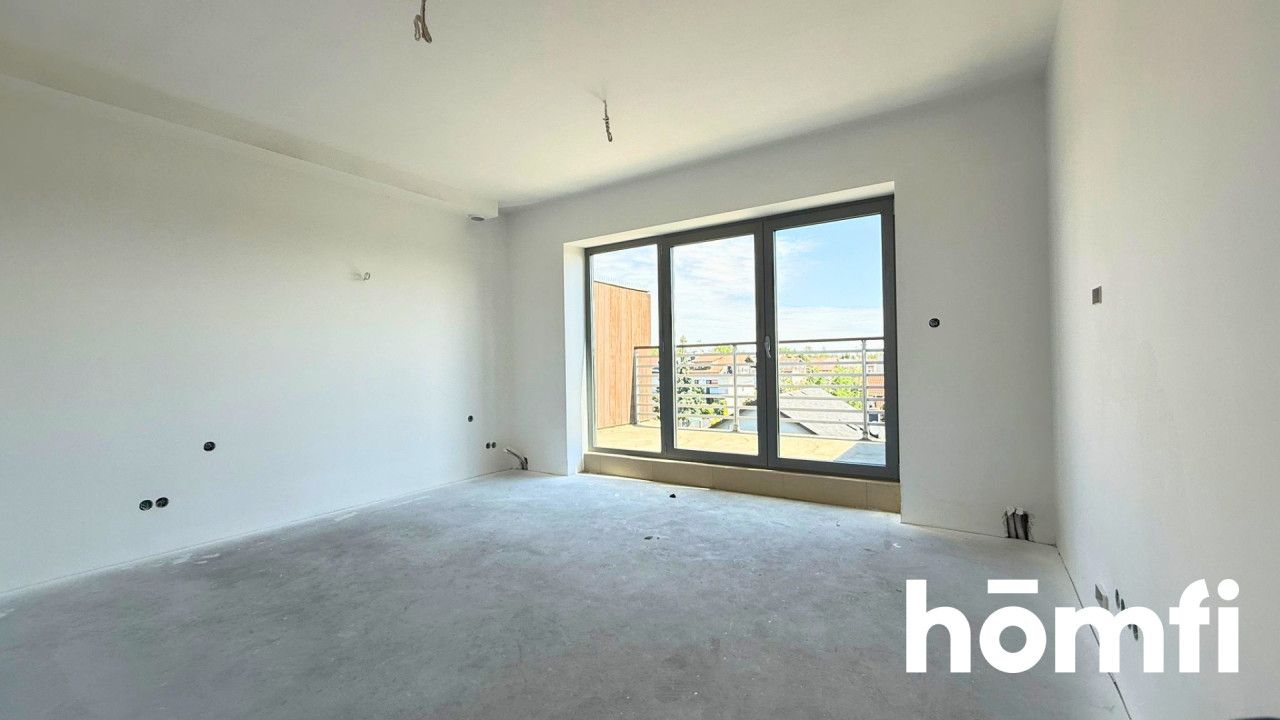
SECOND FLOOR - 2 bedrooms - balcony - bathroom. All floors are connected by a shared internal staircase.
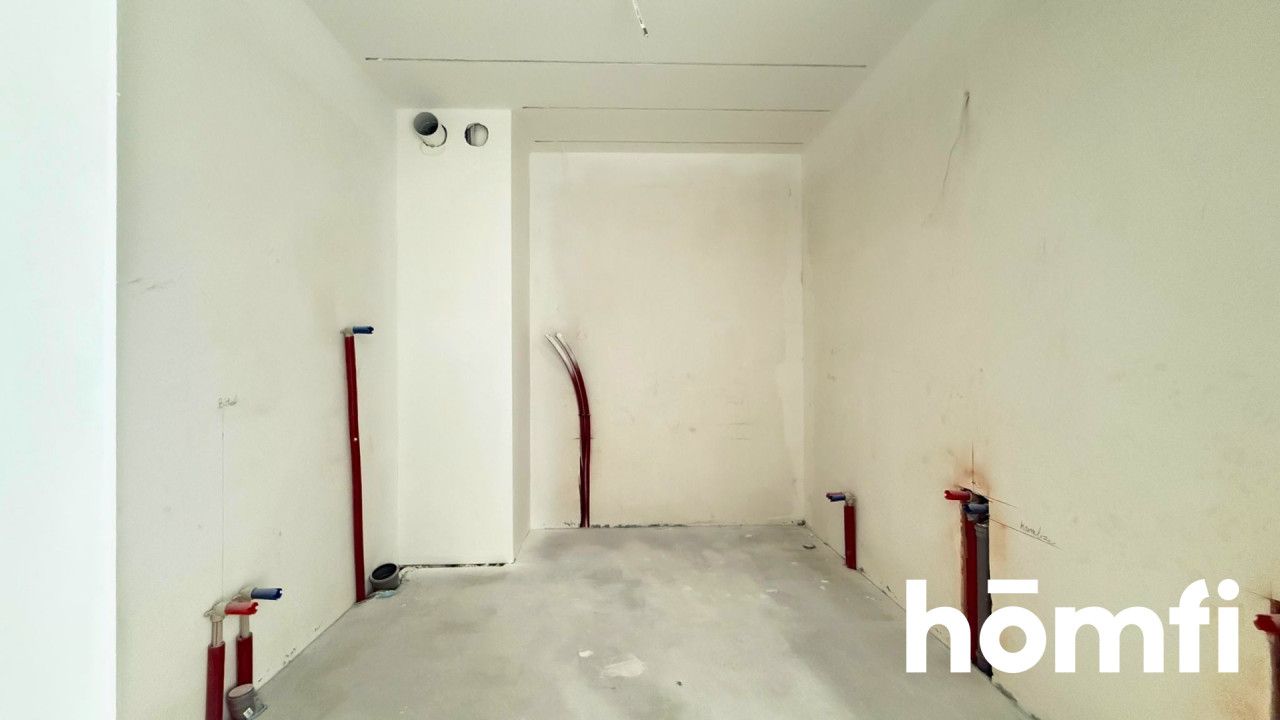
The rooms can be freely arranged. It's up to you to decide where the bedrooms, children's rooms, workspaces, reading room, game room, or whatever else you can imagine will be. The same goes for the bathrooms. You can easily install two sinks, a large bathtub, a shower, and other essentials. The basement is the ideal place for laundry and drying equipment, which gives the bathroom more space.
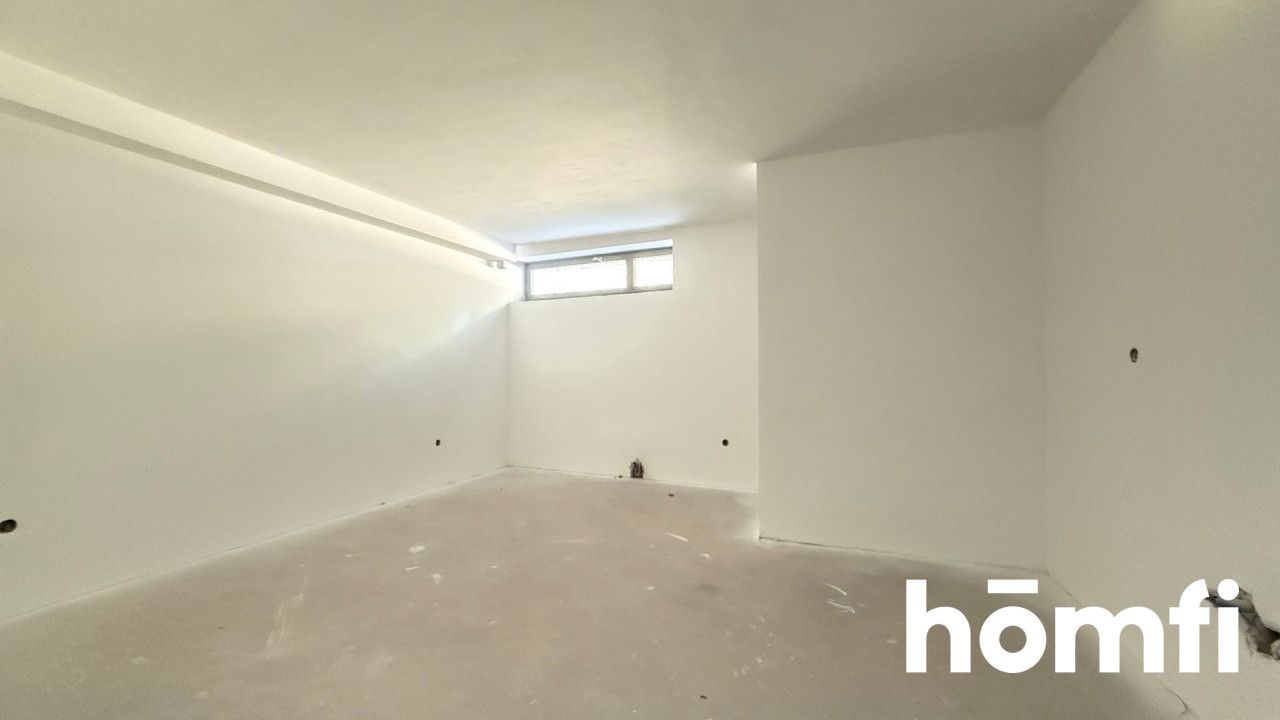
BASEMENT - on level -0.5 there is a toilet, entrance to the garage, and a boiler room - on level -1 there is a large room that can be used as a cellar, pantry, laundry room, etc. The building is equipped with pre-installations for air conditioning, heat recovery, and an alarm system.
FINANCE
Property value: PLN 1,249,000
If you're looking for a fully finished house, call us. A fully finished and move-in ready townhouse is also available for sale.
CONTACT
Interested? Contact us at +48 734 827 171 or send us an email using the contact form in the ad.
Did you know that with homfi, you can buy a property comprehensively, meaning you can handle everything with one company? In addition to real estate agents who help you find and purchase properties, we also provide experienced mortgage experts, talented interior designers, and resourceful rental management specialists. This means you can find a property with us, finance its purchase, design and finish its interior, and then sell or rent it, with the option of letting us manage the rental. Interested? Ask your listing manager for details.
LOCATION:
This is the northernmost part of the city, the Józefów district. This location is quite distinctive, as it is close to the Masovian Specialist Hospital, and others associate it with the green space of the Mleczna River. The nearby Michałów estate, home to shops, schools, and preschools, provides easy access to Warsaw and the city. Another advantage is easy access to and from Warsaw.
This location is ideal for those working outside Radom.
BUILDING:
The entire building consists of six segments, each with three types of apartments: end units and interior units, which are designed as mirror images of each other. Each segment is designed to have two terraces, ample glazing for natural light, and a large basement, which also includes a single-car garage. The building is situated on six plots, which belong to individual segments but also serve as passageways for other plots, connecting them to the main road and providing a shared access to the garages.
THE APARTMENT:
The apartment's unique layout is striking. While those accustomed to segmented developments might expect multiple stories, the layout of this property differs significantly from the others. It's important to note that this segment is in developer's finish, so the finishing touches will be entirely up to your imagination. The rooms throughout the building include:
GROUND FLOOR - living room on level 0 with extensive glazing - kitchen and dining room (living room) on level +0.5 - large terrace . FIRST FLOOR - study room with glazing - master bedroom - large bathroom.
SECOND FLOOR - 2 bedrooms - balcony - bathroom. All floors are connected by a shared internal staircase.
The rooms can be freely arranged. It's up to you to decide where the bedrooms, children's rooms, workspaces, reading room, game room, or whatever else you can imagine will be. The same goes for the bathrooms. You can easily install two sinks, a large bathtub, a shower, and other essentials. The basement is the ideal place for laundry and drying equipment, which gives the bathroom more space.
BASEMENT - on level -0.5 there is a toilet, entrance to the garage, and a boiler room - on level -1 there is a large room that can be used as a cellar, pantry, laundry room, etc. The building is equipped with pre-installations for air conditioning, heat recovery, and an alarm system.
FINANCE
Property value: PLN 1,249,000
If you're looking for a fully finished house, call us. A fully finished and move-in ready townhouse is also available for sale.
CONTACT
Interested? Contact us at +48 734 827 171 or send us an email using the contact form in the ad.
Did you know that with homfi, you can buy a property comprehensively, meaning you can handle everything with one company? In addition to real estate agents who help you find and purchase properties, we also provide experienced mortgage experts, talented interior designers, and resourceful rental management specialists. This means you can find a property with us, finance its purchase, design and finish its interior, and then sell or rent it, with the option of letting us manage the rental. Interested? Ask your listing manager for details.
Location
Loan
Contact

Do you like this property?
Act fast and secure it for yourself - book online or make an offer!
Do you like this offer?
Subscribe to the newsletter to receive offers of properties similar to this one.