House for sale
House with Potential | 30 Minutes from Kielce
Ociesęki / Raków, Kielecki
200 m²
Ociesęki / Raków, Kielecki
Description
House
Market
Secondary
Building type
Detached
No. of floors
1
Area
200 m²
Rooms
4
Bathrooms
1
Basement
YES
Basement size
35 m²
Gas
NO
Electricity
YES
Septic tank
YES
Sewerage
NO
Legal status
Ownership
Building condition
For a minor renovation
Built in
1960
Heating
Electric
Roof
Blacha
Furnished
YES
Furniture
Yes
Balcony / terrace
YES
Air-conditioning
NO
Elevator
NO
Swimming pool
NO
Ground-level parking
NO
Underground parking
NO
Garage
YES
Alarm
NO
Kitchen equipment
Sink
Microwave
Fridge
Furniture in the kitchen
Gas oven
Dishwasher
Bathroom equipment
Window
Bathtub
WC
Hot water / hot water
Heat pump
Electric oven
Plot
Plot area
1 613 m²
Fenced area
YES
Plot width
83 mb.
Plot length
22 mb.
Plot shape
Irregular
Lot shape
Slightly Sloping
Construction area
94 m²
Local plan
Spatial development plan
Fees
Price
319 000 zł
Price per m²
1 599 zł/m²
Offer
Offer ID
6915/ODS
House with Potential | 30 Minutes from Kielce
House with Potential | 30 Minutes from Kielce
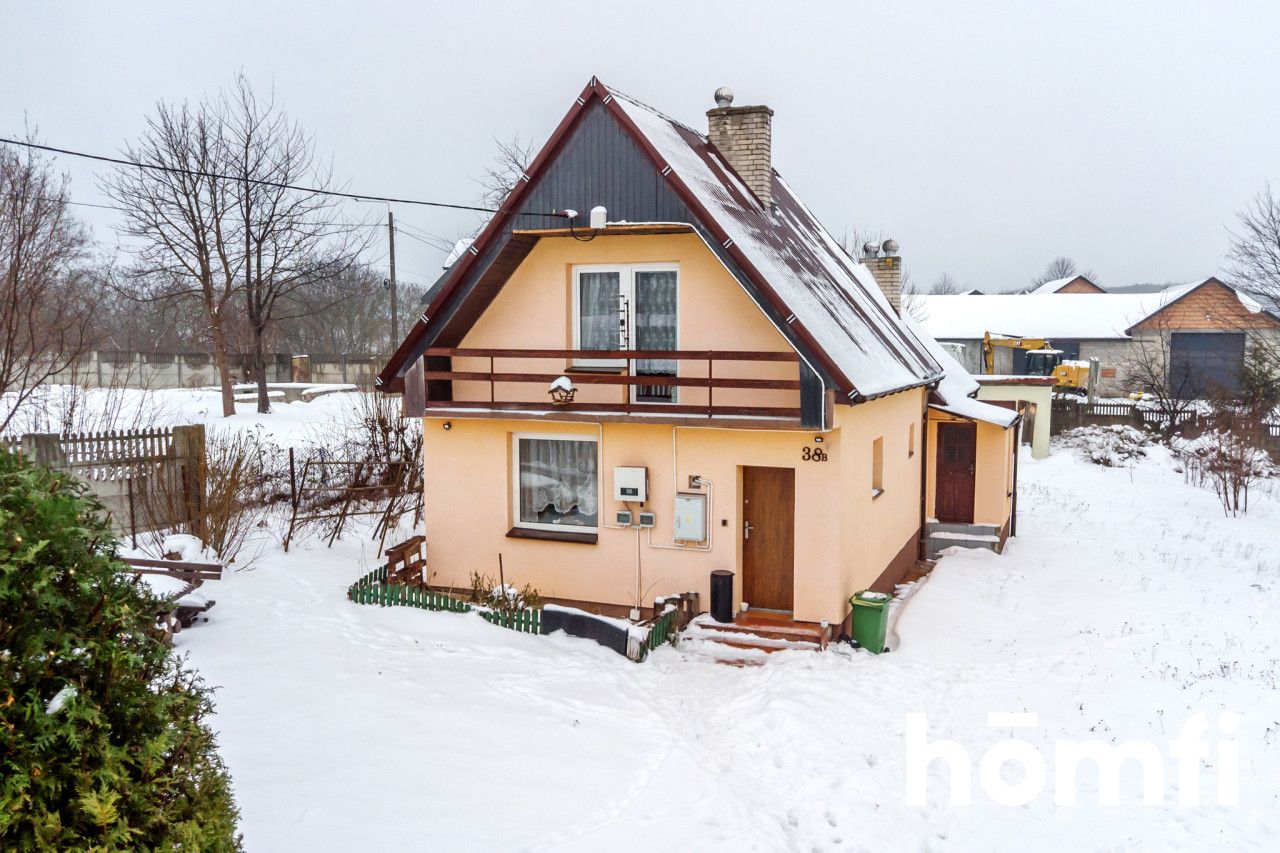
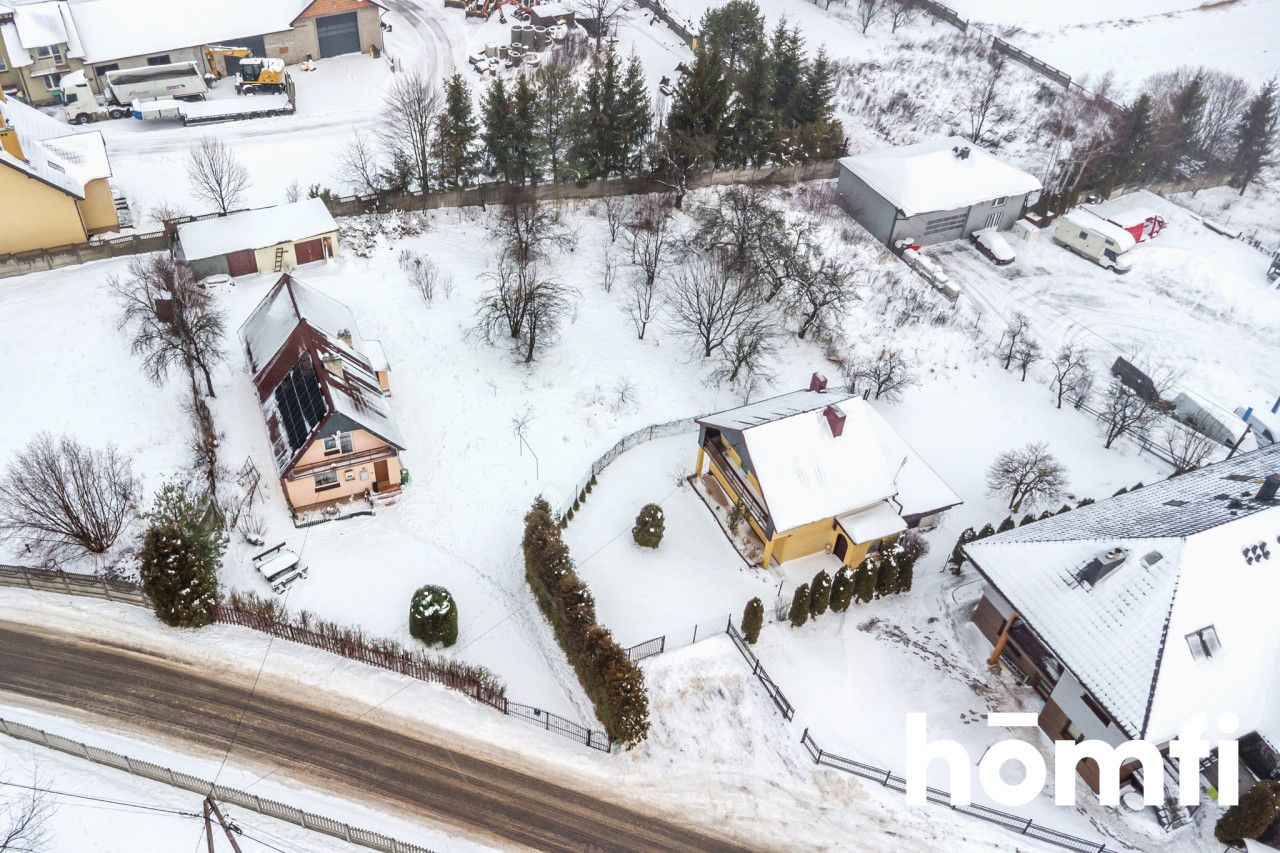
A house requiring renovation, set on a large 1,613 m² building plot.
Ociesęki offers basic local infrastructure, including a primary school and healthcare centre. The towns of Daleszyce and Raków are approximately 15 km away, while Kielce can be reached by car in around 30 minutes.
An additional advantage is access to public transport, with bus stops located approximately 50 and 150 metres from the property, providing connections to Kielce and nearby towns.
The ground floor comprises two rooms, a kitchen and a bathroom, while the attic includes an additional room. The house requires renovation, giving the future owner the opportunity to redesign and finish the interiors according to their individual needs and preferences.
Several important improvements were completed in 2020, including replacement of the roof covering with sheet metal, a new exterior façade with 10 cm thermal insulation, installation of a 5.5 kW photovoltaic system, and new laminate flooring.
The house is currently heated electrically. The property has a water-based central heating system, allowing the future owner to change the heat source if desired. There is also a fireplace in the house.
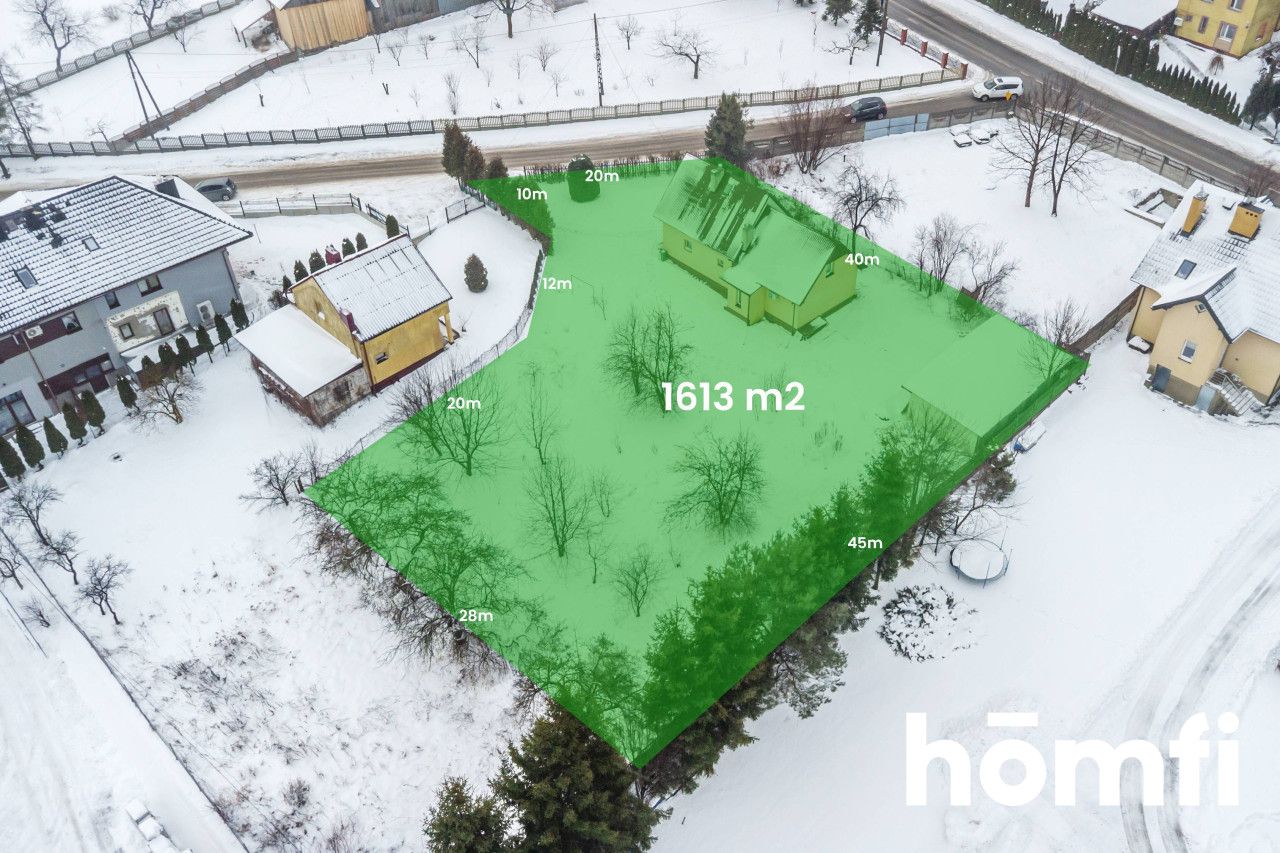
A major advantage of the property is the 1,613 m² plot, which is designated entirely for development under the local zoning plan. Its size offers considerable potential for further development and landscaping.
A detached garage is also located on the property.
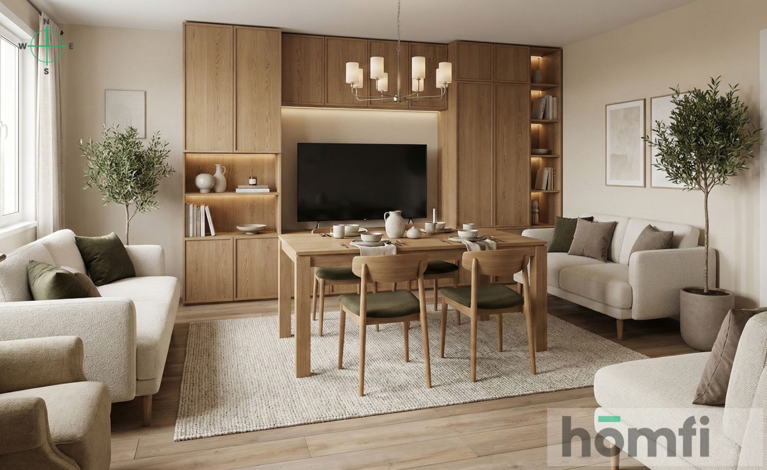
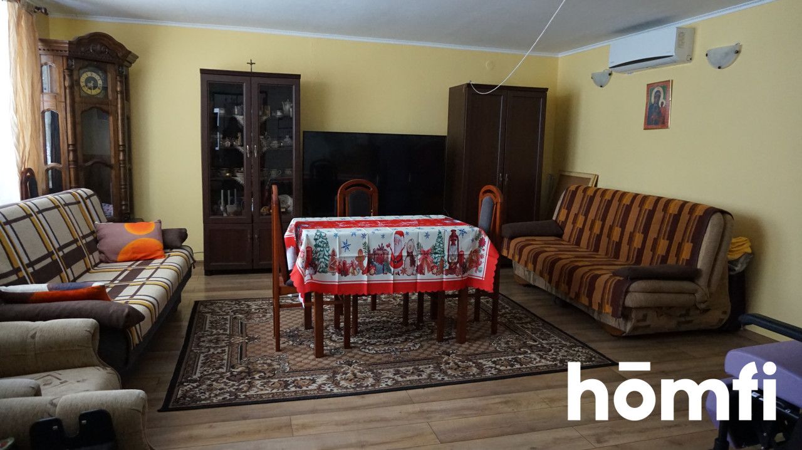
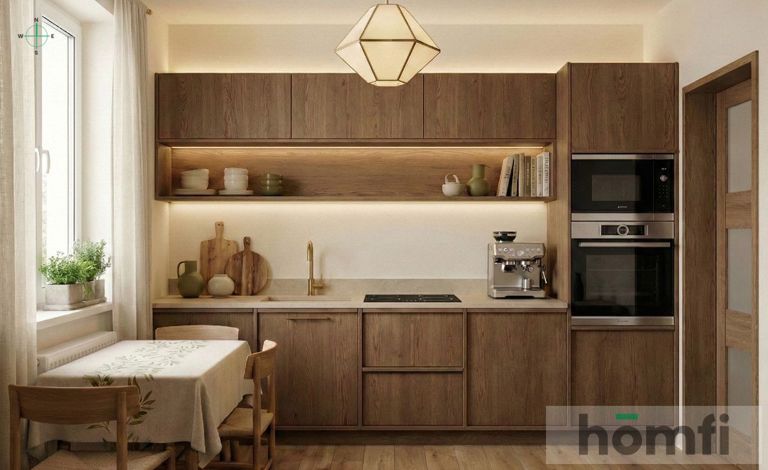
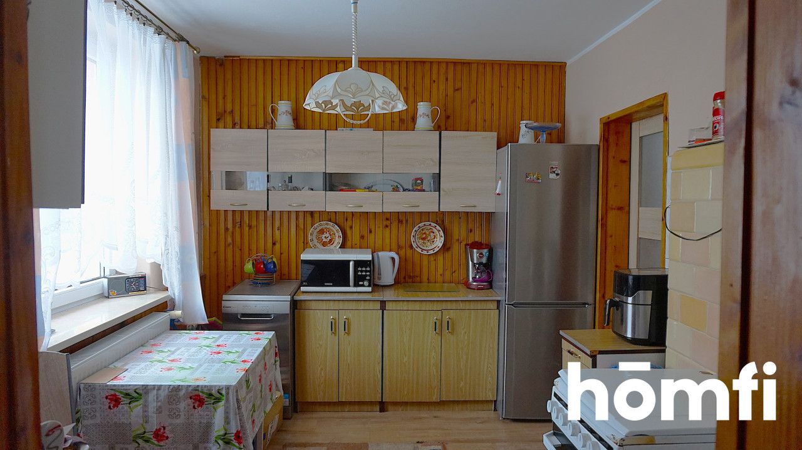
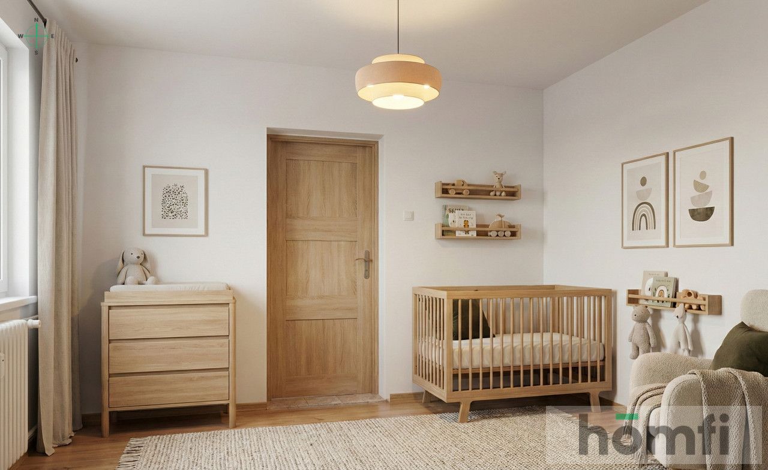
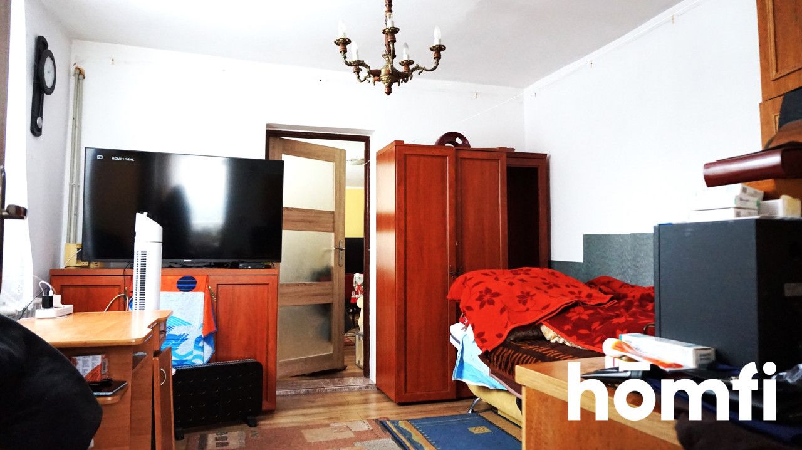
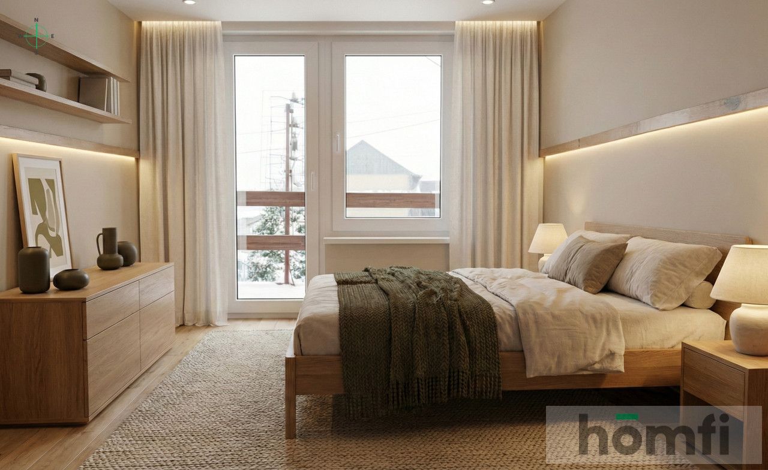
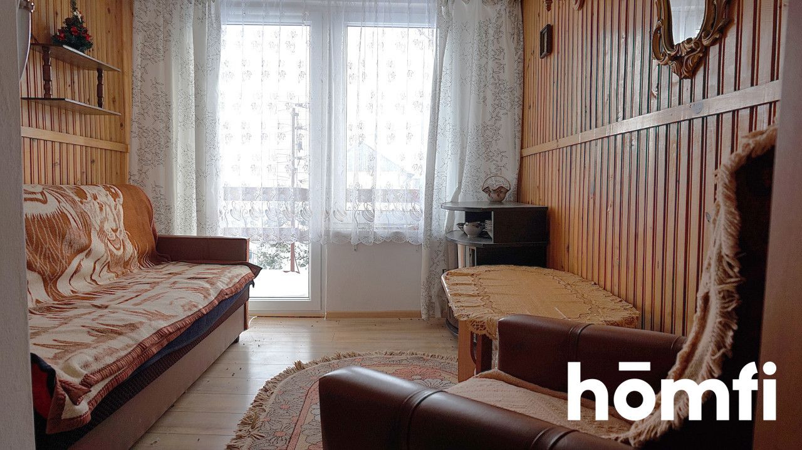
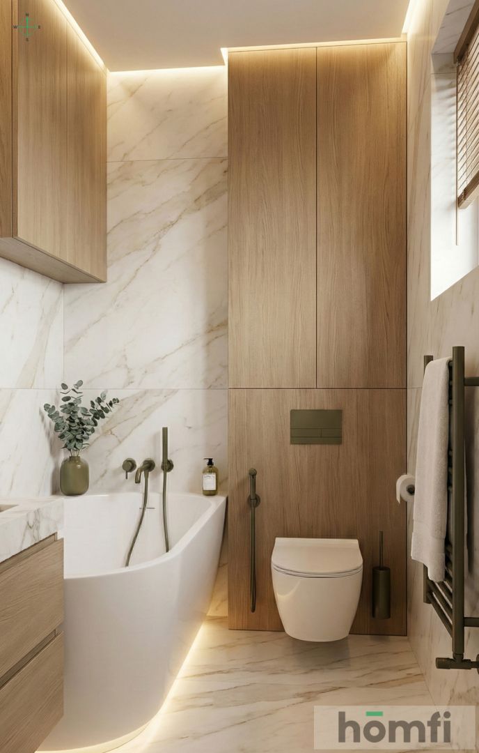
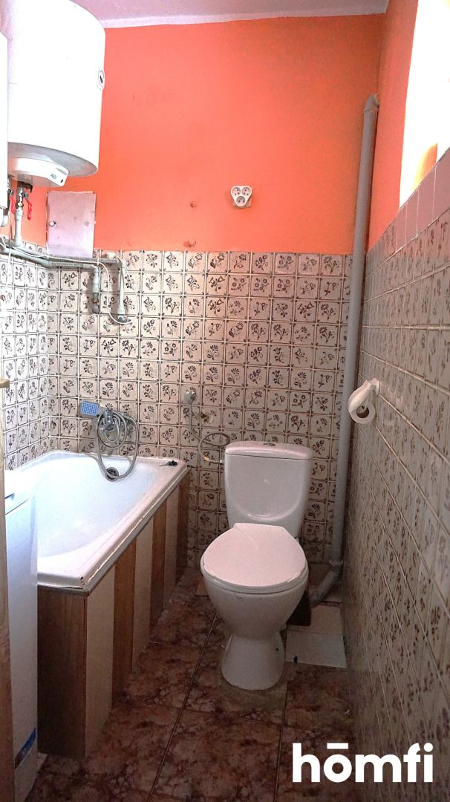
The listing includes photographs showing the property's current condition as well as visualisations illustrating its potential following renovation.
Plot size: 1,613 m²
Condition: Requires renovation
Layout: 2 rooms, kitchen and bathroom on the ground floor + additional room in the attic
Plot: Entirely designated for development under the local zoning plan
Photovoltaic system: 5.5 kW
Heating: Electric, with a water-based central heating system allowing for a change of heat source
Additional heat source: Fireplace
Thermal insulation: 10 cm polystyrene insulation
Roof covering: Sheet metal, replaced in 2020
Garage: Detached
Public transport: Bus stops approx. 50 and 150 m from the property
Additional option: Possibility of exchanging the property for an apartment in Skarżysko-Kamienna
Interested? Contact us on 575 117 123 or write us an email through the contact form available in the ad.
Did you know that with homfi you can buy real estate comprehensively, arranging everything in one place? In addition to real estate agents assisting in finding and purchasing real estate, we put at your disposal experienced credit experts, talented interior designers and resourceful lease management specialists. Thanks to this, you will find a property with us, finance its purchase, design and finish its interior, and then sell or rent it with the option of lease management.
Interested? Ask the agent for details.
A house requiring renovation, set on a large 1,613 m² building plot.
LOCATION:
The property is located in Ociesęki, in the Raków municipality, in a peaceful area surrounded by forests and greenery. It is an excellent choice for those looking for privacy, tranquillity and proximity to nature while maintaining convenient access to essential amenities.Ociesęki offers basic local infrastructure, including a primary school and healthcare centre. The towns of Daleszyce and Raków are approximately 15 km away, while Kielce can be reached by car in around 30 minutes.
An additional advantage is access to public transport, with bus stops located approximately 50 and 150 metres from the property, providing connections to Kielce and nearby towns.
THE PROPERTY:
For sale is a detached house with approximately 100 m² of usable floor area, situated on a 1,613 m² plot.The ground floor comprises two rooms, a kitchen and a bathroom, while the attic includes an additional room. The house requires renovation, giving the future owner the opportunity to redesign and finish the interiors according to their individual needs and preferences.
Several important improvements were completed in 2020, including replacement of the roof covering with sheet metal, a new exterior façade with 10 cm thermal insulation, installation of a 5.5 kW photovoltaic system, and new laminate flooring.
The house is currently heated electrically. The property has a water-based central heating system, allowing the future owner to change the heat source if desired. There is also a fireplace in the house.
A major advantage of the property is the 1,613 m² plot, which is designated entirely for development under the local zoning plan. Its size offers considerable potential for further development and landscaping.
A detached garage is also located on the property.
The listing includes photographs showing the property's current condition as well as visualisations illustrating its potential following renovation.
ADDITIONAL INFORMATION:
House area: approx. 100 m²Plot size: 1,613 m²
Condition: Requires renovation
Layout: 2 rooms, kitchen and bathroom on the ground floor + additional room in the attic
Plot: Entirely designated for development under the local zoning plan
Photovoltaic system: 5.5 kW
Heating: Electric, with a water-based central heating system allowing for a change of heat source
Additional heat source: Fireplace
Thermal insulation: 10 cm polystyrene insulation
Roof covering: Sheet metal, replaced in 2020
Garage: Detached
Public transport: Bus stops approx. 50 and 150 m from the property
Additional option: Possibility of exchanging the property for an apartment in Skarżysko-Kamienna
PRICE:
319,000 PLNInterested? Contact us on 575 117 123 or write us an email through the contact form available in the ad.
Did you know that with homfi you can buy real estate comprehensively, arranging everything in one place? In addition to real estate agents assisting in finding and purchasing real estate, we put at your disposal experienced credit experts, talented interior designers and resourceful lease management specialists. Thanks to this, you will find a property with us, finance its purchase, design and finish its interior, and then sell or rent it with the option of lease management.
Interested? Ask the agent for details.
Location
Loan

Do you like this property?
Act fast and secure it for yourself - book online or make an offer!
Do you like this offer?
Subscribe to the newsletter to receive offers of properties similar to this one.