House for sale
170 m² House in the Center of Toruń – Koniuchy
Wspólna Street, Koniuchy, Toruń
217 m²
Wspólna Street, Koniuchy, Toruń

Description
House
Market
Secondary
Building type
Twin
No. of floors
2
Area
217 m²
Rooms
6
Bathrooms
2
Bedrooms
4
Basement
YES
Basement size
73 m²
Gas
YES
Sewerage
YES
Legal status
Ownership
Building condition
Very good
Built in
1960
Heating
Gas
Roof
Metal roofing tile
Furnished
YES
Furniture
Yes
Walk-in closet
YES
Balcony / terrace
YES
Underground parking
YES
Garage
YES
Hot water / hot water
Gas stove
Plot
Fenced area
YES
Plot width
15.5 mb.
Plot length
36.2 mb.
Plot shape
Rectangle
Fees
Price
1 365 000 zł
Price per m²
6 290 zł/m²
Offer
Offer ID
6761/ODS
170 m² House in the Center of Toruń – Koniuchy
HOUSE 170 m² | 2 INDEPENDENT APARTMENTS | BEAUTIFUL GARDEN | KONIUCHY – TORUŃ
Exceptional house in the city center with a private garden
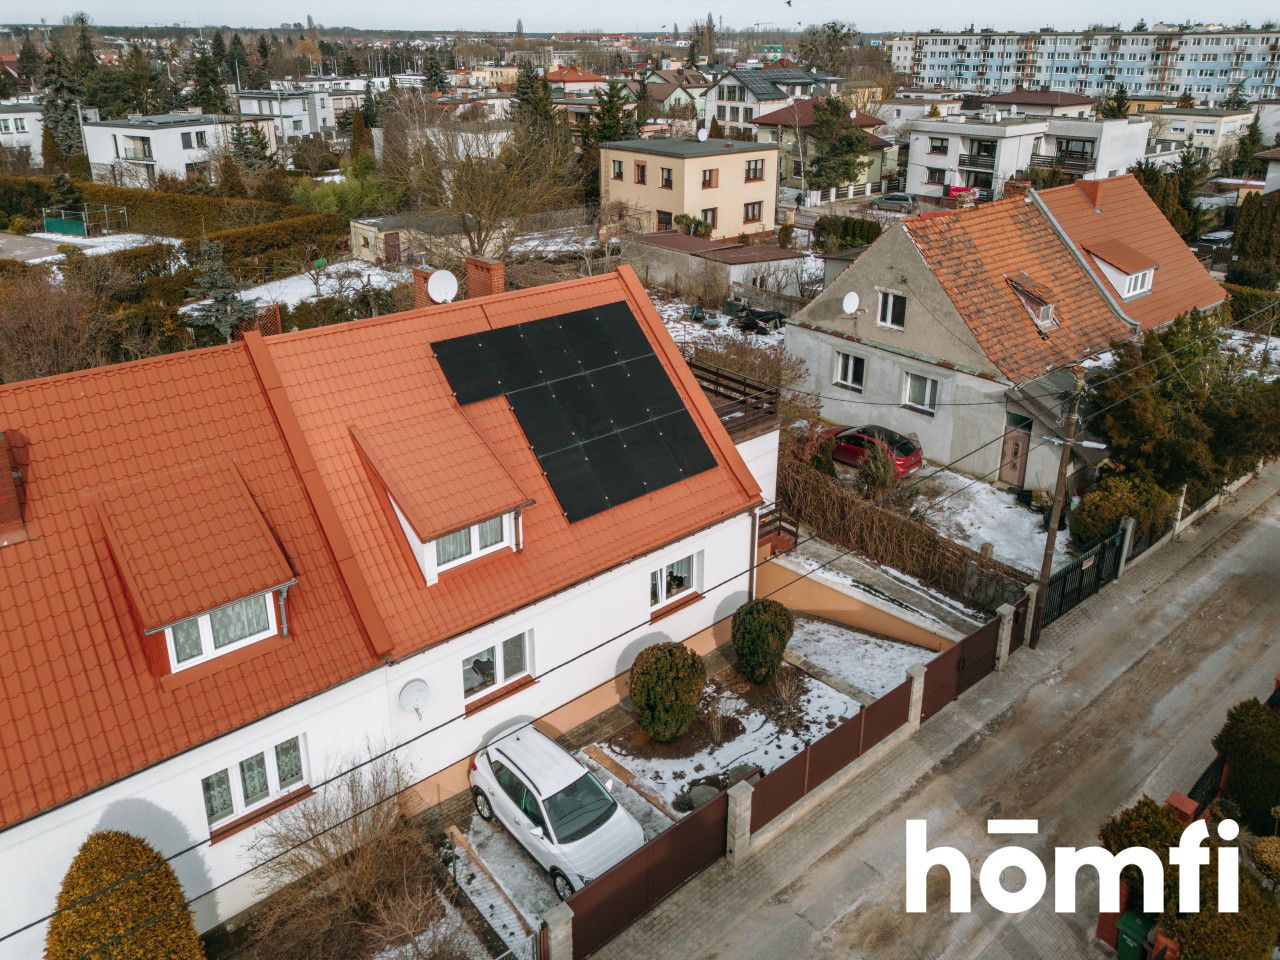
For sale: a semi-detached house with a beautiful garden, located in the center of Toruń in the Koniuchy neighborhood.
The house is located in the very heart of the city, yet on a quiet street, which guarantees peace and comfort of everyday life.
In the immediate vicinity, you will find:
• a school
• shops, discount stores, and service outlets
• a church
• a clinic
• public transport stops
Excellent communication with the entire city, and a peaceful, family-friendly neighborhood make it an ideal place to live.
Over the last 10 years, a thorough modernization was carried out, including:
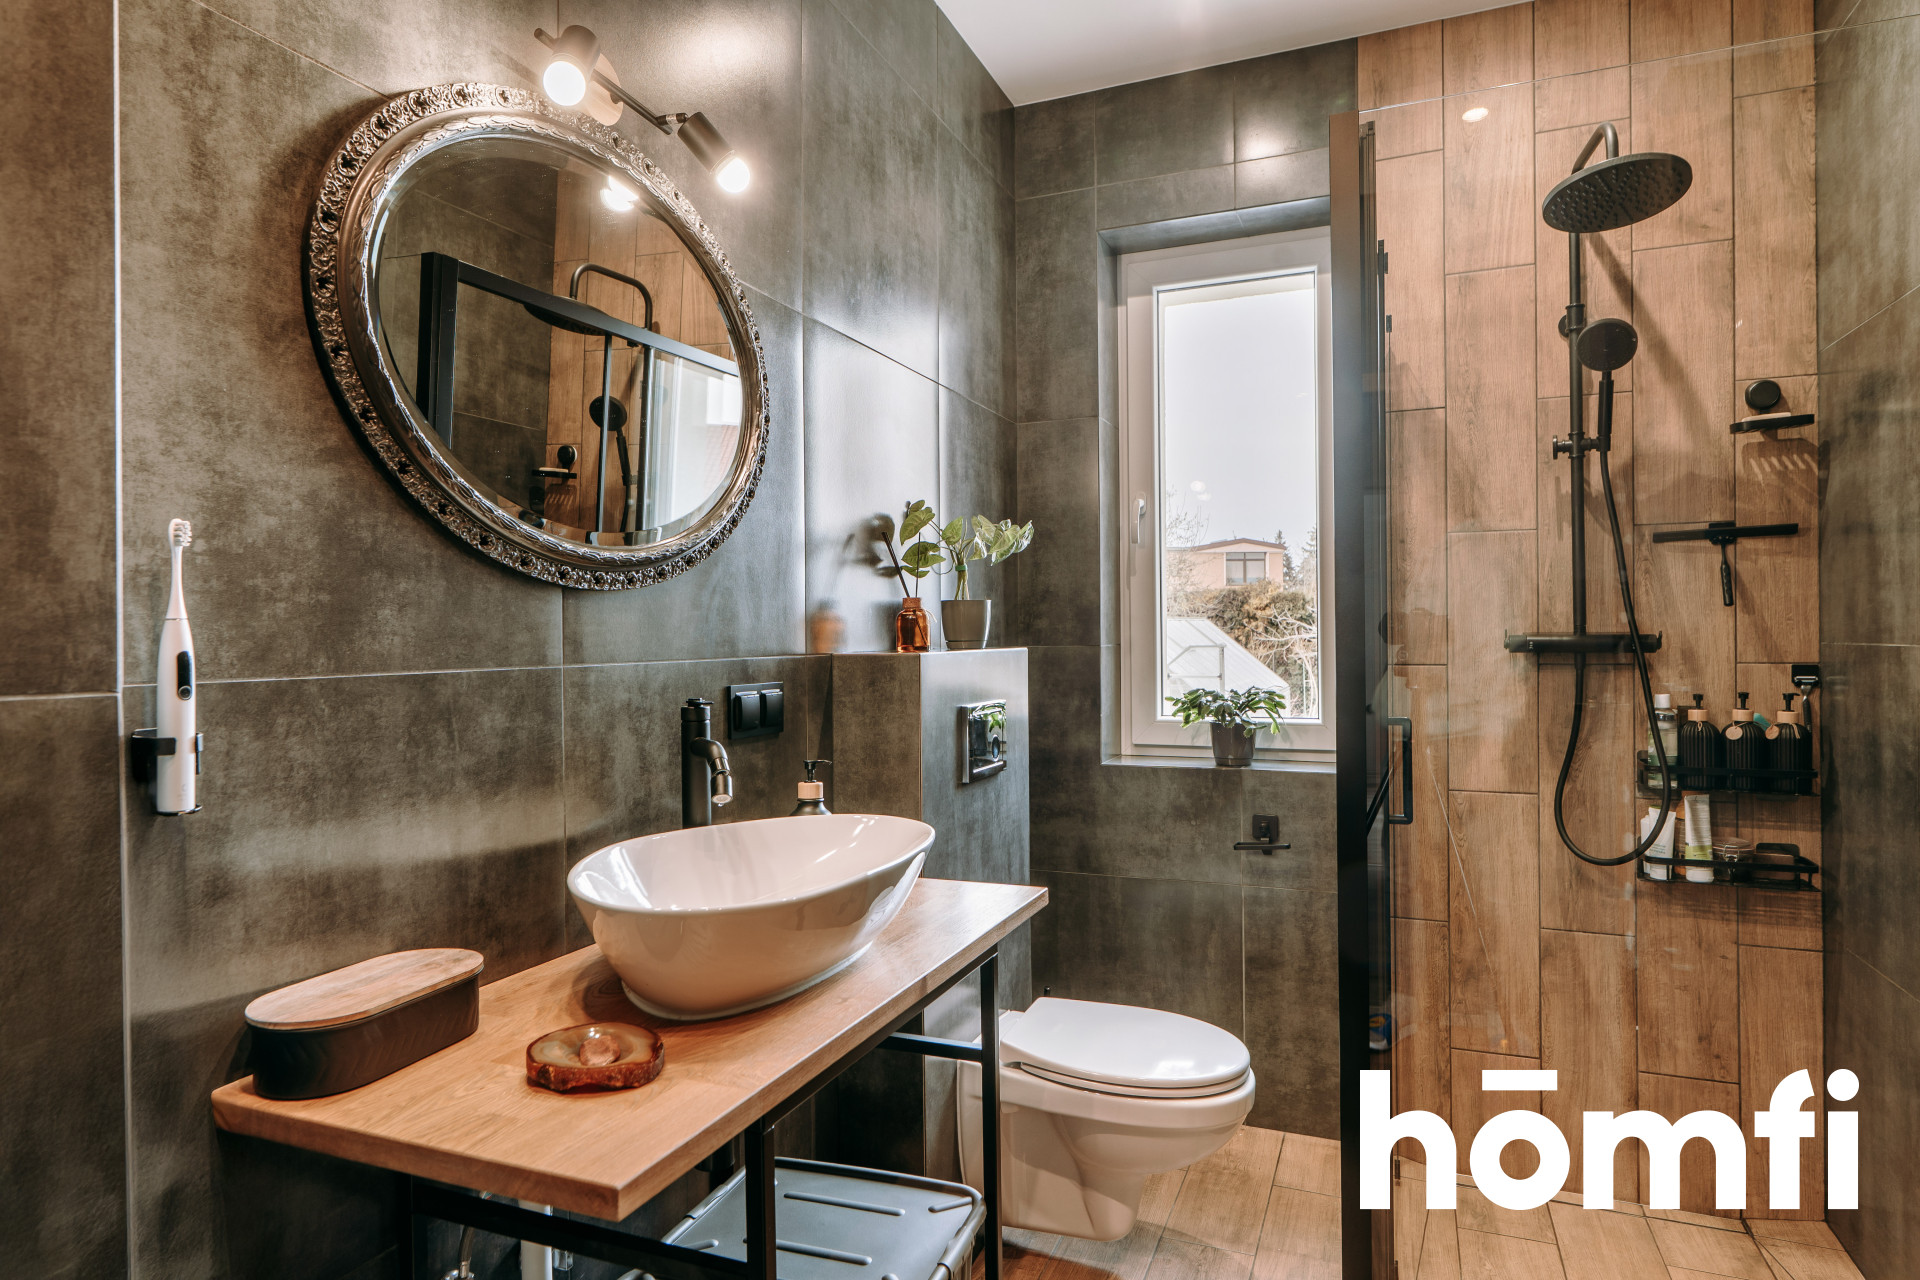
• replacement of all electrical, plumbing, and heating installations
• building insulation (15 cm of polystyrene) and a new facade
• replacement of the roof and gutters, and rebuilding of the chimneys
• replacement of all windows
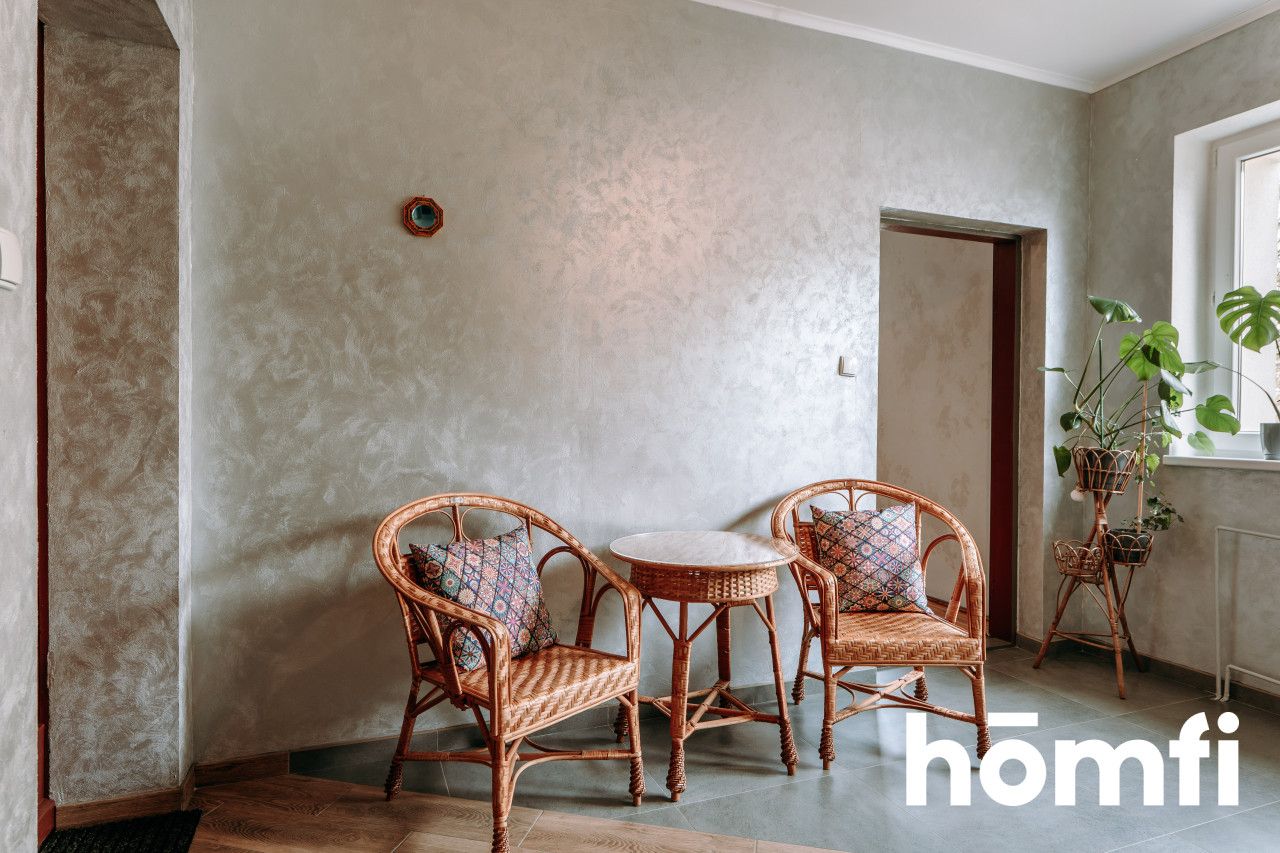
• modernization and refreshing of the room layout (ground floor renovated last year)
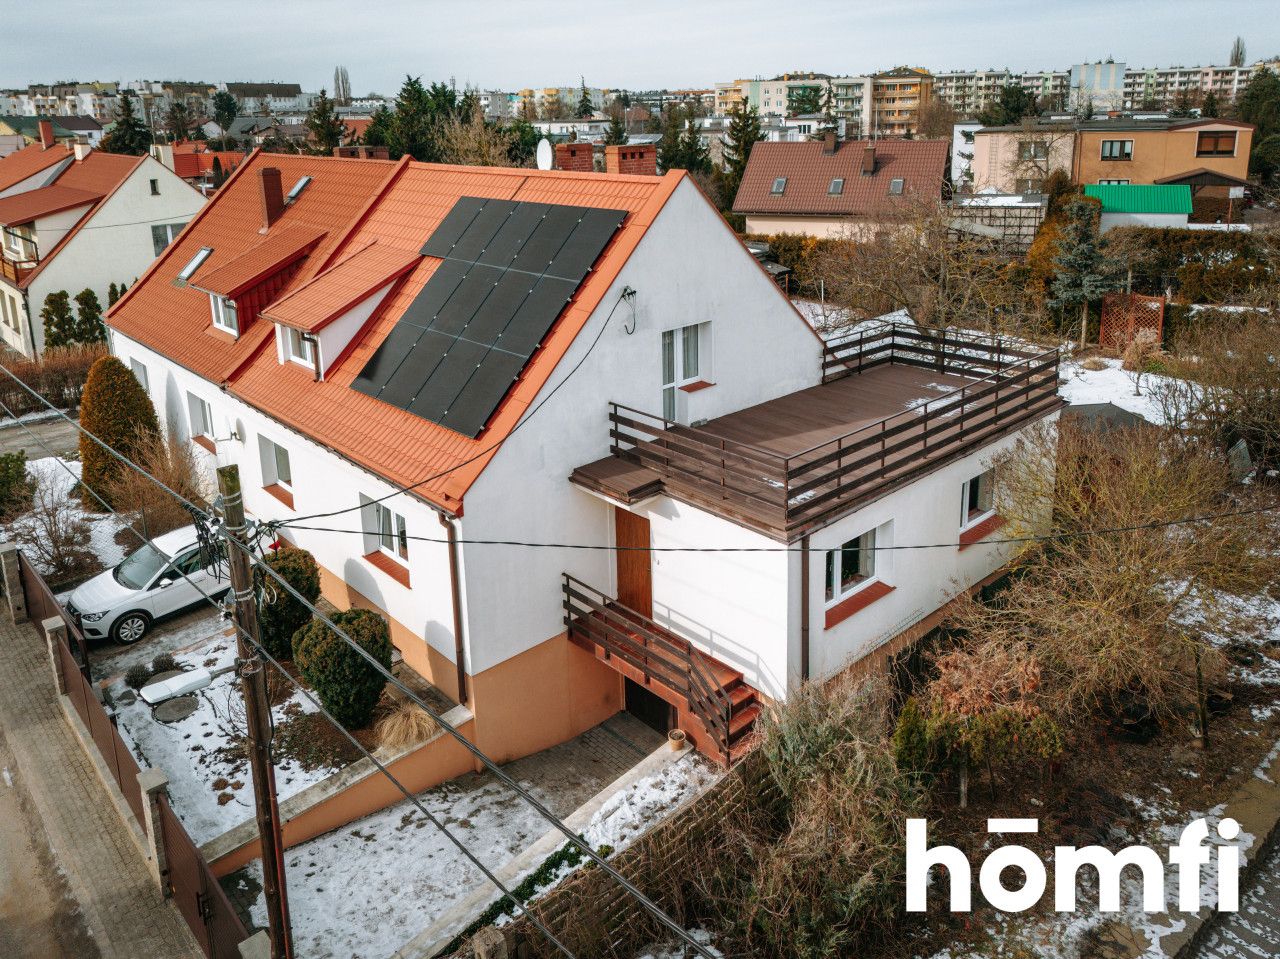
On the roof, there is a 5 kW photovoltaic installation (4 years old), operating under very favorable "old" rules, which transfer to the new owner. As a result, the house is cheap to maintain, and energy bills remain minimal.
An additional advantage is a full basement of 100.1 m², which provides enormous space for storing seasonal equipment (skis, snowboards, sails, bicycles, fishing rods, etc.). There is enough room here to create, for example, your own workshop, gym, or sauna.
• veranda
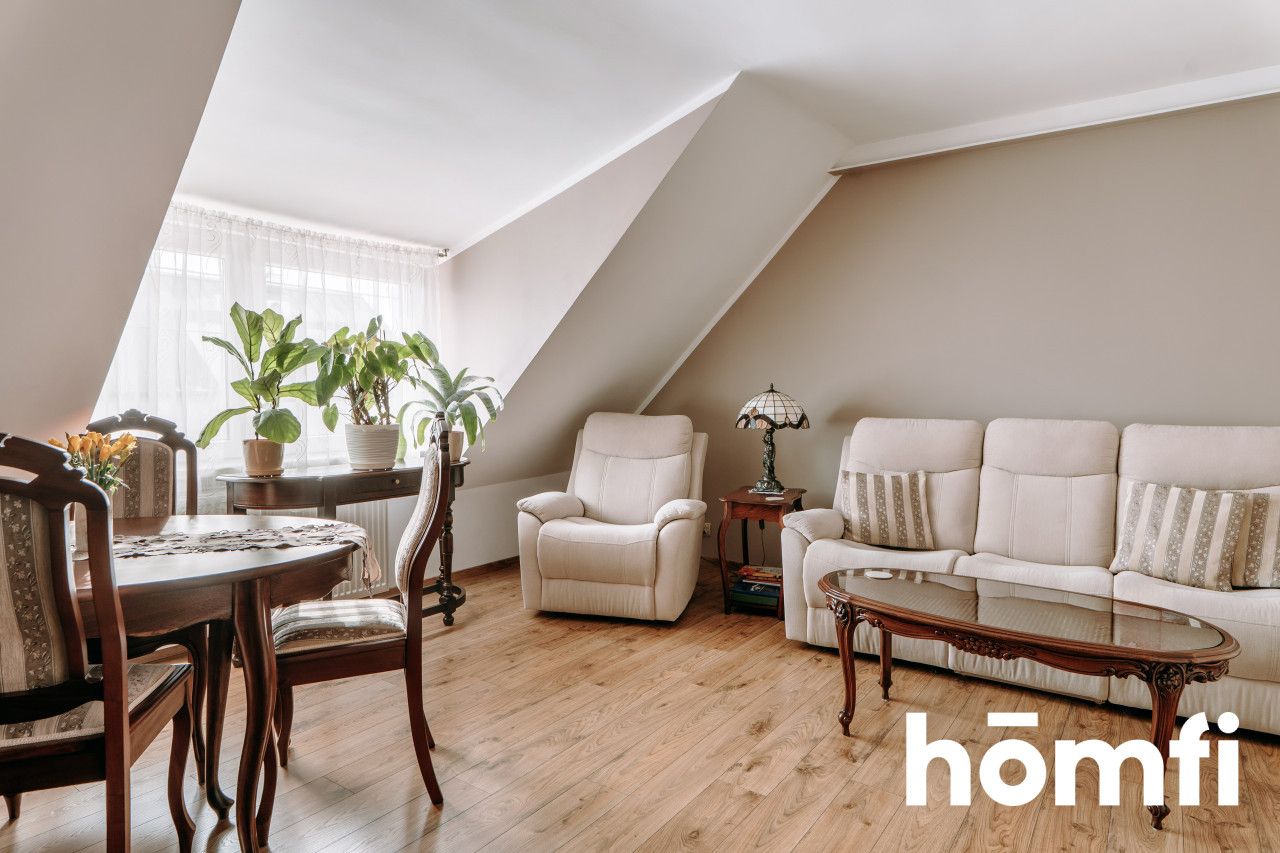
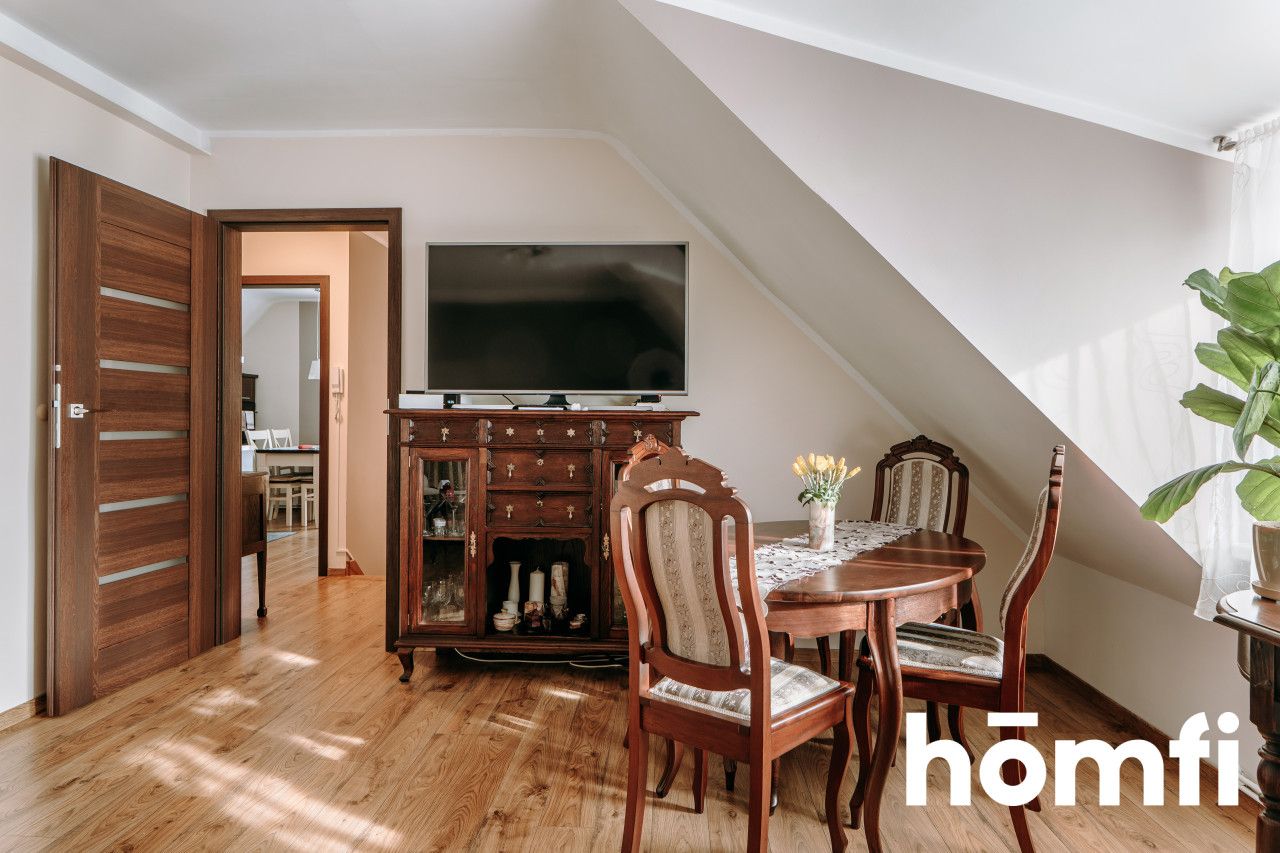
• 4 rooms
• kitchen
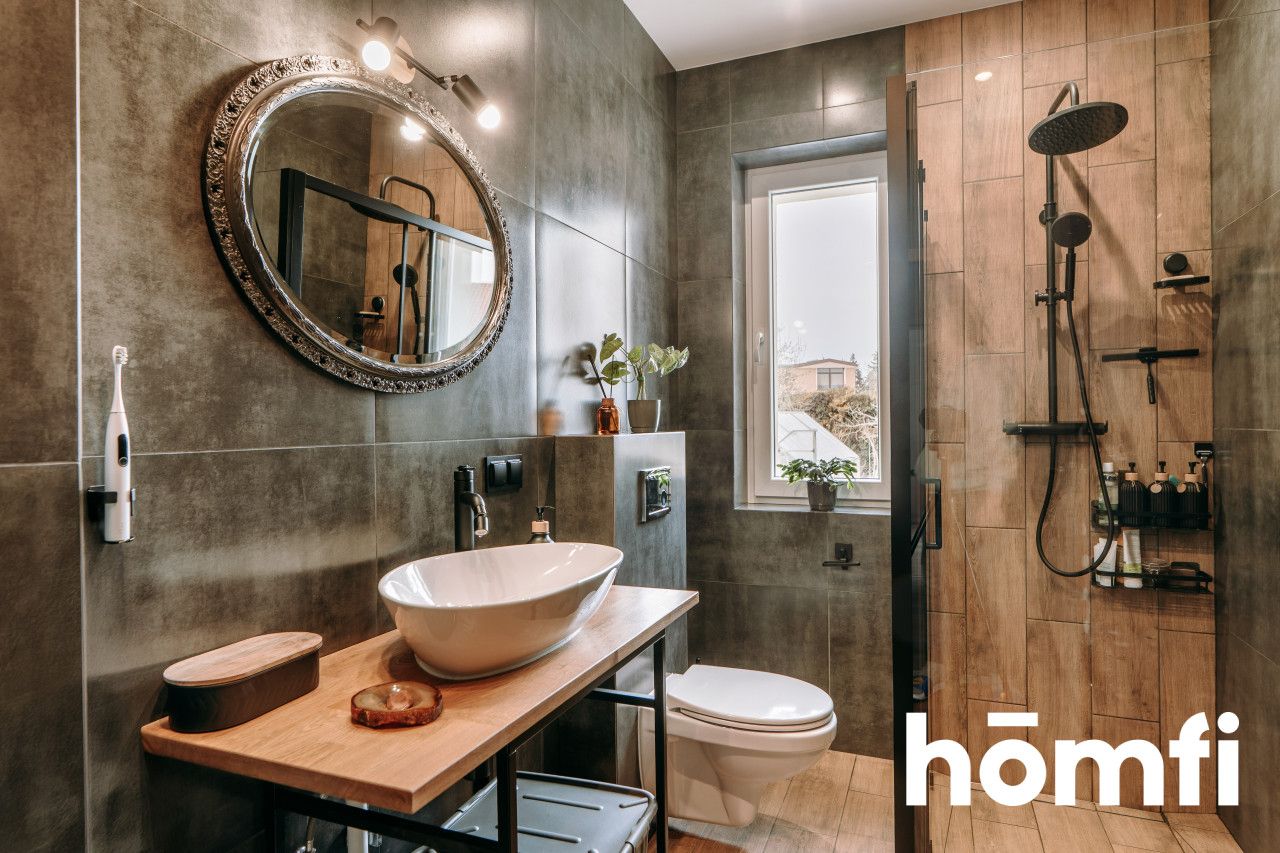
• bathroom
• hallway
First floor:
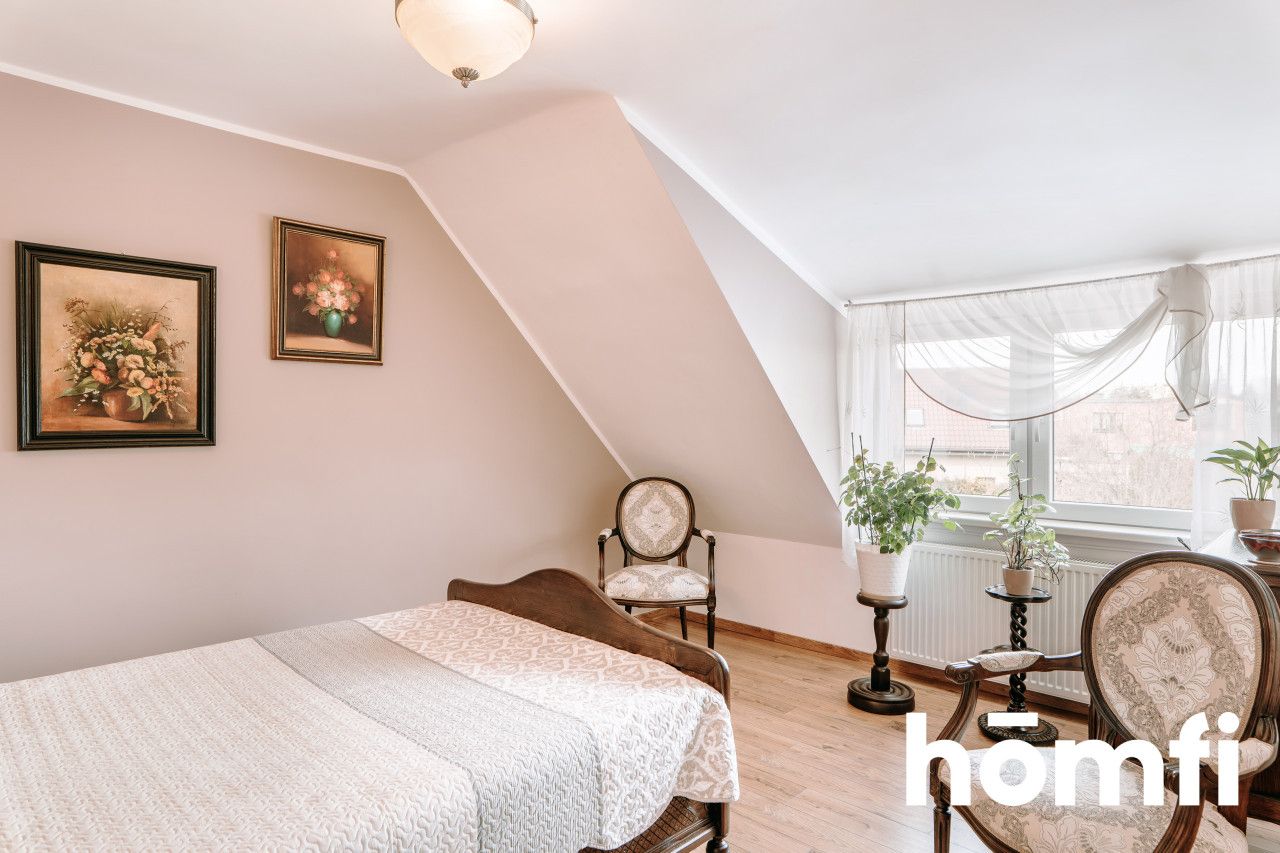
• 2 rooms
• walk-in closet
• kitchen
• bathroom
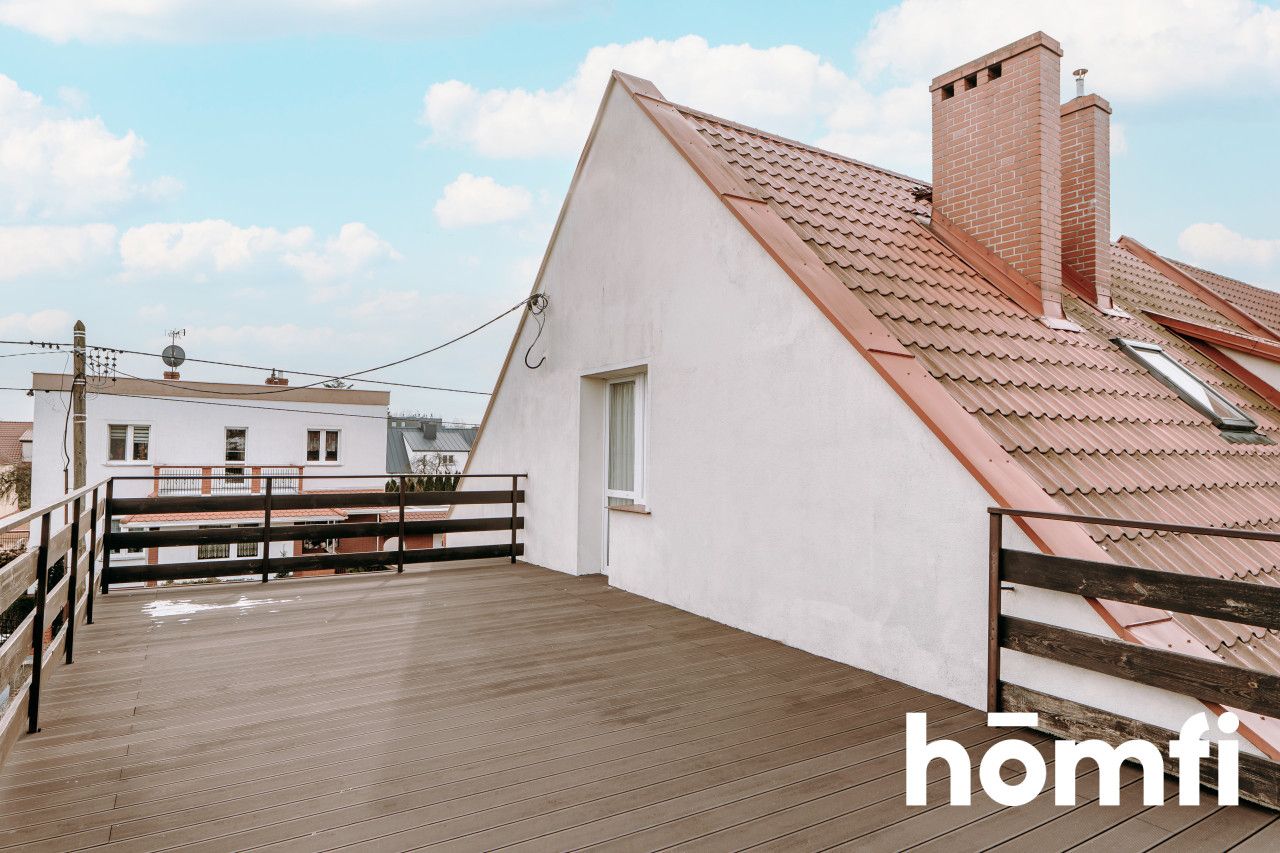
• a spacious 40 m² terrace with new composite decking on the floor
Additionally, on the veranda, there is a large, separate room that can easily be adapted for business activities: an office, a service salon, or a studio – without interfering with the residential part.
It features:
• an automatic irrigation system with drip lines
• a new terrace shelter
• a rainwater tank
• a greenhouse
• a tool shed
• an impressive water cascade
• numerous plantings, fruit trees, and shrubs
• a well-kept lawn
The whole space was designed and executed by a professional landscaping company.
In the summer, the garden delights with greenery and becomes a natural extension of the living area – an ideal place for relaxation, family gatherings, and tending to your own crops.
• a 40 m² garage under the building with an inspection pit
• an additional paved parking space in front of the property
Interested? Contact us at +48 881 978 207 or write us an email via the contact form available in the listing.
Did you know that with homfi you can buy a property comprehensively, i.e., handle everything with one company? In addition to real estate agents who help you find and purchase properties, we provide you with experienced mortgage experts, talented interior designers, and resourceful rental management specialists. This means you can find a property with us, finance its purchase, design and finish its interior, and then sell or rent it, with the option of transferring the property to us for rental management. Interested? Ask the listing manager for details.
Exceptional house in the city center with a private garden
For sale: a semi-detached house with a beautiful garden, located in the center of Toruń in the Koniuchy neighborhood.
The house is located in the very heart of the city, yet on a quiet street, which guarantees peace and comfort of everyday life.
LOCATION:
The Koniuchy neighborhood is one of the most desirable locations in Toruń.In the immediate vicinity, you will find:
• a school
• shops, discount stores, and service outlets
• a church
• a clinic
• public transport stops
Excellent communication with the entire city, and a peaceful, family-friendly neighborhood make it an ideal place to live.
THE PROPERTY:
The house is well-maintained, fully renovated, and ready to move in without any additional financial outlay.Over the last 10 years, a thorough modernization was carried out, including:
• replacement of all electrical, plumbing, and heating installations
• building insulation (15 cm of polystyrene) and a new facade
• replacement of the roof and gutters, and rebuilding of the chimneys
• replacement of all windows
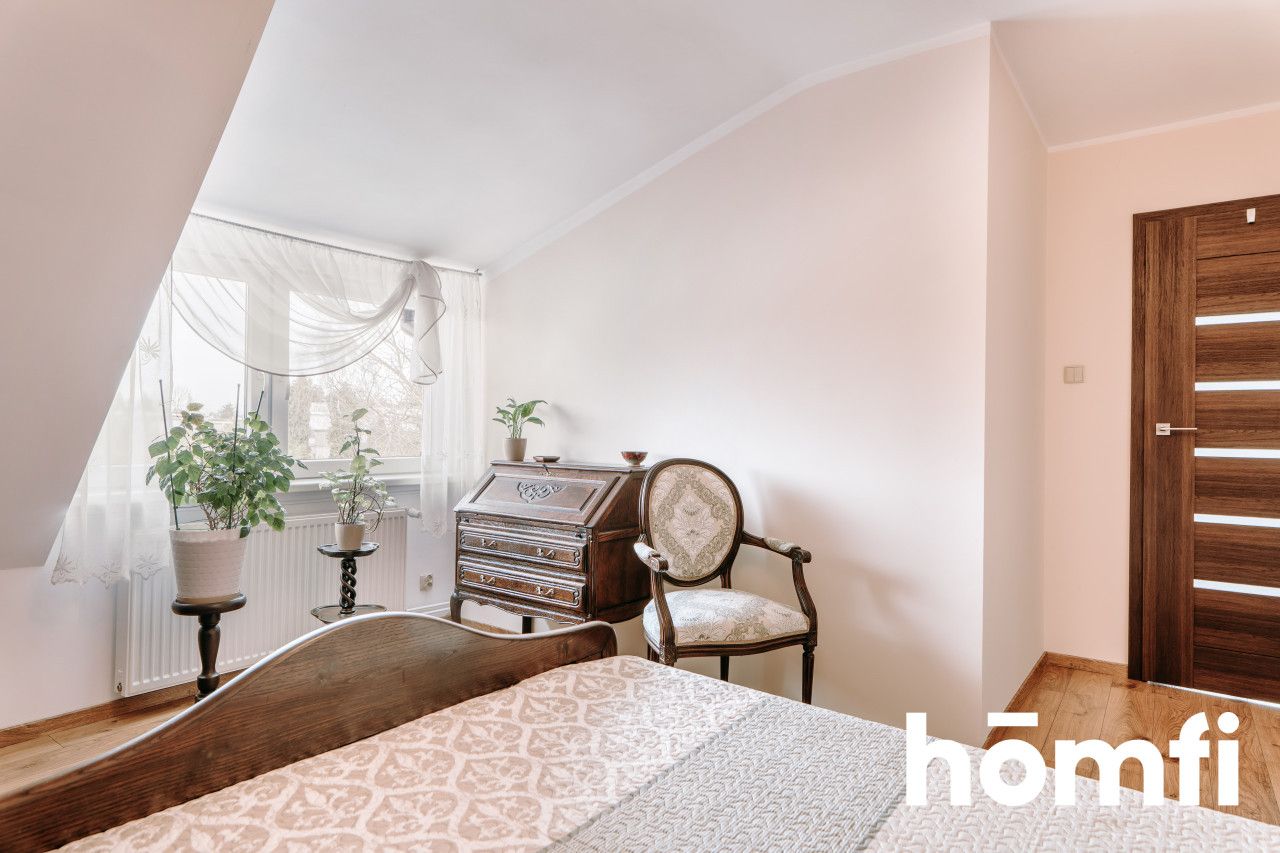
• modernization and refreshing of the room layout (ground floor renovated last year)
On the roof, there is a 5 kW photovoltaic installation (4 years old), operating under very favorable "old" rules, which transfer to the new owner. As a result, the house is cheap to maintain, and energy bills remain minimal.
An additional advantage is a full basement of 100.1 m², which provides enormous space for storing seasonal equipment (skis, snowboards, sails, bicycles, fishing rods, etc.). There is enough room here to create, for example, your own workshop, gym, or sauna.
PROPERTY DESCRIPTION:

Ground floor:• veranda
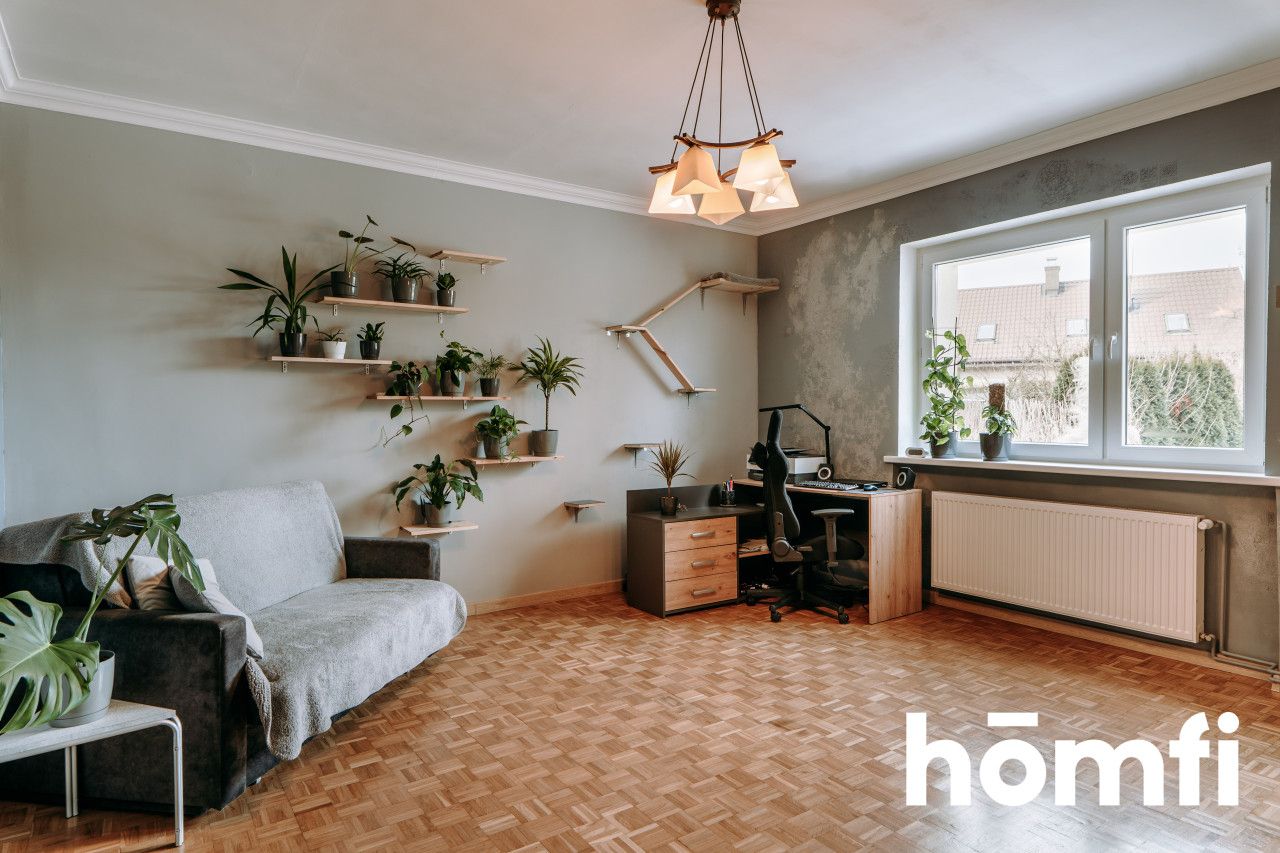
• 4 rooms
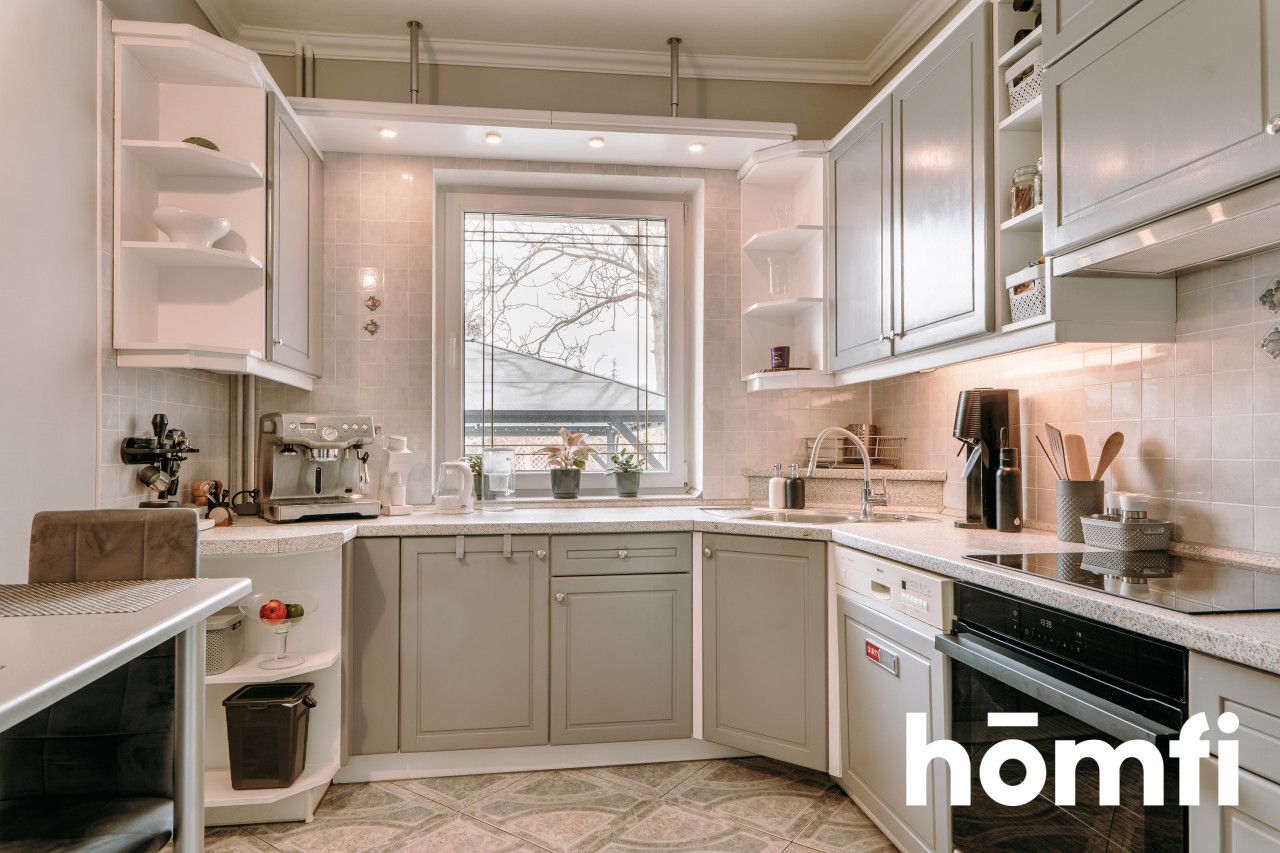
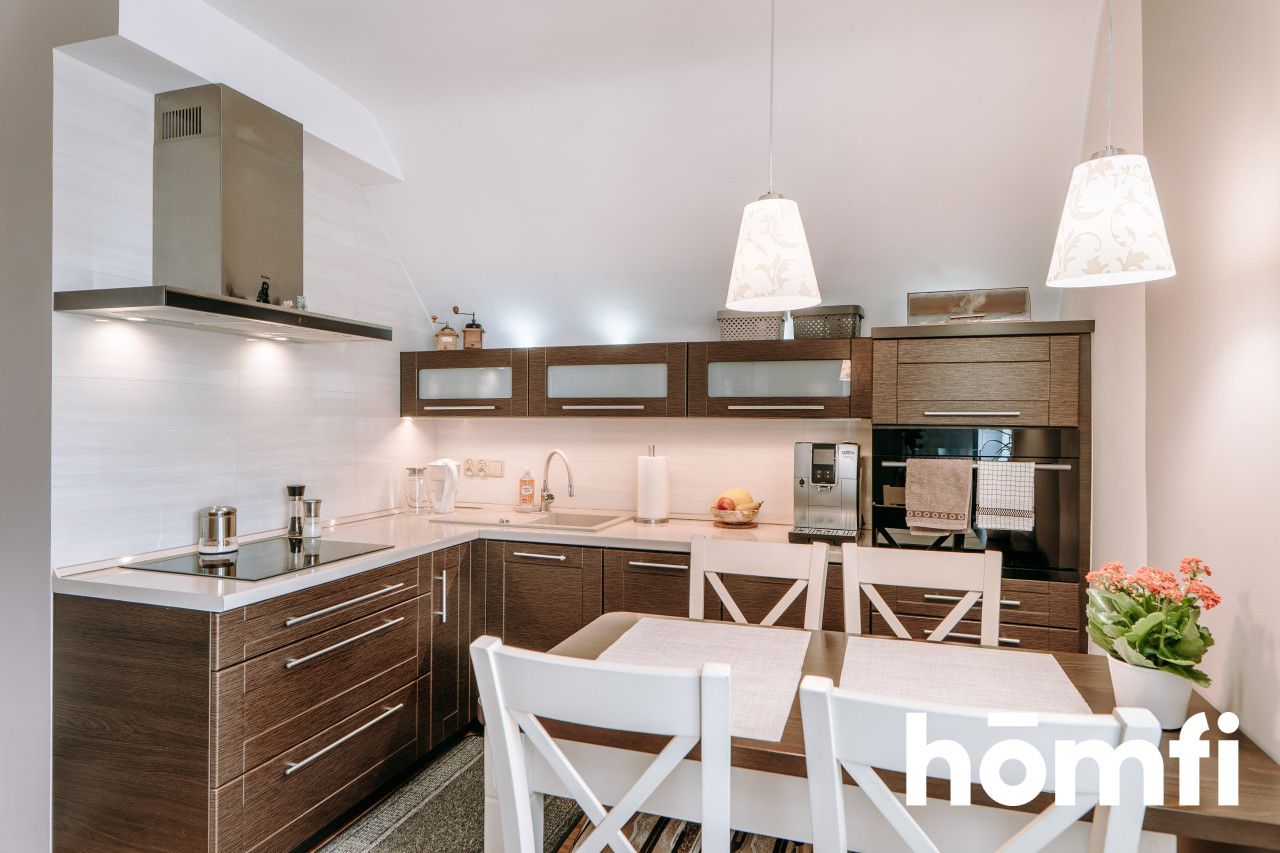
• kitchen
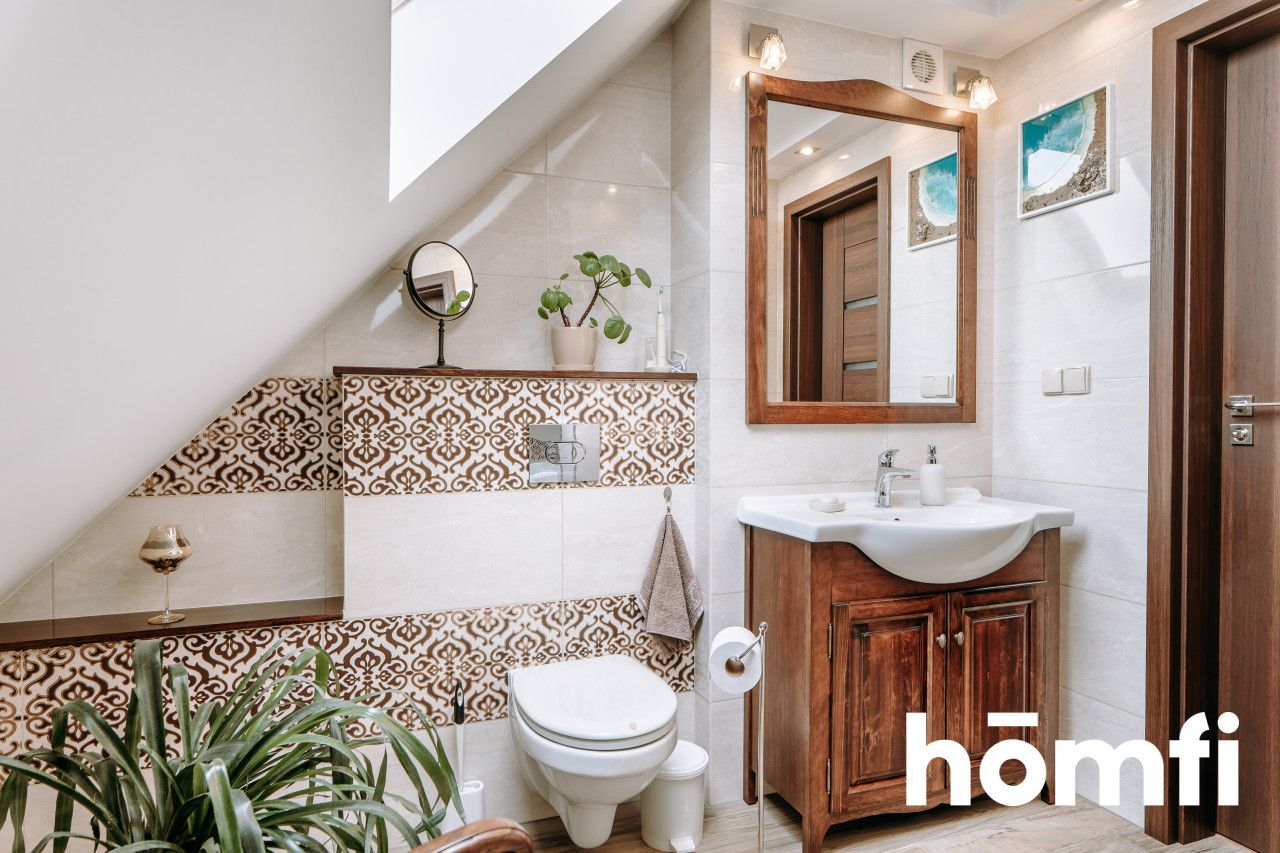
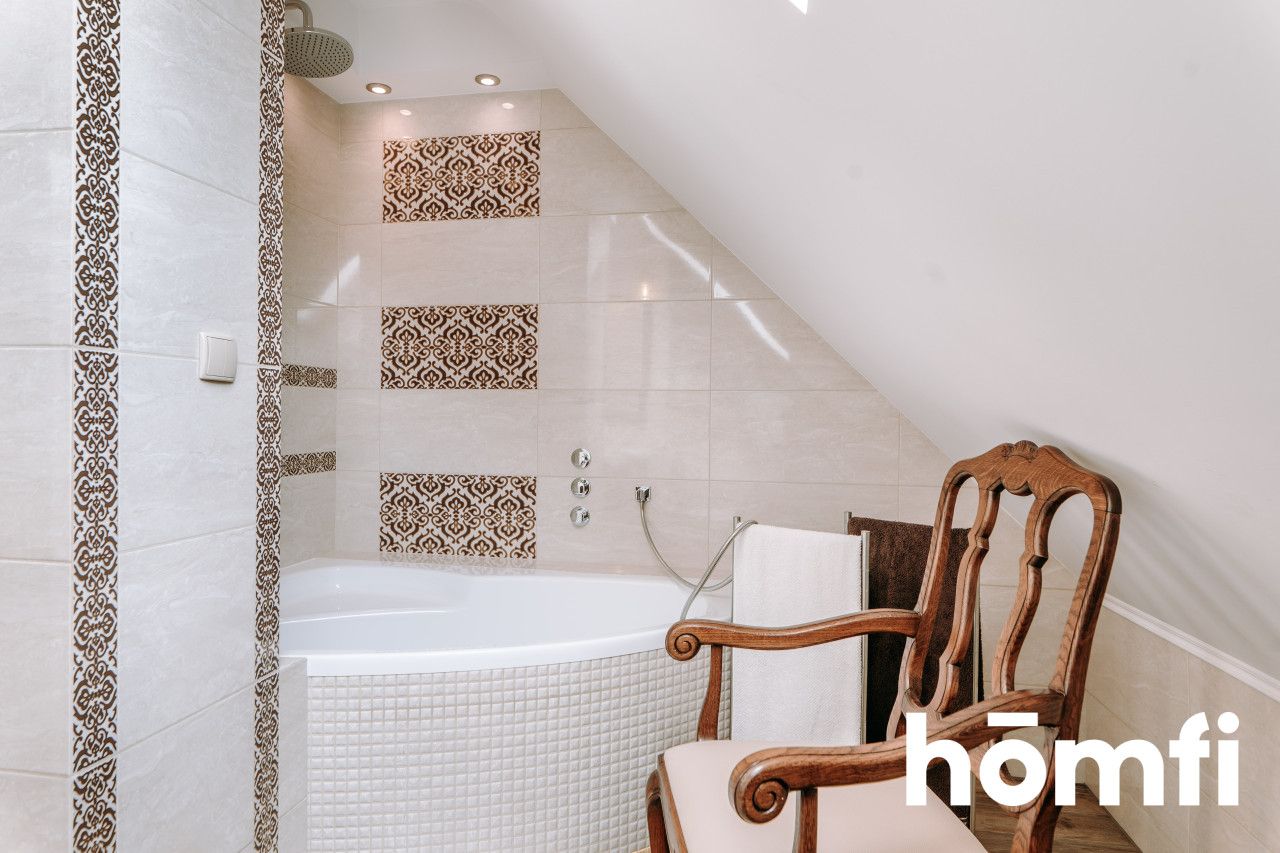
• bathroom
• hallway
First floor:

• 2 rooms
• walk-in closet
• kitchen
• bathroom
• a spacious 40 m² terrace with new composite decking on the floor
Additionally, on the veranda, there is a large, separate room that can easily be adapted for business activities: an office, a service salon, or a studio – without interfering with the residential part.
GARDEN:
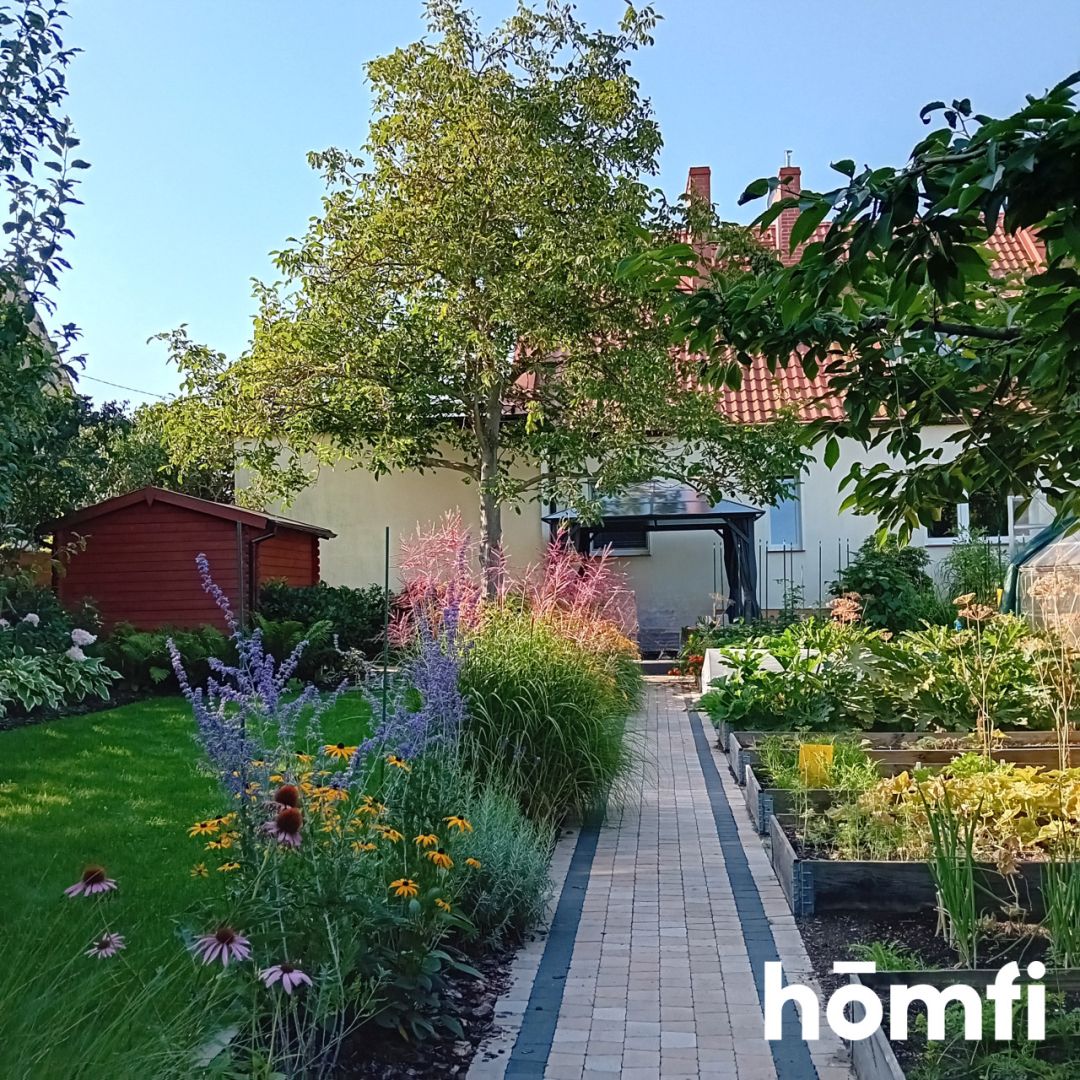

The carefully landscaped garden is a unique asset of this property.It features:
• an automatic irrigation system with drip lines
• a new terrace shelter
• a rainwater tank
• a greenhouse
• a tool shed
• an impressive water cascade
• numerous plantings, fruit trees, and shrubs
• a well-kept lawn
The whole space was designed and executed by a professional landscaping company.
In the summer, the garden delights with greenery and becomes a natural extension of the living area – an ideal place for relaxation, family gatherings, and tending to your own crops.
GARAGE:
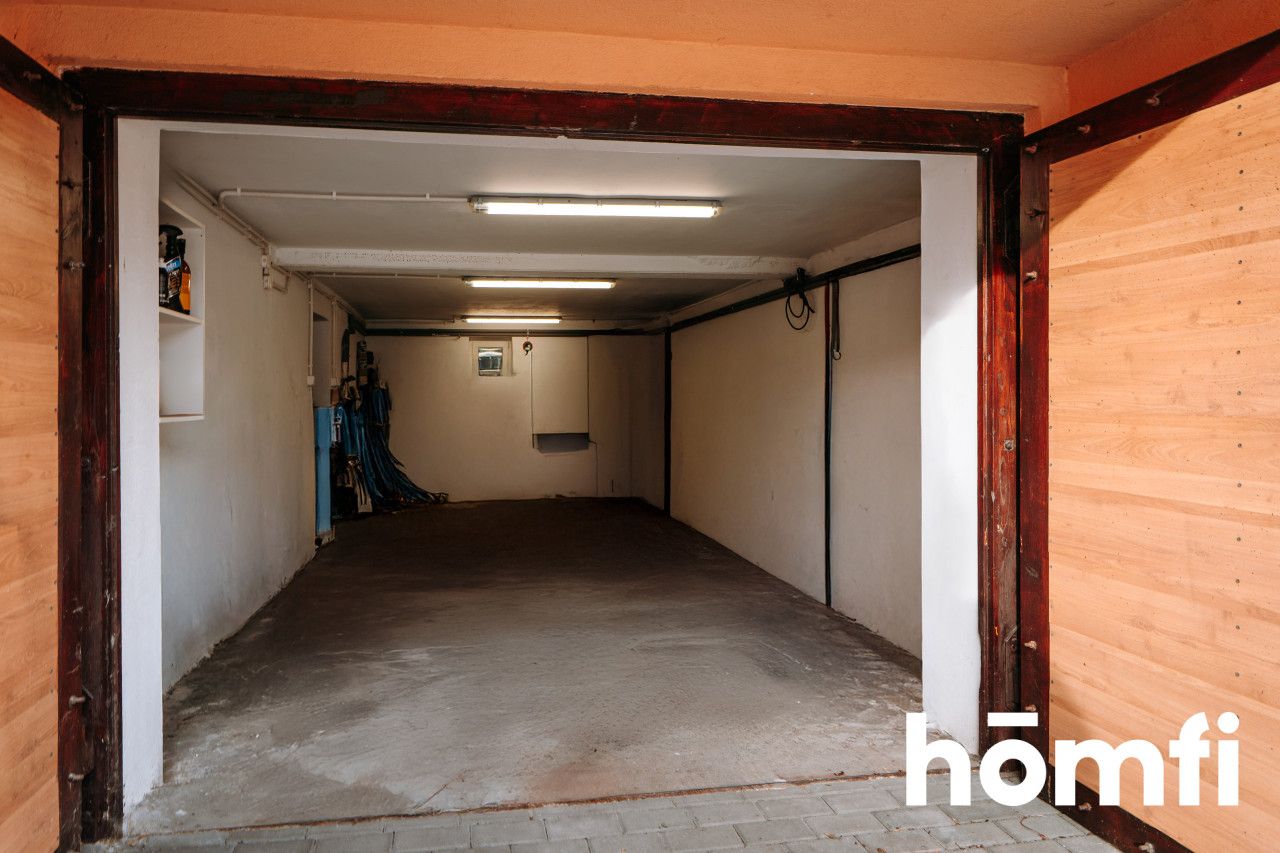
Available are:• a 40 m² garage under the building with an inspection pit
• an additional paved parking space in front of the property
Interested? Contact us at +48 881 978 207 or write us an email via the contact form available in the listing.
Did you know that with homfi you can buy a property comprehensively, i.e., handle everything with one company? In addition to real estate agents who help you find and purchase properties, we provide you with experienced mortgage experts, talented interior designers, and resourceful rental management specialists. This means you can find a property with us, finance its purchase, design and finish its interior, and then sell or rent it, with the option of transferring the property to us for rental management. Interested? Ask the listing manager for details.
Location
Loan

Do you like this property?
Act fast and secure it for yourself - book online or make an offer!
Do you like this offer?
Subscribe to the newsletter to receive offers of properties similar to this one.