Commercial premises for sale
Representative 540 m² Office Building in Grajewo
Wojska Polskiego Street, Grajewo, Grajewski
540 m²
Wojska Polskiego Street, Grajewo, Grajewski
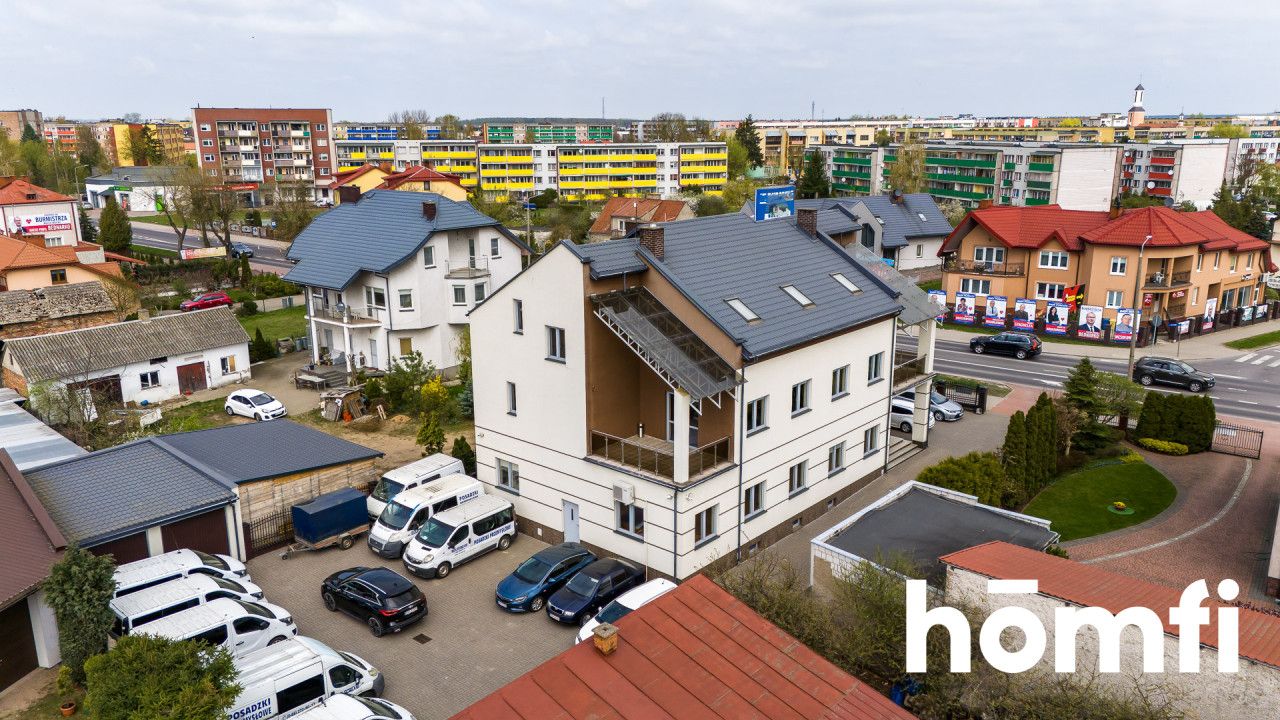
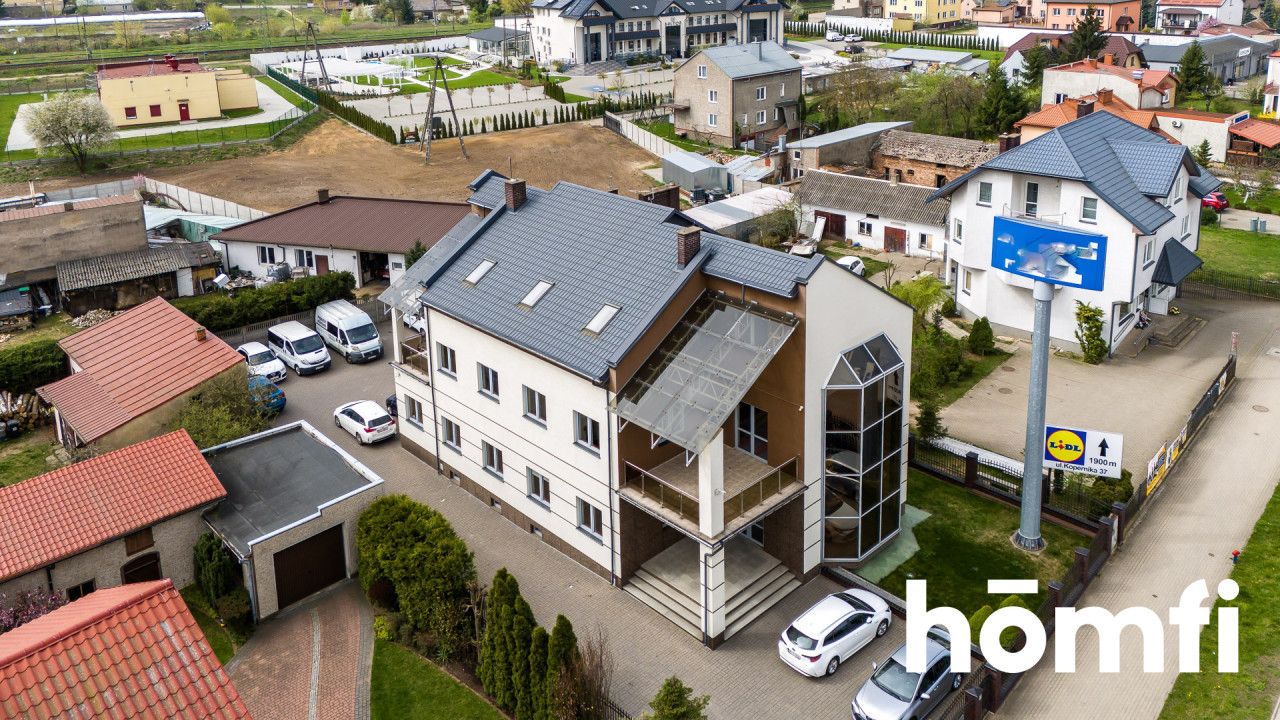
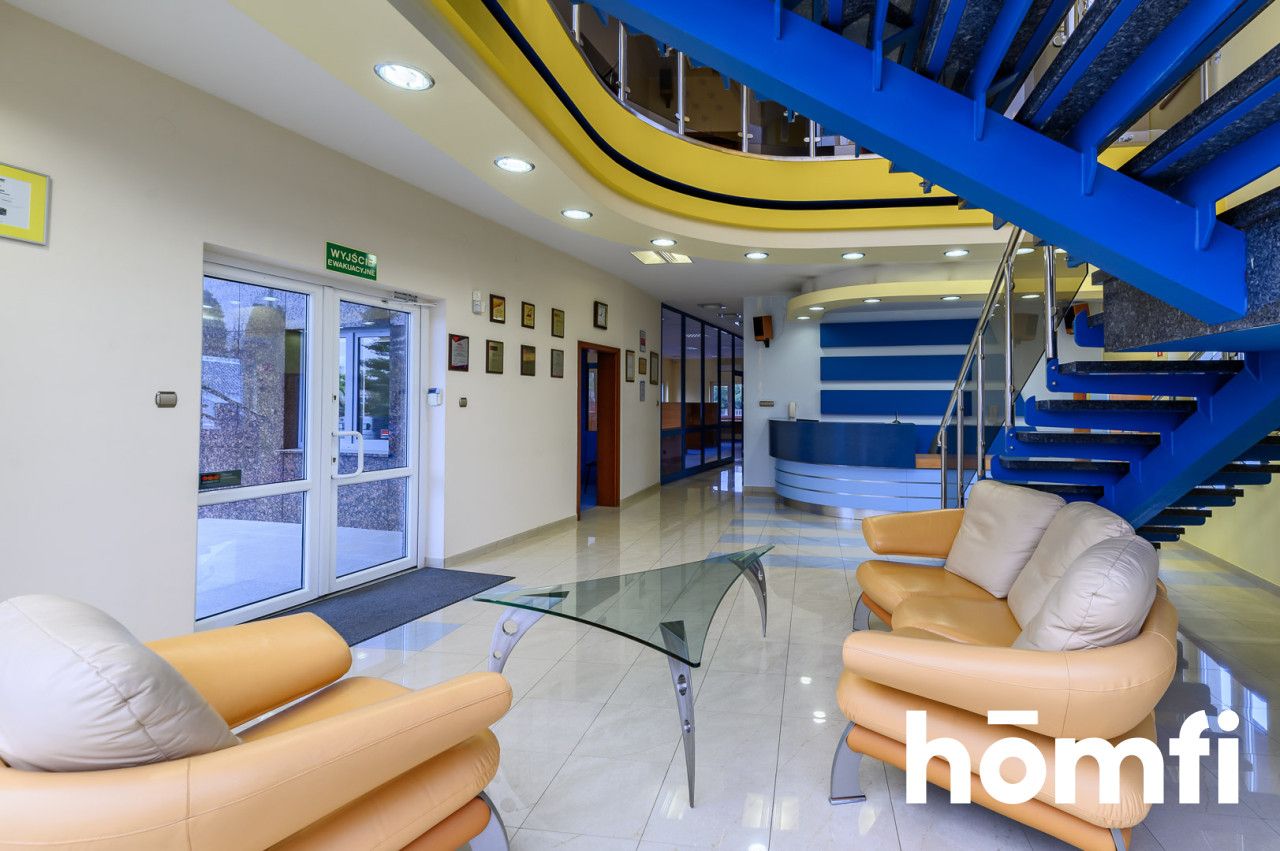
LOCATION: The property is located in the heart of Grajewo, directly on Wojska Polskiego Street. This central location provides excellent visibility, easy access for clients and employees, and proximity to all city infrastructure. It is an ideal location for a prestigious corporate headquarters, law firm, or service center.
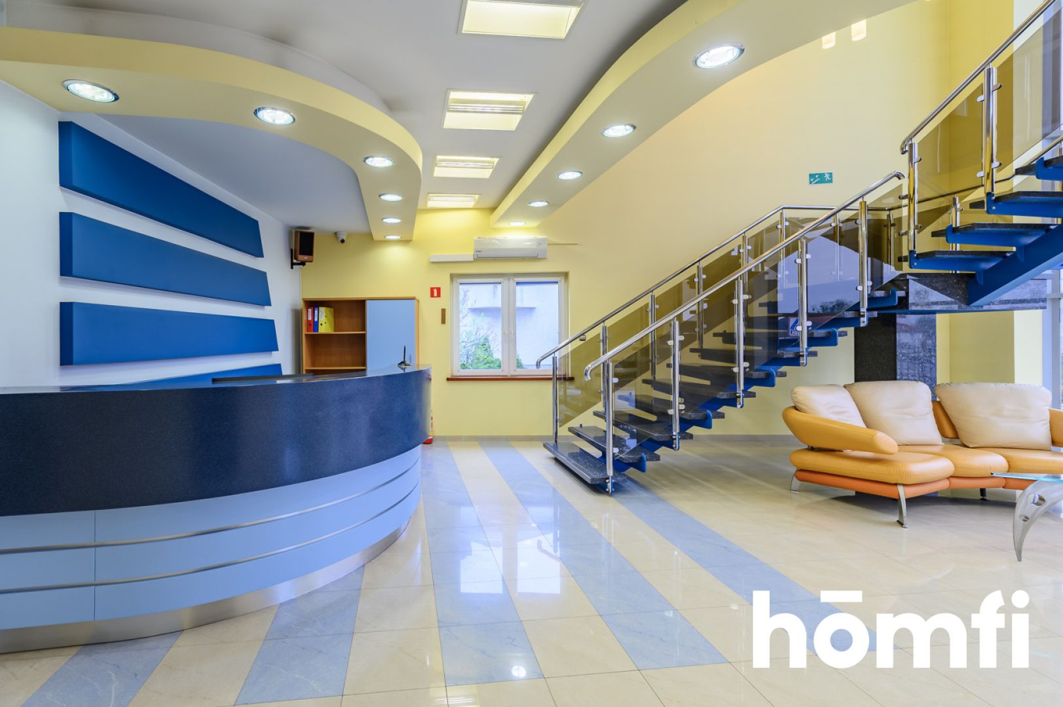
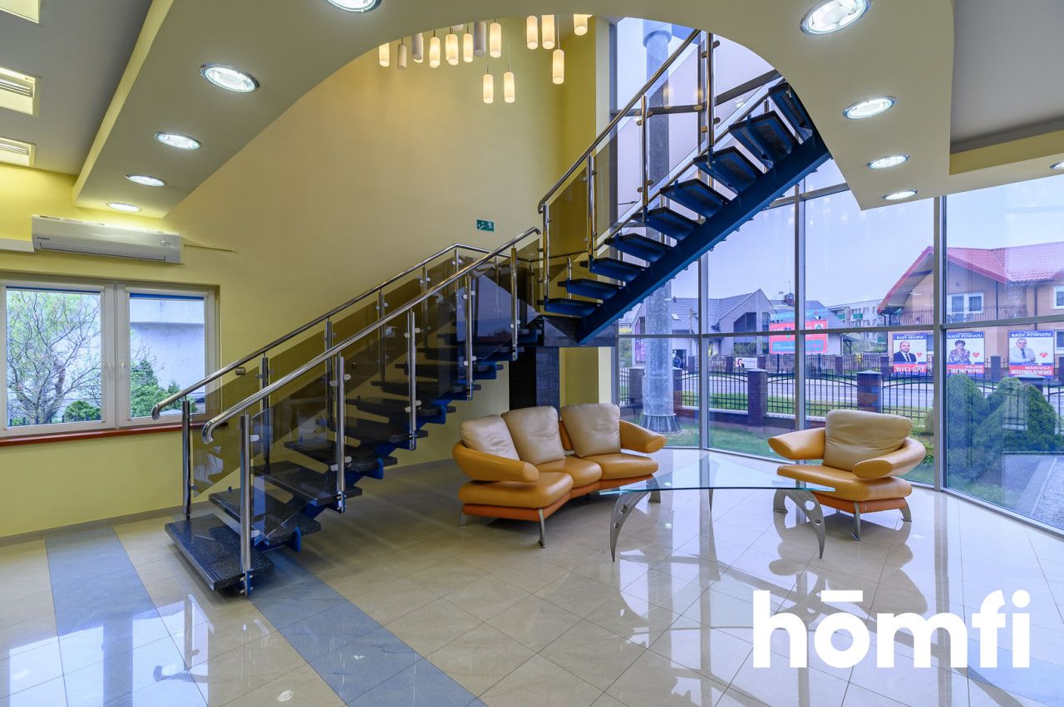
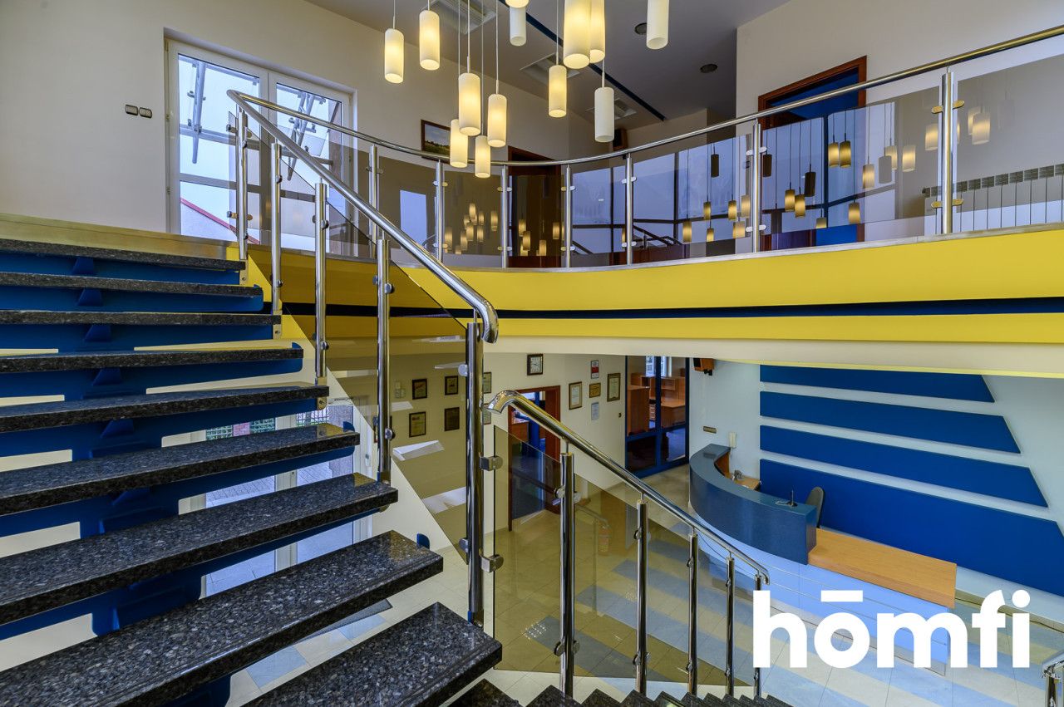
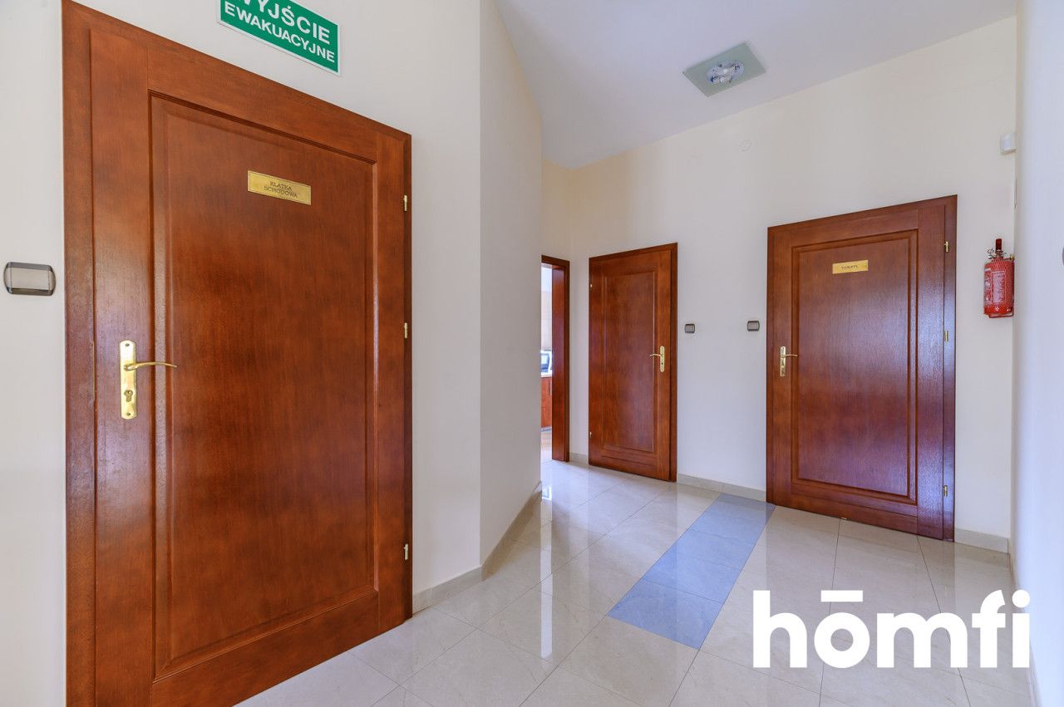
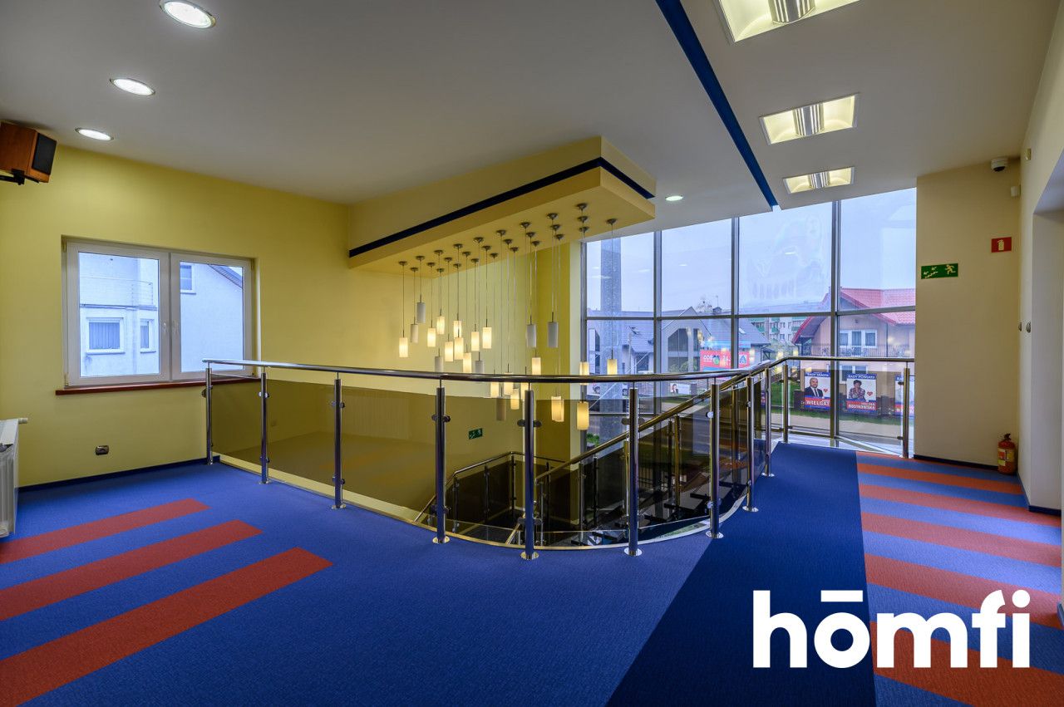
INVESTMENT: The building features a modern design with a striking, glazed bay window and a representative entrance area. The interior has been designed with attention to detail – noteworthy features include a stone staircase with a glass balustrade, a high lobby with a mezzanine, and a large, glazed façade providing excellent lighting. The building has an independent circulation route with an emergency exit connecting all floors.
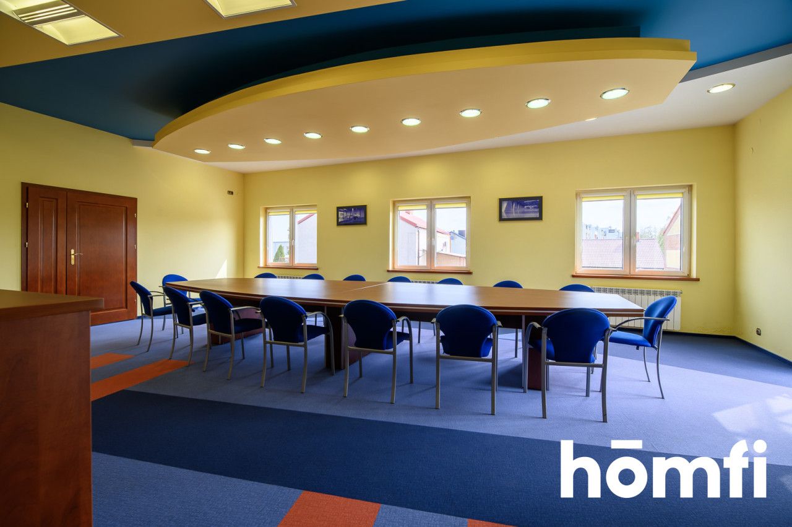
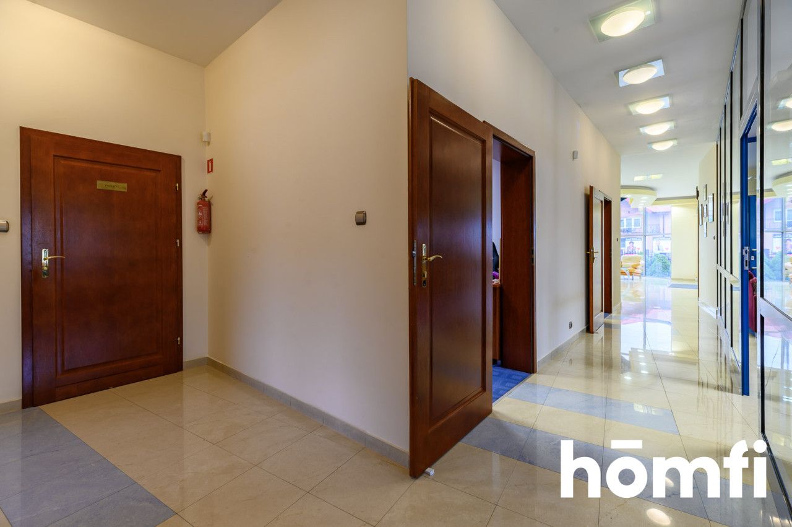
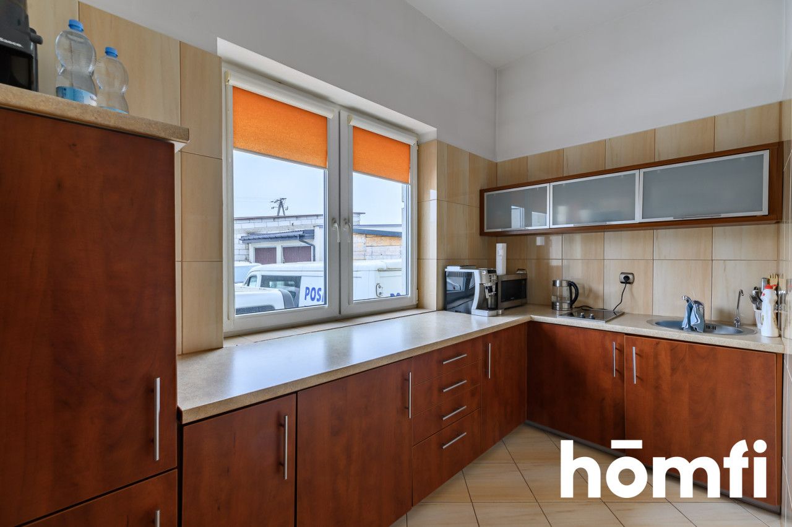
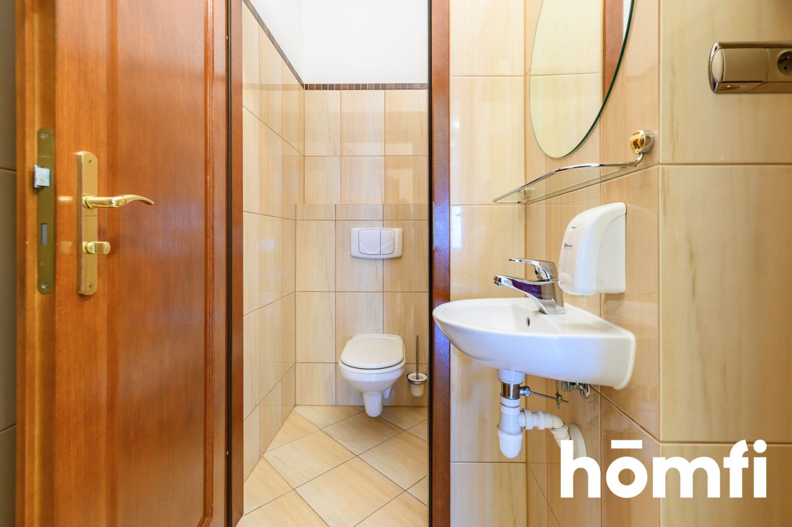
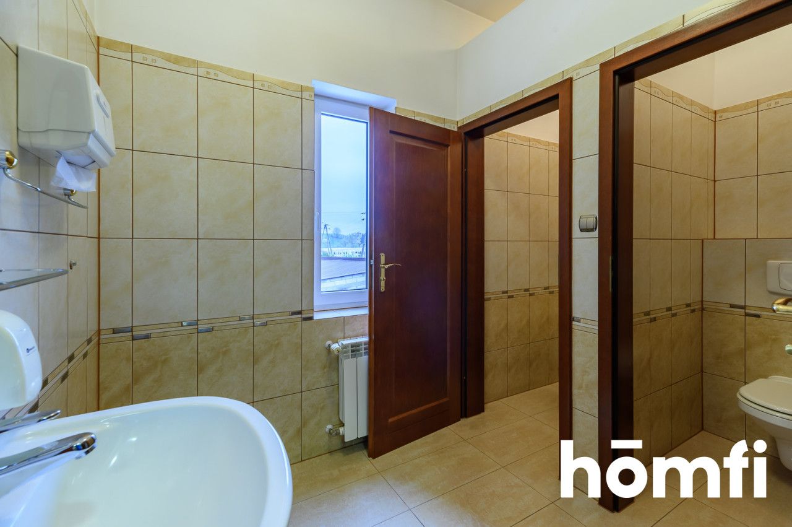
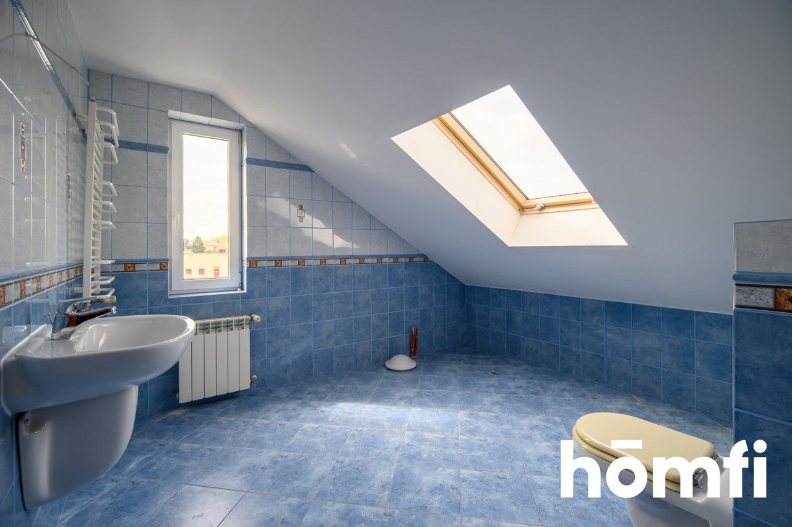
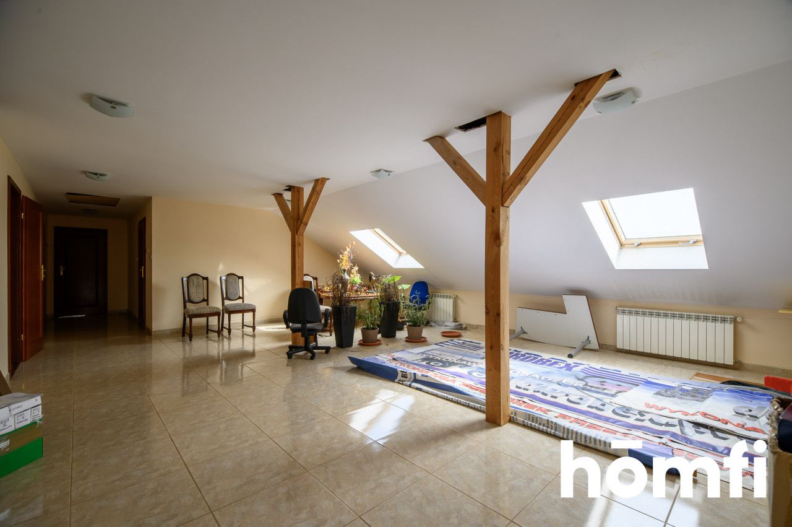
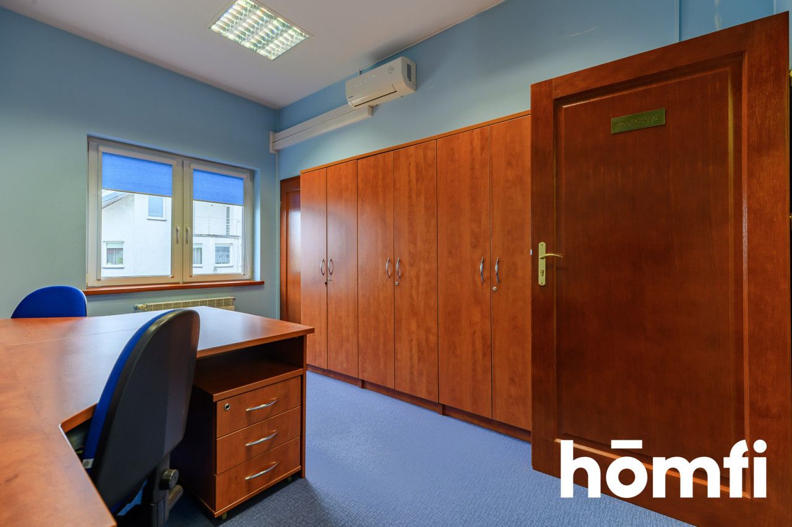
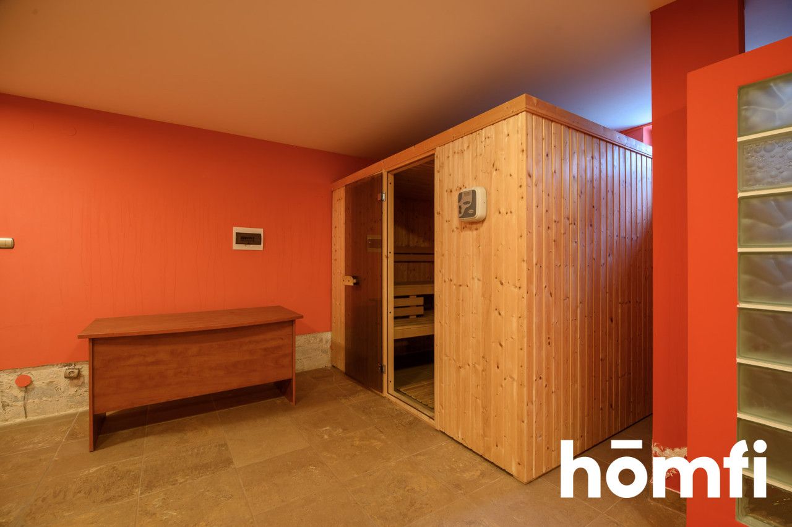
PREMISES: This 540 m² property offers a functional layout across four floors: Basement: Spacious recreational and technical area with a sauna, large showers, two bathrooms, utility rooms, and a boiler room. Ground floor: Representative area with a reception desk, high-ceilinged hall, ready-made open space area, two separate offices, kitchen facilities, and toilets. First floor: Office of the president and director, representative conference room with access to a large balcony, additional office rooms, bathrooms, and utility rooms. Attic: Space comprising four rooms and a bathroom with enormous potential for conversion into a self-contained apartment, employee apartments, or additional offices.
Property features:- Excellent location in the center of Grajewo at ul. Polish Army
- A representative hall with a reception desk, mezzanine, and glass facade
- A large conference room connected to the directors office
- A basement recreation area with a sauna and extensive showers
- The attic can be converted into residential use
- Two large balconies on the first floor
- A separate fire escape connecting all floors.
Did you know that with homfi you can buy real estate comprehensively, arranging everything in one place? In addition to real estate agents assisting in finding and purchasing real estate, we put at your disposal experienced credit experts, talented interior designers and resourceful lease management specialists. Thanks to this, you will find a property with us, finance its purchase, design and finish its interior, and then sell or rent it with the option of lease management.
Interested? Ask the agent for details.

Do you like this property?
Act fast and secure it for yourself - book online or make an offer!
Do you like this offer?
Subscribe to the newsletter to receive offers of properties similar to this one.