Дім на продаж
ZAKRĘCIE - House 135 m² + hall 85 m², 50-are plot
Zakręcie / Krasnystaw, Krasnostawski
Zakręcie / Krasnystaw, Krasnostawski
868 000 zł
Опис
Дім
Ринок
Вторинний
Тип будівлі
Окремий будинок
Кількість поверхів
1
Кімнати
5
Газ
ТАК
Електроенергія
ТАК
Правовий статус
Власність
Стан будівлі
Добрий
Рік побудови
1998
Опалення
Газове
Дах
Листовий метал
Мебльована
ТАК
Гараж
ТАК
Ділянка
Площа ділянки
5 000 m²
Огороджена територія
ТАК
Форма ділянки
Прямокутник
Оплати
Ціна
868 000 zł
Пропозиція
ID пропозиції
7570/ODS
ZAKRĘCIE - House 135 m² + hall 85 m², 50-are plot
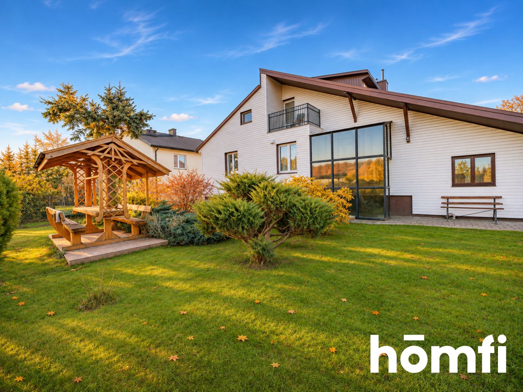
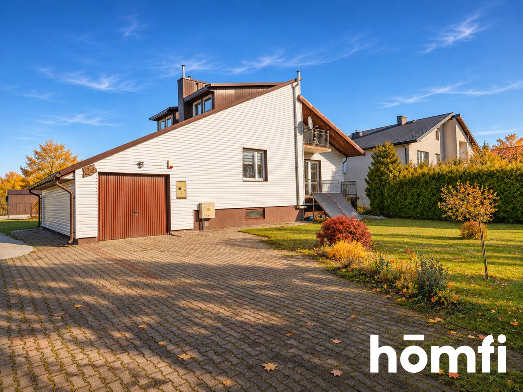
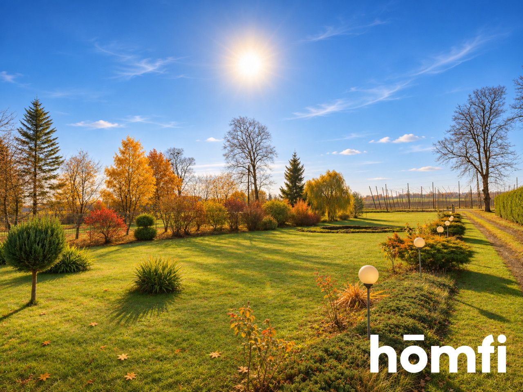
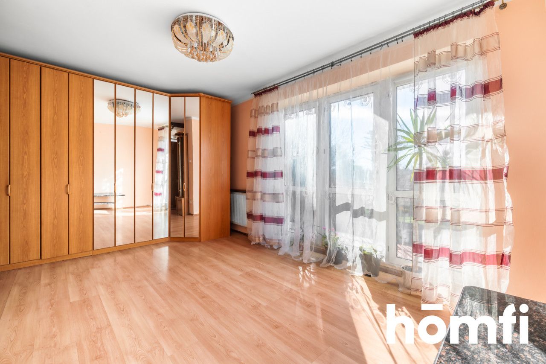
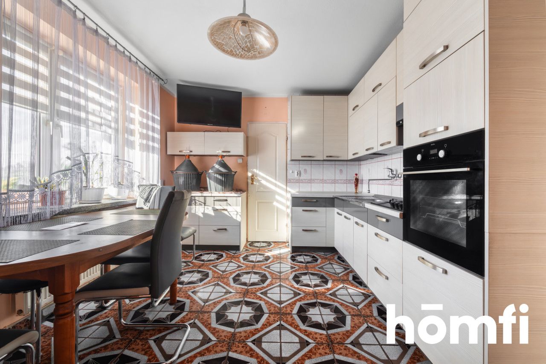
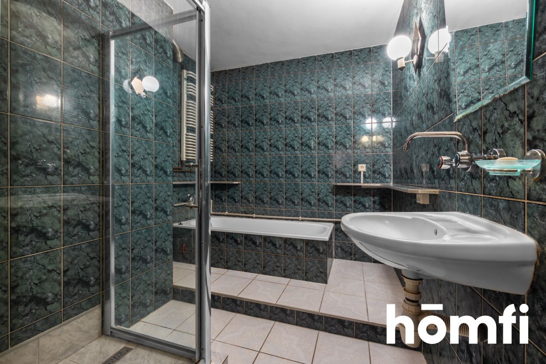
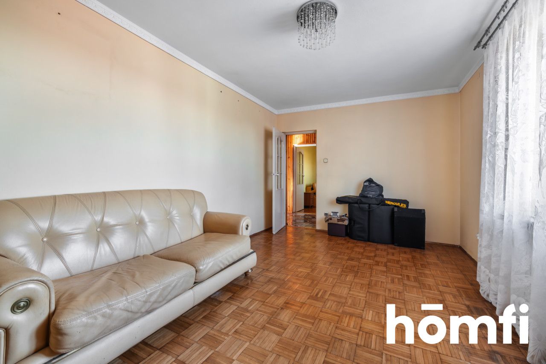
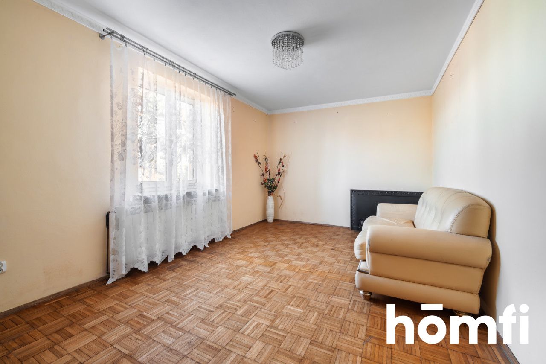
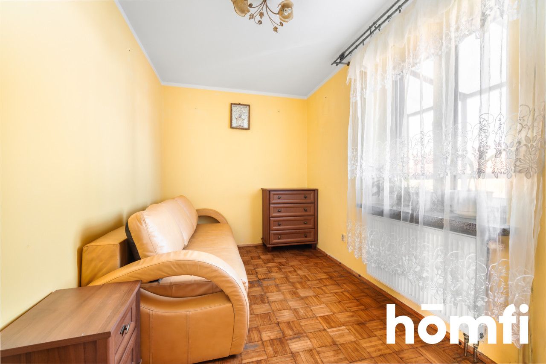
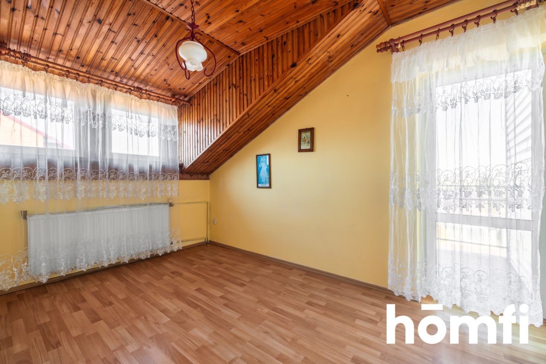
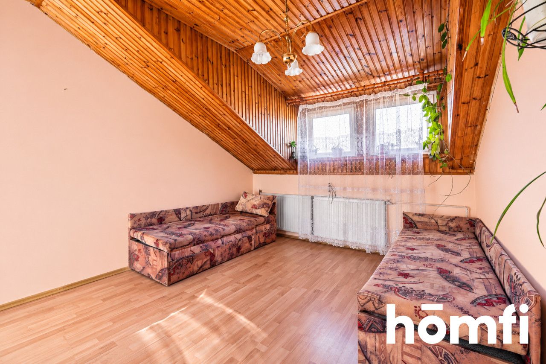
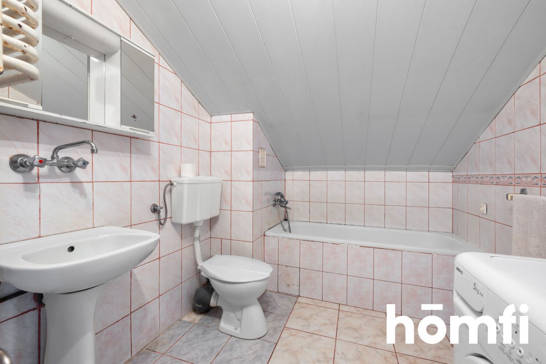
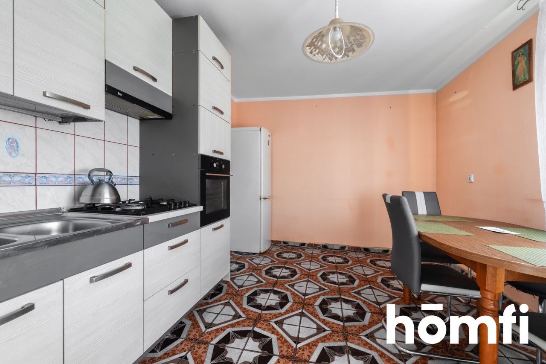
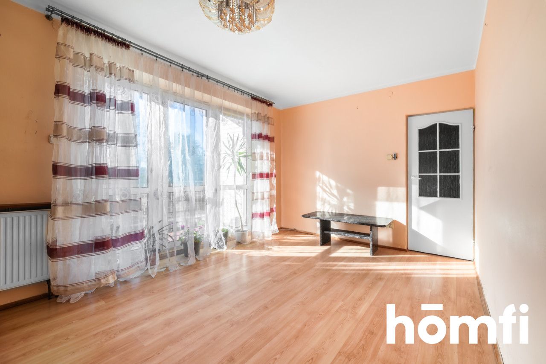
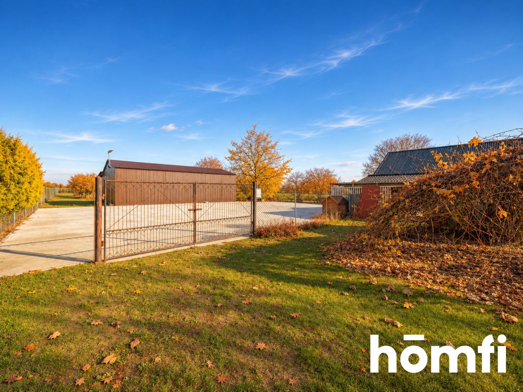
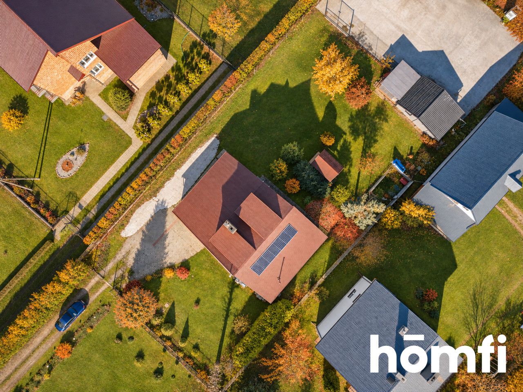
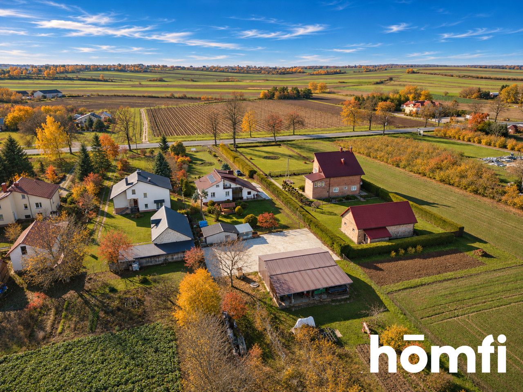
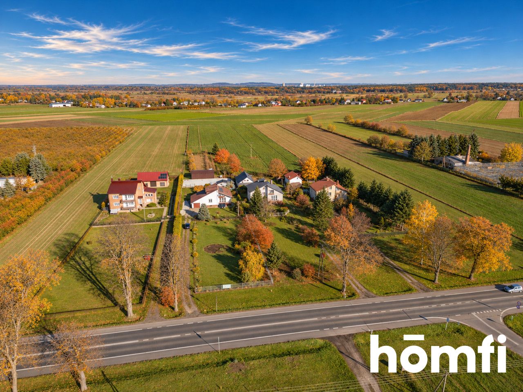
A self-sufficient property, approximately 135 m², with a large commercial space! | Zakręt near Krasnystaw. For sale is a unique, exceptionally economical property with a usable area of approximately 135 m², situated on a fully developed plot of approximately 5,000 m² (50 ares) in the suburban town of Zakręt (immediately adjacent to Krasnystaw). The building was completed in 1998. The house is move-in ready, well-maintained, and fully functional, allowing you to move in immediately and gradually refine the interiors to suit your own standards and taste. This unique offering combines a comfortable living space with extensive logistics and workshop facilities, ideal for transport, mechanics, logistics, manufacturing, wholesale, or service businesses. Exceptional Commercial Potential (For Business) • Large garage/hall (12 x 6.5 m = 84.5 m²): Detached building with 3 independent entrances. Ideal for a car repair shop, warehouse, production hall, or machinery park. • Concrete-paved yard: Designed for heavy equipment, enabling easy access, maneuvering, and parking of large trucks (lorries/delivery vehicles). • Premium Location for Business: The property is located in Zakręt, near the Orlen gas station and the main shopping area. This ensures excellent company visibility, easy access for customers, and quick access to major routes. Independence, Ecology, and Low Costs (Installations) The property is equipped with modern, eco-friendly systems that reduce the fixed costs of maintaining your home and business to virtually zero: • Own deep well with pump – free and independent access to clean water (perfect for a garden, orchard, car washing, or business). • Photovoltaics – your own solar electricity, drastically minimizing electricity bills. • Solar panels – free hot water in the spring and summer seasons. • Ecological home sewage treatment plant – convenience, maintenance-free operation, and no costs associated with septic tank removal. • Two independent heat sources: Heating and hot water are provided by a modern, maintenance-free gas furnace, and as an alternative/security measure, the house also has an efficient coal furnace. Complete Room Layout and Building Structure: The house features a very functional, well-thought-out design. It has a full basement (additional storage and utility space) and an integrated single-car garage. GROUND FLOOR: • Living room – spacious, bright, the ideal heart of the home for relaxation. • Kitchen with pantry – exceptionally spacious, ergonomic, and very practical in everyday use. • 2 well-arranged rooms – ideal for bedrooms, children's rooms, or a company office. • Bathroom. • WC • vestibule FIRST FLOOR: • 2 large bedrooms – well-arranged and well-lit. • bathroom. • storage room. • wardrobe. • Balcony – overlooking the developed property. ADDITIONALLY: On the property, directly behind the house, there is another detached garage – ideal for a second car or handy storage for garden tools. Developed Plot (approx. 50 ares) – Garden, Orchard, Gazebo The property has been intelligently divided into independent zones: business-concrete and private-recreational. • Garden and Orchard: Beautifully maintained, mature garden with numerous plantings and an orchard with fruit trees. • Relaxation Zone: Cozy, wooden gazebo – the perfect place for an evening barbecue, a quiet rest, and an escape from everyday responsibilities. • The entire area provides a great sense of privacy and freedom. Location – Everything Within Reach The property combines suburban tranquility with immediate access to full urban infrastructure: • Shopping in the neighborhood: A few minutes' walk to the Orlen gas station and the main shopping center of Krasnystaw (Galeria Krasnystaw, Biedronka hypermarket, Jysk, Pepco, TEDi, Hebe and Natura drugstores, Greinplast Plus construction wholesaler). There are also restaurants (Kebab Karabara), ATMs, and service points nearby. • Education for children: Municipal kindergartens and primary schools within a 2-3 km radius (including Complex No. 3 on Poniatowskiego Street, "Bajeczka" Kindergarten, Winnie the Pooh Kindergarten) and small municipal schools (Krupe, Siennica Nadolna). • Attractions and nature: Close proximity to the Wieprz River (kayak bay, rafting trips), the Green Velo bike trail, and the picturesque Wodny Dół nature reserve. The property is a short distance from the Nielisz reservoir, Chełm, and Zamość (UNESCO site). FINANCE: PRICE: PLN 868,000 METER FEES - (electricity, water, gas) - according to consumption. Interested? Contact us at +48 734 827 367 or send us an email using the contact form in the ad. Did you know that with homfi you can buy a property comprehensively, i.e., with one company? In addition to real estate agents helping you find and purchase properties, we provide you with experienced mortgage experts, talented interior designers, and resourceful
Місцезнаходження
Кредит

Вам подобається ця нерухомість?
Не чекайте, поки хтось вас випередить - бронюйте онлайн або запропонуйте власну ціну!
Чи подобається вам ця пропозиція?
Підпишіться на розсилку, щоб отримувати пропозиції нерухомості, схожі на цю.