Дім на продаж
a beautiful house, 132 m² | garden, terrace, balcony | Czarne Błoto
вул. Łubinowa, Czarne Błoto / Zławieś Wielka, Toruński
150 m²
вул. Łubinowa, Czarne Błoto / Zławieś Wielka, Toruński
Опис
Дім
Ринок
Вторинний
Тип будівлі
Близнюк
Кількість поверхів
1
Площа
150 m²
Кімнати
4
Ванні кімнати
2
Туалети
2
Спальні
3
Газ
ТАК
Електроенергія
ТАК
Каналізація
ТАК
Правовий статус
Власність
Стан будівлі
Ідеальний
Рік побудови
2019
Опалення
Газове
Дах
Покрівельний матеріал
Мебльована
ТАК
Меблювання
Так
Гардеробна
ТАК
Балкон/тераса
ТАК
Кондиціонер
ТАК
Наземний паркінг
ТАК
Гараж
ТАК
Кухонне обладнання
Кухонні меблі
Духовка
Електрична варильна поверхня
Посудомийна машина
Холодильник
Кухонна витяжка
Обладнання для ванної кімнати
Пральна машина
Туалет
Умивальник
Ванна
Душ
Вікно
Драбинний радіатор
Підлоги з підігрівом
Гаряча вода / тепла вода
Газовий котел
Ділянка
Площа ділянки
514 m²
Огороджена територія
ТАК
Ширина ділянки
12 mb.
Довжина ділянки
55.5 mb.
Форма ділянки
Прямокутник
Рельєф ділянки
Плоска
Площа будівлі
85 m²
Оплати
Ціна
1 120 000 zł
Ціна за м²
7 492 zł/m²
Пропозиція
ID пропозиції
7547/ODS
a beautiful house, 132 m² | garden, terrace, balcony | Czarne Błoto
LOCATION:
Find your balance: your haven of peace just a stone’s throw from the city.Imagine a home where mornings are filled with the scent of fresh, suburban air, and evenings soothe you with tranquillity, broken only by the rustling of nearby trees.
The house on Łubinowa Street in Czarne Błoto is the ideal address for anyone seeking an escape from the hustle and bustle of city life, yet not wishing to sacrifice the conveniences offered by Toruń’s proximity.
Łubinowa Street is situated in a rapidly developing yet exceptionally green part of the municipality of Zławieś Wielka.
The surroundings of woods, fields and a cosy neighbourhood of detached houses create a unique atmosphere. It is the perfect place for afternoon walks, family bike rides and recharging your batteries after a busy day at work. Here, your children will have a safe space to play, whilst you enjoy the peace and quiet you’ve always dreamed of.
Living in Czarne Błoto is a compromise without compromise. Thanks to excellent links to national road No. 80, it takes just over ten minutes to reach the outskirts of Toruń.
This means you can get to work, the cinema or your favourite restaurant in Toruń’s Old Town efficiently and stress-free, whilst having everyday shopping and access to the full range of urban amenities right on your doorstep – all whilst living in an idyllic setting.
THE PROPERTY:
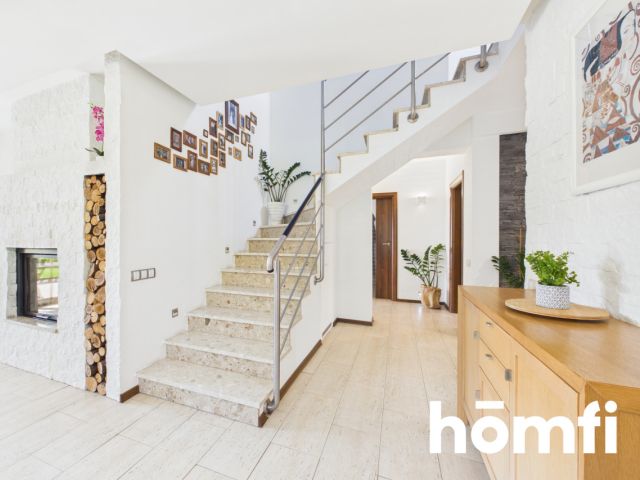
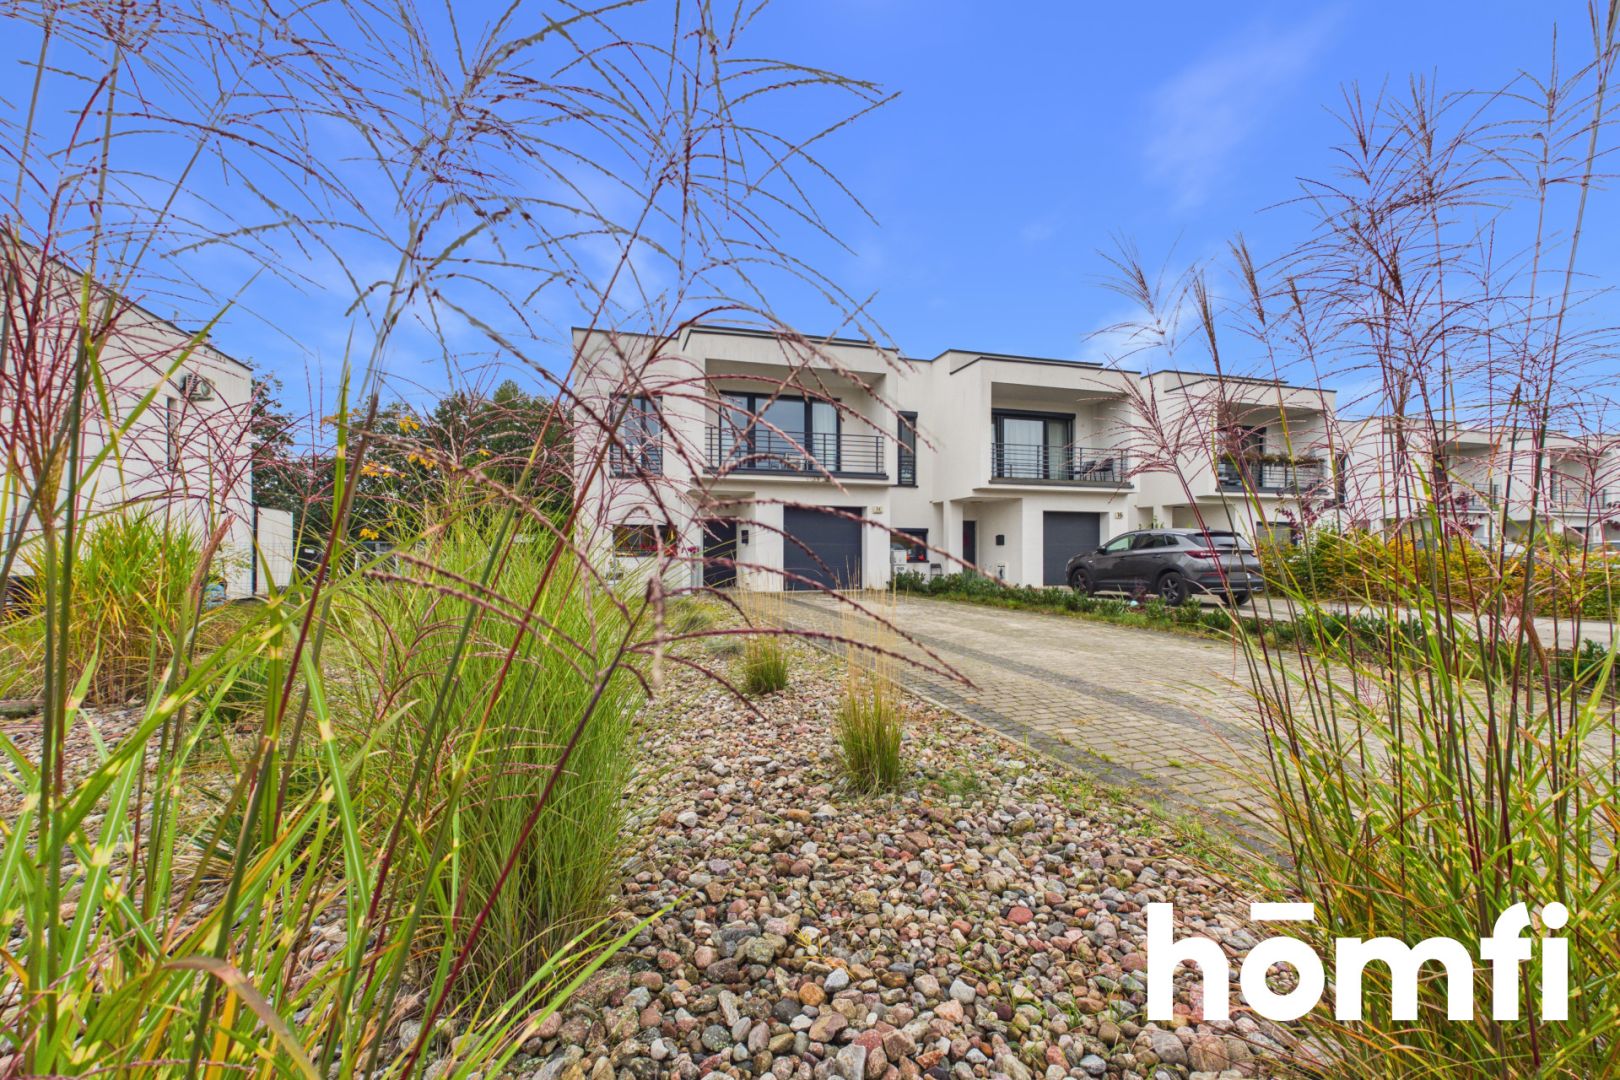
Are you looking for a place that combines big-city style with idyllic tranquillity? Do you dream of mornings with a coffee on the terrace and evenings surrounded by greenery? Discover a home that redefines the concept of comfort.Built in 2019, this modern house is the epitome of contemporary design. Both the building’s architecture and its interiors have been designed with maximum functionality and aesthetics in mind.
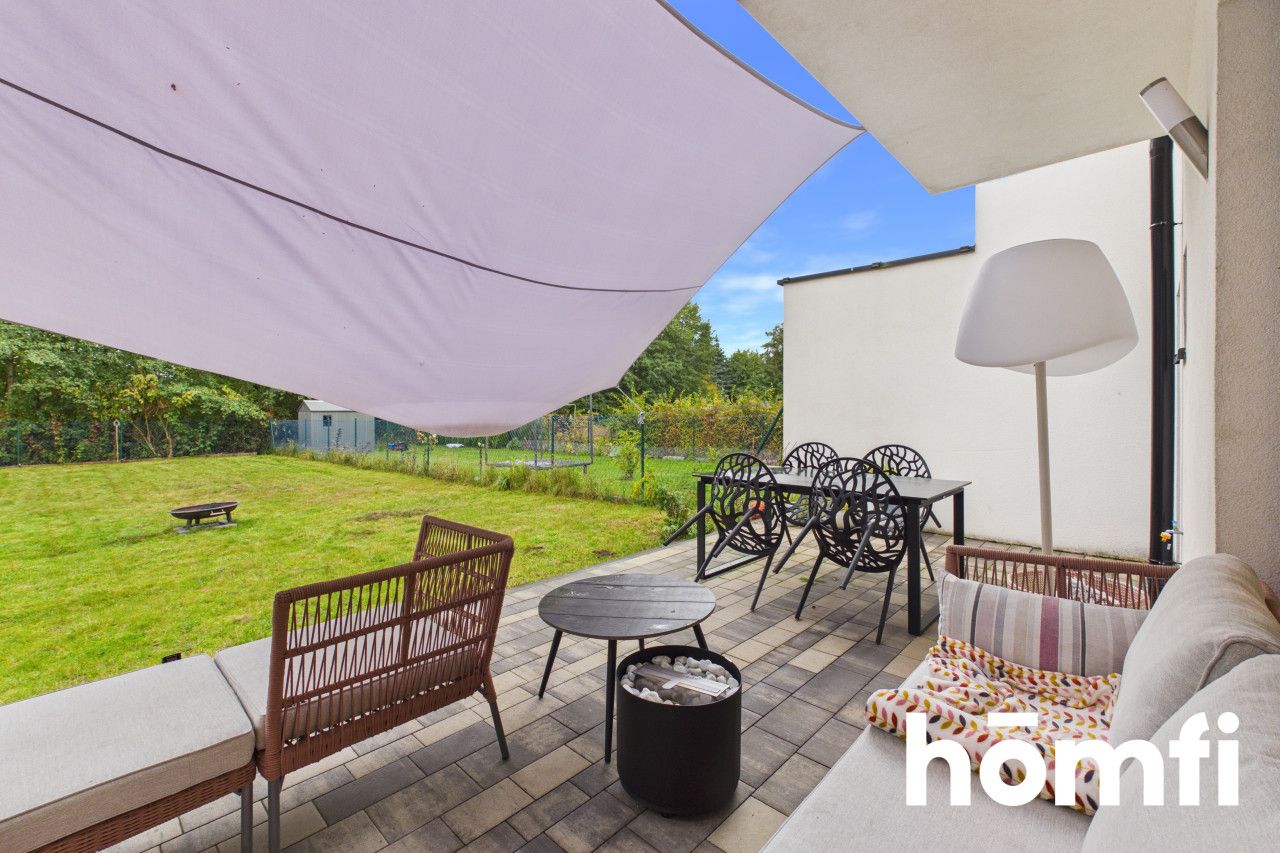
Large, panoramic glazing provides a space filled with light, opening out onto a 30-metre covered terrace: the boundary between the interior and the garden blurs, and the house is bathed in natural light throughout the day.
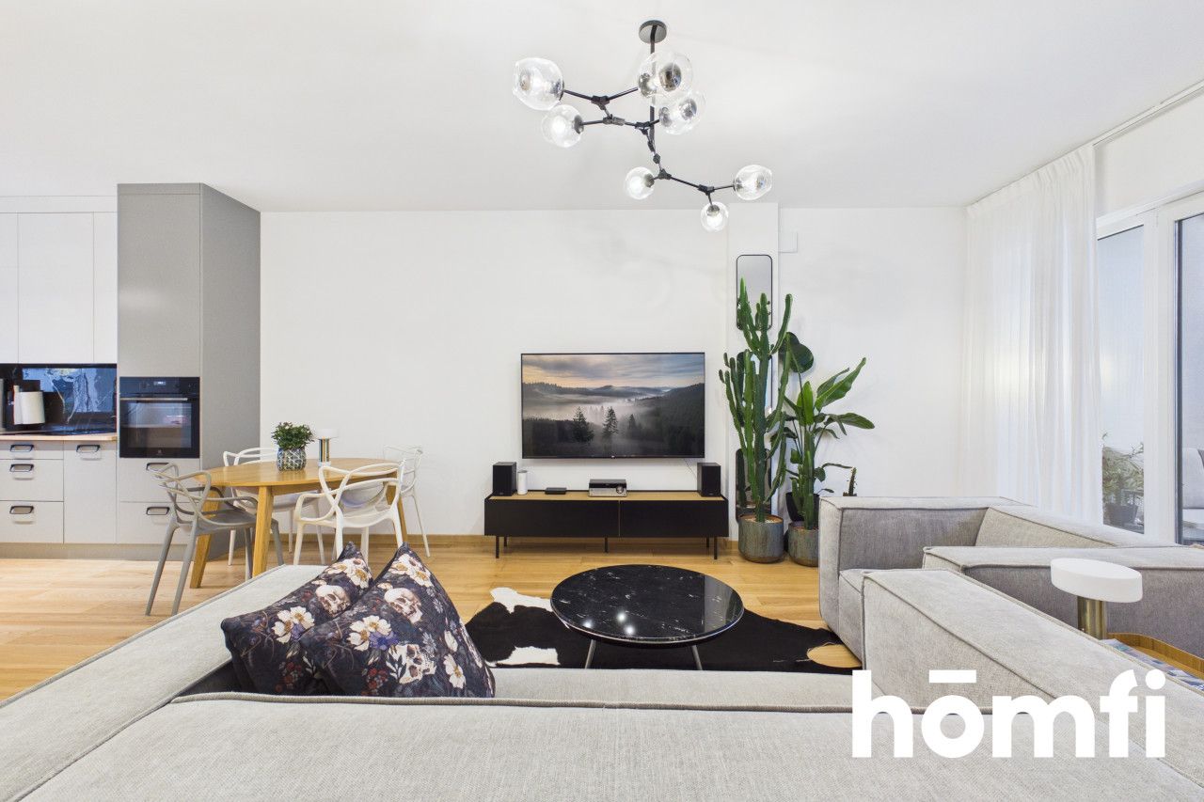
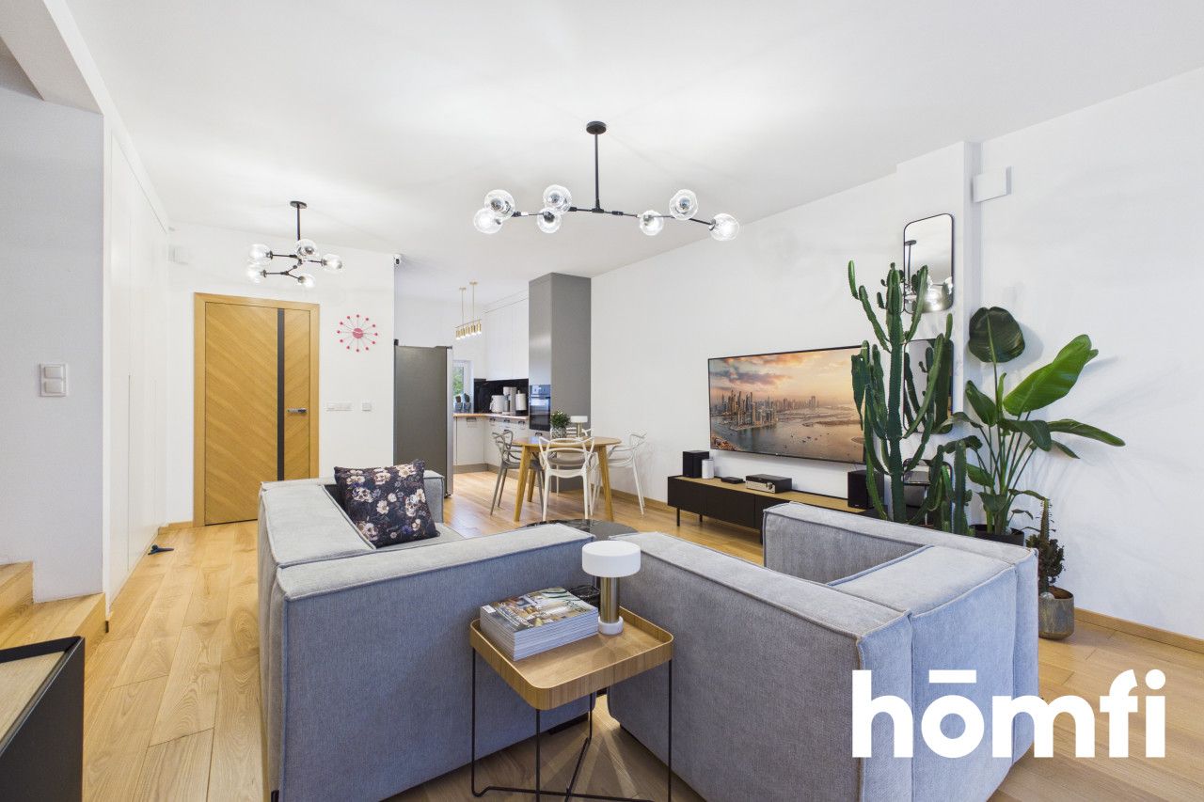
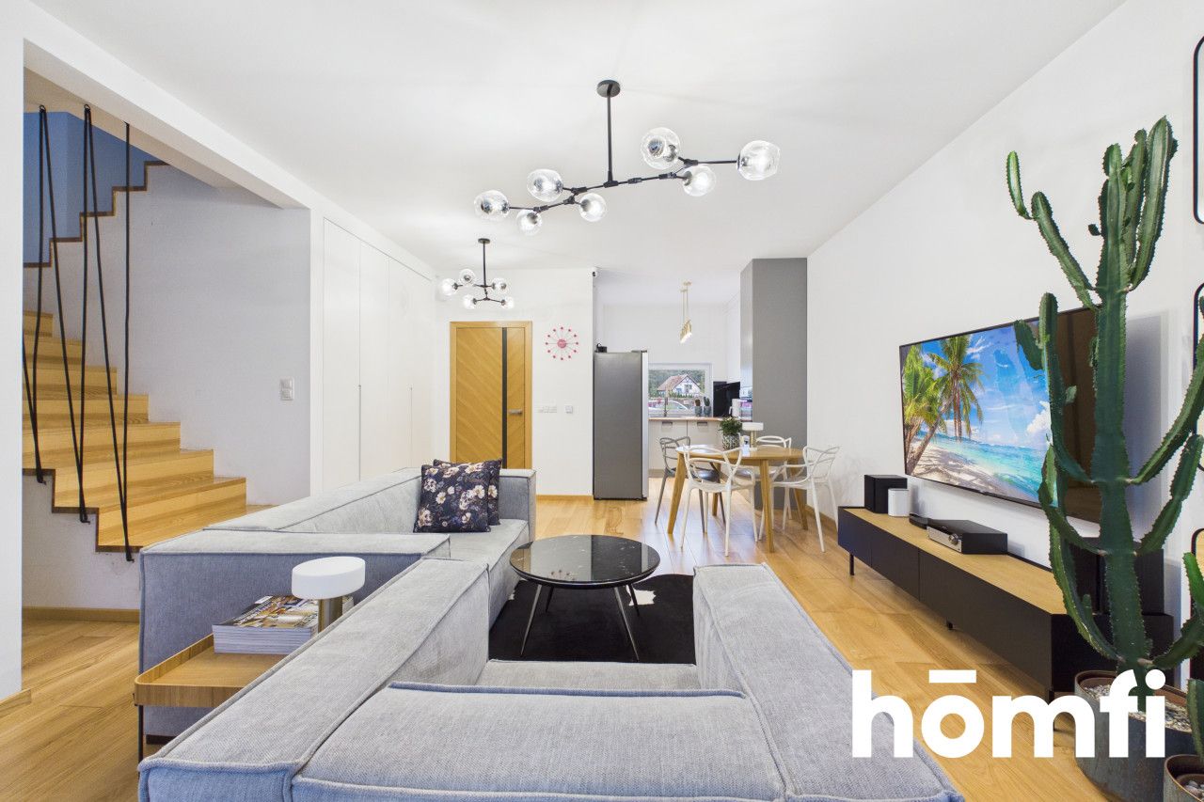
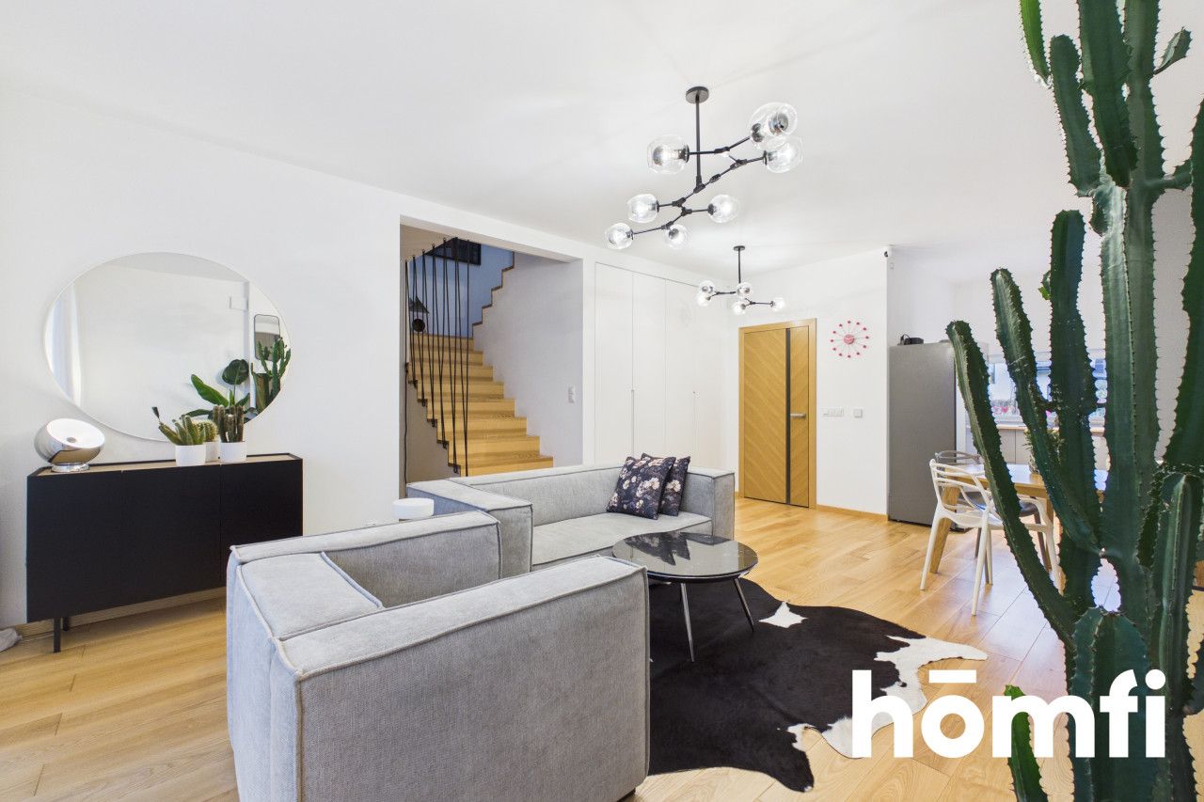
The living area (ground floor), together with the spacious living room, forms the heart of the house, flowing seamlessly into a modern kitchen-diner. It is the perfect place for family dinners and evenings spent watching films on the home cinema system.
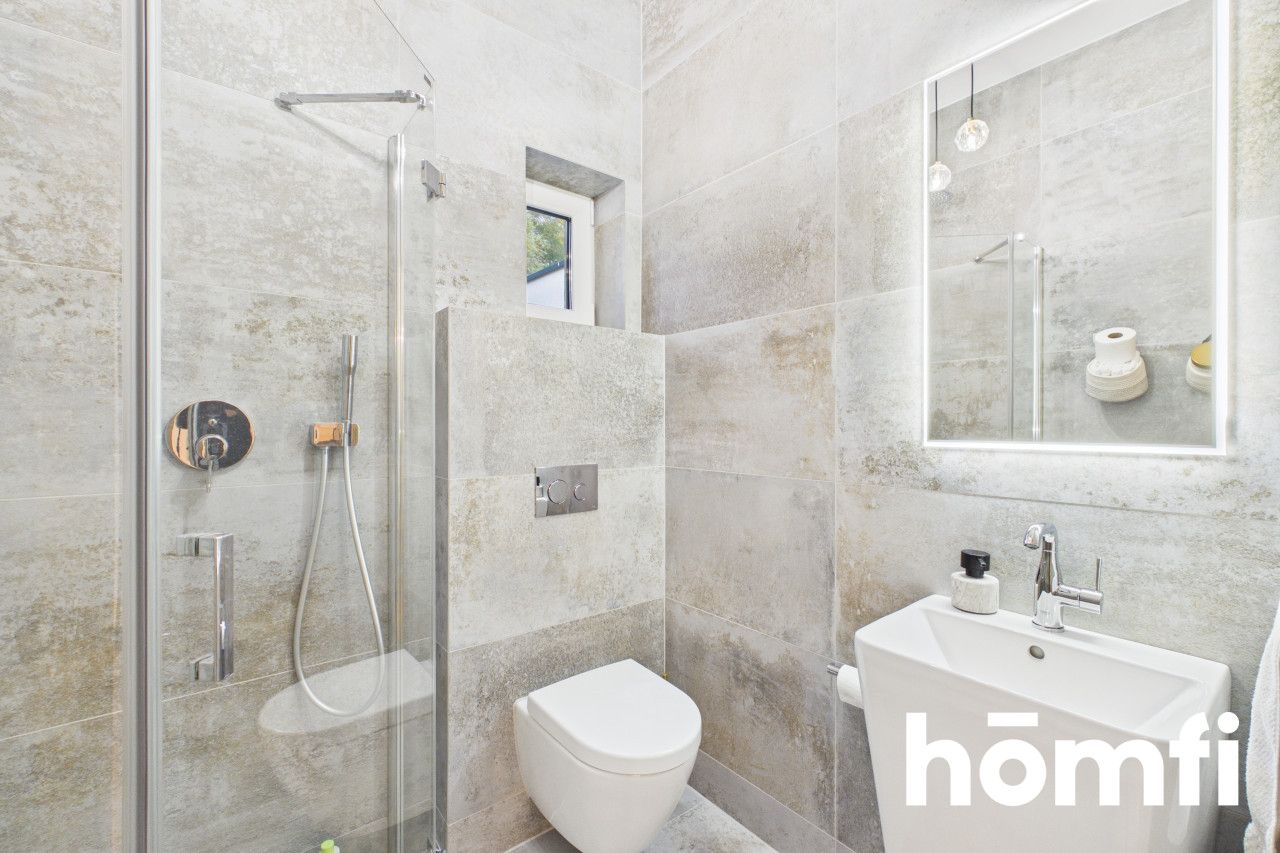
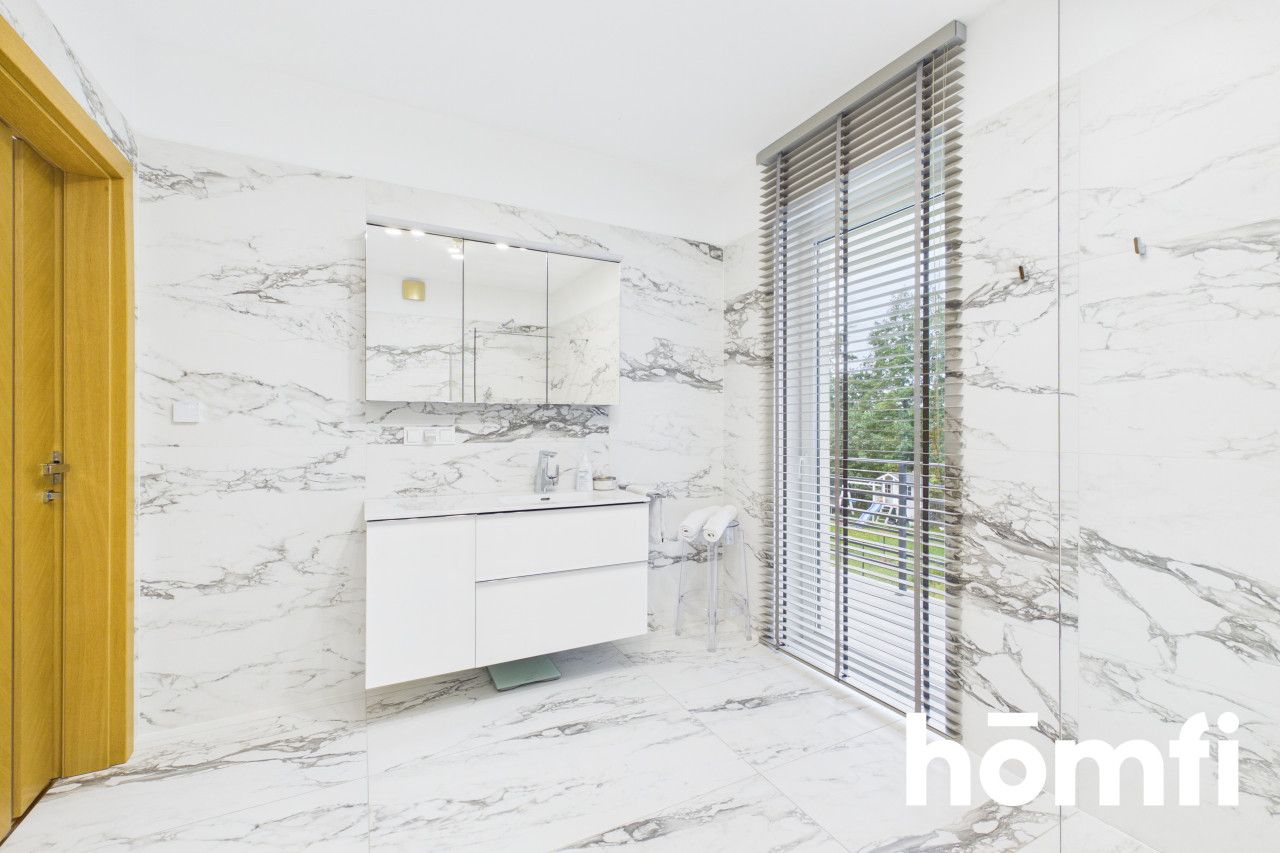
The entrance hall leads conveniently directly to the garage or to a modern, comfortable bathroom, offering exceptional practical convenience.
The private area (first floor) is characterised above all by the absence of sloping ceilings (a full-height floor), guaranteeing spacious, high-ceilinged rooms.
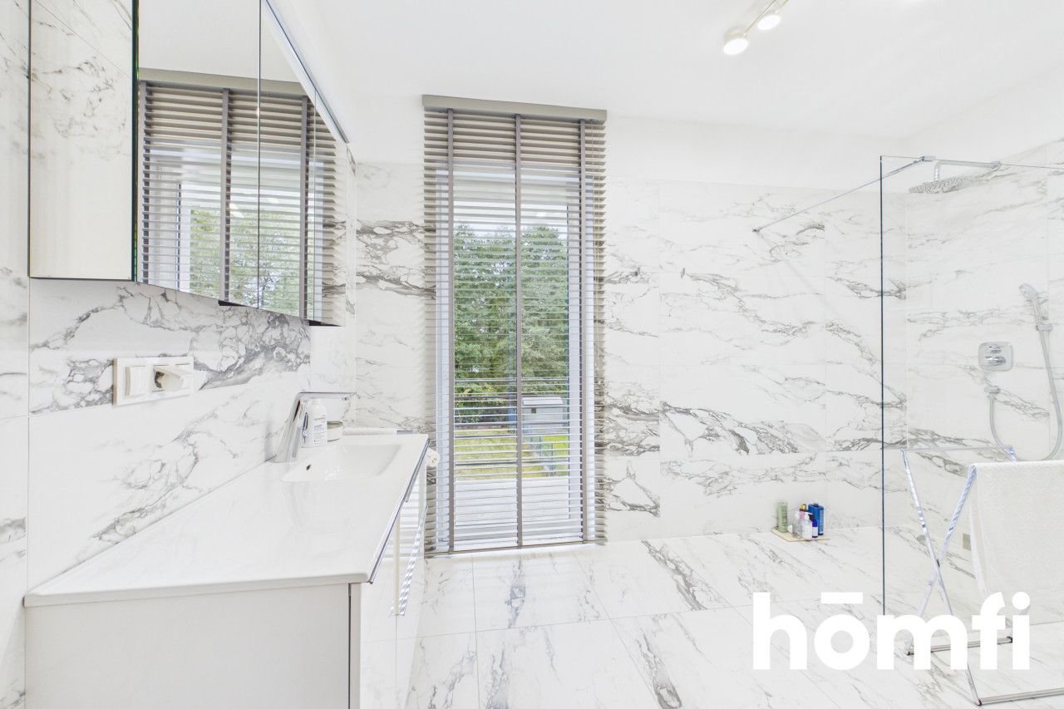
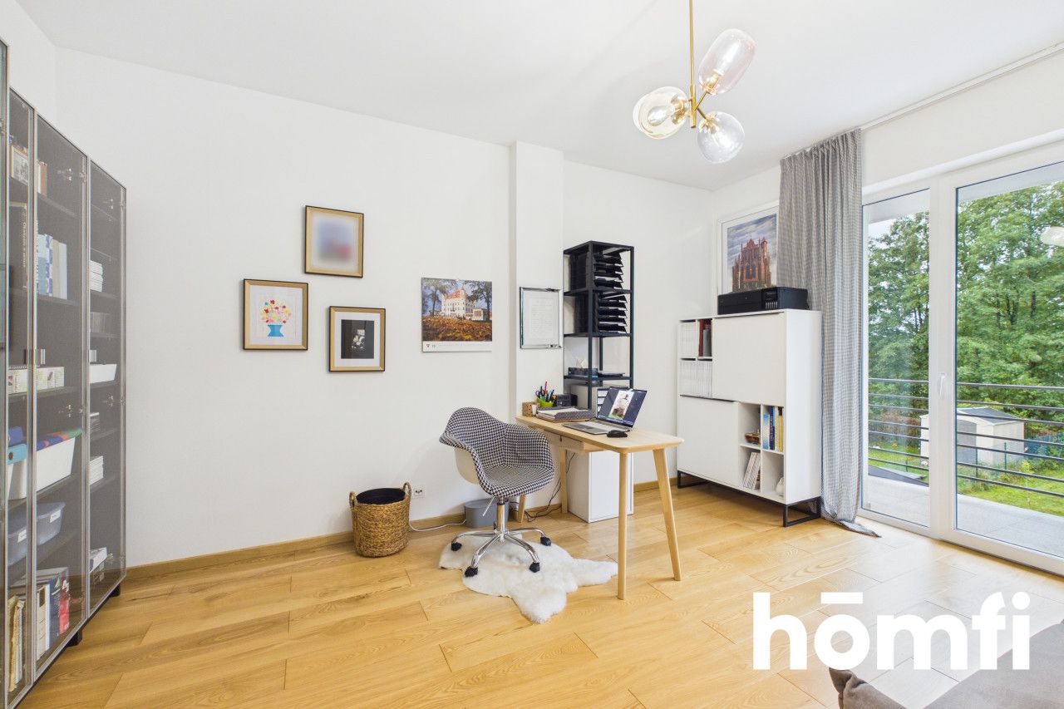
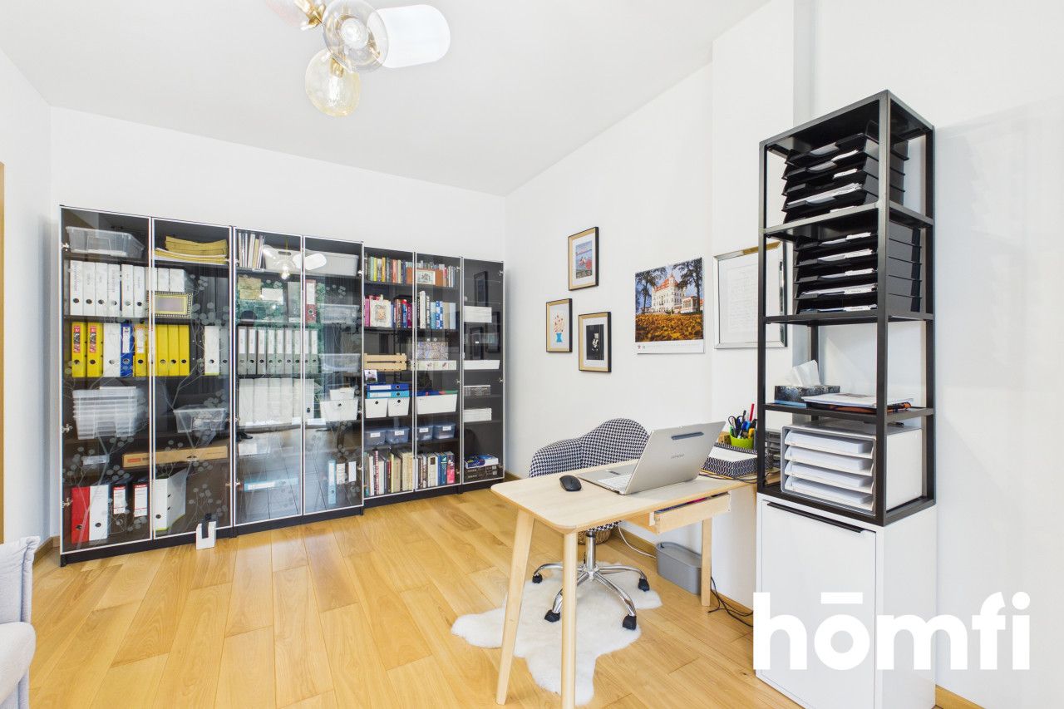
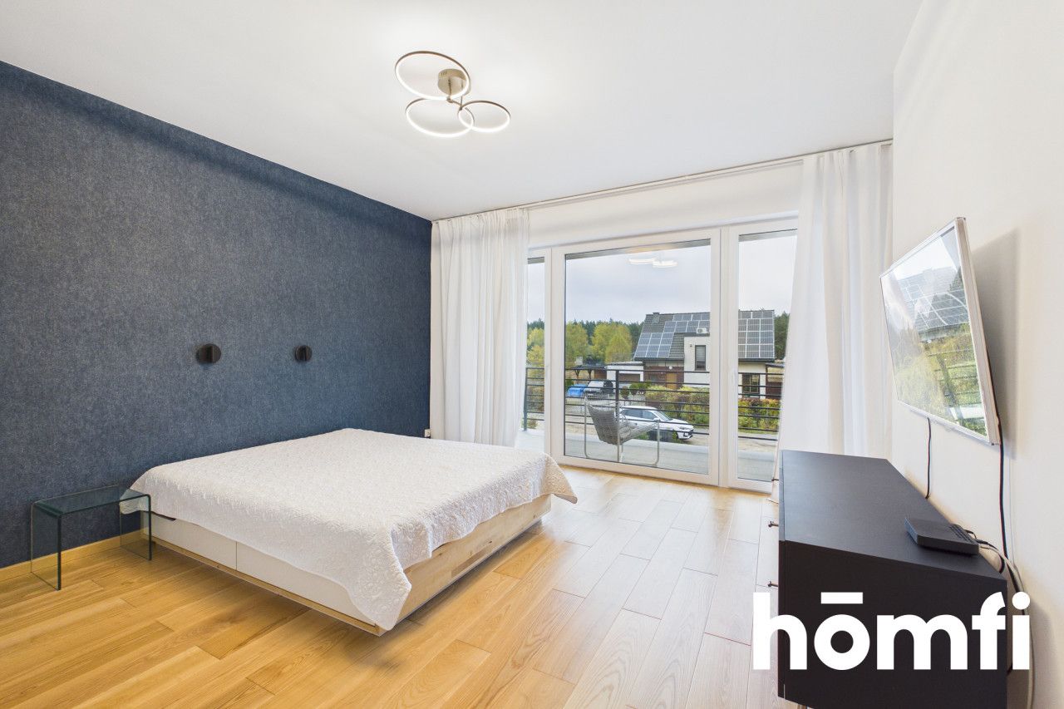
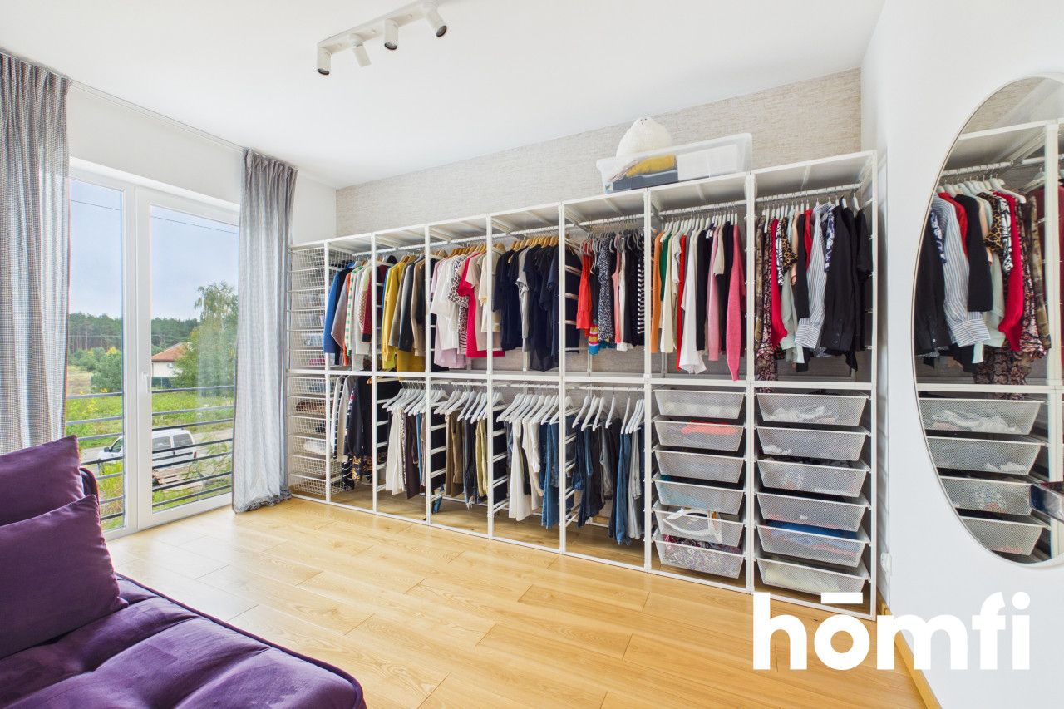
Here you’ll find a comfortable bedroom with a balcony, a huge walk-in wardrobe, a study and a comfortable, modern bathroom: these are rooms that will ensure privacy and peace and quiet for every member of the household.
The interior style is one of exclusive minimalism combined with cosy touches.
Top-quality, premium materials, stylish textures and attention to every detail mean the house is ready to move into – without any stress or tedious renovation work.
HOUSE:
The property comprises:First floor
a living room with a kitchenette and access to a 30 m² covered terrace
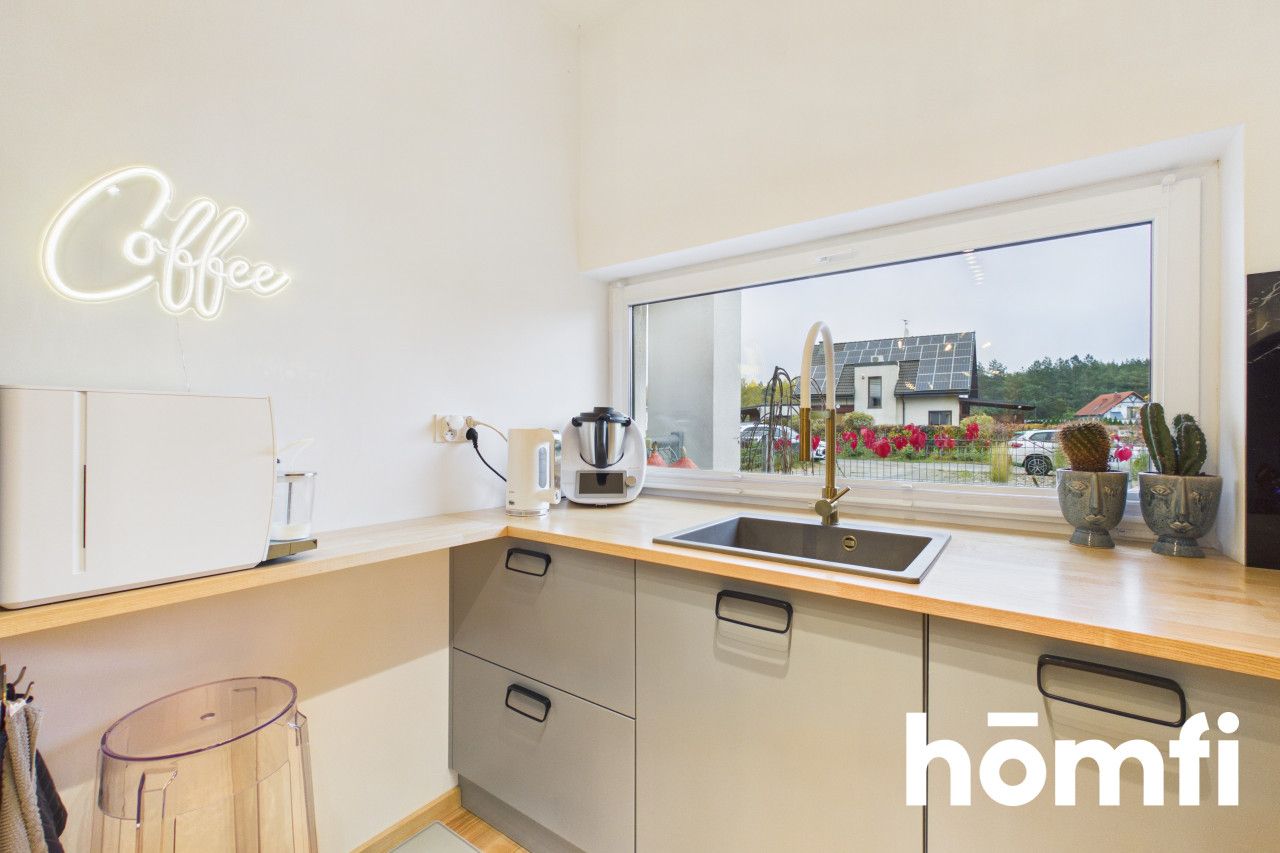
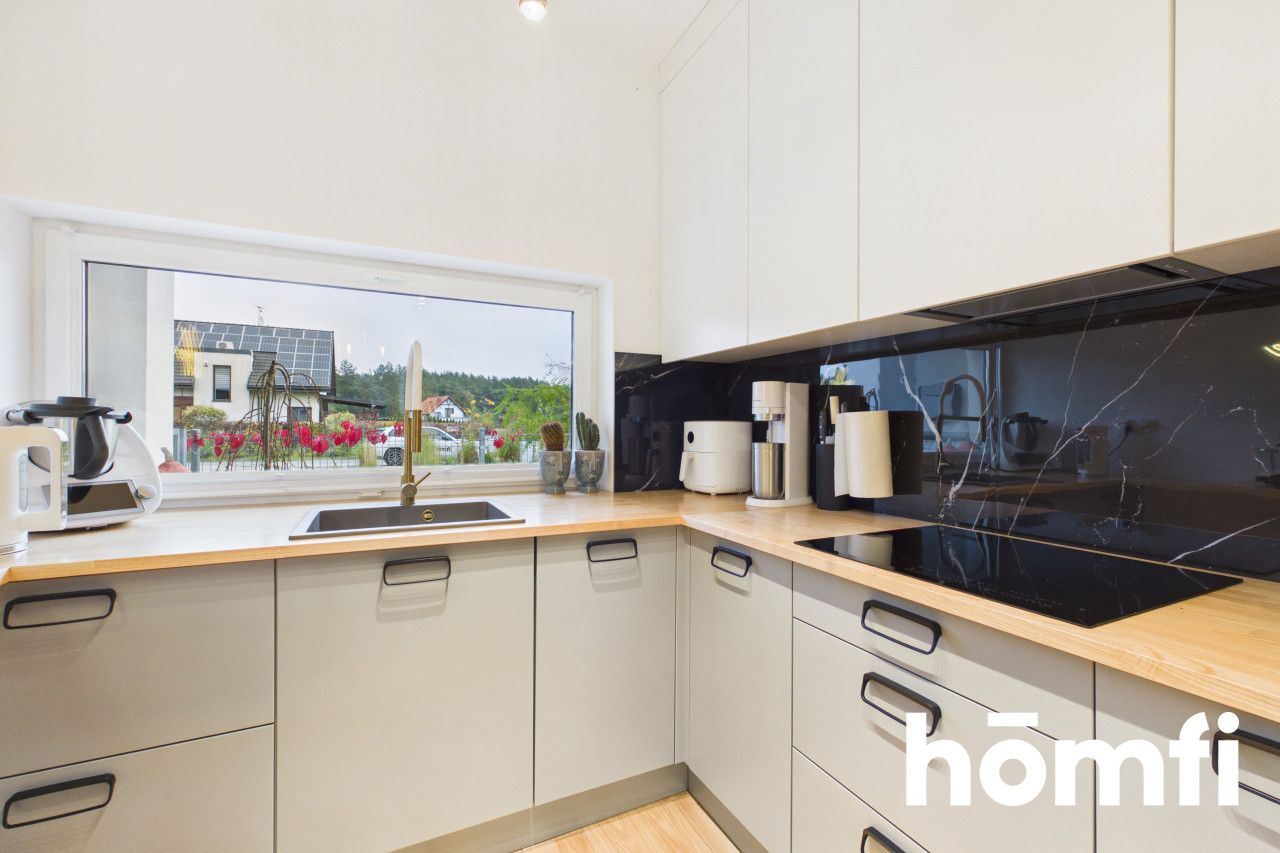
a kitchenette with modern fitted units and designer appliances
a bathroom with a toilet, fitted with a modern shower
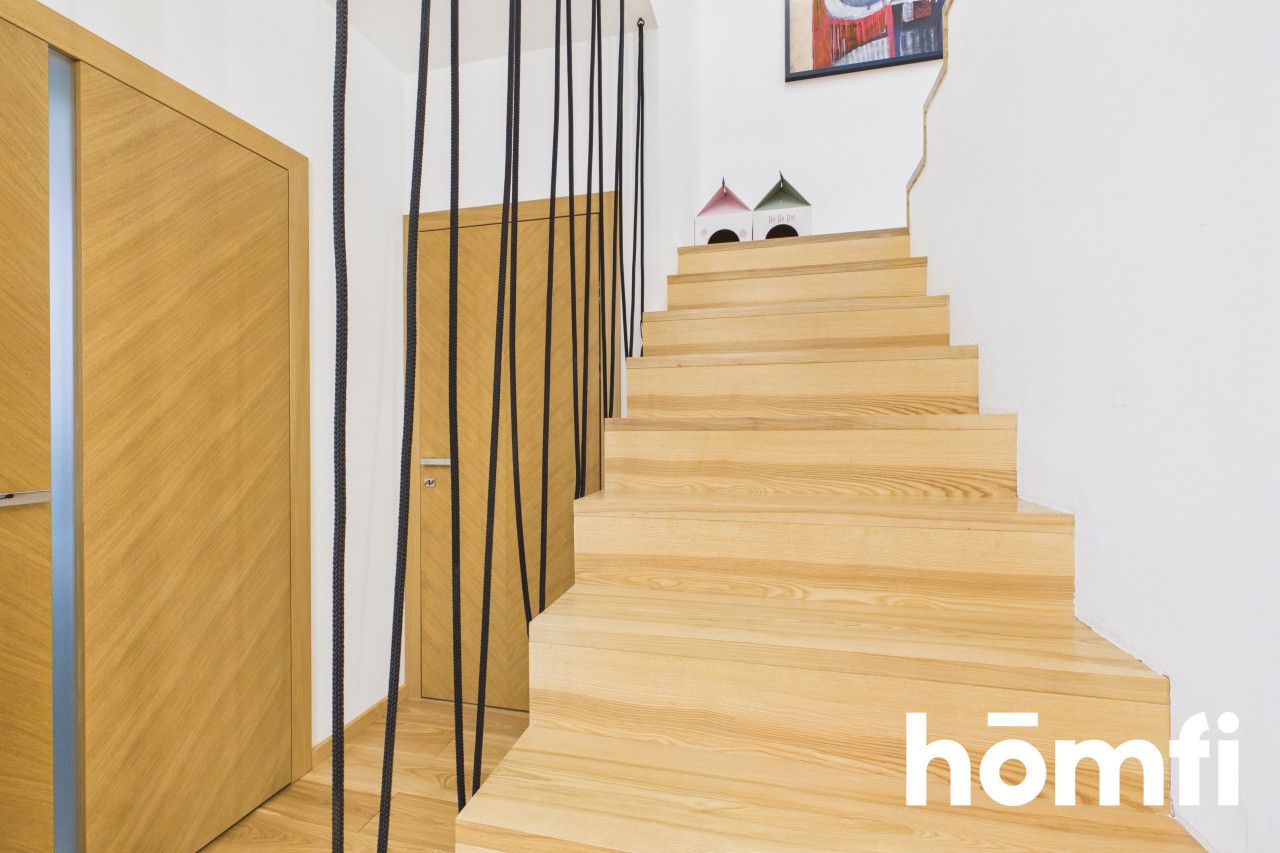
a hallway
a garage
Second floor
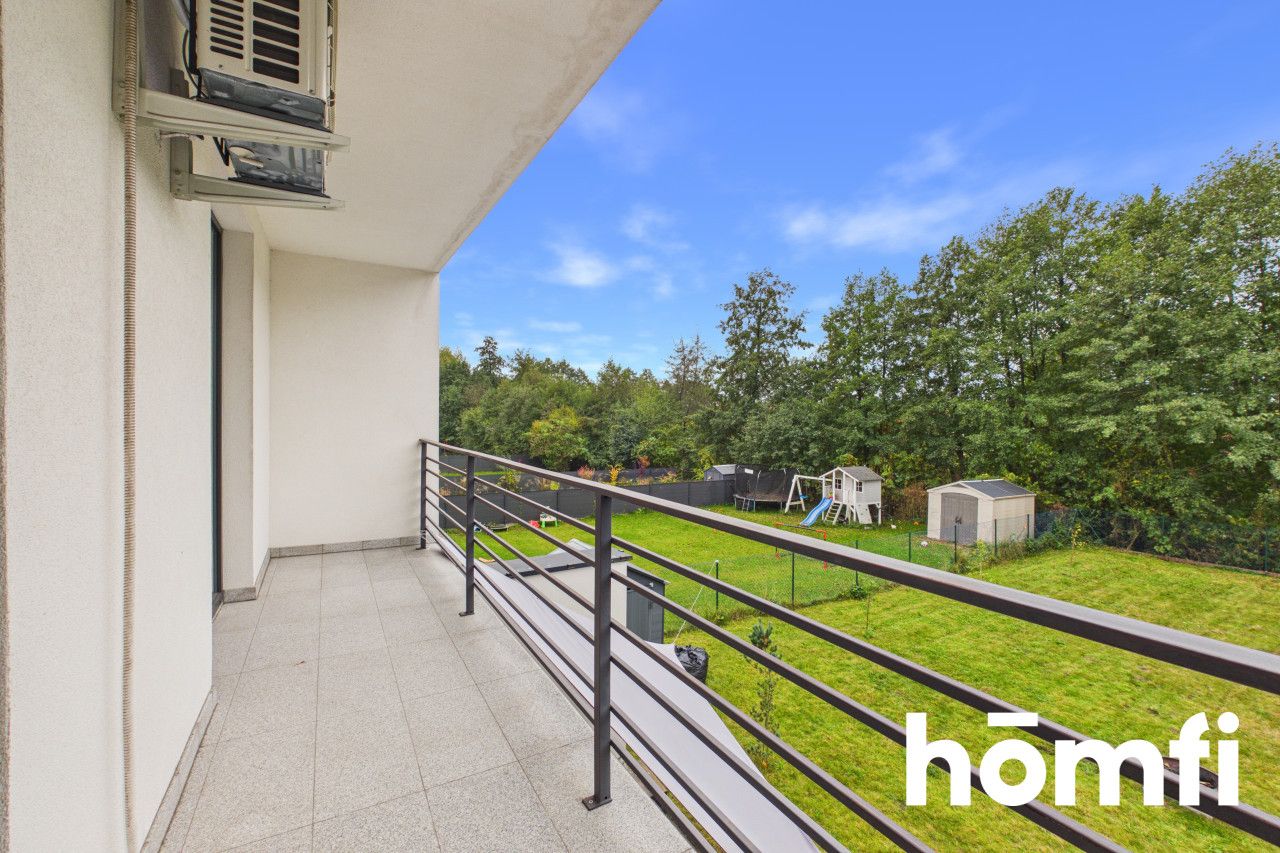
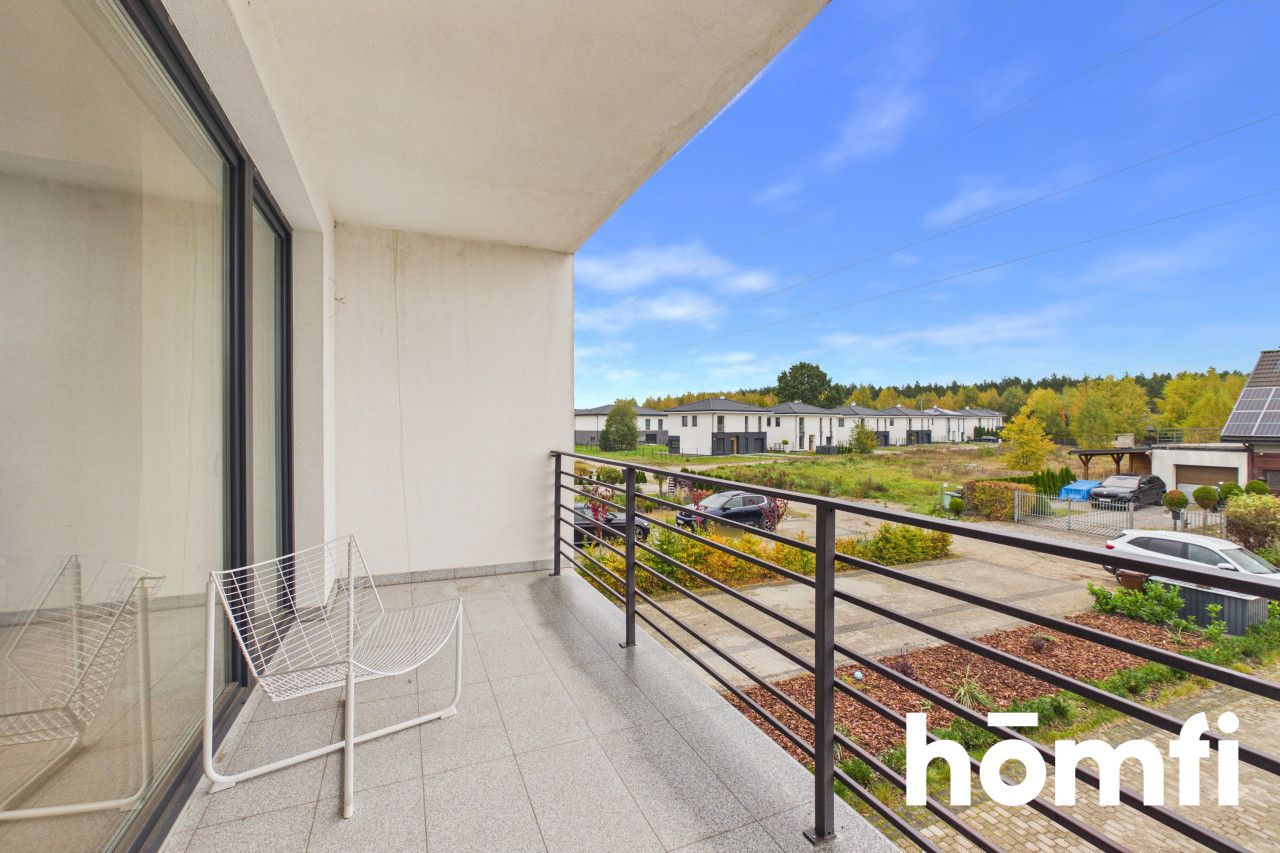
a bedroom with access to a covered balcony overlooking the garden and the forest
a bathroom
a study
a walk-in wardrobe
an entrance hall
Additional features of the house include:
a large, 30 m covered terrace – the perfect spot for a coffee table, chairs or a hanging chair, serving as a summer lounge
a beautiful, large garden overlooking the forest – a wonderful space for growing plants, herbs, trees and shrubs
a modern single-car garage connected to the house via a direct passageway
thermal insulation in both winter and summer is provided by: triple-glazed windows, underfloor heating powered by a modern gas boiler, excellent building insulation, and Mitsubishi air conditioning
GARDEN:
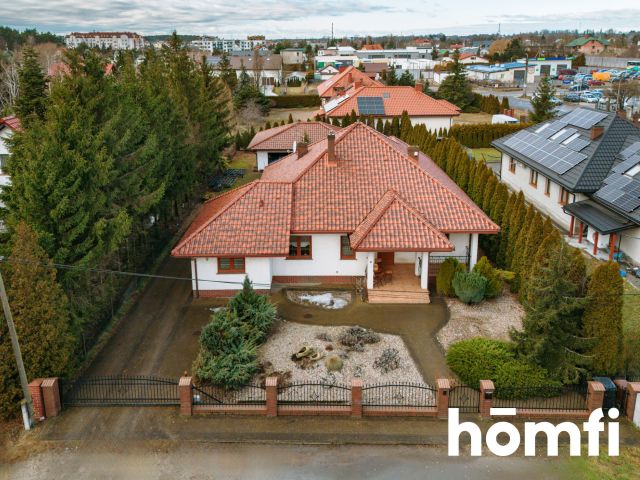
The flat, rectangular plot, measuring 514 m², has been carefully landscaped and prepared to be both visually appealing and easy to maintain on a day-to-day basis.A covered, 30-metre terrace provides a comfortable link between the house and the garden – it is ideal as a place for family gatherings and summer relaxation.
STANDARD AND FITTINGS:
The house was built in 2019 using high-quality materials: silicate walls, roofing felt, and an insulated façade finished with high-quality exterior plaster.Future owners will have access to, amongst other things:
a garage with a high-quality entrance door
a living room with large windows opening onto the terrace and garden
a 30 m covered terrace – the perfect spot for morning coffee, unwinding after work or peaceful evenings in the fresh air
high-quality door frames
spacious interior: a large living room with a kitchenette
modern interior design
bespoke fitted kitchen with a full range of household appliances
Mitsubishi air conditioning
TECHNICAL INFORMATION:
house area including garage: 149.5 m²,usable floor area: 130.2 m²
terrace area: 30 m²
plot area: 514 m²,
year of construction: 2019,
gas heating – combi boiler supplied by mains gas,
two independent systems: underfloor heating, chimney-fed stove
connection to the local authority sewerage network
FINANCES:
heating in winter + hot water: 600 PLN/month – off-season: 100 PLN/monthelectricity: 200 PLN/month
water: approx. 100 PLN/month
annual property tax: 320 PLN
PRICE:
1,120,000 PLNThe house in Czarne Błoto on Łubinowa Street is not just another address on the map. It is a place where time slows down and everyday life takes on a whole new, better quality.
Come and see for yourself – you’ll feel that this is your home.
CONTACT:
Interested? Contact us on +48 577636123 or send us an email via the contact form available in the listing.Did you know that with homfi you can buy a property as a comprehensive service, i.e. by having everything sorted out through a single company? As well as estate agents to help you find and purchase a property, we provide you with experienced mortgage experts, talented interior designers and resourceful letting management specialists. This means that with us, you can find a property, finance its purchase, design and fit out the interior, and then sell or let it – with the option of entrusting us with its rental management.
Interested? Ask the listing manager for details.
Місцезнаходження
Кредит

Вам подобається ця нерухомість?
Не чекайте, поки хтось вас випередить - бронюйте онлайн або запропонуйте власну ціну!
Чи подобається вам ця пропозиція?
Підпишіться на розсилку, щоб отримувати пропозиції нерухомості, схожі на цю.