Дім на продаж
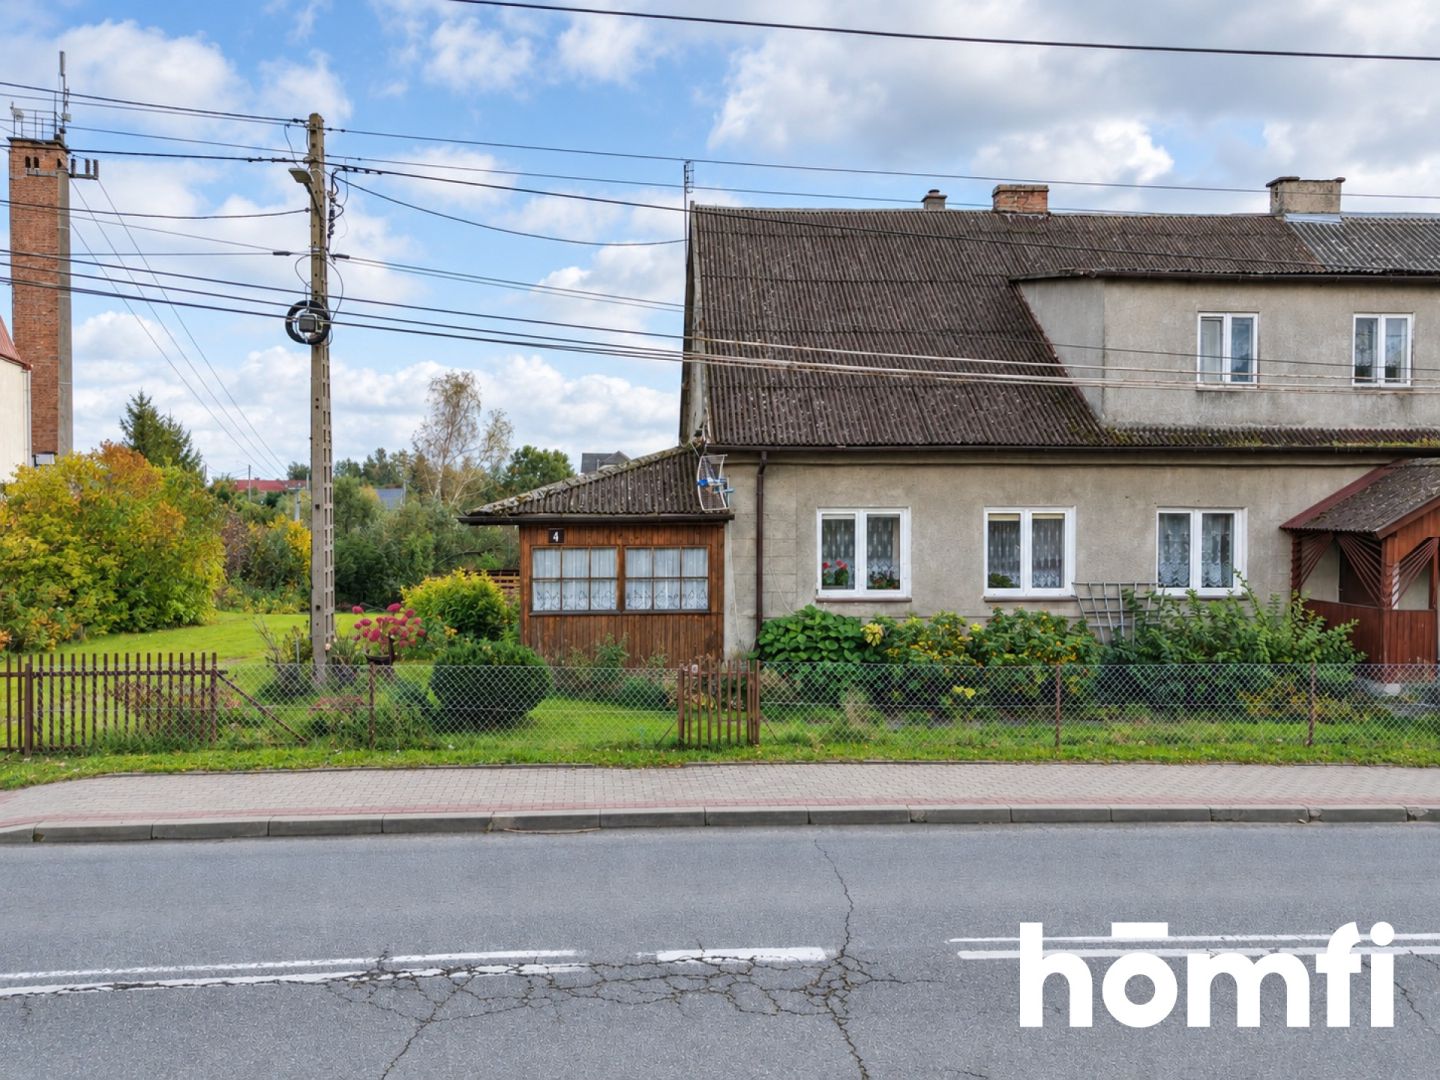
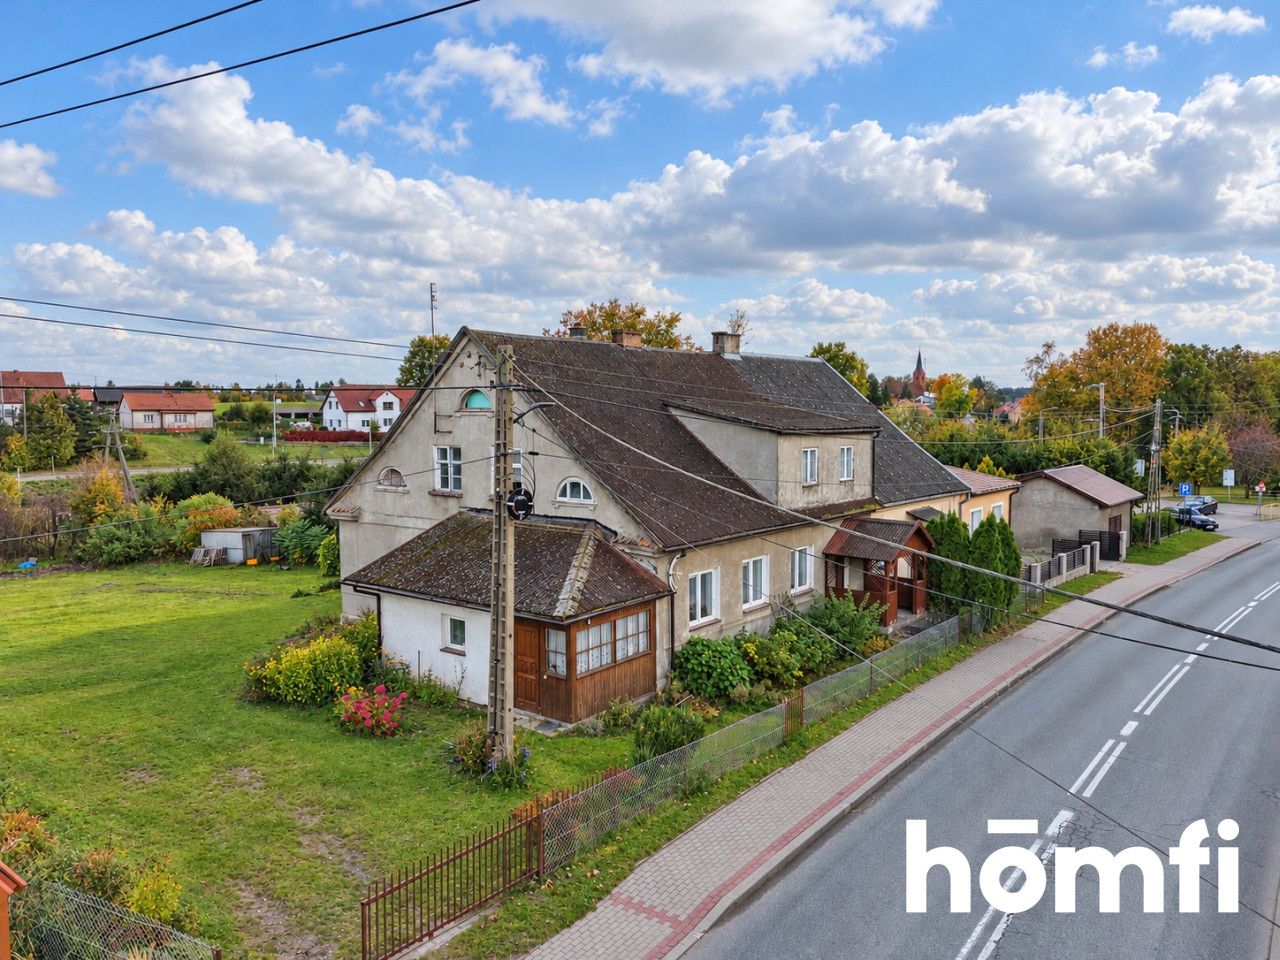
For sale is a spacious house located at Niepodległości Street in the center of Dźwierzuty.
вул. Niepodległości, Dźwierzuty, Szczycieński
2 200 m²
вул. Niepodległości, Dźwierzuty, Szczycieński
Опис
Дім
Ринок
Вторинний
Тип будівлі
Близнюк
Кількість поверхів
2
Площа
2 200 m²
Кімнати
9
Ванні кімнати
2
Спальні
5
Підвальне приміщення
ТАК
Електроенергія
ТАК
Каналізація
ТАК
Правовий статус
Власність
Рік побудови
1920
Опалення
Вугільне
Ліфт
НІ
Гараж
ТАК
Ділянка
Площа ділянки
2 200 m²
Огороджена територія
ТАК
Площа будівлі
250 m²
Оплати
Ціна
499 000 zł
Ціна за м²
227 zł/m²
Пропозиція
ID пропозиції
7542/ODS
For sale is a spacious house located at Niepodległości Street in the center of Dźwierzuty.
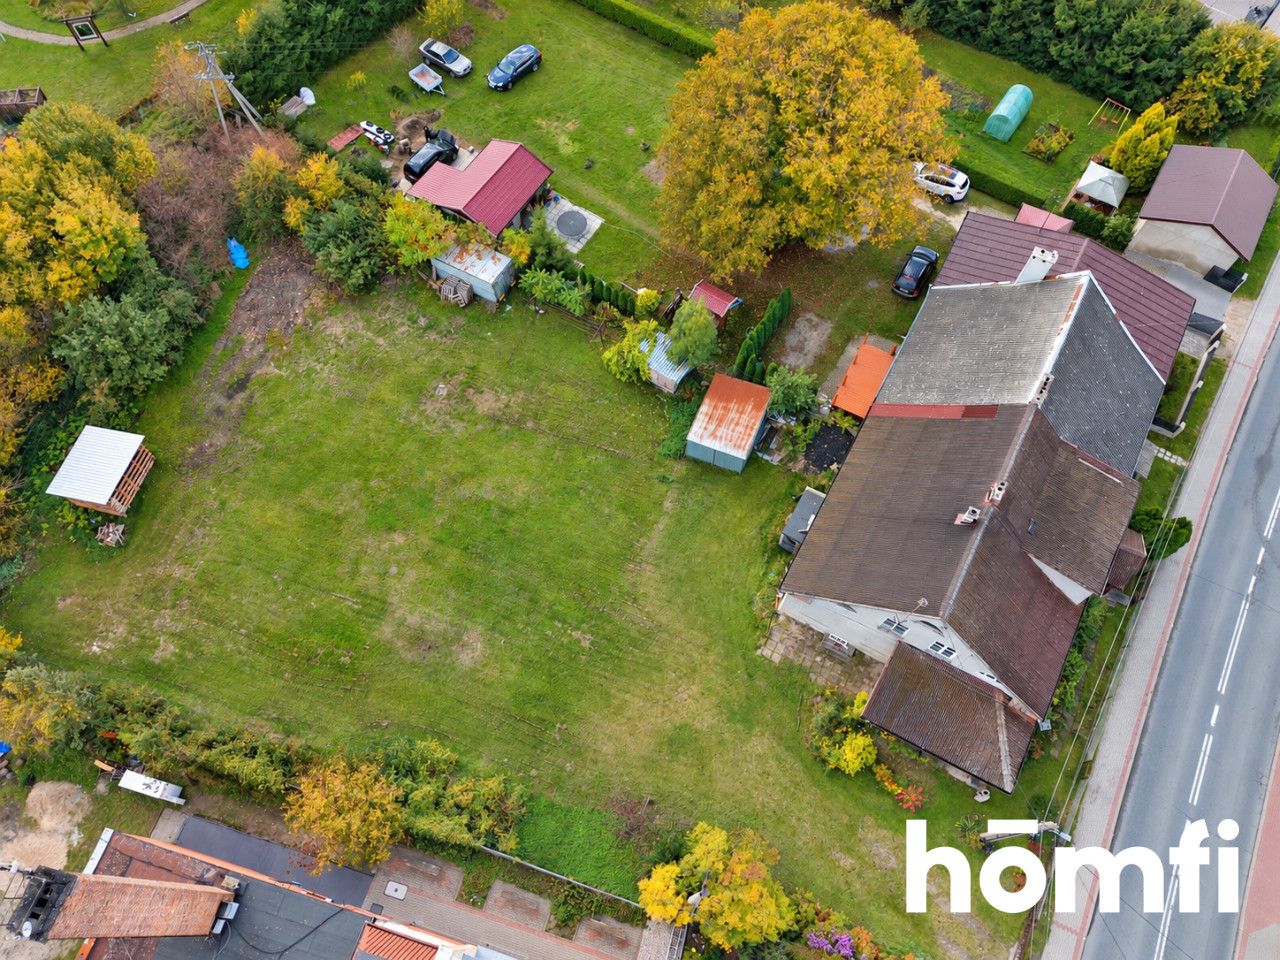
For sale is a spacious house located at 4 Niepodległości Street in the center of Dźwierzuty. The property offers 205 m² of usable space and sits on a large, fenced plot of 2,200 m². The building can be operated as two separate living areas – one smaller and one larger. The units are not formally separate, but the house's layout, two kitchens, and two bathrooms allow for independent use. This is an attractive proposition for a multi-generational family, two families, or an investor planning to rent. Key Details: Price: PLN 499,000, Usable area: 205 m², Plot area: 2200 m², Building area: 179 m², Two functionally separate living areas, two kitchens, and two bathrooms, Built: 1920, Brick construction, Ground floor and attic, Partial basement, Municipal water and sewer system, Central heating – solid fuel furnace, Hot water from an electric boiler, Additional outbuildings, Property in need of renovation. The ground floor has an area of approximately 139 m² and includes: a veranda, five rooms, two kitchens, two bathrooms, and two circulation areas. The layout of the rooms allows the building to be used as two separate living areas – a smaller one and a larger one. Each can have its own kitchen and sanitary facilities. These areas are not legally separate units. The attic offers approximately 66 m² of usable space. It comprises a spacious room of approximately 30.5 m², further rooms, and a passageway. Additionally, there is an attic space of approximately 21.6 m², not included in the usable area. The house also has a partial basement. The building was constructed using brick technology, on stone foundations. It has a gable roof with a wooden structure, covered with bituminous sheets. The window joinery is partly PVC and partly wooden. The property requires renovation and modernization. The large area and functional layout allow the future owner to adapt the building for two families, rent it out, or combine the two parts into one spacious house. The plot: The 2,200 m² plot has a trapezoidal shape. The terrain is generally flat, with a gentle slope. The property is fenced, with two gates and a steel sliding gate at the front. The plot contains a few trees and shrubs, and its size allows for the creation of a large garden, recreation area, or additional usable space. The property also includes a metal shed, a storage room, and a woodshed. The house is equipped with: electricity, municipal water, municipal sewage, central heating – a coal-fired boiler, and an electric boiler for hot water. Location: The property is located in the central part of Dźwierzuty, directly on the paved national road No. 57, providing convenient connections to Szczytno and Biskupiec. The immediate vicinity includes the municipal office, shops, and services. The village also boasts a school and kindergarten, a health center, a post office, a bank, the Municipal Cultural Center, and a bus stop. Szczytno is approximately 18 km from the property. This property is ideal for those seeking a large two-family home, a multi-generational property, or a building with investment potential. Price: PLN 499,000
Місцезнаходження
Кредит

Вам подобається ця нерухомість?
Не чекайте, поки хтось вас випередить - бронюйте онлайн або запропонуйте власну ціну!
Чи подобається вам ця пропозиція?
Підпишіться на розсилку, щоб отримувати пропозиції нерухомості, схожі на цю.