Квартира на продаж
2-Bedroom Flat Gdynia Chwarzno-Wiczlino | No Monthly Fees | Renovated & Comfortable
вул. Jana Kamrowskiego, Gdynia
71 m²
вул. Jana Kamrowskiego, Gdynia
Опис
Квартира
Ринок
Вторинний
Площа
71 m²
Кімнати
3
Спальні
3
Наземні паркомісця
1
Правовий статус
Власність
Мебльована
ТАК
Меблювання
Так
Балкон/тераса
ТАК
Будинок
Тип будівлі
Низька багатоповерхівка
Рік побудови
2018
Кількість поверхів
3
Ліфт
НІ
Рецепція
НІ
Наземний паркінг
ТАК
Підземний паркінг
НІ
Моніторинг
ТАК
Охорона
НІ
Огороджена територія
ТАК
Оплати
Ціна
1 050 000 zł
Ціна за м²
14 839 zł/m²
Пропозиція
ID пропозиції
27712/OMS
2-Bedroom Flat Gdynia Chwarzno-Wiczlino | No Monthly Fees | Renovated & Comfortable
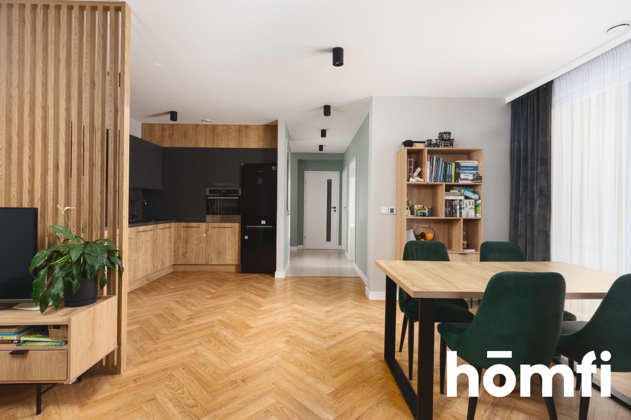
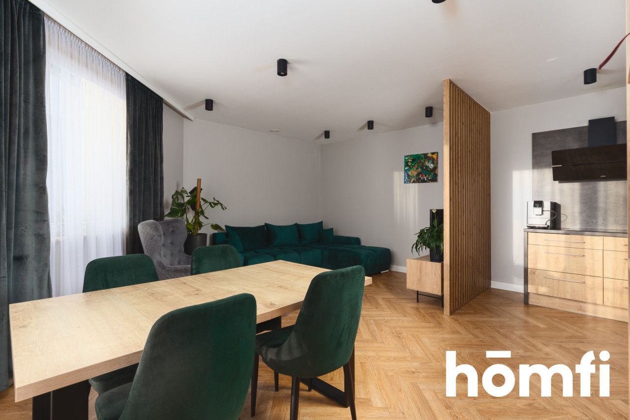
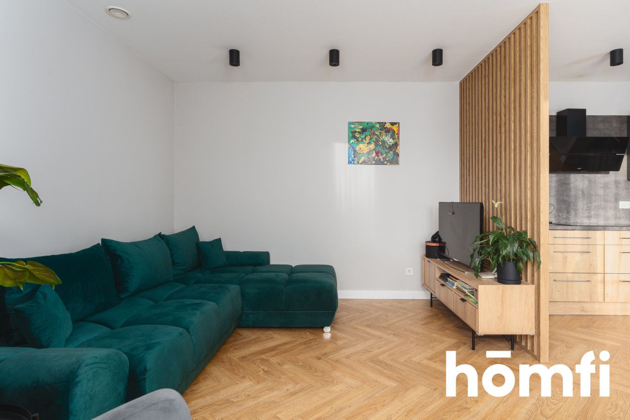
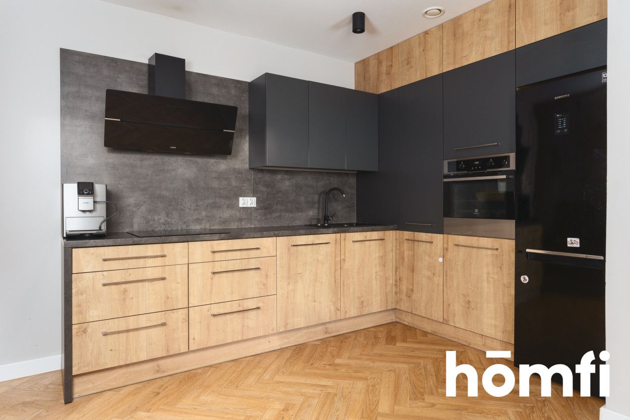
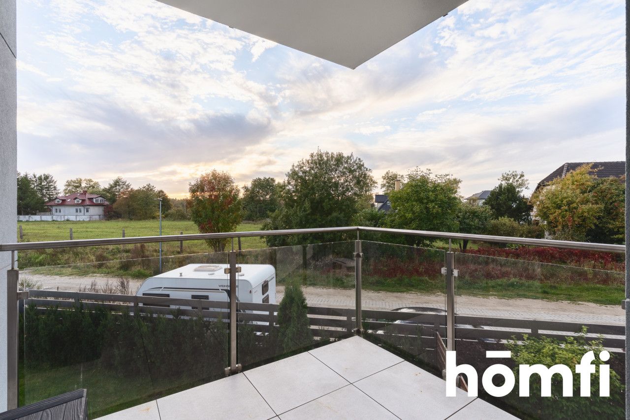
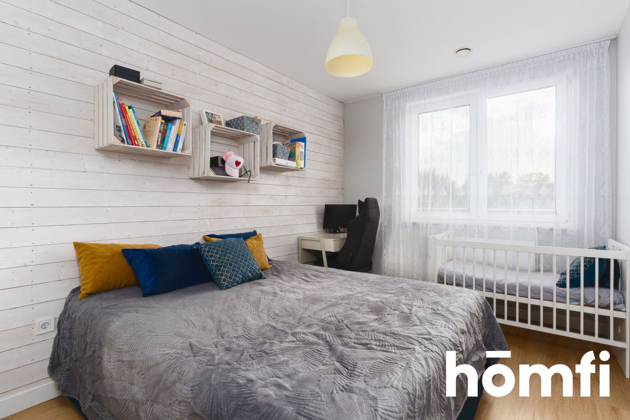
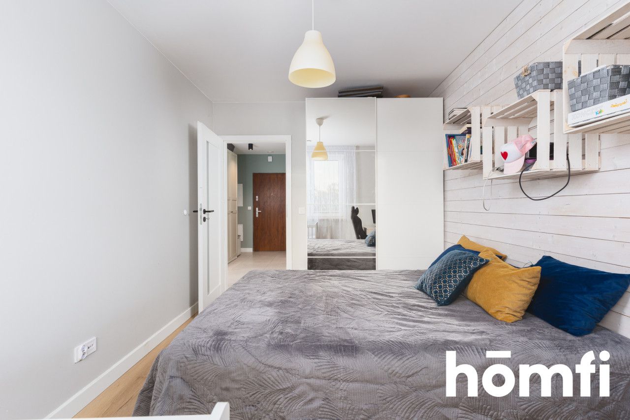
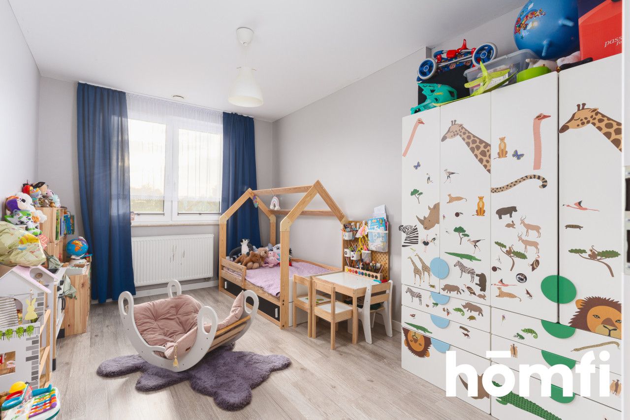
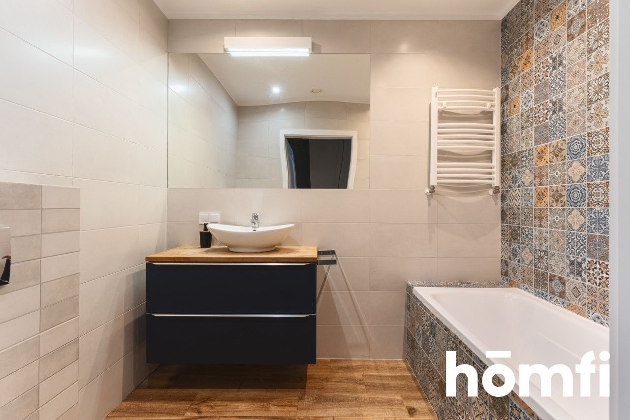
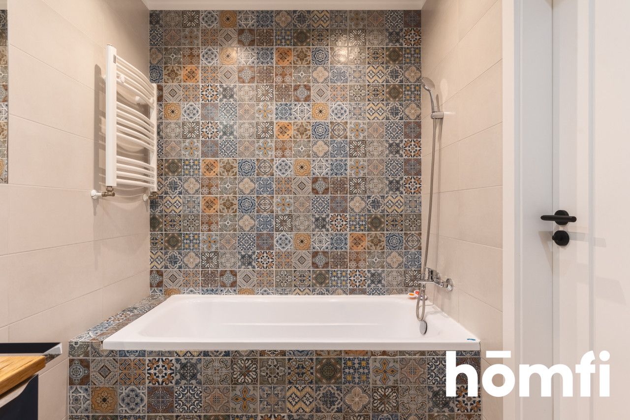
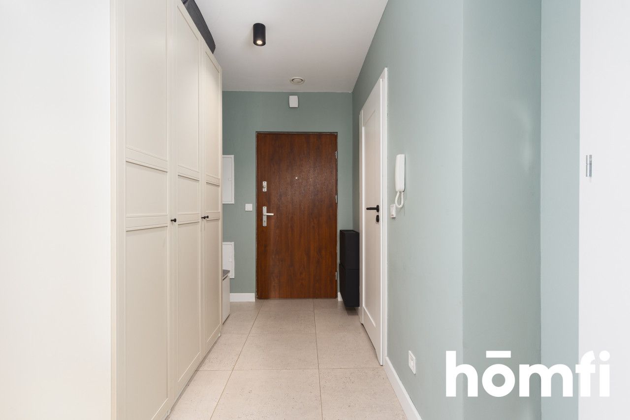
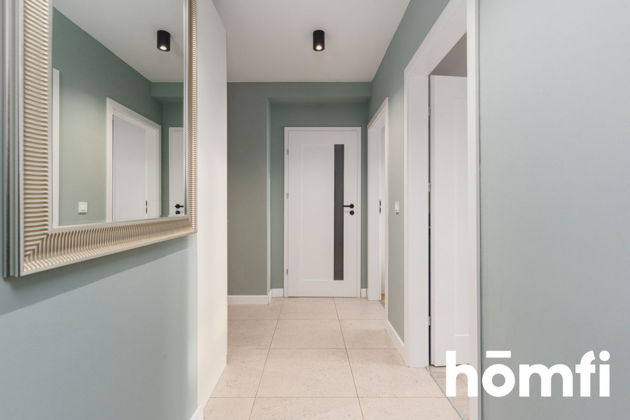
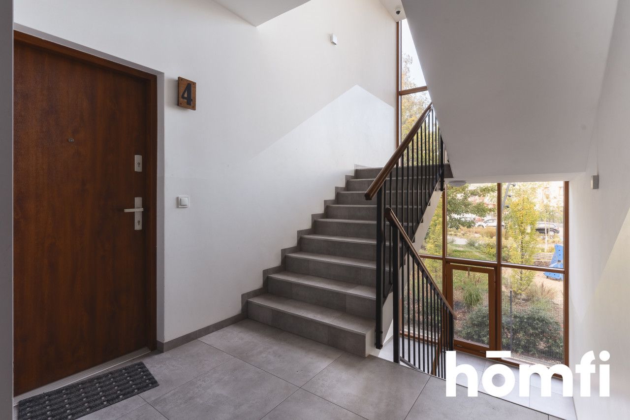
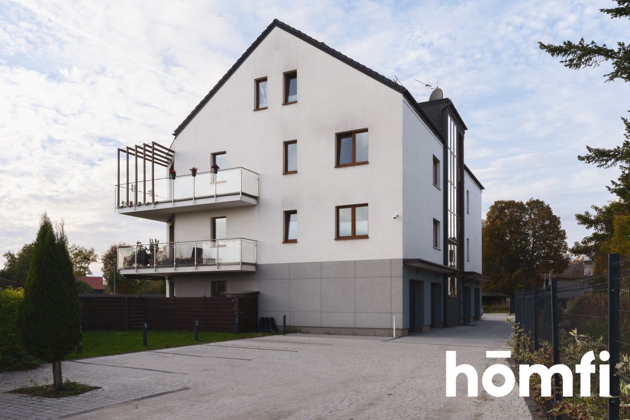
homfi is pleased to present a comfortable, 3-room apartment with an area of 70.76 m², located in a cozy building on Jana Kamrowskiego Street in the Chwarzno-Wiczlino district of Gdynia. The apartment underwent a comprehensive renovation in 2025 and is being sold fully furnished, so the new owner can move in without any additional costs. It's an ideal option for a family or couple looking for a modern apartment in a green, quiet part of Gdynia. This offer also stands out with something very rare in the Tricity market: the apartment is rent-free. LOCATION: Chwarzno-Wiczlino is one of the fastest-growing parts of Gdynia, chosen primarily by families with children. The area is green and very quiet, with a predominance of low-rise buildings, yet offers a full range of services within a short walk. The proximity of the forests of the Tricity Landscape Park is ideal for walking, running, and cycling. The district is well-connected to Gdynia city center and the Tricity Ring Road, making it easy to reach Gdańsk, Sopot, and the Kashubian region. The balcony offers an open view of greenery and low-rise single-family homes. There are no apartment buildings directly opposite the windows. In the immediate vicinity there are: • ZKM “Kamrowskiego” stop – approx. 200 m, • ZKM “Chwarzno Polanki” stop – approx. 400 m, • Kindergarten No. 58 – approx. 100 m, practically next door, • Primary School No. 37 with Kindergarten No. 53 (Wiczlińska street) – approx. 900 m, • Biedronka (Chwarznieńska street) – approx. 450 m, • Lidl (Chwarznieńska street) – approx. 800 m, • pharmacies – approx. 400-450 m, • playground with a skatepark and outdoor gym – approx. 450 m, • Zielona Dolina playground – approx. 650 m, • Tricity Bypass junction (Wielki Kack) – approx. 5 km, i.e. a few minutes by car. Thanks to good access to the ring road, access to Gdańsk, Sopot, and Kashubia is quick and convenient. The forests of the Tricity Landscape Park are also a short drive away. BUILDING: The apartment is located in a modern, intimate building with just a few apartments. The property is fenced, and the entrance and entrance are via a gate and a gate with an intercom. The apartment comes with a ground-level parking space on the gated property, so your car is parked behind the gate and not on the street. The building is monitored. The staircase is well-maintained and very well-lit thanks to the high glazing in the wooden joinery. It is finished with large stoneware tiles. APARTMENT: The 70.76 m² apartment is located on the first floor. In 2025, it underwent a comprehensive renovation, encompassing the entire apartment. The interior features a warm, timeless style: wood, deep green, sage walls, and black accents. The apartment comprises: • a spacious living room with a dining area and kitchenette; the lounge area is separated from the kitchen by a decorative wall of wooden slats; • a bedroom with a wardrobe with mirrored sliding doors and a wall finished with wooden planks; • a second room, currently set up as a children's room but also suitable as a study or guest room; • a bathroom with a bathtub, a wall-hung cabinet with a countertop sink, a large mirror, a towel rail radiator, and a wall-hung toilet; • a utility room (laundry room, drying room); • a hallway with spacious built-in wardrobes; • a balcony with a glass balustrade and an open view of the greenery and low-rise single-family homes; there are no apartment buildings opposite the windows. The kitchen is L-shaped and built-in units reach to the ceiling. The fronts combine oak with a matte graphite finish. The units include an oven, induction hob, and hood. The living room features a fashionable herringbone floor. The lighting is provided by modern, surface-mounted spotlights. Key advantages of the apartment: • no administrative fees, meaning exceptionally low maintenance costs, • heat recovery ensures a constant supply of fresh, filtered air without the need for ventilation, • underfloor heating ensuring uniform thermal comfort, • renovation in 2025, • parking space in a fenced, closed area, • all furniture remains in the apartment, • well-arranged, functional layout with two separate bedrooms, • green, open view from the balcony. The apartment is ready for immediate move-in. FINANCE: Apartment price: PLN 1,050,000. The price includes a surface parking space on a gated property. Administrative fees: none. Utilities billed individually according to consumption. CONTACT: Interested? Contact us at 692 190 726 or write to us using the contact form in the ad.
Місцезнаходження
Кредит

Вам подобається ця нерухомість?
Не чекайте, поки хтось вас випередить - бронюйте онлайн або запропонуйте власну ціну!
Чи подобається вам ця пропозиція?
Підпишіться на розсилку, щоб отримувати пропозиції нерухомості, схожі на цю.