Квартира на продаж
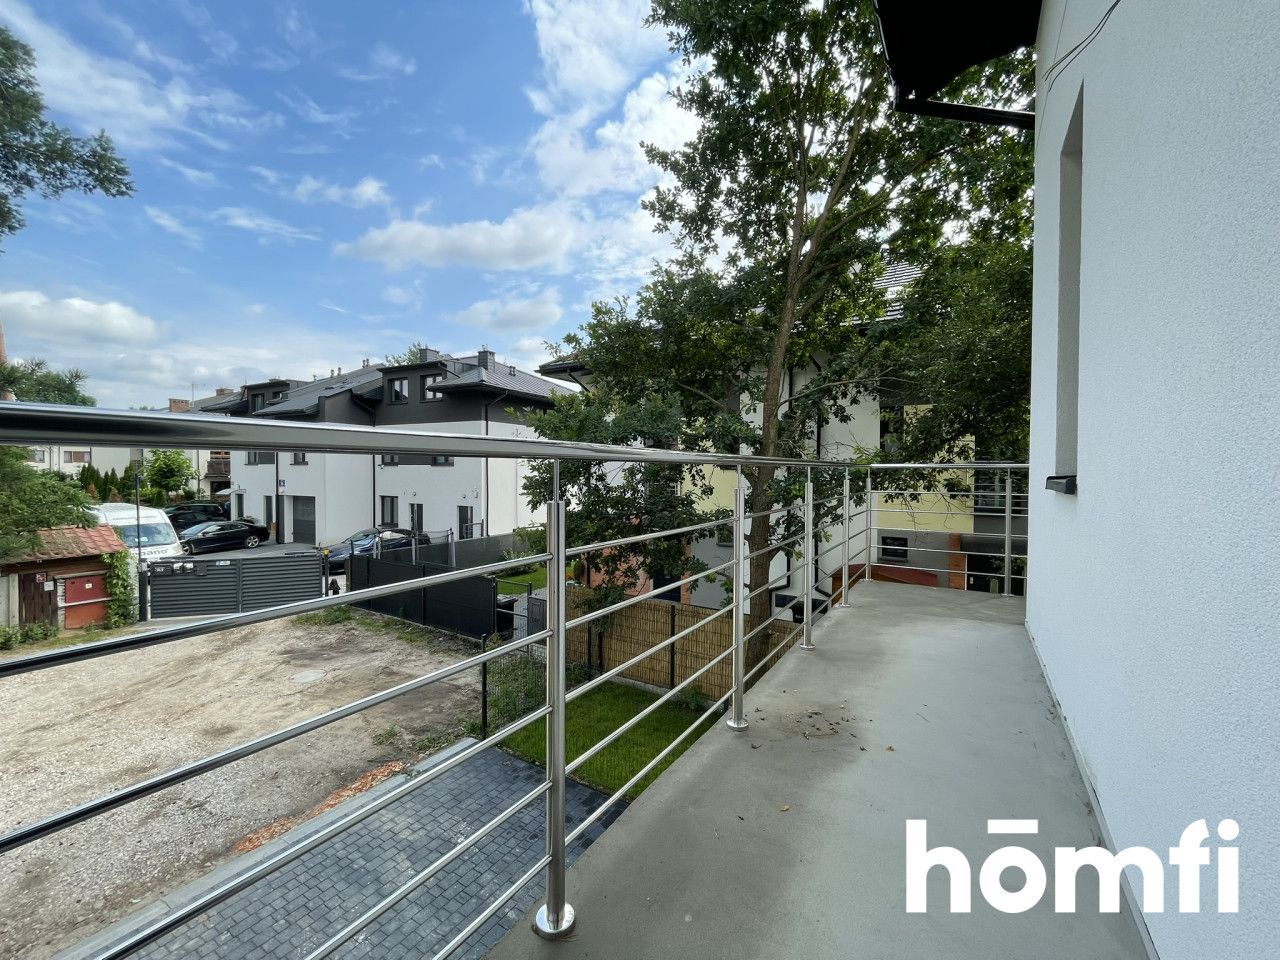
TWO-LEVEL APARTMENT 130.5 SQ M | 2 PARKING SPACES | LARGE BALCONY | NO MONTHLY MAINTENANCE FEE | CLOSE TO THE FOREST
вул. Grażyny, Marki, Wołomiński
131 m²
вул. Grażyny, Marki, Wołomiński
Опис
Квартира
Ринок
Первинний
Площа
131 m²
Кімнати
5
Ванні кімнати
2
Спальні
4
Висота приміщень
2.65 m
Наземні паркомісця
2
Правовий статус
Власність
Опалення
Газове
Багаторівнева квартира
ТАК
Балкон/тераса
ТАК
Будинок
Тип будівлі
Сегмент
Рік побудови
2025
Кількість поверхів
2
Наземний паркінг
ТАК
Оплати
Ціна
829 000 zł
Ціна за м²
6 352 zł/m²
Пропозиція
ID пропозиції
27679/OMS
TWO-LEVEL APARTMENT 130.5 SQ M | 2 PARKING SPACES | LARGE BALCONY | NO MONTHLY MAINTENANCE FEE | CLOSE TO THE FOREST
No commission
No PCC tax (Civil Law Transactions Tax)
TWO-LEVEL APARTMENT 130.5 M² | 2 PARKING SPACES | LARGE BALCONY | NO ADMINISTRATIVE FEES | WITH A GARDEN
ATTRACTIVE PROMOTIONAL PRICE – MAINTENANCE-FEE-FREE – PERMITTED FOR USE
For sale: a spacious, two-level apartment with a total area of 130.5 m², located in an intimate, two-story single-family terraced building containing only two residential units.
The property is situated on a quiet plot of 1,065 m² in a peaceful and green area, right next to recreational grounds and the Słupecka Forest (Puszcza Słupecka). The apartment is located between Marki Struga and Białołęka Kobiałka, on Grażyny Street.
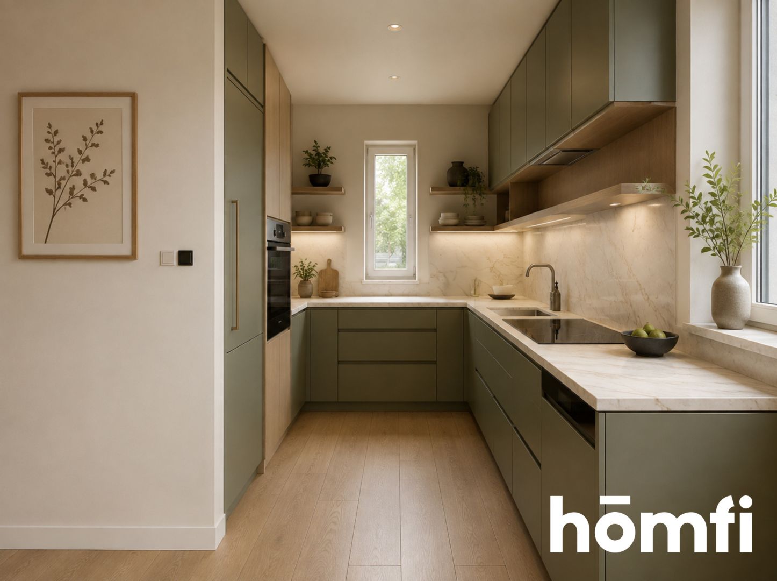
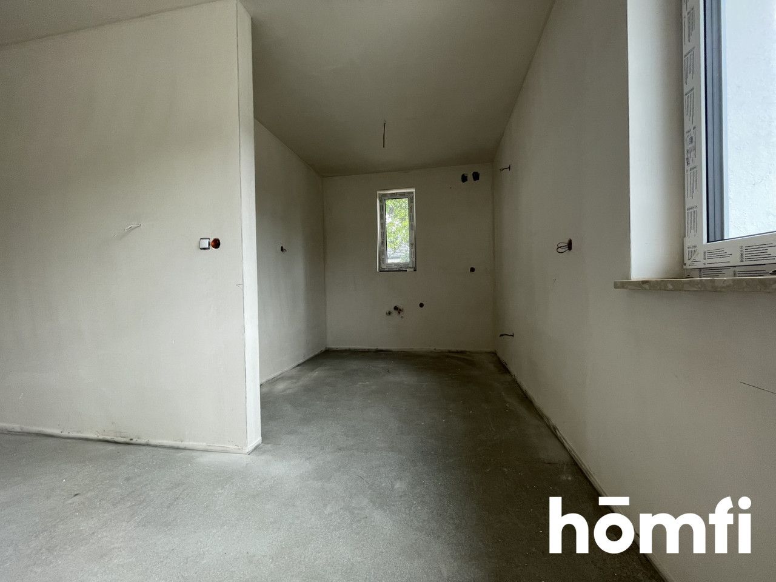
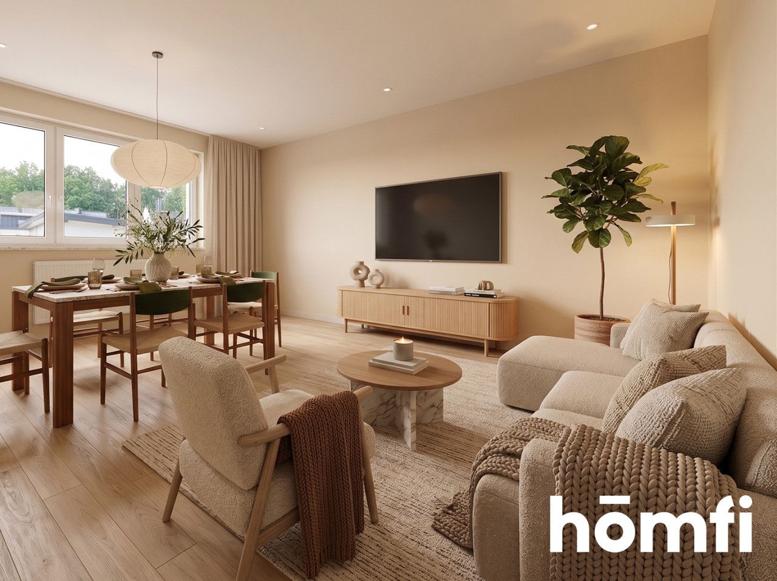
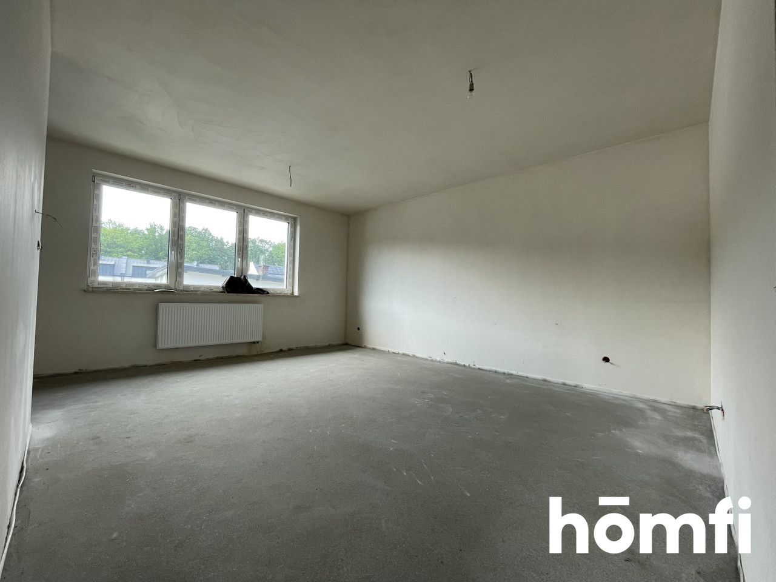
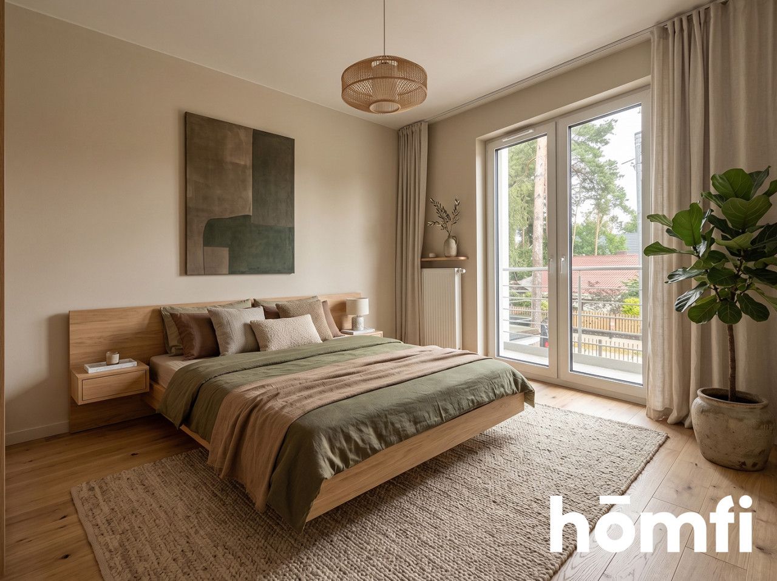
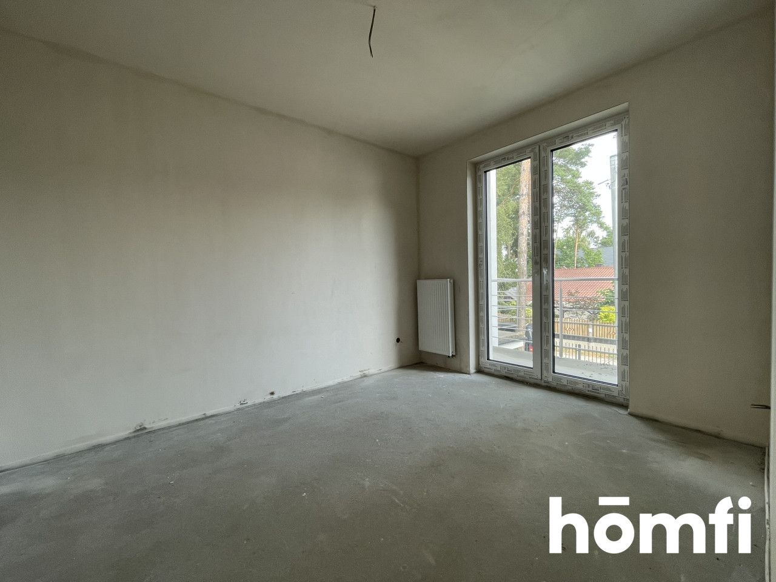
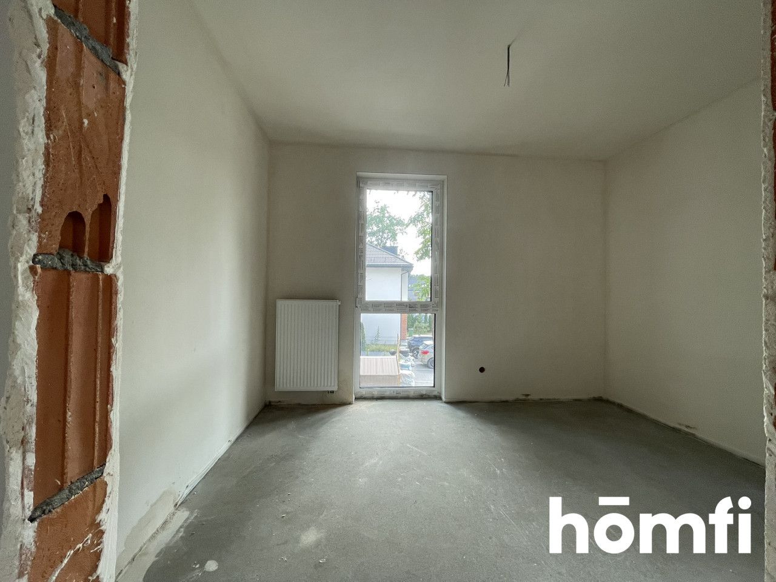
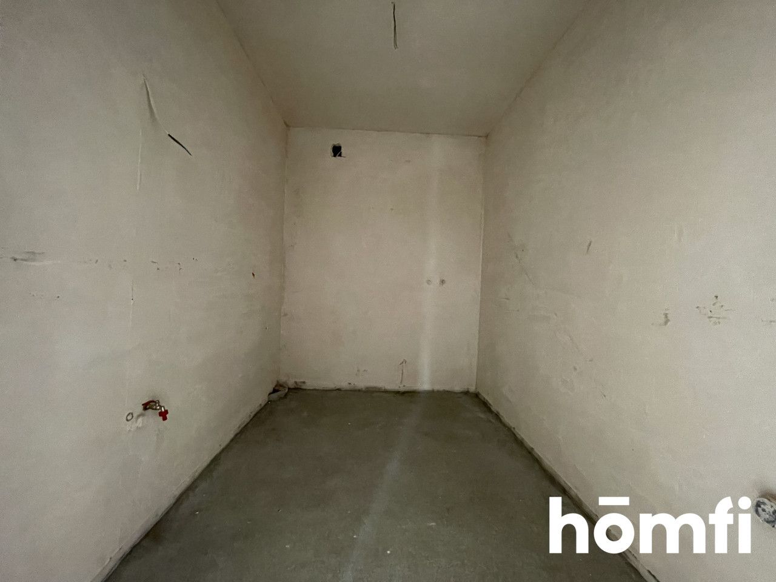
The apartment has been granted an occupancy permit and is available in developer's standard (shell and core condition) – ready for custom interior finishing.
The layout spans two levels, allowing you to create a highly functional space for a family or divide the property into two independent apartments – the first floor and the attic.
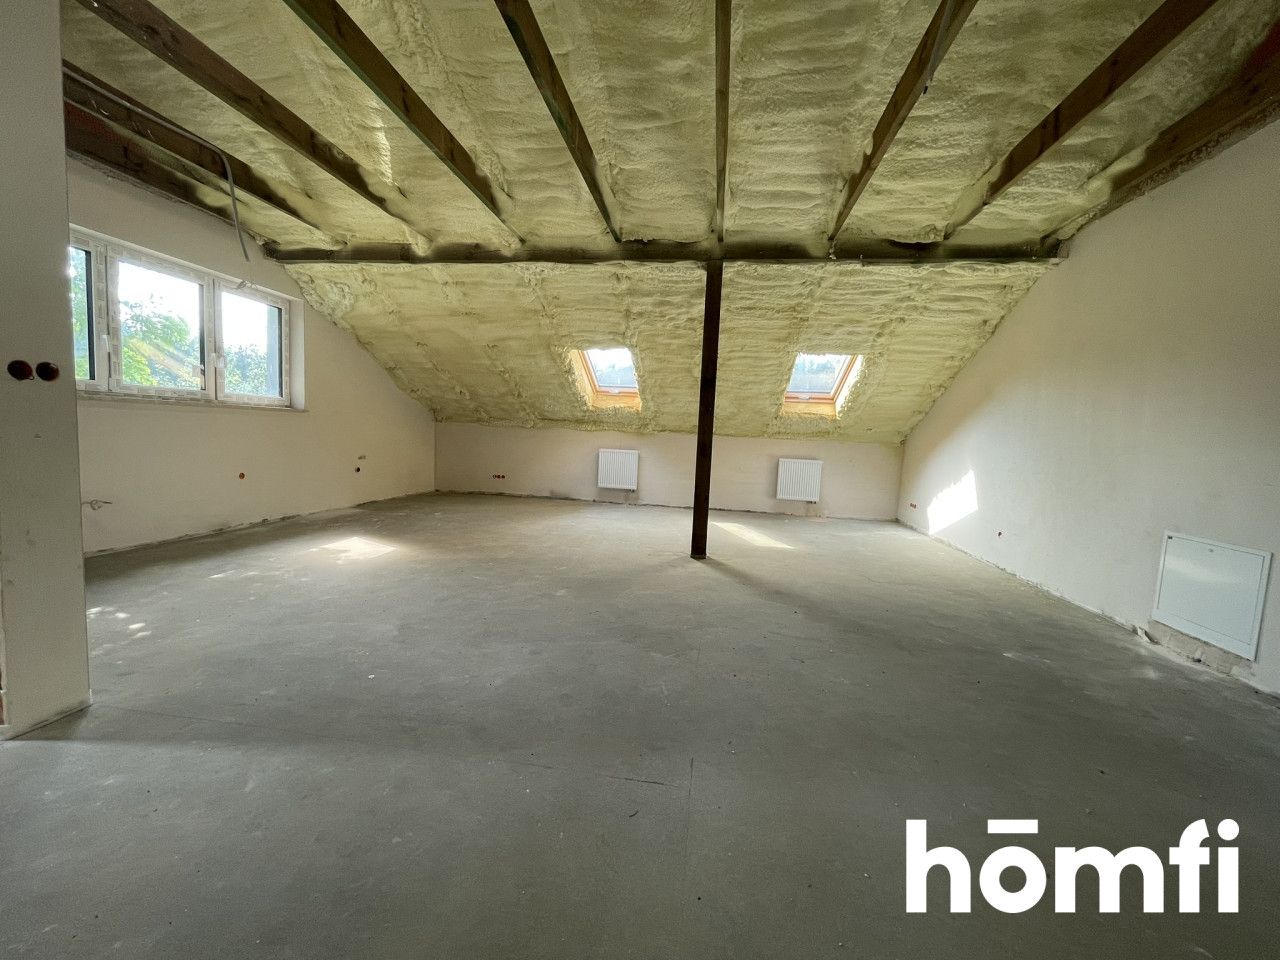
All necessary utilities have been brought to the usable attic, offering the possibility to install a kitchen and a bathroom.
It is also possible to separate the utility meters for both levels.
Room – 11.4 m²
Room – 10.7 m²
Bathroom – 5.4 m²
Hallway – 10.8 m²
Additionally, the apartment includes its own private staircase measuring 9.4 m², which is not included in the usable area calculation.
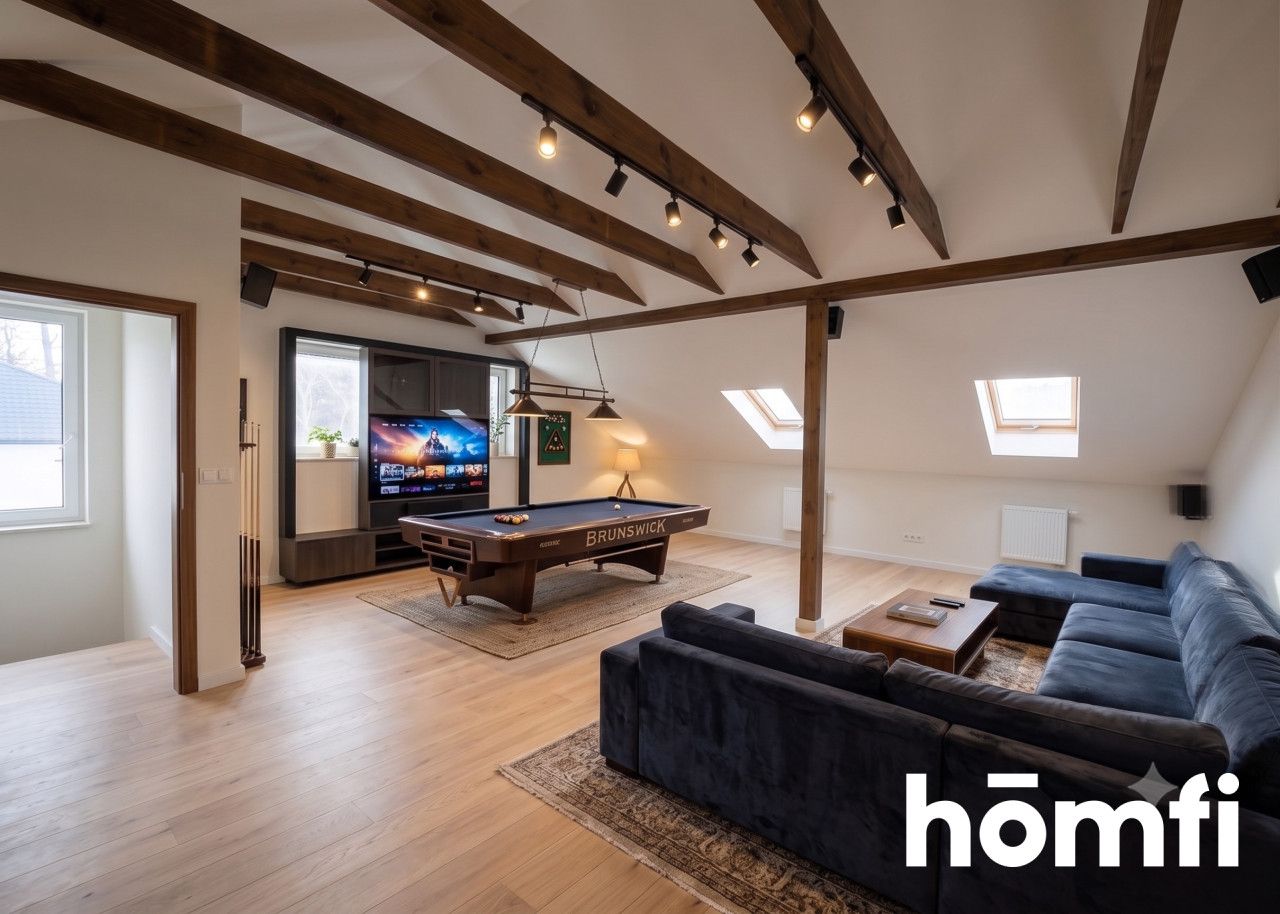
The vast attic space provides various arrangement options – you can create extra bedrooms, a home office, a recreation room, a home gym, a play area for children, or a billiard room.
FINISHING STANDARD – DEVELOPER'S CONDITION
The building was constructed using high-quality materials:
Porotherm Profi 25 ground ceramic bricks laid with thin-bed mortar
Reinforced concrete ceilings
20 cm EPS polystyrene insulation
Exterior elevation – silicate plaster
Roof covered with metal roof tiles
Triple-glazed PVC windows
Large glazing providing excellent natural sunlight
Graphite-colored door joinery with enhanced burglar resistance
Internal gypsum plasters
Concrete screeds
INSTALLATIONS & UTILITIES
The apartment comes equipped with:
Plumbing and sewage installations
Central heating installation
Condensing dual-function boiler with a sealed combustion chamber
Radiators
Gas installation
Electrical installation
TV installation
Network cabling
Alarm system wiring
Intercom
Fiber-optic internet
Gas connection
Water connection
Sewage connection
Electricity connection
You only pay for your actual utility usage – no administrative fees or maintenance charges.
The property includes 2 parking spaces and a garden.
The parking areas, sidewalks, and driveways are paved with concrete cobblestones.
The surrounding area is dominated by low-rise single-family and multi-family housing. The absence of large, densely built housing estates ensures a tranquil setting and a sense of open space.
Nearby amenities:
2 primary schools – the closest one on Pomnikowa Street
Public and private kindergartens
Prima Park local shopping center – approx. 2 km
M1 and Targówek Shopping Centers – approx. 6 km
Lidl and Biedronka supermarkets on Małachowskiego Street
Numerous local shops and service points
Noble Delicatessen
Stacja Marki restaurant
"Czarna Struga 01" bus stop – approx. 800 m
Two-level layout
2 parking spaces included
Large balcony
No administrative fees (maintenance-fee-free)
Potential to divide into two independent apartments
Individual utility connections
No large housing estates in the immediate vicinity
Close proximity to the forest and green recreation areas
Intimate building with only two units
Buyer pays no commission.
Exempt from the 2% PCC tax.
We also offer professional assistance with mortgage financing, interior design projects, and turn-key finishing services.
Feel free to contact me to arrange a presentation of the property:
Magdalena Kubicka
+48 575 486 123
No PCC tax (Civil Law Transactions Tax)
TWO-LEVEL APARTMENT 130.5 M² | 2 PARKING SPACES | LARGE BALCONY | NO ADMINISTRATIVE FEES | WITH A GARDEN
ATTRACTIVE PROMOTIONAL PRICE – MAINTENANCE-FEE-FREE – PERMITTED FOR USE
For sale: a spacious, two-level apartment with a total area of 130.5 m², located in an intimate, two-story single-family terraced building containing only two residential units.
The property is situated on a quiet plot of 1,065 m² in a peaceful and green area, right next to recreational grounds and the Słupecka Forest (Puszcza Słupecka). The apartment is located between Marki Struga and Białołęka Kobiałka, on Grażyny Street.
The apartment has been granted an occupancy permit and is available in developer's standard (shell and core condition) – ready for custom interior finishing.
The layout spans two levels, allowing you to create a highly functional space for a family or divide the property into two independent apartments – the first floor and the attic.
All necessary utilities have been brought to the usable attic, offering the possibility to install a kitchen and a bathroom.
It is also possible to separate the utility meters for both levels.
ROOM LAYOUT:
FIRST FLOOR:
Living room with kitchenette – 30.0 m²Room – 11.4 m²
Room – 10.7 m²
Bathroom – 5.4 m²
Hallway – 10.8 m²
ATTIC:
Open space for custom arrangement – 62.2 m²Additionally, the apartment includes its own private staircase measuring 9.4 m², which is not included in the usable area calculation.
The vast attic space provides various arrangement options – you can create extra bedrooms, a home office, a recreation room, a home gym, a play area for children, or a billiard room.
FINISHING STANDARD – DEVELOPER'S CONDITION
The building was constructed using high-quality materials:
Porotherm Profi 25 ground ceramic bricks laid with thin-bed mortar
Reinforced concrete ceilings
20 cm EPS polystyrene insulation
Exterior elevation – silicate plaster
Roof covered with metal roof tiles
Triple-glazed PVC windows
Large glazing providing excellent natural sunlight
Graphite-colored door joinery with enhanced burglar resistance
Internal gypsum plasters
Concrete screeds
INSTALLATIONS & UTILITIES
The apartment comes equipped with:
Plumbing and sewage installations
Central heating installation
Condensing dual-function boiler with a sealed combustion chamber
Radiators
Gas installation
Electrical installation
TV installation
Network cabling
Alarm system wiring
Intercom
Fiber-optic internet
PLOT AND INFRASTRUCTURE:
The building stands on a quiet 1,065 m² plot with individual service connections for each unit:Gas connection
Water connection
Sewage connection
Electricity connection
You only pay for your actual utility usage – no administrative fees or maintenance charges.
The property includes 2 parking spaces and a garden.
The parking areas, sidewalks, and driveways are paved with concrete cobblestones.
LOCATION AND SURROUNDINGS:
Situated in a peaceful, green neighborhood adjacent to the Słupecka Forest, offering ideal conditions for walks, cycling, and outdoor activities.The surrounding area is dominated by low-rise single-family and multi-family housing. The absence of large, densely built housing estates ensures a tranquil setting and a sense of open space.
Nearby amenities:
2 primary schools – the closest one on Pomnikowa Street
Public and private kindergartens
Prima Park local shopping center – approx. 2 km
M1 and Targówek Shopping Centers – approx. 6 km
Lidl and Biedronka supermarkets on Małachowskiego Street
Numerous local shops and service points
Noble Delicatessen
Stacja Marki restaurant
"Czarna Struga 01" bus stop – approx. 800 m
KEY HIGHLIGHTS:
130.5 m² of usable areaTwo-level layout
2 parking spaces included
Large balcony
No administrative fees (maintenance-fee-free)
Potential to divide into two independent apartments
Individual utility connections
No large housing estates in the immediate vicinity
Close proximity to the forest and green recreation areas
Intimate building with only two units
FINANCIAL INFORMATION:
Price: 829,000 PLNBuyer pays no commission.
Exempt from the 2% PCC tax.
We also offer professional assistance with mortgage financing, interior design projects, and turn-key finishing services.
Feel free to contact me to arrange a presentation of the property:
Magdalena Kubicka
+48 575 486 123
Місцезнаходження
Кредит

Вам подобається ця нерухомість?
Не чекайте, поки хтось вас випередить - бронюйте онлайн або запропонуйте власну ціну!
Чи подобається вам ця пропозиція?
Підпишіться на розсилку, щоб отримувати пропозиції нерухомості, схожі на цю.