Дім на продаж
MODERN HOUSE | 5 ROOMS | WALK-IN CLOSET | 3 PARKING SPACES | 2.9 ARE PLOT | HEAT RECOVERY VENTILATION | NA POPIELÓWKĘ ST. ZIELONKI
вул. Na Popielówkę, Zielonki, Krakowski
136 m²
вул. Na Popielówkę, Zielonki, Krakowski
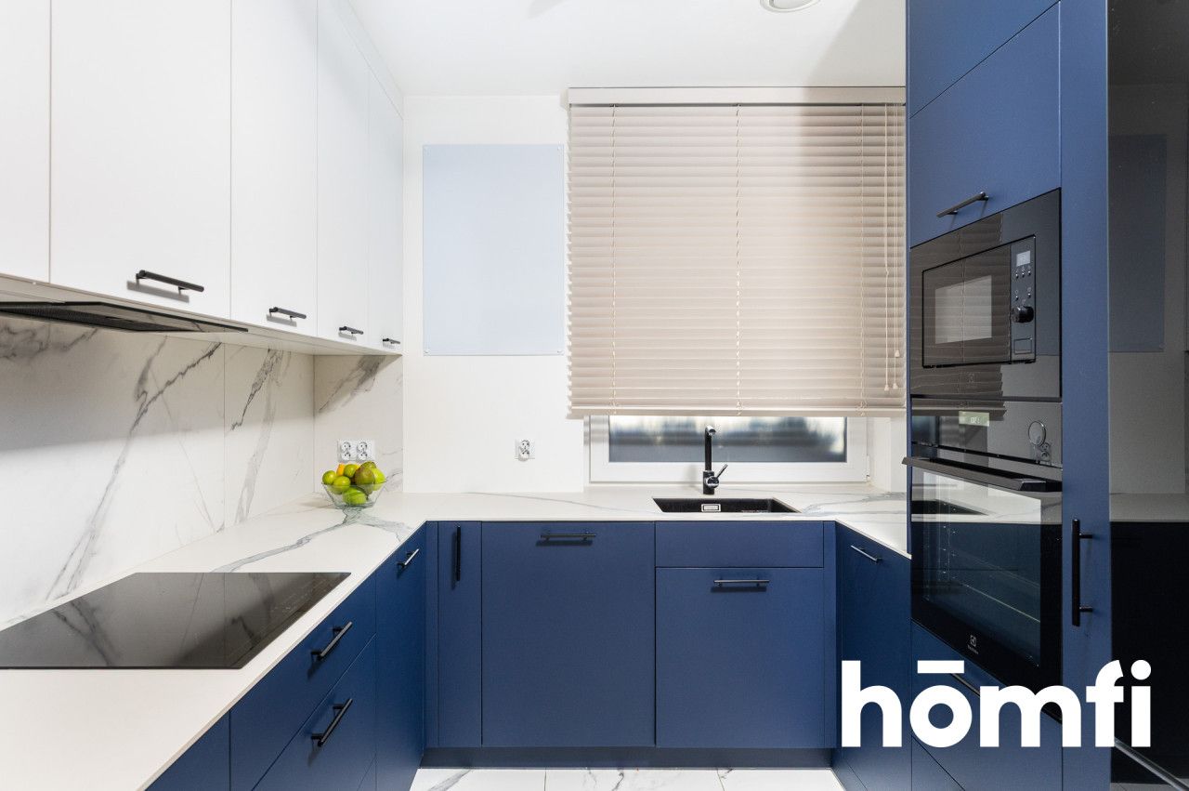
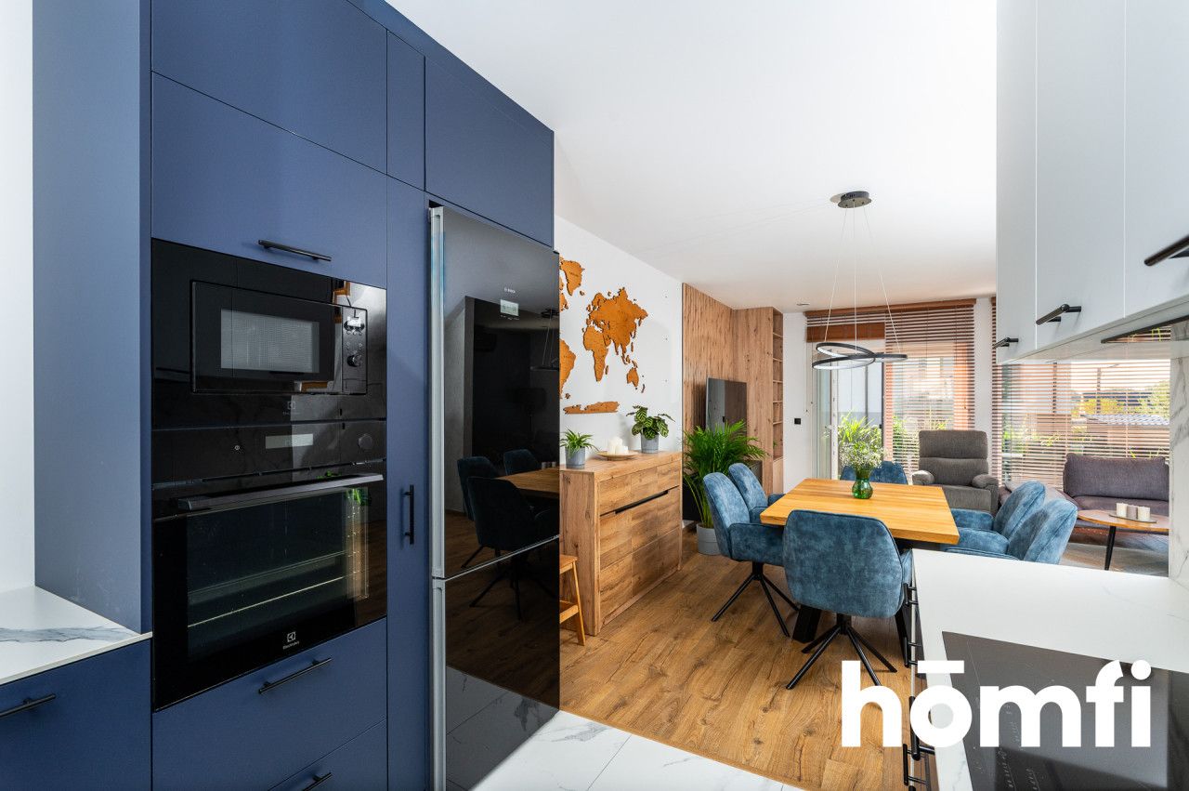
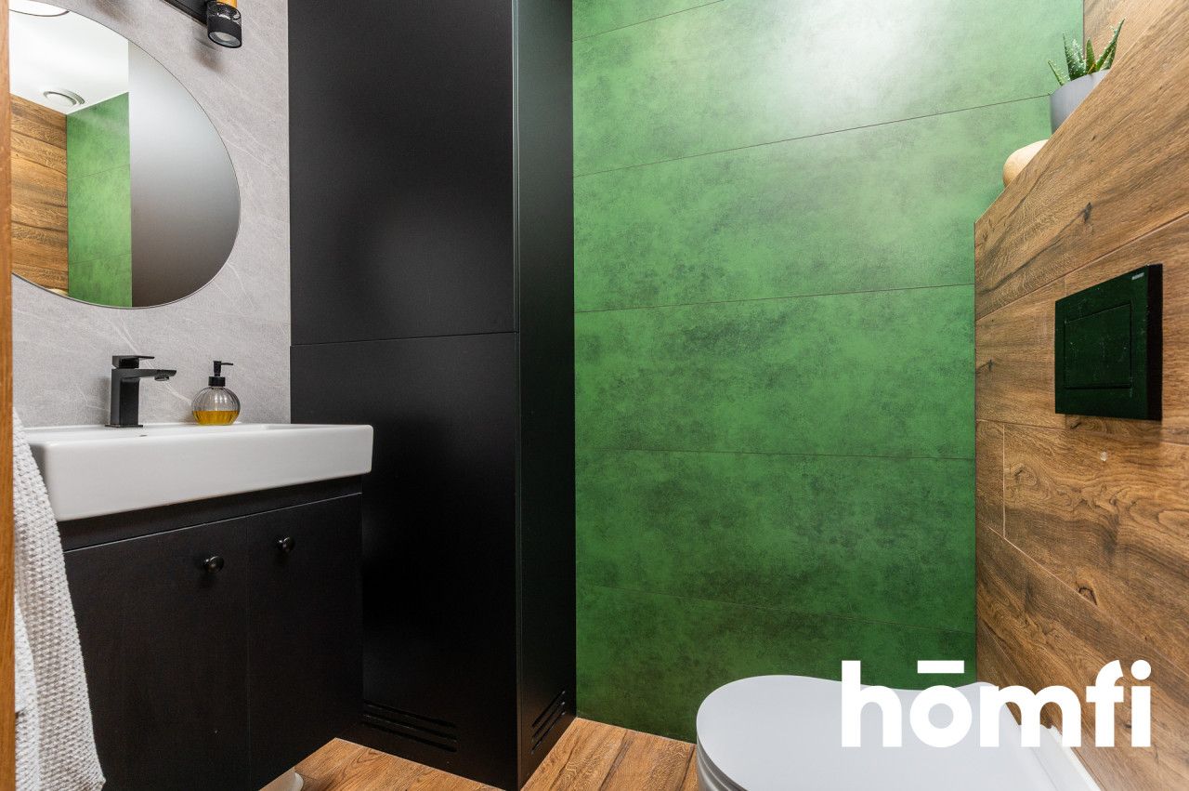
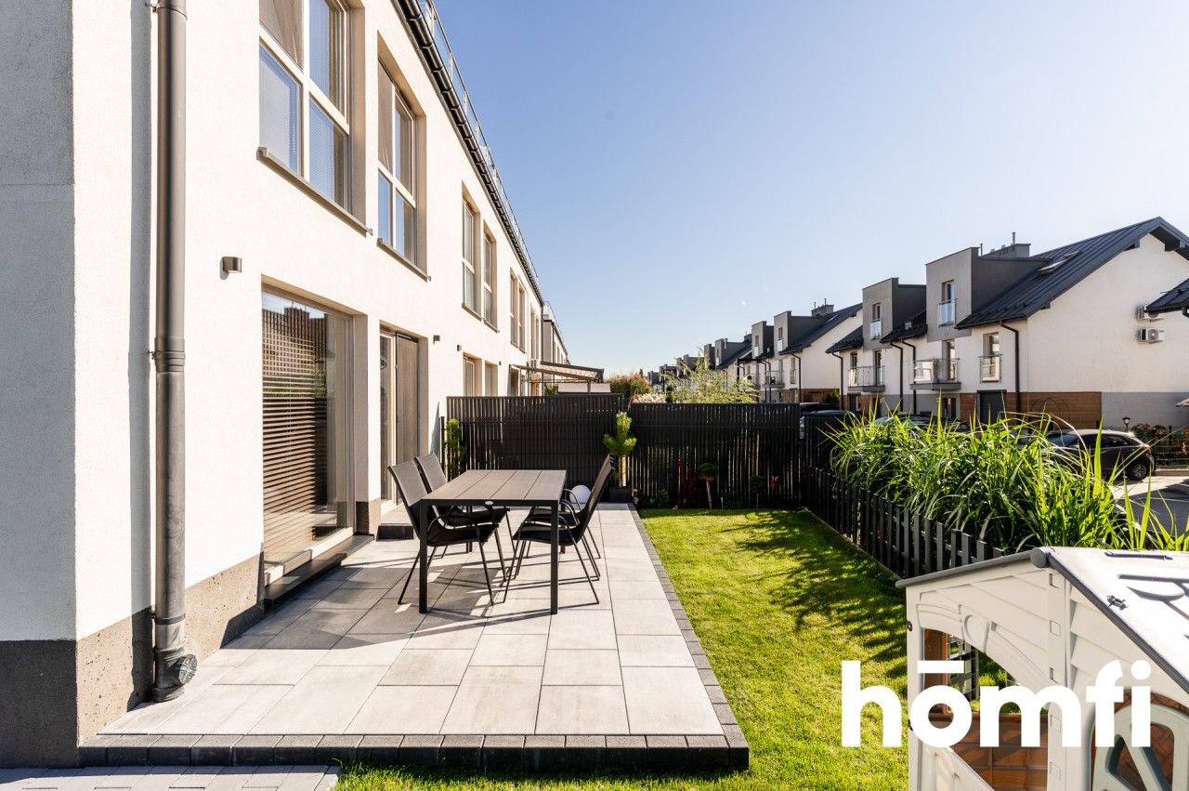
Опис
Дім
Ринок
Вторинний
Тип будівлі
Близнюк
Кількість поверхів
2
Площа
136 m²
Кімнати
5
Ванні кімнати
1
Туалети
1
Спальні
4
Площа приміщення для зберігання
8 m²
Газ
ТАК
Електроенергія
ТАК
Каналізація
ТАК
Правовий статус
Власність
Стан будівлі
Дуже добрий
Рік побудови
2022
Опалення
Газове
Мебльована
ТАК
Меблювання
Так
Гардеробна
ТАК
Балкон/тераса
ТАК
Кондиціонер
ТАК
Ліфт
ТАК
Наземний паркінг
ТАК
Характеристики
Для родин з дітьми
Для тих, хто дбає про довкілля
Кухонне обладнання
Морозильна камера
Холодильник
Мікрохвильова піч
Електрична варильна поверхня
Посудомийна машина
Кухонні меблі
Кухонна витяжка
Кухонні меблі
Ракрвина
Обладнання для ванної кімнати
Умивальник
Пральна машина
Ванна
Душ
Драбинний радіатор
Туалет
Гаряча вода / тепла вода
Газовий котел
Ділянка
Площа ділянки
290 m²
Огороджена територія
ТАК
Форма ділянки
Прямокутник
Рельєф ділянки
Плоска
Оплати
Ціна
1 824 000 zł
Ціна за м²
13 419 zł/m²
Пропозиція
ID пропозиції
7510/ODS
MODERN HOUSE | 5 ROOMS | WALK-IN CLOSET | 3 PARKING SPACES | 2.9 ARE PLOT | HEAT RECOVERY VENTILATION | NA POPIELÓWKĘ ST. ZIELONKI
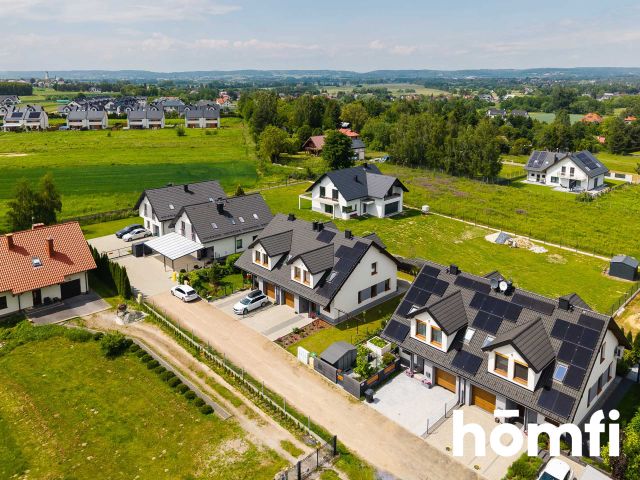
For sale: a modern semi-detached house with a usable area of 133.64 m2, located in a prestigious and quiet part of Zielonki – at Na Popielówkę Street.
This is an excellent proposition for people looking for a move-in ready home right next to the border of Kraków, which guarantees space, a high standard of finish, and exceptionally low operating costs.
Main advantages of the estate:
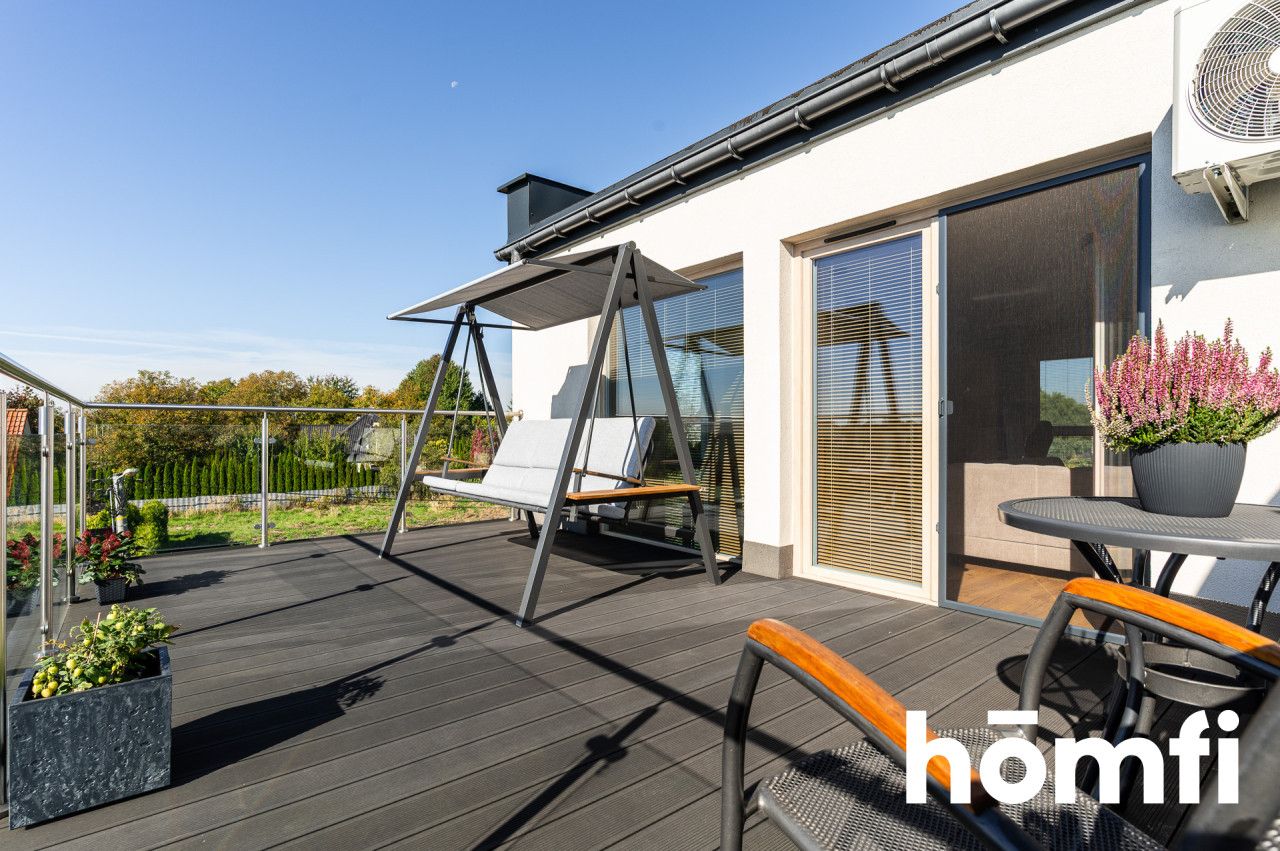
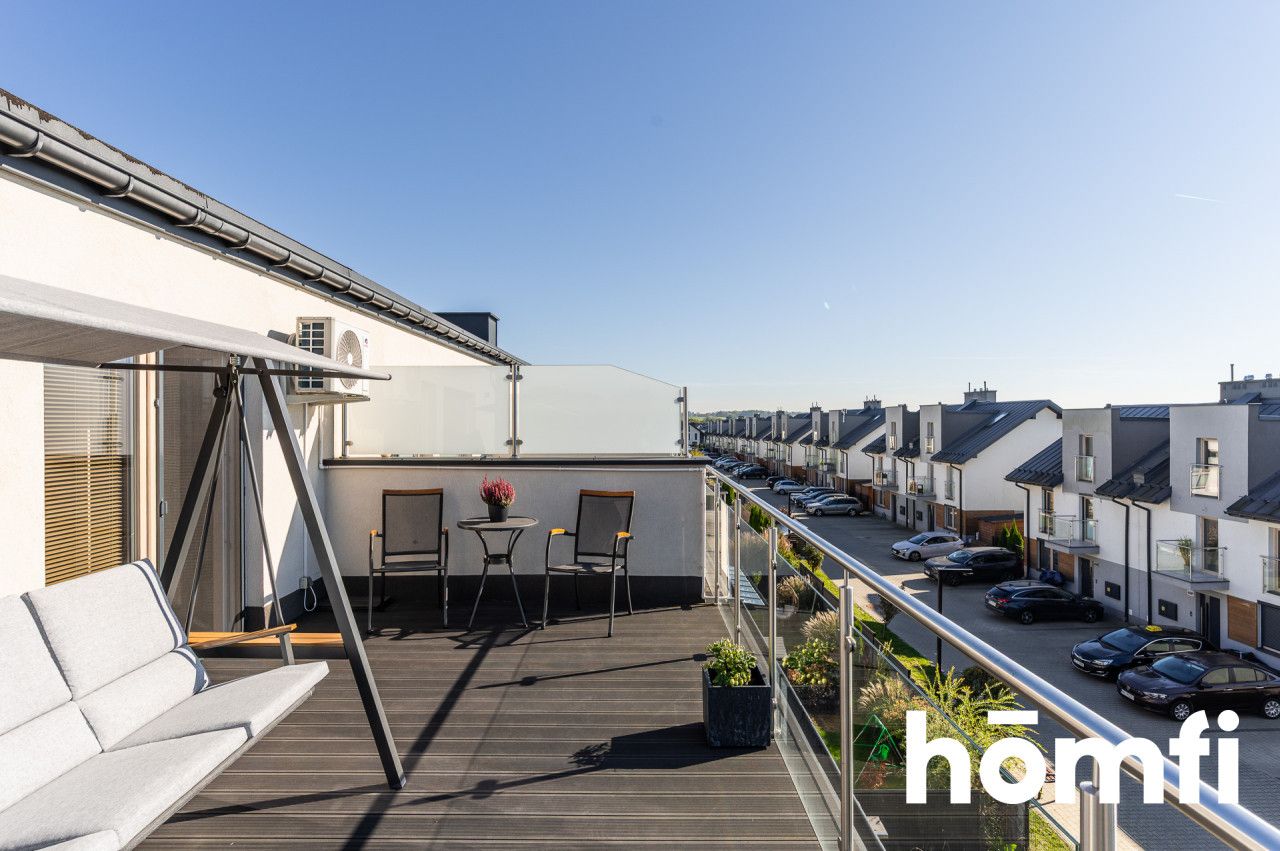
Three-level, modern structure: the use of flat roofs eliminated bothersome slants, making the top floor a full-size usable space with access to a large, private terrace.
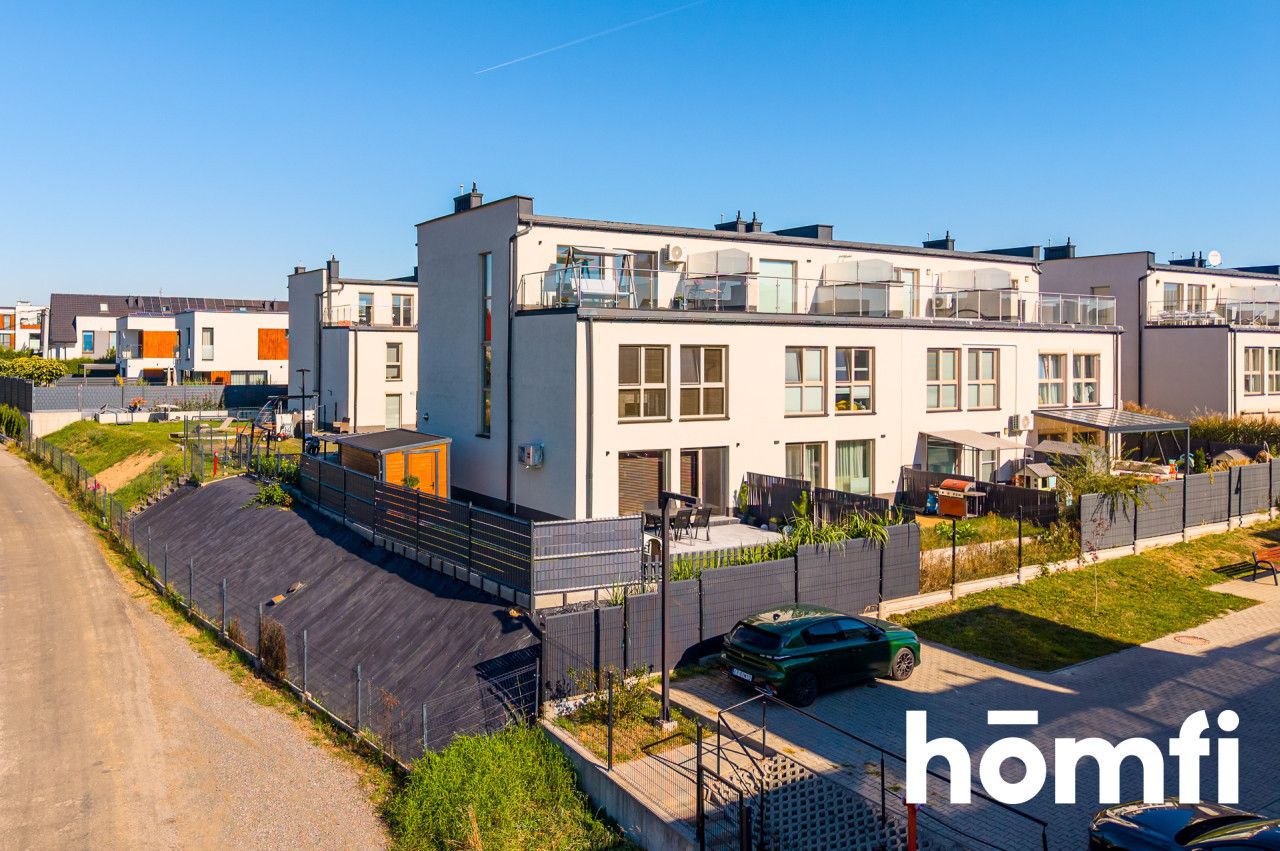
Enclosed, safe area: aesthetically cohesive development, paved internal access roads, and estate lighting create a safe environment for families with children.
High quality and energy efficiency: the buildings were designed with durability and low operating costs in mind, which is confirmed by very low, fixed maintenance fees.
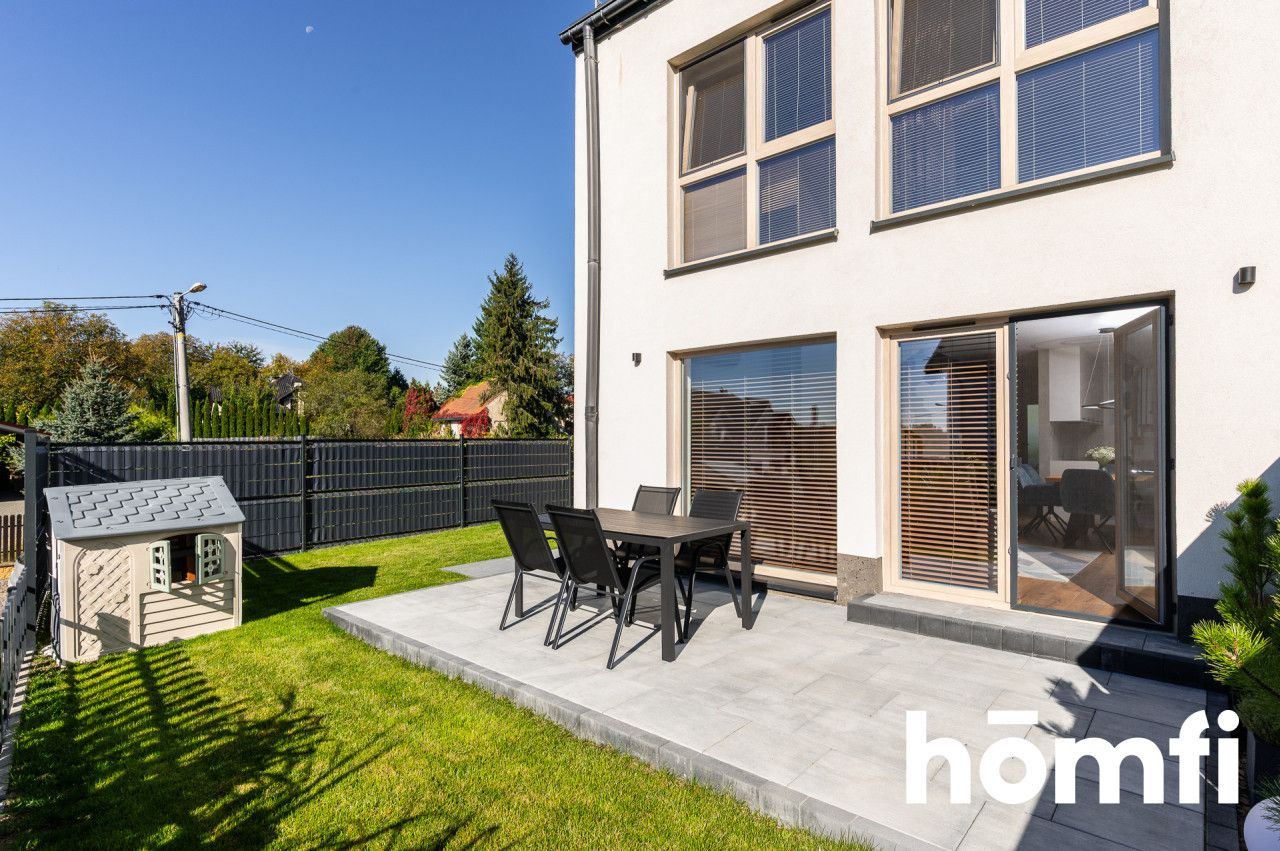
Exceptional relaxation zone: smooth transition from the living room to the backyard garden and an additional large terrace on the top floor create ideal conditions for outdoor relaxation.
S7 Expressway / Kraków Northern Bypass junction: strategic location guarantees fast entry to the S7 route. This enables express access to any district of Kraków, departure towards Warsaw, as well as an efficient connection to the A4 motorway and Balice Airport – bypassing city traffic jams.
Public transport: suburban bus stops are in close proximity, providing an efficient connection to Krowodrza loops (Krowodrza Górka / Górka Narodowa) and the fast tram.
Education and care: in a few minutes you will reach modern primary schools, kindergartens, and nurseries (both public and private).
Shopping and services: grocery stores (Biedronka, Lidl, Lewiatan), pharmacies, medical facilities, restaurants, and service points are available in the immediate vicinity.
Recreation and nature: the area encourages active recreation. It is close to Dinki Krakowskie, the Forest Park in Witkowice, and numerous bicycle and walking paths.
MAIN ADVANTAGES OF THE PROPERTY
* Move-in ready: the property does not require any financial outlay.
* Favorable maintenance costs: verifiable fees at the level of approx. PLN 1,200 per month for a family of 4.
* Own rainwater well: ecological and free source of water for garden care.
* Excellent quality of workmanship: traditional ceramic technology with very good thermal insulation.
* Great location and transport links: quick entry to the northern bypass of Kraków and convenient access to the center.
* 3 parking spaces directly next to the house (a carport can be installed after purchase).
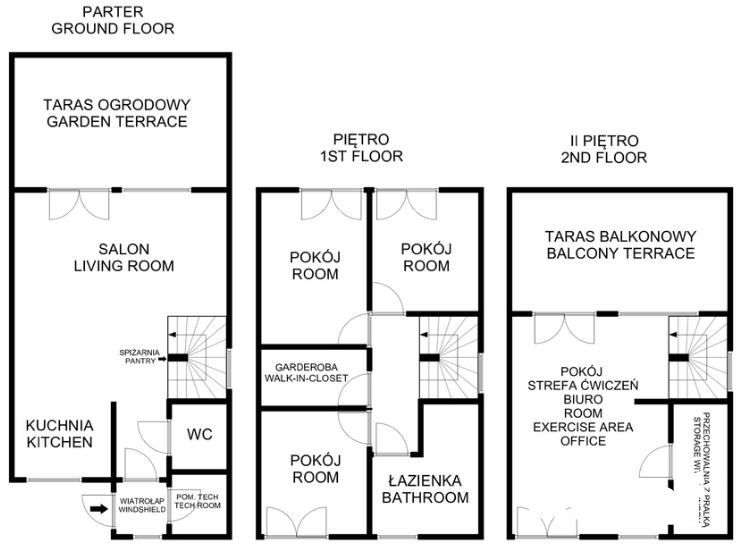
* Vestibule: 2.19 m2
* Technical room: 3.15 m2
* W.C.: 2.83 m2
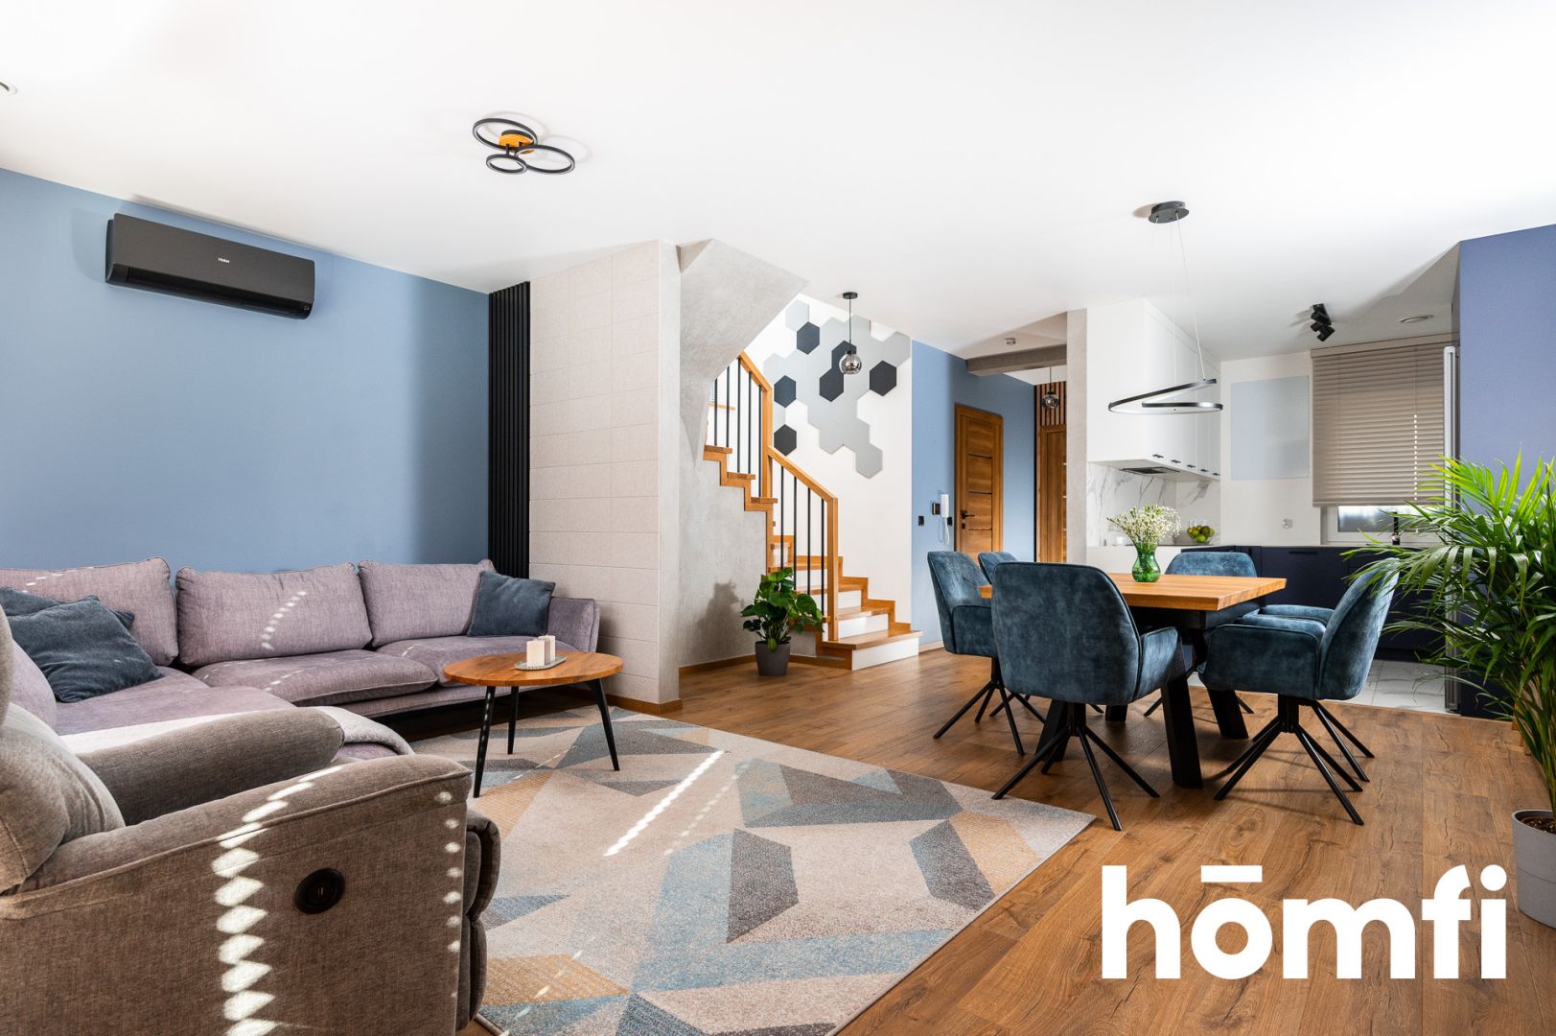
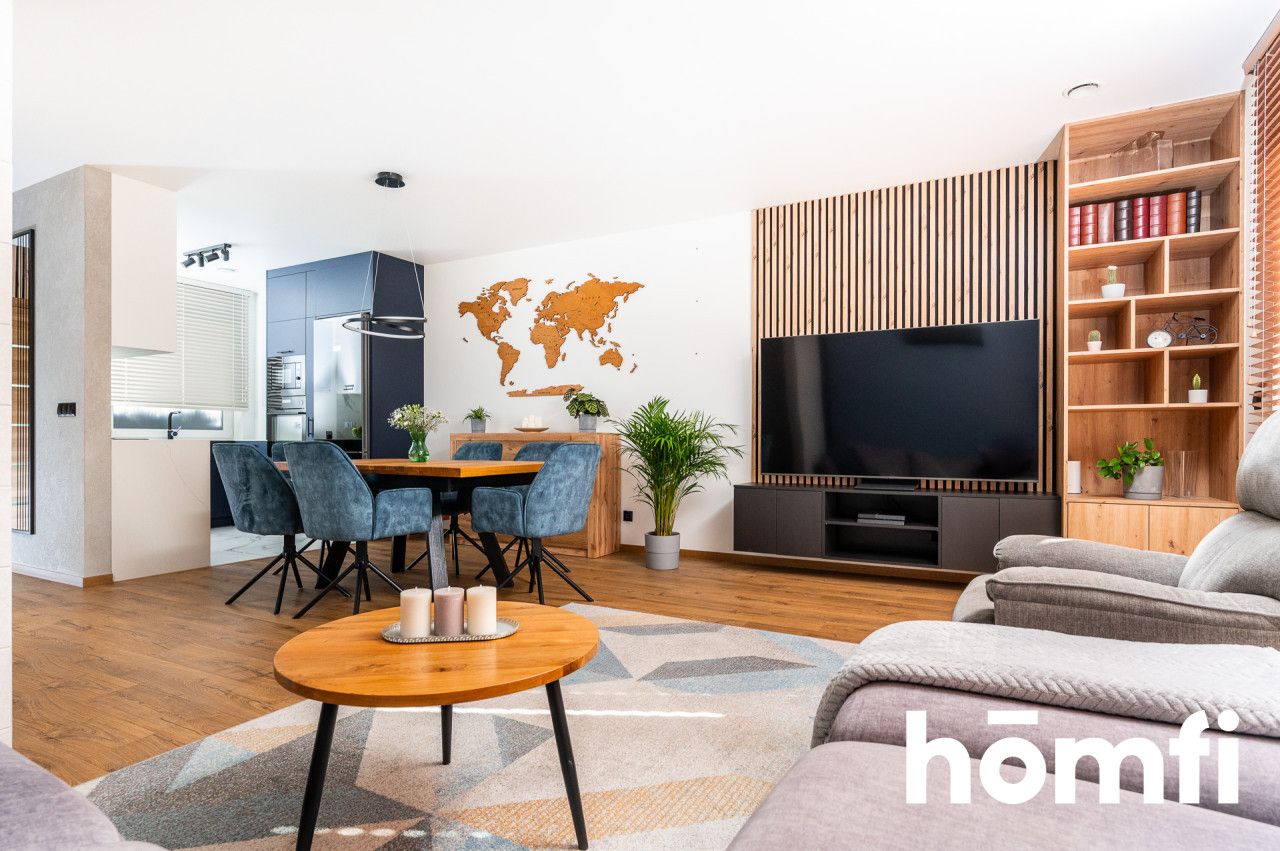
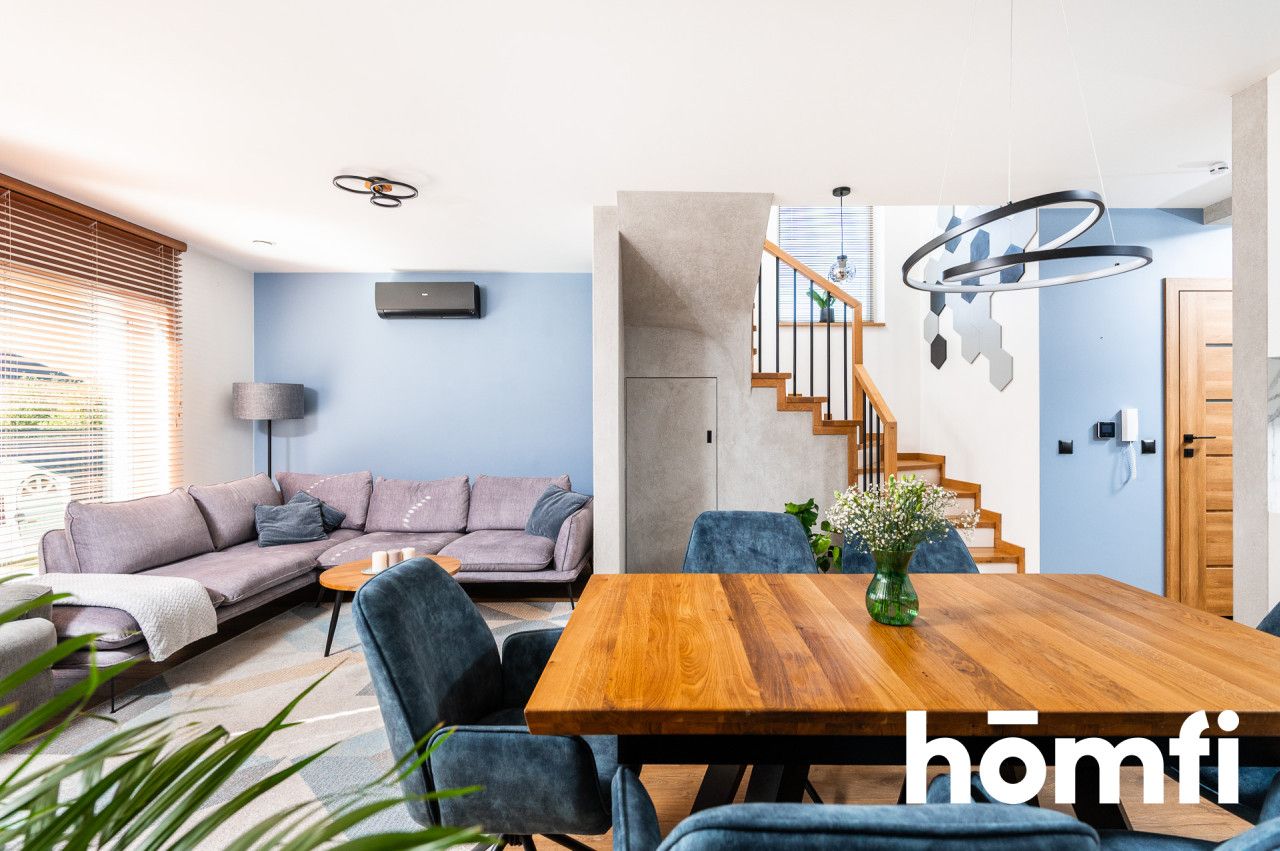
* Living room with dining area and hallway: 35 m2 with access to a south-facing garden (approx. 100 m2 of garden)
* Kitchen: 6.92 m2
LEVEL 2 – 1ST FLOOR:
* Hallway: 4.09 m2
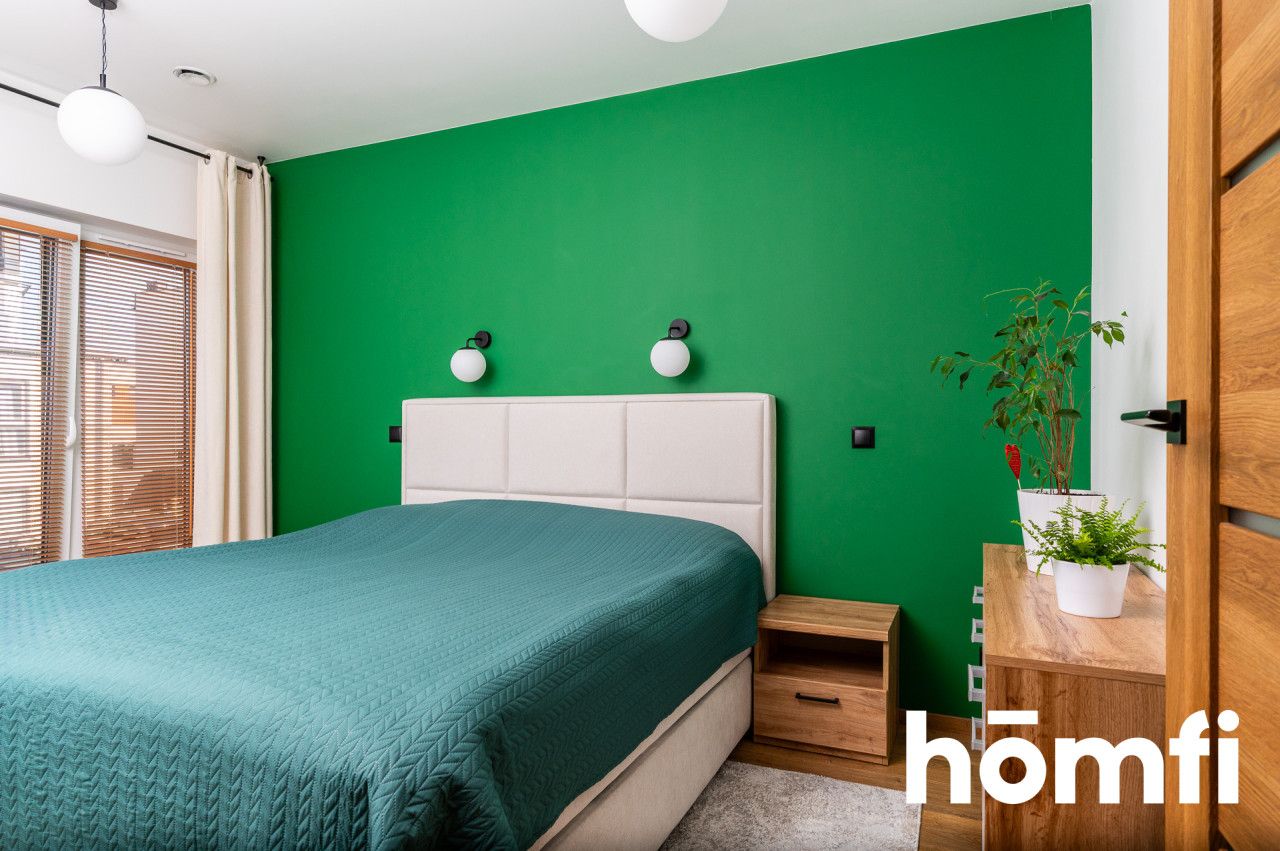
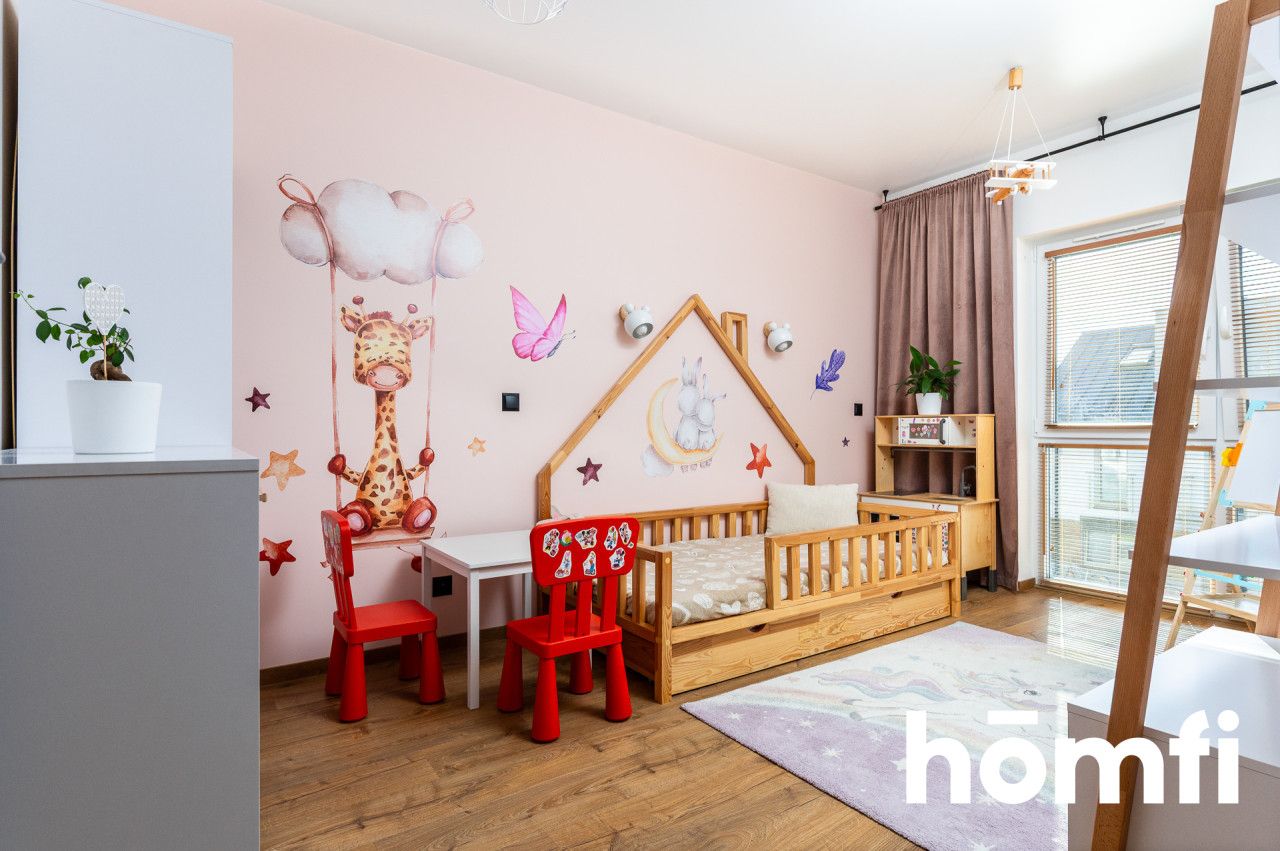
* Room: 8.92 m2
* Room: 12.15 m2
* Walk-in closet: 4.38 m2
* Room: 11.51 m2
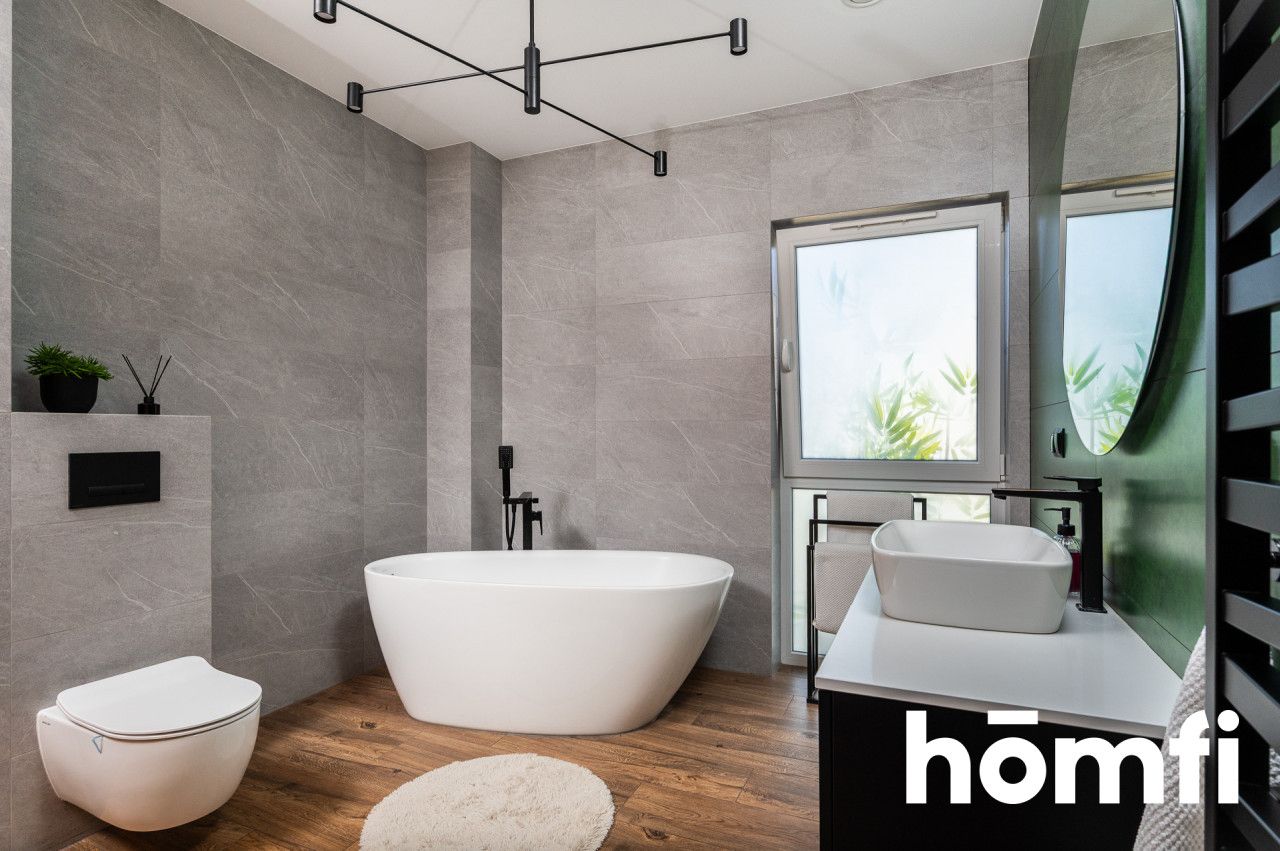
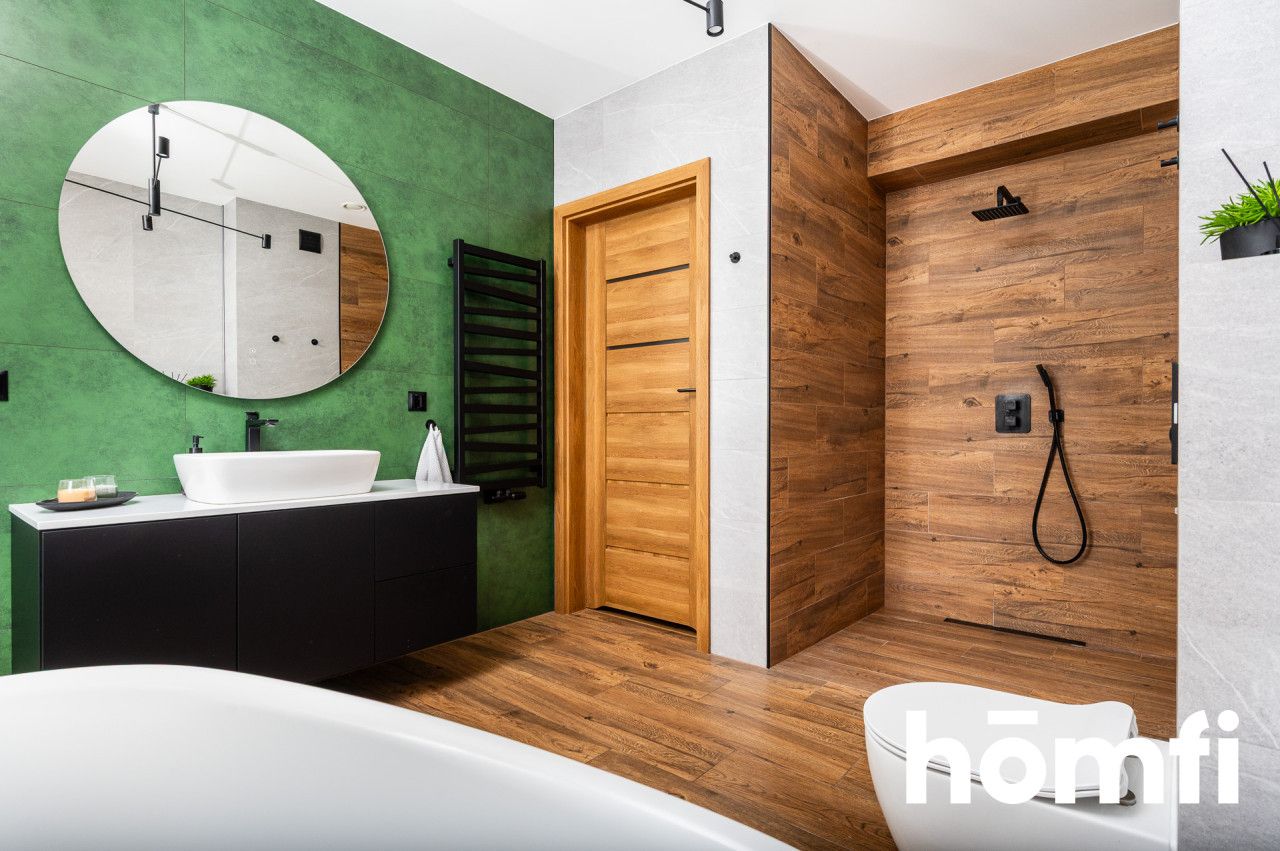
* Bathroom: 9.50 m2
LEVEL 3 – 2ND FLOOR:
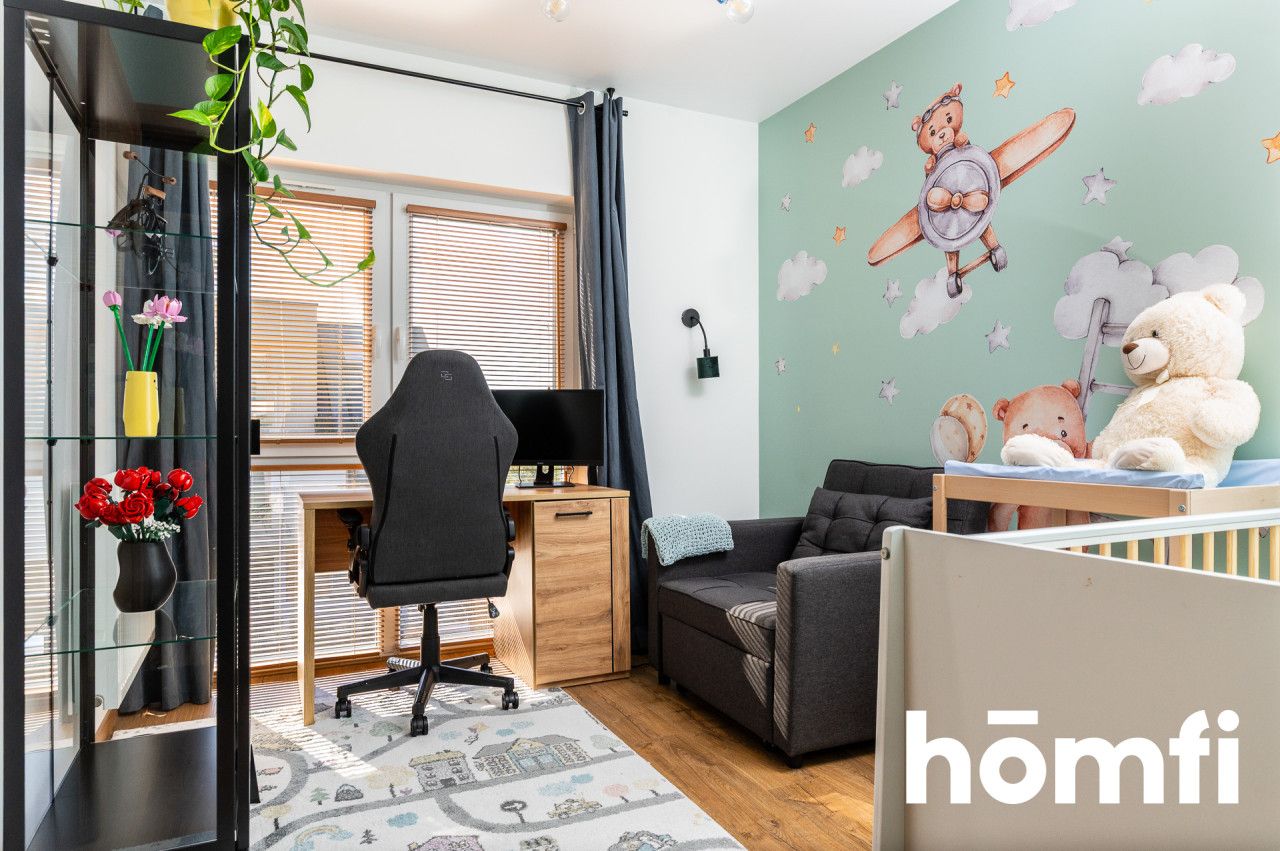
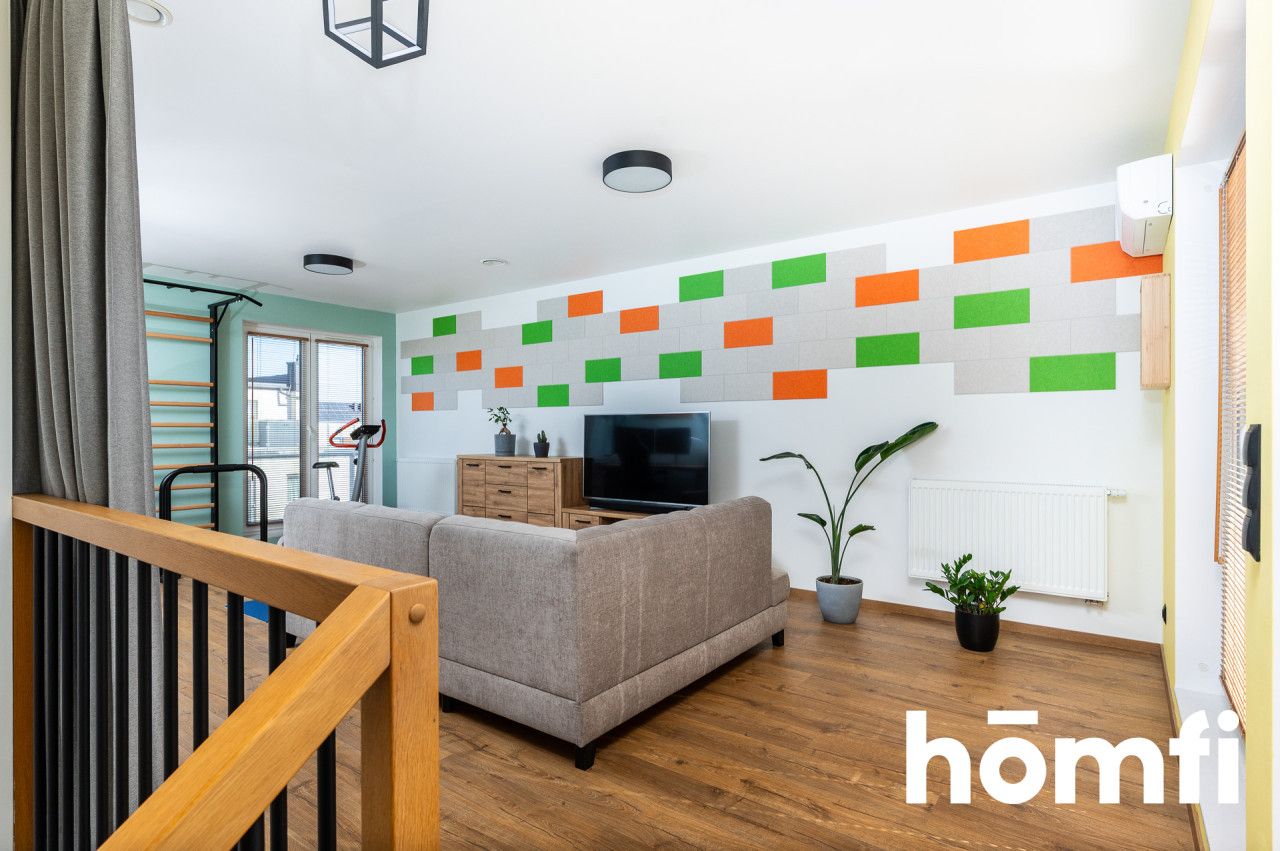
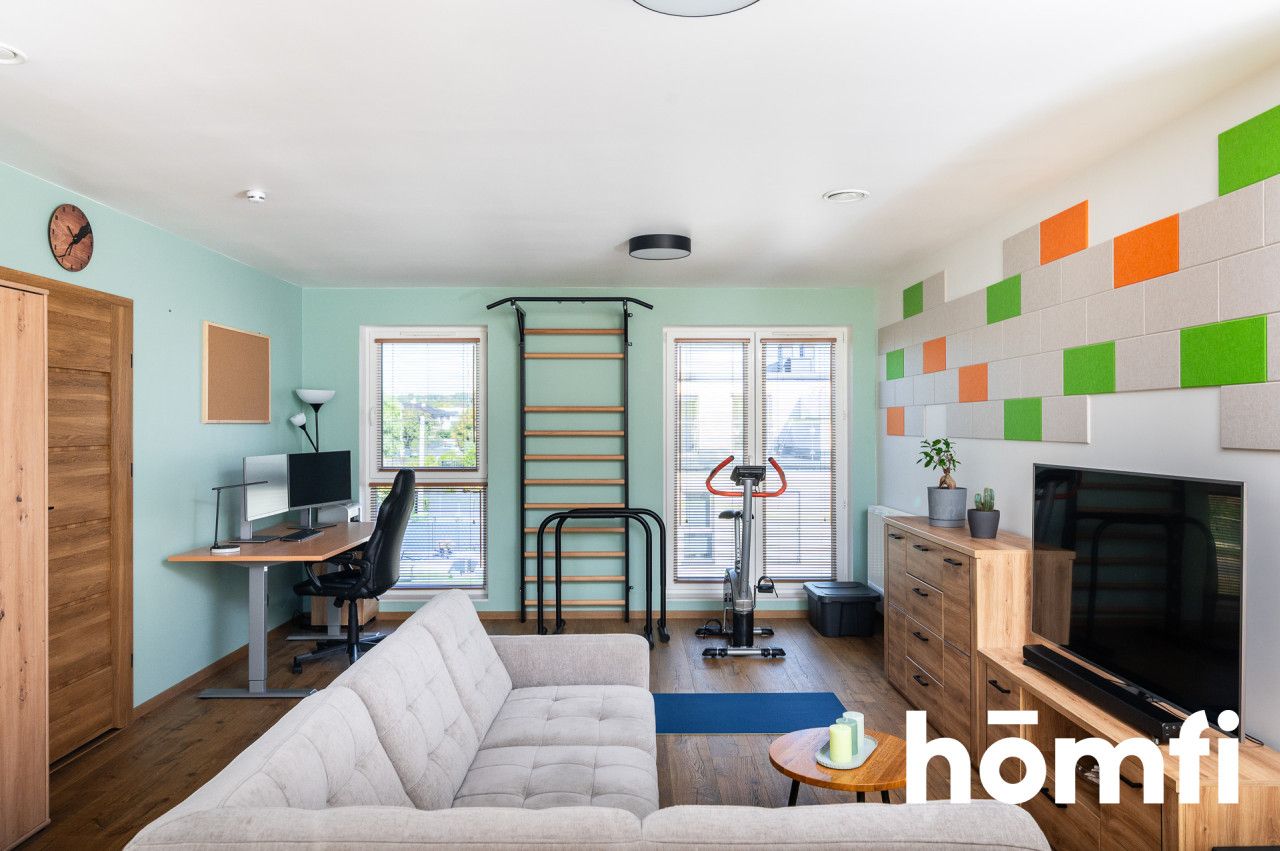
* Room and hallway: 28.25 m2 (possibility of separating an additional 6th room)
* Storage room with a washing machine: 4.75 m2
* Access to a 22 m2 south-facing terrace
* External walls: ceramics + thermal insulation (graphite polystyrene up to 16 cm),
* Elevation: acrylic plaster,
* Internal walls: H+H cellular concrete, gypsum plasters,
* Ceilings and staircase: solid, reinforced concrete,
* Roof: flat, insulated with 20 cm of mineral wool, covered with roofing felt,
* Joinery: PVC windows, insulated entrance doors,
* External finishing: safety glass balustrades (terrace and porte-fenêtre windows).
DOCUMENTED MAINTENANCE COSTS (FOR 4 PEOPLE)
A huge advantage of the property is verified, very low bills. The average monthly maintenance cost on an annual basis is approximately PLN 1,200:
* Electricity: approx. PLN 400 / month (includes remote work and intensive use of air conditioning in season),
* Gas (heating + water): average approx. PLN 300 / month (in summer approx. PLN 80, in winter max PLN 500),
* Water and sewage: approx. PLN 200 / month,
* Garbage collection: PLN 44 / person,
* Internet and TV: approx. PLN 150 / month,
* Property tax: approx. PLN 30 / month (PLN 330 per year).
* 3 private outdoor parking spaces directly next to the house (PLN 25,000 for each)
Interested? Contact us at +48 577 783 123 or write us an email via the contact form available in the announcement.
This is an excellent proposition for people looking for a move-in ready home right next to the border of Kraków, which guarantees space, a high standard of finish, and exceptionally low operating costs.
ABOUT THE INVESTMENT:
The cozy, closed Jasminowe Wzgórze estate, developed by the renowned developer Sferahouse at Na Popielówkę Street, stands out with its modern, minimalist architecture and well-thought-out urban planning, which guarantees residents a sense of privacy and safety.Main advantages of the estate:
Three-level, modern structure: the use of flat roofs eliminated bothersome slants, making the top floor a full-size usable space with access to a large, private terrace.
Enclosed, safe area: aesthetically cohesive development, paved internal access roads, and estate lighting create a safe environment for families with children.
High quality and energy efficiency: the buildings were designed with durability and low operating costs in mind, which is confirmed by very low, fixed maintenance fees.
Exceptional relaxation zone: smooth transition from the living room to the backyard garden and an additional large terrace on the top floor create ideal conditions for outdoor relaxation.
LOCATION:
Na Popielówkę Street in Zielonki is one of the most desirable locations north of Kraków. It combines the advantages of a cozy suburban estate with instant access to city infrastructure and key road junctions.S7 Expressway / Kraków Northern Bypass junction: strategic location guarantees fast entry to the S7 route. This enables express access to any district of Kraków, departure towards Warsaw, as well as an efficient connection to the A4 motorway and Balice Airport – bypassing city traffic jams.
Public transport: suburban bus stops are in close proximity, providing an efficient connection to Krowodrza loops (Krowodrza Górka / Górka Narodowa) and the fast tram.
Education and care: in a few minutes you will reach modern primary schools, kindergartens, and nurseries (both public and private).
Shopping and services: grocery stores (Biedronka, Lidl, Lewiatan), pharmacies, medical facilities, restaurants, and service points are available in the immediate vicinity.
Recreation and nature: the area encourages active recreation. It is close to Dinki Krakowskie, the Forest Park in Witkowice, and numerous bicycle and walking paths.
MAIN ADVANTAGES OF THE PROPERTY
* Move-in ready: the property does not require any financial outlay.
* Favorable maintenance costs: verifiable fees at the level of approx. PLN 1,200 per month for a family of 4.
* Own rainwater well: ecological and free source of water for garden care.
* Excellent quality of workmanship: traditional ceramic technology with very good thermal insulation.
* Great location and transport links: quick entry to the northern bypass of Kraków and convenient access to the center.
* 3 parking spaces directly next to the house (a carport can be installed after purchase).
PROPERTY:
A three-story semi-detached house with a usable area of 133.64 m2 (total area 135.93 m2) with a terrace and garden on a fenced plot of 2.9 ares. Additionally, on the plot there is a waste shelter and an 8 m2 utility shed for a lawnmower and tools. The area around the house has been fully developed and cleared. The plot features leveled terrain with a well-kept lawn and plant plantings.ROOM LAYOUT:
LEVEL 1 – GROUND FLOOR:* Vestibule: 2.19 m2
* Technical room: 3.15 m2
* W.C.: 2.83 m2
* Living room with dining area and hallway: 35 m2 with access to a south-facing garden (approx. 100 m2 of garden)
* Kitchen: 6.92 m2
LEVEL 2 – 1ST FLOOR:
* Hallway: 4.09 m2
* Room: 8.92 m2
* Room: 12.15 m2
* Walk-in closet: 4.38 m2
* Room: 11.51 m2
* Bathroom: 9.50 m2
LEVEL 3 – 2ND FLOOR:
* Room and hallway: 28.25 m2 (possibility of separating an additional 6th room)
* Storage room with a washing machine: 4.75 m2
* Access to a 22 m2 south-facing terrace
STANDARD AND TECHNOLOGY:
The building was equipped with heat recovery ventilation and constructed with high-grade materials, which ensures durability as well as excellent acoustic and thermal insulation:* External walls: ceramics + thermal insulation (graphite polystyrene up to 16 cm),
* Elevation: acrylic plaster,
* Internal walls: H+H cellular concrete, gypsum plasters,
* Ceilings and staircase: solid, reinforced concrete,
* Roof: flat, insulated with 20 cm of mineral wool, covered with roofing felt,
* Joinery: PVC windows, insulated entrance doors,
* External finishing: safety glass balustrades (terrace and porte-fenêtre windows).
DOCUMENTED MAINTENANCE COSTS (FOR 4 PEOPLE)
A huge advantage of the property is verified, very low bills. The average monthly maintenance cost on an annual basis is approximately PLN 1,200:
* Electricity: approx. PLN 400 / month (includes remote work and intensive use of air conditioning in season),
* Gas (heating + water): average approx. PLN 300 / month (in summer approx. PLN 80, in winter max PLN 500),
* Water and sewage: approx. PLN 200 / month,
* Garbage collection: PLN 44 / person,
* Internet and TV: approx. PLN 150 / month,
* Property tax: approx. PLN 30 / month (PLN 330 per year).
LEGAL STATUS:
Separate and full ownership of the house and plot, clear land and mortgage register (no encumbrances).FINANCES:
Sale price: PLN 1,824,000* 3 private outdoor parking spaces directly next to the house (PLN 25,000 for each)
CONTACT:
Did you know that with homfi you can buy a property comprehensively, i.e., taking care of everything in one company? In addition to real estate agents helping in finding and purchasing property, we provide you with experienced credit experts, talented interior architects, and resourceful lease management specialists. Thanks to this, with us you will find a property, finance its purchase, design and finish its interior, and then sell or rent it with the option of handing over the property to us for lease management.Interested? Contact us at +48 577 783 123 or write us an email via the contact form available in the announcement.
Місцезнаходження
Кредит

Вам подобається ця нерухомість?
Не чекайте, поки хтось вас випередить - бронюйте онлайн або запропонуйте власну ціну!
Чи подобається вам ця пропозиція?
Підпишіться на розсилку, щоб отримувати пропозиції нерухомості, схожі на цю.