Дім на продаж
FAMILY HOME | LARGE 3,022 SQ. M. PLOT | 5 ROOMS | SAUNA | 2-CAR GARAGE | 2 BALCONIES | TERRACE | RUDAWA, ZABIERZÓW MUNICIPALITY
вул. Podgórska, Rudawa / Zabierzów, Krakowski
190 m²
вул. Podgórska, Rudawa / Zabierzów, Krakowski
Опис
Дім
Ринок
Вторинний
Тип будівлі
Окремий будинок
Кількість поверхів
1
Площа
190 m²
Кімнати
5
Ванні кімнати
2
Спальні
4
Газ
ТАК
Електроенергія
ТАК
Каналізація
ТАК
Правовий статус
Власність
Стан будівлі
Дуже добрий
Рік побудови
2009
Опалення
Газове
Дах
Керамічна черепиця
Меблювання
Так
Гардеробна
ТАК
Балкон/тераса
ТАК
Наземний паркінг
ТАК
Гараж
ТАК
Сигналізація
ТАК
Характеристики
Для родин з дітьми
Кухонне обладнання
Кухонна витяжка
Духовка
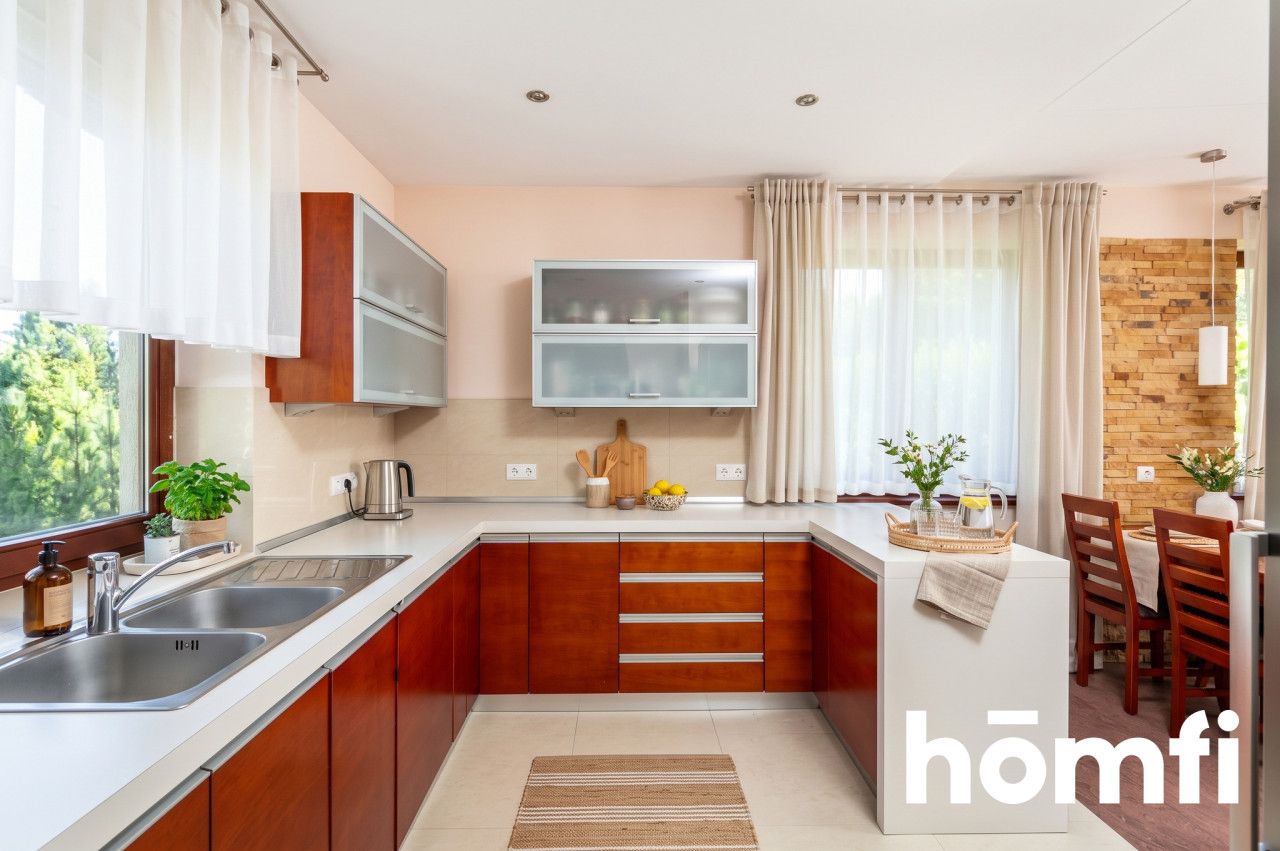
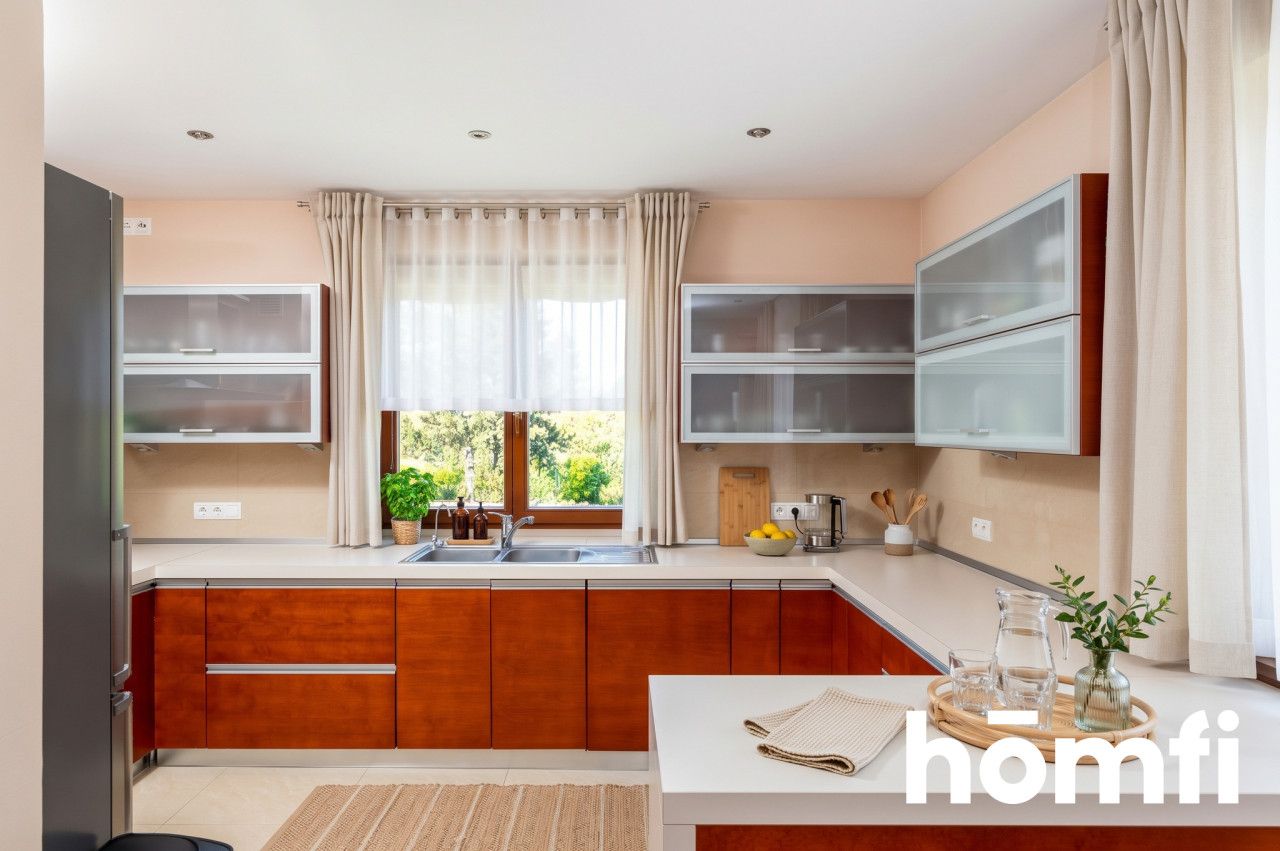
Кухонні меблі
Кухонні меблі
Посудомийна машина
Ракрвина
Холодильник
Електрична варильна поверхня
Морозильна камера
Обладнання для ванної кімнати
Пральна машина
Підлоги з підігрівом
Вікно
Туалет
Умивальник
Драбинний радіатор
Ванна
Душ
Гаряча вода / тепла вода
Газовий котел
Ділянка
Площа ділянки
3 022 m²
Огороджена територія
ТАК
Форма ділянки
Прямокутник
Рельєф ділянки
Плоска
Оплати
Ціна
1 669 000 zł
Ціна за м²
8 784 zł/m²
Пропозиція
ID пропозиції
7496/ODS
FAMILY HOME | LARGE 3,022 SQ. M. PLOT | 5 ROOMS | SAUNA | 2-CAR GARAGE | 2 BALCONIES | TERRACE | RUDAWA, ZABIERZÓW MUNICIPALITY
An exceptional house in Rudawa – usable area of 138.51 m2, plot over 30 ares, sauna, fireplace, and a large 2-car garage.
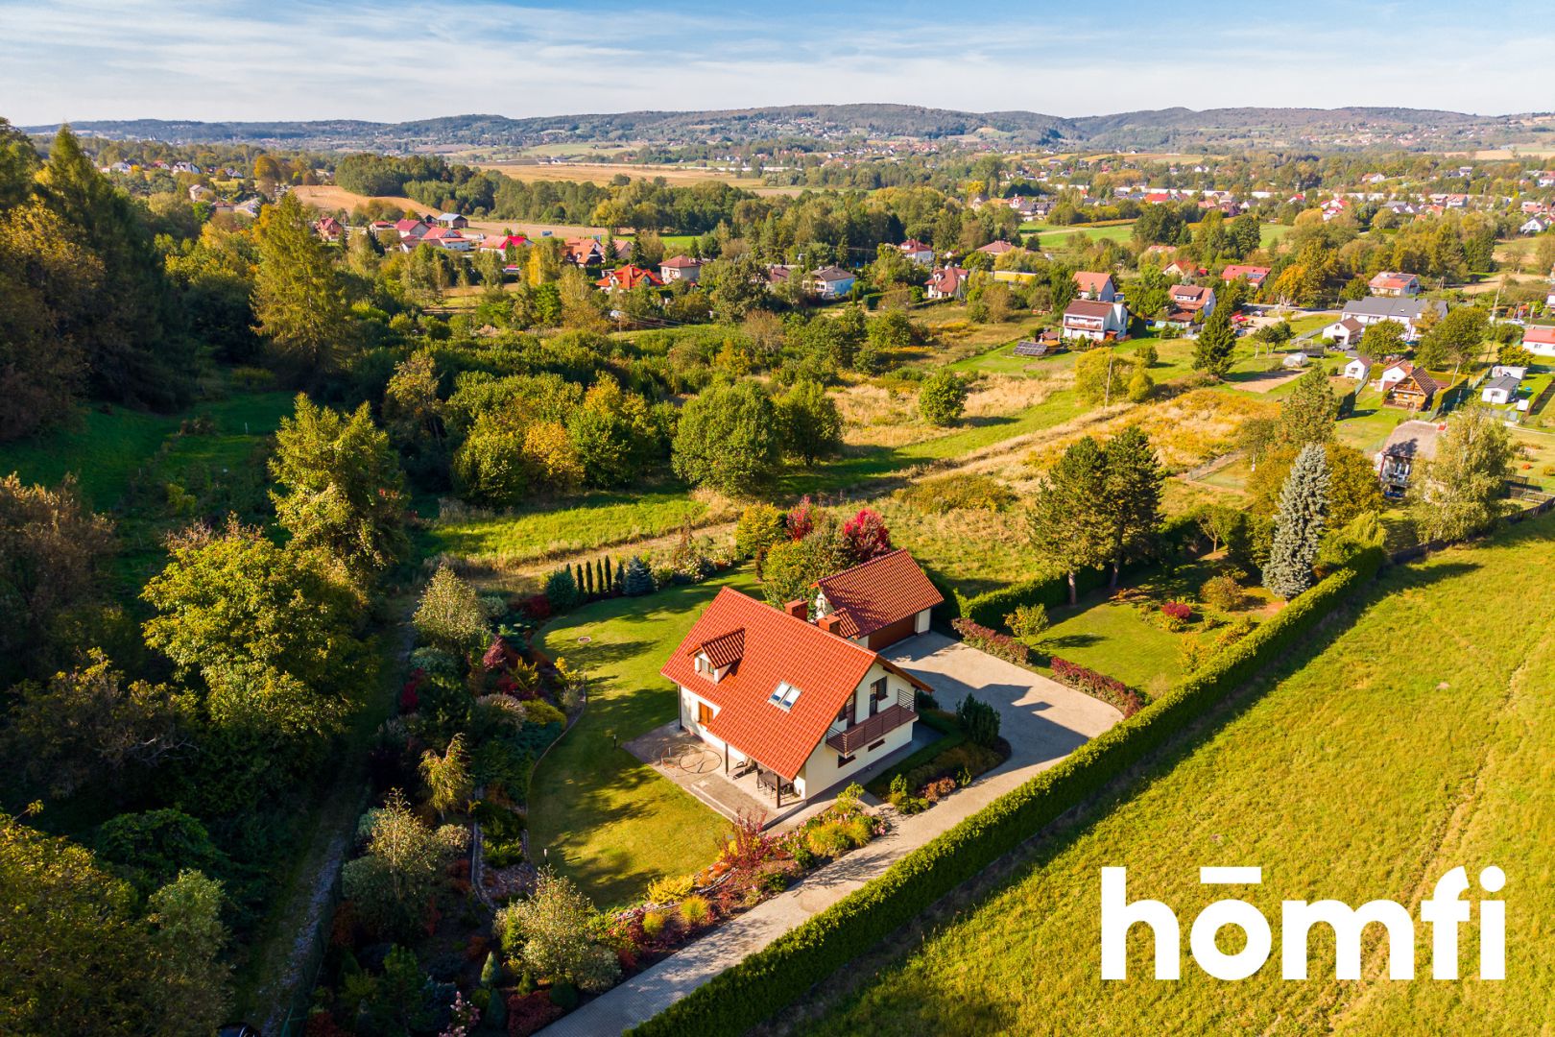
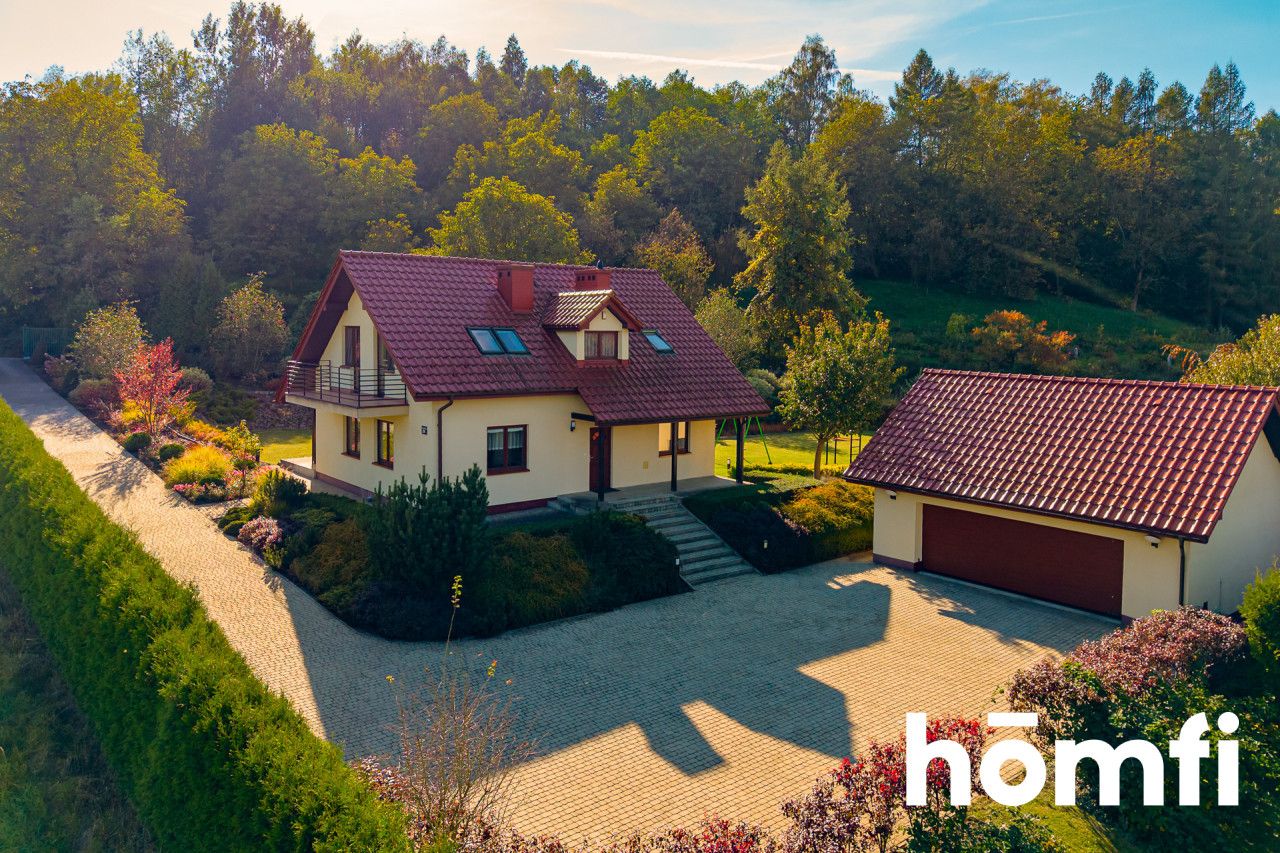
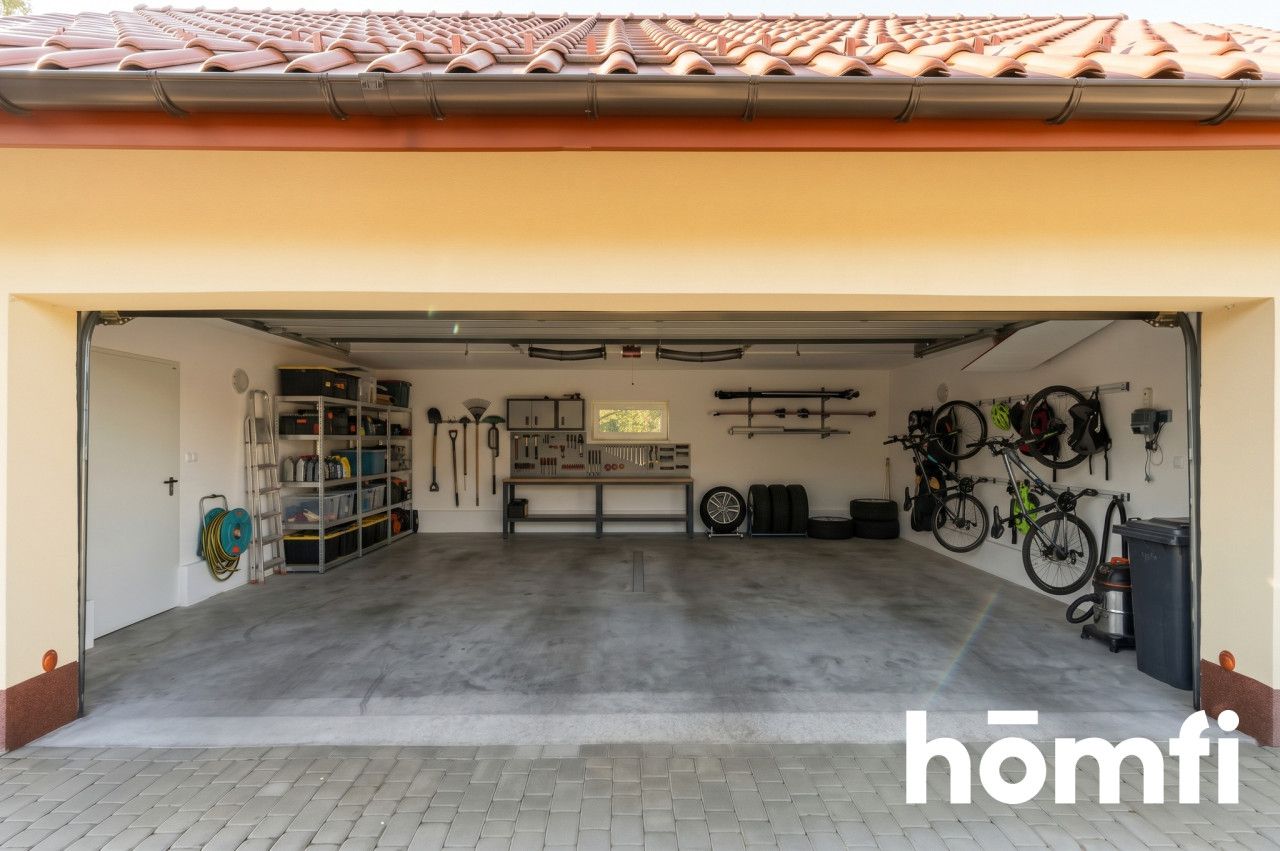
For sale: a detached, comfortable single-family house built in 2009 with a total area of 190 m2 (usable area 138.51 m2, ground floor 76.61 m2 + upper floor 61.90 m2) built to a very high standard, situated on a large, beautifully landscaped plot of 30.22 ares with an automatic irrigation system. The property also features an independent, detached garage building built in 2015 with an automatic gate, and the entire property is fenced and secured with an alarm system. The house stands out with a private Finnish sauna in the lower bathroom and a three-sided fireplace in the living room.
Transport and commuting:
* PKP Railway Station / Fast Agglomeration Railway (SKA): The stop in Rudawa allows direct, comfortable access to Kraków Główny main station in about 20 minutes.
* MPK Buses: Available suburban lines connecting the village with bus loops in Kraków.
* Under-construction Zabierzów Bypass (DK79): Will divert transit traffic away from the village center and provide a fast, smooth drive by car to Kraków and the A4/S7 motorway junctions.
Infrastructure in the immediate area:
* Education: Primary school and kindergarten in Rudawa.
* Shopping and services: Grocery stores (including Delikatesy Centrum), pharmacy, service points.
* Recreation and health: Health center, sports fields, and proximity to the Kraków Valleys (including Dolina Będkowska, Dolina Kobylańska).
PROPERTY - HOUSE AND PLOT
* House area: 190 m2 total area (138.51 m2 usable area)
* Plot area: 30.22 ares.
* Fencing and driveway: Fully fenced property with a representative, remote-controlled automatic entrance gate (built in 2015). Driveway and paths paved with aesthetic cobblestones.
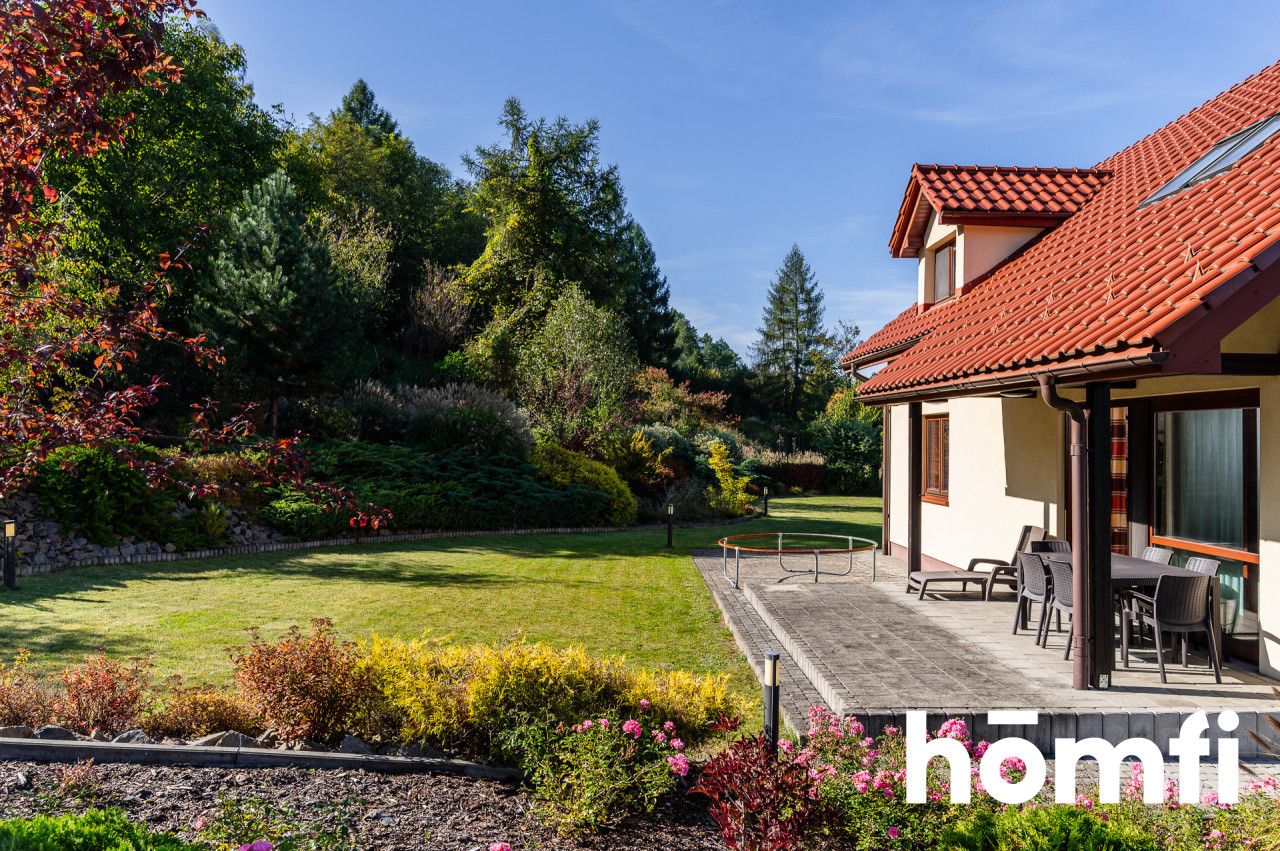
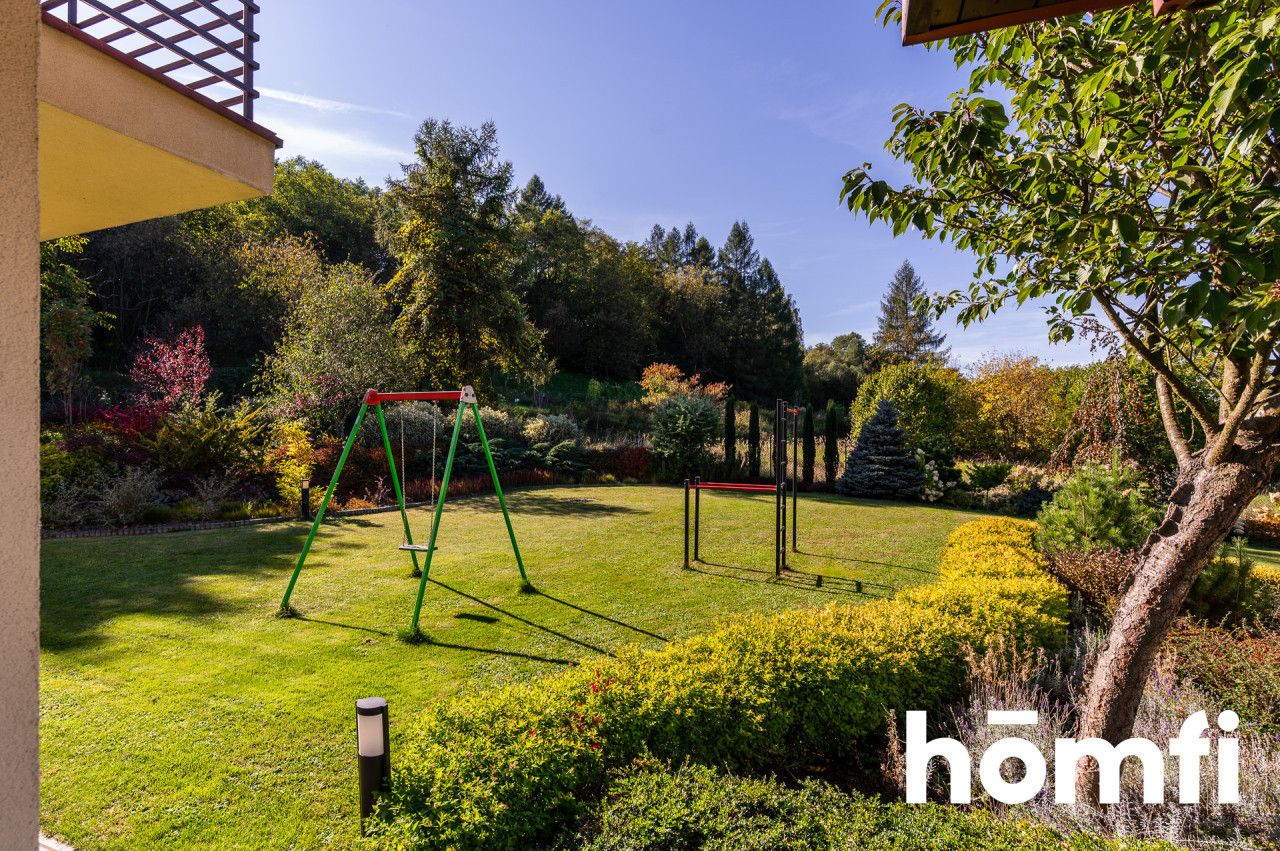
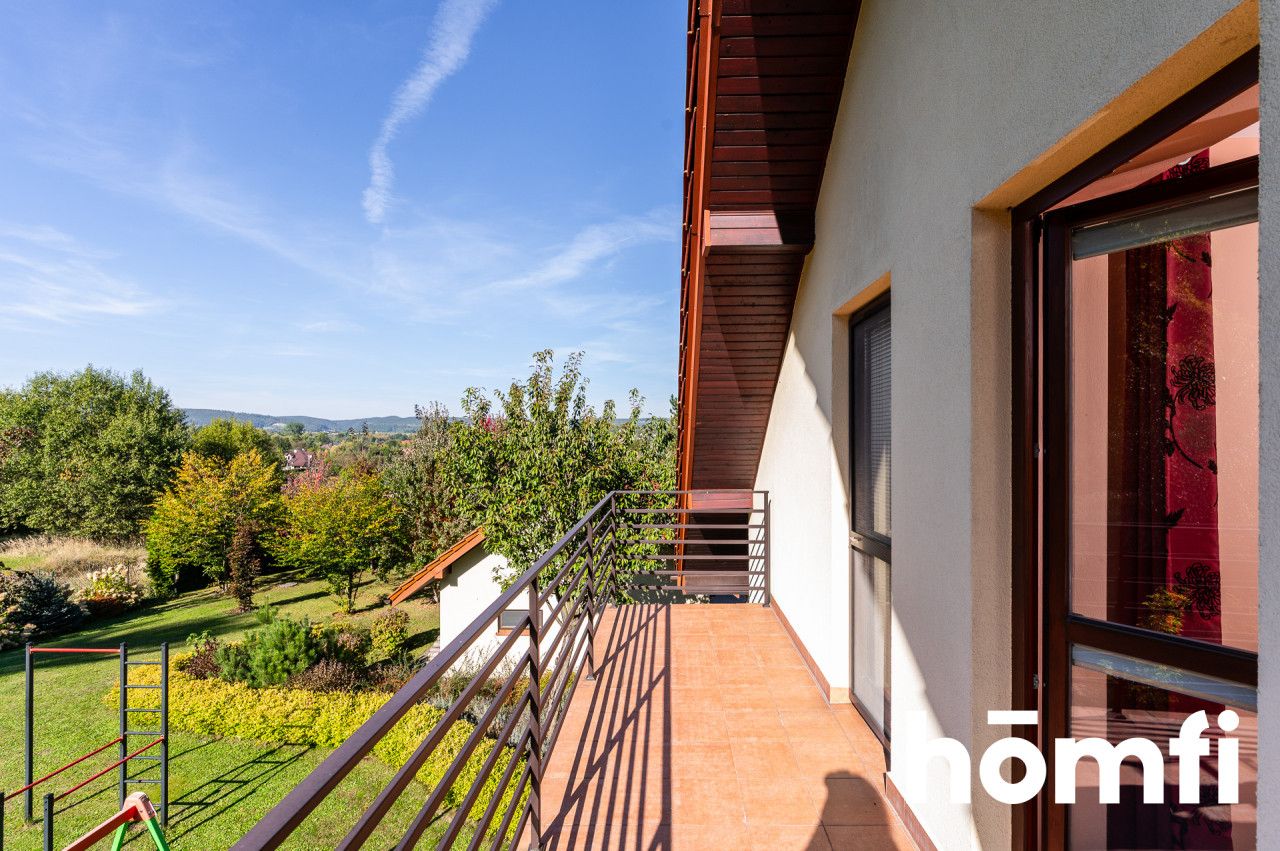
* Garden: Carefully landscaped green space equipped with an automatic irrigation system.
* Garage: Detached garage building from 2015 with a WIŚNIOWSKI remote-controlled automatic gate, built using the same technology as the house.
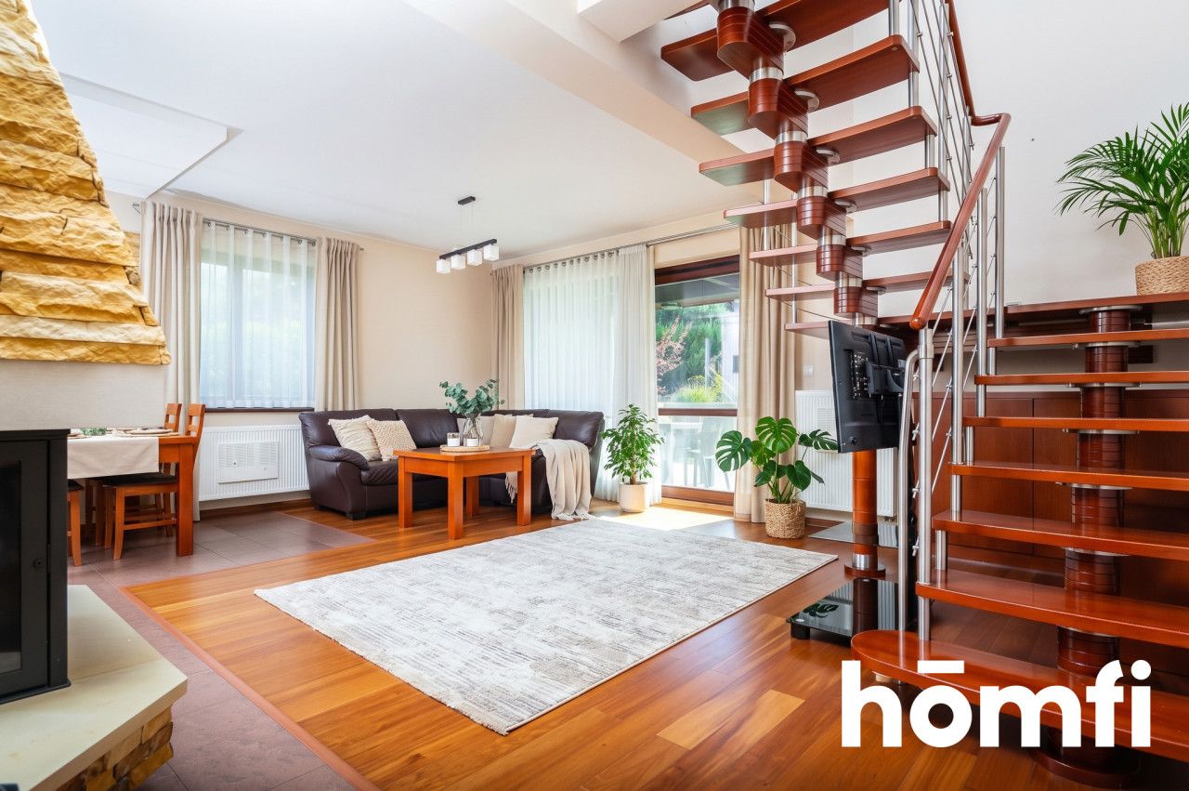
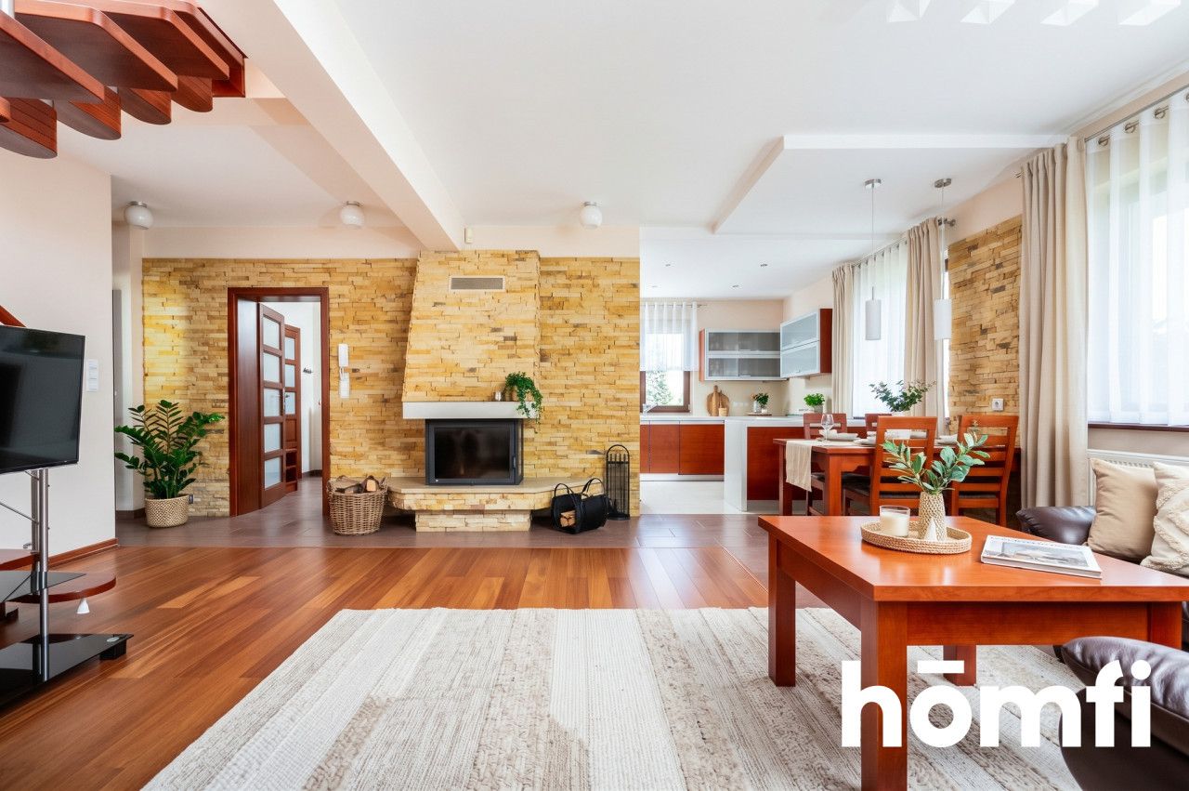
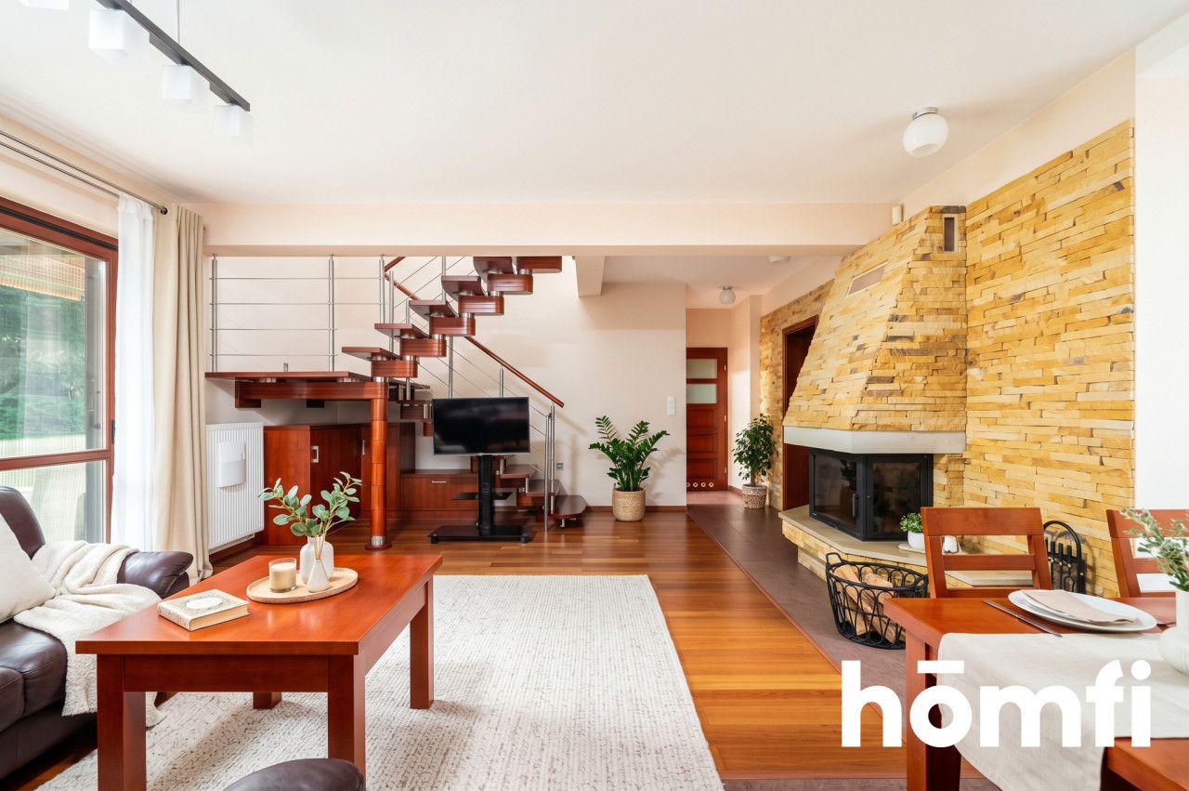
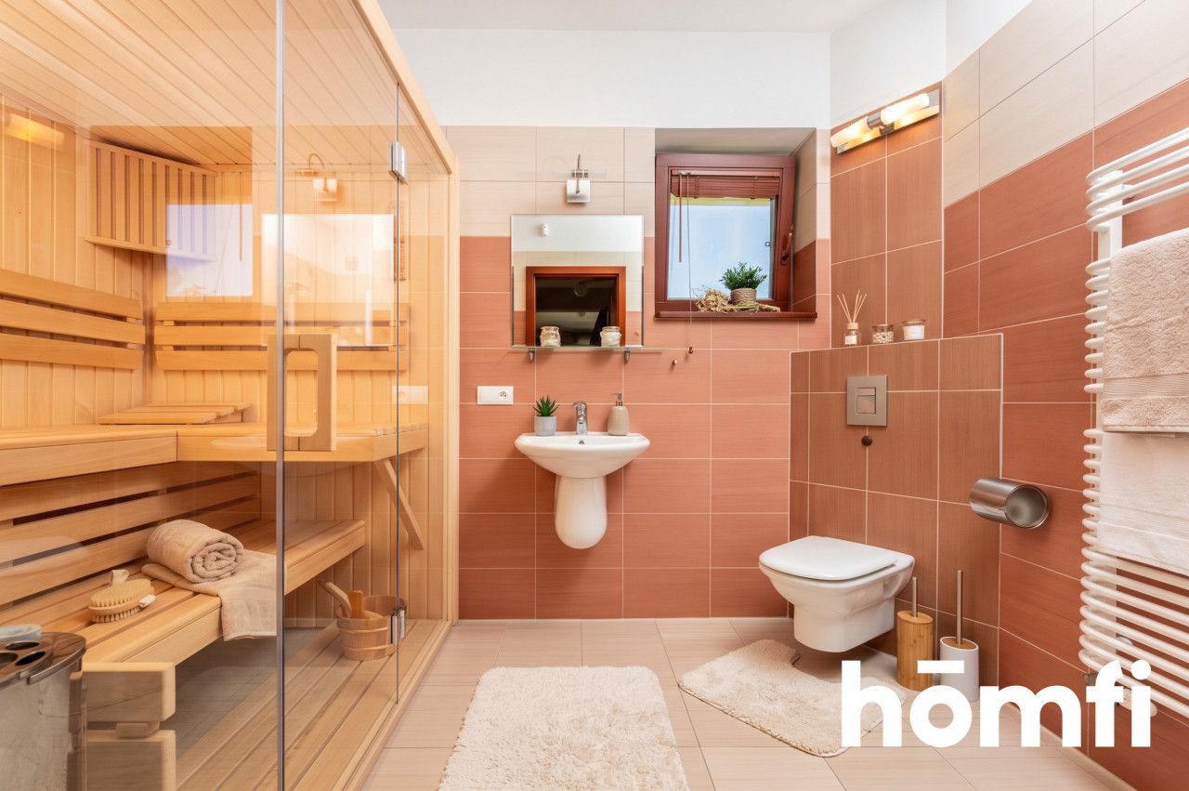
* Relaxation and SPA zone: The lower bathroom houses a private sauna with a SAWO 14 kW dual-function heater (dry and wet sauna). The living room features a SPARKEWARM 14 kW three-sided fireplace.
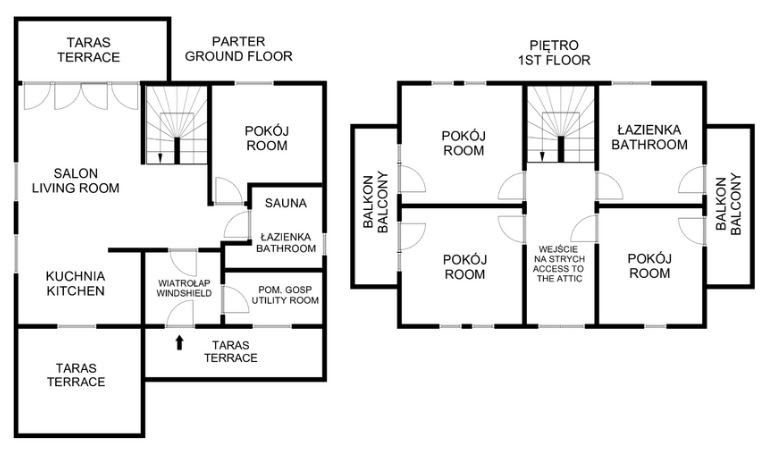
GROUND FLOOR – TOTAL: 76.61 m2
* Vestibule – 6.70 m2
* Kitchen – 11.00 m2
* Living room + stairs with exit to a large garden terrace – 35.20 m2
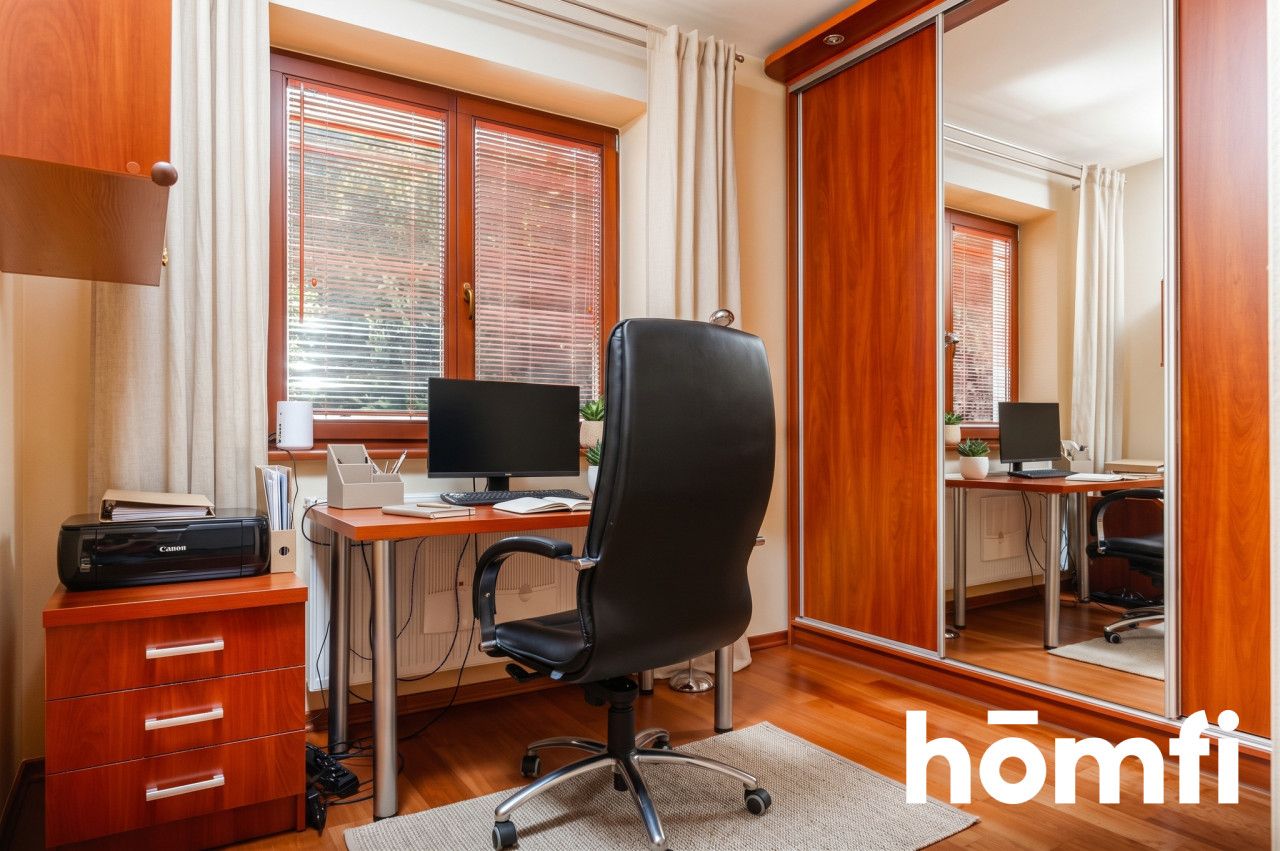
* Room – 11.40 m2
* Bathroom with toilet (with sauna) – 6.70 m2
* Utility room – 5.61 m2
UPPER FLOOR – TOTAL: 61.90 m2
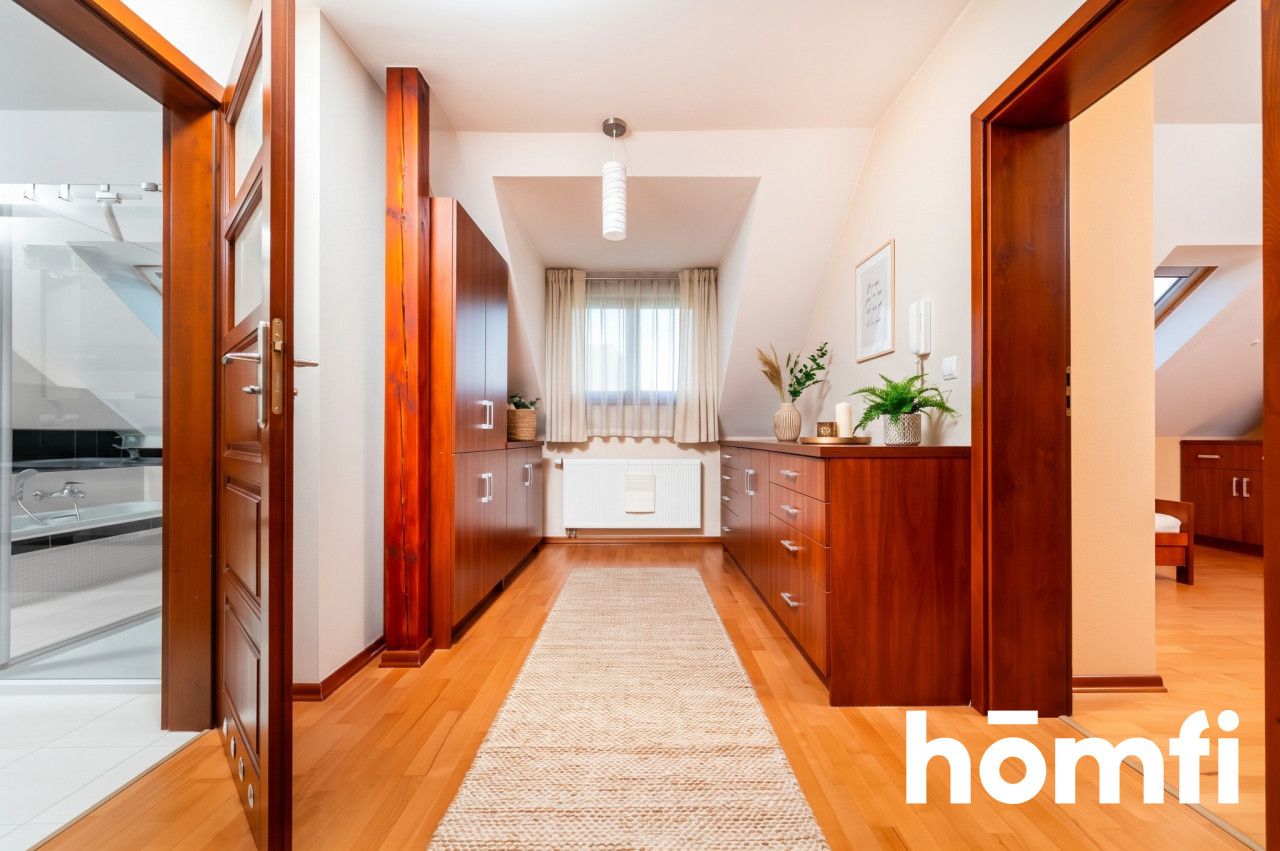
* Hallway – 15.65 m2
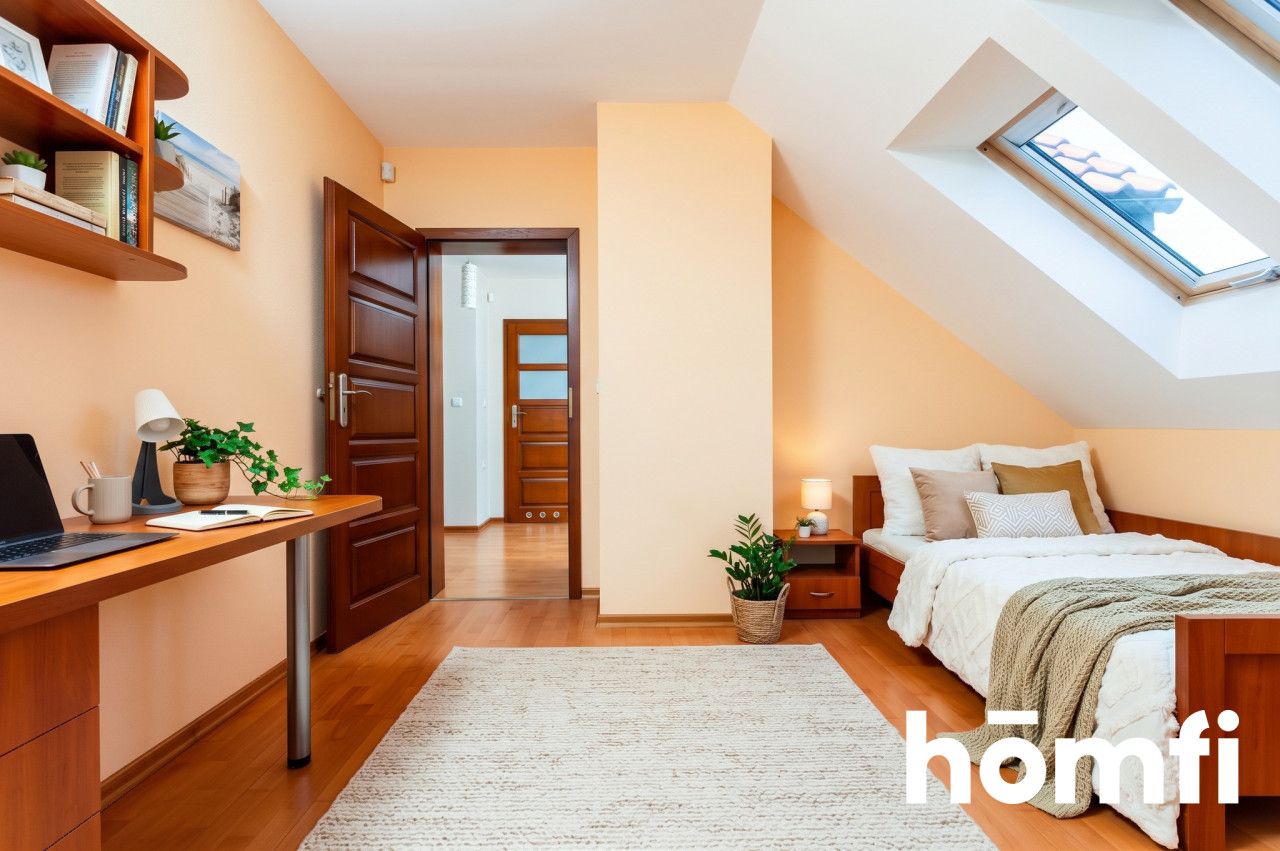
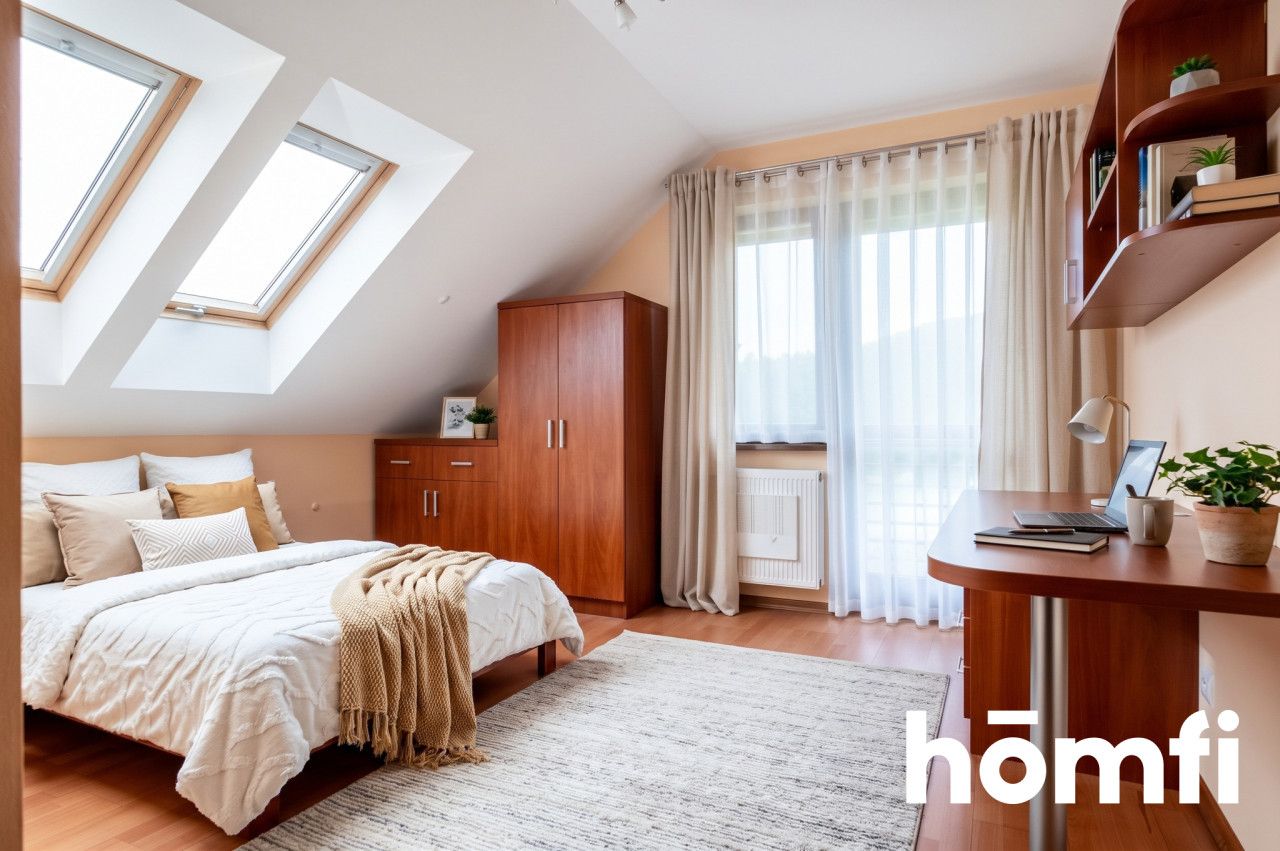
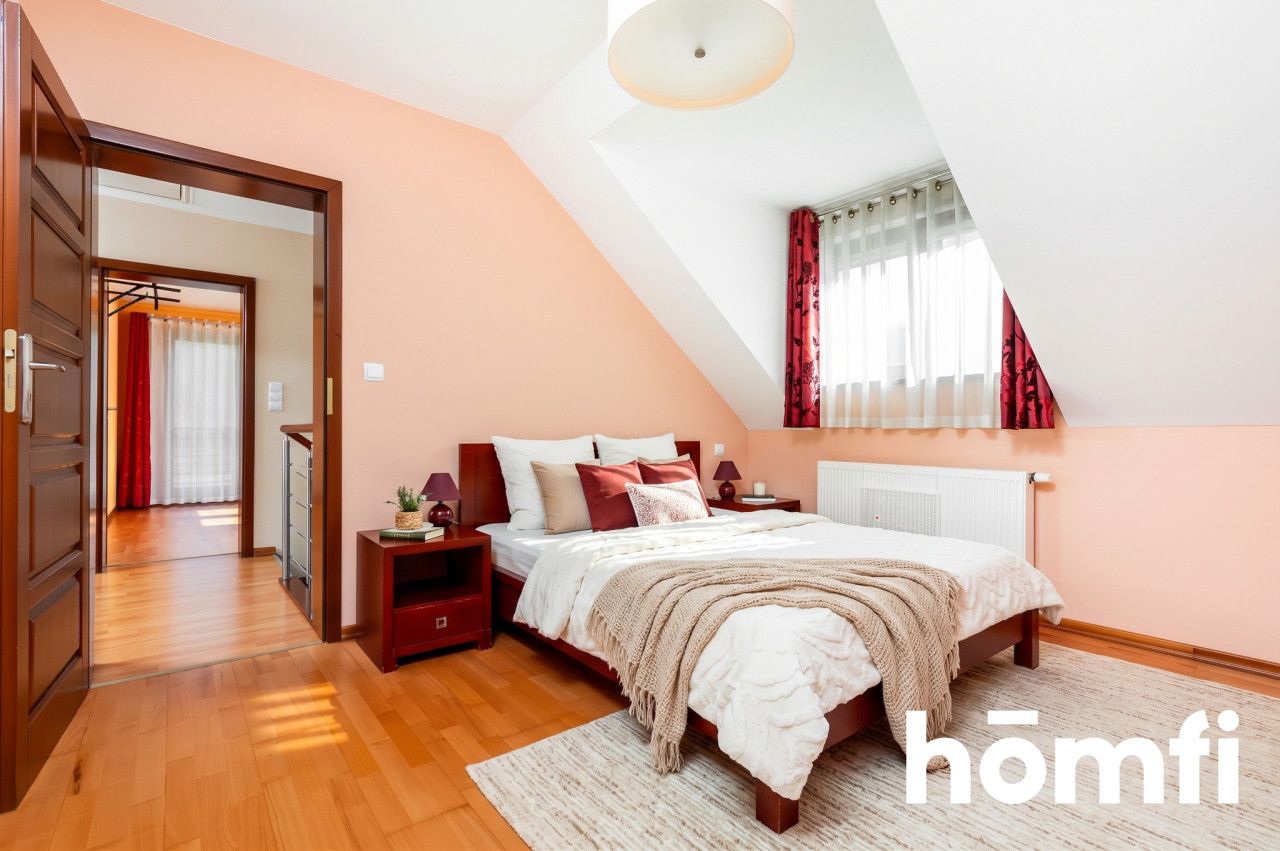
* Bedroom – 12.00 m2
* Bedroom – 12.20 m2
* Bedroom – 12.85 m2
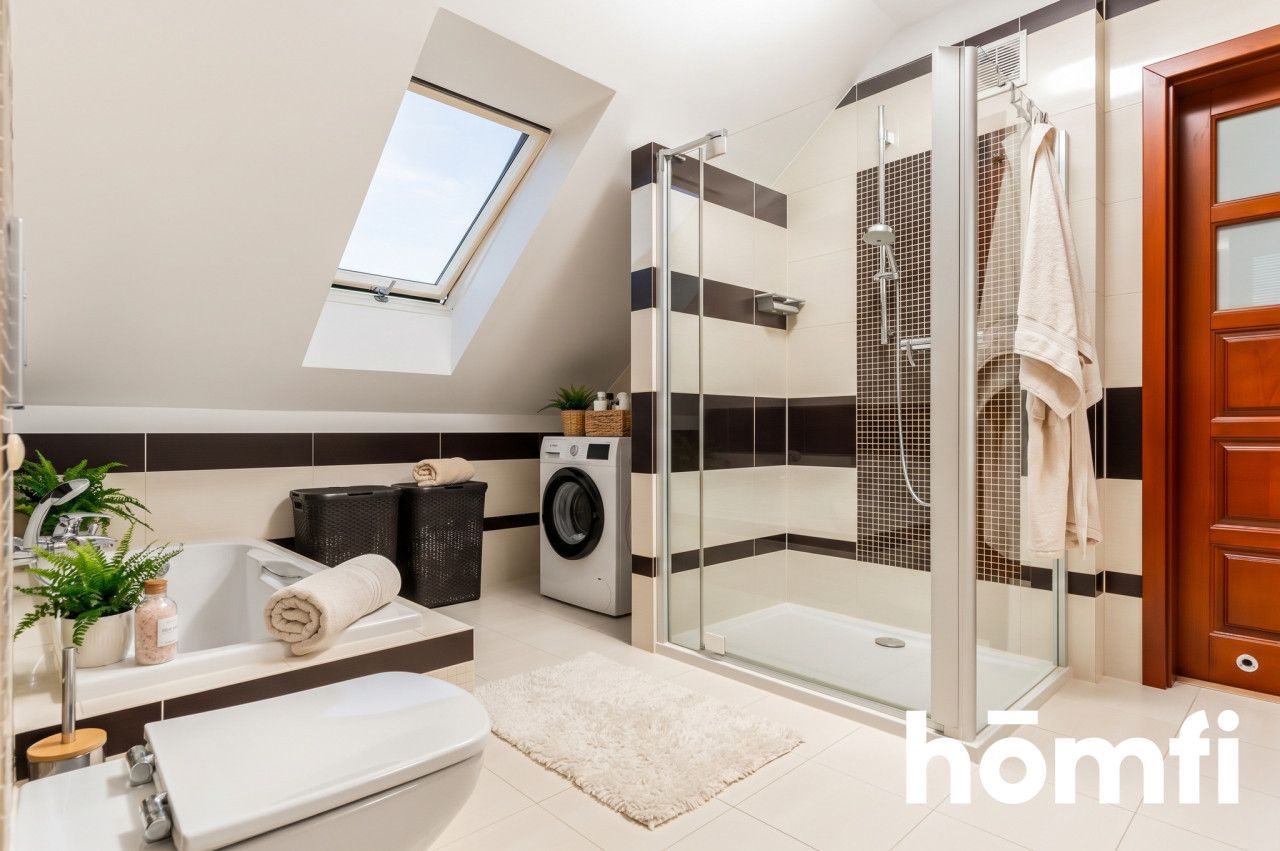
* Bathroom with toilet – 9.20 m2
This floor includes two balconies and access to a large attic.
* External walls: POROTHERM ceramic blocks.
* Insulation: 20 cm polystyrene, facade finished with silicone plaster.
* Roof: Covered with durable ROBEN ceramic tiles.
* Windows: High-quality wooden windows by OKNOSTYL Krzeszowice.
Garage (year built: 2015):
* Walls made of POROTHERM ceramic blocks.
* WIŚNIOWSKI remote-controlled automatic garage door.
Installations and heating:
* Heating and hot water: WOLF gas condensing boiler.
* Heating system: Combination of traditional radiators and underfloor heating.
* Additional heat sources: SPARKEWARM 3-sided fireplace (14 kW) and SAWO sauna heater (14 kW).
* Security: SATEL alarm system.
* Utilities: Electricity, water, municipal sewerage, gas.
* Free of encumbrances and mortgages.
* Buildings officially accepted for use, legal status fully regulated.
Schedule a presentation and experience the potential of this place yourself!
Interested? Contact us at +48 577 783 123 or write us an email using the contact form available in the ad.
For sale: a detached, comfortable single-family house built in 2009 with a total area of 190 m2 (usable area 138.51 m2, ground floor 76.61 m2 + upper floor 61.90 m2) built to a very high standard, situated on a large, beautifully landscaped plot of 30.22 ares with an automatic irrigation system. The property also features an independent, detached garage building built in 2015 with an automatic gate, and the entire property is fenced and secured with an alarm system. The house stands out with a private Finnish sauna in the lower bathroom and a three-sided fireplace in the living room.
LOCATION:
The property is situated in the charming and well-connected village of Rudawa (Zabierzów commune), in close proximity to Kraków and Krzeszowice. The location combines the advantages of living in a quiet, green area with quick access to full infrastructure and efficient commuting to the Kraków agglomeration.Transport and commuting:
* PKP Railway Station / Fast Agglomeration Railway (SKA): The stop in Rudawa allows direct, comfortable access to Kraków Główny main station in about 20 minutes.
* MPK Buses: Available suburban lines connecting the village with bus loops in Kraków.
* Under-construction Zabierzów Bypass (DK79): Will divert transit traffic away from the village center and provide a fast, smooth drive by car to Kraków and the A4/S7 motorway junctions.
Infrastructure in the immediate area:
* Education: Primary school and kindergarten in Rudawa.
* Shopping and services: Grocery stores (including Delikatesy Centrum), pharmacy, service points.
* Recreation and health: Health center, sports fields, and proximity to the Kraków Valleys (including Dolina Będkowska, Dolina Kobylańska).
PROPERTY - HOUSE AND PLOT
* House area: 190 m2 total area (138.51 m2 usable area)
* Plot area: 30.22 ares.
* Fencing and driveway: Fully fenced property with a representative, remote-controlled automatic entrance gate (built in 2015). Driveway and paths paved with aesthetic cobblestones.
* Garden: Carefully landscaped green space equipped with an automatic irrigation system.
* Garage: Detached garage building from 2015 with a WIŚNIOWSKI remote-controlled automatic gate, built using the same technology as the house.
* Relaxation and SPA zone: The lower bathroom houses a private sauna with a SAWO 14 kW dual-function heater (dry and wet sauna). The living room features a SPARKEWARM 14 kW three-sided fireplace.
ROOM LAYOUT:
GROUND FLOORGROUND FLOOR – TOTAL: 76.61 m2
* Vestibule – 6.70 m2
* Kitchen – 11.00 m2
* Living room + stairs with exit to a large garden terrace – 35.20 m2
* Room – 11.40 m2
* Bathroom with toilet (with sauna) – 6.70 m2
* Utility room – 5.61 m2
UPPER FLOOR – TOTAL: 61.90 m2
* Hallway – 15.65 m2
* Bedroom – 12.00 m2
* Bedroom – 12.20 m2
* Bedroom – 12.85 m2
* Bathroom with toilet – 9.20 m2
This floor includes two balconies and access to a large attic.
TECHNICAL INFORMATION:
Main building (year built: 2009):* External walls: POROTHERM ceramic blocks.
* Insulation: 20 cm polystyrene, facade finished with silicone plaster.
* Roof: Covered with durable ROBEN ceramic tiles.
* Windows: High-quality wooden windows by OKNOSTYL Krzeszowice.
Garage (year built: 2015):
* Walls made of POROTHERM ceramic blocks.
* WIŚNIOWSKI remote-controlled automatic garage door.
Installations and heating:
* Heating and hot water: WOLF gas condensing boiler.
* Heating system: Combination of traditional radiators and underfloor heating.
* Additional heat sources: SPARKEWARM 3-sided fireplace (14 kW) and SAWO sauna heater (14 kW).
* Security: SATEL alarm system.
* Utilities: Electricity, water, municipal sewerage, gas.
LEGAL STATUS:
* Full ownership with a Land and Mortgage Register.* Free of encumbrances and mortgages.
* Buildings officially accepted for use, legal status fully regulated.
FINANCES:
Sale price: PLN 1,669,000Schedule a presentation and experience the potential of this place yourself!
CONTACT:
Did you know that with homfi you can buy a property comprehensively, i.e., taking care of everything within one company? In addition to real estate agents helping you find and purchase a property, we offer experienced credit experts, talented interior architects, and resourceful rental management specialists. As a result, with us you will find a property, finance its purchase, design and finish its interior, and then sell or rent it out with the option to hand the property over to us for rental management.Interested? Contact us at +48 577 783 123 or write us an email using the contact form available in the ad.
Місцезнаходження
Кредит

Вам подобається ця нерухомість?
Не чекайте, поки хтось вас випередить - бронюйте онлайн або запропонуйте власну ціну!
Чи подобається вам ця пропозиція?
Підпишіться на розсилку, щоб отримувати пропозиції нерухомості, схожі на цю.