Дім на продаж
House with soul | Spacious 195 m² | Garage | Garden
вул. Toruńska, Solec Kujawski, Bydgoski
195 m²
вул. Toruńska, Solec Kujawski, Bydgoski
Опис
Дім
Ринок
Вторинний
Тип будівлі
Міська вілла
Кількість поверхів
1
Площа
195 m²
Кімнати
6
Ванні кімнати
2
Туалети
2
Спальні
3
Підвальне приміщення
ТАК
Площа підвального приміщення
50 m²
Площа приміщення для зберігання
8 m²
Газ
ТАК
Електроенергія
ТАК
Септик
ТАК
Правовий статус
Власність
Стан будівлі
Під невеликий ремонт
Рік побудови
1920
Опалення
Власне опалення
Дах
Покрівельний матеріал
Мебльована
ТАК
Гардеробна
ТАК
Балкон/тераса
ТАК
Наземний паркінг
ТАК
Гараж
ТАК
Кухонне обладнання
Кухонні меблі
Кухонна витяжка
Духовка
Холодильник
Посудомийна машина
Ракрвина
Газова варильна поверхня
Обладнання для ванної кімнати
Пральна машина
Душ
Драбинний радіатор
Ванна
Умивальник
Вікно
Гаряча вода / тепла вода
Міський водопровід
Ділянка
Площа ділянки
1 112 m²
Огороджена територія
ТАК
Ширина ділянки
29 mb.
Довжина ділянки
37 mb.
Форма ділянки
Прямокутник
Рельєф ділянки
Плоска
Оплати
Ціна
650 000 zł
Ціна за м²
3 333 zł/m²
Пропозиція
ID пропозиції
7480/ODS
House with soul | Spacious 195 m² | Garage | Garden
LOCATION:
The house on Toruńska Street in Solec Kujawski lies on the edge of the city's largest, peaceful Toruńskie Housing Estate, surrounded by greenery and close to nature. The area is dominated by green spaces and the proximity of the picturesque Bydgoszcz Forest, perfect for walks and outdoor activities. Toruńska Street offers a convenient exit towards Bydgoszcz and Toruń, as well as easy access to the center of Solec Kujawski. The quiet neighborhood surrounding the house is an ideal place for those seeking peace and quiet and an escape from the hustle and bustle of the city, while also enjoying the convenience of the city's infrastructure. Basic retail and service outlets and neighborhood amenities are nearby.BUILDING:
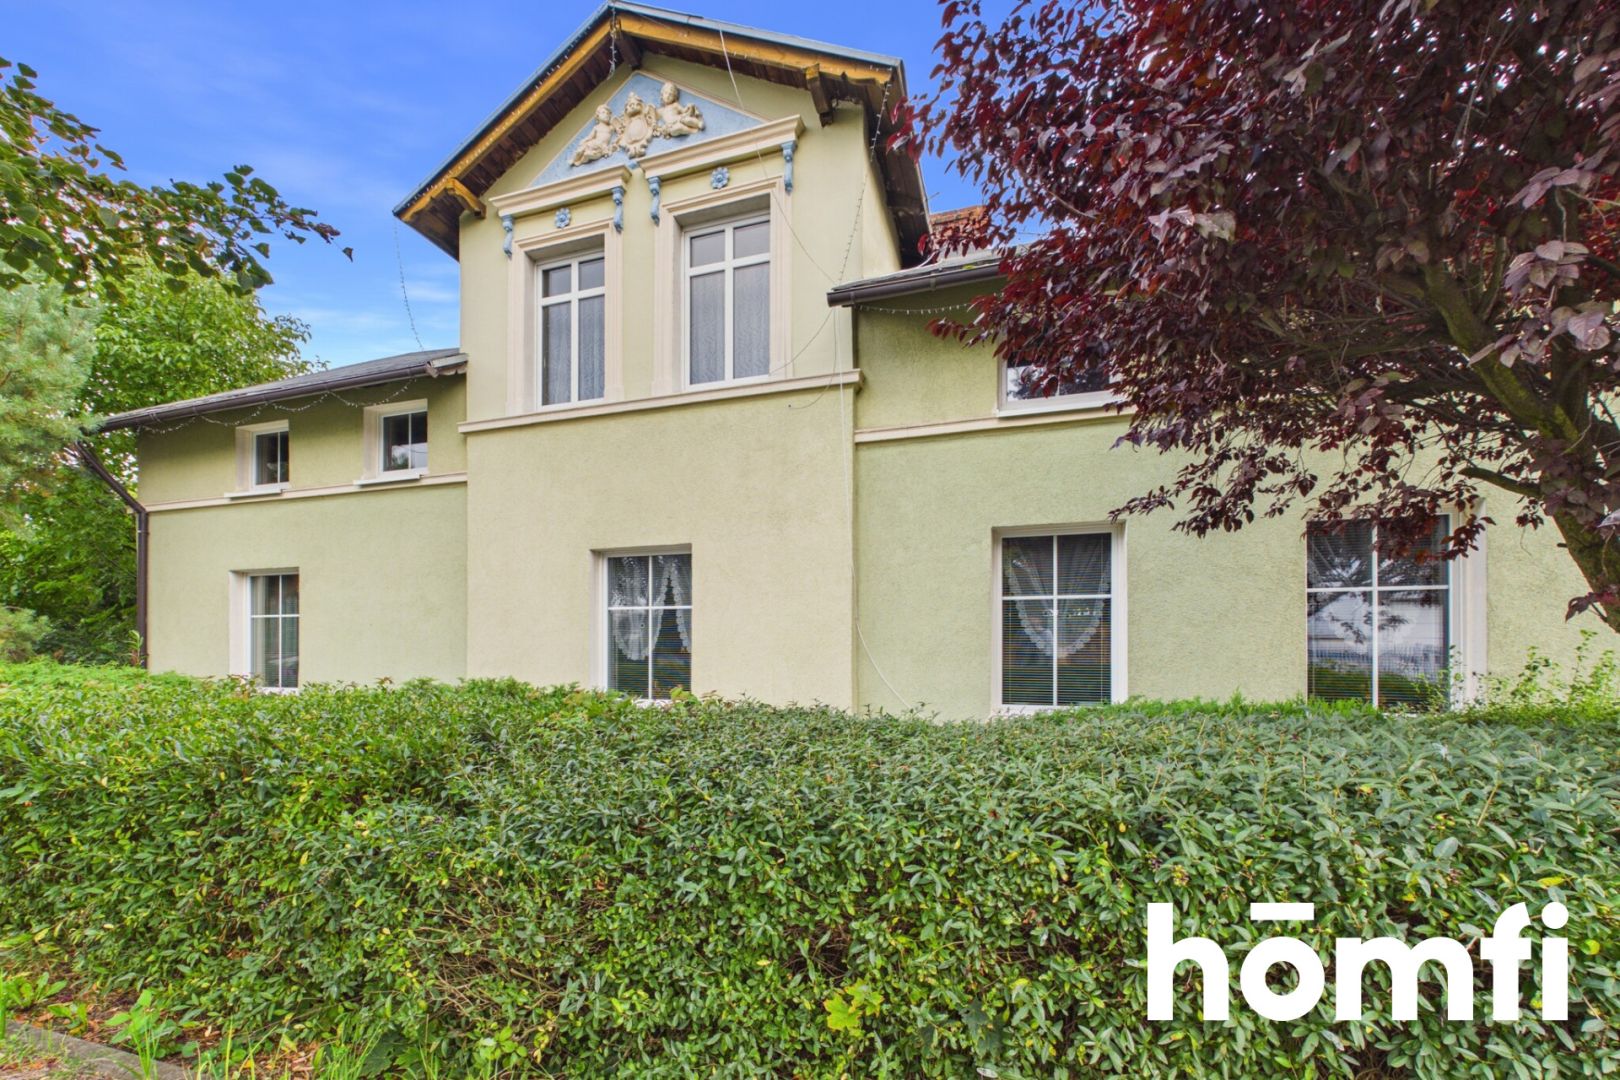
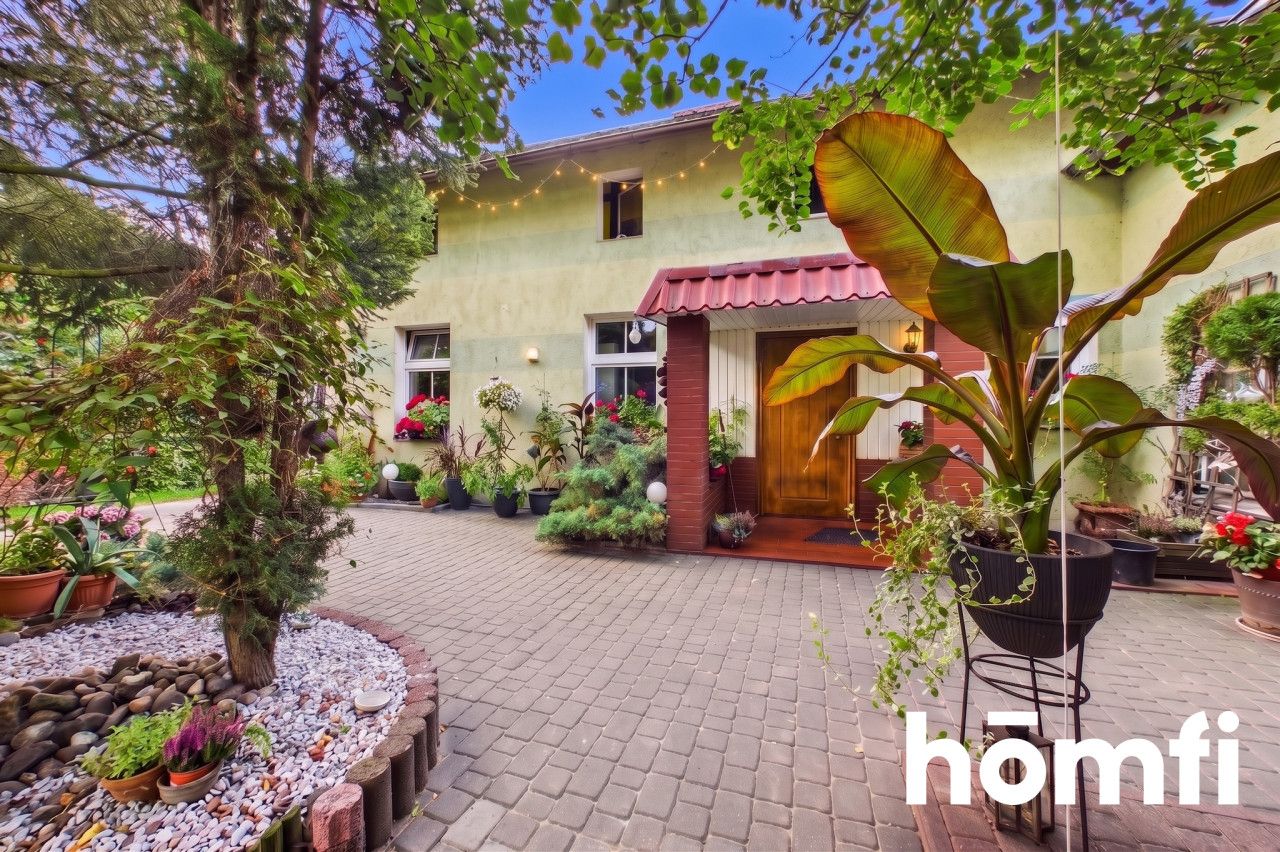
A house with history – architecture that cannot be confused with modern architecture. Are you looking for a house in good condition, with exceptional workmanship, yet with soul? A house that remembers a time of great history and defies the stereotypical confines of modern architecture? We have something for you!This unique house on Toruńska Street Toruńska Street is distinguished by its historic architecture, with an eclectic character, with clear references to classicism and former residential architecture. The façade itself attracts attention with its distinctive, ornate gable over the main part of the building, decorative window frames, and subtle stucco details. A particularly striking element is the triangular gable with sculptural decoration – a detail that gives the building a unique character and recalls the times when the house was not only a place of residence but also a showcase for its owners. The combination of a light façade with pastel accents and a dark, traditional roof creates an exceptionally picturesque composition. This type of architecture is characteristic of the transformations that took place in Solec Kujawski in the 19th century. The city was developing dynamically at that time, and alongside the older wooden and half-timbered buildings, increasingly representative brick houses appeared. Harmony and symmetry – the building captivates with its simple, geometric form and the regular rhythm of the windows. There are no unnecessary, flashy decorations – elegance lies in the monumental modesty, thick brick walls, and unique joinery. Interiors designed for the discerning connoisseur – large rooms and deep window splays ensure excellent lighting, creating a sense of space unattainable in today's developer-built homes. The thick brickwork provides natural coolness in summer and effectively stores heat in winter without the need for expensive cooling systems. The house boasts enormous design potential – the space practically begs for a marriage of raw wood, stone, or the fashionable mid-century modern style, where historical structural elements become the main feature of the living room.
HOUSE:
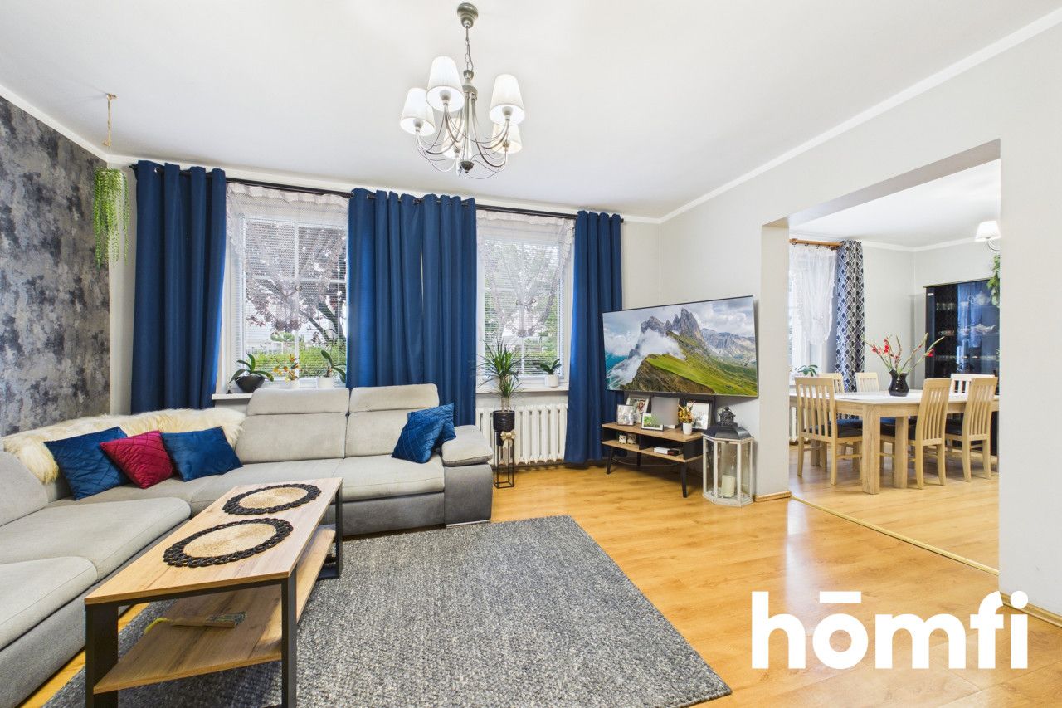
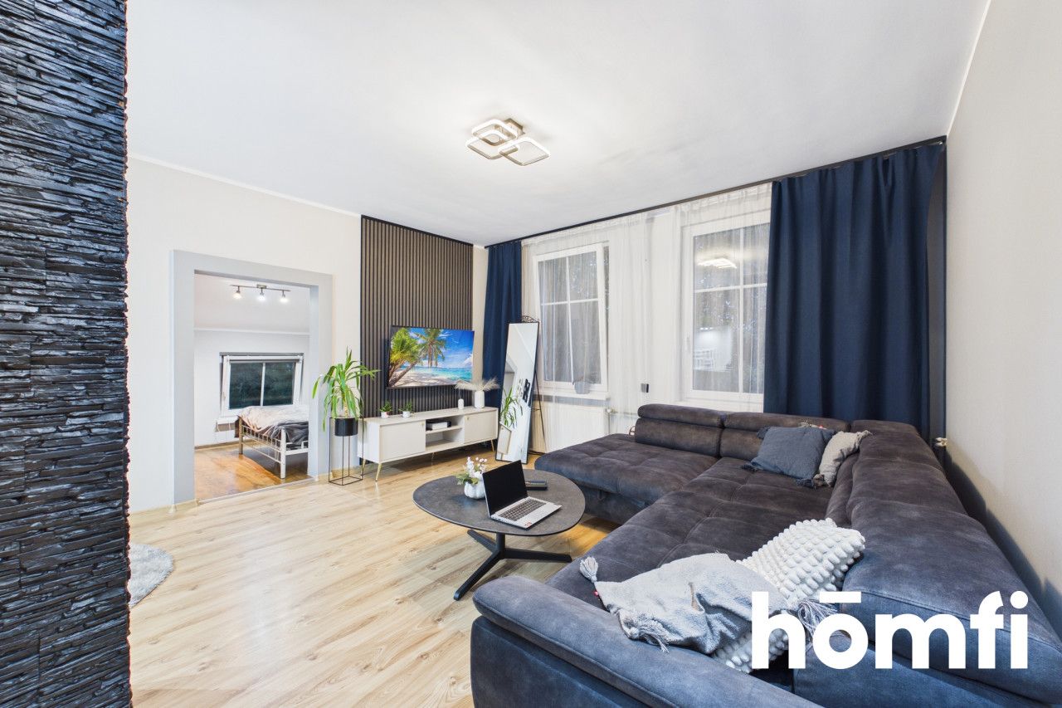
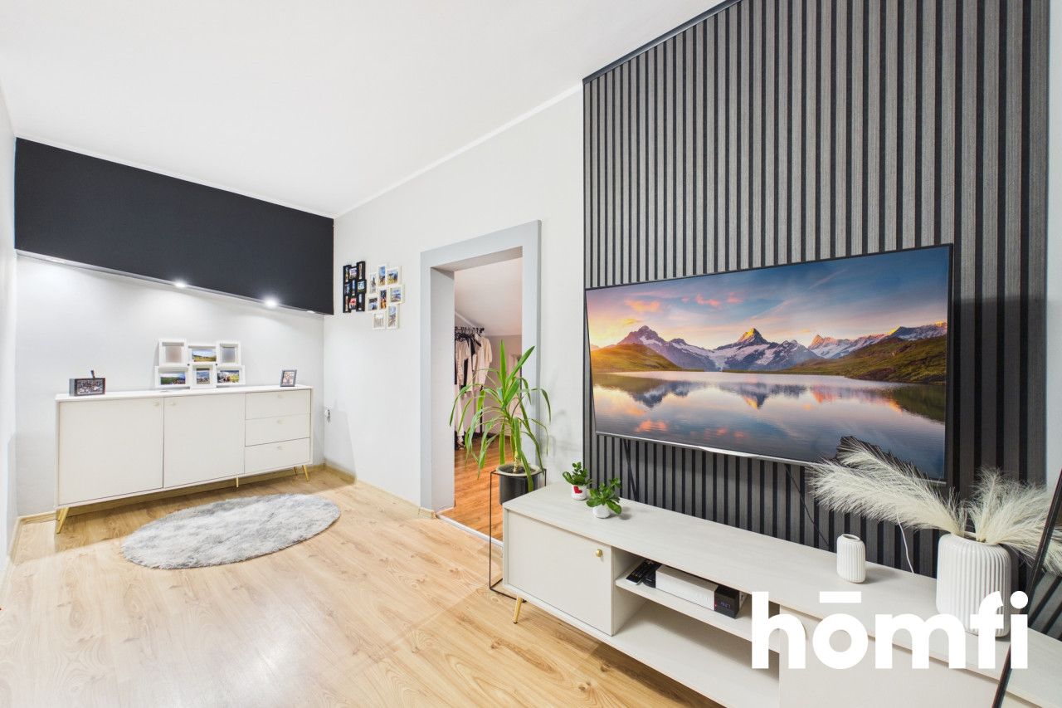
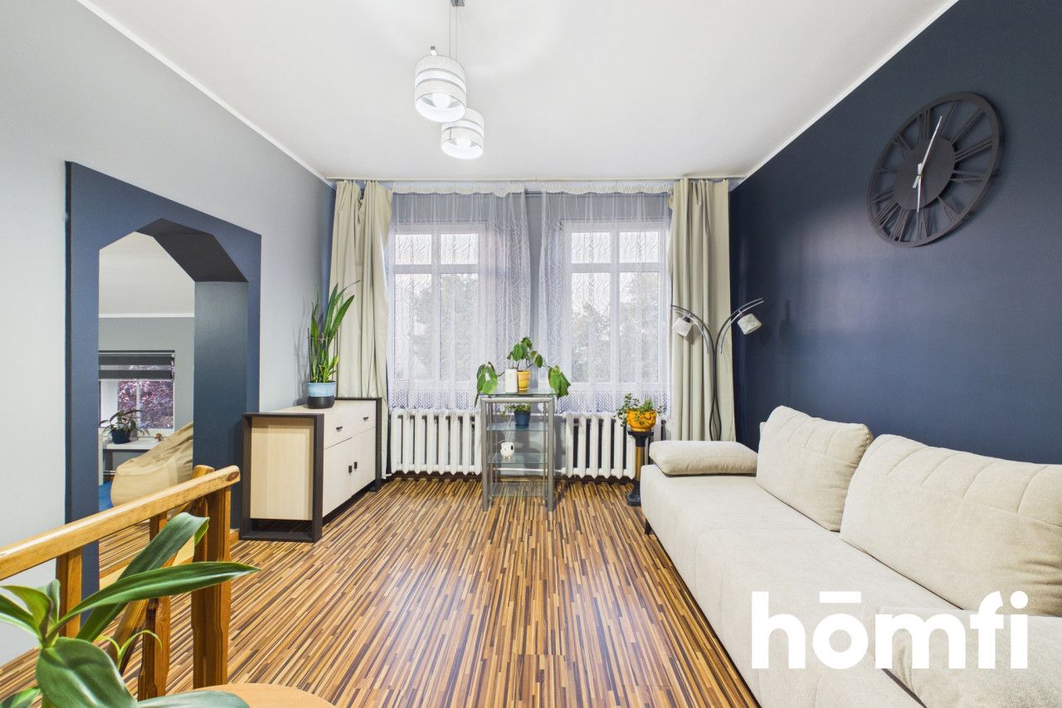
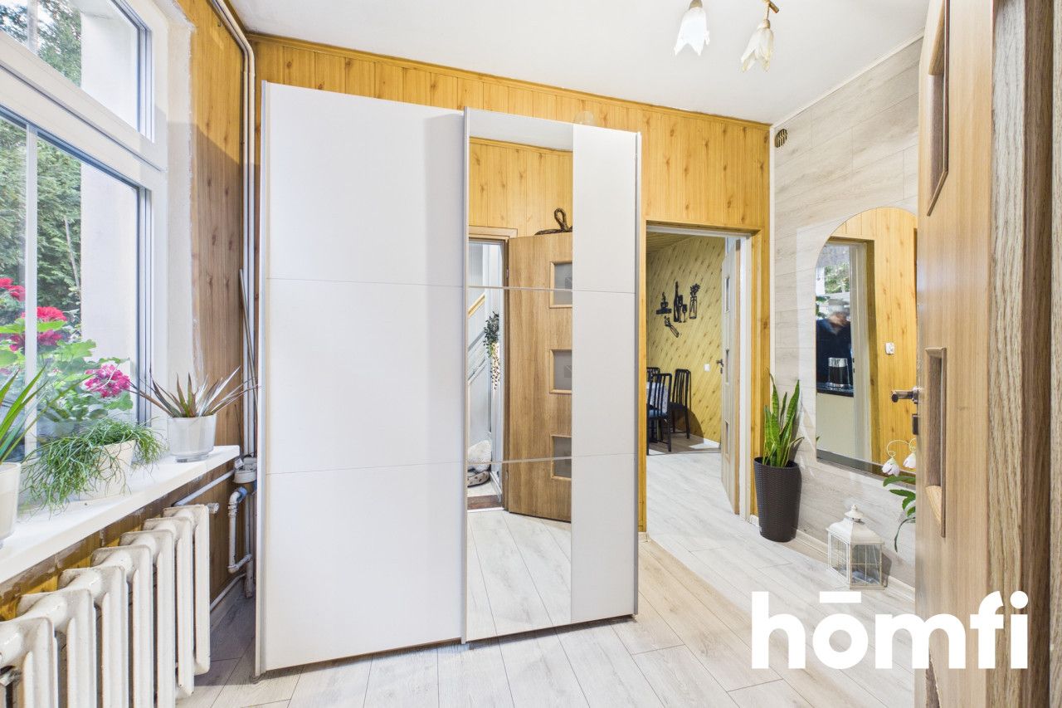
The premises consist of:ground floor living room 21.2 m² with beautiful classic large windows
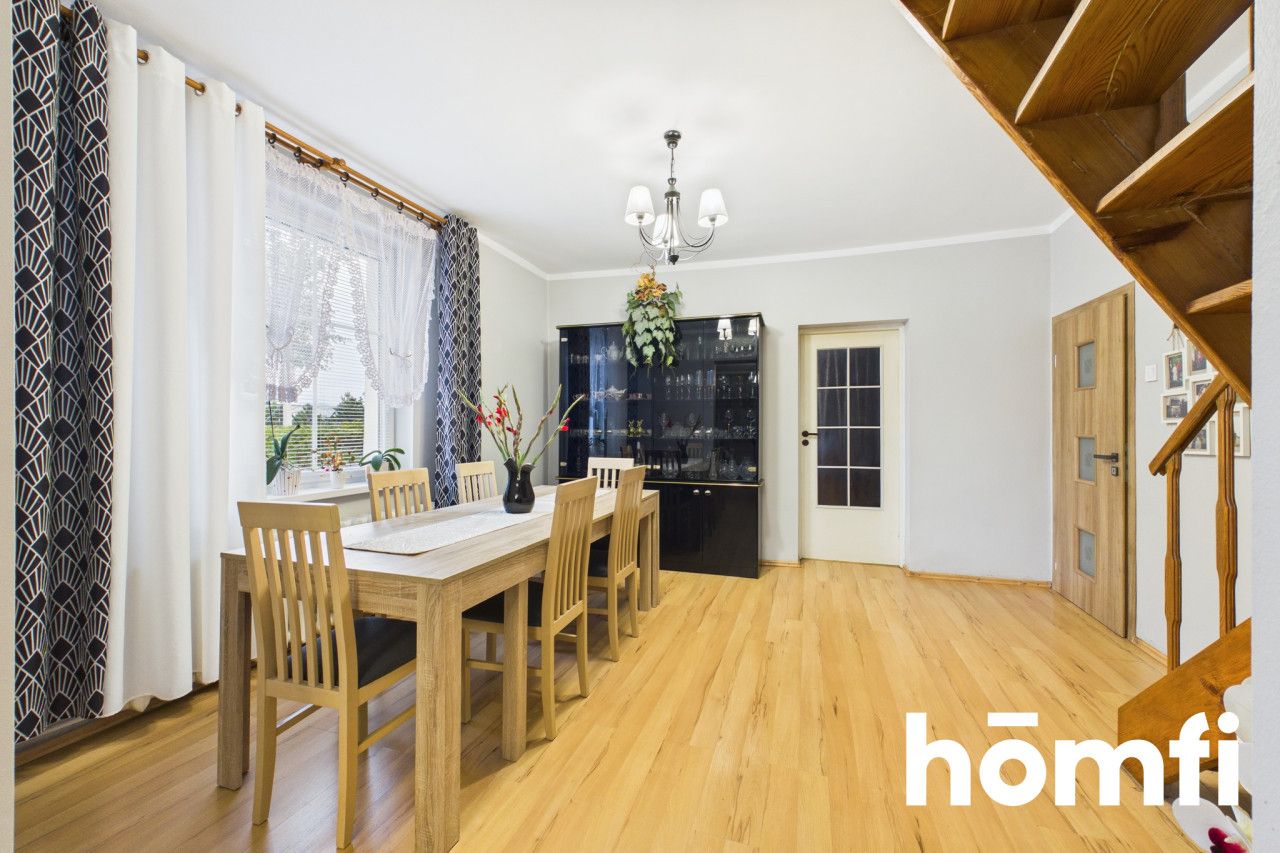
dining room 16.8 m² with a large, comfortable table
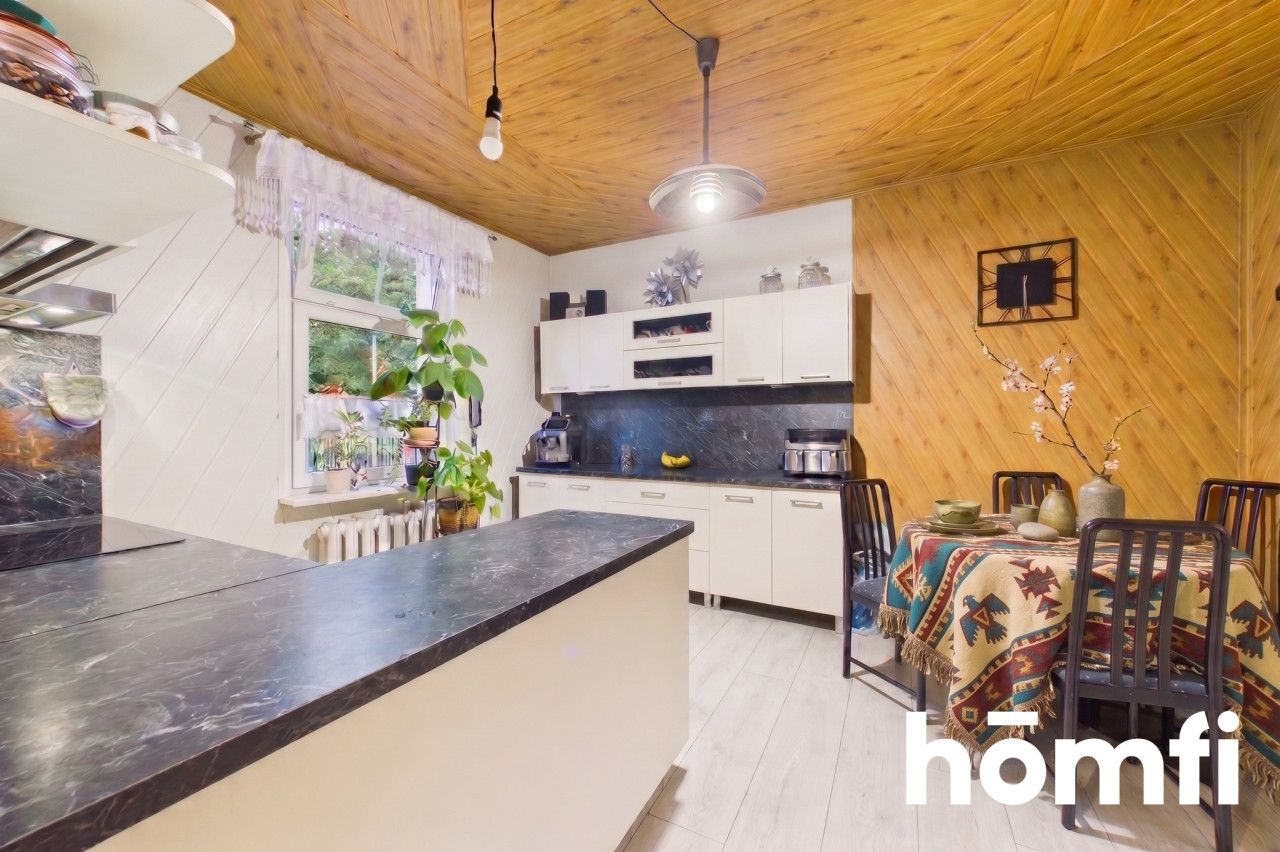
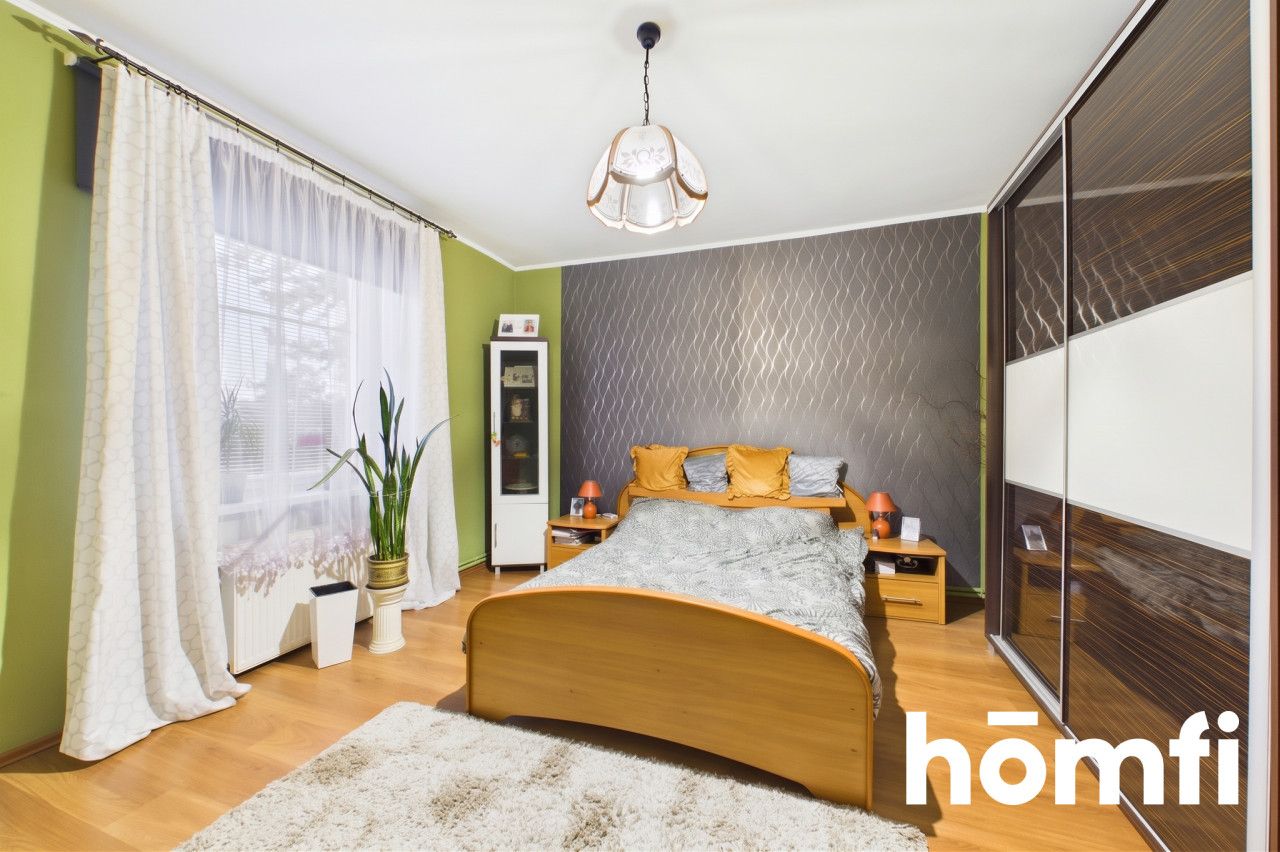
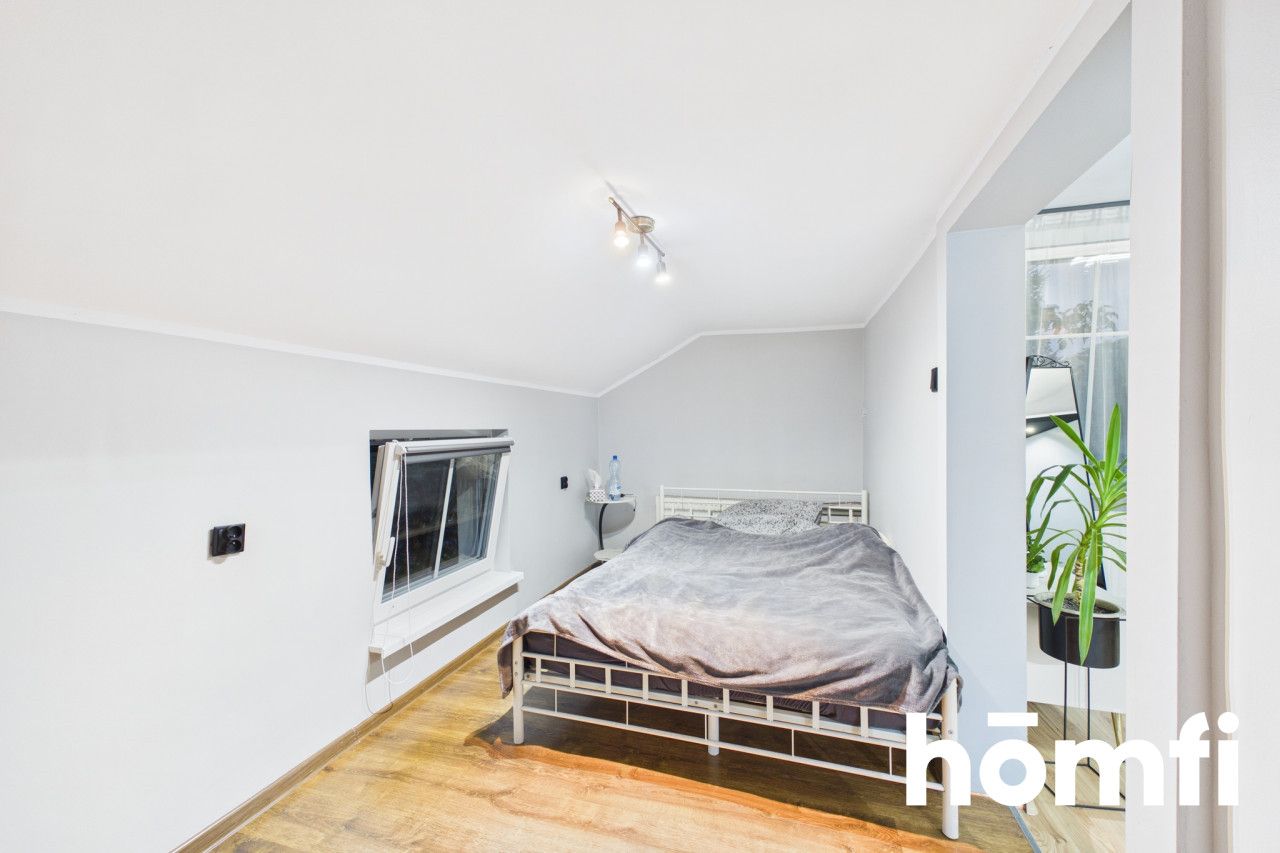
kitchen furniture 15.5 m² in a cozy wooden environment with timeless, bright custom-made kitchen furniture complemented with natural marble bedroom 19.4 m² with functional furniture equipped
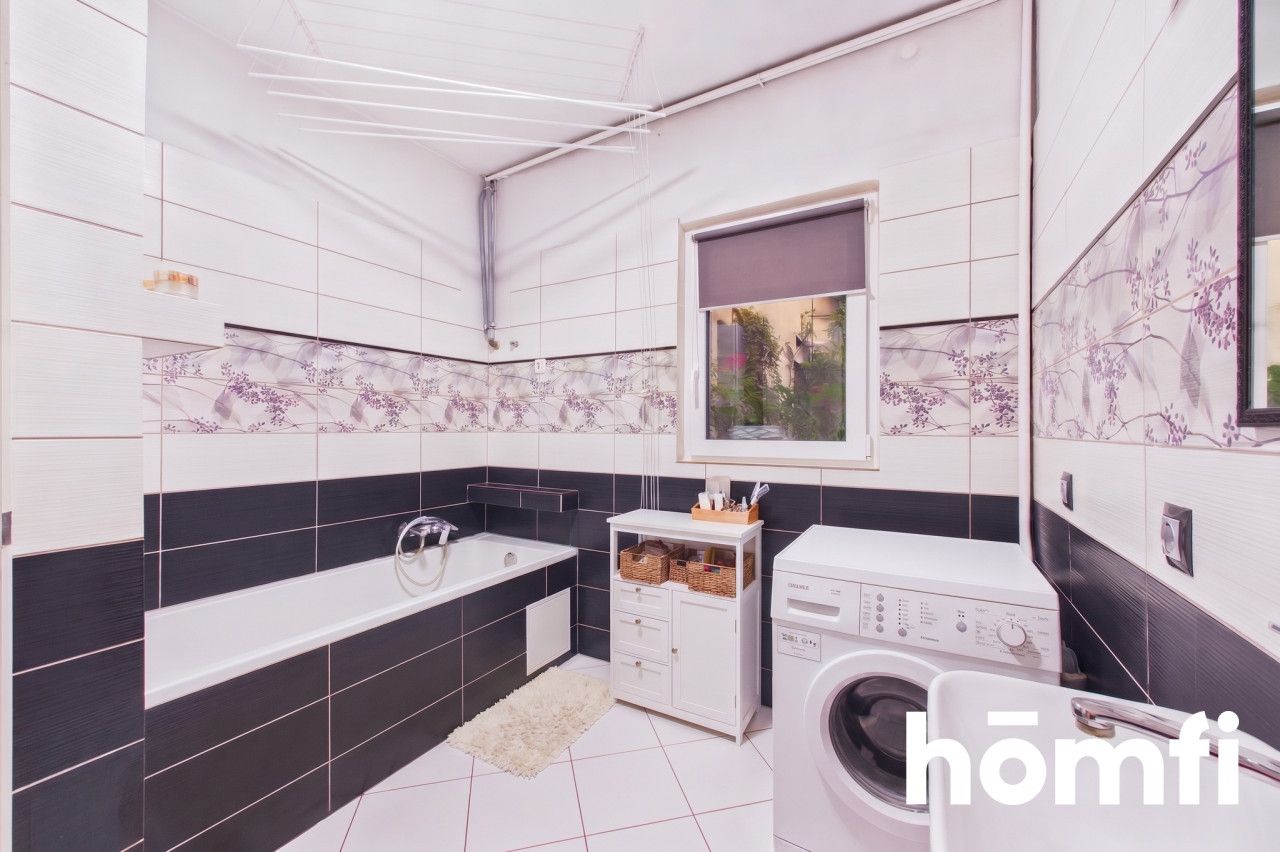
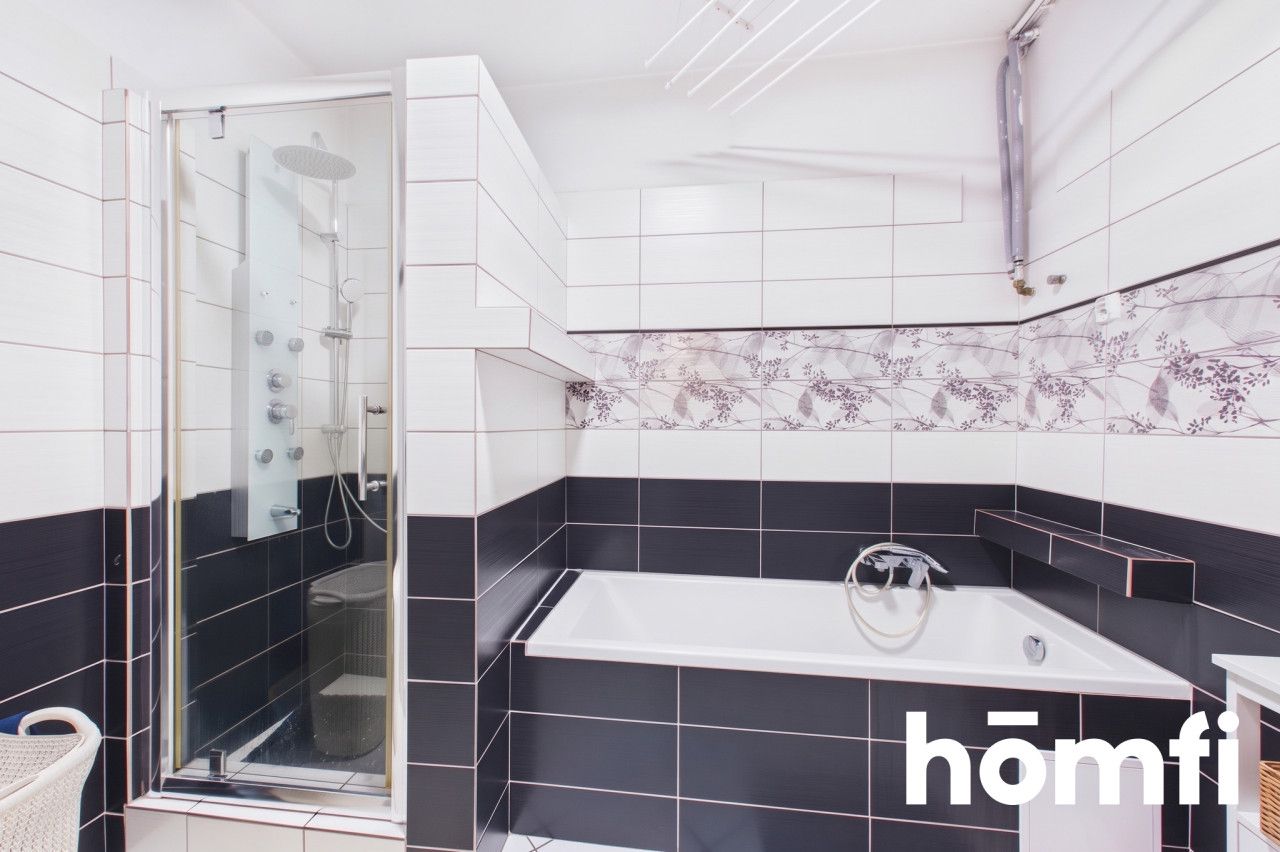
bathroom 7.2 m² with a modern shower, comfortable large bathtub
toilet 1.5 m² with a washbasin
corridor 5.5 m²
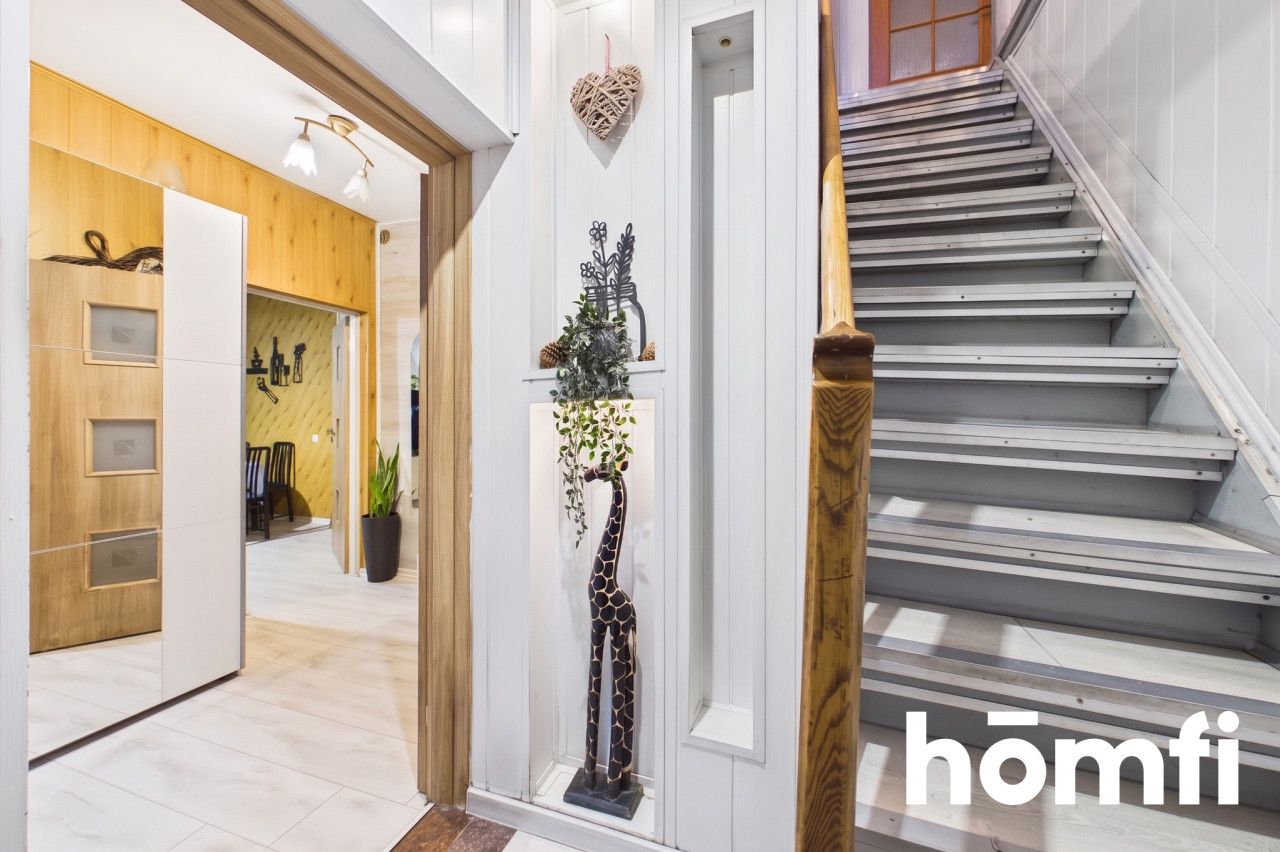
hall 6 m² with comfortable
vestibule 4 m² with main staircase first floor
guest room 15.1 m²
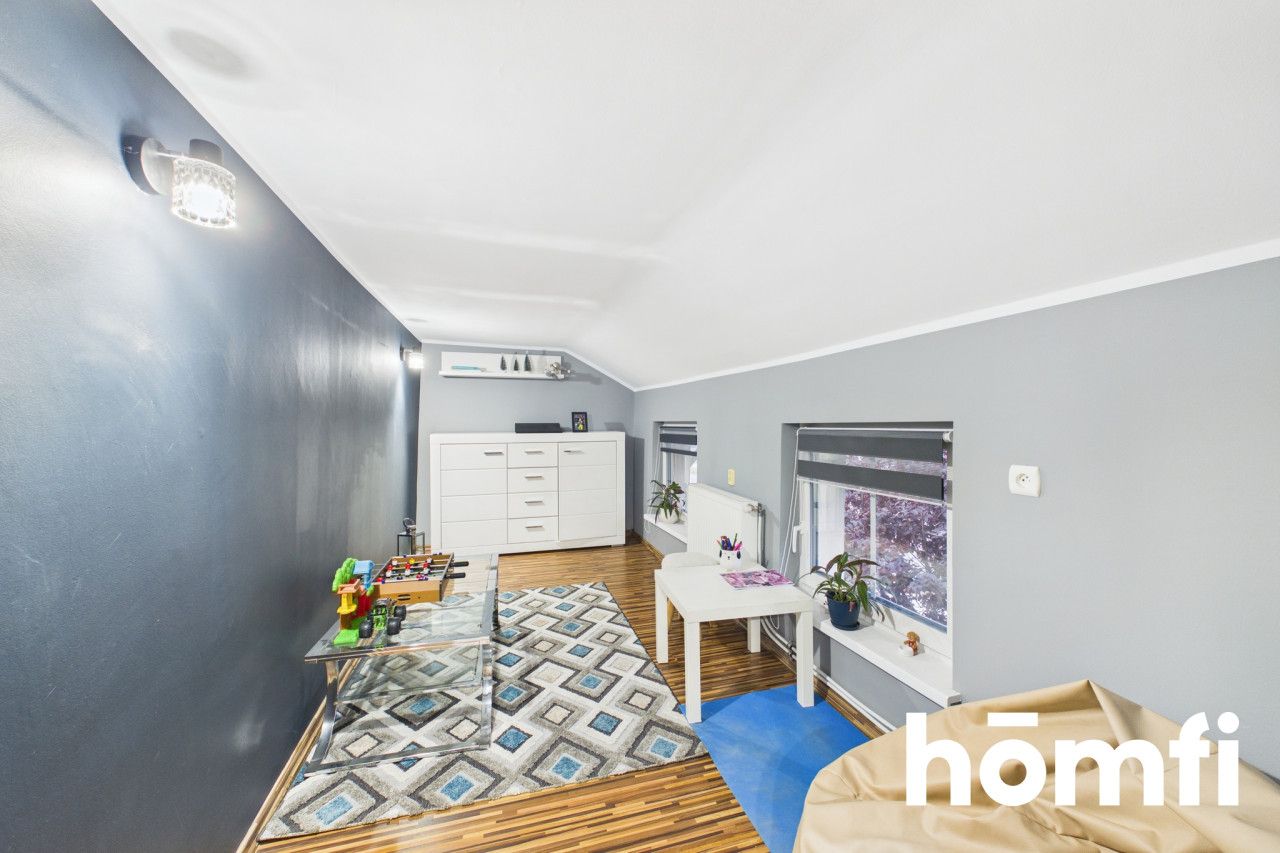
gaming room (game room) 10.2 m²
lounge 22.2 m² connected to an open bedroom
bedroom 10.6 m²
toilet 10 m² with connections to its own
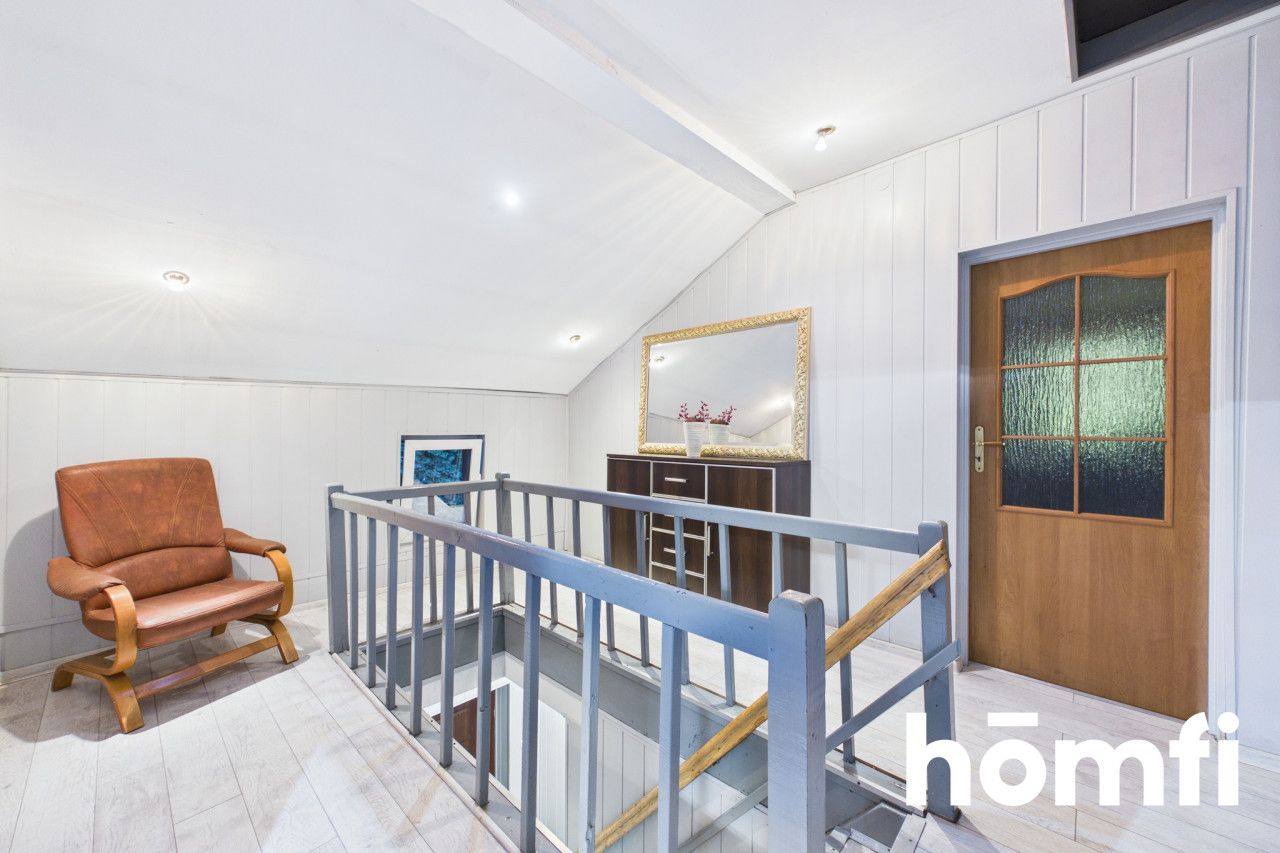
A 30 m² attic with visible beams for your own design
a 11.7 m² staircase
GARDEN:
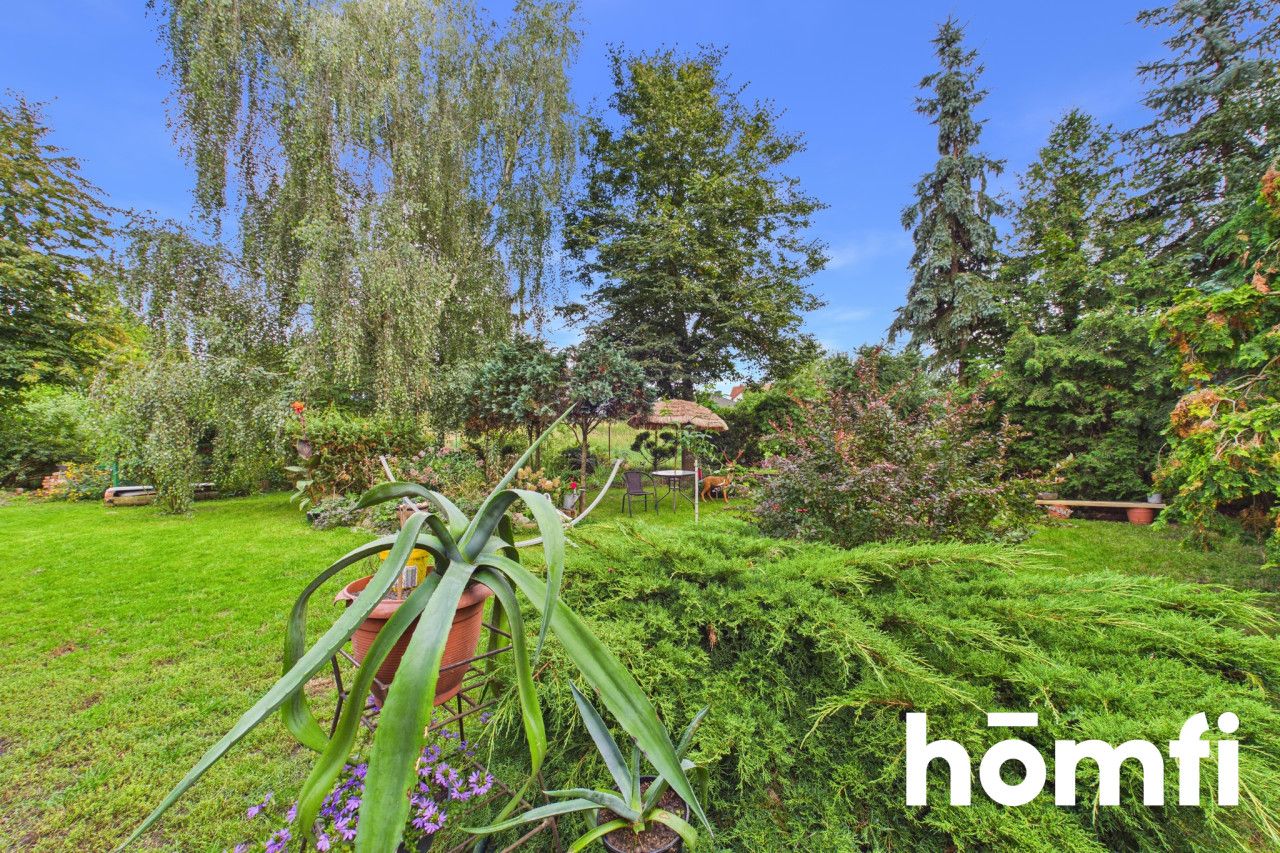
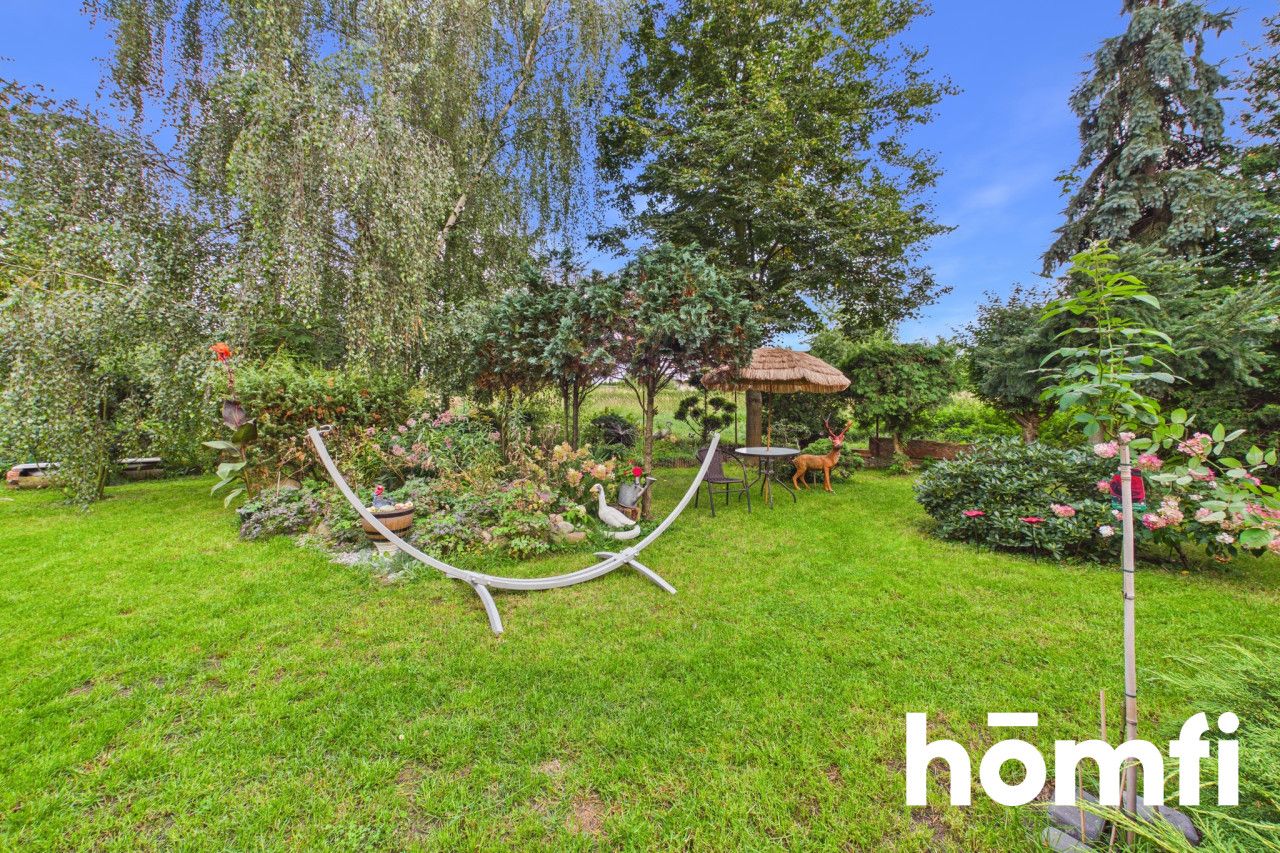
This flat, rectangular plot of 1,002.4 m² is no ordinary garden – it's a green, private space for relaxing and spending time with loved ones. Noteworthy is the rich vegetation and diverse plantings, from tall trees and conifers, through ornamental shrubs, to striking hydrangeas, which add color and character to the garden. The focal point of the relaxation area is a relaxation area with a hammock, table, and umbrella, perfect for morning coffee, afternoon reading, or summer gatherings with family and friends. The large lawn area offers flexibility in design, allowing for the creation of a children's play area, a recreation corner, or an additional relaxation area. A covered terrace next to the house creates a comfortable connection between the house and the garden – perfect for family gatherings and summer relaxation. This garden is for those looking for more than just a house – their own green haven where they can slow down, relax, and enjoy the space all season long.STANDARDS AND EQUIPMENT:
The house was built in the 19th century using high-quality materials: the walls are brick; the roof features a sound timber structure covered with roofing felt, which was refurbished in 2023; and the façade is insulated and covered with good-quality exterior plaster.Future owners will have access to, amongst other things:
a single-car metal garage
a large garden with beautiful flower beds and trees
a vegetable garden
a covered terrace adjoining the house
a utility building of approx. 50 m² including a boiler room
a storage room of approx. 8 m²
a cellar of approx. 50 m²
INVESTMENT:
Investing in the property on Toruńska Street in Solec Kujawski presents a unique opportunity to invest capital in a strategic location. The proximity to large manufacturing and logistics facilities generates constant demand for accommodation.The house can be divided into independent residential units, making it a so-called ‘ready-to-invest’ property, or the premises can be adapted to provide accommodation for management and middle-management staff.
This ensures a steady, monthly cash flow (ROI) with minimal risk of downtime.
Solec Kujawski attracts a significant amount of tourist traffic, partly thanks to the popular JuraPark, as well as business visitors linked to local companies’ clients.
The opportunity to create a self-catering boutique hostel or uniquely styled self-catering apartments, managed remotely via access codes.
The property on Toruńska Street combines the stability of the residential market with high commercial potential. It is a safe haven for capital, allowing for a flexible exit strategy tailored to current market trends in the region.
TECHNICAL INFORMATION:
year of construction: 19th centuryhouse area: 195 m²,
usable area including outbuildings: approx. 253 m²
terrace area: 10.9 m²
plot area: 1,021 m²
rooms refurbished in 2025
triple-glazed windows replaced in 2025
roofing replaced (bitumen roofing felt) in 2023
central heating
gas connection
septic tank
electricity
WHO IS IT FOR?
This property is ideal for anyone looking for more than just another modern home – a property with its own character, intricate details and the atmosphere of a bygone era. The building’s preserved form means that its architecture is one of the property’s greatest assets, particularly for those who appreciate history, originality and a unique ambience.
This is an opportunity for those seeking a spacious and comfortable home in peaceful surroundings, whilst still wanting to be close to the city.
Come to the viewing and feel the energy of a place that is just waiting to become your new story.
FINANCES:
Price: 650,000 PLNCONTACT:
Interested? Contact us on +48 577 636 123 or send us an email via the contact form available in the listing.Did you know that with homfi you can buy a property as a complete package, i.e. by handling everything through a single company? In addition to estate agents who help you find and purchase a property, we provide you with experienced mortgage experts, talented interior designers and resourceful letting management specialists. This means that with us, you can find a property, finance its purchase, design and fit out the interior, and then sell or let it – with the option of entrusting us with its rental management.
Interested? Ask the listing manager for details.
Місцезнаходження
Кредит

Вам подобається ця нерухомість?
Не чекайте, поки хтось вас випередить - бронюйте онлайн або запропонуйте власну ціну!
Чи подобається вам ця пропозиція?
Підпишіться на розсилку, щоб отримувати пропозиції нерухомості, схожі на цю.