Дім на продаж
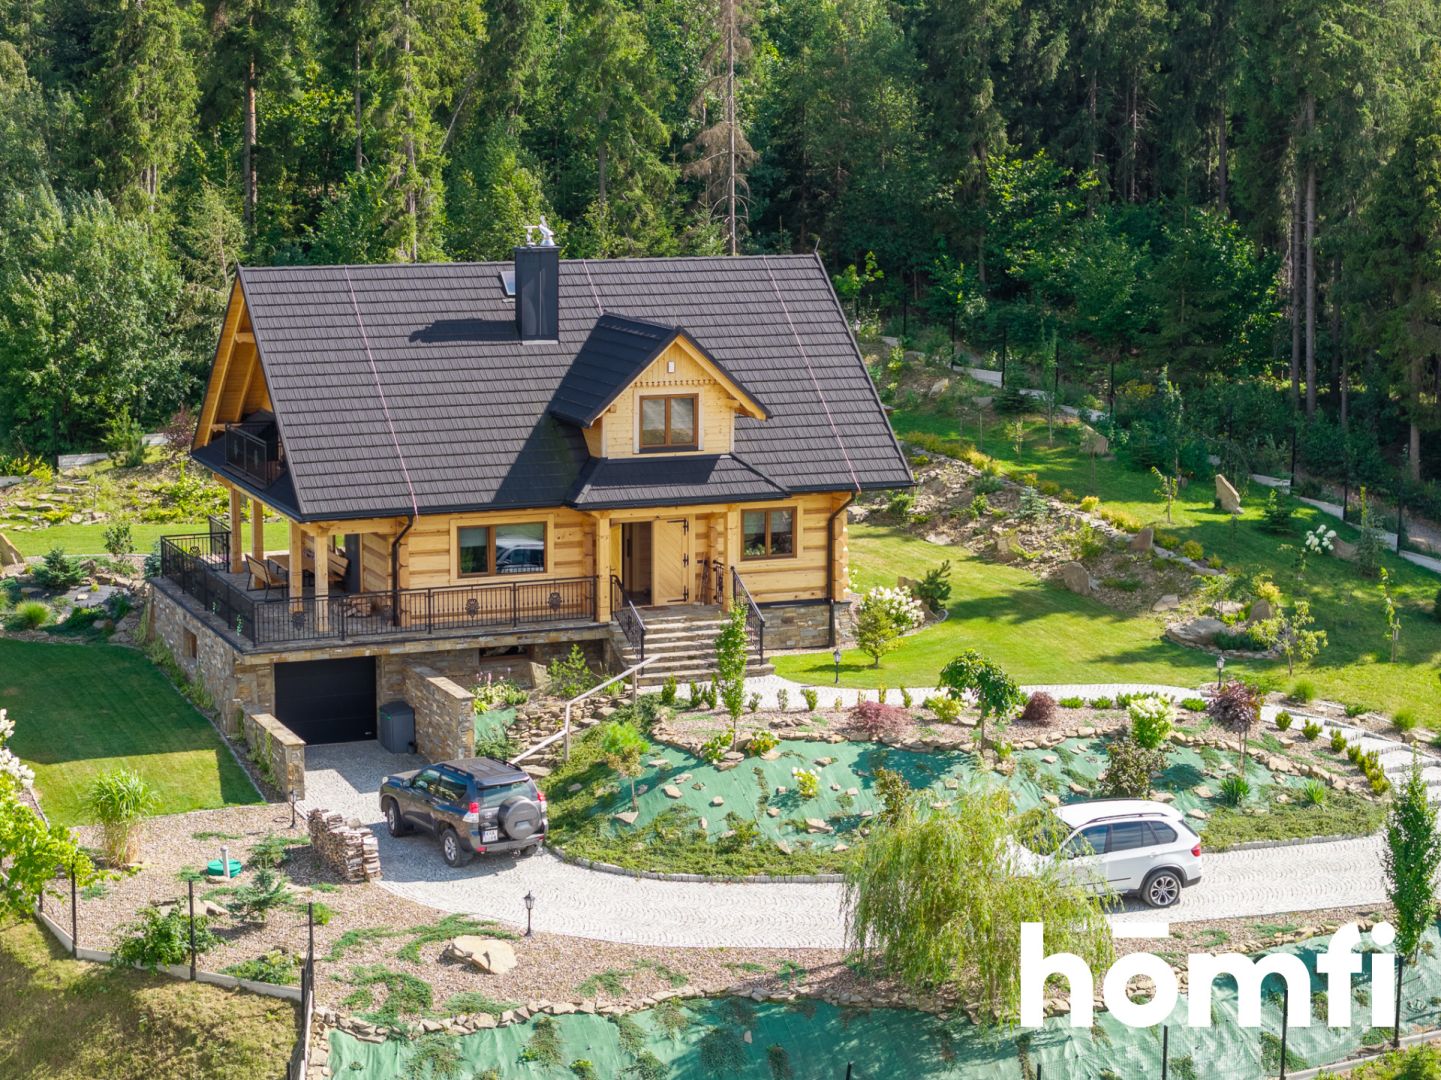
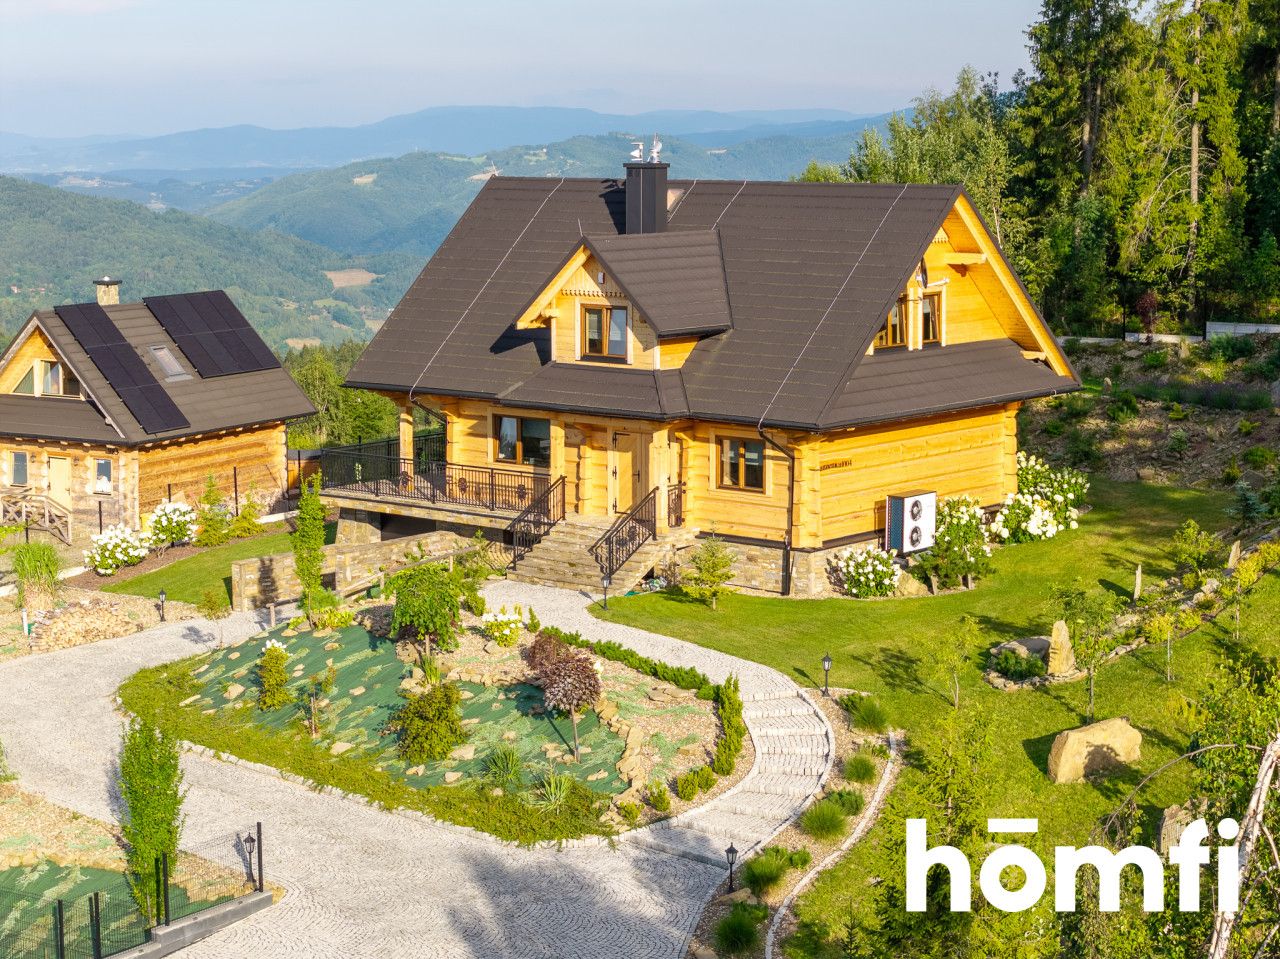
Highlander-style log villa with a view
Kamienica, Limanowski
247 m²
Kamienica, Limanowski
Опис
Дім
Ринок
Вторинний
Тип будівлі
Окремий будинок
Кількість поверхів
2
Площа
247 m²
Кімнати
5
Ванні кімнати
2
Туалети
1
Спальні
4
Електроенергія
ТАК
Септик
ТАК
Стан будівлі
Ідеальний
Рік побудови
2023
Опалення
Тепловий насос
Дах
Металева черепиця
Мебльована
ТАК
Балкон/тераса
ТАК
Наземний паркінг
ТАК
Гараж
ТАК
Моніторинг
ТАК
Кухонне обладнання
Холодильник
Кухонні меблі
Кухонна витяжка
Посудомийна машина
Мікрохвильова піч
Духовка
Ракрвина
Електрична варильна поверхня
Морозильна камера
Обладнання для ванної кімнати
Підлоги з підігрівом
Біде
Вікно
Пральна машина
Ванна
Душ
Туалет
Умивальник
Ділянка
Площа ділянки
1 860 m²
Огороджена територія
ТАК
Форма ділянки
Прямокутник
Площа будівлі
135 m²
Оплати
Ціна
3 600 000 zł
Ціна за м²
14 584 zł/m²
Пропозиція
ID пропозиції
7463/ODS
Highlander-style log villa with a view
A modern take on the traditional Highland log villa | Situated in the heart of the Gorce Mountains, atop a hill (870 m a.s.l.) with panoramic views of Gorce National Park and the Beskid Wyspowy range | Usable floor area: 246.84 m² | Plot size: 1,860 m² (18.6 ares)
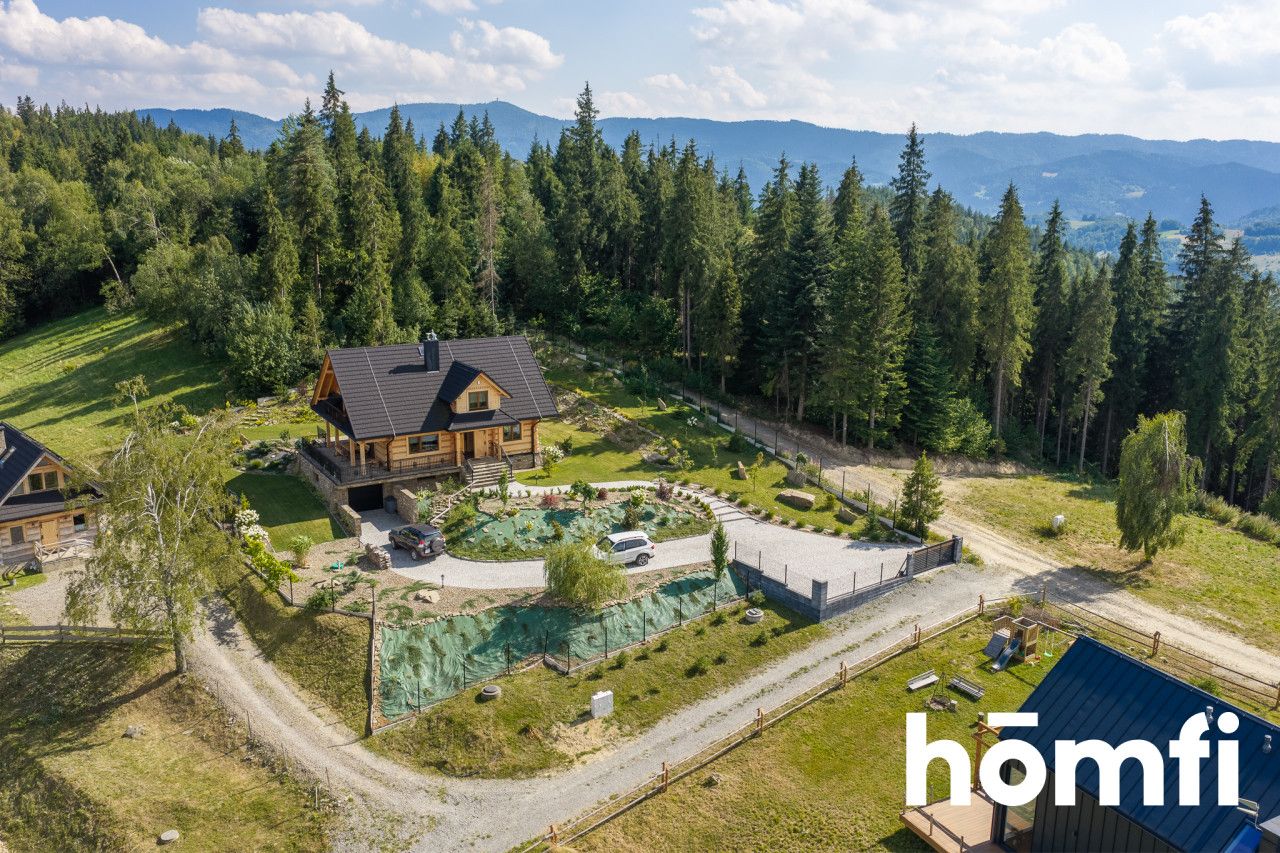
The property is located in the charming hamlet of Klenina, within the Kamienica municipality (Limanowa County, Lesser Poland Voivodeship). The drive up the comfortable, paved forest road to the hilltop serves as a prelude to the experience awaiting you at the summit. Upon arrival, you immediately realize how this extraordinary setting allows you to clear your mind and elevate your relaxation to a whole new level.
Velo Dunajec and Velo Czorsztyn cycling routes
Pieniny National Park (Krościenko nad Dunajcem): approx. 18 km (approx. 20 min)
Szczawnica: approx. 23 km (approx. 25 min)
Lake Czorsztyn / Czorsztyn Castle: approx. 25 km (approx. 30 min)
Zakopane: approx. 65 km (approx. 1 hr 15 min)
Everyday amenities: Kamienica town center (shops, school, pharmacy, restaurants) just a few minutes' drive away.
Basement / Recreation and utility zone (106.11 m²):
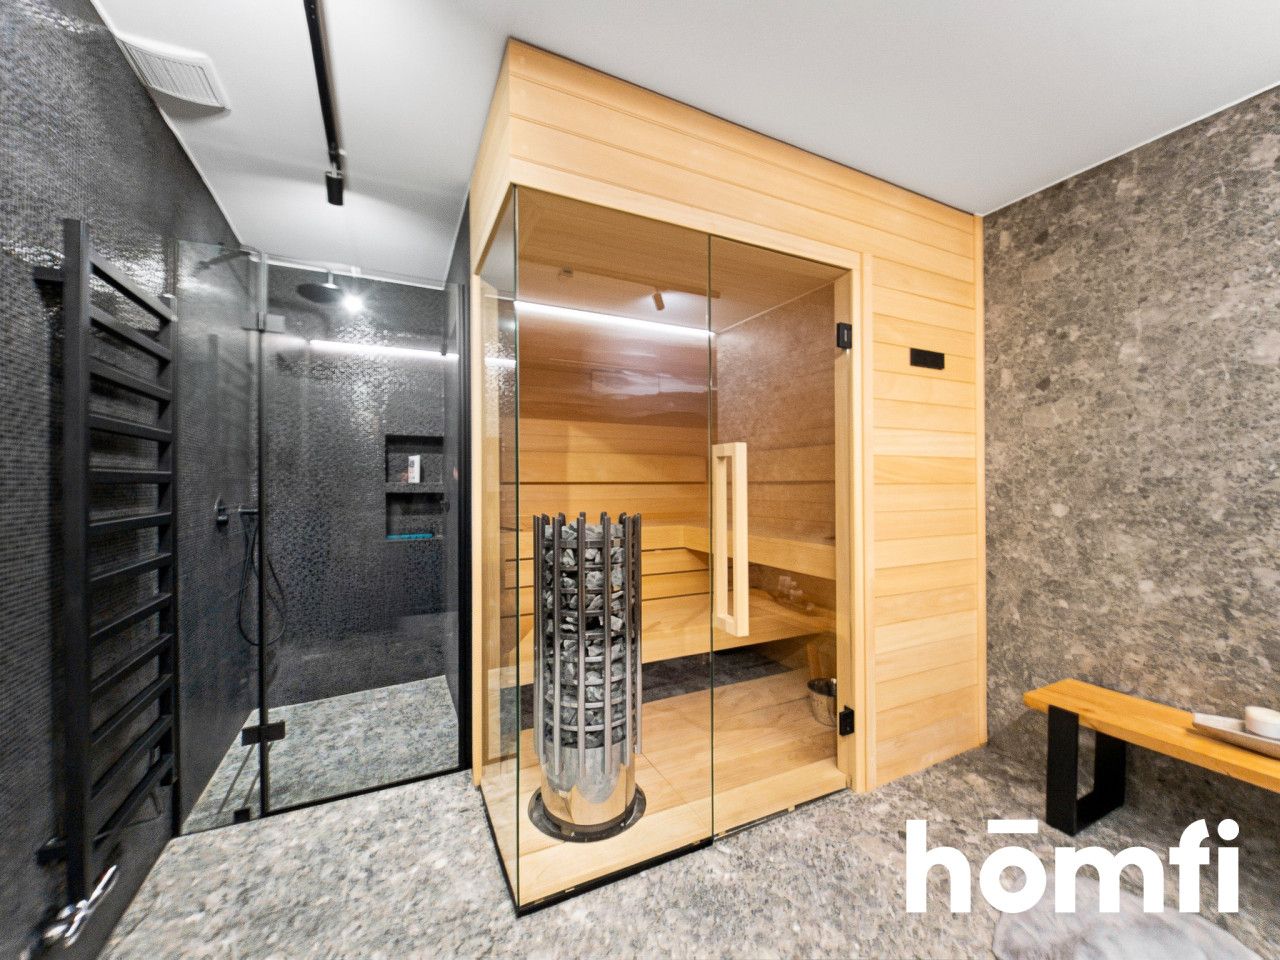
Private SPA area with sauna (11.55 m²) and separate WC (1.80 m²)
Recreation room for custom arrangement (e.g., billiards, gym) (38.21 m²)
Integrated garage (27.65 m²)
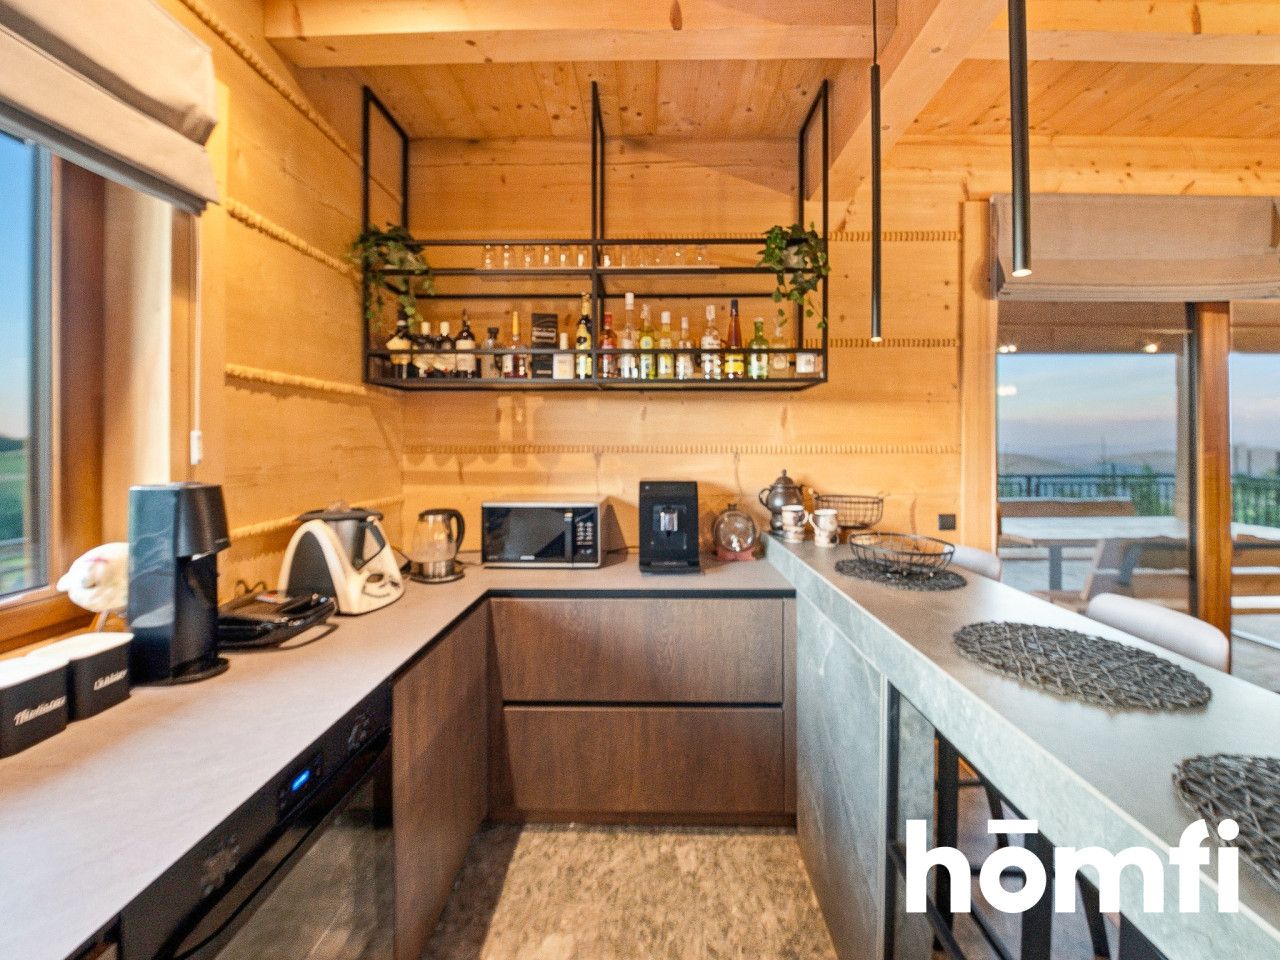
Boiler room (5.35 m²) and utility kitchen (9.41 m²)
Hallway/circulation area (12.14 m²)
Ground floor (76.87 m²):
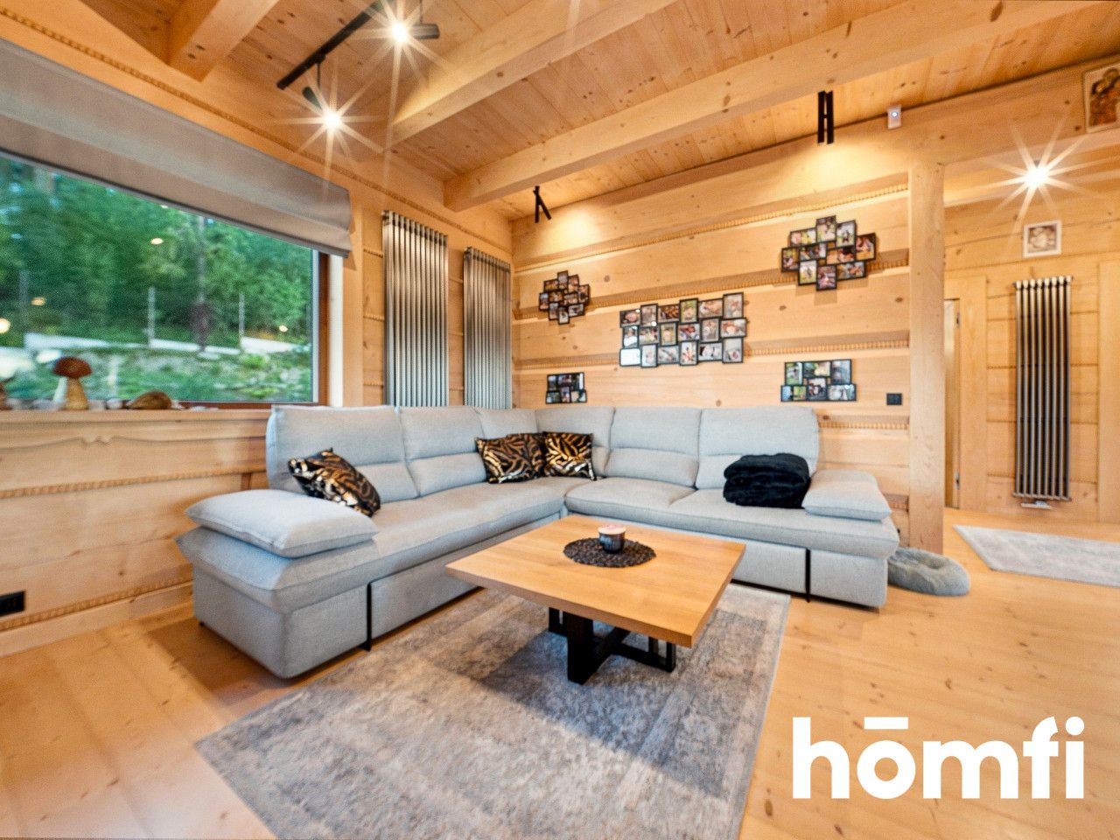
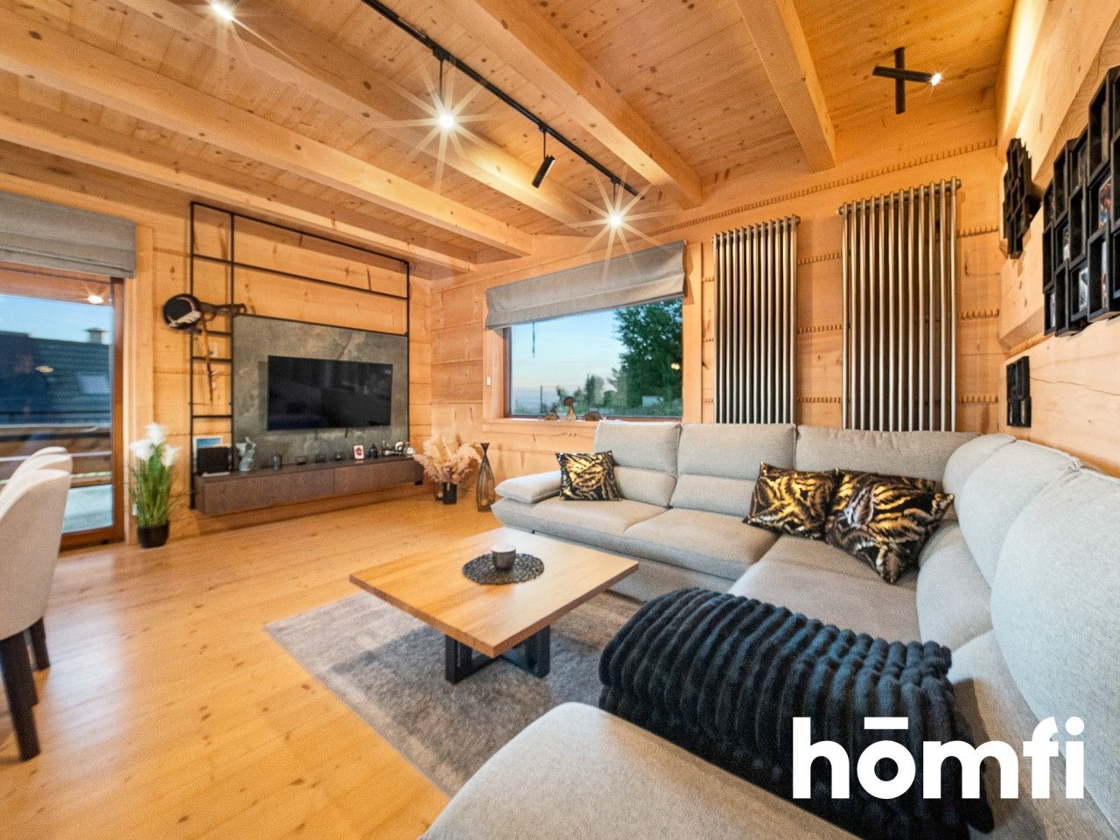
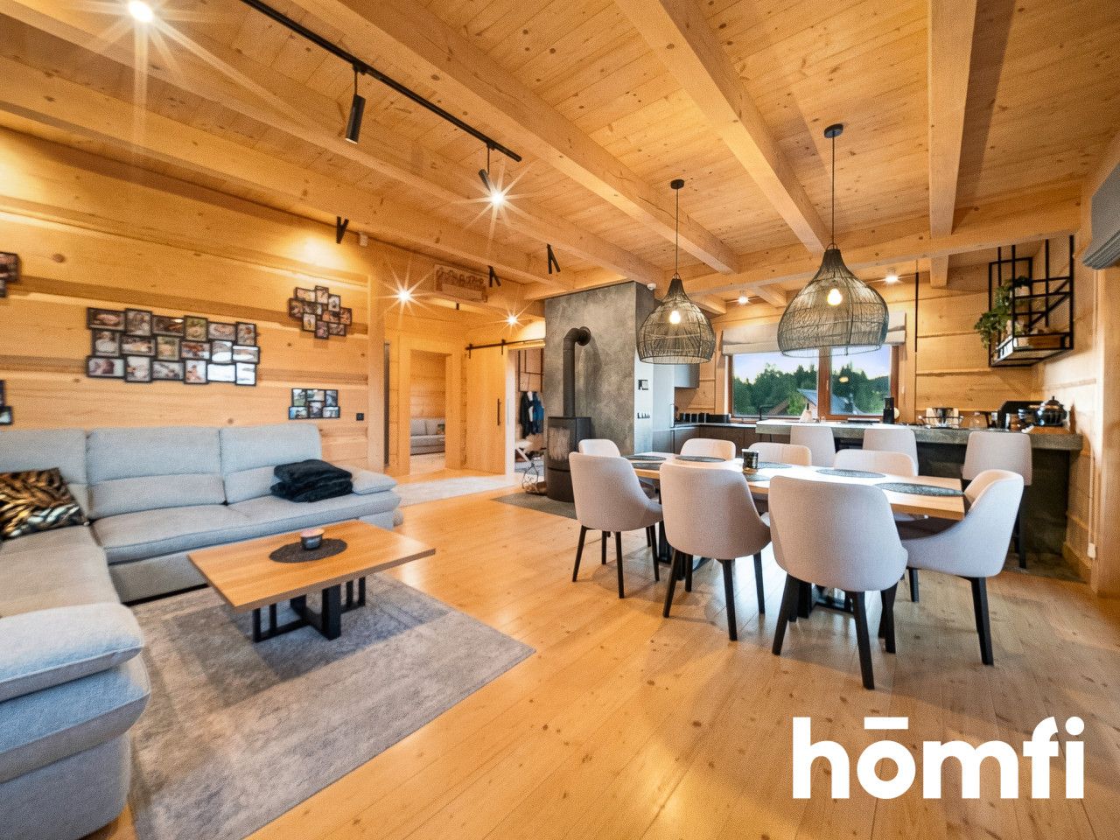
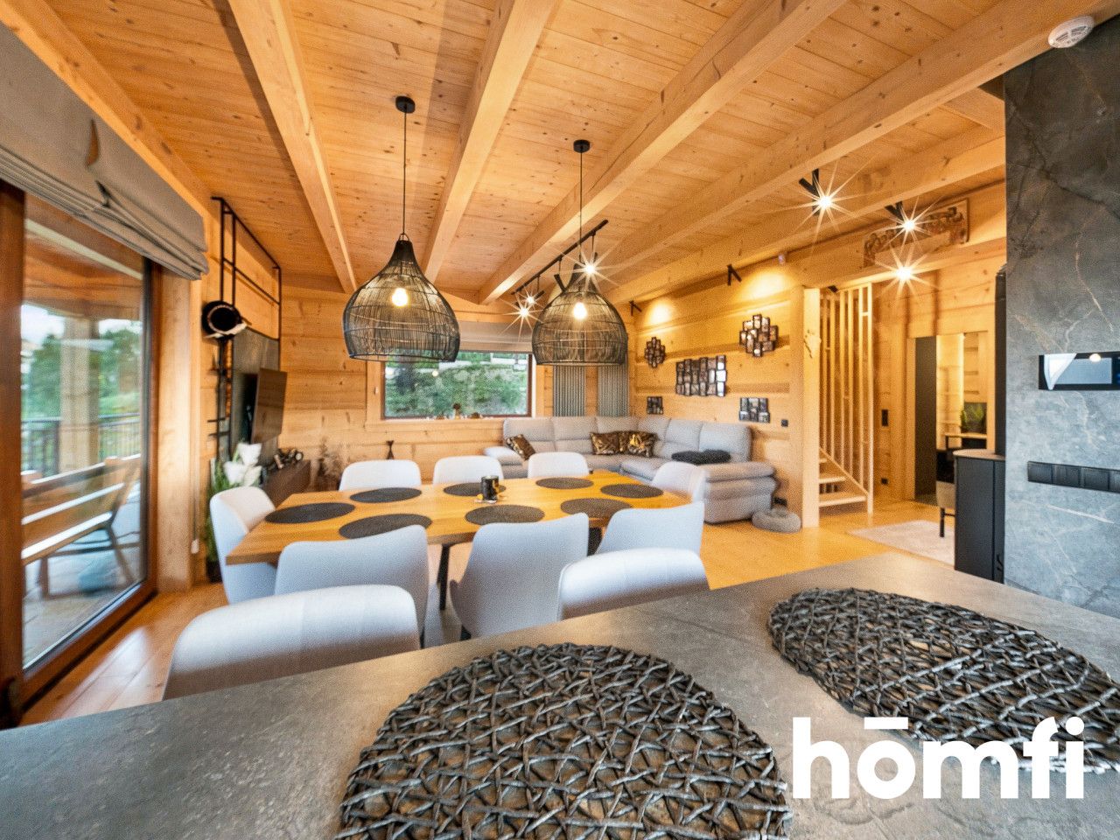
Spacious living room (29.74 m²) with a fireplace and direct access to a vast terrace
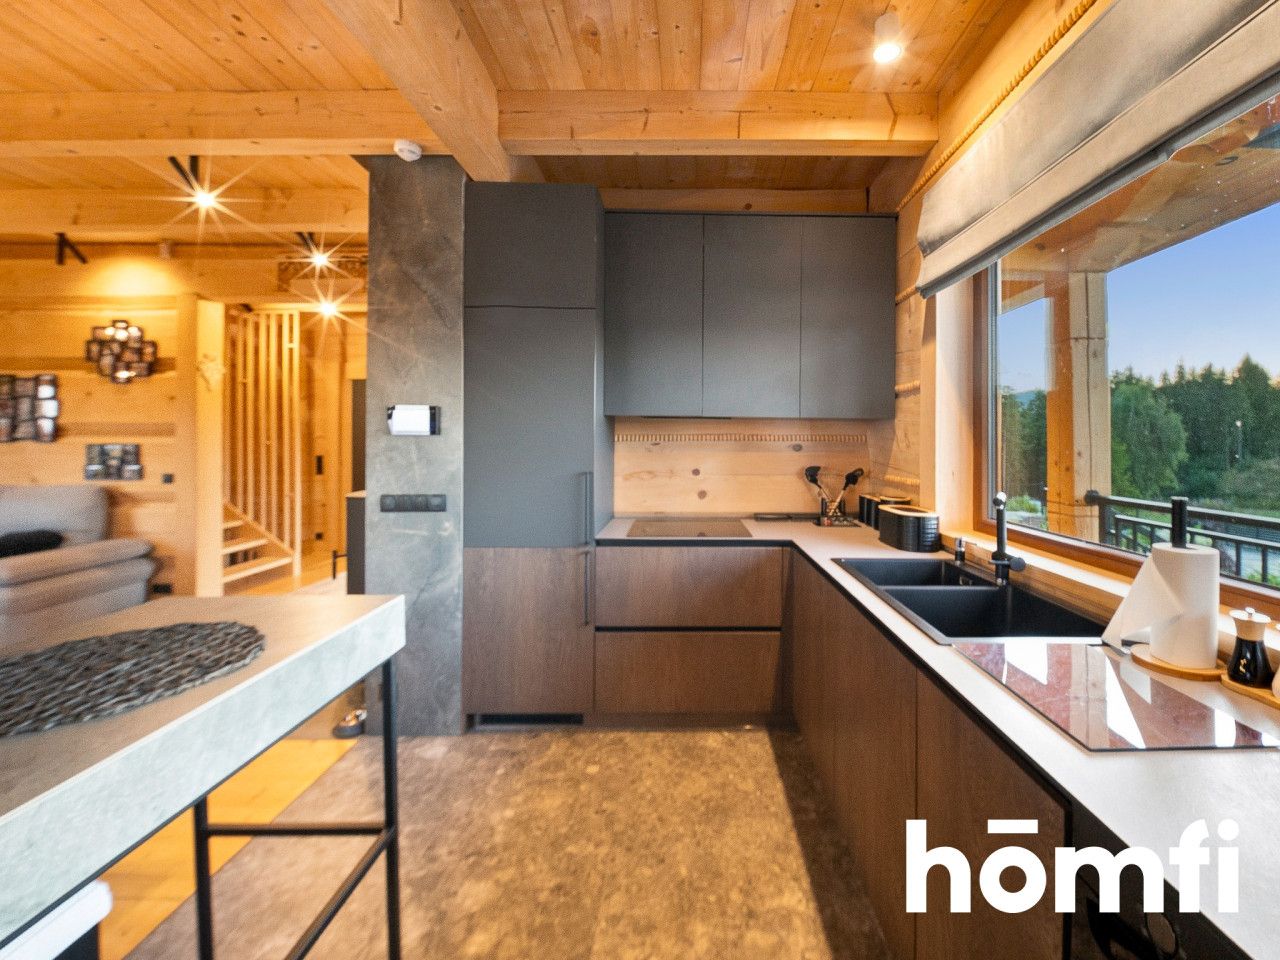
Bright kitchen (7.84 m²)
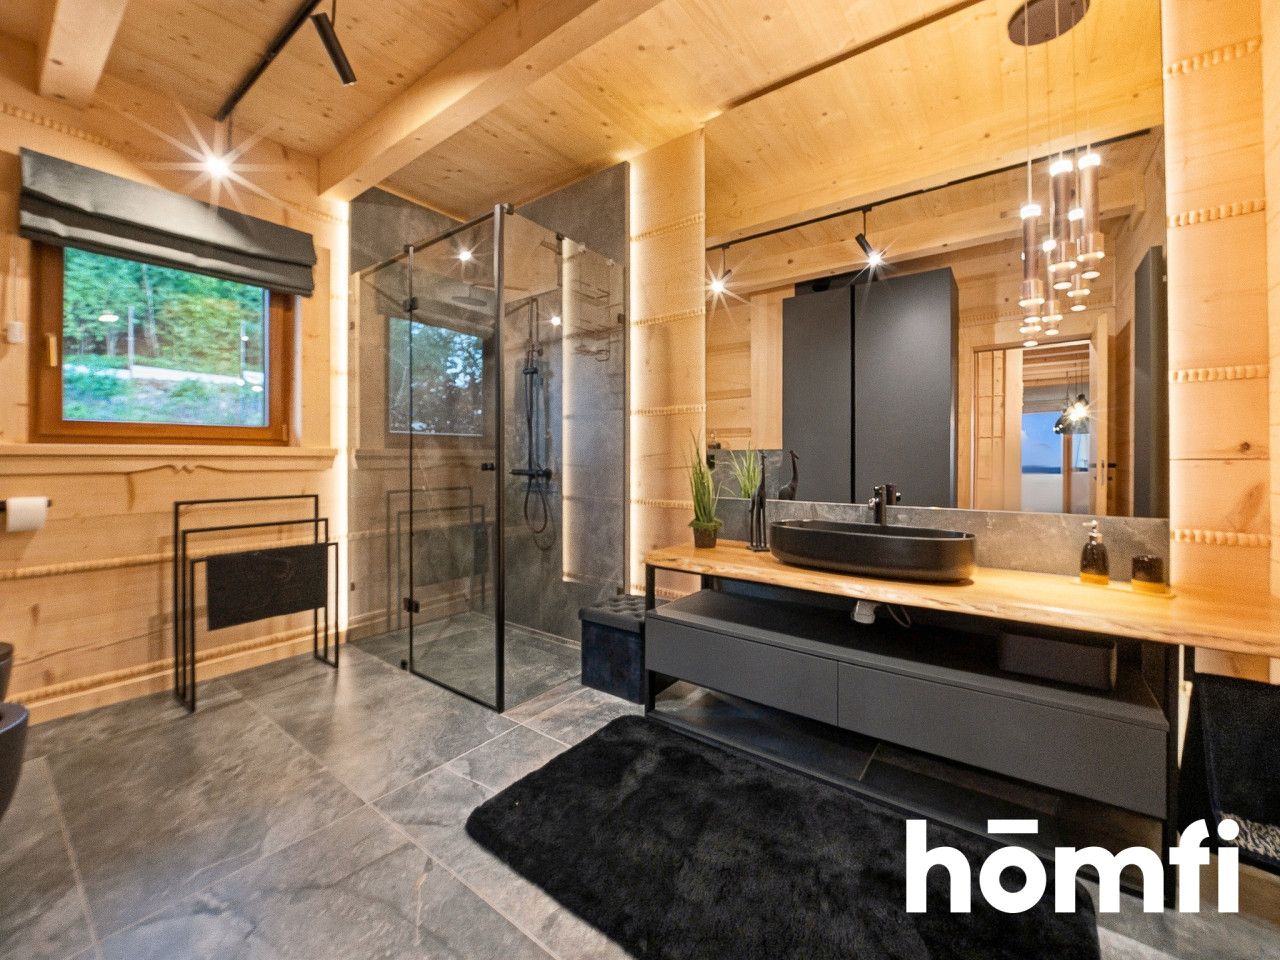
Comfortable bathroom (10.74 m²)
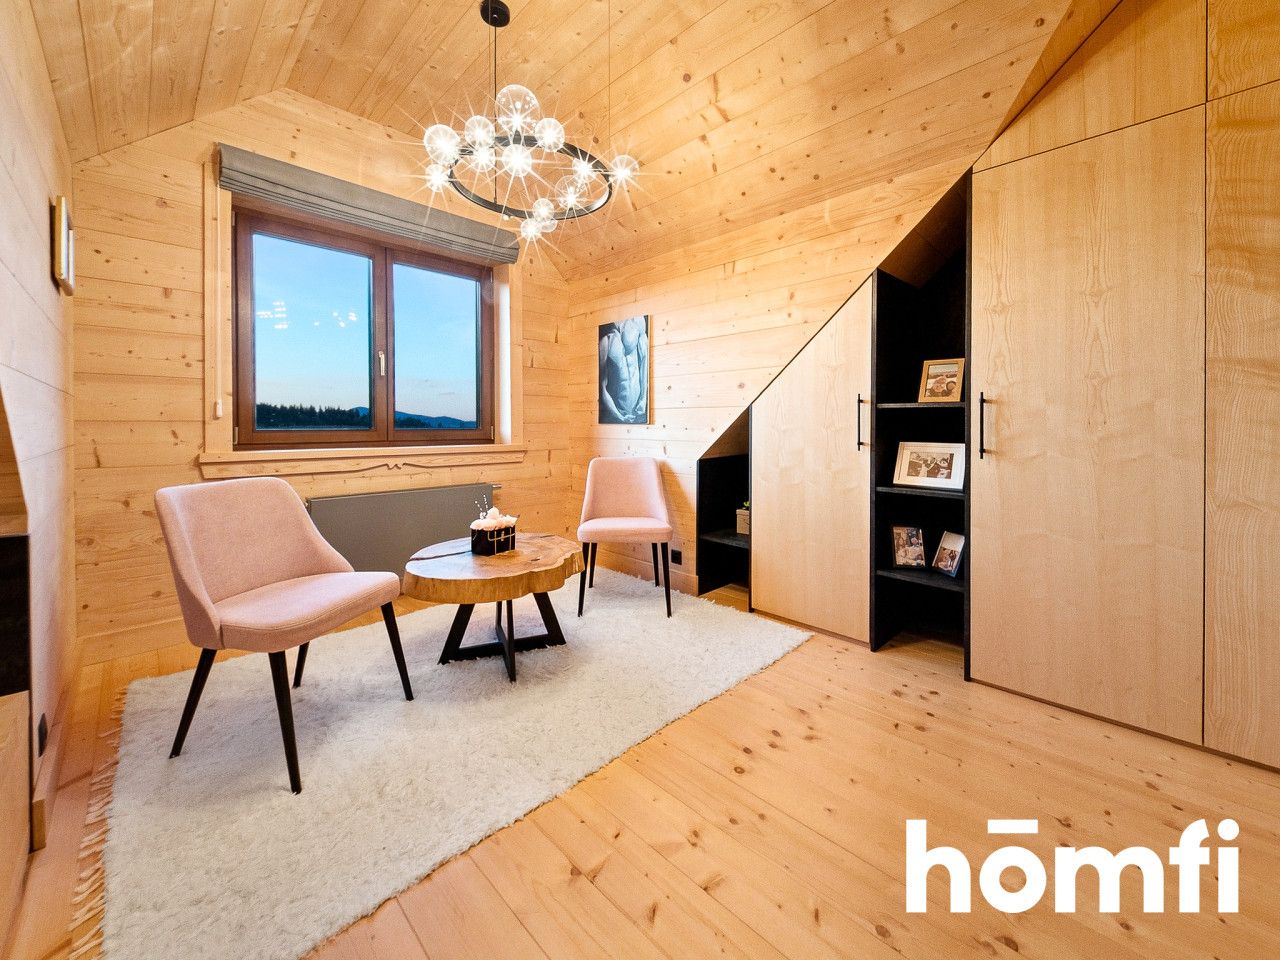
Versatile room / study (11.36 m²)
Vestibule (5.20 m²) and hallway/circulation area (11.99 m²)
Attic / Upper floor (63.86 m² usable area):
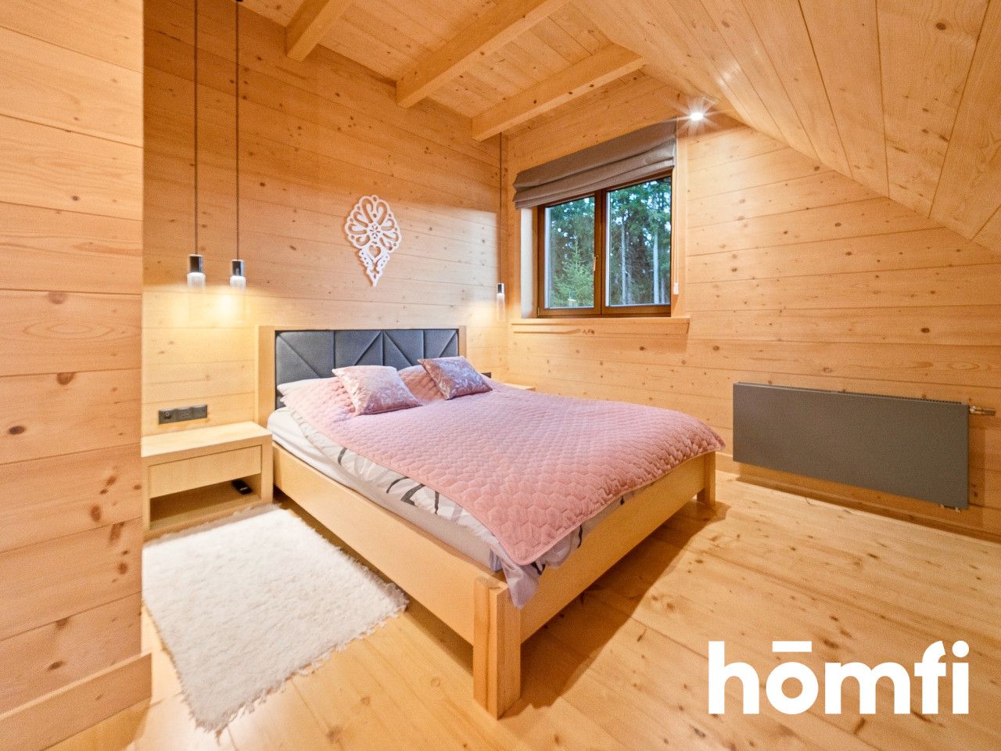
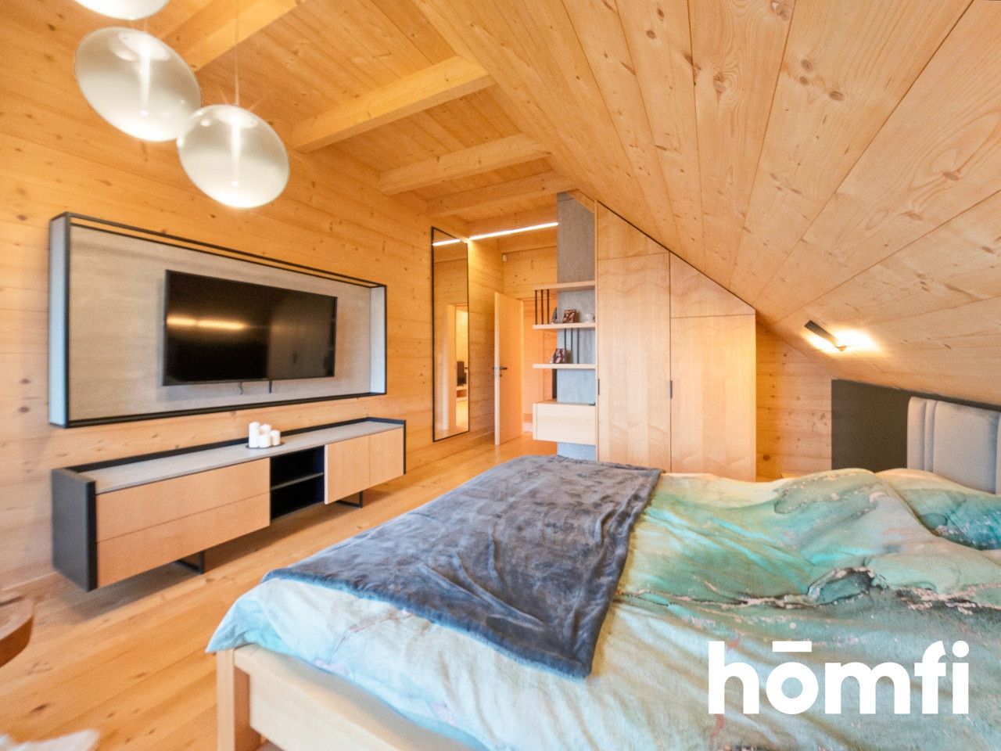
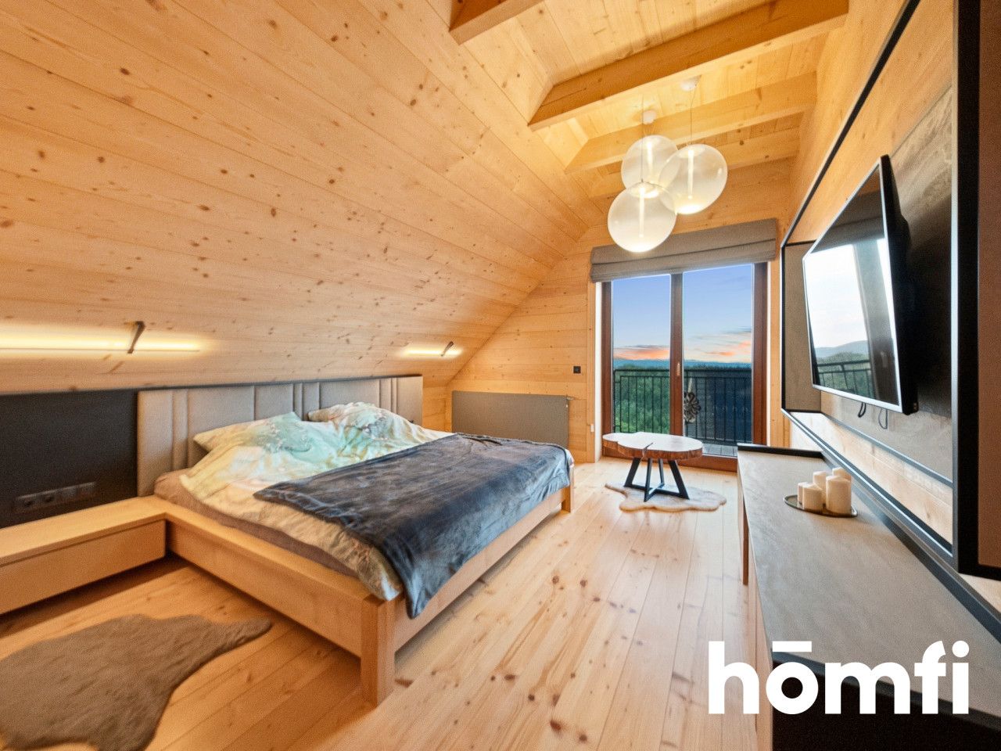
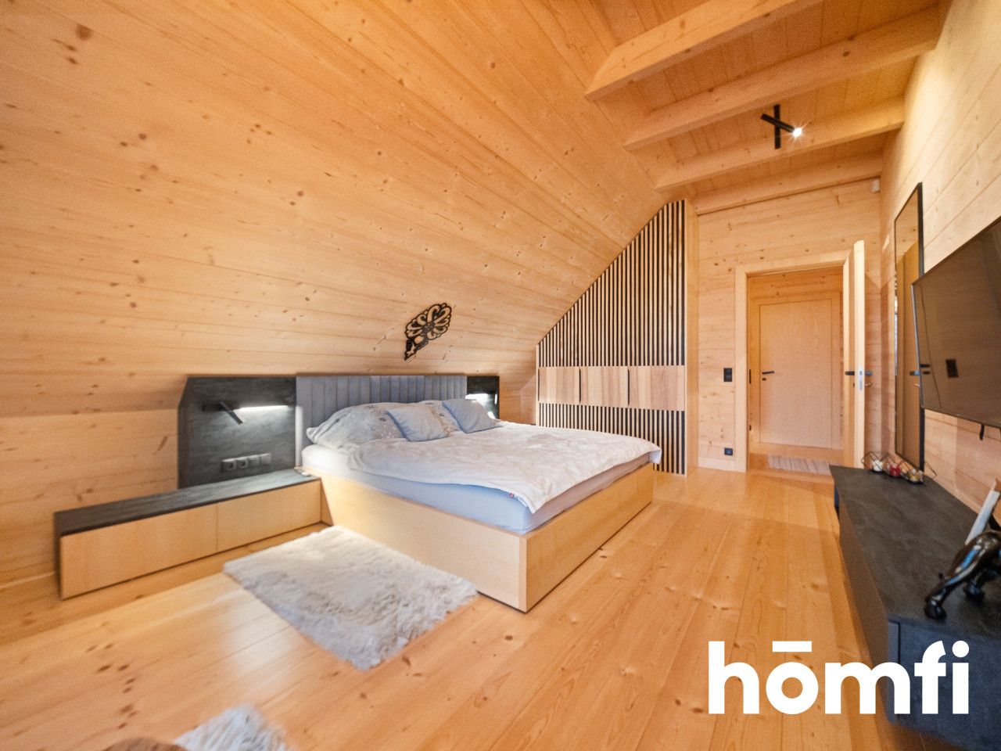
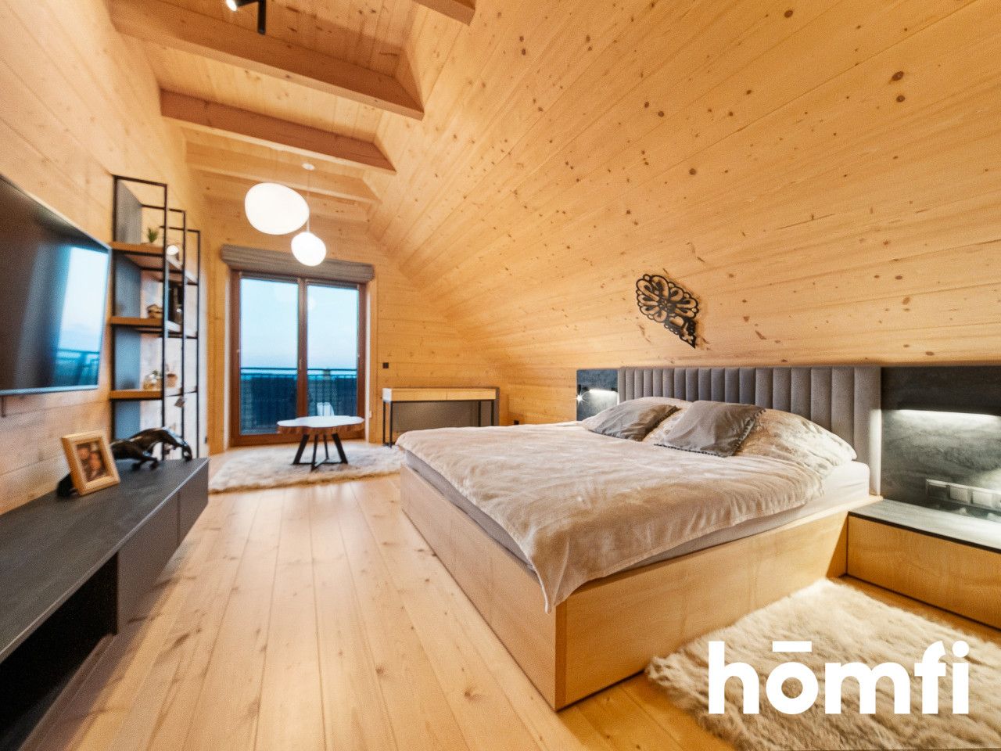
Master bedroom (18.09 m²)
Second bedroom (16.75 m²)
Third bedroom (14.92 m²)
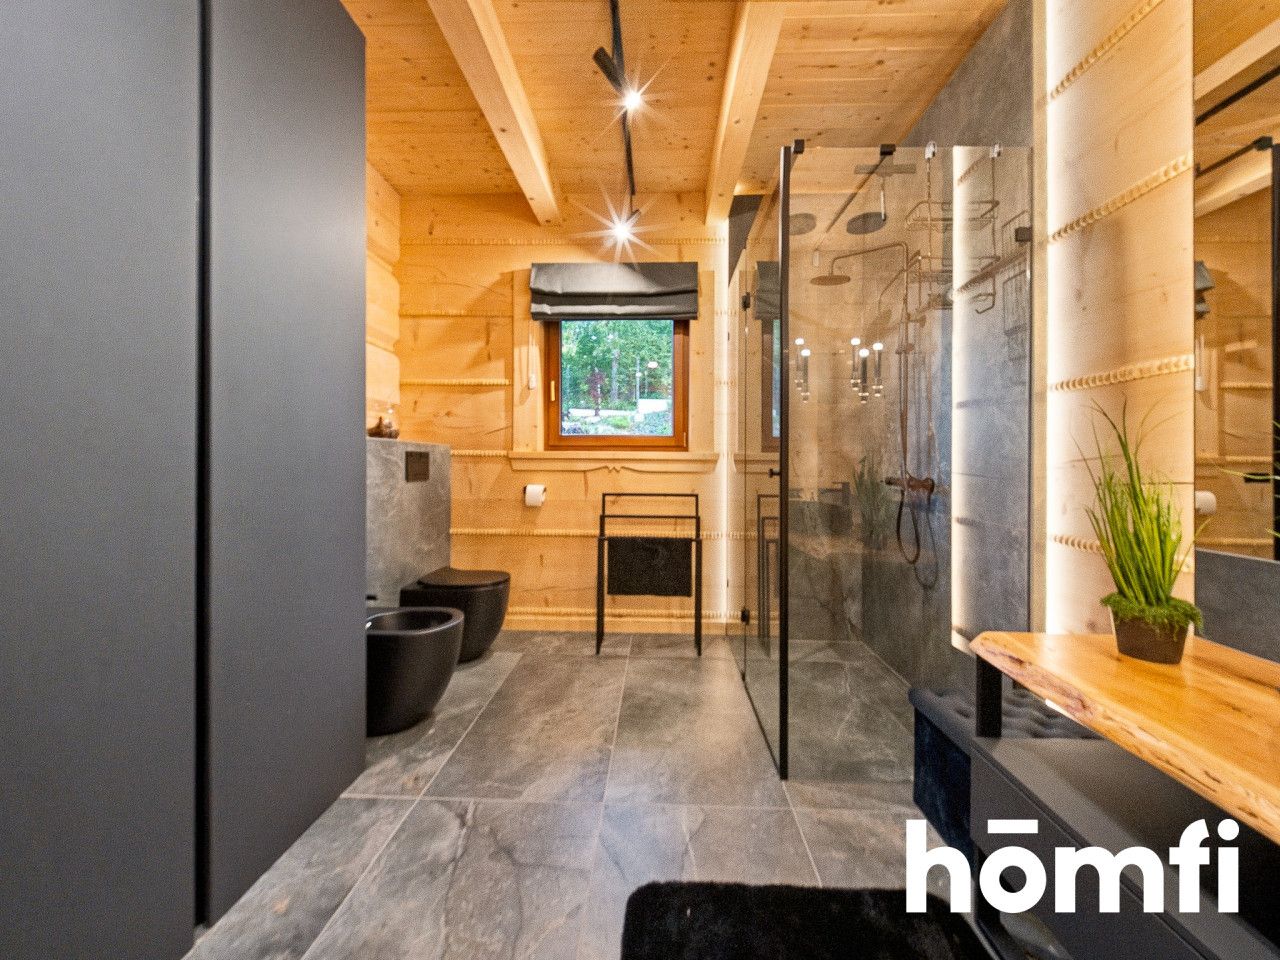
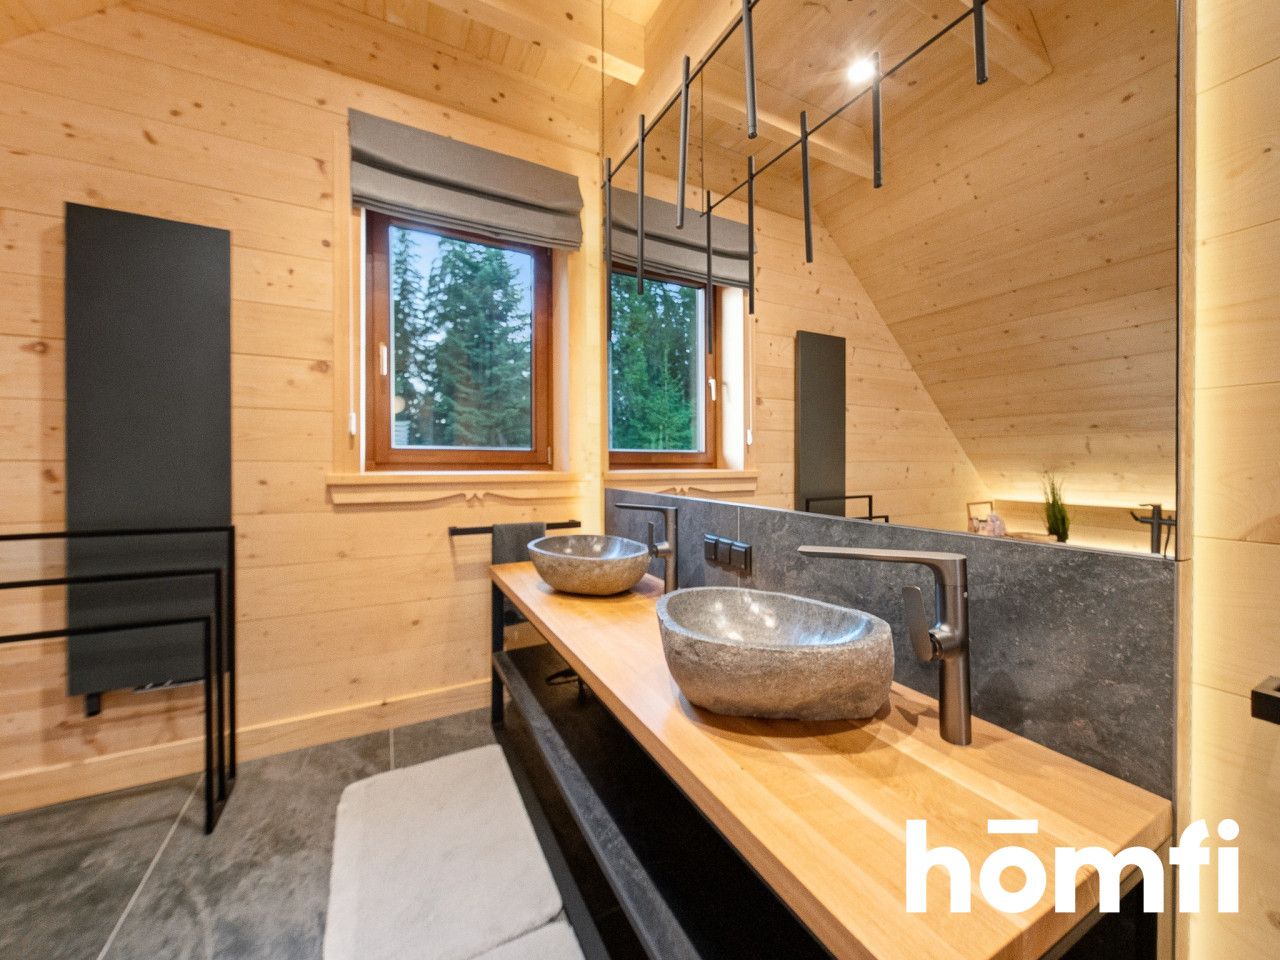
Bathroom (8.38 m²) and corridor (5.72 m²)
Green area: 1,468 m² (nearly 79% biologically active surface).
Terrace: Large terrace area with a view, measuring 60.17 m².
Location: Plot situated on a mountain slope with a panoramic, unobstructed view.
Heating: Eco-friendly and energy-efficient heat pump powering the home's heating systems, supplemented by an atmospheric fireplace.
Water: Independent, private supply—on-site deep-well system ensuring constant access to clean water.
Hot Water: Large-capacity (400L) storage tank powered by the heat pump.
Sewage: Closed-system septic tank.
Fiber-optic Internet: Available at the property boundary (connection possible).
Additional Systems: Lightning protection system, computer network (RJ45), TV wiring, and 3-phase power connection (36 kW capacity).
Paweł Ślęczek
Interested? Contact us at +48 575 164 123 or send us an email using the contact form available in the listing.
Did you know that with homfi, you can handle the entire property purchase process with a single company? In addition to real estate agents who help you find and buy a property, we provide access to experienced mortgage experts, talented interior designers, and resourceful rental management specialists.
This allows you to find a property, finance the purchase, design and finish the interior, and then sell or rent it out—with the option of handing the property over to us for rental management.
Interested? Ask the listing agent for details.
AN EXCEPTIONAL LOCATION:
Perched at an altitude of approximately 870 meters above sea level, the house offers a spectacular panorama. Mornings begin with a view of misty valleys stretching out below as you sip your coffee on the sun-drenched terrace. In the evening, this unique location transforms the home into a private vantage point—the sun slowly dips behind the peaks, bathing the entire landscape in a warm, coppery glow.The property is located in the charming hamlet of Klenina, within the Kamienica municipality (Limanowa County, Lesser Poland Voivodeship). The drive up the comfortable, paved forest road to the hilltop serves as a prelude to the experience awaiting you at the summit. Upon arrival, you immediately realize how this extraordinary setting allows you to clear your mind and elevate your relaxation to a whole new level.
LOCAL AREA:
Mountain trails and nature: Situated right next to the Gorce Mountains, with trails leading to Modyń (featuring an observation tower), Gorc, and Turbacz.Velo Dunajec and Velo Czorsztyn cycling routes
Pieniny National Park (Krościenko nad Dunajcem): approx. 18 km (approx. 20 min)
Szczawnica: approx. 23 km (approx. 25 min)
Lake Czorsztyn / Czorsztyn Castle: approx. 25 km (approx. 30 min)
Zakopane: approx. 65 km (approx. 1 hr 15 min)
Everyday amenities: Kamienica town center (shops, school, pharmacy, restaurants) just a few minutes' drive away.
AN EXCEPTIONAL HOME:
Both the building and its interiors were designed from scratch by an architect with meticulous attention to every detail, harmoniously blending traditional Highland architecture with modern Smart Home technology and impressive living comfort. The ground-floor walls are constructed from solid spruce half-logs (approx. 22 cm wide), ensuring excellent thermal insulation, while the roof is finished with stylish Gerard Corona metal shingles. Layout:Basement / Recreation and utility zone (106.11 m²):
Private SPA area with sauna (11.55 m²) and separate WC (1.80 m²)
Recreation room for custom arrangement (e.g., billiards, gym) (38.21 m²)
Integrated garage (27.65 m²)
Boiler room (5.35 m²) and utility kitchen (9.41 m²)
Hallway/circulation area (12.14 m²)
Ground floor (76.87 m²):
Spacious living room (29.74 m²) with a fireplace and direct access to a vast terrace
Bright kitchen (7.84 m²)
Comfortable bathroom (10.74 m²)
Versatile room / study (11.36 m²)
Vestibule (5.20 m²) and hallway/circulation area (11.99 m²)
Attic / Upper floor (63.86 m² usable area):
Master bedroom (18.09 m²)
Second bedroom (16.75 m²)
Third bedroom (14.92 m²)
Bathroom (8.38 m²) and corridor (5.72 m²)
PLOT AND LANDSCAPING:
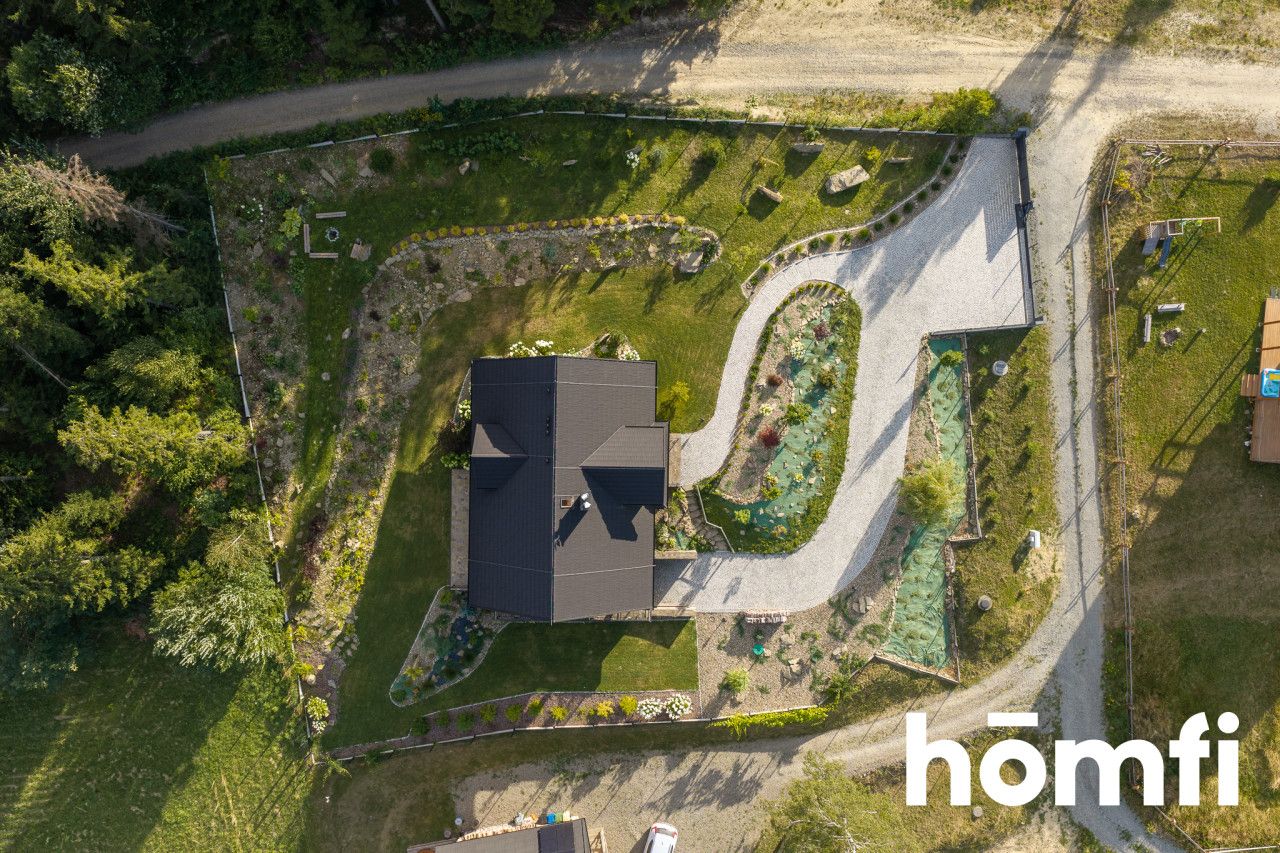
Area: 18.6 ares (1,860 m²).Green area: 1,468 m² (nearly 79% biologically active surface).
Terrace: Large terrace area with a view, measuring 60.17 m².
Location: Plot situated on a mountain slope with a panoramic, unobstructed view.
UTILITIES AND SYSTEMS:
Smart Home & Security: Smart home system, full video surveillance (cameras), intruder alarm system, and video intercom.Heating: Eco-friendly and energy-efficient heat pump powering the home's heating systems, supplemented by an atmospheric fireplace.
Water: Independent, private supply—on-site deep-well system ensuring constant access to clean water.
Hot Water: Large-capacity (400L) storage tank powered by the heat pump.
Sewage: Closed-system septic tank.
Fiber-optic Internet: Available at the property boundary (connection possible).
Additional Systems: Lightning protection system, computer network (RJ45), TV wiring, and 3-phase power connection (36 kW capacity).
PRICE: 3,600,000
CONTACT:
+48 575 164 123Paweł Ślęczek
Interested? Contact us at +48 575 164 123 or send us an email using the contact form available in the listing.
Did you know that with homfi, you can handle the entire property purchase process with a single company? In addition to real estate agents who help you find and buy a property, we provide access to experienced mortgage experts, talented interior designers, and resourceful rental management specialists.
This allows you to find a property, finance the purchase, design and finish the interior, and then sell or rent it out—with the option of handing the property over to us for rental management.
Interested? Ask the listing agent for details.
Місцезнаходження
Кредит

Вам подобається ця нерухомість?
Не чекайте, поки хтось вас випередить - бронюйте онлайн або запропонуйте власну ціну!
Чи подобається вам ця пропозиція?
Підпишіться на розсилку, щоб отримувати пропозиції нерухомості, схожі на цю.