Дім на продаж
Modern residence by the forest | 6,746 m² plot
Dąbrówki / Czarna, Łańcucki
162 m²
Dąbrówki / Czarna, Łańcucki
Опис
Дім
Ринок
Вторинний
Тип будівлі
Окремий будинок
Площа
162 m²
Кімнати
5
Ванні кімнати
2
Спальні
3
Газ
ТАК
Електроенергія
ТАК
Каналізація
ТАК
Правовий статус
Власність
Стан будівлі
Ідеальний
Рік побудови
2020
Опалення
Тепловий насос
Дах
Керамічна черепиця
Мебльована
ТАК
Меблювання
Так
Гардеробна
ТАК
Балкон/тераса
ТАК
Кондиціонер
ТАК
Наземний паркінг
ТАК
Гараж
ТАК
Моніторинг
ТАК
Кухонне обладнання
Духовка
Кухонна витяжка
Кухонні меблі
Кухонні меблі
Холодильник
Посудомийна машина
Ракрвина
Морозильна камера
Обладнання для ванної кімнати
Умивальник
Підлоги з підігрівом
Душ
Туалет
Драбинний радіатор
Вікно
Ділянка
Площа ділянки
6 746 m²
Огороджена територія
ТАК
Форма ділянки
Прямокутник
Рельєф ділянки
Плоска
Оплати
Ціна
2 999 000 zł
Ціна за м²
18 460 zł/m²
Пропозиція
ID пропозиції
7423/ODS
Modern residence by the forest | 6,746 m² plot
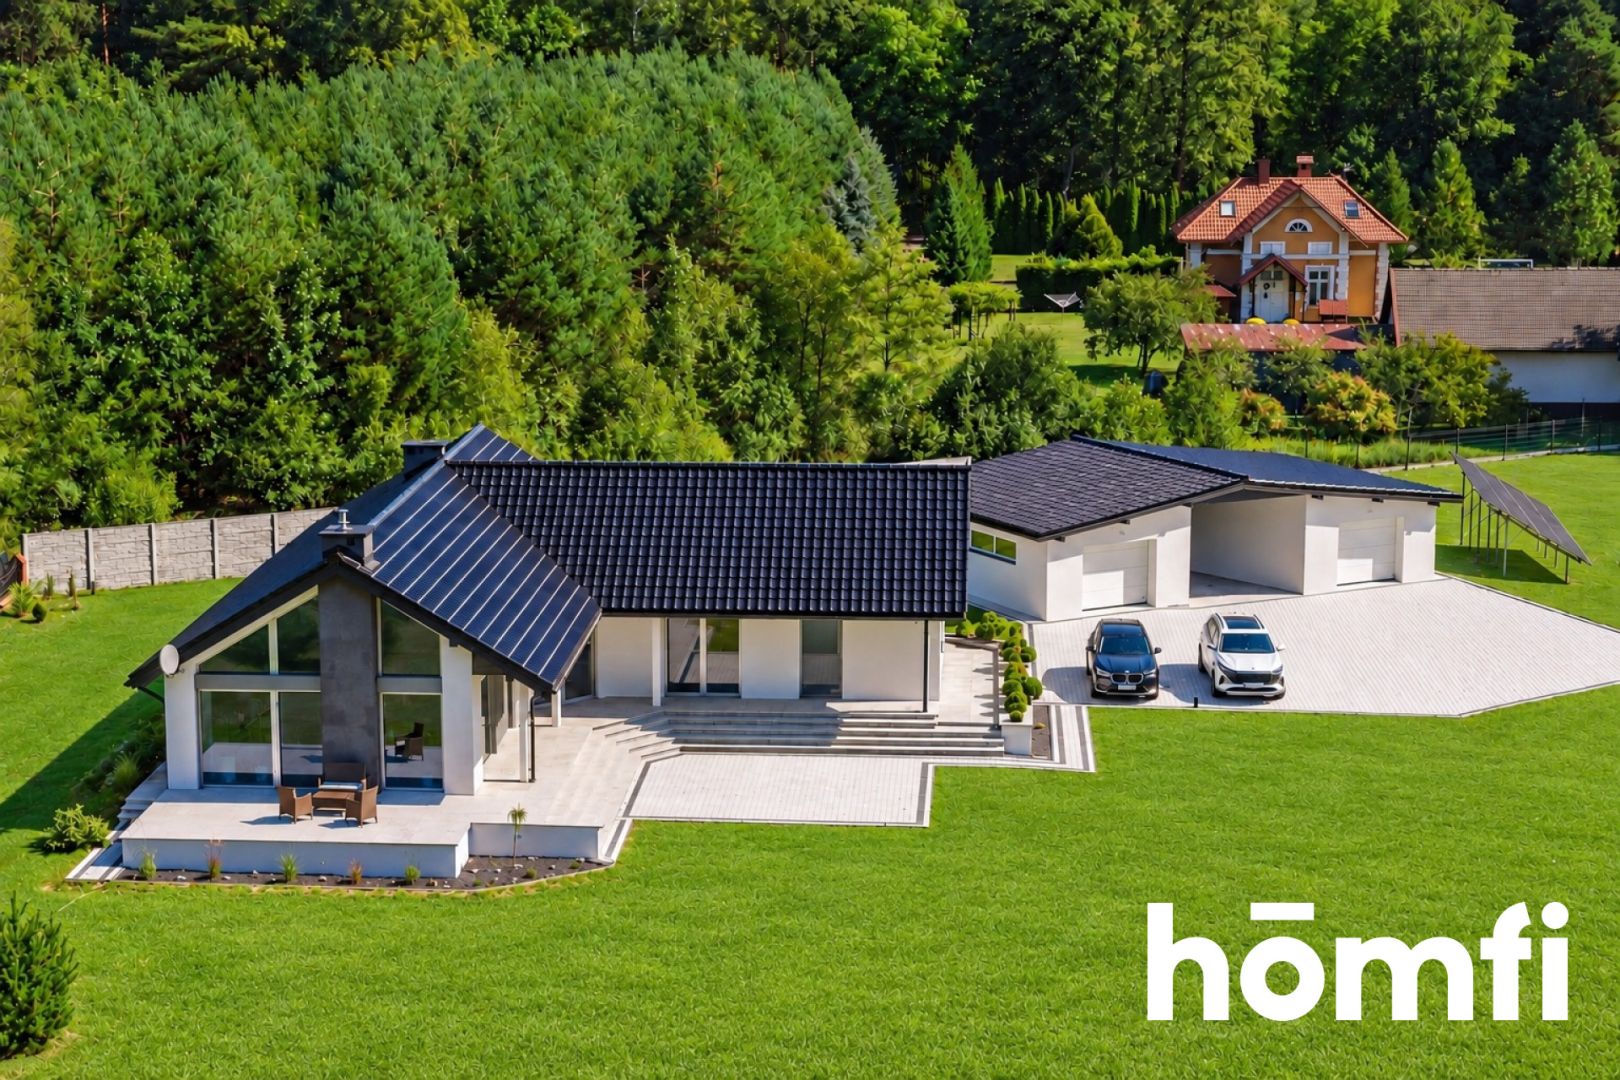
This is not just another house near Rzeszów – it is a modern residence for people who are looking for space, privacy and a level of quality that compact urban development cannot offer.
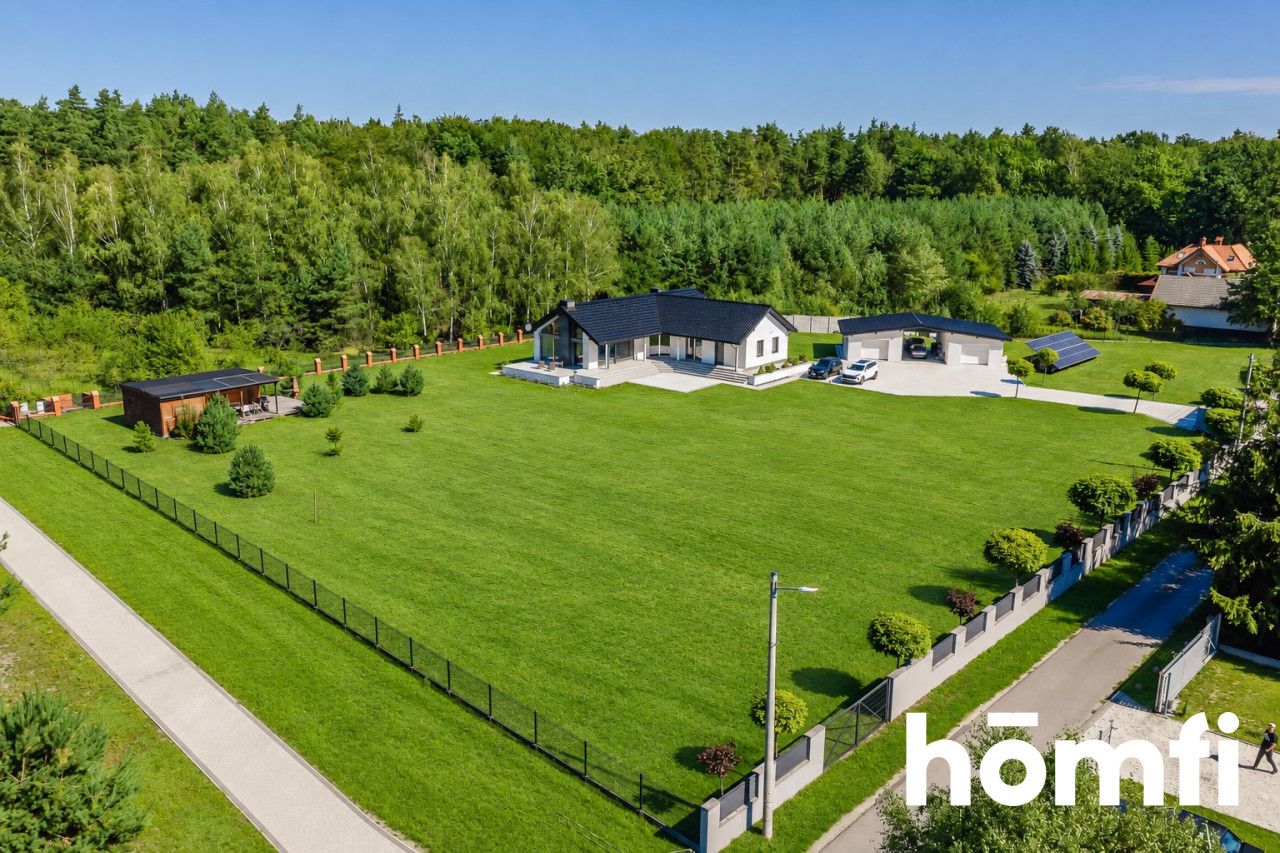
On an impressive plot of 67.46 ares, surrounded by several modern villa-style houses and located directly next to a state-owned forest, a property combining contemporary architecture with an exceptional sense of space is for sale.
ARCHITECTURE THAT MAKES AN IMPRESSION:
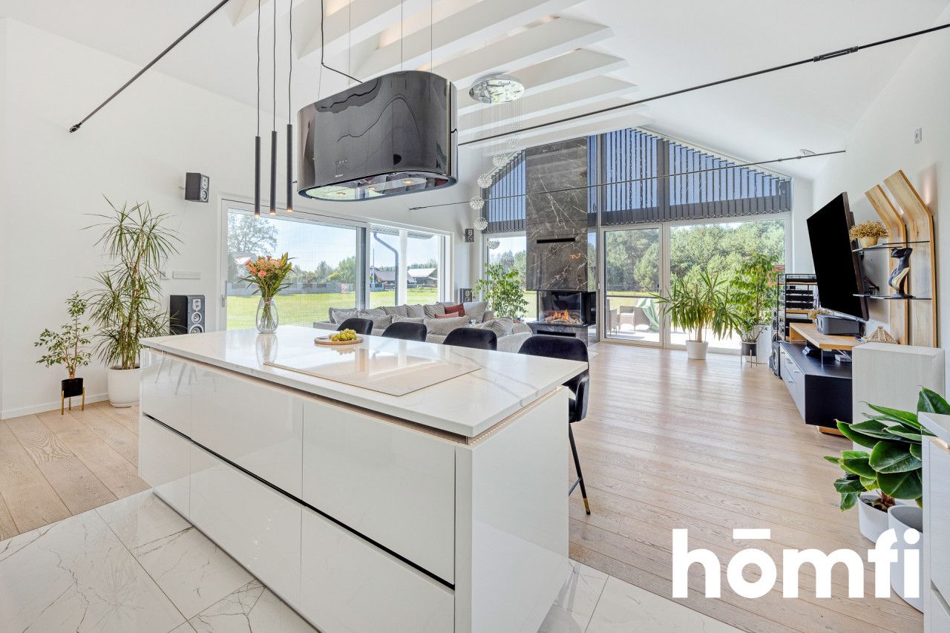
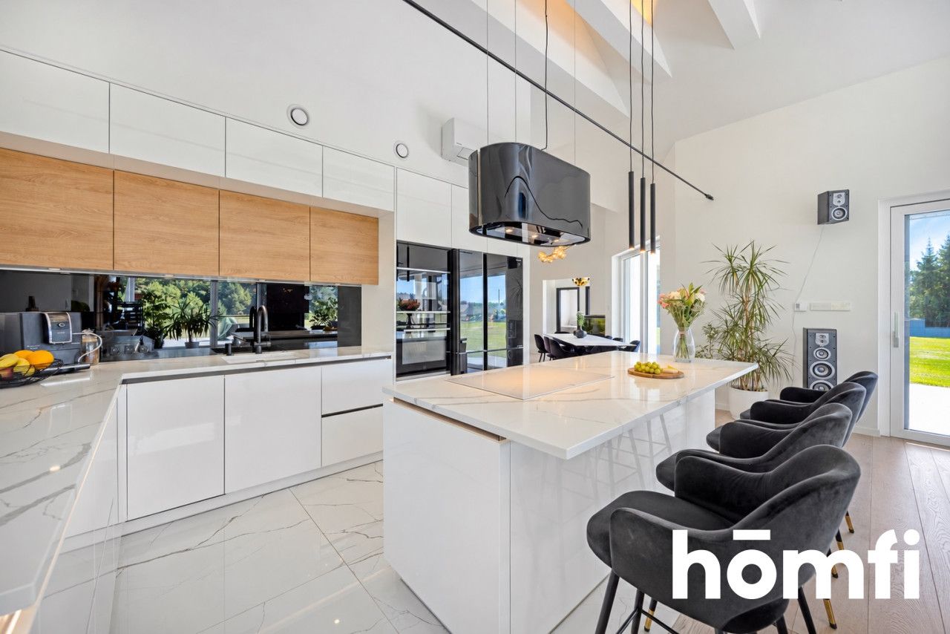
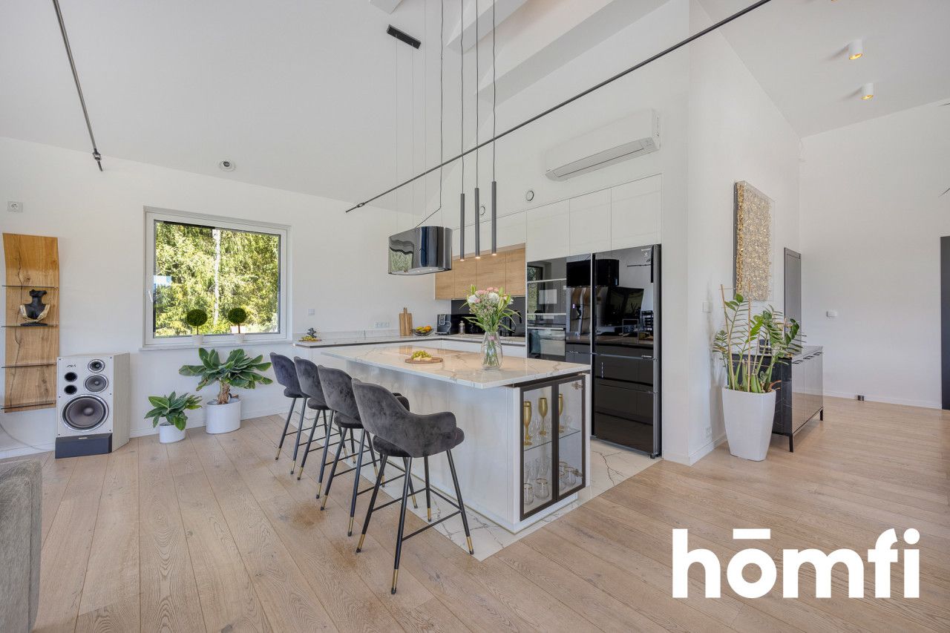
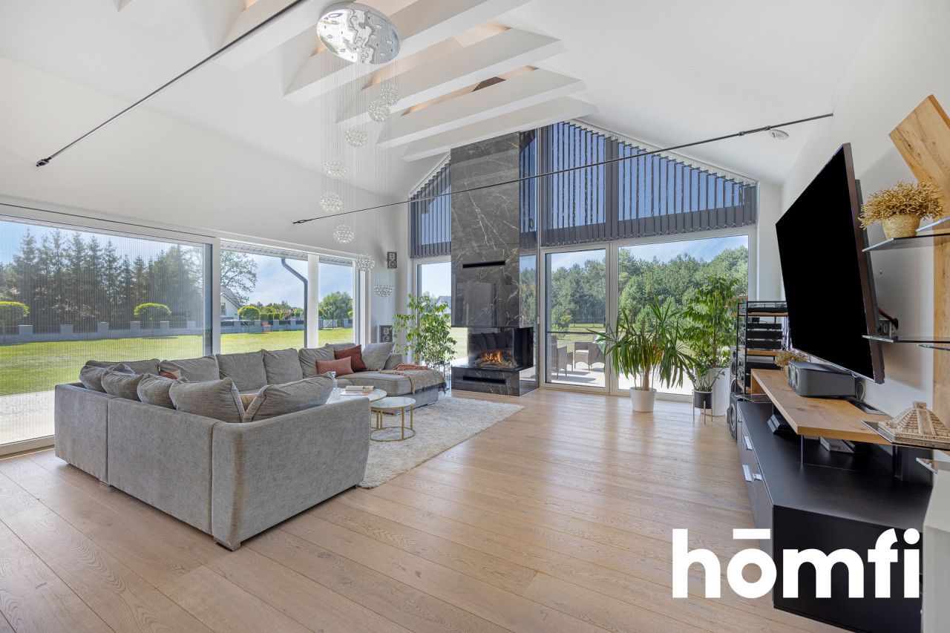
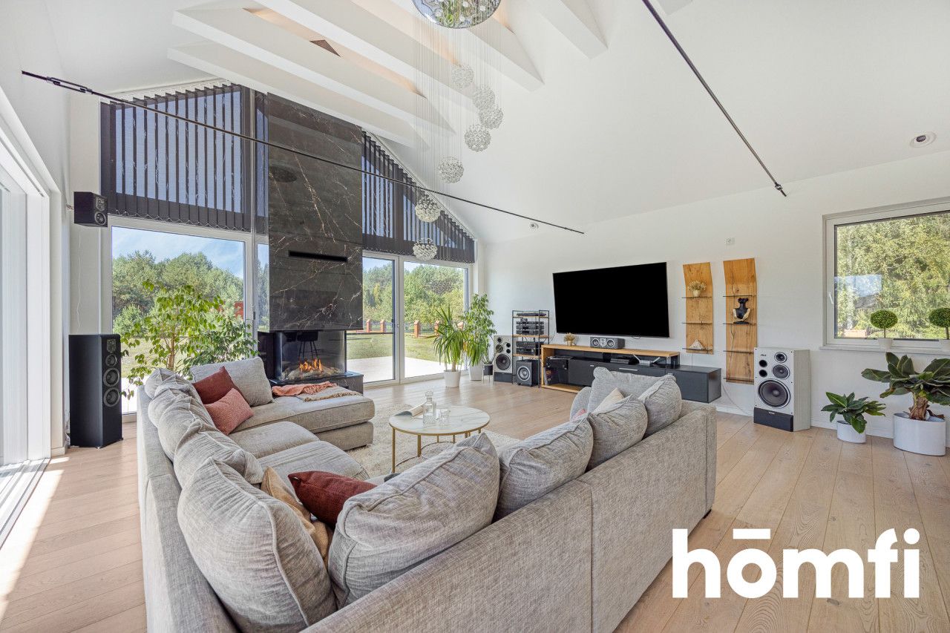
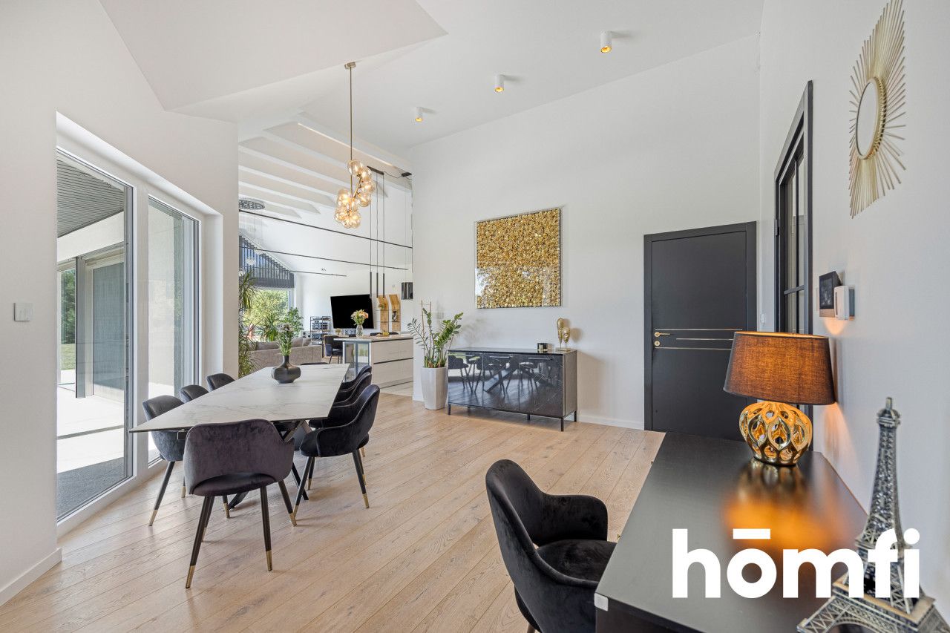
✔ The heart of the house is a spectacular living area of nearly 80 m² — the living room, kitchen and dining area form one open space.
✔ High ceilings, a mezzanine in the style of a modern barn and large glazing extending up to the roof provide the interior with an exceptional amount of natural light and a sense of space much greater than the floor area itself would suggest.
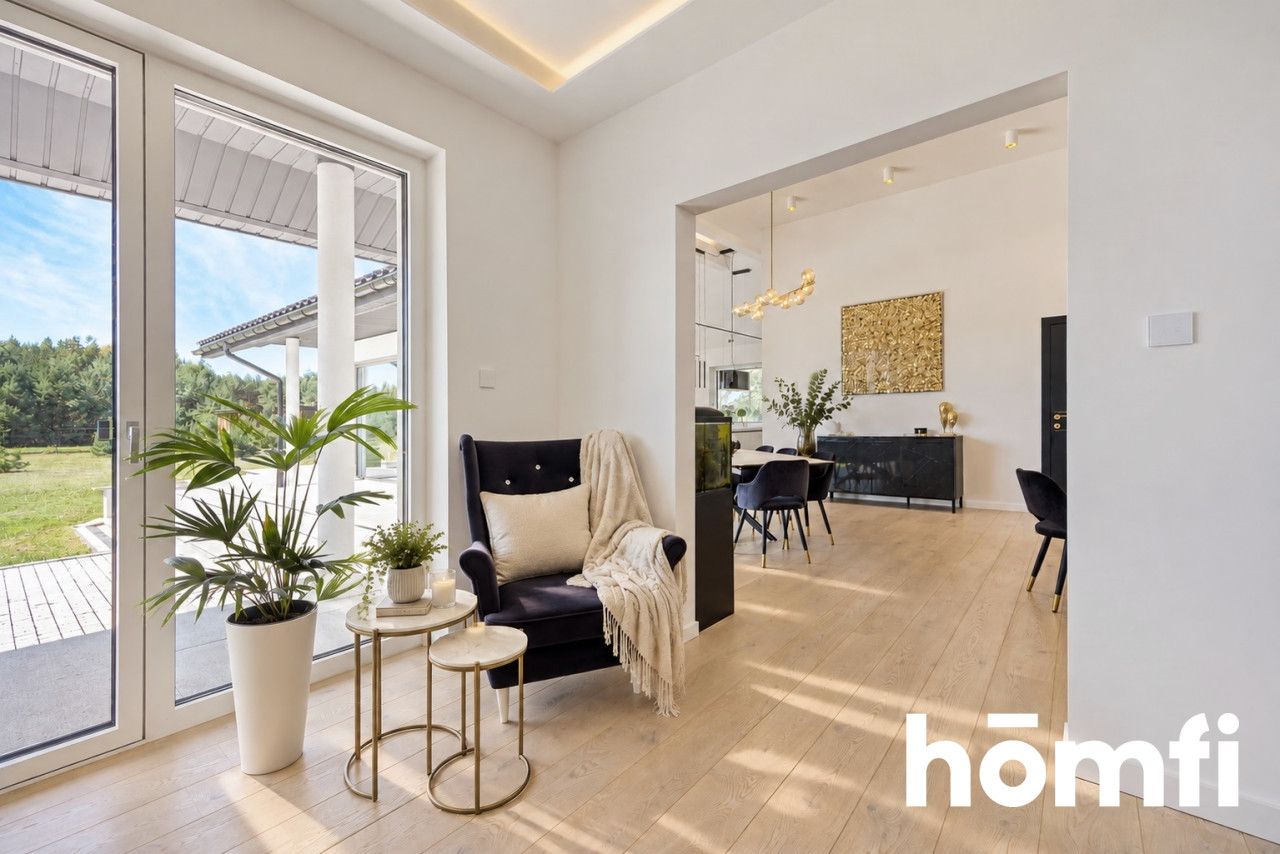
✔ Large HS sliding doors open the house onto the garden and surrounding greenery.
✔ This is where the property makes the greatest impression — light, scale, architecture and nature outside the windows create one coherent space.
PRIVACY ON A 67.46-ARE PLOT:
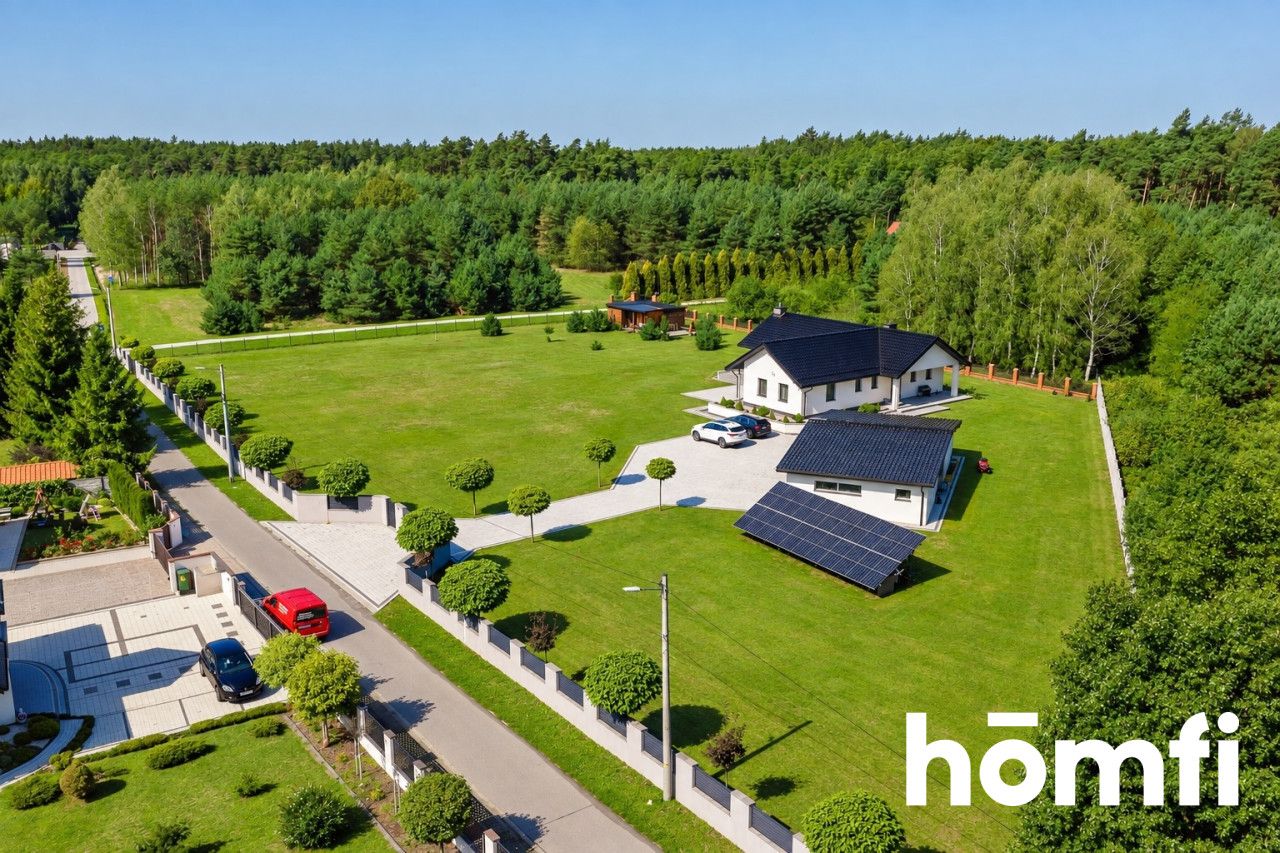
✔ Such a plot is not often found in the immediate vicinity of a large city.
✔ The spacious, fully fenced property provides privacy and offers the possibility of creating your own recreational area — a swimming pool, tennis court, jacuzzi or extensive garden.
✔ A major advantage is the proximity of the state-owned forest, thanks to which the property retains its natural surroundings and a sense of isolation from the hustle and bustle of the city.
✔ At the same time, the house is located in an intimate setting of new villa-style houses and is only approximately 15–20 minutes from Rzeszów and 7 minutes from Łańcut.
279.46 M² OF WELL-PLANNED SPACE:
The property consists of:
✔ house — usable floor area of 162.46 m²,
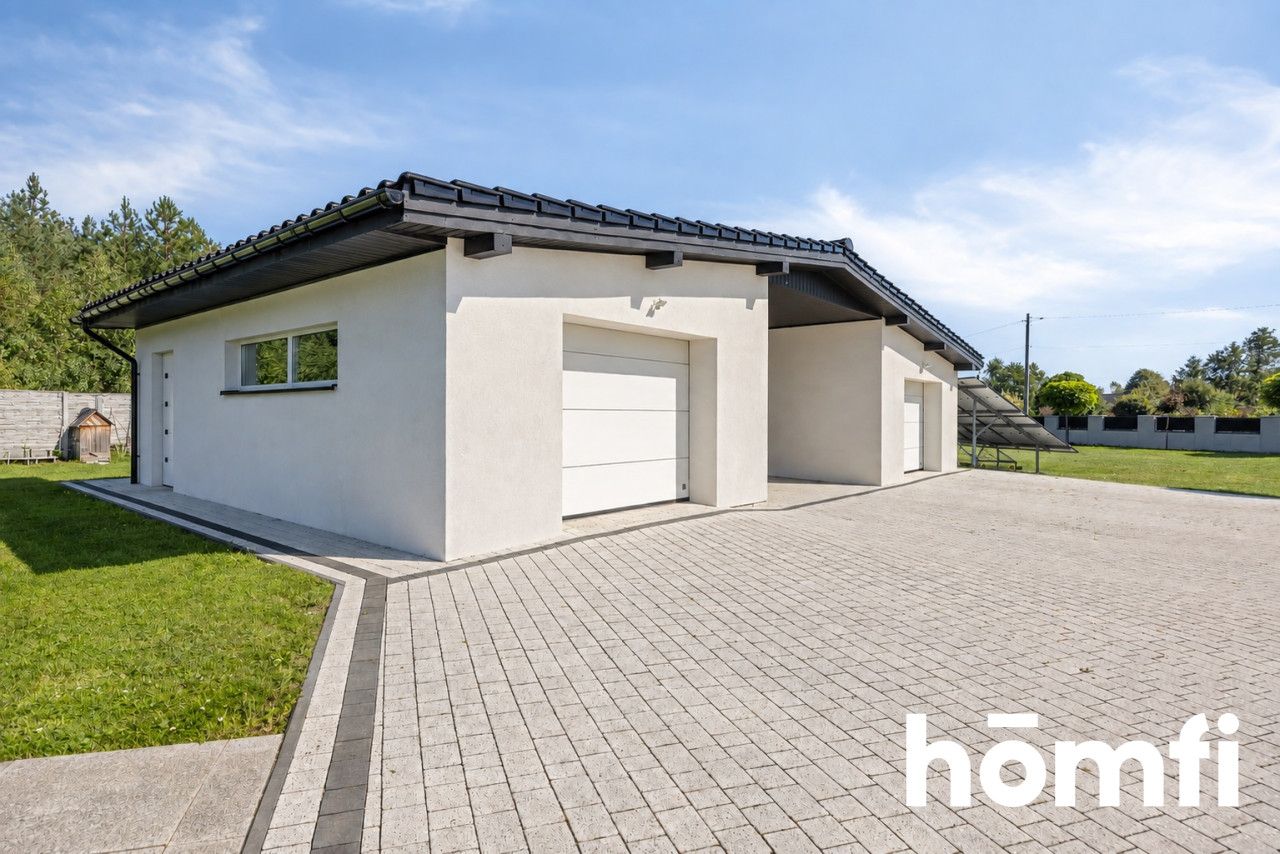
✔ detached garage — 82 m² with two garage doors and a carport for two additional cars,
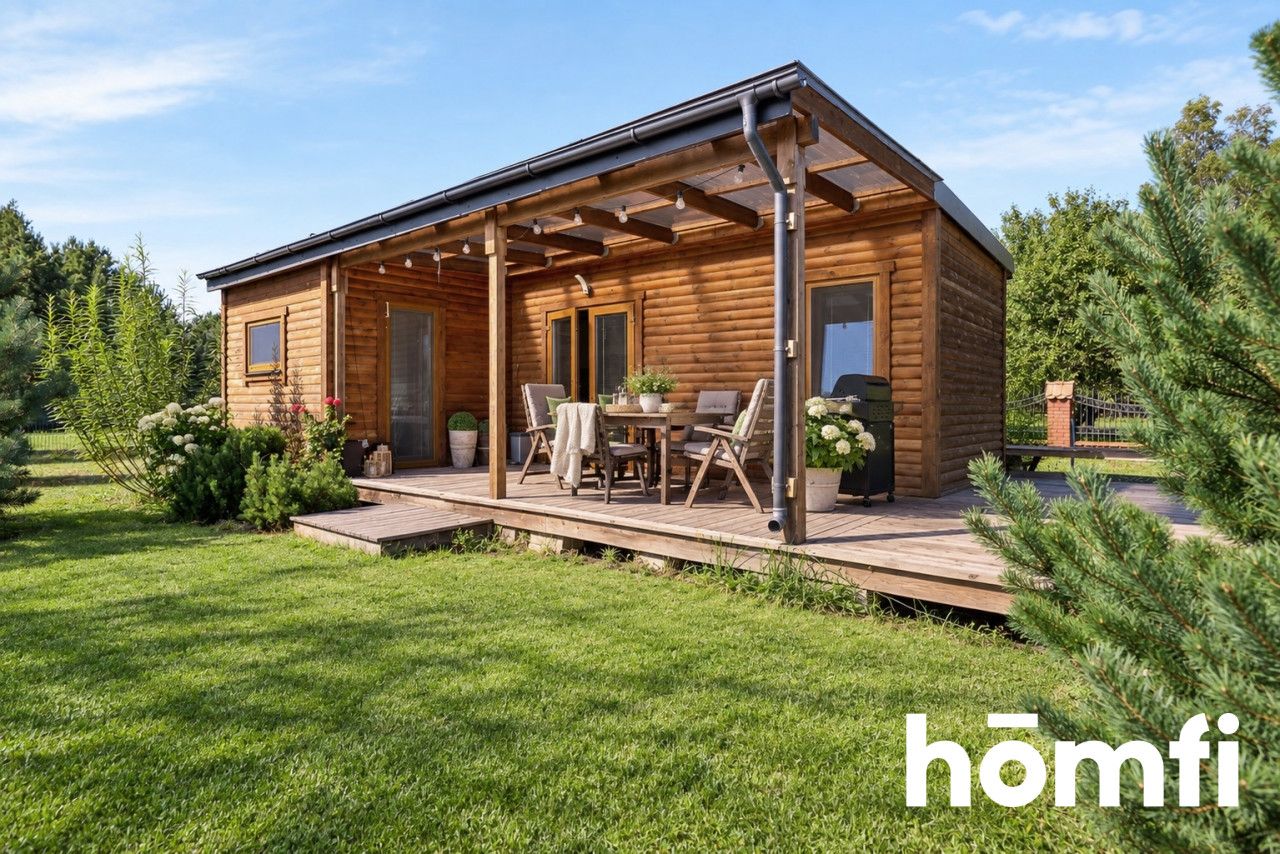
✔ year-round recreational house — 35 m² with a living room, kitchenette, bathroom and two bedrooms — the house can serve as an independent space for guests, a private office, studio or additional apartment.
The 162.46 m² house consists of:
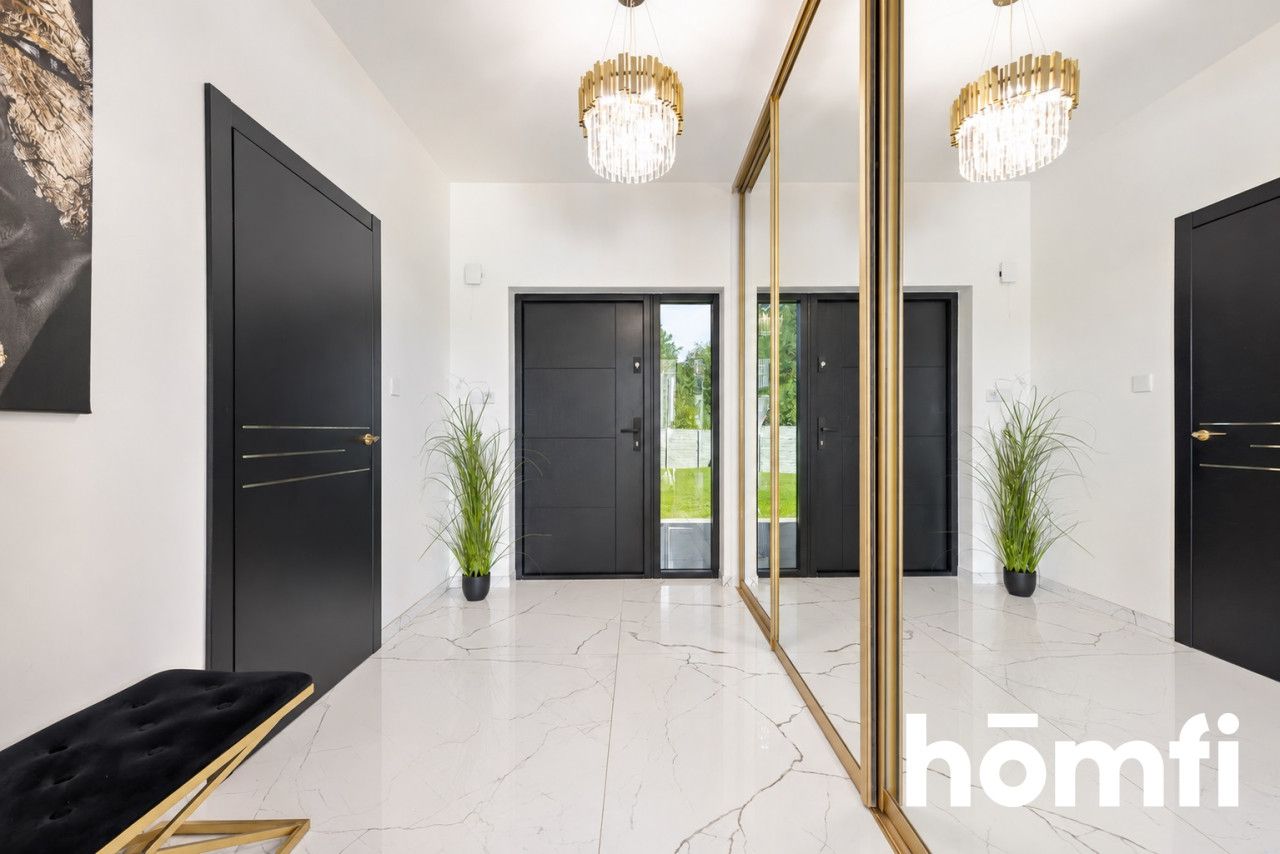
✔ Entrance hall – 7.97 m²
✔ Boiler room – 5.28 m²
✔ Living room – 38.14 m²
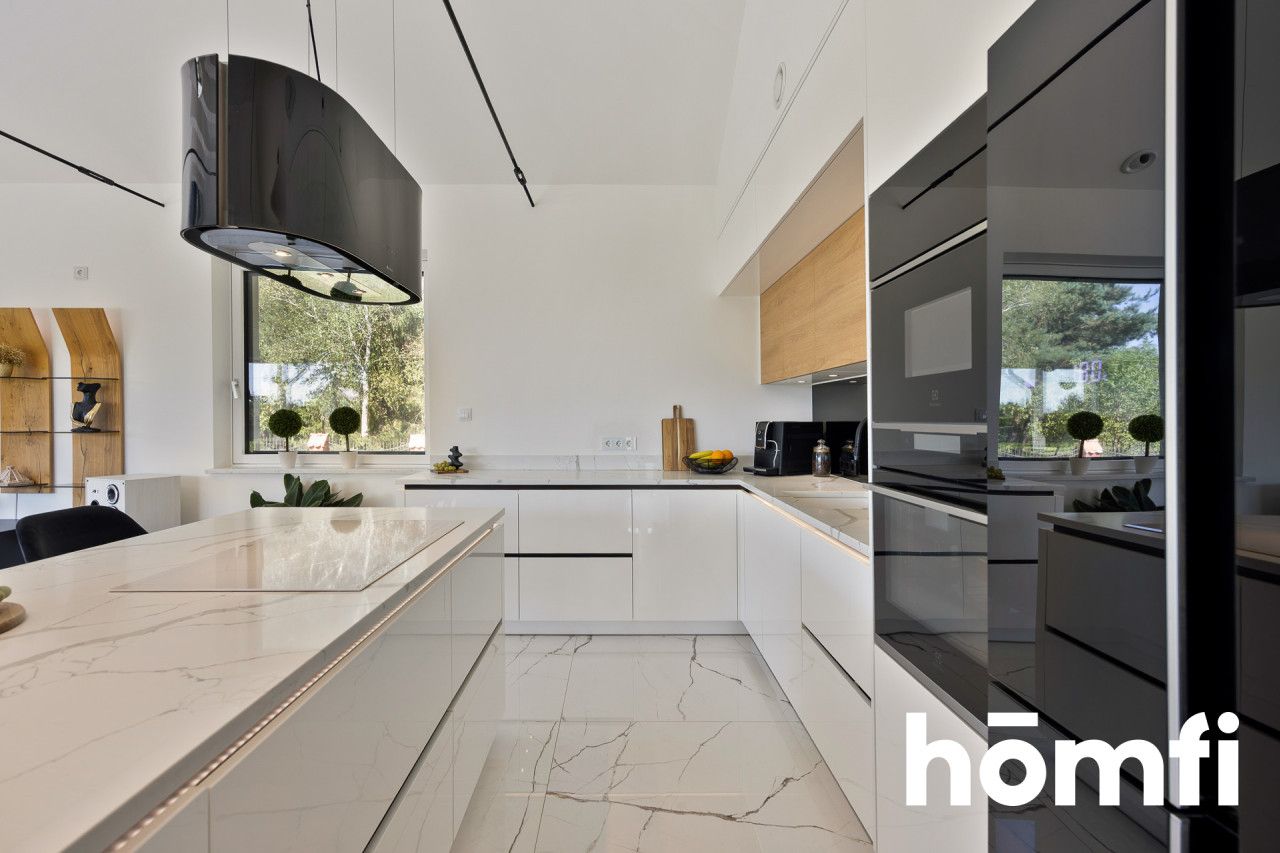
✔ Kitchen – 19.83 m²
✔ Dining area – 20.46 m²
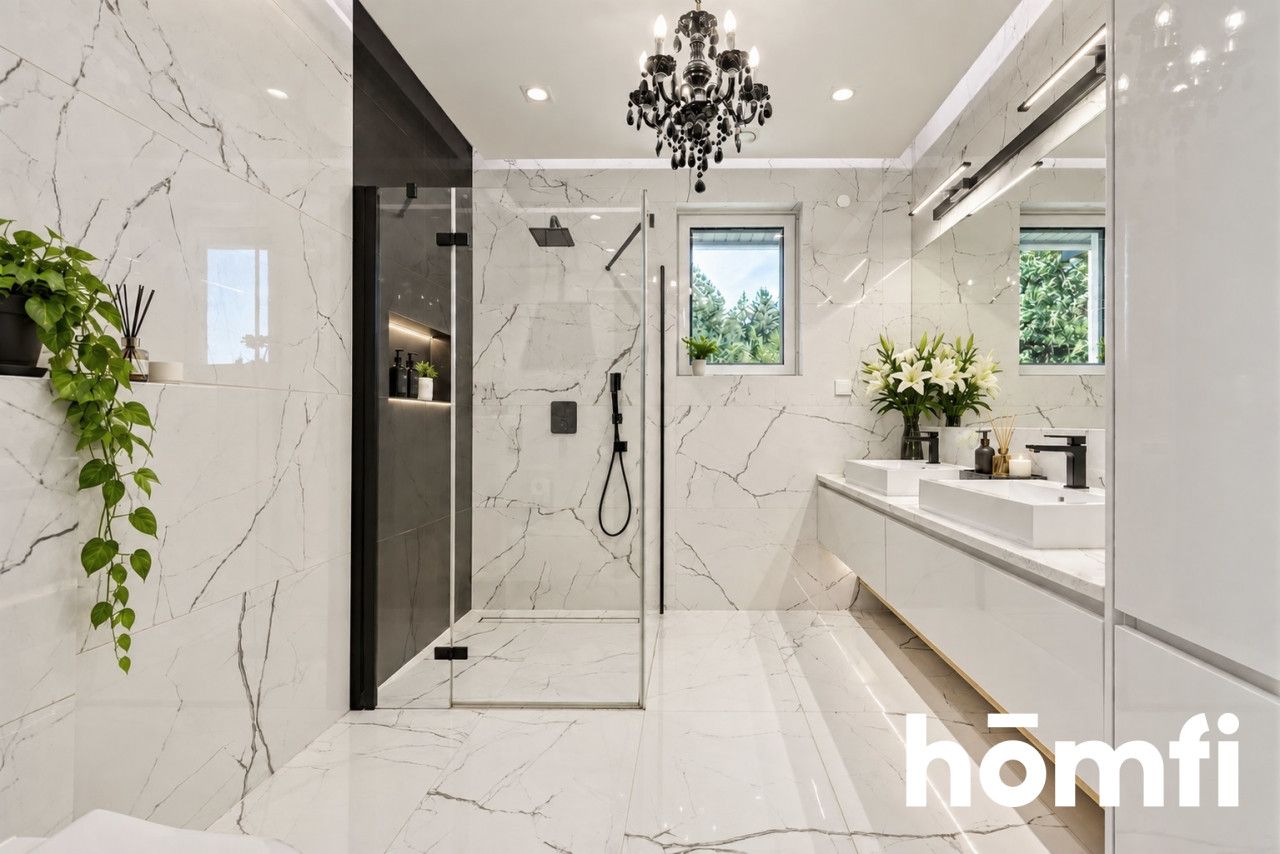
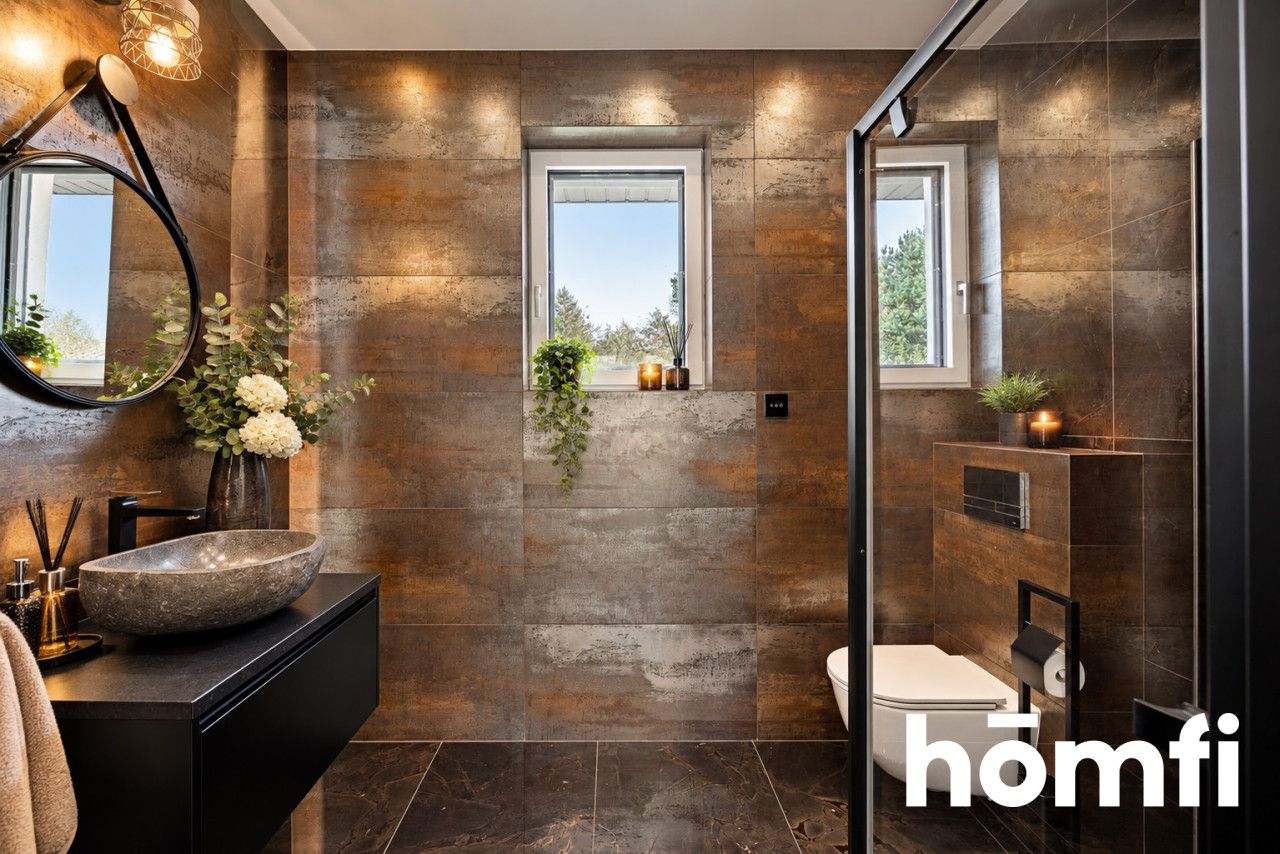
✔ Bathroom – 4.75 m²
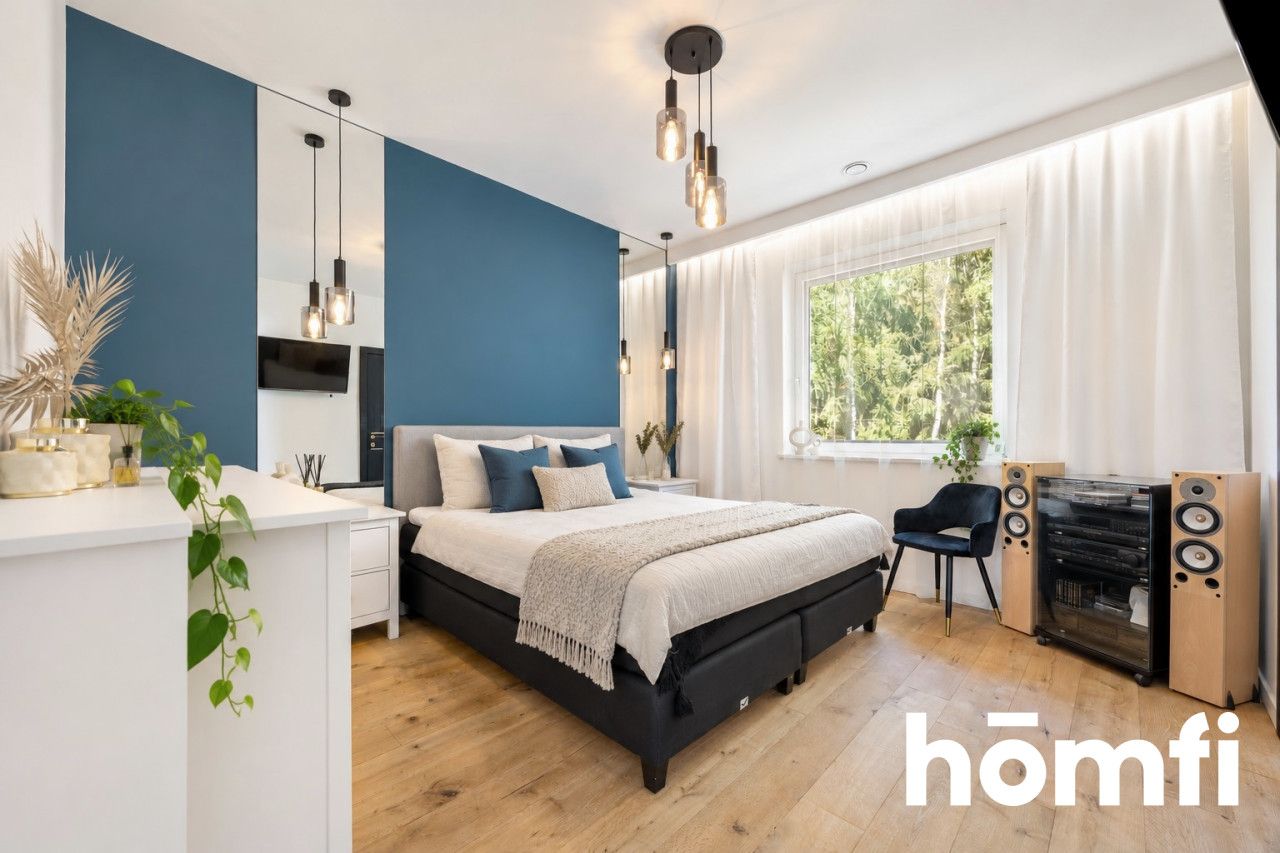
✔ Bedroom 13.34 m² with bathroom 7.94 m²
✔ Walk-in wardrobe – 5.47 m²
✔ Media room – 14.58 m² (e.g. a place for a library or entertainment room)
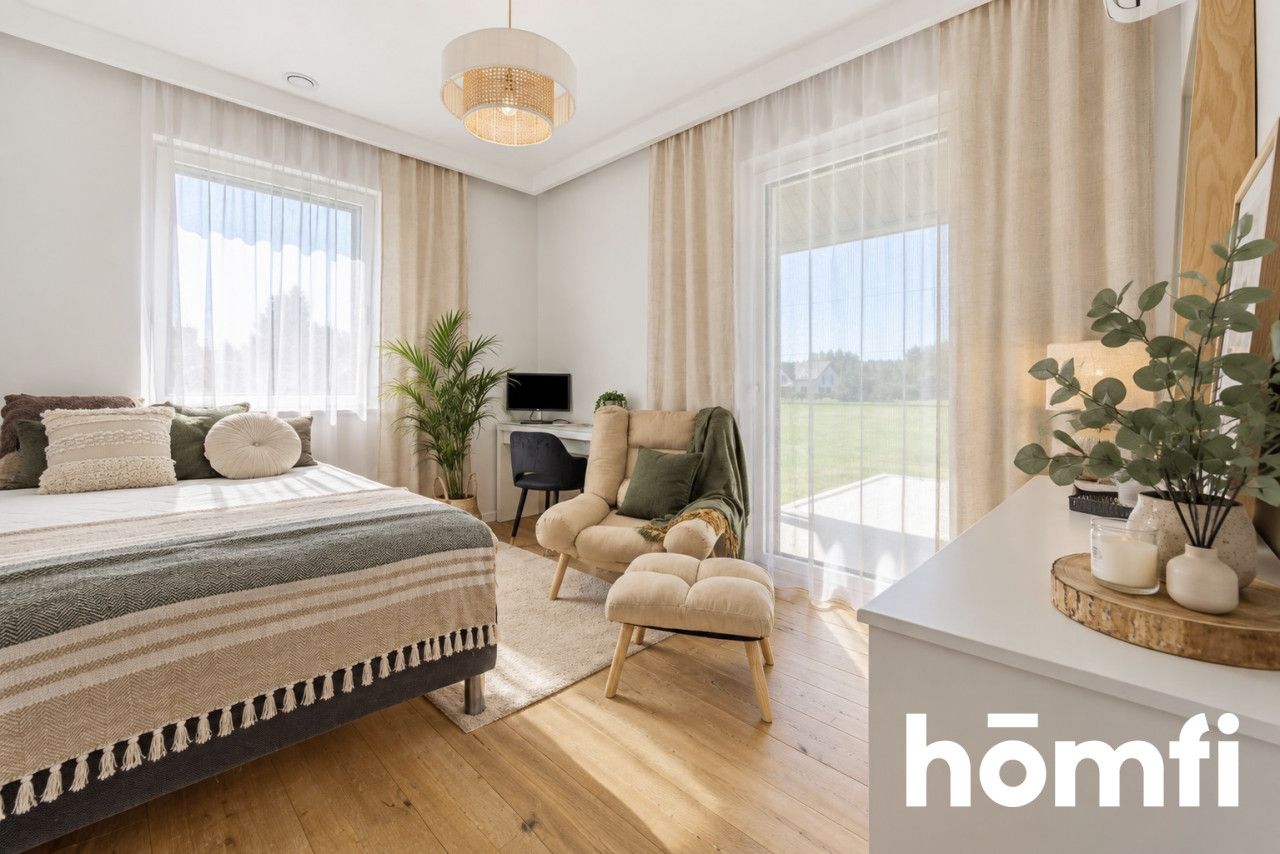
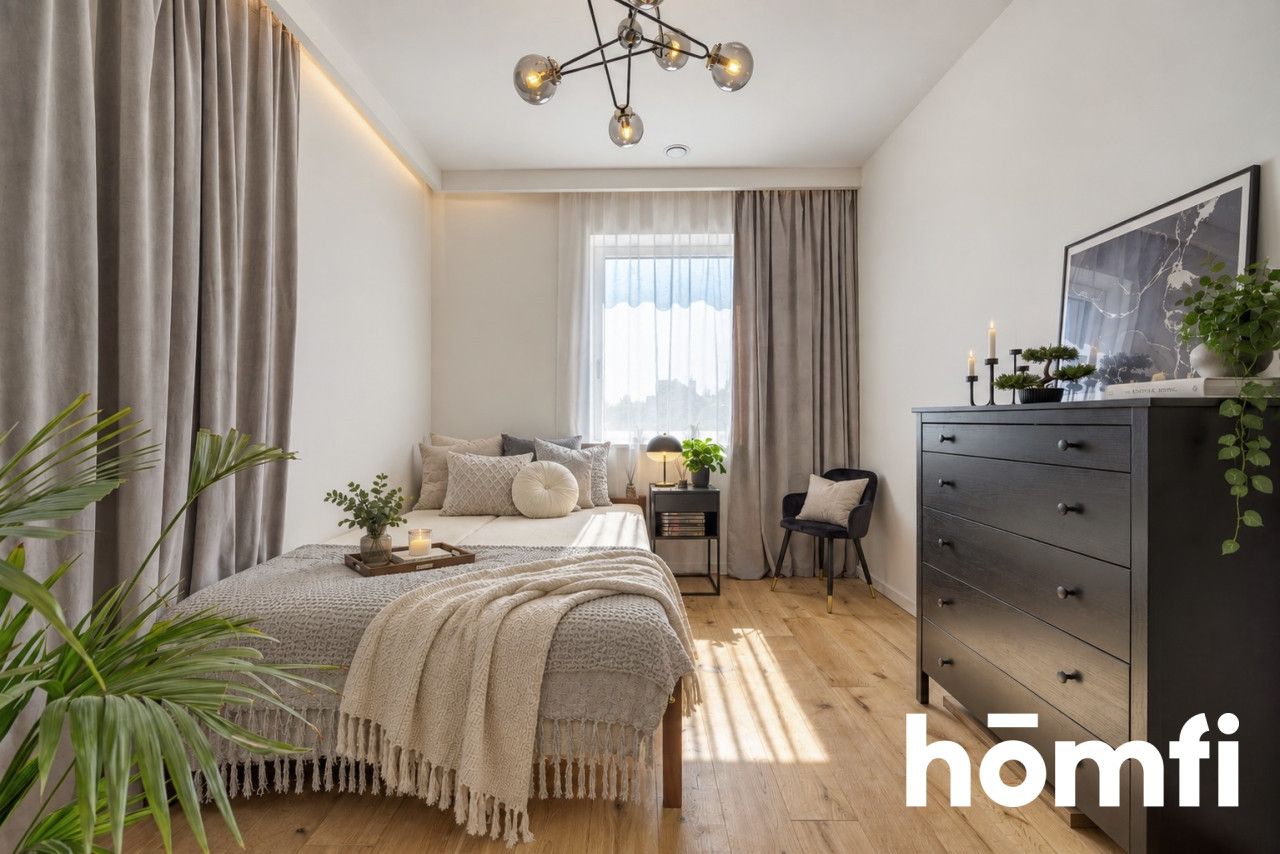
✔ Room – 12.72 m²
✔ Room – 11.97 m²
Additionally, an attic — ideal for storage.
✔ smart home (control via an app of external blinds, gas fireplace, lighting, gate, monitoring, etc.)
✔ recessed external blinds installed in all windows
✔ 4 air-conditioning units and 1 air-conditioning unit in the recreational house
✔ heat recovery ventilation
✔ underfloor heating throughout the house
✔ heat pump heating, additionally a gas fireplace in the living room
✔ 10 kW photovoltaic system
✔ Internorm windows and HS sliding doors,
✔ 20 cm building insulation with polystyrene,
✔ roof insulated with 30–40 cm of rock wool
✔ full utilities: sewage system, water, electricity, fibre-optic internet. Possibility of alternatively connecting gas (available on the plot). Access to the house via a paved municipal road.
✔ plot fully fenced, with a brick fence at the front
✔ house built with Solbet blocks, ceramic roof tiles
The interiors feature, among other things, Barlinek wooden flooring and quartz conglomerate kitchen countertops.
The property is sold with full furniture and household appliances as well as RTV equipment — ready to move in (excluding beds with mattresses, the sound system and the painting from the dining area).
✔ Rzeszów — approx. 15–20 minutes
✔ Łańcut — approx. 8 minutes (full urban infrastructure, restaurants, shopping centre, shops, the famous Łańcut Castle, swimming pool, tennis courts)
✔ Rzeszów-Jasionka Airport and economic zone — approx. 15 km
✔ Horse riding centre — approx. 3.5 km
✔ Wake Zone, Ranczo nad Jeziorkiem — approx. 6.5 km
A HOME THAT GIVES YOU MORE:
A large private property. Forest directly beyond the plot boundary. Modern architecture. A spectacular living space. Your own garage, guest house and modern technologies.
All of this with quick access to Rzeszów.
The house is finished to a turnkey standard and ready to move into immediately. You avoid the design stage, supervising contractors and waiting months for the final result. You are buying a ready-made place to live, where every detail has already been carefully considered and executed to the highest standard.
Interested?
Do not wait — arrange a viewing today!
Contact us at +48 792 434 123 or send us an email via the contact form available in the listing.
Did you know that with homfi you can purchase a property comprehensively, taking care of everything through one company? In addition to real estate agents who help you find and purchase a property, we provide you with experienced mortgage experts, talented interior architects and resourceful rental management specialists. This means that with us you can find a property, finance its purchase, design and finish its interior, and then sell or rent it, with the option of entrusting the property to us for rental management.
Interested?
Ask the listing agent for details.
On an impressive plot of 67.46 ares, surrounded by several modern villa-style houses and located directly next to a state-owned forest, a property combining contemporary architecture with an exceptional sense of space is for sale.
ARCHITECTURE THAT MAKES AN IMPRESSION:
✔ The heart of the house is a spectacular living area of nearly 80 m² — the living room, kitchen and dining area form one open space.
✔ High ceilings, a mezzanine in the style of a modern barn and large glazing extending up to the roof provide the interior with an exceptional amount of natural light and a sense of space much greater than the floor area itself would suggest.
✔ Large HS sliding doors open the house onto the garden and surrounding greenery.
✔ This is where the property makes the greatest impression — light, scale, architecture and nature outside the windows create one coherent space.
PRIVACY ON A 67.46-ARE PLOT:
✔ Such a plot is not often found in the immediate vicinity of a large city.
✔ The spacious, fully fenced property provides privacy and offers the possibility of creating your own recreational area — a swimming pool, tennis court, jacuzzi or extensive garden.
✔ A major advantage is the proximity of the state-owned forest, thanks to which the property retains its natural surroundings and a sense of isolation from the hustle and bustle of the city.
✔ At the same time, the house is located in an intimate setting of new villa-style houses and is only approximately 15–20 minutes from Rzeszów and 7 minutes from Łańcut.
279.46 M² OF WELL-PLANNED SPACE:
The property consists of:
✔ house — usable floor area of 162.46 m²,
✔ detached garage — 82 m² with two garage doors and a carport for two additional cars,
✔ year-round recreational house — 35 m² with a living room, kitchenette, bathroom and two bedrooms — the house can serve as an independent space for guests, a private office, studio or additional apartment.
The 162.46 m² house consists of:
✔ Entrance hall – 7.97 m²
✔ Boiler room – 5.28 m²
✔ Living room – 38.14 m²
✔ Kitchen – 19.83 m²
✔ Dining area – 20.46 m²
✔ Bathroom – 4.75 m²
✔ Bedroom 13.34 m² with bathroom 7.94 m²
✔ Walk-in wardrobe – 5.47 m²
✔ Media room – 14.58 m² (e.g. a place for a library or entertainment room)
✔ Room – 12.72 m²
✔ Room – 11.97 m²
Additionally, an attic — ideal for storage.
TECHNOLOGY AND COMFORT:
Built in 2020, the house has been equipped with solutions meeting contemporary premium standards:✔ smart home (control via an app of external blinds, gas fireplace, lighting, gate, monitoring, etc.)
✔ recessed external blinds installed in all windows
✔ 4 air-conditioning units and 1 air-conditioning unit in the recreational house
✔ heat recovery ventilation
✔ underfloor heating throughout the house
✔ heat pump heating, additionally a gas fireplace in the living room
✔ 10 kW photovoltaic system
✔ Internorm windows and HS sliding doors,
✔ 20 cm building insulation with polystyrene,
✔ roof insulated with 30–40 cm of rock wool
✔ full utilities: sewage system, water, electricity, fibre-optic internet. Possibility of alternatively connecting gas (available on the plot). Access to the house via a paved municipal road.
✔ plot fully fenced, with a brick fence at the front
✔ house built with Solbet blocks, ceramic roof tiles
The interiors feature, among other things, Barlinek wooden flooring and quartz conglomerate kitchen countertops.
The property is sold with full furniture and household appliances as well as RTV equipment — ready to move in (excluding beds with mattresses, the sound system and the painting from the dining area).
LOCATION:
This is an offer for people who want to live close to nature but do not want to give up convenient access to amenities: in Dąbrówki, there are, among others, Delikatesy Centrum, a primary school with a kindergarten, a sports field, a cultural centre, a parcel locker and an Orlen petrol station.✔ Rzeszów — approx. 15–20 minutes
✔ Łańcut — approx. 8 minutes (full urban infrastructure, restaurants, shopping centre, shops, the famous Łańcut Castle, swimming pool, tennis courts)
✔ Rzeszów-Jasionka Airport and economic zone — approx. 15 km
✔ Horse riding centre — approx. 3.5 km
✔ Wake Zone, Ranczo nad Jeziorkiem — approx. 6.5 km
A HOME THAT GIVES YOU MORE:
A large private property. Forest directly beyond the plot boundary. Modern architecture. A spectacular living space. Your own garage, guest house and modern technologies.
All of this with quick access to Rzeszów.
FINANCES:
Price: PLN 2,999,000The house is finished to a turnkey standard and ready to move into immediately. You avoid the design stage, supervising contractors and waiting months for the final result. You are buying a ready-made place to live, where every detail has already been carefully considered and executed to the highest standard.
Interested?
Do not wait — arrange a viewing today!
Contact us at +48 792 434 123 or send us an email via the contact form available in the listing.
Did you know that with homfi you can purchase a property comprehensively, taking care of everything through one company? In addition to real estate agents who help you find and purchase a property, we provide you with experienced mortgage experts, talented interior architects and resourceful rental management specialists. This means that with us you can find a property, finance its purchase, design and finish its interior, and then sell or rent it, with the option of entrusting the property to us for rental management.
Interested?
Ask the listing agent for details.
Місцезнаходження
Кредит

Вам подобається ця нерухомість?
Не чекайте, поки хтось вас випередить - бронюйте онлайн або запропонуйте власну ціну!
Чи подобається вам ця пропозиція?
Підпишіться на розсилку, щоб отримувати пропозиції нерухомості, схожі на цю.