Дім на продаж
{4 Independent Units with Investment Potential
вул. Tadeusza Kościuszki, Puławy, Puławski
940 m²
вул. Tadeusza Kościuszki, Puławy, Puławski
Опис
Дім
Ринок
Вторинний
Тип будівлі
Рядової забудови
Площа
940 m²
Кімнати
28
Електроенергія
ТАК
Каналізація
ТАК
Правовий статус
Власність
Стан будівлі
Добрий
Рік побудови
1997
Опалення
Міське
Дах
Черепиця
Балкон/тераса
ТАК
Ділянка
Площа ділянки
2 551 m²
Форма ділянки
Прямокутник
Оплати
Ціна
4 200 000 zł
Ціна за м²
4 468 zł/m²
Пропозиція
ID пропозиції
7394/ODS
{4 Independent Units with Investment Potential
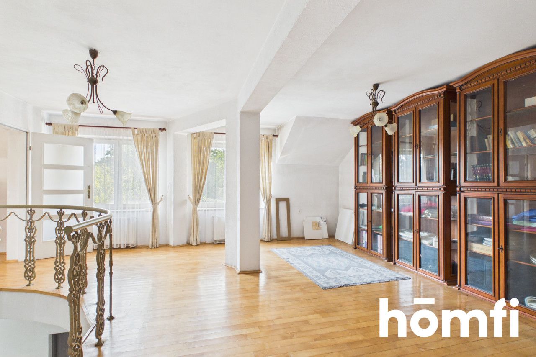
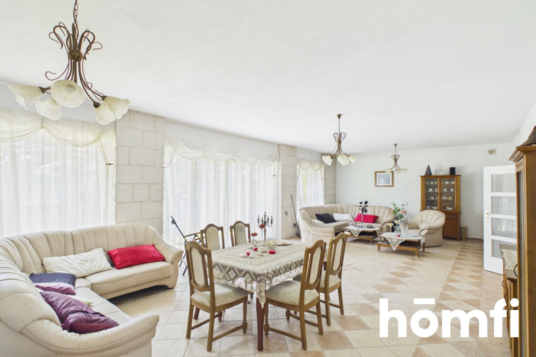
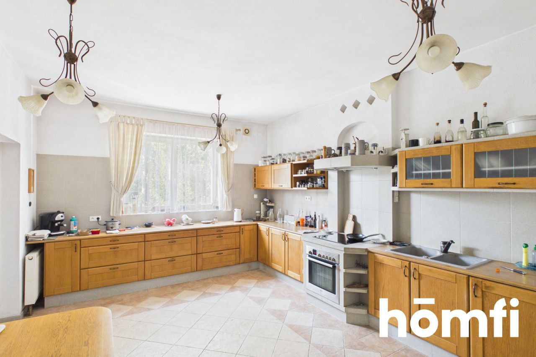
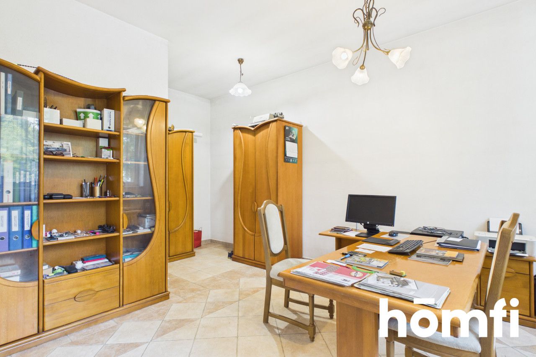
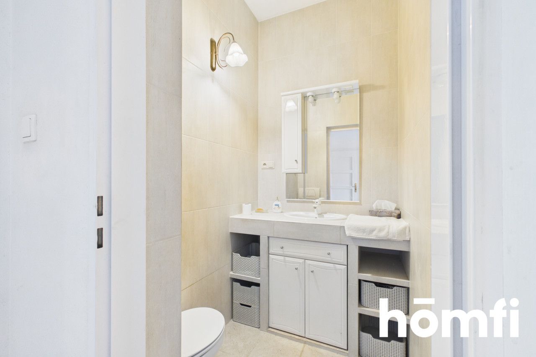
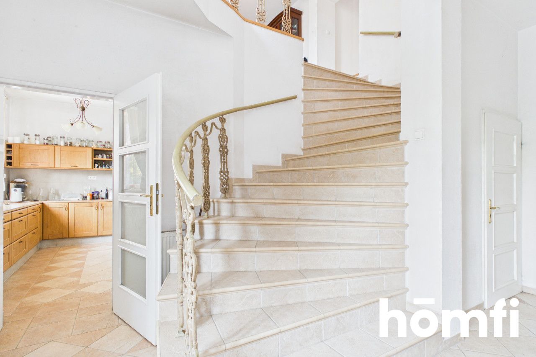
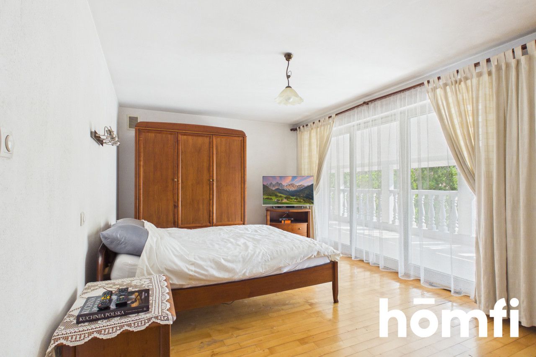
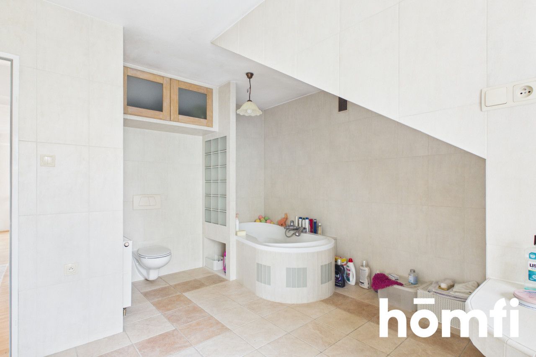
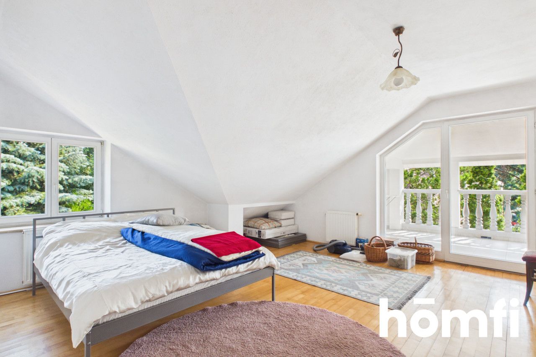
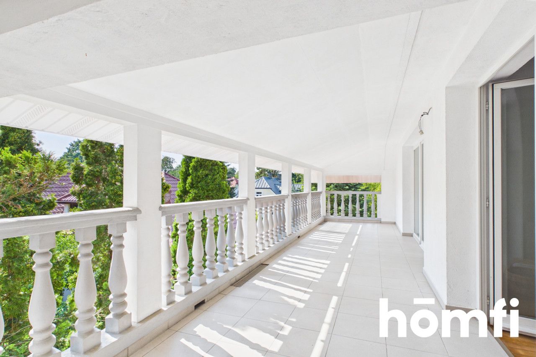
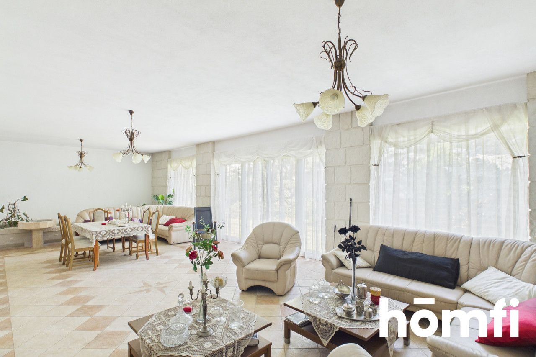
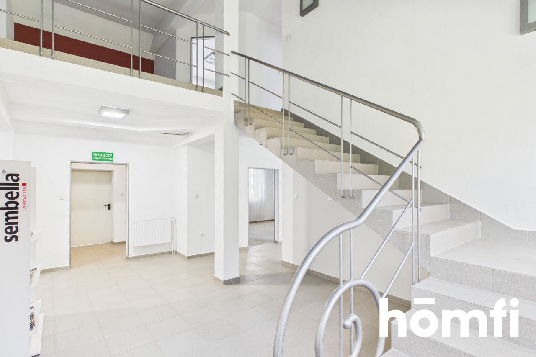
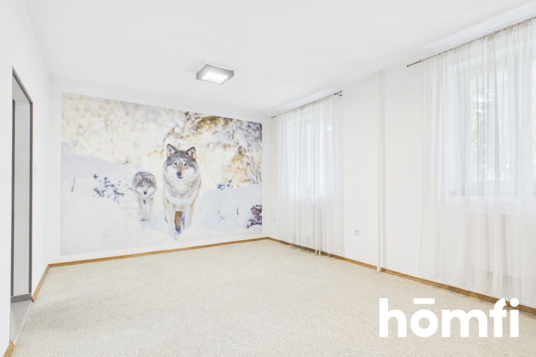
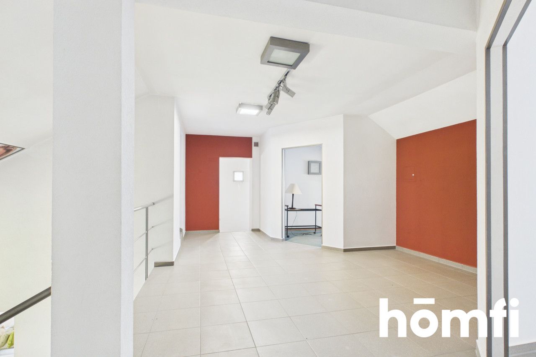
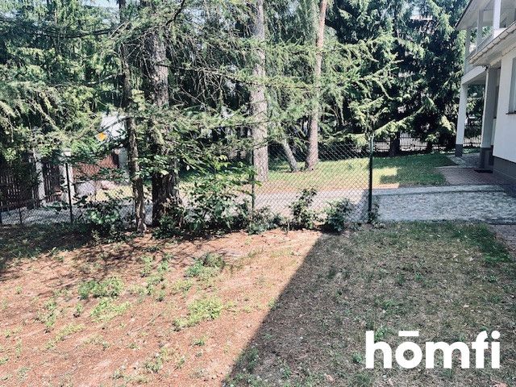
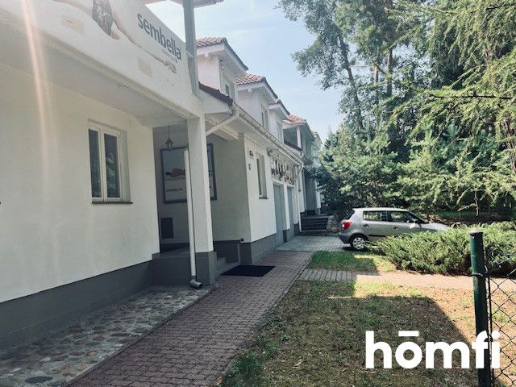
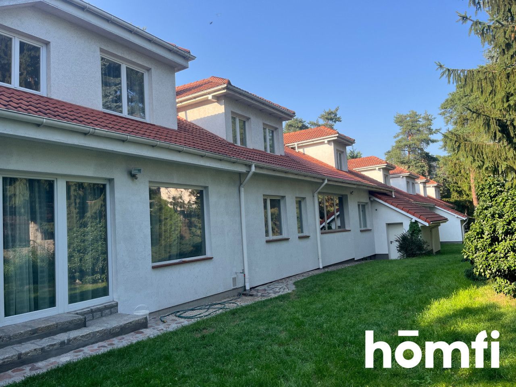
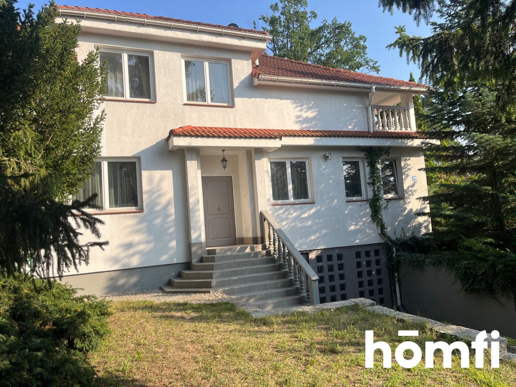
For sale is a detached, fenced, and gated building with a total area of 1,280 m², including approximately 940 m² of usable space, situated on a separate 2,551 m² plot in the central part of Puławy, on Kościuszki Street. This unique proposition is ideal for investors, entrepreneurs, or individuals seeking a large, independent property that can be adapted to their residential, commercial, or business needs. 4 SEGMENTS – POSSIBILITY OF INDEPENDENT USE. The building consists of four segments: A, B, C, and D. Each segment has two above-ground levels, a basement, a built-in garage, and independent access directly from the city street. It is possible to divide the four segments into four independent units, giving the future owner considerable flexibility in terms of use, rental, or running various types of businesses. Segment Areas: Segment A: - usable living area – 235 m² - total area – 250 m² - 4 rooms for development and individual arrangement - 2 bathrooms - kitchen Segments B, C, and D: - usable living area – 235 m² each - total area – approx. 310 m² each - 8 rooms in each segment, which can be adapted to individual needs. In total, the property offers as many as 40 rooms with various layouts, creating a wide range of arrangement and functionality. The space can be used as, among others: - apartments for rent, - law offices or offices, - art and design studios, - specialist offices, - training center, - service or commercial space, - medical, rehabilitation, or therapeutic facility, - care facility, - a combination of residential and commercial functions, e.g., apartments + offices, practices, or services. The building's layout allows for the creation of a unique, individual functional concept without being limited to a single type of business. THE FACILITY IS ALREADY IN OPERATION. Currently, segment A is occupied, while segments B, C, and D are used for commercial purposes. This allows the property to continue to be used in its current form, but also gives the future owner the opportunity to completely redesign it and create their own business model. The buyer receives an existing, functional building with significant potential for further development. ADDITIONAL TECHNICAL AND FUNCTIONAL FEATURES: The building includes: - a heat exchanger, - 3 balconies, - a covered terrace, - built-in garages, - basements, - full utilities, - fiber optics. The building has been architecturally approved as a residential building with a business permit. The property also has a current energy certificate that meets current standards. INVESTMENT POTENTIAL: A large area, 40 rooms, 4 segments, the possibility of independent divisions, and a private plot offer a wide range of investment opportunities. The property may be interesting for investors planning: apartments for rent, offices, law firms, medical centers, rehabilitation centers, therapeutic activities, training centers, workshops, services, retail, or a combination of several functions. The potential is particularly attractive for the medical, rehabilitation, therapeutic, and care industries. UNIQUE LOCATION – CENTER OF PUŁAWY. The property is located in the central part of Puławy, on Kościuszki Street, providing excellent access to urban infrastructure. Nearby amenities include: shops and services, schools and educational institutions, banks, medical facilities, public transportation, recreational areas, a swimming pool, and green spaces and a forest. At the same time, the location provides a peaceful environment and access to green spaces, which is an additional advantage for residents, clients, and employees. HOSPITAL AND EMERGENCY DIVISION – APPROX. 200 M A unique advantage is the proximity of a specialist hospital and emergency department (ED) – approximately 200 m from the property. This location particularly enhances the facility's potential for medical, rehabilitation, therapeutic, physiotherapy, and care services. In the case of planned activities, the specific intended use requires verification of compliance with applicable regulations and required approvals. READY INFRASTRUCTURE The property has access to full infrastructure, including: ✔ new road ✔ sidewalks ✔ sewer system ✔ LED lighting ✔ fiber optics ✔ all basic utilities. The area is fenced and gated, and each of the four segments has a separate entrance directly from the city street. KEY FEATURES: ✔ 1,280 m² of total area ✔ approx. 940 m² of usable area ✔ plot 2,551 m² ✔ 4 segments A, B, C, D ✔ possibility of dividing into 4 independent segments ✔ 40 rooms with various layouts ✔ segment A – 235 m² of usable area / 4 rooms ✔ segments B, C, D – 235 m² of usable area / 8 rooms each ✔ 3 balconies ✔ with
Місцезнаходження
Кредит

Вам подобається ця нерухомість?
Не чекайте, поки хтось вас випередить - бронюйте онлайн або запропонуйте власну ціну!
Чи подобається вам ця пропозиція?
Підпишіться на розсилку, щоб отримувати пропозиції нерухомості, схожі на цю.