Дім на продаж
3 Bedrooms | 2 Bathrooms | Heat Pump | 2,500 m² Plot
Łopoń / Wojnicz, Tarnowski
104 m²
Łopoń / Wojnicz, Tarnowski
Опис
Дім
Ринок
Вторинний
Тип будівлі
Окремий будинок
Кількість поверхів
2
Площа
104 m²
Кімнати
4
Ванні кімнати
2
Спальні
3
Електроенергія
ТАК
Септик
ТАК
Правовий статус
Власність
Стан будівлі
Дуже добрий
Рік побудови
2012
Опалення
Тепловий насос
Дах
Металева черепиця
Мебльована
ТАК
Балкон/тераса
ТАК
Гараж
ТАК
Кухонне обладнання
Електрична варильна поверхня
Кухонні меблі
Кухонна витяжка
Ракрвина
Духовка
Холодильник
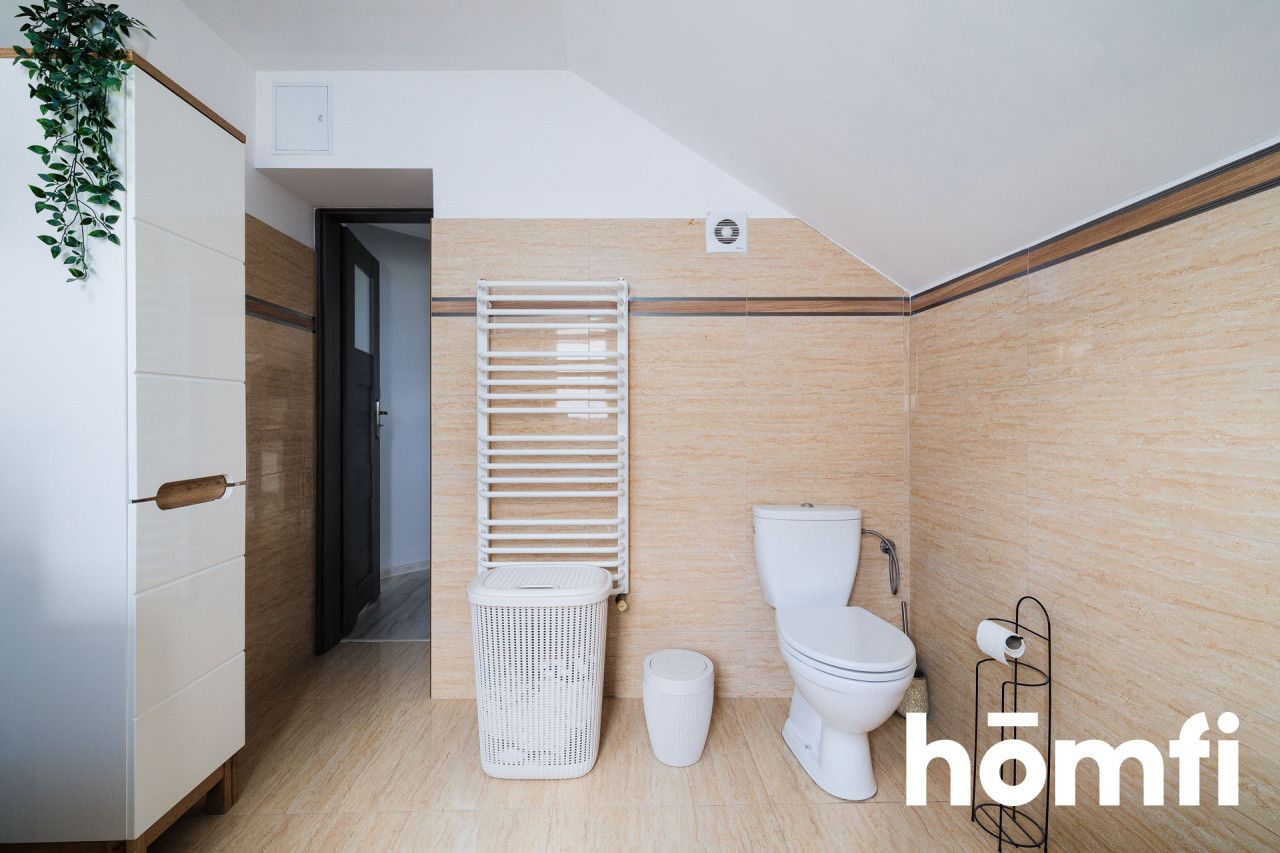
Обладнання для ванної кімнати
Туалет
Драбинний радіатор
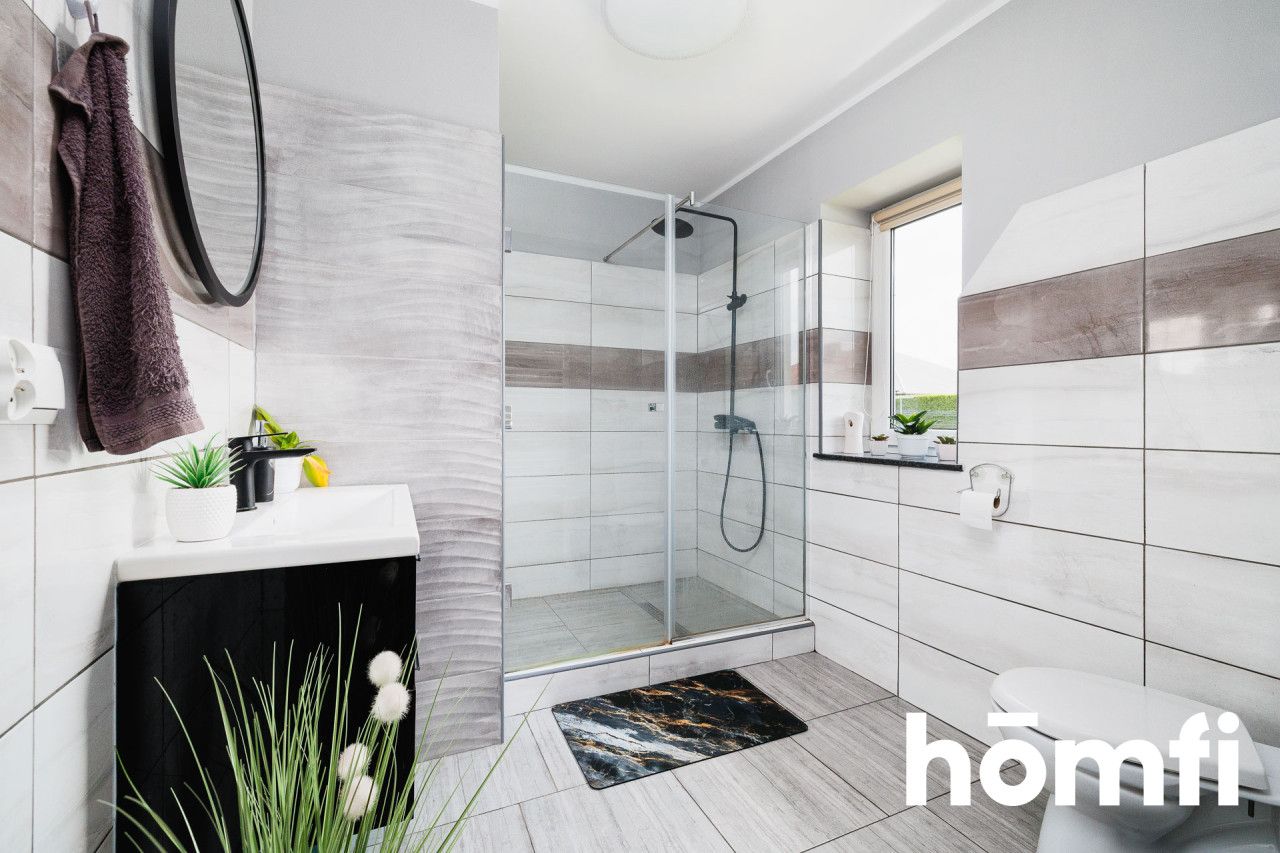
Душ
Вікно
Ванна
Умивальник
Підлоги з підігрівом
Ділянка
Площа ділянки
2 544 m²
Ширина ділянки
33 mb.
Довжина ділянки
73 mb.
Форма ділянки
Прямокутник
Оплати
Ціна
849 000 zł
Ціна за м²
8 203 zł/m²
Пропозиція
ID пропозиції
7359/ODS
3 Bedrooms | 2 Bathrooms | Heat Pump | 2,500 m² Plot
Compact, solid, and move-in ready. A home with no hidden surprises | Wojnicz Municipality
Functional 3-bedroom house | 2,500 m² plot | Łopoń | 15 km from Tarnów
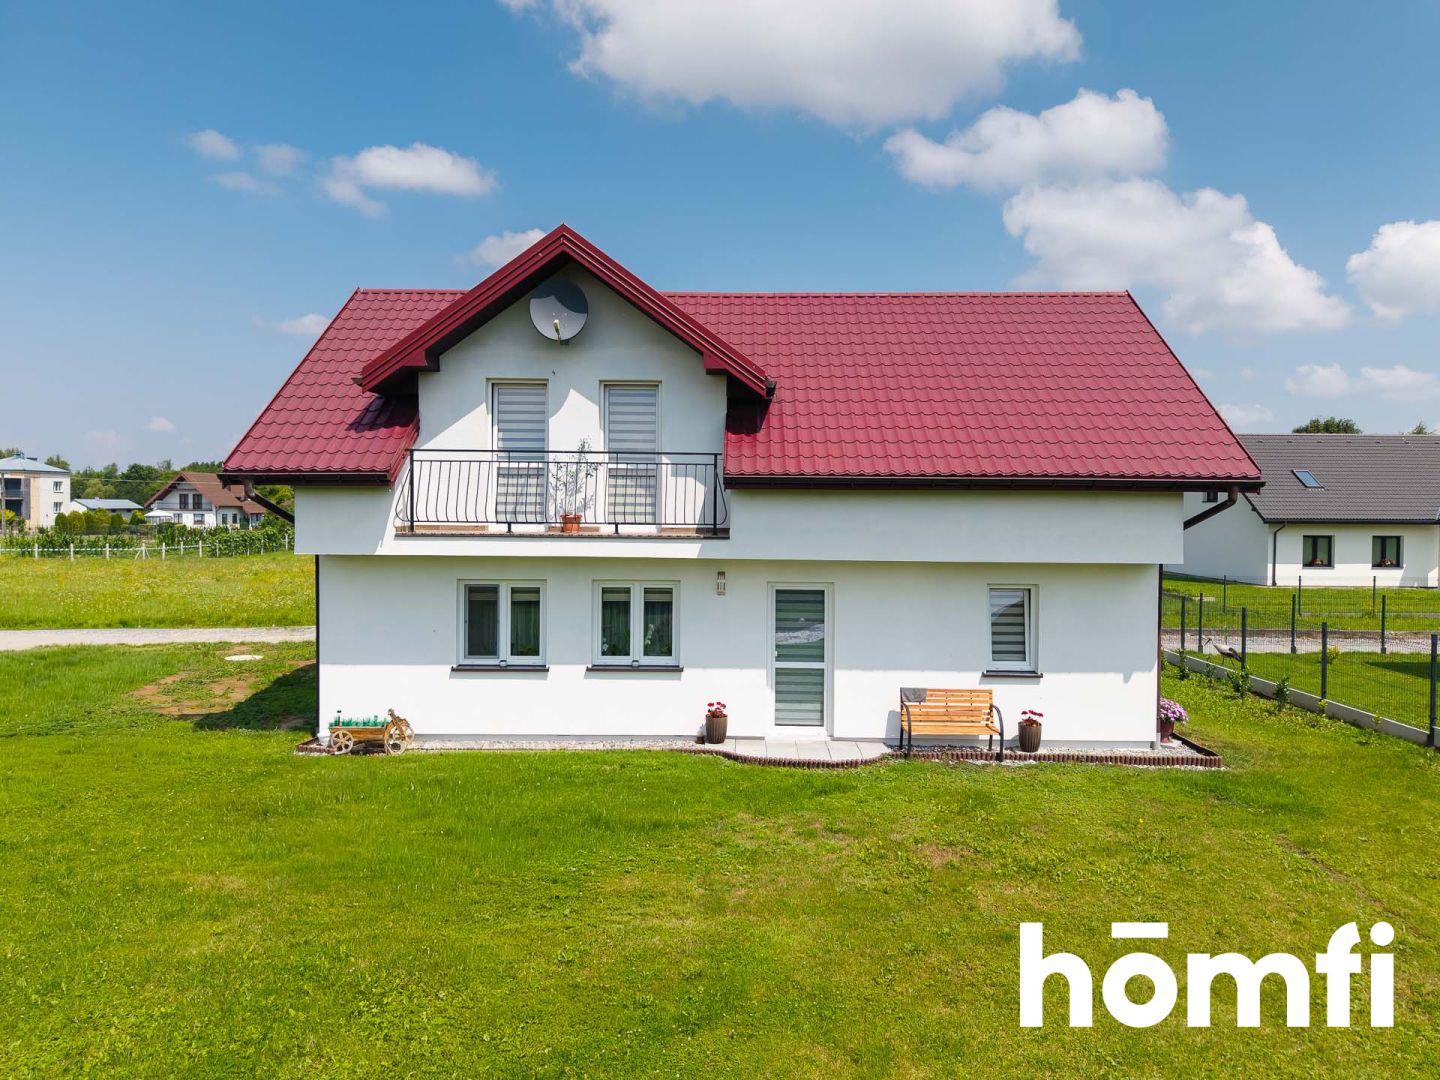
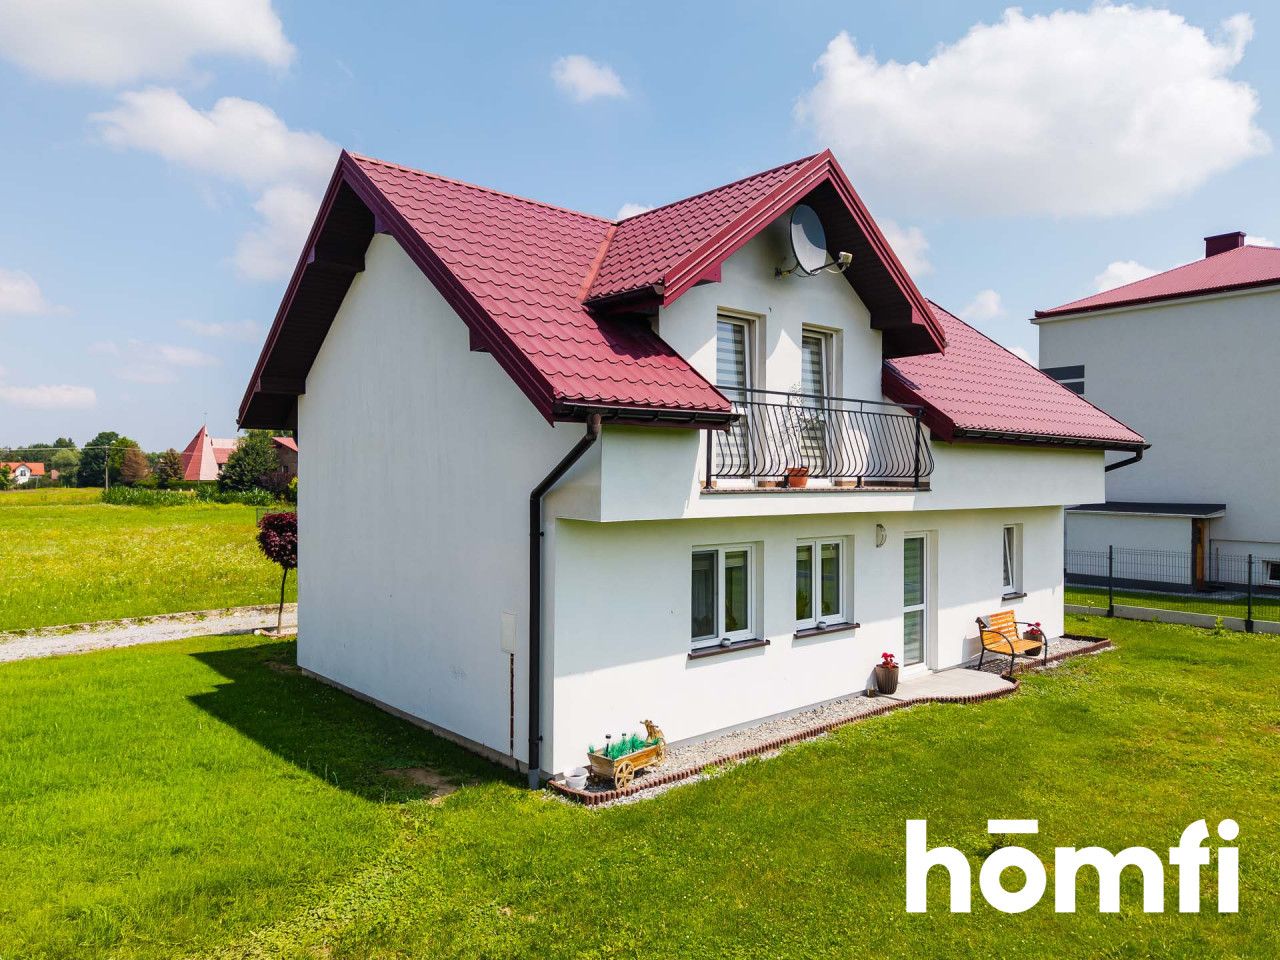
A functional detached house for sale, located in the village of Łopoń.
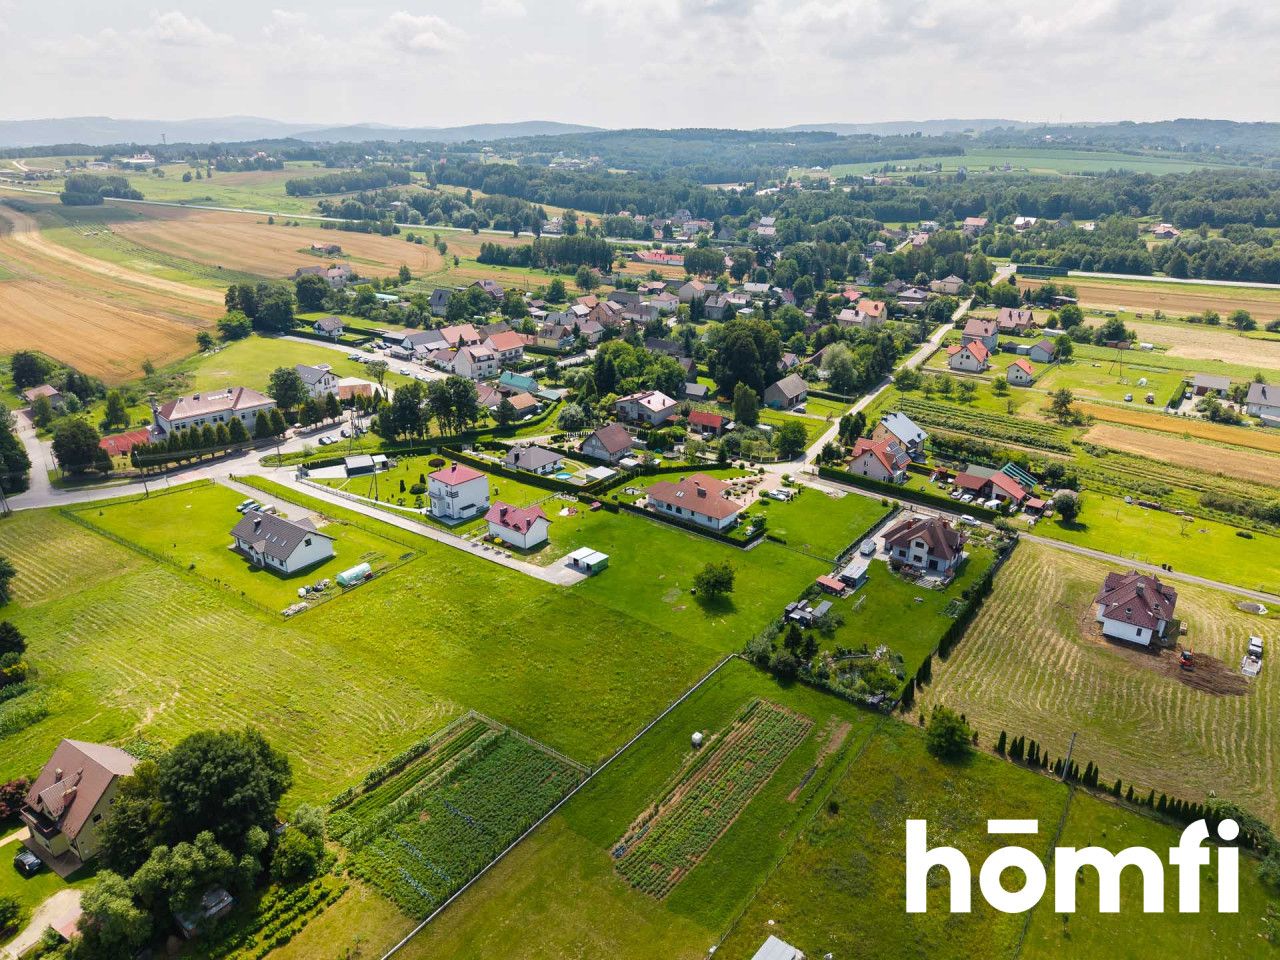
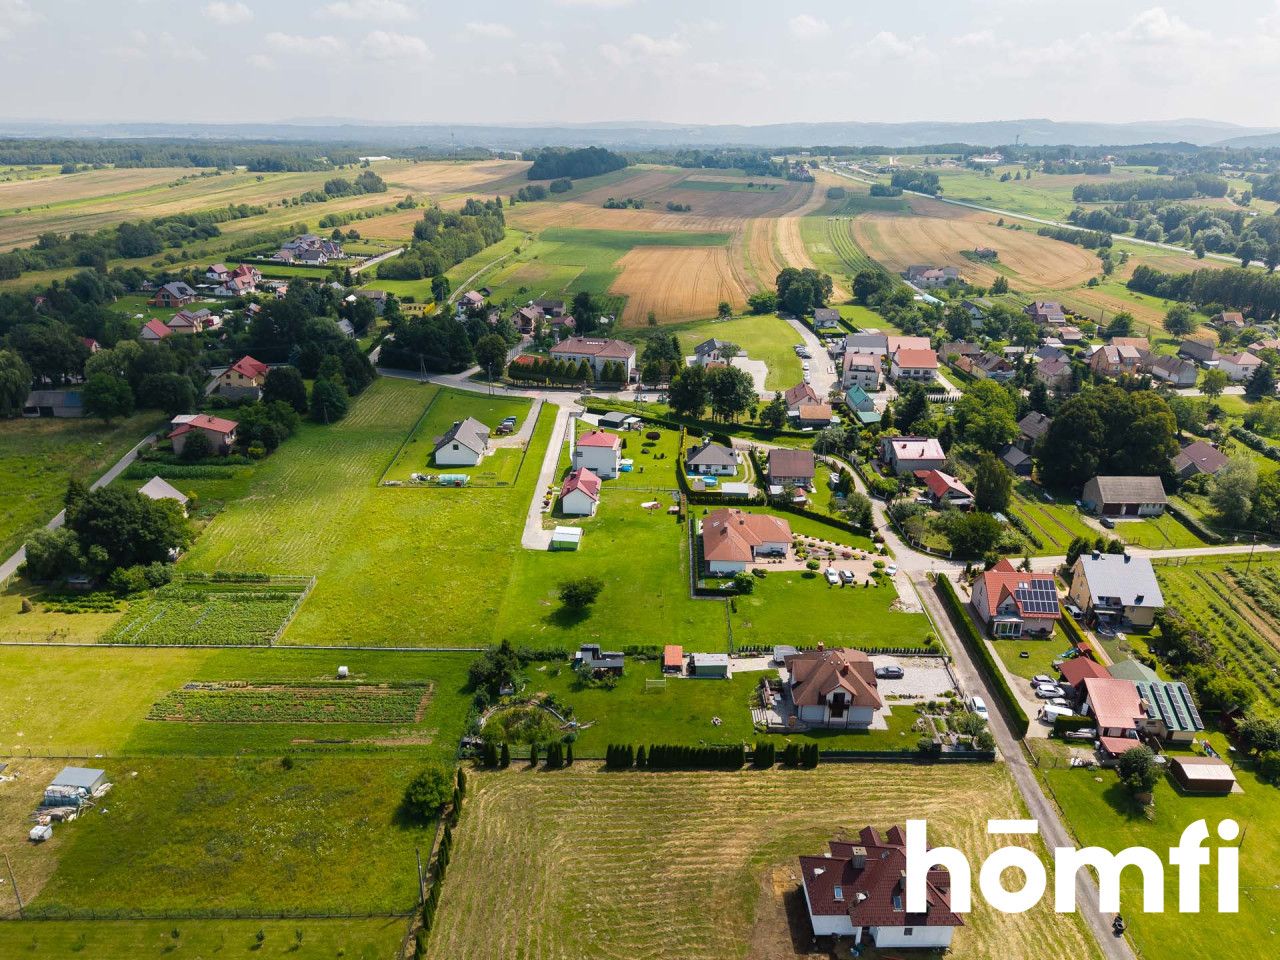
This property is a practical and attractive alternative to buying an apartment in the city, offering a private 2,500 m² plot (25 ares) with plenty of outdoor space.
Please note that some of the furniture visible in the photos will be removed by the sellers. For more details, please contact the listing agent.
PROPERTY:
The house has been designed to make the most of its available space. The usable floor area is 103.5 m², ensuring economical maintenance costs. The building features traditional, solid thermal insulation, and the current owners declare relatively low operating expenses. The property is not currently connected to the natural gas network; however, the gas connection is available on the plot, making future connection straightforward. An additional advantage is that the house has only been occupied by its owners for the past six years, which means it remains in excellent technical condition.
LAYOUT:
Ground Floor – Living Area
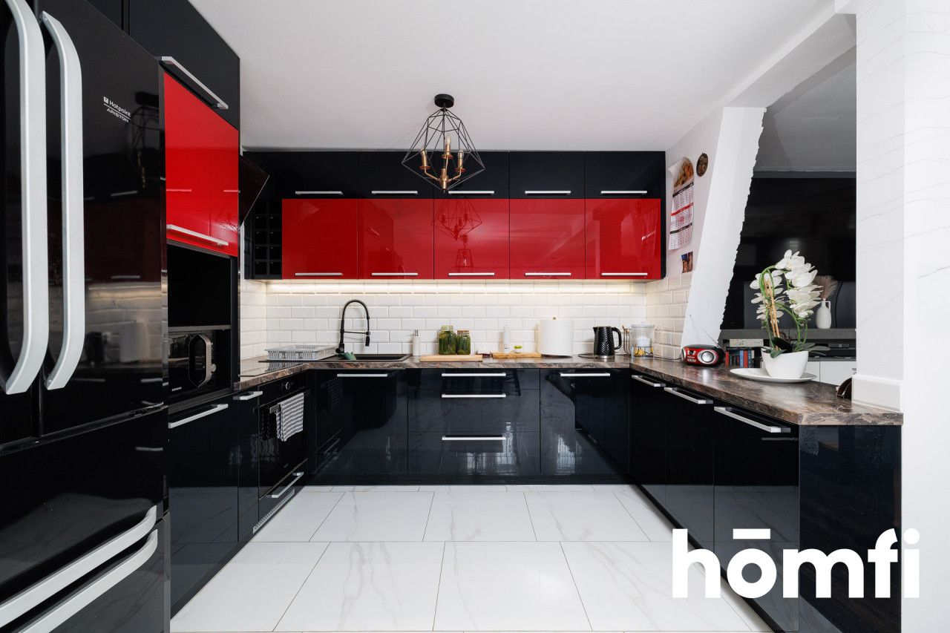
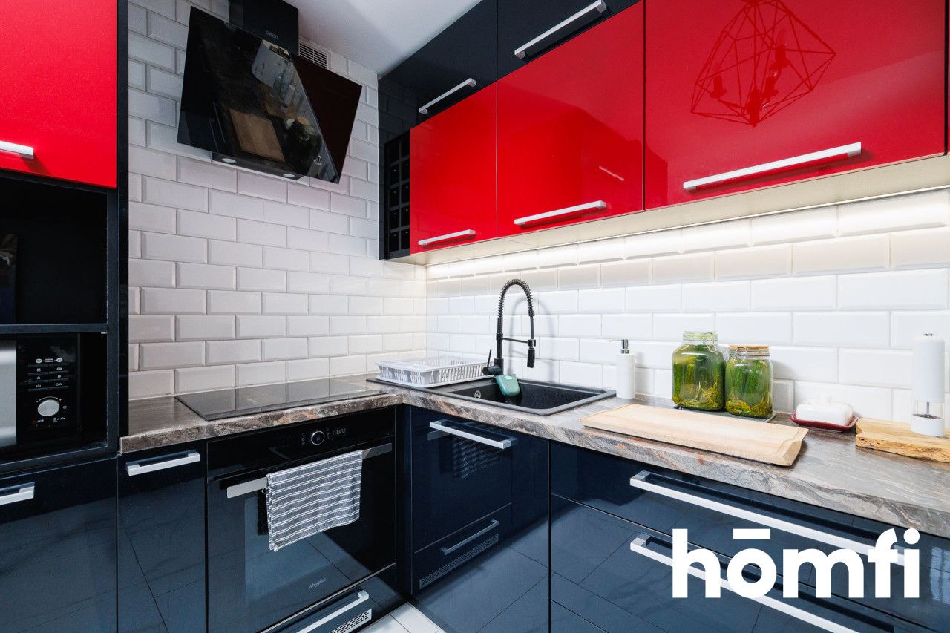
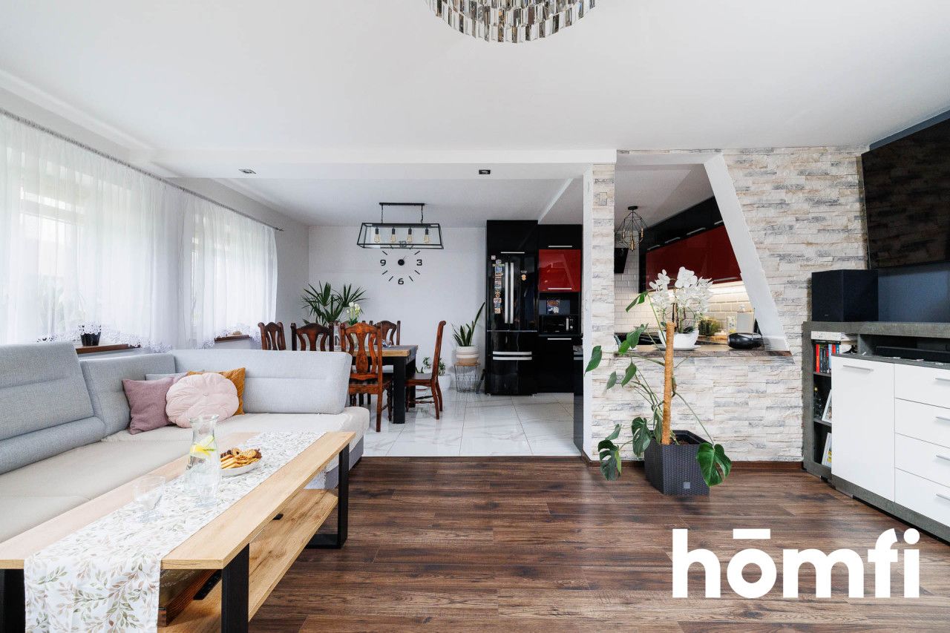
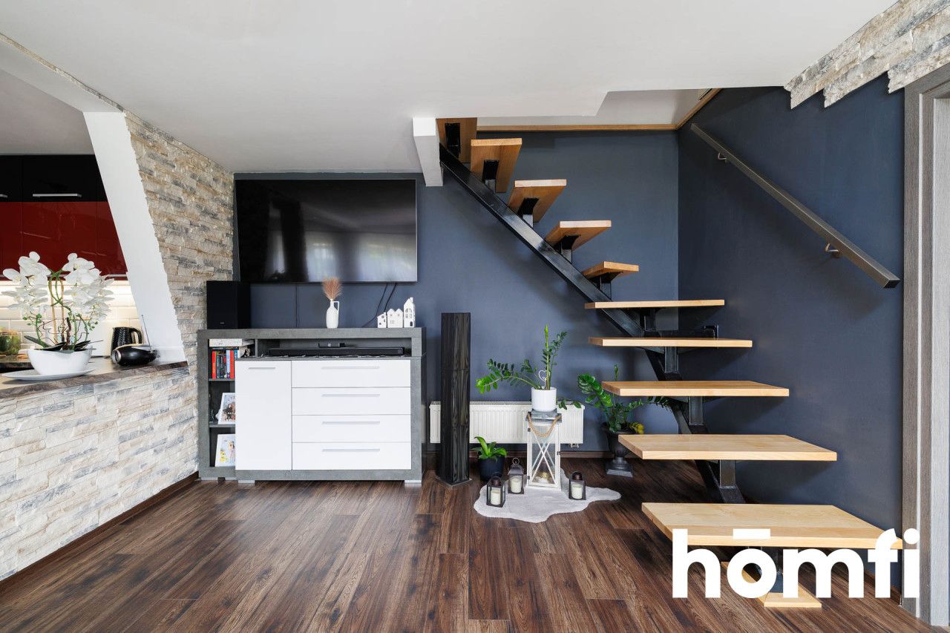
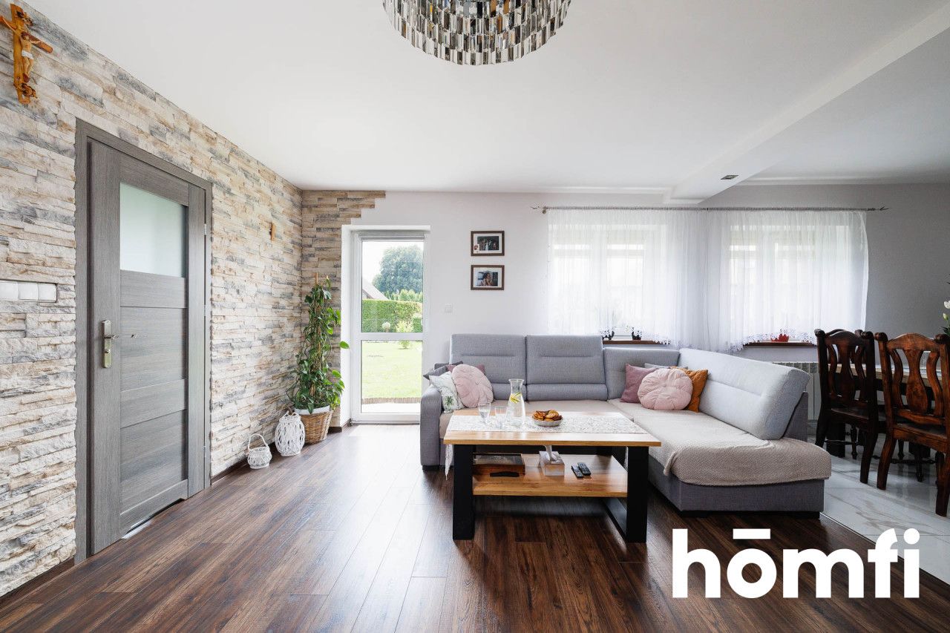
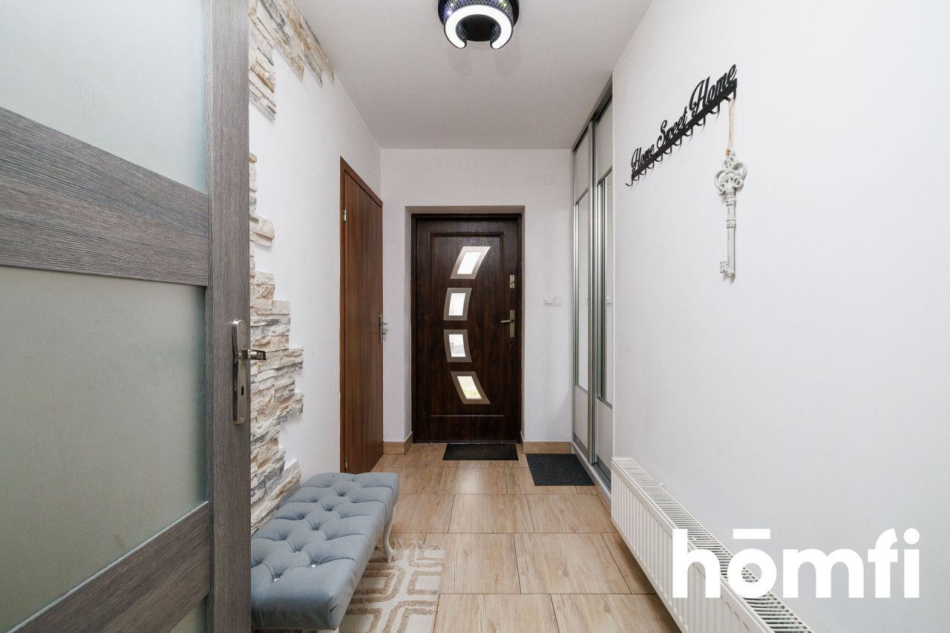
The ground floor features a bright living room connected to a separate kitchen and dining area, with direct access from the living room to the garden. This level also includes a bathroom with a shower, an entrance hall, and a utility room housing the heat pump as well as the original solid-fuel boiler, which remains available as an alternative heating source.
First Floor – Private Area
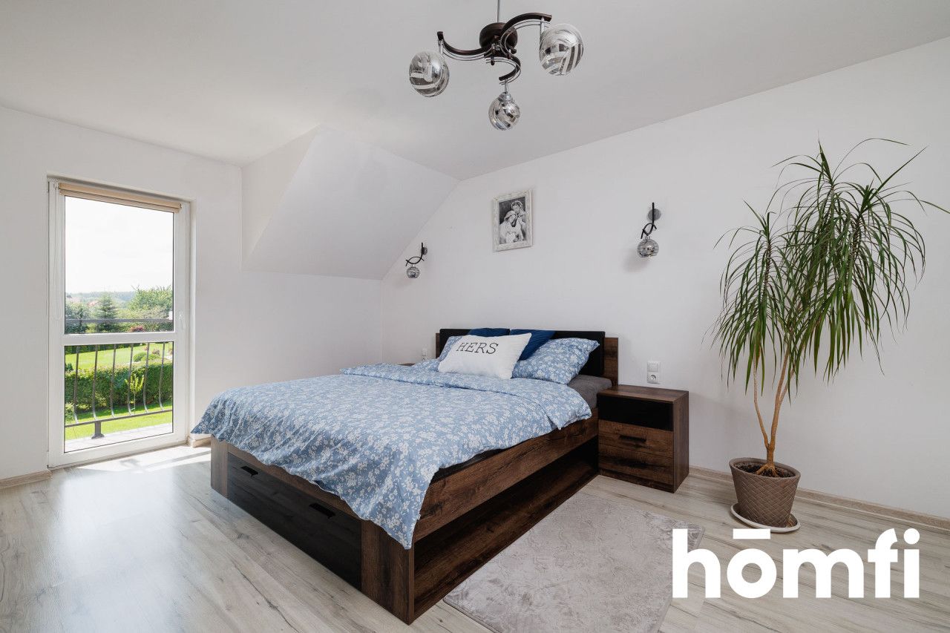
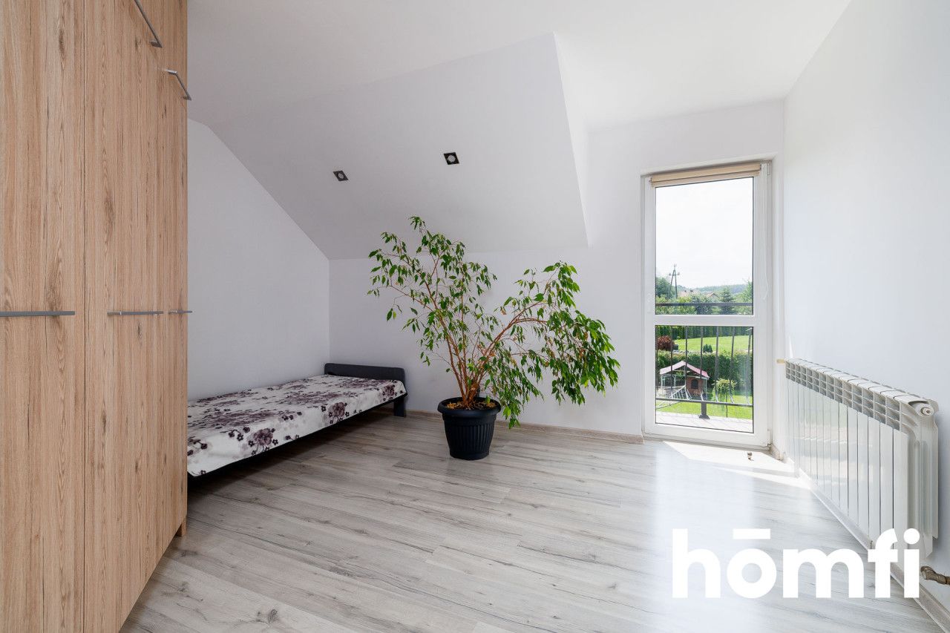
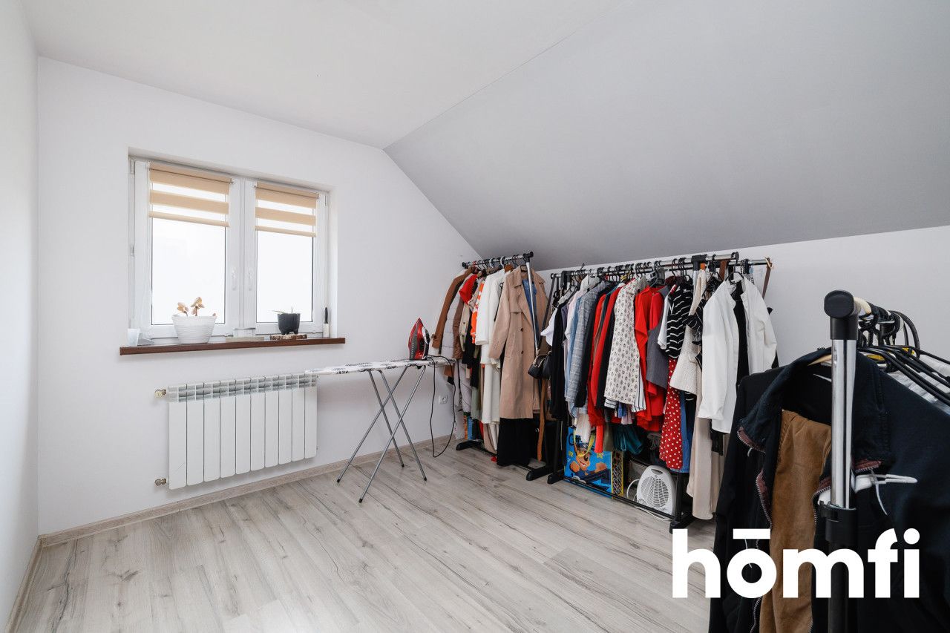
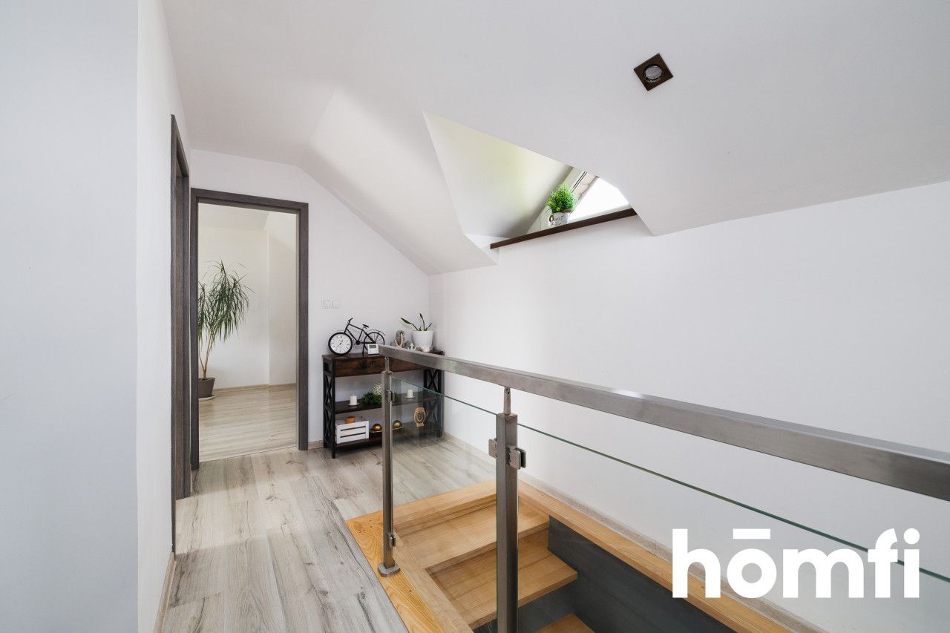
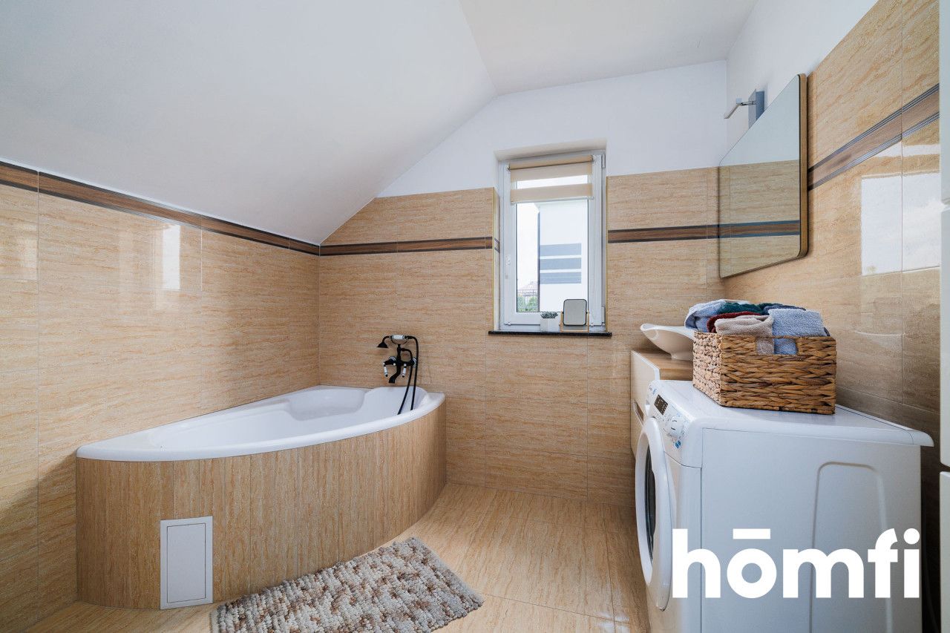
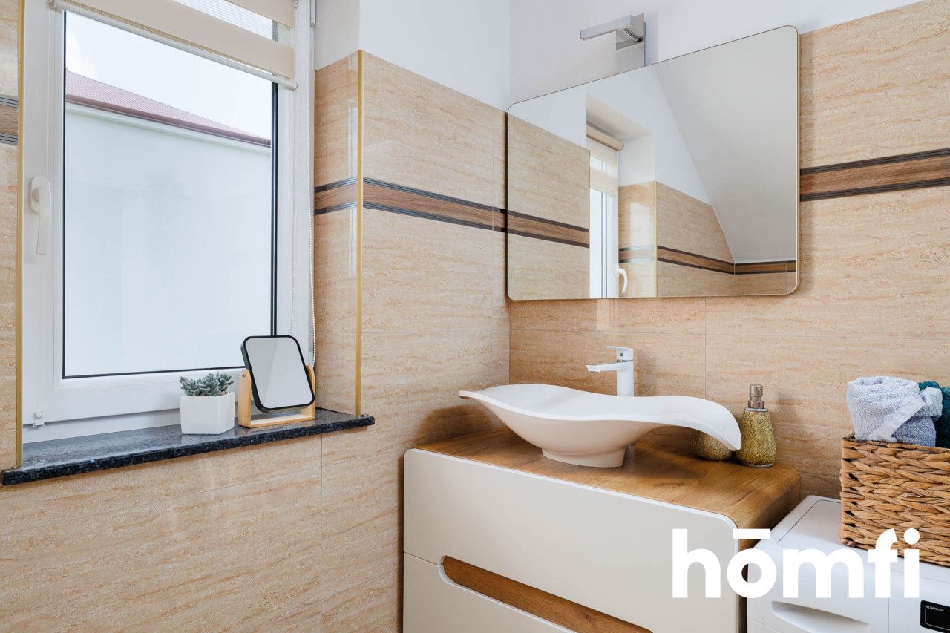
The upper floor has been thoughtfully designed to maximize functionality. Despite its compact size, it offers three independent bedrooms and a spacious main bathroom with underfloor heating and a bathtub.
LOCATION & ACCESS:
The property is surrounded by green areas, detached family homes, and all essential amenities for everyday living, including a grocery store (150 m), a primary school with a preschool department (150 m), a parcel locker (150 m), and bus stops (500 m). The location provides convenient access to larger towns, with Brzesko only 12 km away and Tarnów just 15 km away, making daily commuting quick and convenient. Kraków can be reached in less than one hour (approximately 60 km) thanks to easy access to the A4 motorway and National Road No. 94.
KEY FEATURES:
Usable floor area: 103.5 m² – a well-designed layout ensuring comfortable everyday living.
Functional floor plan: a spacious living room with a kitchen, three comfortable bedrooms, and two full bathrooms – an ideal solution for a family.
The generous 2,500 m² plot offers privacy and outstanding potential for landscaping, whether you dream of a beautiful garden, a relaxation area, a children's playground, or additional recreational buildings.
In 2012, the house underwent a comprehensive renovation, including the redevelopment of the ground floor and the addition of a usable attic level. The renovation included the installation of modern PVC windows, a new metal roof, underfloor heating in both bathrooms, and external thermal insulation, significantly improving the home's comfort and energy efficiency.
In 2022, a modern heat pump was installed, providing lower heating costs and greater everyday comfort.
The property is move-in ready and requires no additional renovation or financial investment—simply bring your belongings and enjoy your new home.
Another advantage of the property is the presence of two steel garages measuring 3 × 5 m each, ideal for parking vehicles, creating a workshop, or providing additional storage for tools and gardening equipment.
UTILITIES:
heat pump heating
three-phase electrical installation (400V)
possibility of connecting to the natural gas network
12 m³ septic tank
fiber-optic internet available nearby for fast internet connection
PRICE:
Price: PLN 849,000
Property Transfer Tax (PCC): 2% of the purchase price, payable by the Buyer before the notary upon signing the final purchase agreement.
Interested?
Contact us at +48 734 827 357 or send us a message using the contact form available in the listing.
Did you know that with homfi you can purchase your property from start to finish with one company? In addition to experienced real estate agents, we provide access to mortgage advisors, interior architects, and property management specialists. We will help you find the right property, arrange financing, design and finish the interior, and later assist you in selling, renting, or professionally managing your investment.
Interested? Contact the listing agent for more information.
Functional 3-bedroom house | 2,500 m² plot | Łopoń | 15 km from Tarnów
A functional detached house for sale, located in the village of Łopoń.
This property is a practical and attractive alternative to buying an apartment in the city, offering a private 2,500 m² plot (25 ares) with plenty of outdoor space.
Please note that some of the furniture visible in the photos will be removed by the sellers. For more details, please contact the listing agent.
PROPERTY:
The house has been designed to make the most of its available space. The usable floor area is 103.5 m², ensuring economical maintenance costs. The building features traditional, solid thermal insulation, and the current owners declare relatively low operating expenses. The property is not currently connected to the natural gas network; however, the gas connection is available on the plot, making future connection straightforward. An additional advantage is that the house has only been occupied by its owners for the past six years, which means it remains in excellent technical condition.
LAYOUT:
Ground Floor – Living Area
The ground floor features a bright living room connected to a separate kitchen and dining area, with direct access from the living room to the garden. This level also includes a bathroom with a shower, an entrance hall, and a utility room housing the heat pump as well as the original solid-fuel boiler, which remains available as an alternative heating source.
First Floor – Private Area
The upper floor has been thoughtfully designed to maximize functionality. Despite its compact size, it offers three independent bedrooms and a spacious main bathroom with underfloor heating and a bathtub.
LOCATION & ACCESS:
The property is surrounded by green areas, detached family homes, and all essential amenities for everyday living, including a grocery store (150 m), a primary school with a preschool department (150 m), a parcel locker (150 m), and bus stops (500 m). The location provides convenient access to larger towns, with Brzesko only 12 km away and Tarnów just 15 km away, making daily commuting quick and convenient. Kraków can be reached in less than one hour (approximately 60 km) thanks to easy access to the A4 motorway and National Road No. 94.
KEY FEATURES:
Usable floor area: 103.5 m² – a well-designed layout ensuring comfortable everyday living.
Functional floor plan: a spacious living room with a kitchen, three comfortable bedrooms, and two full bathrooms – an ideal solution for a family.
The generous 2,500 m² plot offers privacy and outstanding potential for landscaping, whether you dream of a beautiful garden, a relaxation area, a children's playground, or additional recreational buildings.
In 2012, the house underwent a comprehensive renovation, including the redevelopment of the ground floor and the addition of a usable attic level. The renovation included the installation of modern PVC windows, a new metal roof, underfloor heating in both bathrooms, and external thermal insulation, significantly improving the home's comfort and energy efficiency.
In 2022, a modern heat pump was installed, providing lower heating costs and greater everyday comfort.
The property is move-in ready and requires no additional renovation or financial investment—simply bring your belongings and enjoy your new home.
Another advantage of the property is the presence of two steel garages measuring 3 × 5 m each, ideal for parking vehicles, creating a workshop, or providing additional storage for tools and gardening equipment.
UTILITIES:
heat pump heating
three-phase electrical installation (400V)
possibility of connecting to the natural gas network
12 m³ septic tank
fiber-optic internet available nearby for fast internet connection
PRICE:
Price: PLN 849,000
Property Transfer Tax (PCC): 2% of the purchase price, payable by the Buyer before the notary upon signing the final purchase agreement.
Interested?
Contact us at +48 734 827 357 or send us a message using the contact form available in the listing.
Did you know that with homfi you can purchase your property from start to finish with one company? In addition to experienced real estate agents, we provide access to mortgage advisors, interior architects, and property management specialists. We will help you find the right property, arrange financing, design and finish the interior, and later assist you in selling, renting, or professionally managing your investment.
Interested? Contact the listing agent for more information.
Місцезнаходження
Кредит

Вам подобається ця нерухомість?
Не чекайте, поки хтось вас випередить - бронюйте онлайн або запропонуйте власну ціну!
Чи подобається вам ця пропозиція?
Підпишіться на розсилку, щоб отримувати пропозиції нерухомості, схожі на цю.