Ділянка на продаж
Plot from PNB – For property development / Luboń
вул. Kręta, Luboń, Poznański
2 587 m²
вул. Kręta, Luboń, Poznański
Опис
Ділянка / земля
Площа ділянки
2 587 m²
Ширина ділянки
82 mb.
Довжина ділянки
54.2 mb.
Під'їзна дорога
Загартована
Форма ділянки
Трапеція
Комунальні послуги
Електроенергія
ТАК
Вода
ТАК
Газ
ТАК
Каналізація
ТАК
Умови забудови
Діючий дозвіл на будівництво
ТАК
Призначення
Будівельна
Оплати
Ціна
1 350 000 zł
Ціна за м²
522 zł/m²
Пропозиція
ID пропозиції
3293/OGS
Plot from PNB – For property development / Luboń
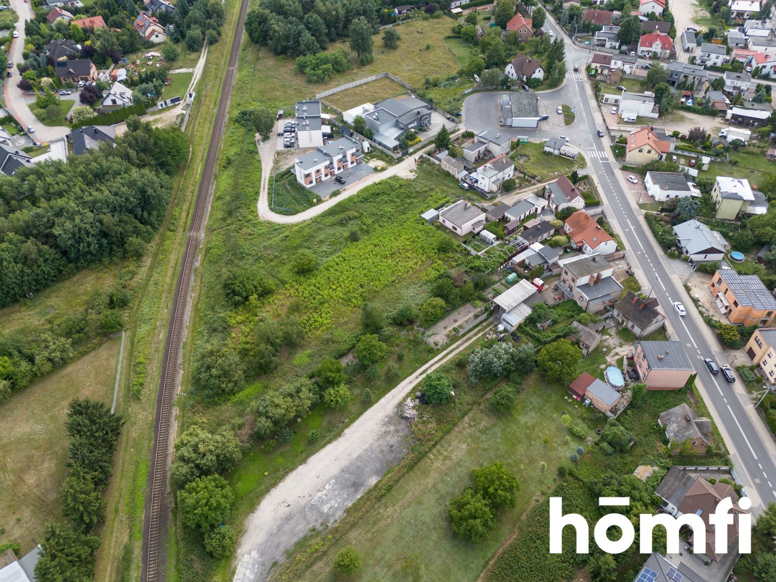
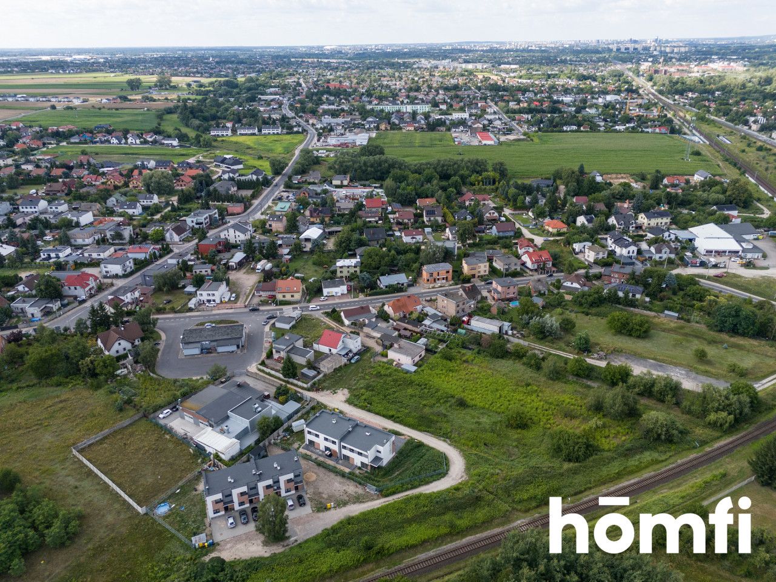
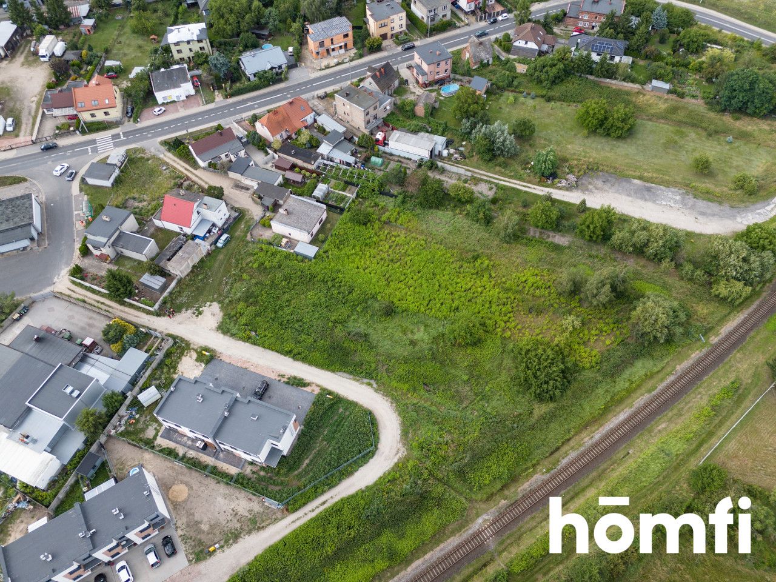
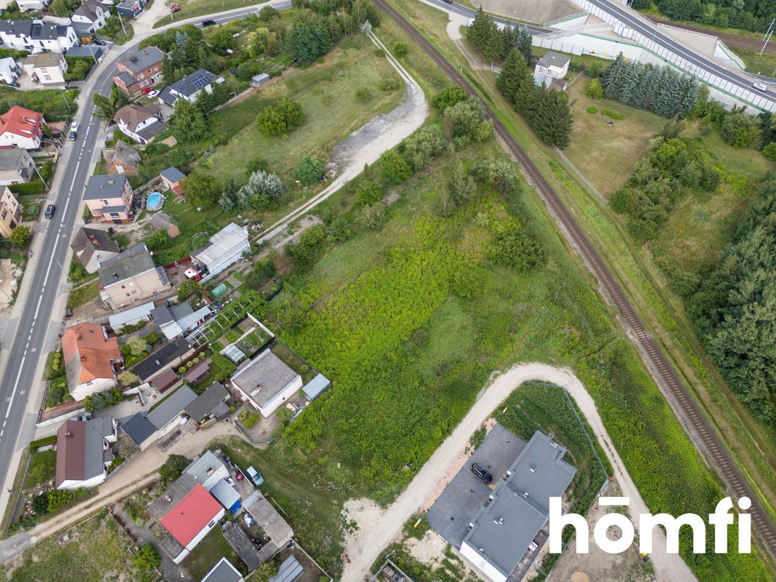
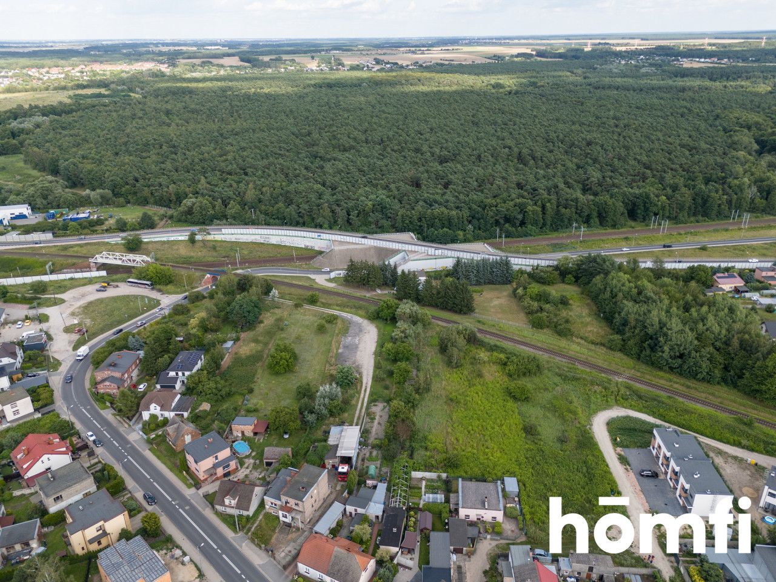
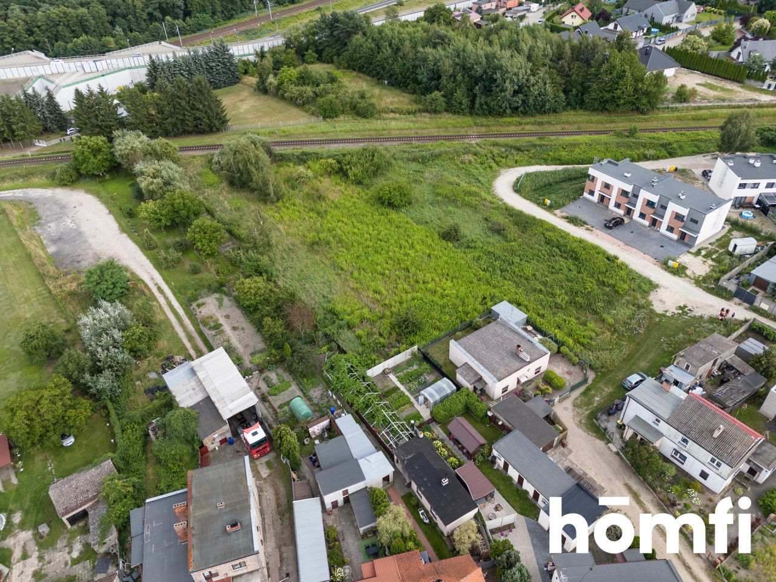
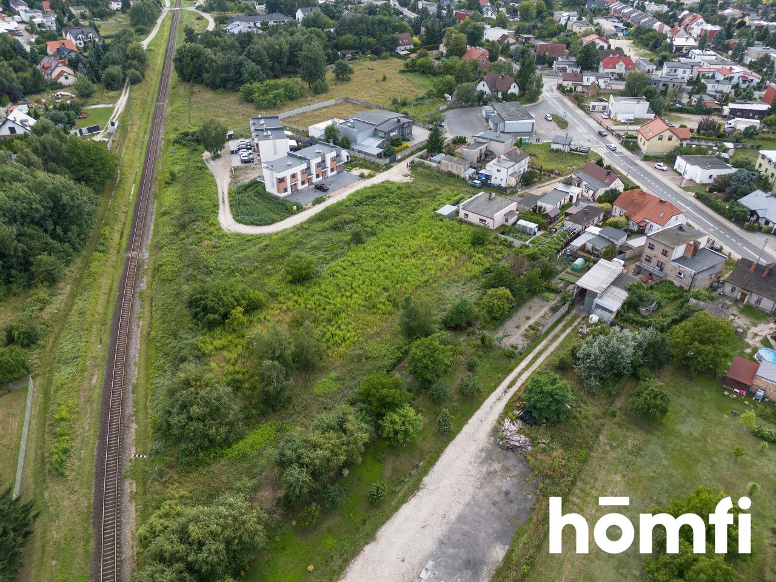
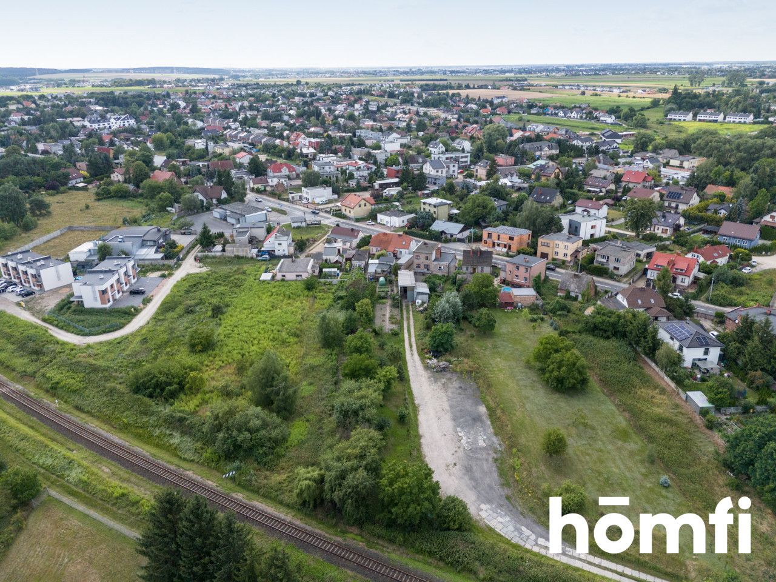
Exclusive Investment Offer: PNB Land for the Construction of 6 Semi-Detached Houses (12 Units) – Luboń. We present a unique offer for sale of a commercial and development property located in a dynamically developing part of Luboń. The project is dedicated to the development of a small complex of six single-family and two-unit semi-detached residential buildings (totaling 12 comfortable units). 1. Legal Status and Building Permit (PNB) - The investment has been fully prepared, guaranteeing the immediate commencement of the construction process and minimizing investor risk: Final PNB Decision: A final building permit has been issued for the site by the Poznań Staroste. - Compliance with the Local Spatial Development Plan: The project is 100% compliant with the Local Spatial Development Plan for the city of Luboń – “Lasek Południe” – stage 1 (Resolution No. XXV/189/2020), designated with the symbol 30 MN/U (single-family residential or commercial development area).23 2. Excellent Location The property comprises plots with cadastral numbers 77/3, 77/4, 77/5 and 78/4 located within Lasek (Luboń town) at Kręta Street, Poznań County. Taking advantage of the agglomeration’s potential: The location provides instant access to Poznań’s urban infrastructure while maintaining a cozy, suburban character. 3. Parameters and Sizes of Buildings In accordance with the approved architectural and construction design, 6 architecturally uniform, modern semi-detached segments are planned, characterized by an optimal functional program, construction: Buildings: (1 underground floor – garage and 2 above-ground floors), covered with a gable roof with a height of 8.72 m.13 Usable area of a single segment: 222.70 m² (Total for two premises in one segment). Premises type 1 (A1-1, B1-1, C1-1 etc.): 111.44 m² (including a built-in garage with an area of 38.35 m²) Premises type 2 (A1-2, B1-2, C1-2 etc.): 111.26 m² (including a built-in garage with an area of 38.35 m²) Total PUM of the project: Total usable area of all 12 premises is 1,336.20 m² 4. Land Development and Utilities Comprehensive technical guidelines and connection conditions were obtained from the grid operators for the investment: Electricity: Current connection conditions issued by ENEA Operator (June 2025). The power allocation is 12 x 17 kW at a voltage of 0.4 kV. The connection will be made through the construction of two dedicated ZK1x-6P cable junctions located at the plot boundary. 4. Water and Sewerage: The project envisages the supply of potable water and the disposal of sewage to the Aquanet SA network. According to the technical requirements, it is necessary to construct (either on our own or in cooperation with neighboring investors) a section of the DN 100 water supply network (approximately 200 m at 36KDD and 14KDW streets) and a gravity-fed sewage network with a local sewage pumping station. Gas: The basic design assumes gas heating based on individual condensing boilers with a closed combustion chamber. Polish Gas Company (PSG) has issued technical specifications for the construction of a stormwater pipeline: The project will be implemented in an ecological and modern manner on the plot, utilizing gutters onto unpaved ground and a linear drainage system from the garage ramps to the planned retention reservoir with a capacity of up to 10 m³ (water will be used for watering greenery). 5. Investment Staging Options: The architecture and site development plan provide excellent opportunities for flexible budget management: The buildings were designed as three independent pairs of segments (Segments A1/A2, B1/B2, and C1/C2), set back with 2-meter service gaps. Each segment has completely separate inter-segment walls that meet fire separation requirements. This allows the investor to divide the project into three independent implementation phases (e.g., construction and commercialization of four units simultaneously), drastically optimizing equity investment and enabling flexible response to current market conditions. Finance: Price: PLN 1,350,000
Місцезнаходження
Кредит
Контакт

Вам подобається ця нерухомість?
Не чекайте, поки хтось вас випередить - бронюйте онлайн або запропонуйте власну ціну!
Чи подобається вам ця пропозиція?
Підпишіться на розсилку, щоб отримувати пропозиції нерухомості, схожі на цю.