Дім на продаж
303 m² of comfort with a private eco-garden
вул. Krogulcza, Piotrowice, Katowice
303 m²
вул. Krogulcza, Piotrowice, Katowice
Опис
Дім
Ринок
Вторинний
Тип будівлі
Окремий будинок
Кількість поверхів
1
Площа
303 m²
Кімнати
5
Ванні кімнати
2
Туалети
1
Спальні
1
Підвальне приміщення
ТАК
Площа підвального приміщення
59 m²
Газ
ТАК
Електроенергія
ТАК
Септик
НІ
Каналізація
ТАК
Правовий статус
Власність
Стан будівлі
Добрий
Рік побудови
2010
Опалення
Газове
Дах
Покрівельний матеріал
Мебльована
ТАК
Меблювання
Частково
Гардеробна
ТАК
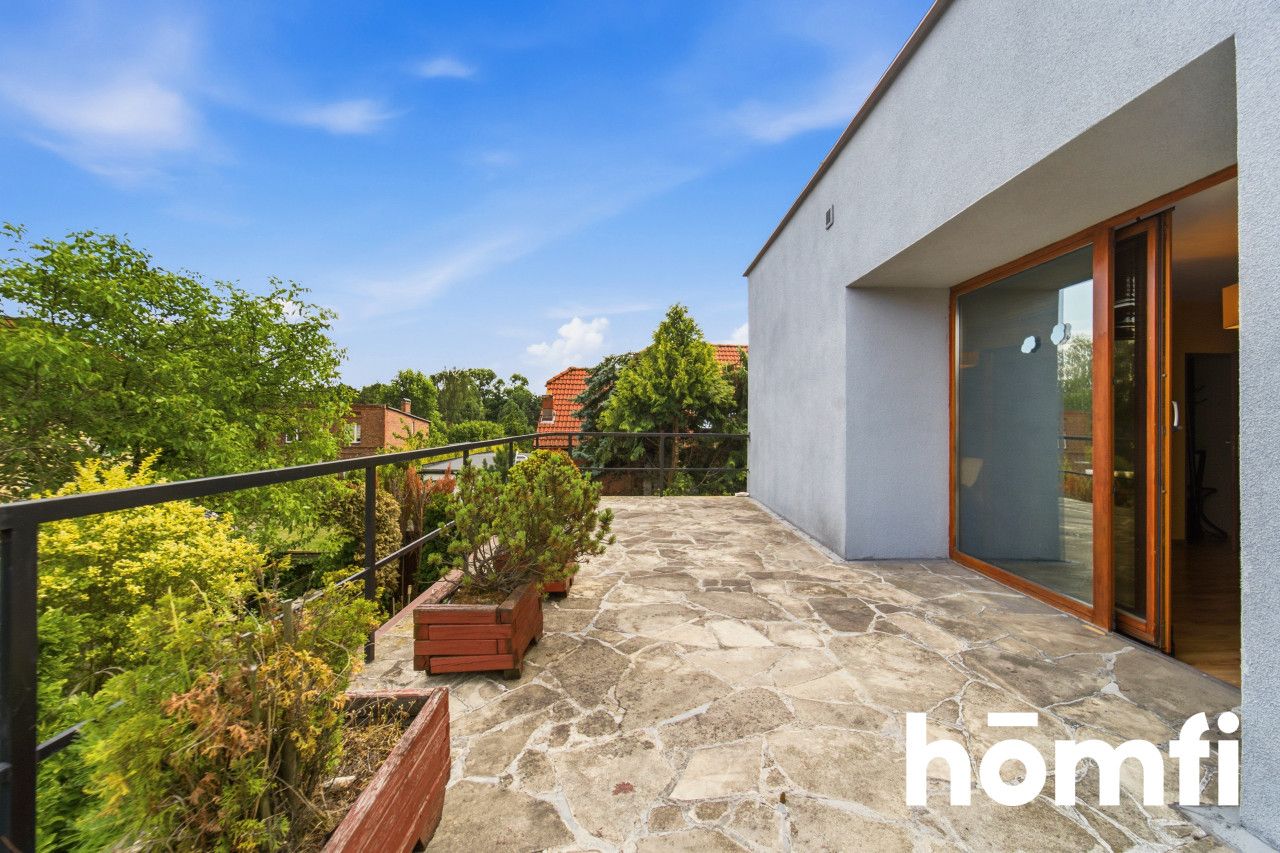
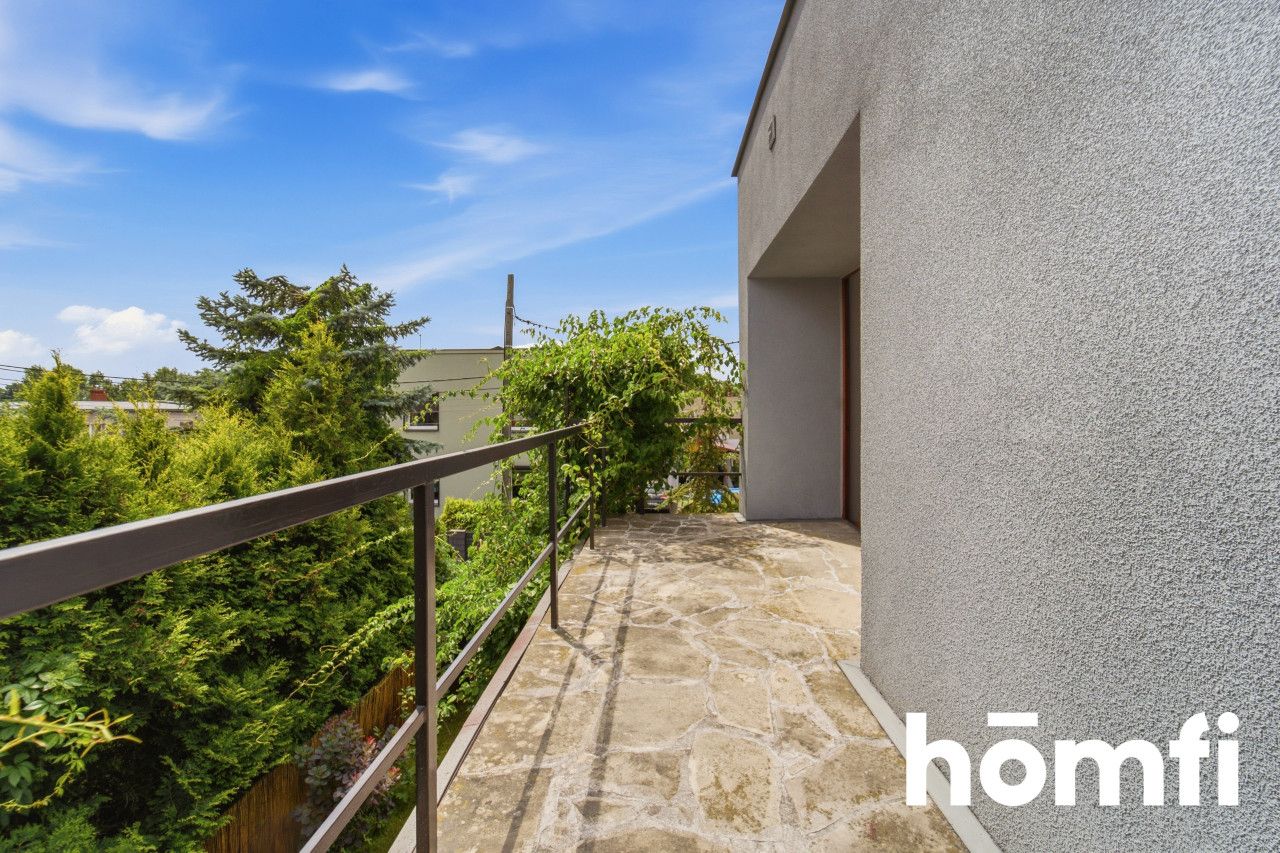
Балкон/тераса
ТАК
Кондиціонер
НІ
Ліфт
НІ
Басейн
НІ
Наземний паркінг
ТАК
Підземний паркінг
НІ
Гараж
ТАК
Моніторинг
НІ
Сигналізація
ТАК
Кухонне обладнання
Духовка
Пральна машина
Електрична варильна поверхня
Посудомийна машина
Холодильник
Кухонна витяжка
Обладнання для ванної кімнати
Душ
Туалет
Умивальник
Ванна
Гаряча вода / тепла вода
Газовий котел
Ділянка
Площа ділянки
555 m²
Огороджена територія
ТАК
Форма ділянки
Квадрат
Рельєф ділянки
Плоска
Оплати
Ціна
1 999 999 zł
Ціна за м²
6 601 zł/m²
Пропозиція
ID пропозиції
7321/ODS
303 m² of comfort with a private eco-garden
303 m² of comfort with a private eco-garden | Piotrowice
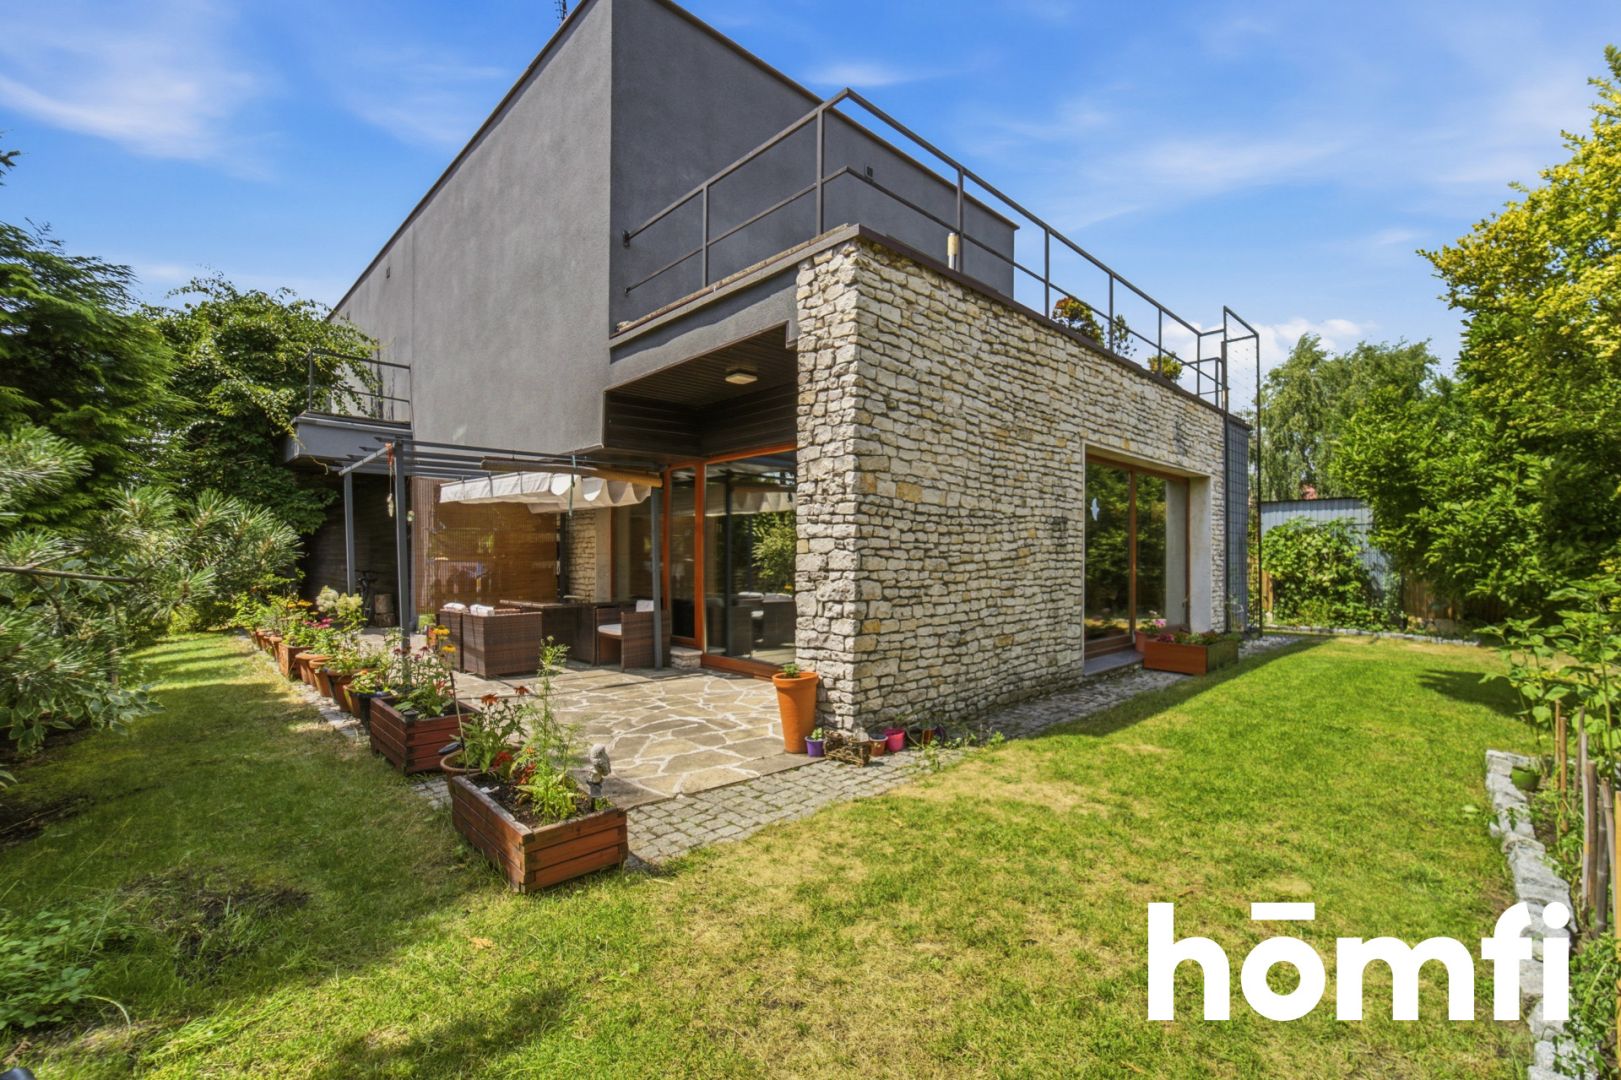
We invite you to discover this unique, highly comfortable single-family home with an area of 303 m², located in a peaceful and green part of Katowice – the Piotrowice district. It is an ideal offer for families seeking spaciousness, modern amenities, and privacy surrounded by natural greenery, without giving up excellent access to the charms of city life.
Surroundings: A quiet and safe neighborhood, perfect for families with children. The proximity to nature, low traffic intensity, and the surroundings of well-kept single-family homes ensure high comfort of daily life and much-needed peace after a busy day.
Commuting: The location guarantees excellent access to the very center of Katowice and other cities of the Silesian Metropolis. The proximity to key road arteries allows for efficient travel in any direction, making this location highly practical for active professionals.
Recreation: The house is situated near areas ideal for active leisure. The proximity of bike paths and walking trails allows you to enjoy fresh air and greenery at your fingertips.
One of the unique solutions facilitating daily life is the laundry chute system, connecting the first-floor bathrooms directly to the laundry room in the basement – thanks to this, dirty laundry goes straight to its destination without the need to carry it between floors.
The room layout is as follows:
Ground floor:
Maintenance costs: Rent-free house – you only pay for actually consumed utilities (gas, *electricity, water, waste disposal) + property tax.
*There is a photovoltaic system installed on the roof of the building, thanks to which the current electricity bill is PLN 0.
This home is the perfect choice for those seeking uncompromising space, modern amenities, and proximity to nature in Katowice. The well-thought-out layout, eco-garden, and details that enhance daily comfort make it a place where you will instantly feel at home.
I cordially invite you to a presentation to experience the uniqueness and potential of this property in person!
Interested? Contact us on +48 734 827 166 or write us an email through the contact form available in the ad.
Did you know that with homfi you can buy real estate comprehensively, arranging everything in one place? In addition to real estate agents assisting in finding and purchasing real estate, we put at your disposal experienced credit experts, talented interior designers and resourceful lease management specialists. Thanks to this, you will find a property with us, finance its purchase, design and finish its interior, and then sell or rent it with the option of lease management.
Interested? Ask the agent for details.
We invite you to discover this unique, highly comfortable single-family home with an area of 303 m², located in a peaceful and green part of Katowice – the Piotrowice district. It is an ideal offer for families seeking spaciousness, modern amenities, and privacy surrounded by natural greenery, without giving up excellent access to the charms of city life.
LOCATION:
The property is located in Katowice - Piotrowice, surrounded by low-rise single-family housing. This location perfectly combines an intimate, suburban atmosphere with quick and convenient access to the full infrastructure of the capital of the Upper Silesian region.Surroundings: A quiet and safe neighborhood, perfect for families with children. The proximity to nature, low traffic intensity, and the surroundings of well-kept single-family homes ensure high comfort of daily life and much-needed peace after a busy day.
Commuting: The location guarantees excellent access to the very center of Katowice and other cities of the Silesian Metropolis. The proximity to key road arteries allows for efficient travel in any direction, making this location highly practical for active professionals.
Recreation: The house is situated near areas ideal for active leisure. The proximity of bike paths and walking trails allows you to enjoy fresh air and greenery at your fingertips.
BUILDING:
A solid, three-story single-family home designed for maximum functionality and resident comfort. The building stands out with its well-thought-out architecture and high-quality finishing materials. The key technical and structural advantages include:- new-type wooden windows equipped with special anti-reflective glass, providing excellent thermal and acoustic insulation, as well as a high level of privacy,
- a cross-lighting system implemented throughout the building, ensuring convenient and intuitive light control from various points,
- a two-car garage integrated into the body of the building, complemented by two additional parking spaces on the driveway.
HOUSE:
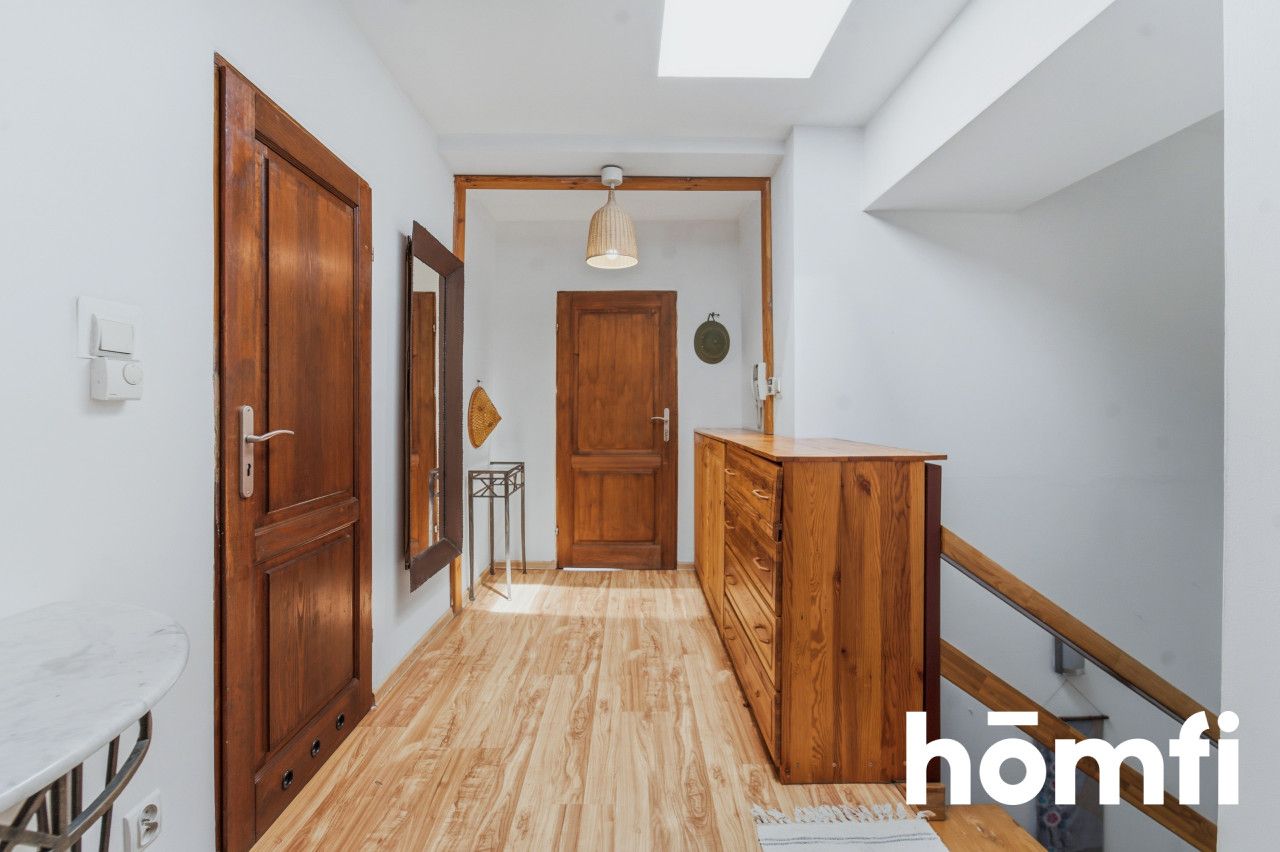
The property with an impressive area of 303 m² is situated on a fully developed plot of 555 m². Three perfectly planned stories offer a clear division into a family/reception area, a private bedroom zone, and a highly functional walk-out basement.One of the unique solutions facilitating daily life is the laundry chute system, connecting the first-floor bathrooms directly to the laundry room in the basement – thanks to this, dirty laundry goes straight to its destination without the need to carry it between floors.
The room layout is as follows:
Ground floor:
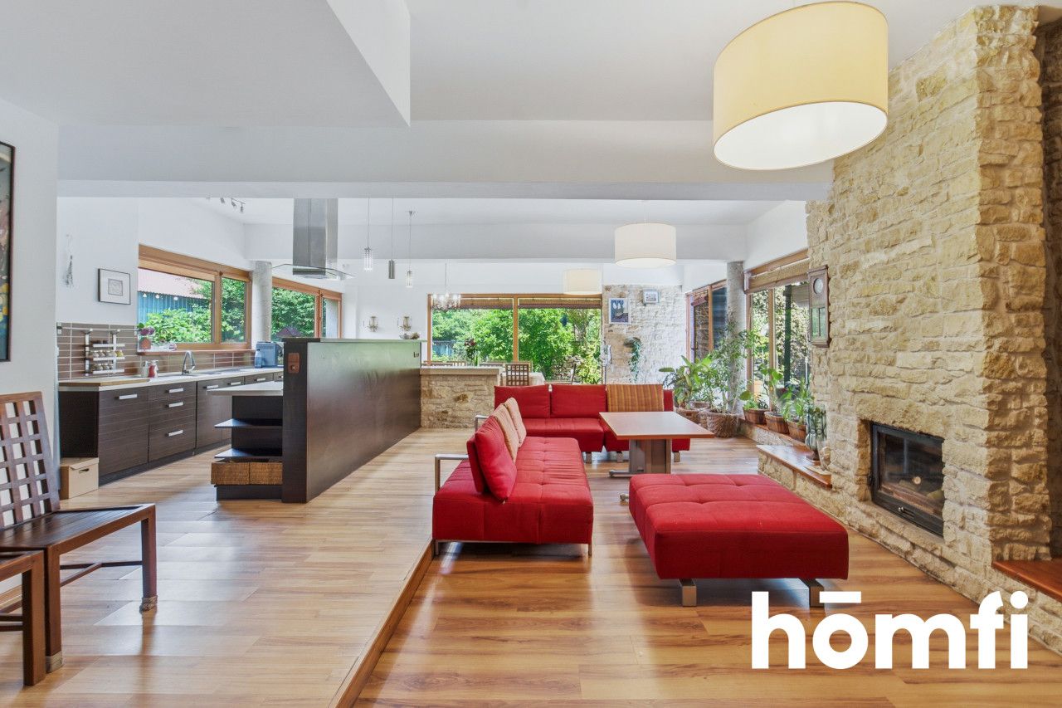
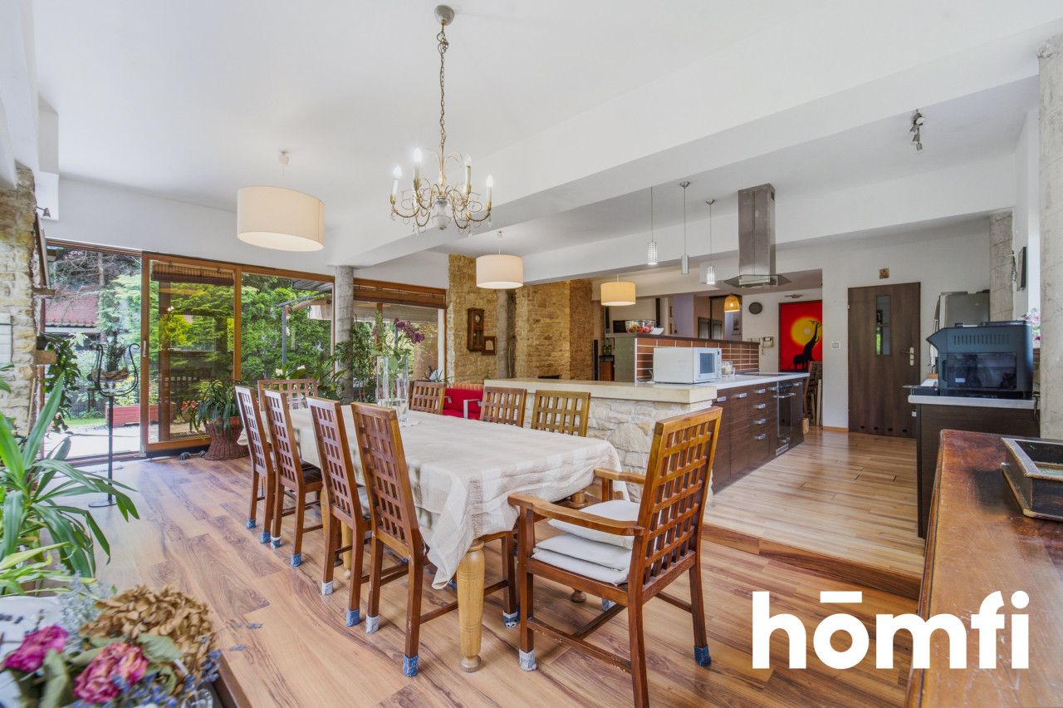
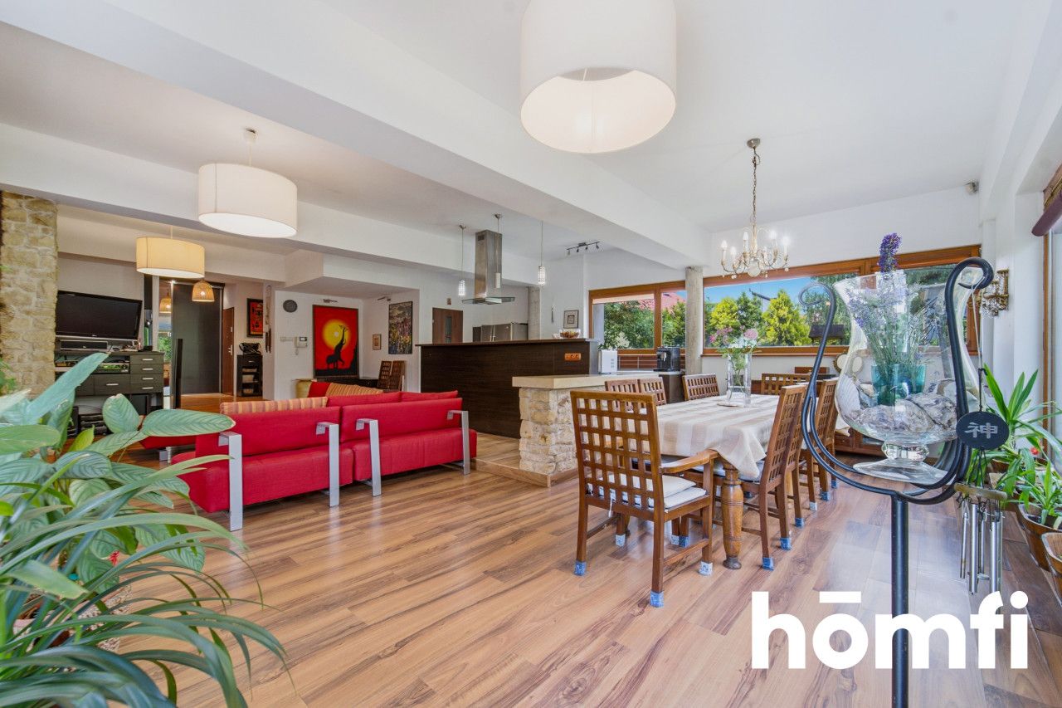
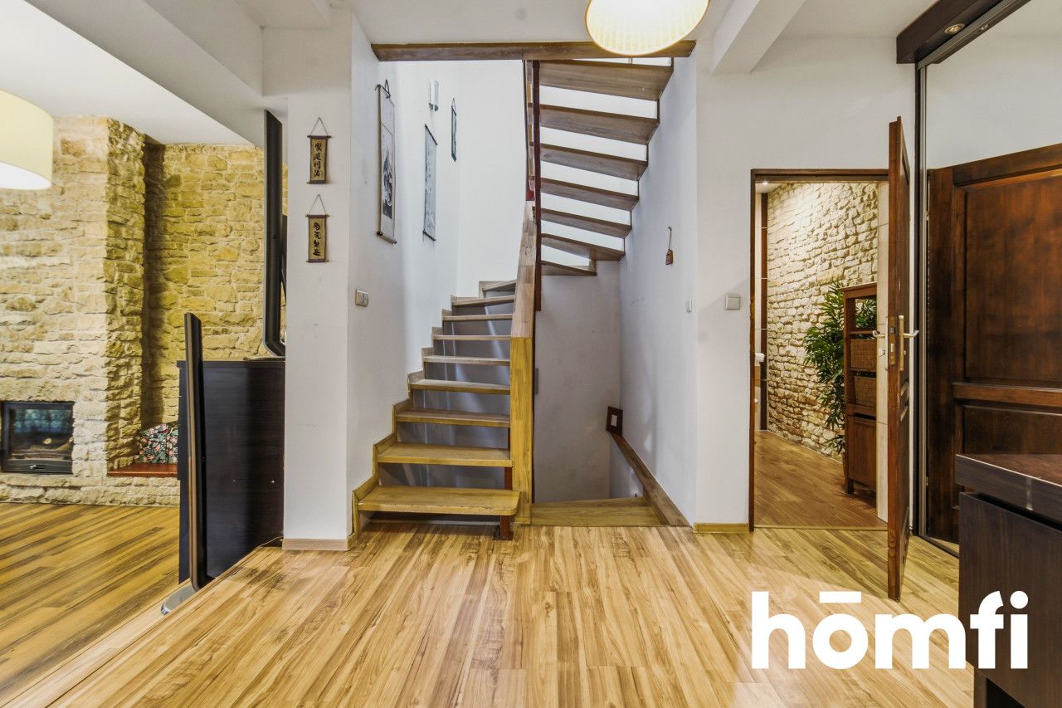
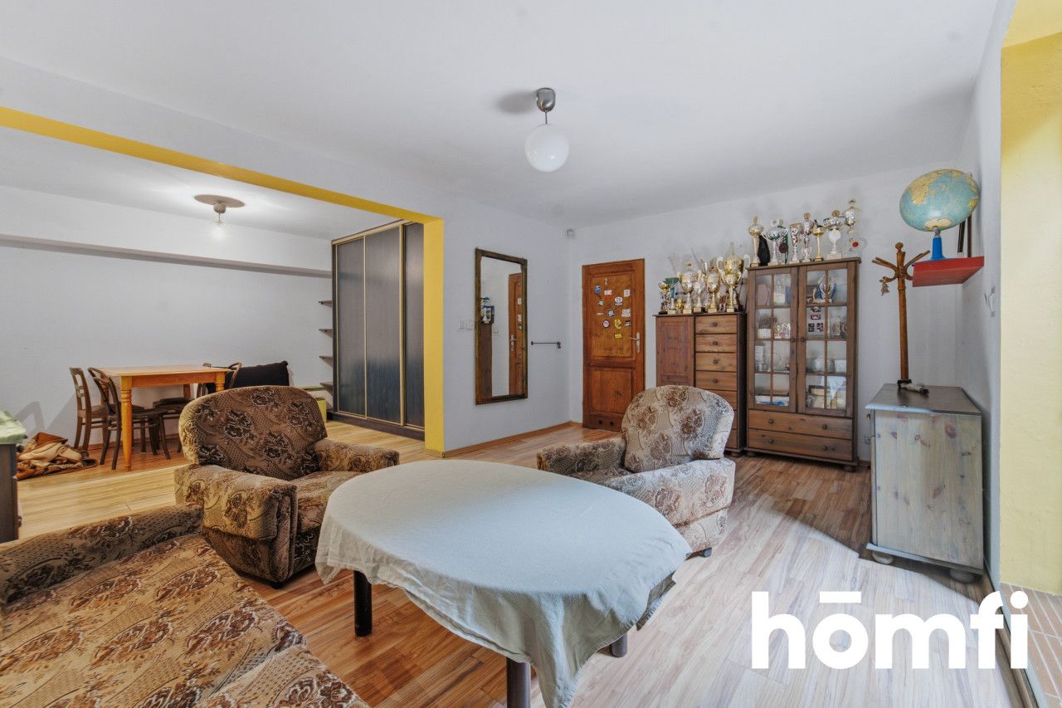
- living room with dining area and kitchen: an exceptional, bright open-space area designed for spending time together and hosting guests,
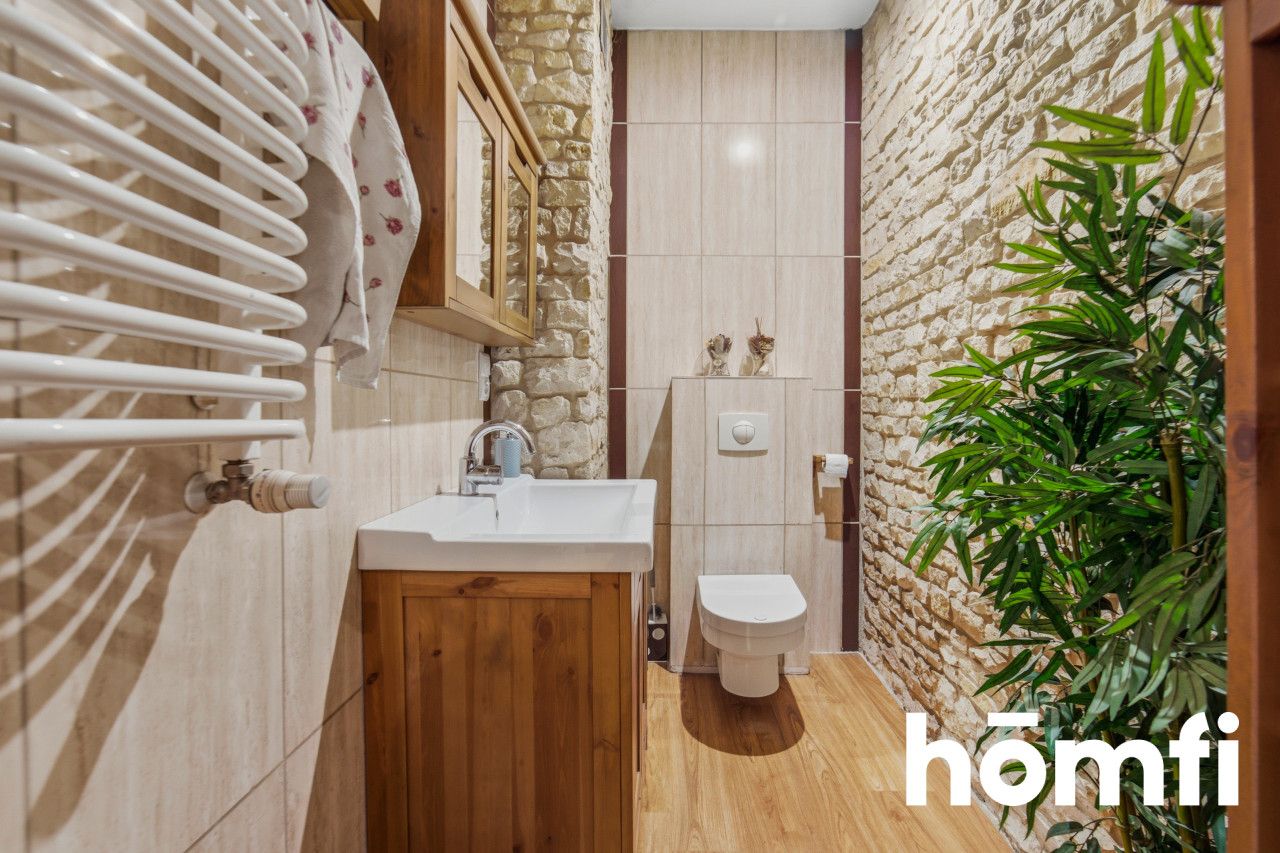
- toilet,
- pantry: a practical, separate room right next to the kitchen, ideal for storing groceries and household appliances.
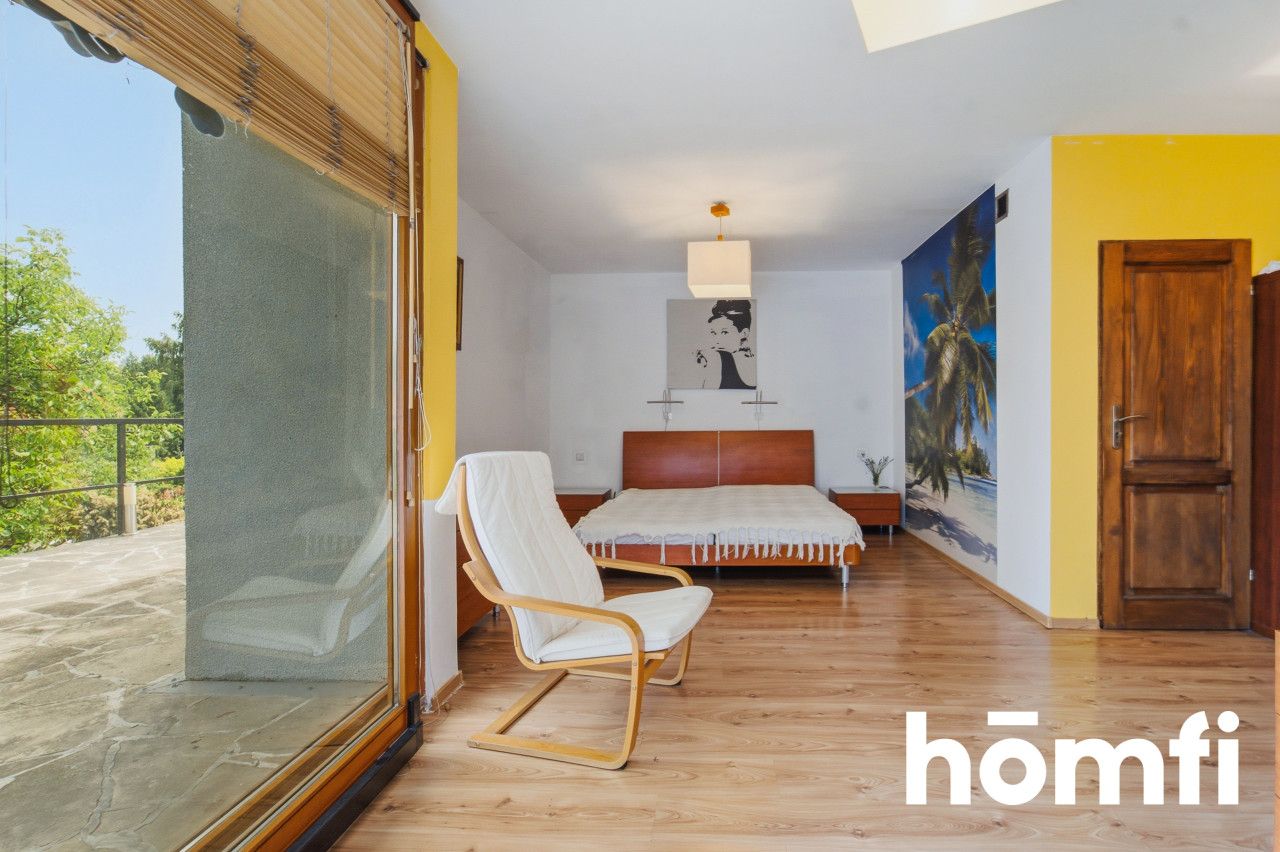
- master bedroom: a spacious room connected to a private walk-in closet and a dedicated bathroom,
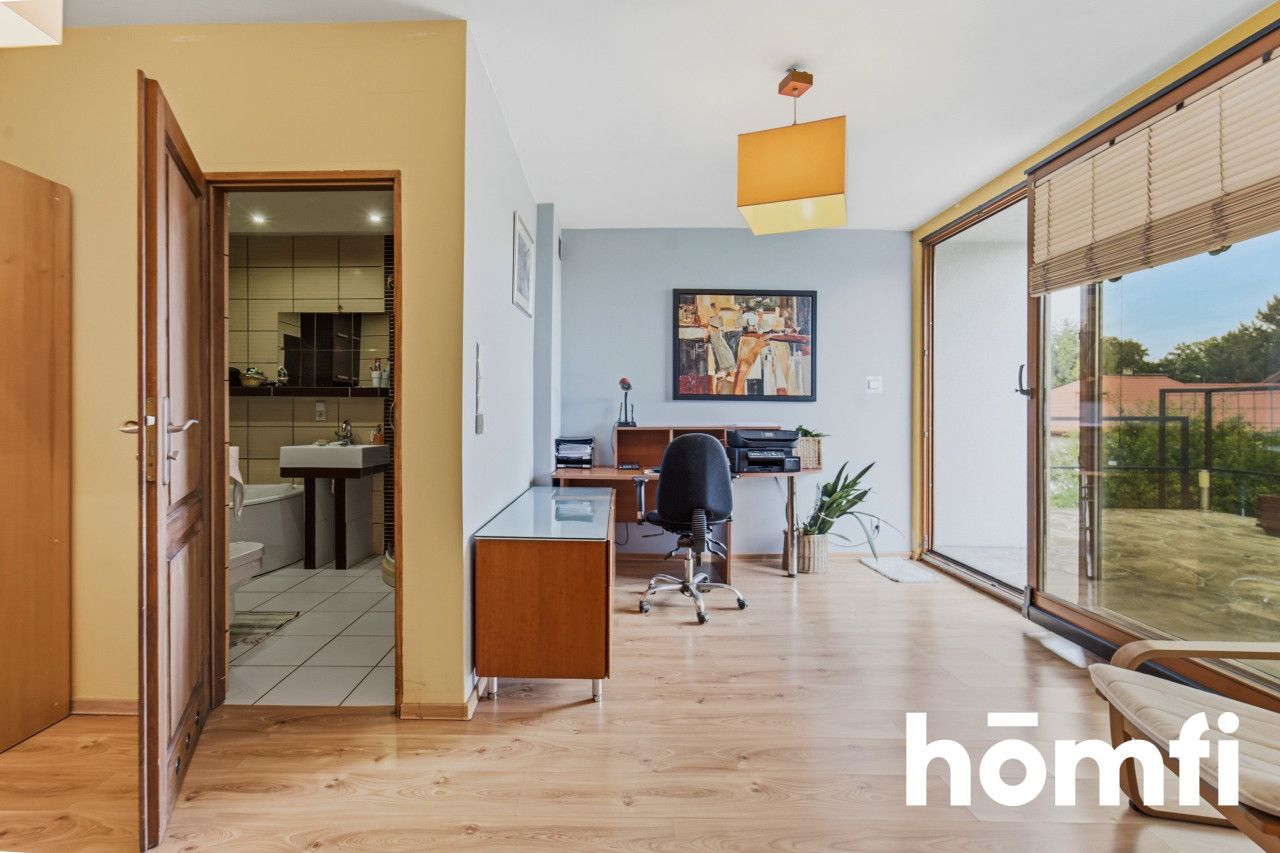
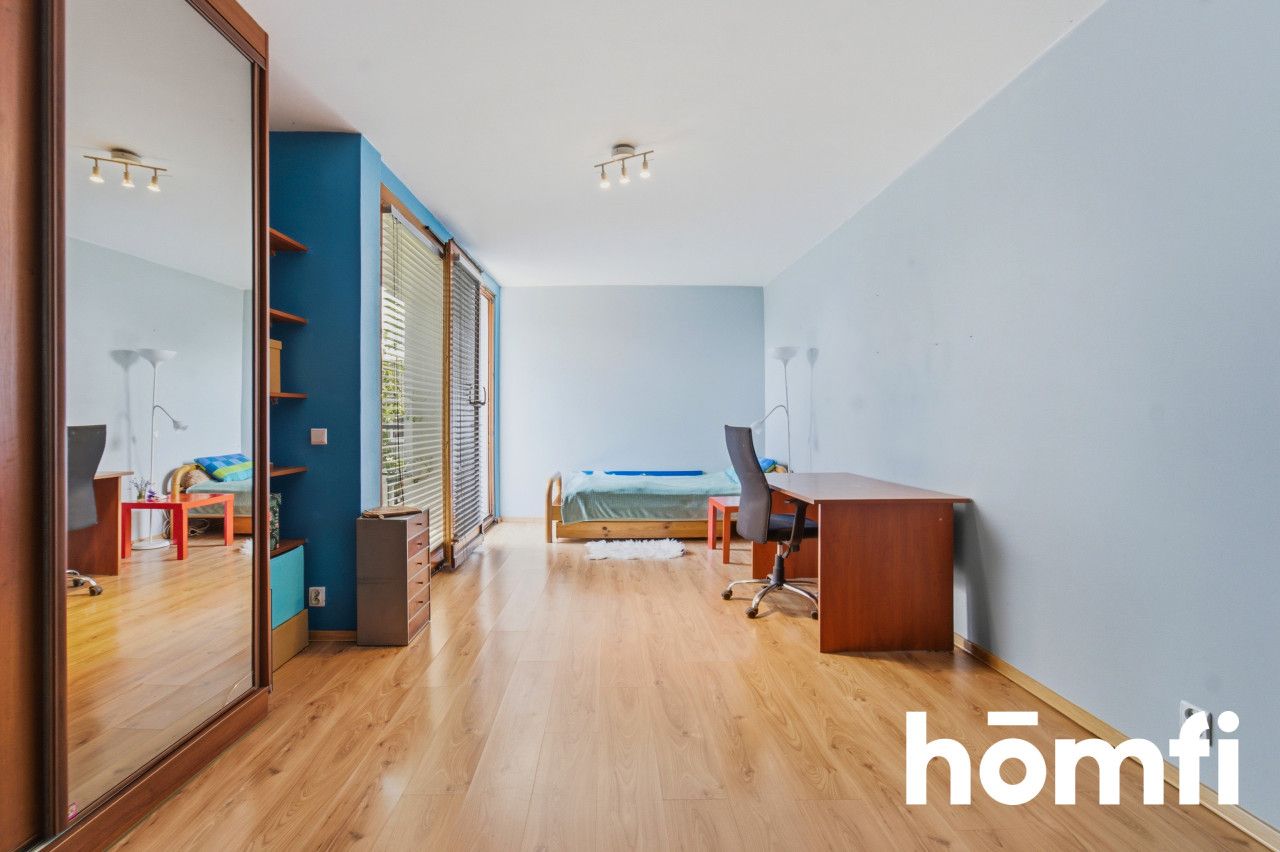
- two rooms: well-shaped and perfectly lit, ideal as children's bedrooms or home offices,
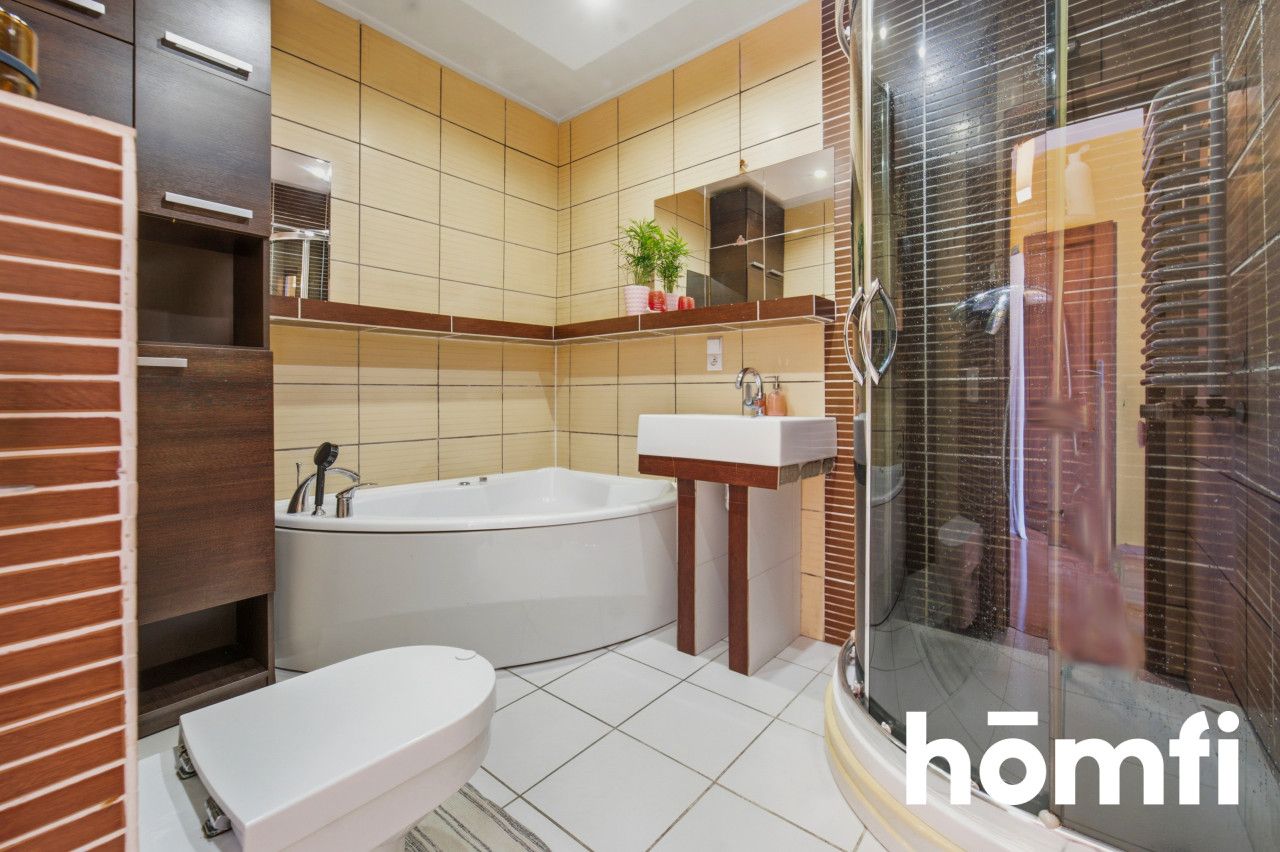
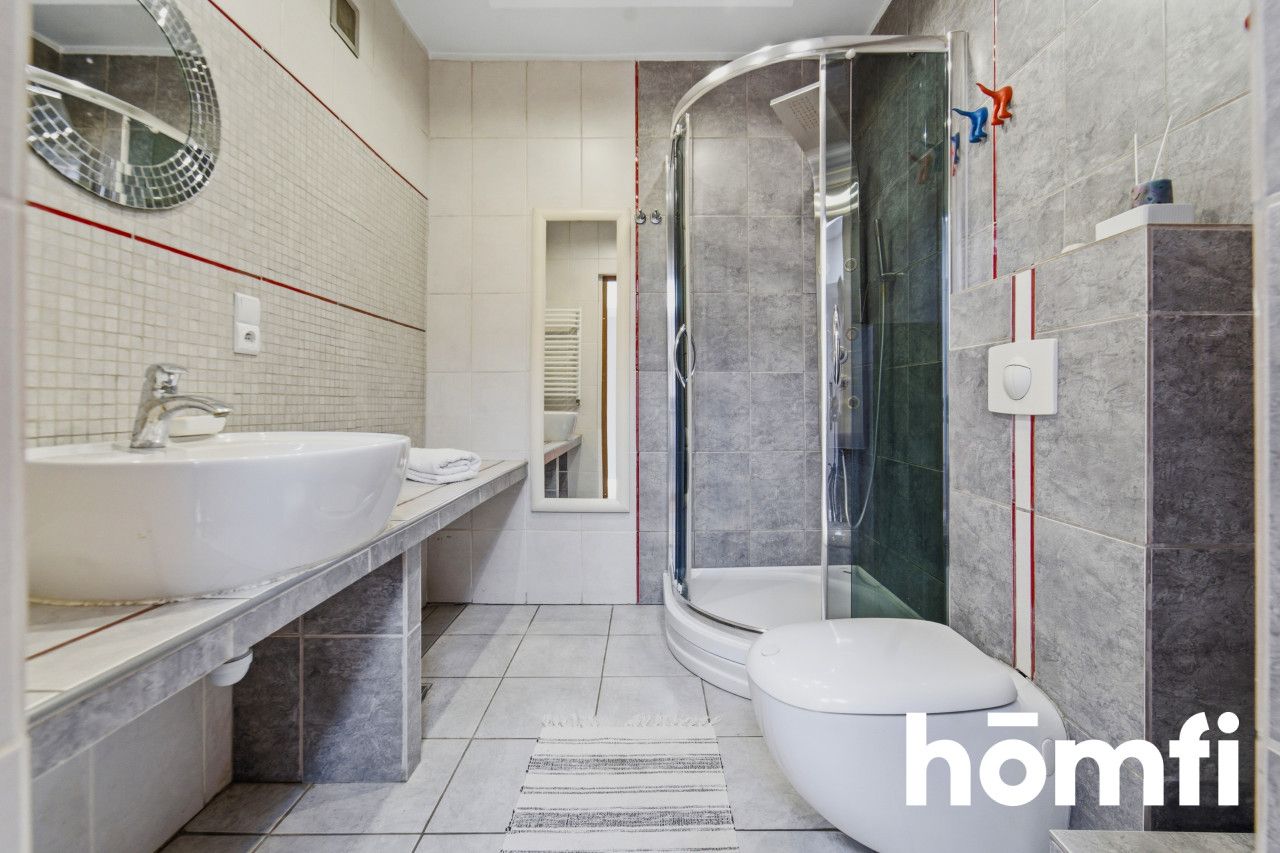
- main bathroom: a comfortable bath salon serving the other rooms on the floor (equipped with a chute to the laundry room).
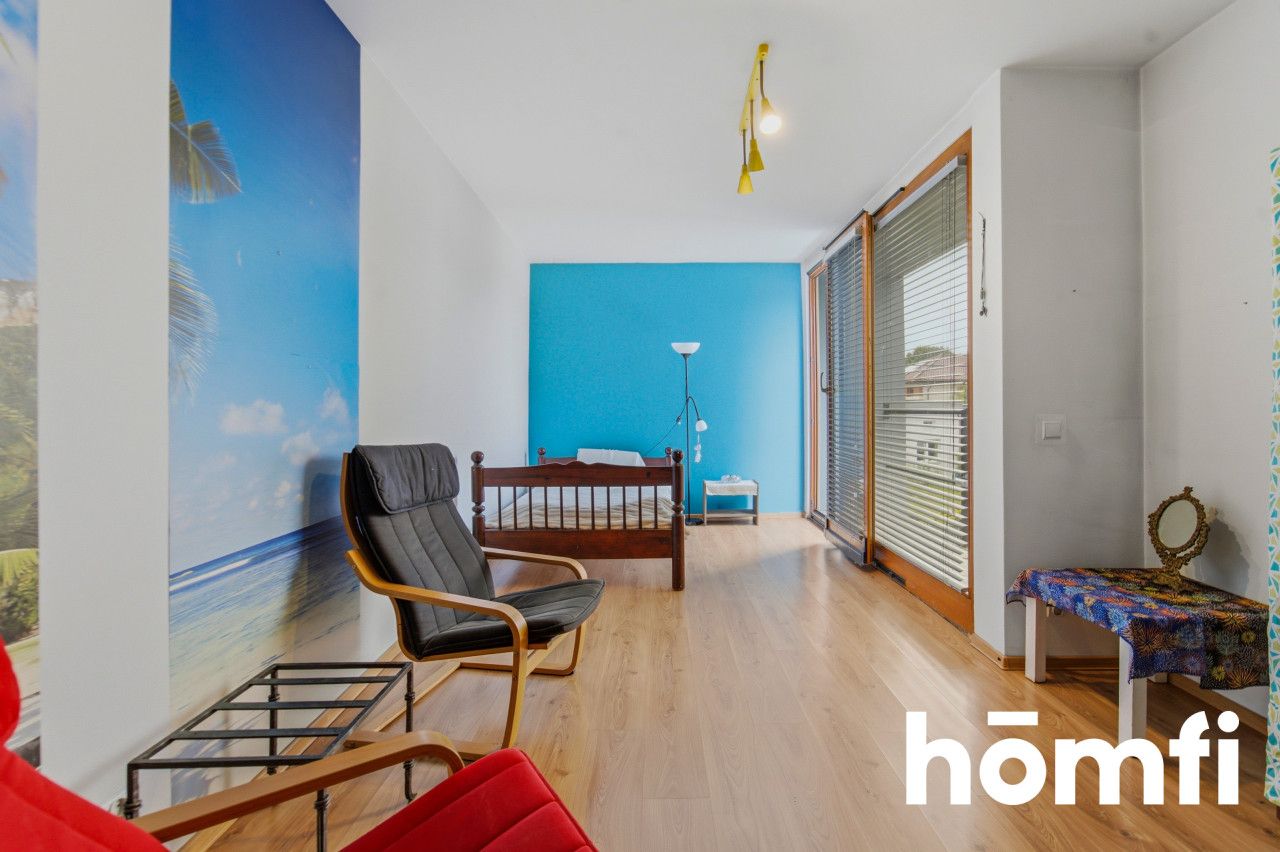
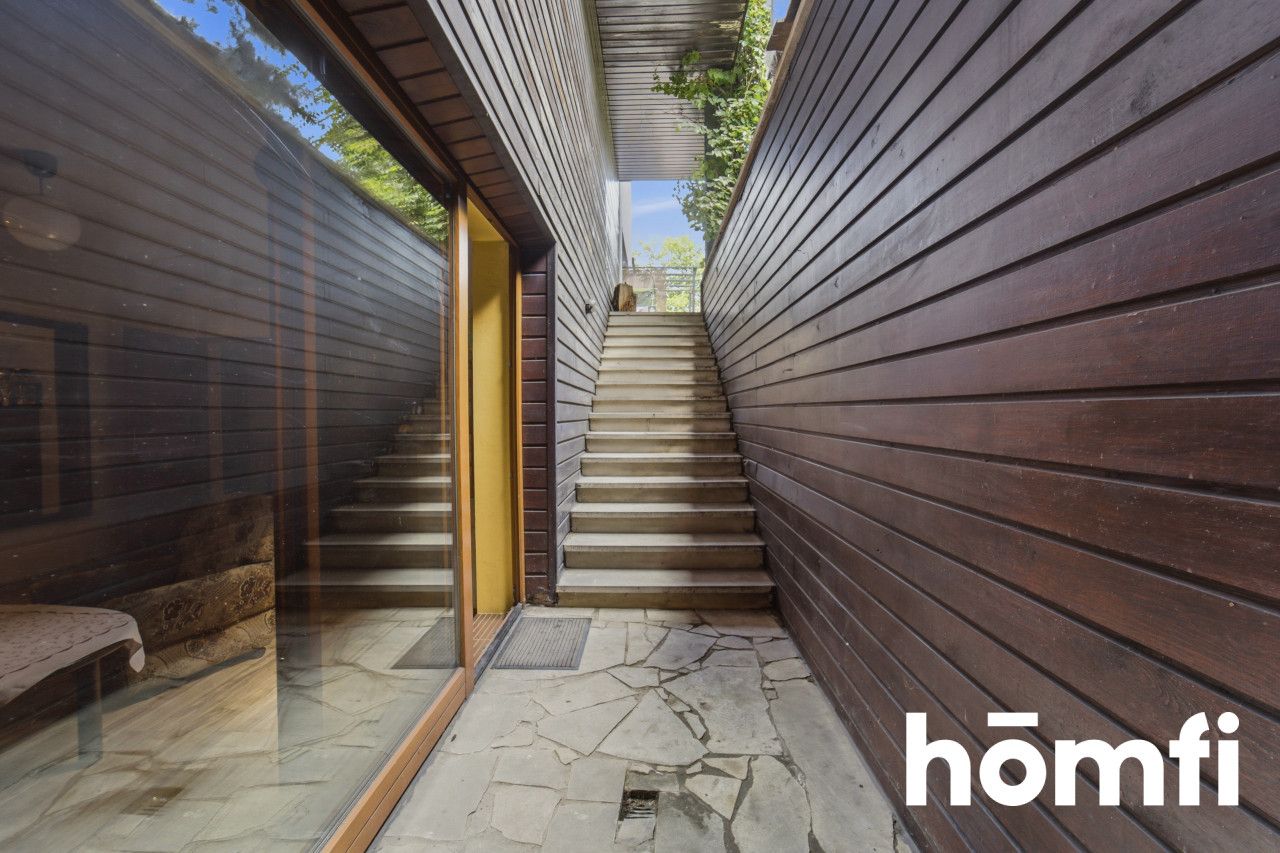
- guest / family room: a large, multi-functional space with direct access to the garden, which will work perfectly as an entertainment zone, home cinema, or a comfortable guest room,
- bathroom: an additional bathroom on the basement level,
- laundry room: a functional utility room connected by laundry chutes with the bathrooms on the first floor,
- boiler room: a clean and modern technical room.
GARDEN:
The house is surrounded by a beautiful, natural garden of a size that allows for comfortable relaxation. The garden is maintained entirely chemical-free, making it a safe haven for children and pets. Among the abundant greenery and ornamental shrubs, there are also fruit-bearing trees, creating a peaceful, rustic atmosphere in the heart of the city.FINANCES:
Property price: PLN 1,999,999.00Maintenance costs: Rent-free house – you only pay for actually consumed utilities (gas, *electricity, water, waste disposal) + property tax.
*There is a photovoltaic system installed on the roof of the building, thanks to which the current electricity bill is PLN 0.
This home is the perfect choice for those seeking uncompromising space, modern amenities, and proximity to nature in Katowice. The well-thought-out layout, eco-garden, and details that enhance daily comfort make it a place where you will instantly feel at home.
I cordially invite you to a presentation to experience the uniqueness and potential of this property in person!
Interested? Contact us on +48 734 827 166 or write us an email through the contact form available in the ad.
Did you know that with homfi you can buy real estate comprehensively, arranging everything in one place? In addition to real estate agents assisting in finding and purchasing real estate, we put at your disposal experienced credit experts, talented interior designers and resourceful lease management specialists. Thanks to this, you will find a property with us, finance its purchase, design and finish its interior, and then sell or rent it with the option of lease management.
Interested? Ask the agent for details.
Місцезнаходження
Кредит

Вам подобається ця нерухомість?
Не чекайте, поки хтось вас випередить - бронюйте онлайн або запропонуйте власну ціну!
Чи подобається вам ця пропозиція?
Підпишіться на розсилку, щоб отримувати пропозиції нерухомості, схожі на цю.