Опис
Комерційне приміщення
Площа
302 m²
Кількість кімнат
15
Доступна з
01.06.2026
Призначення
Медичне
Висота приміщень
3 m
Будинок
Тип будівлі
Офісно-торговельна
Кількість поверхів
3
Ліфт
ТАК
Наземний паркінг
ТАК
Моніторинг
ТАК
Охорона
ТАК
Огороджена територія
ТАК
Вентиляція
ТАК
Підвісні стелі
ТАК
Стіни-перегородки
ТАК
Примищення соціального користування
ТАК
Опалення
ТАК
Оплати
Ціна
16 605 zł
Ціна за м²
55 zł/m²
Експлуатаційні витрати
16 zł
Загальні експлуатаційні витрати
5 077 zł
Пропозиція
ID пропозиції
10292/OLW
Large medical premises available to rent!
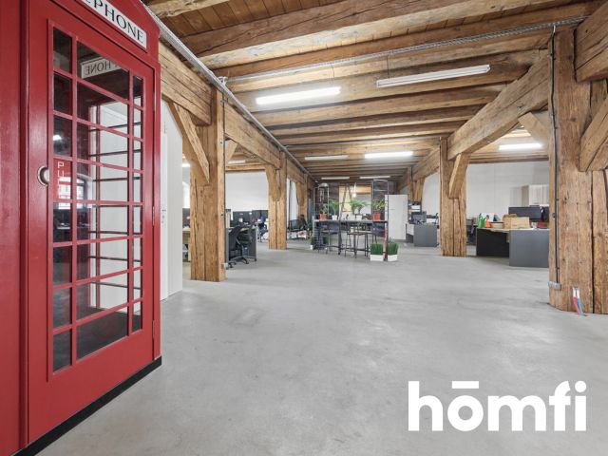
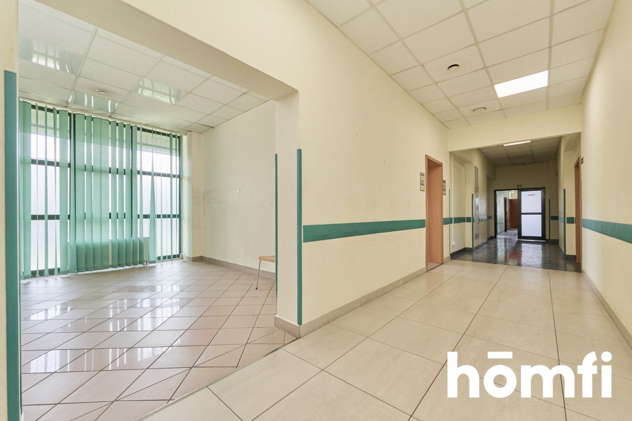
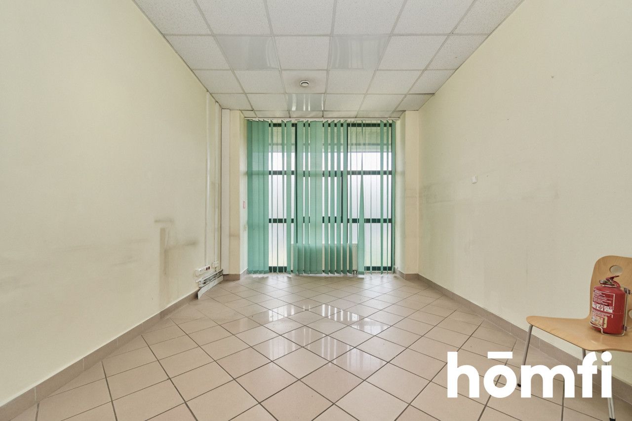
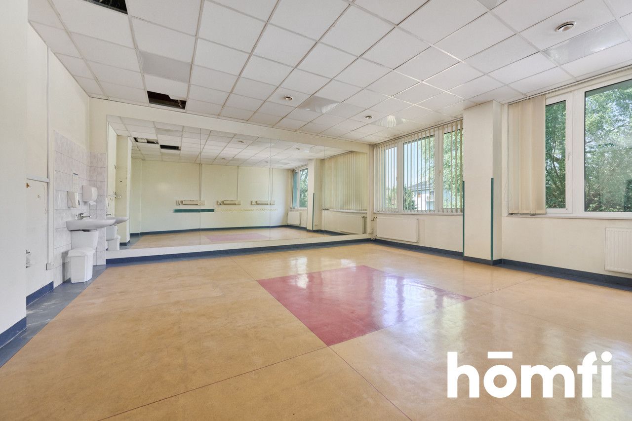
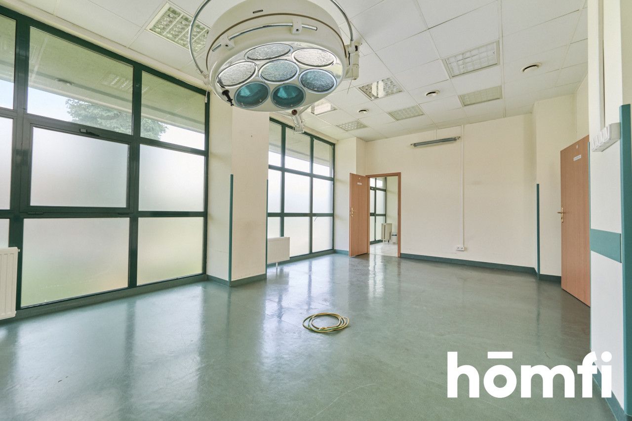
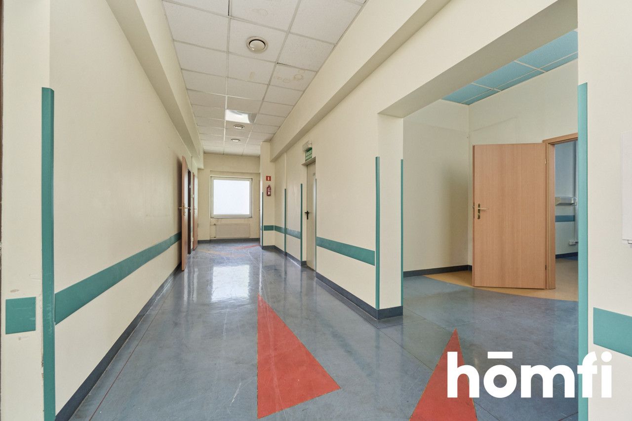
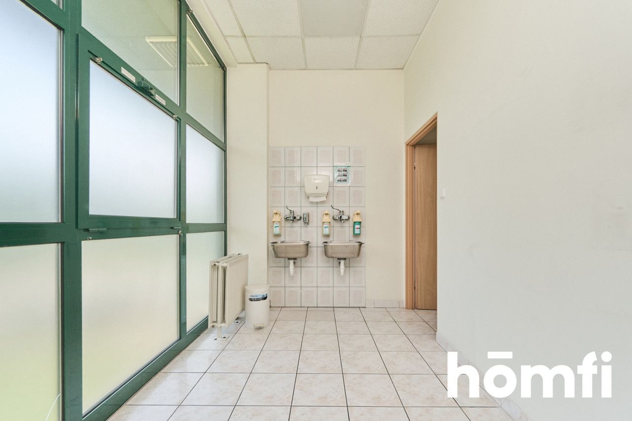
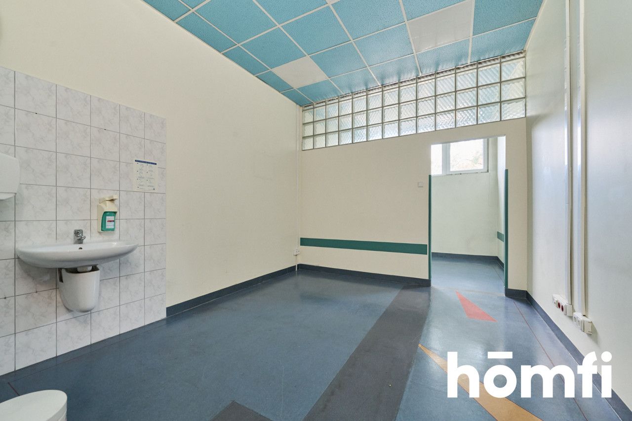
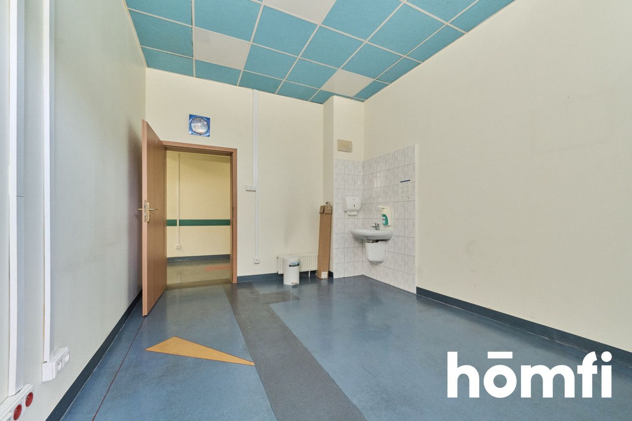
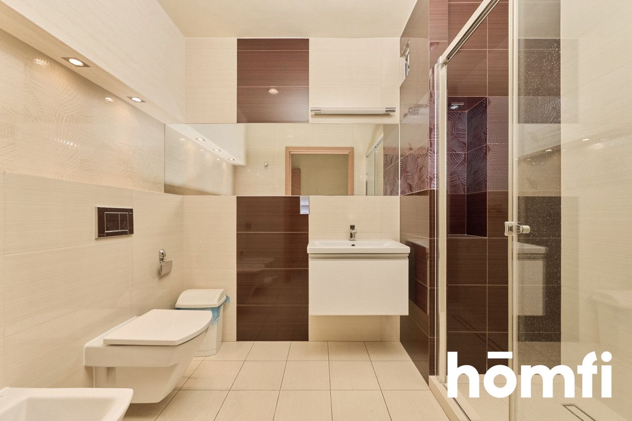
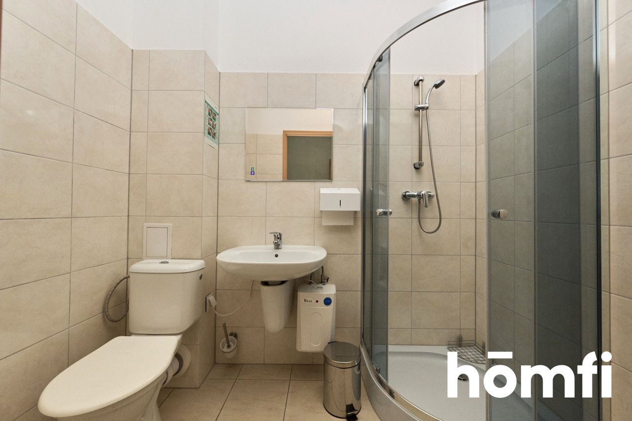
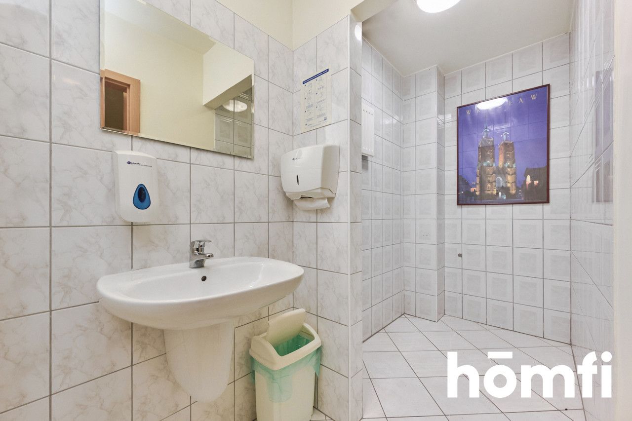
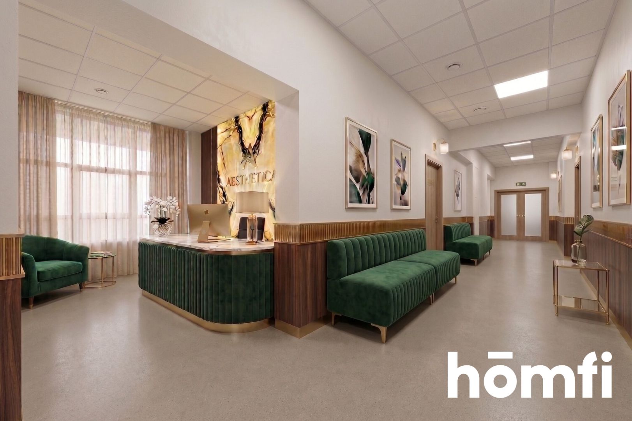
We are pleased to present a unique offer for the lease of a large-scale space, fully adapted for medical, rehabilitation, or clinical activities. The space is located on the ground floor of an office and service building, ensuring prestige, excellent visibility, and easy patient access. LOCATION: The building is located on Mińska Street in Wrocław (Muchobór Wielki/Fabryczna). This strategic location offers excellent transport accessibility – proximity to the Wrocław Motorway Bypass (AOW) and the airport guarantees quick access for patients and clients from all over Lower Silesia. The surrounding area boasts well-developed urban infrastructure and numerous public transport stops. BUILDING: The building is a modern, three-story office and service facility, characterized by a high standard of finish and full functionality. The facility is monitored and secured. The building is fully accessible to people with disabilities and equipped with an elevator. Surface parking is available, and there are numerous public parking spaces for clients around the building. PREMISES: Total area: 301.9 m² Premises area: 262.5 m² Share of common areas: 39.4 m² Located on the ground floor, the space enjoys excellent visibility and is easily accessible directly from the main lobby. The premises, a former clinic, meets stringent requirements and boasts a layout ideally suited to medical offices, aesthetic medicine clinics, dentistry, rehabilitation, and diagnostic facilities. The premises are fully equipped and equipped with toilets, showers, and sanitary facilities for staff and patients. The rooms currently have a ceiling height of 3.00 m, with the technical possibility of raising it to 3.50 m (by modifying the ceilings). The premises are subject to the Tenant's own adaptation/arrangement, allowing for full personalization and adaptation of the space to the requirements of specific medical procedures. Note: The first photo in the gallery is a sample visualization showcasing the space's design potential and adaptability. The remaining photos show its actual condition. FINANCE Rent: PLN 55.00/m² for the entire area (301.9 m²) = PLN 16,604.50 net Operating rent (premises): 262.5 m² × PLN 15.98/m² = PLN 4,194.75 net Operating rent (common parts): 39.4 m² × PLN 22.40/m² = PLN 882.56 net Total operating costs: PLN 5,077.31 net Sum of monthly fixed costs: PLN 21,681.81 net (+ VAT) Security deposit: A deposit is required in the amount of twice the monthly rent and the total operating rent in the gross amount. Interested? Contact us at +48 734 827 199 or send us an email using the contact form available in the ad.
Місцезнаходження
Кредит

Вам подобається ця нерухомість?
Не чекайте, поки хтось вас випередить - бронюйте онлайн або запропонуйте власну ціну!
Чи подобається вам ця пропозиція?
Підпишіться на розсилку, щоб отримувати пропозиції нерухомості, схожі на цю.