Дім на продаж
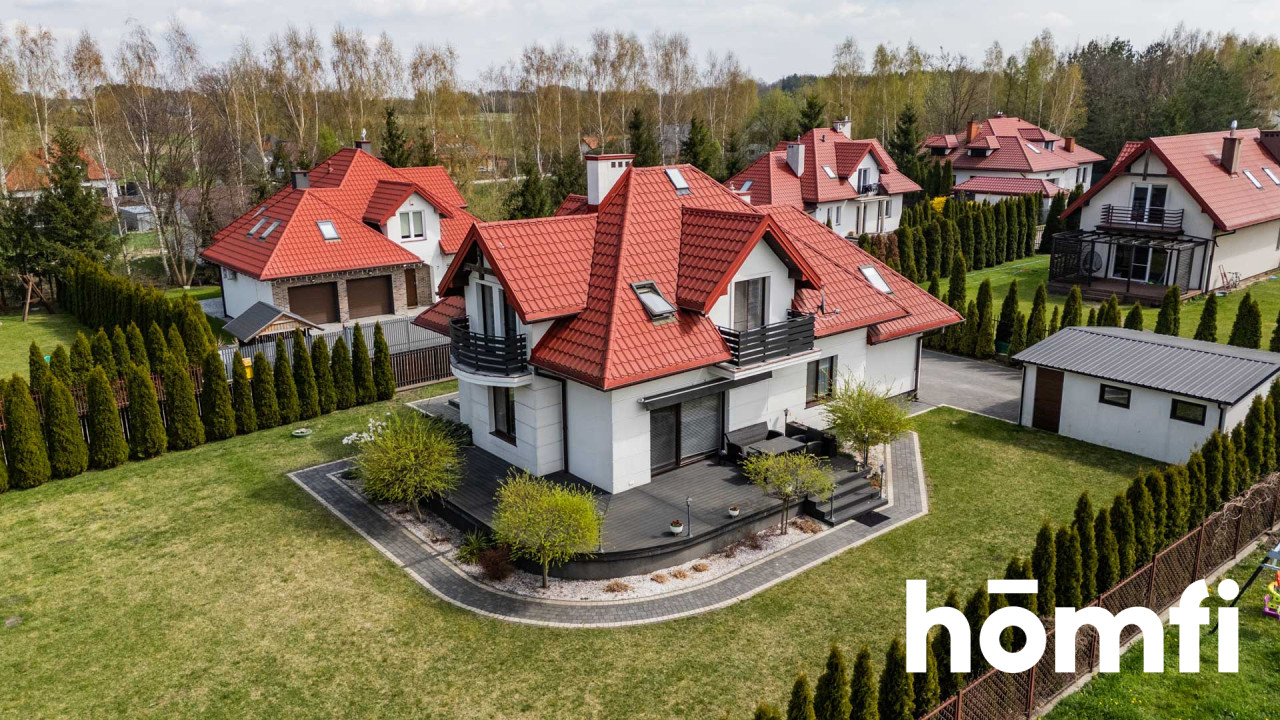
A family house in a quiet area near Radom
Groszowice / Jedlnia-Letnisko, Radomski
165 m²
Groszowice / Jedlnia-Letnisko, Radomski
Опис
Дім
Ринок
Вторинний
Тип будівлі
Окремий будинок
Кількість поверхів
1
Площа
165 m²
Кімнати
4
Ванні кімнати
1
Газ
ТАК
Електроенергія
ТАК
Каналізація
ТАК
Правовий статус
Власність
Стан будівлі
Дуже добрий
Рік побудови
2012
Опалення
Газове
Дах
Металева черепиця
Мебльована
НІ
Кондиціонер
ТАК
Моніторинг
ТАК
Гаряча вода / тепла вода
Газовий котел
Ділянка
Площа ділянки
1 202 m²
Огороджена територія
ТАК
Ширина ділянки
34.57 mb.
Довжина ділянки
34.22 mb.
Форма ділянки
Прямокутник
Рельєф ділянки
Плоска
Оплати
Ціна
1 290 000 zł
Ціна за м²
7 818 zł/m²
Пропозиція
ID пропозиції
7182/ODS
A family house in a quiet area near Radom
Spacious house (165 m²), summer kitchen, garage, and beautiful garden - Groszowice!
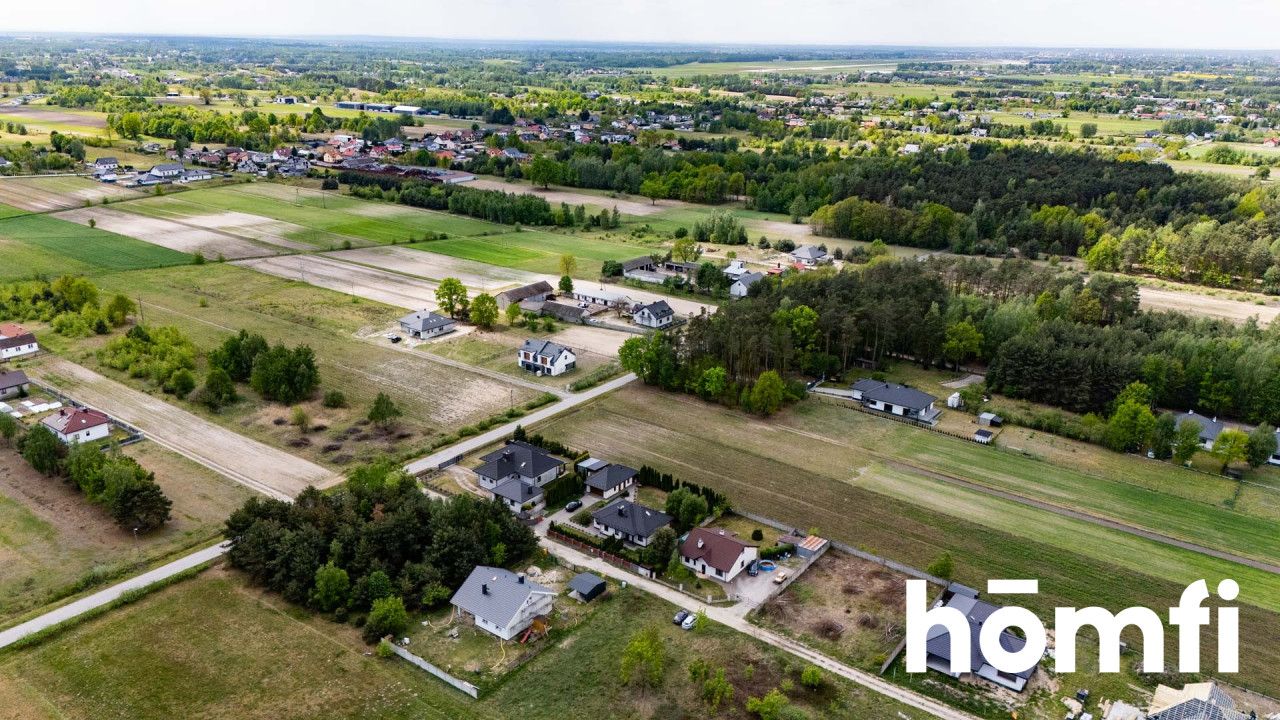
Looking for a move-in-ready home that combines the comfort of a single-story layout with additional attic space, and an exceptionally well-maintained plot with excellent utility facilities? This property in a quiet part of Groszowice (Jedlnia-Letnisko commune), just a short drive from Radom, is a must-see.
Before you arrive, take a virtual tour! I've prepared a 3D tour of the interior for you.
Key details at a glance:
Living area: approx. 165 m² (117 m² on the ground floor + approx. 48 m² of space upstairs).
Completion year: 2012.
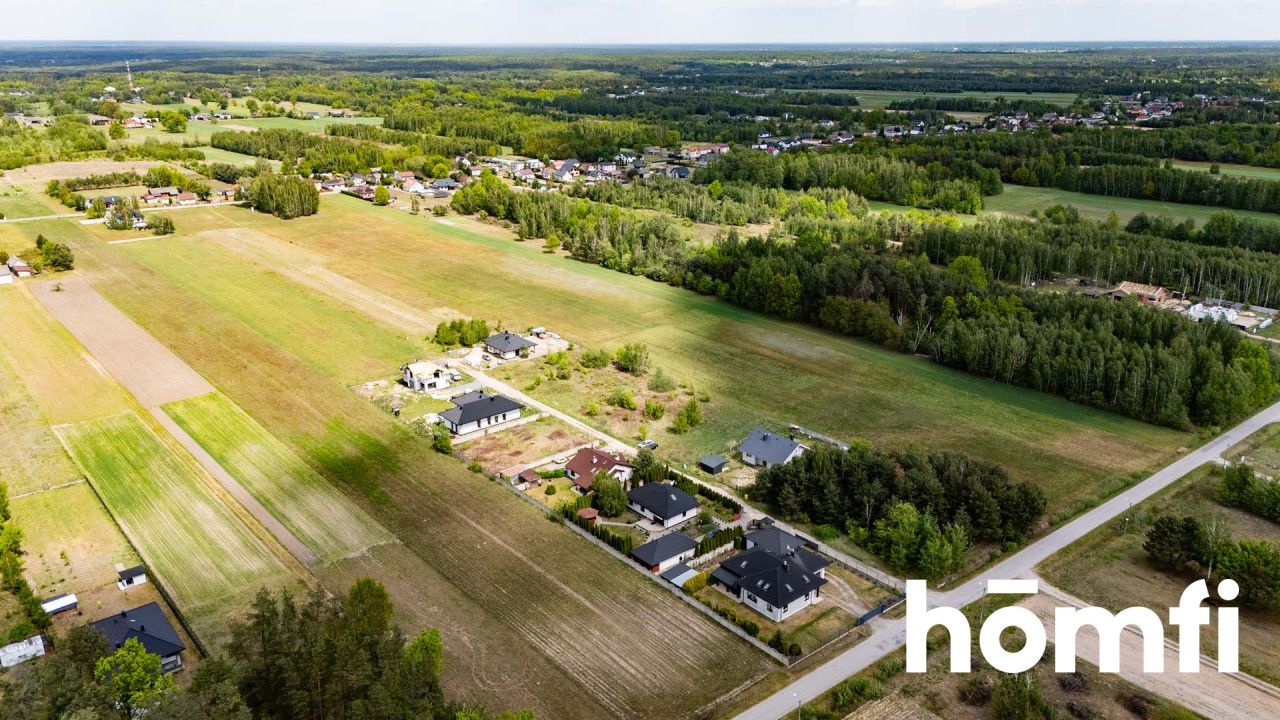
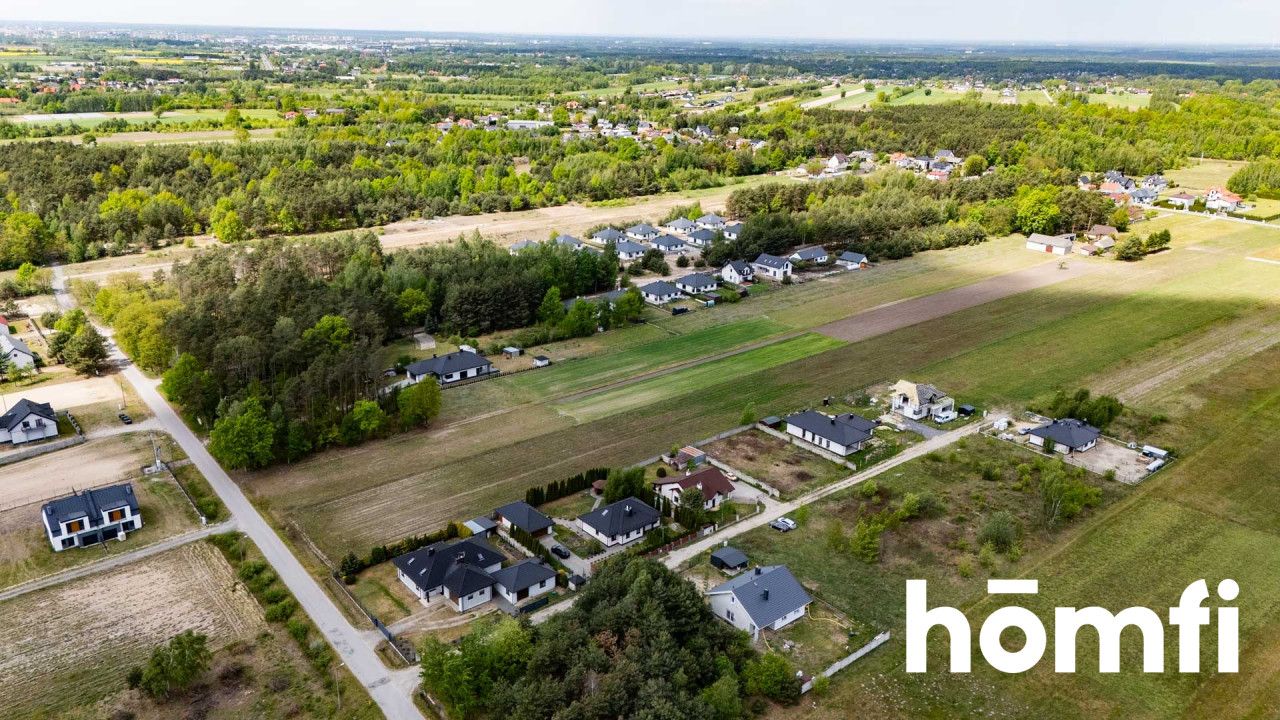
Location: Groszowice 204D (plot no. 248/11) - quiet neighborhood and modern single-family housing.
Interior: Everyday Luxury and Comfort
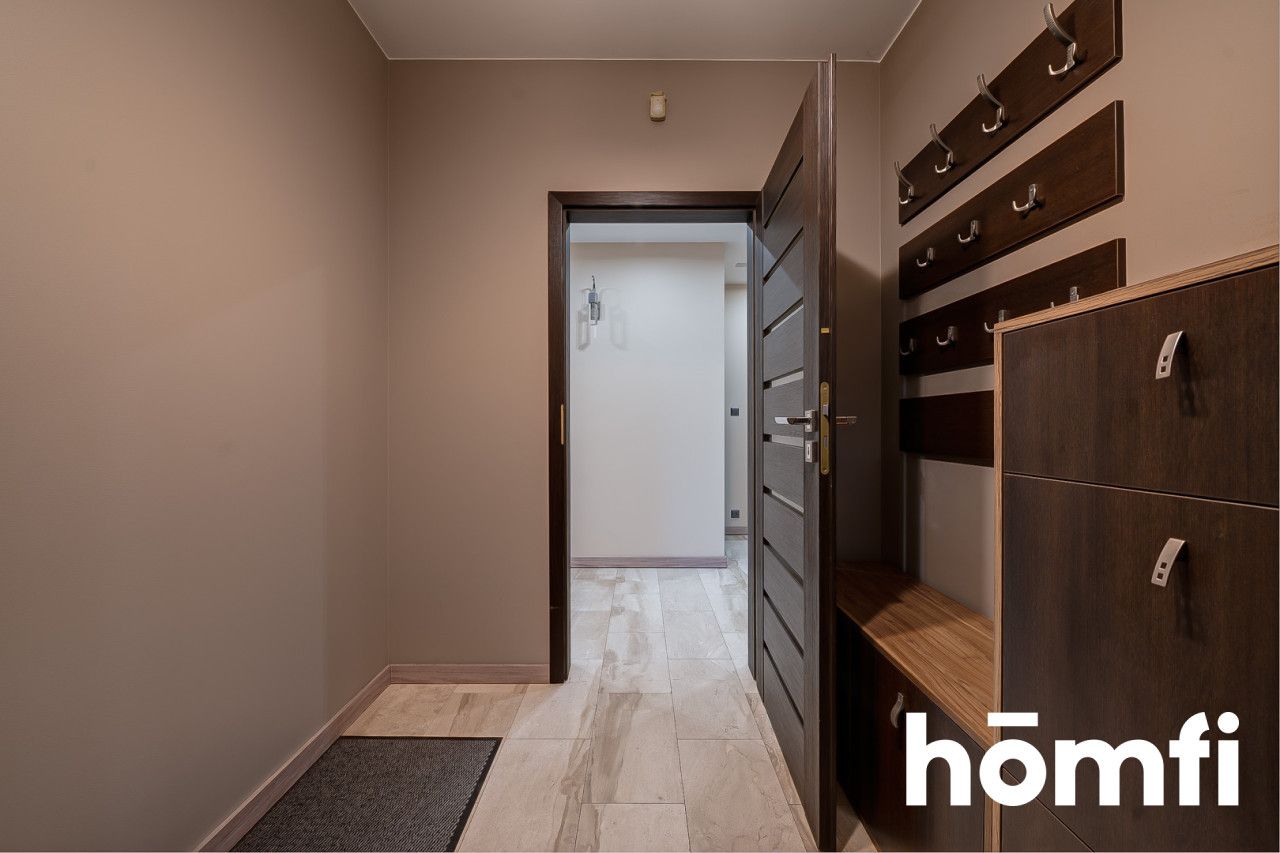
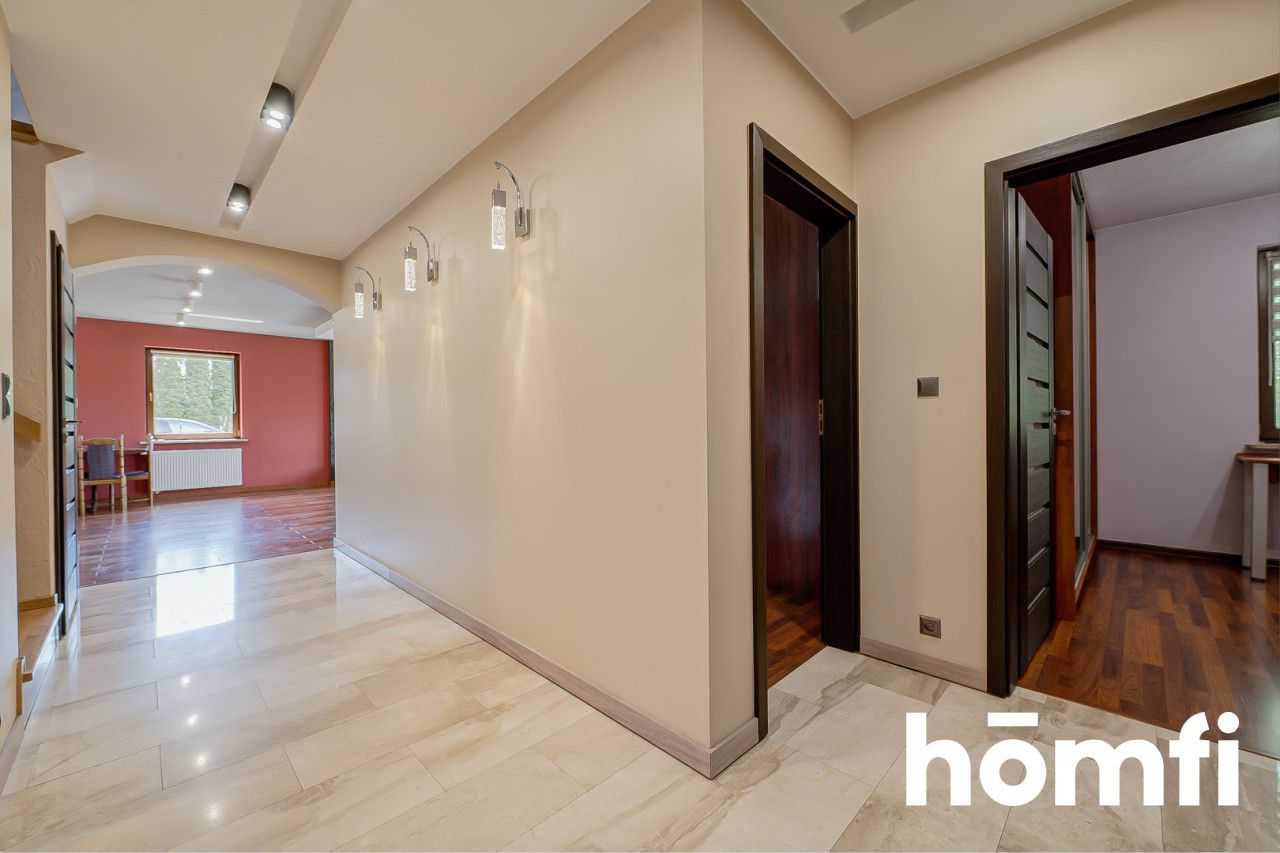
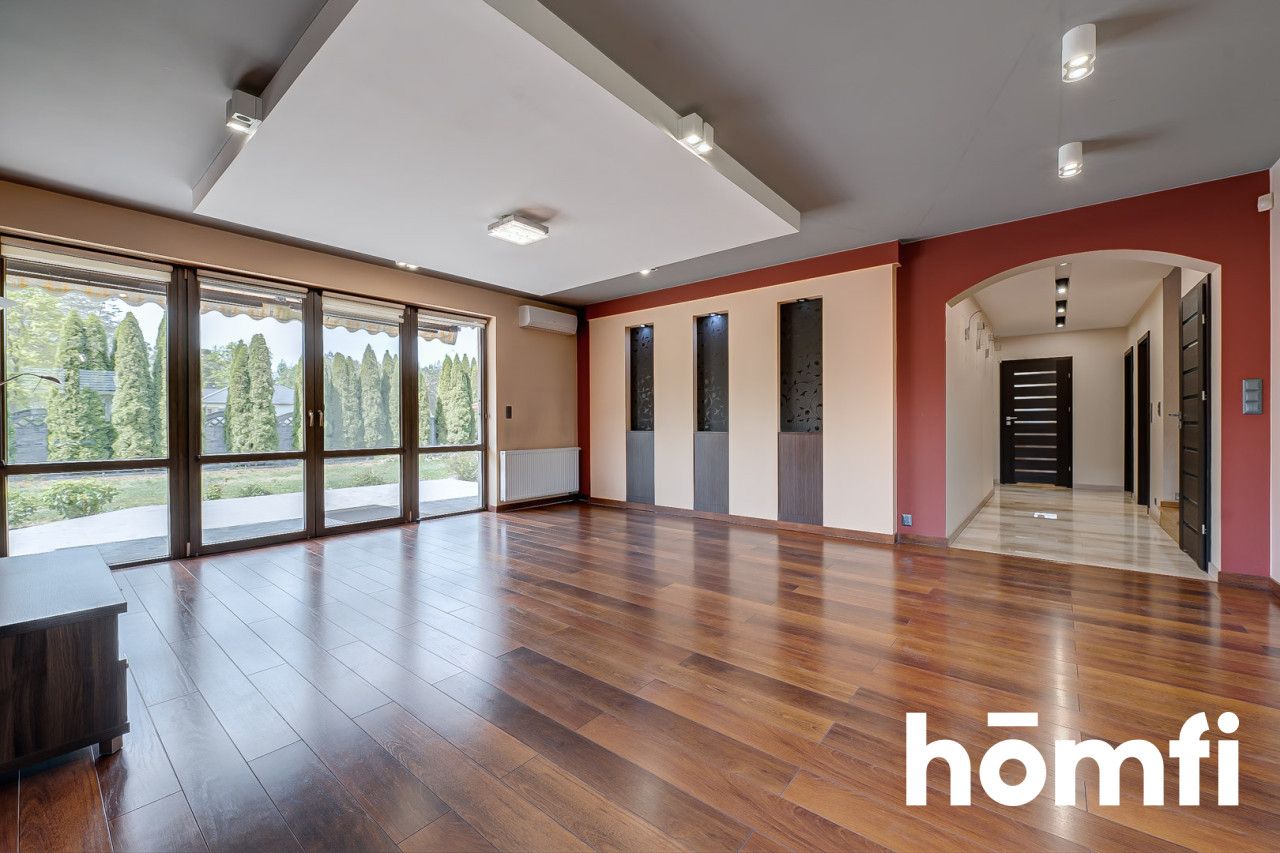
From the very entrance, the house makes a huge impression – a spacious hallway welcomes guests with genuine marble flooring, introducing an element of effortless elegance.
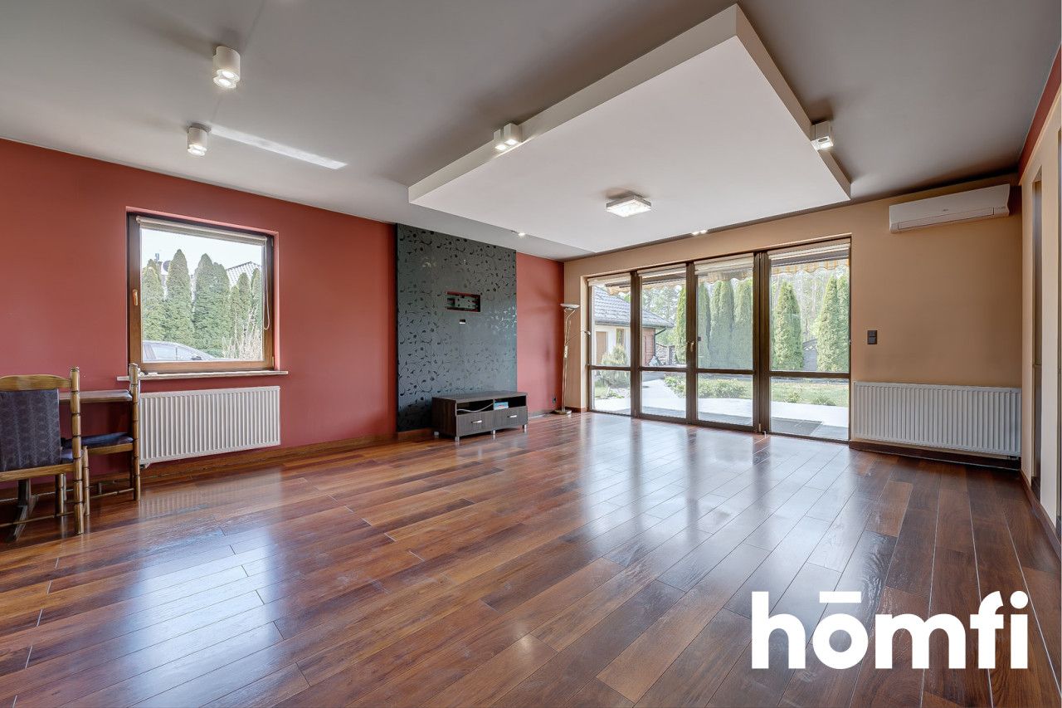
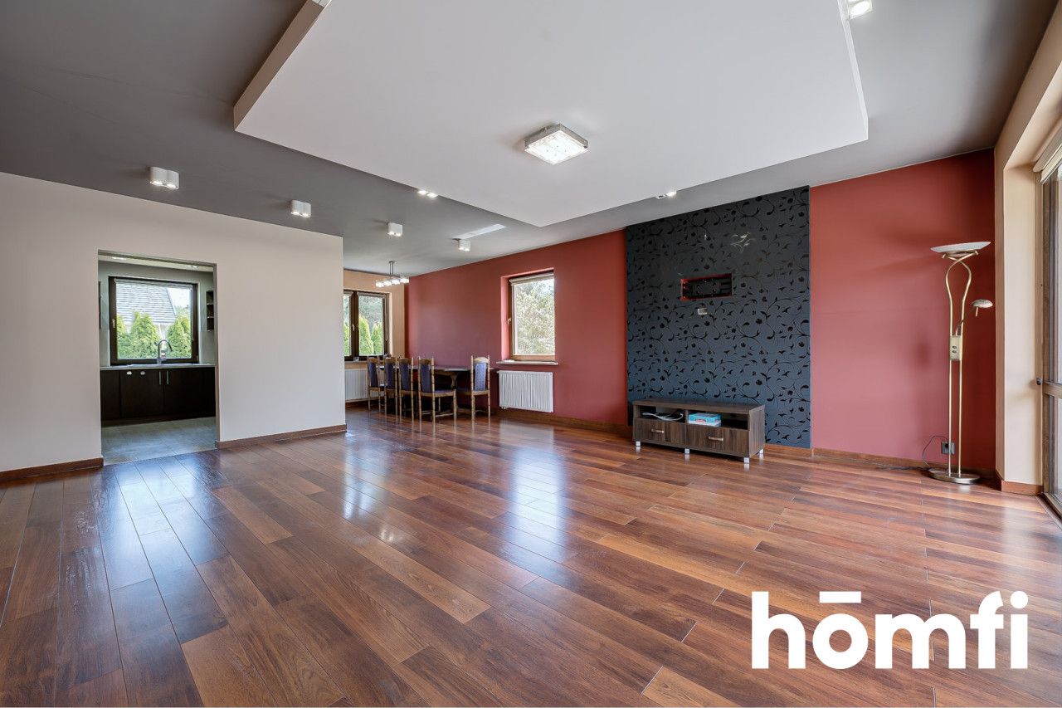
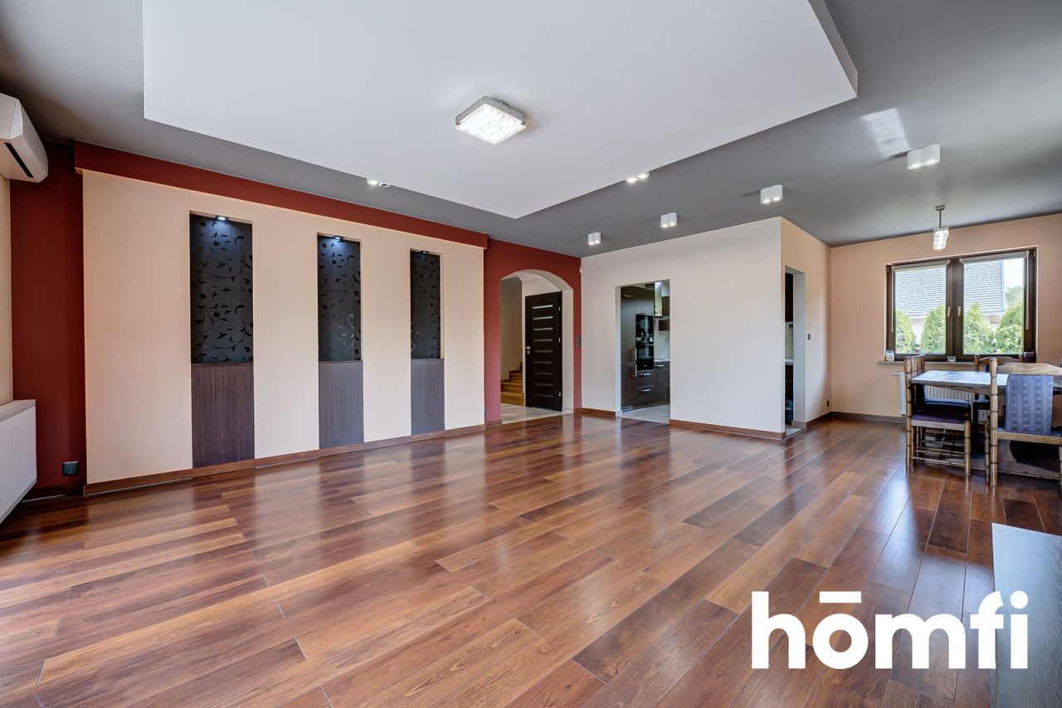
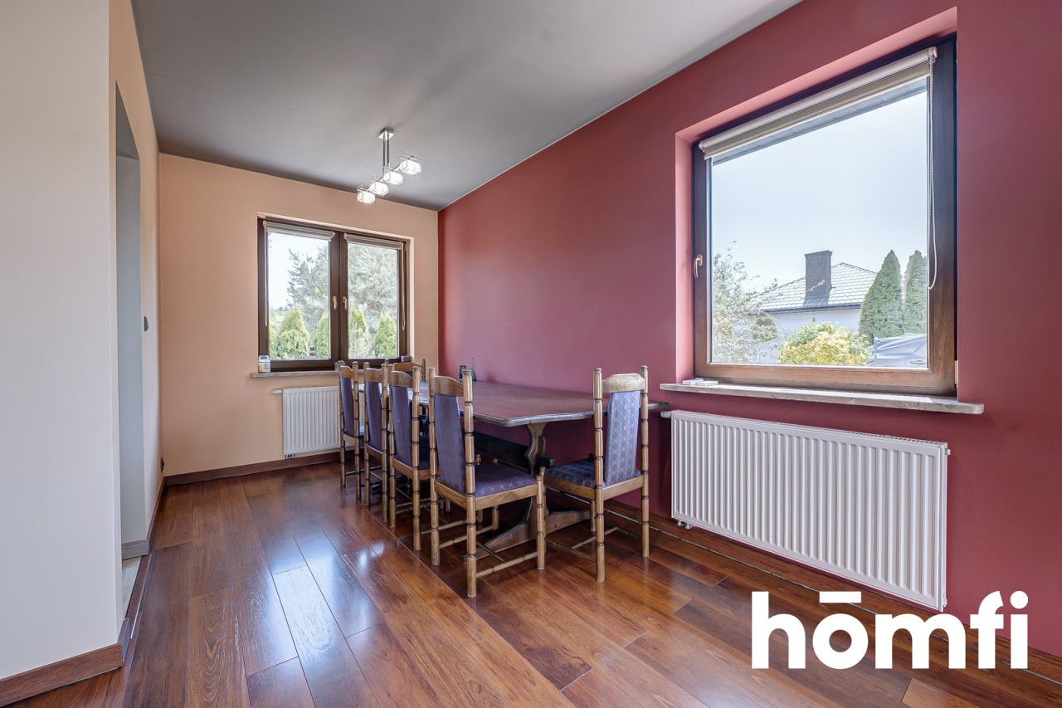
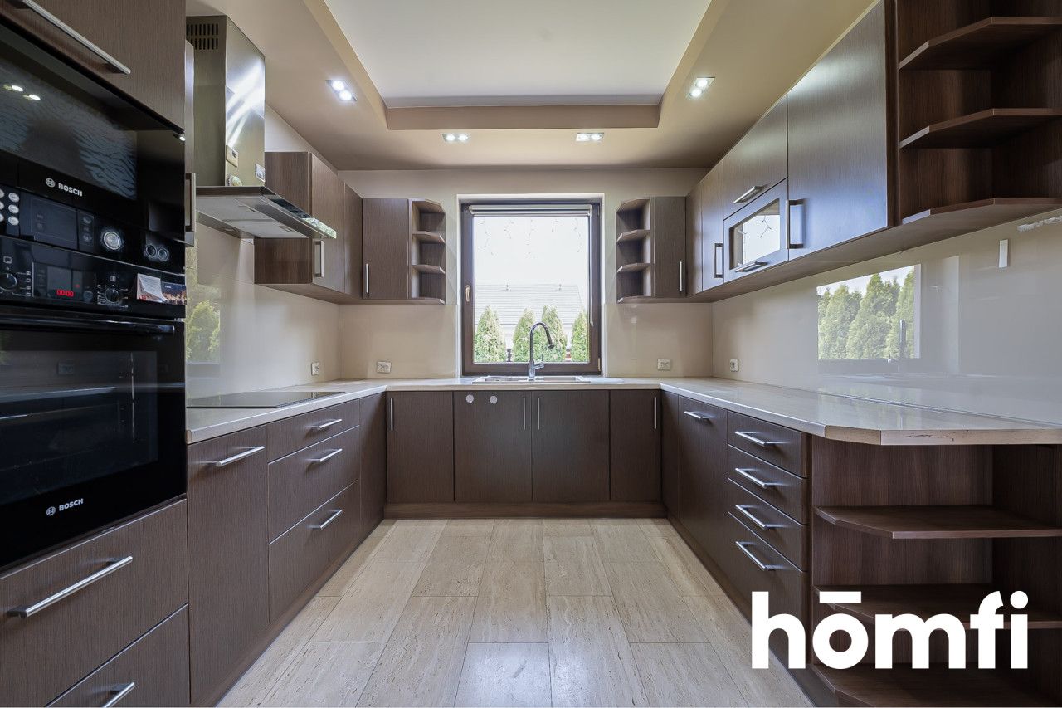
The living area comprises a bright, air-conditioned living room with access to a large terrace and a fully equipped, ergonomic kitchen with custom-made cabinetry and Bosch appliances. The ground floor also features three well-appointed bedrooms (equipped with spacious built-in wardrobes), a modern bathroom, and a separate toilet.
An additional advantage is the converted first floor (approx. 48 m²), which is ideal for a quiet office, a family entertainment area, or additional rooms.
Garden and Outbuildings
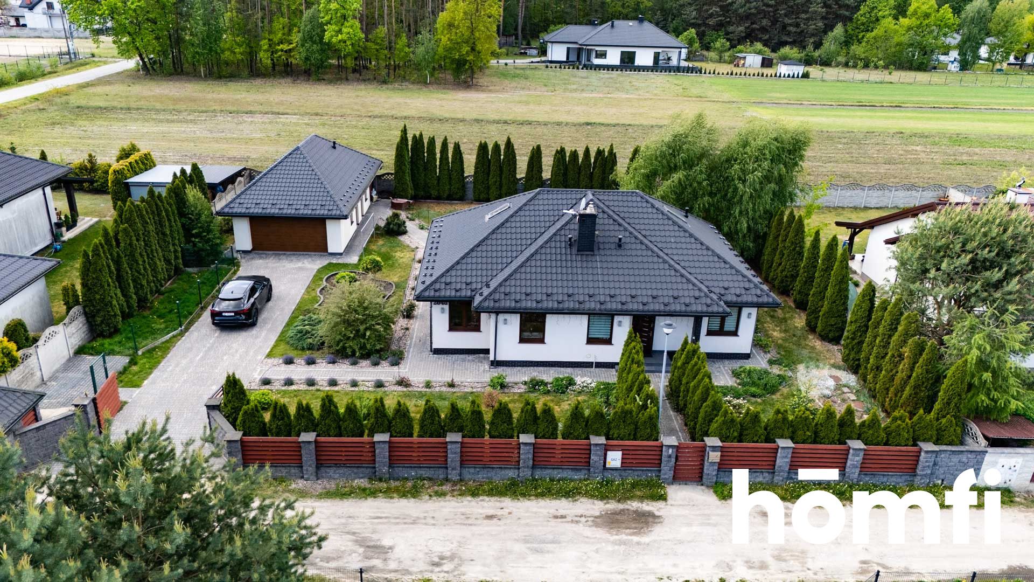
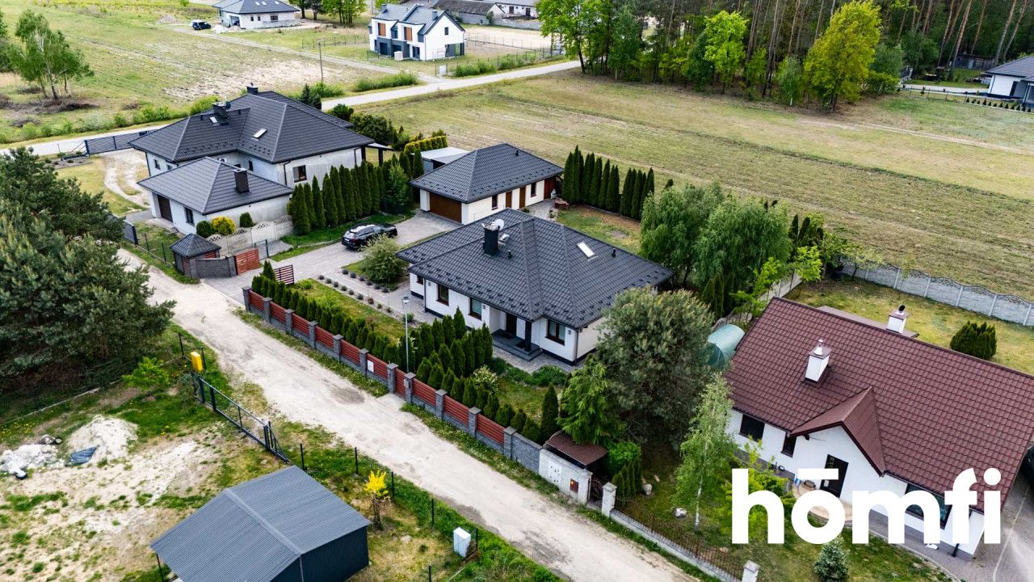
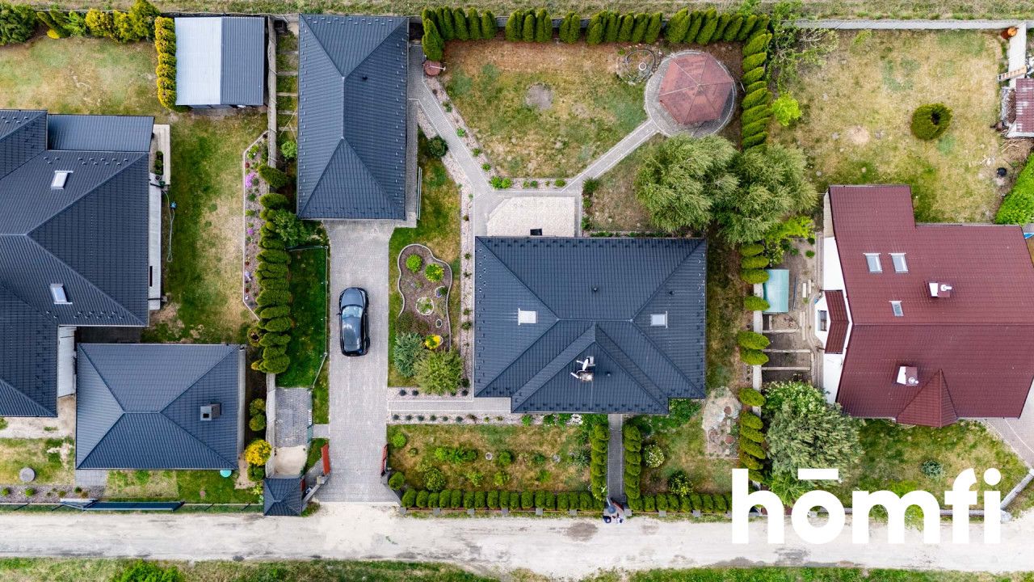
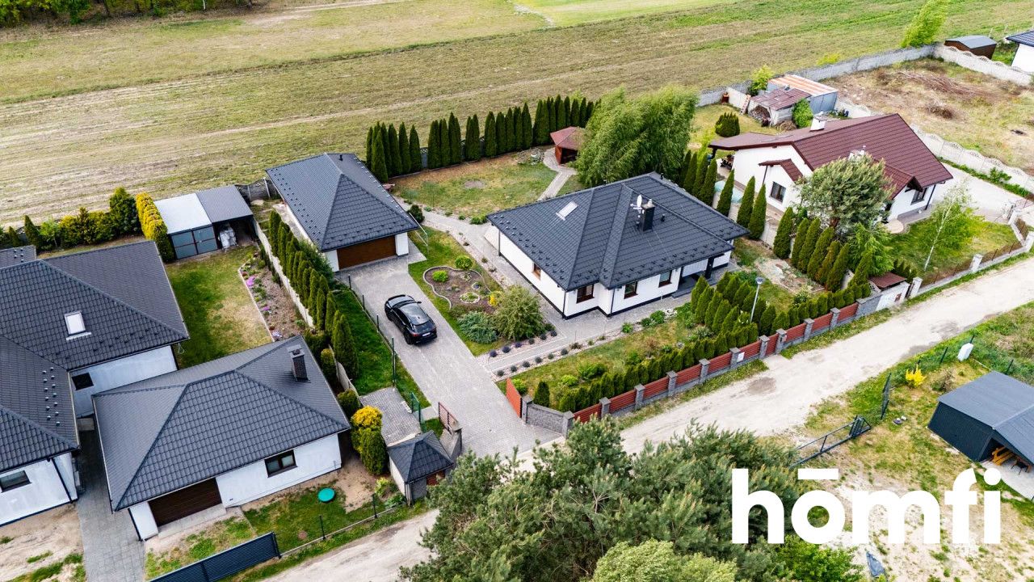
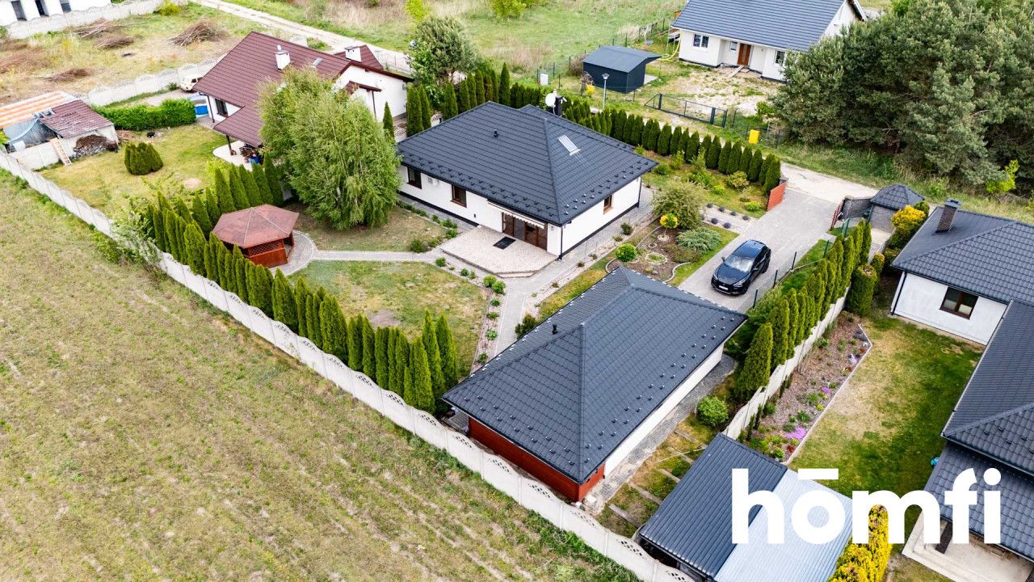
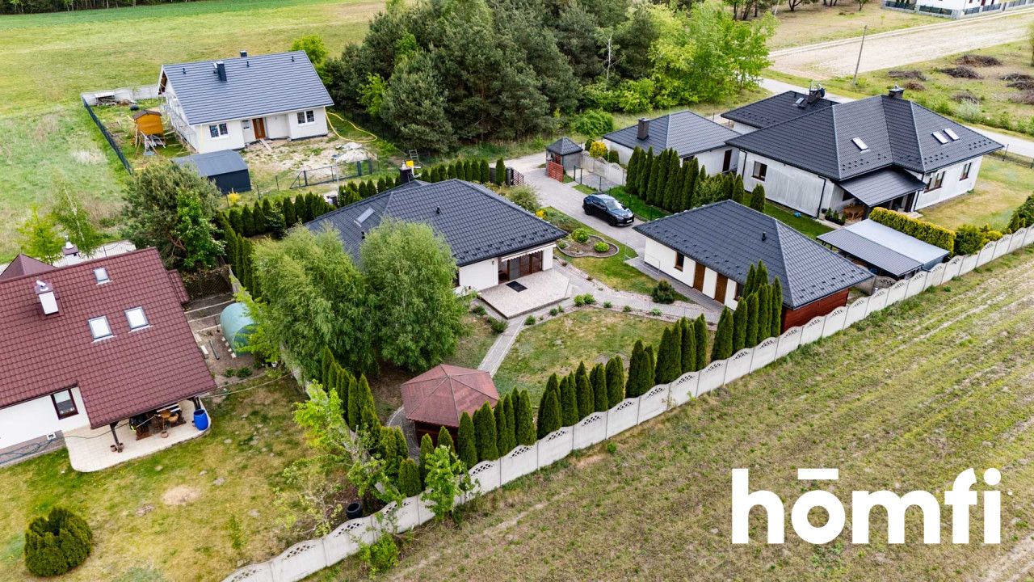
The building is surrounded by a beautifully landscaped garden with numerous plantings and dense arborvitae, providing complete privacy. The property is paved with paving stones and fully fenced.
What sets this listing apart from others is the multifunctional outbuilding. You'll find a two-car garage (easily accommodating cars and DIY equipment) and a fully equipped summer kitchen! This is an absolutely brilliant solution for preserving, cooking on hot days, or hosting garden parties. A large wooden gazebo sits right next to it – perfect for summer barbecues with friends.
Technical specifications and full utilities:
The building is an improved version of the Z23 design, constructed with the utmost attention to construction practices, ensuring trouble-free operation and minimal maintenance costs.
Full utilities (according to the survey map): The property is fully equipped. It has connections for power, water, gas, and telecommunications. A septic tank is currently in use, but the plot already has a ready-made connection to the sanitary sewer system – connecting to the municipal network will be a breeze!
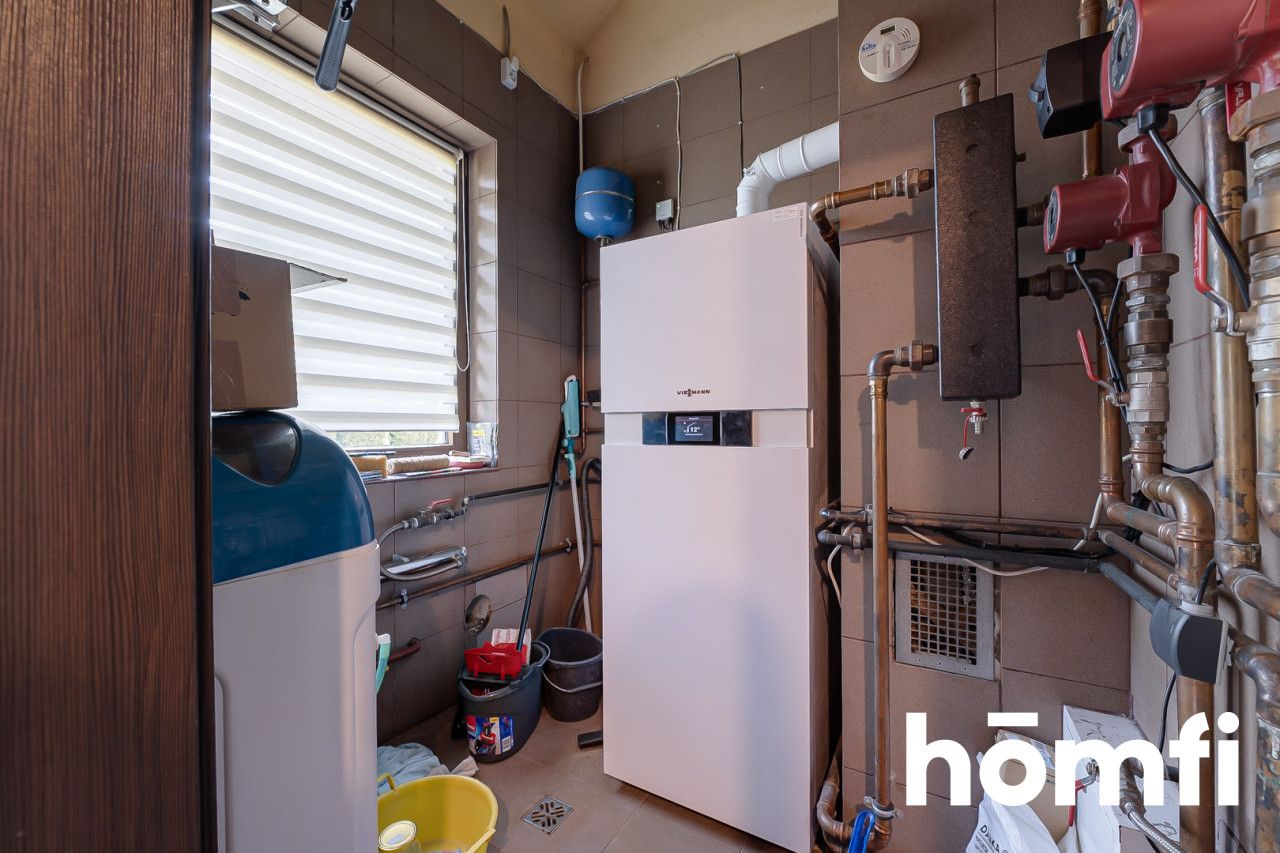
Maintenance-free heating: The heart of the heating system is a premium Viessmann gas boiler (with a DHW cylinder) installed in a professional boiler room.
Warm and dry foundations: The building is set on solid reinforced concrete footings with ring beams. The foundation walls (24 cm) have triple protection: double-layered bitumen insulation and 12 cm of rigid polystyrene insulation.
Excellent insulation: The exterior aerated concrete walls (24 cm) are insulated with 12 cm of graphite polystyrene. The heat transfer coefficient is excellent at U = 0.28 W/m²K. The windows feature double-glazed units with a K value of 1.1 W/m²K.
Roof and ceiling: Modern multi-pitched roof. The structure is made of prefabricated, pressure-impregnated C30 timber trusses. The ground floor ceiling is insulated with a thick layer of mineral wool (minimum 18 cm) and an additional 12 cm of mineral wool between the beams, which acts as acoustic insulation, effectively dampening sounds from the attic.
Energy Performance: The building has an energy certificate with an incredibly low energy demand index: EP = 126.1 kWh/(m²/year), classifying it as a highly energy-efficient home.
This is a fair offer and an exceptionally well-maintained home, where attention to every detail is evident – from the bright façade with a clinker baseboard, to the perfectly manicured lawn and stunning marble in the hall.
Take a virtual tour of the house, and if you feel like this could be your new home, give me a call! I'd be happy to schedule a live meeting and show you around the property.
Interested? Contact us at +48 536 899 123 or send us an email using the contact form in the ad.
Did you know that with homfi, you can buy a property comprehensively, meaning you can handle everything with one company? In addition to real estate agents who help you find and purchase properties, we also provide experienced mortgage experts, talented interior designers, and resourceful rental management specialists. With us, you can find a property, finance the purchase, design and finish the interior, and then sell or rent it, with the option of letting us manage the rental.
Interested? Ask your listing manager for details.
Looking for a move-in-ready home that combines the comfort of a single-story layout with additional attic space, and an exceptionally well-maintained plot with excellent utility facilities? This property in a quiet part of Groszowice (Jedlnia-Letnisko commune), just a short drive from Radom, is a must-see.
Before you arrive, take a virtual tour! I've prepared a 3D tour of the interior for you.
Key details at a glance:
Living area: approx. 165 m² (117 m² on the ground floor + approx. 48 m² of space upstairs).
Completion year: 2012.
Location: Groszowice 204D (plot no. 248/11) - quiet neighborhood and modern single-family housing.
Interior: Everyday Luxury and Comfort
From the very entrance, the house makes a huge impression – a spacious hallway welcomes guests with genuine marble flooring, introducing an element of effortless elegance.
The living area comprises a bright, air-conditioned living room with access to a large terrace and a fully equipped, ergonomic kitchen with custom-made cabinetry and Bosch appliances. The ground floor also features three well-appointed bedrooms (equipped with spacious built-in wardrobes), a modern bathroom, and a separate toilet.
An additional advantage is the converted first floor (approx. 48 m²), which is ideal for a quiet office, a family entertainment area, or additional rooms.
Garden and Outbuildings
The building is surrounded by a beautifully landscaped garden with numerous plantings and dense arborvitae, providing complete privacy. The property is paved with paving stones and fully fenced.
What sets this listing apart from others is the multifunctional outbuilding. You'll find a two-car garage (easily accommodating cars and DIY equipment) and a fully equipped summer kitchen! This is an absolutely brilliant solution for preserving, cooking on hot days, or hosting garden parties. A large wooden gazebo sits right next to it – perfect for summer barbecues with friends.
Technical specifications and full utilities:
The building is an improved version of the Z23 design, constructed with the utmost attention to construction practices, ensuring trouble-free operation and minimal maintenance costs.
Full utilities (according to the survey map): The property is fully equipped. It has connections for power, water, gas, and telecommunications. A septic tank is currently in use, but the plot already has a ready-made connection to the sanitary sewer system – connecting to the municipal network will be a breeze!
Maintenance-free heating: The heart of the heating system is a premium Viessmann gas boiler (with a DHW cylinder) installed in a professional boiler room.
Warm and dry foundations: The building is set on solid reinforced concrete footings with ring beams. The foundation walls (24 cm) have triple protection: double-layered bitumen insulation and 12 cm of rigid polystyrene insulation.
Excellent insulation: The exterior aerated concrete walls (24 cm) are insulated with 12 cm of graphite polystyrene. The heat transfer coefficient is excellent at U = 0.28 W/m²K. The windows feature double-glazed units with a K value of 1.1 W/m²K.
Roof and ceiling: Modern multi-pitched roof. The structure is made of prefabricated, pressure-impregnated C30 timber trusses. The ground floor ceiling is insulated with a thick layer of mineral wool (minimum 18 cm) and an additional 12 cm of mineral wool between the beams, which acts as acoustic insulation, effectively dampening sounds from the attic.
Energy Performance: The building has an energy certificate with an incredibly low energy demand index: EP = 126.1 kWh/(m²/year), classifying it as a highly energy-efficient home.
This is a fair offer and an exceptionally well-maintained home, where attention to every detail is evident – from the bright façade with a clinker baseboard, to the perfectly manicured lawn and stunning marble in the hall.
Take a virtual tour of the house, and if you feel like this could be your new home, give me a call! I'd be happy to schedule a live meeting and show you around the property.
Interested? Contact us at +48 536 899 123 or send us an email using the contact form in the ad.
Did you know that with homfi, you can buy a property comprehensively, meaning you can handle everything with one company? In addition to real estate agents who help you find and purchase properties, we also provide experienced mortgage experts, talented interior designers, and resourceful rental management specialists. With us, you can find a property, finance the purchase, design and finish the interior, and then sell or rent it, with the option of letting us manage the rental.
Interested? Ask your listing manager for details.
Місцезнаходження
Кредит

Вам подобається ця нерухомість?
Не чекайте, поки хтось вас випередить - бронюйте онлайн або запропонуйте власну ціну!
Чи подобається вам ця пропозиція?
Підпишіться на розсилку, щоб отримувати пропозиції нерухомості, схожі на цю.