Дім на продаж
House (Ryczówek, Klucze)
вул. Laski, Ryczówek / Klucze, Olkuski
вул. Laski, Ryczówek / Klucze, Olkuski
845 000 zł
Опис
Дім
Ринок
Вторинний
Тип будівлі
Окремий будинок
Кількість поверхів
1
Газ
НІ
Електроенергія
ТАК
Септик
ТАК
Каналізація
НІ
Правовий статус
Власність
Стан будівлі
Стан девелоперського стандарту
Дах
Металева черепиця
Мебльована
НІ
Меблювання
Ні
Ділянка
Площа ділянки
1 588 m²
Огороджена територія
НІ
Форма ділянки
Прямокутник
Рельєф ділянки
Плоска
Локальний план
План зонування
Оплати
Ціна
845 000 zł
Пропозиція
ID пропозиції
7142/ODS
House (Ryczówek, Klucze)
We offer for sale a unique property located in the picturesque village of Ryczówek in the Klucze municipality. This is a proposition for those seeking space, quiet, and a house that allows for a quick transition to the interior finishing and arrangement stage. Thanks to its layout and the number of rooms, it is one of the most attractive offers in this area.
LOKALIZACJA / LOCATION
The house is located at 14 Laski Street in Ryczówek.
This place was created for nature lovers and privacy seekers, ensuring efficient transport connections with the rest of the municipality and neighboring cities.
The windows offer a panoramic view of the surrounding green areas and the picturesque landscapes of the Kraków-Częstochowa Upland.
OBIEKT I DZIAŁKA / PROPERTY AND PLOT
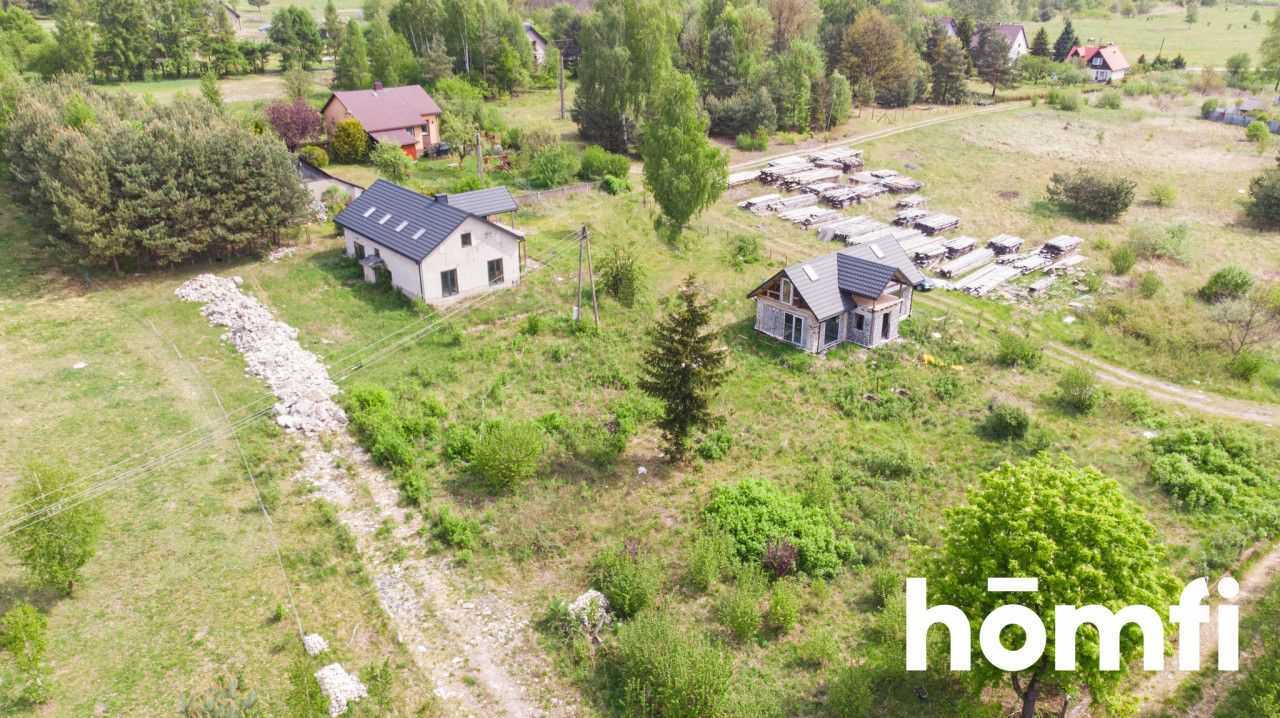
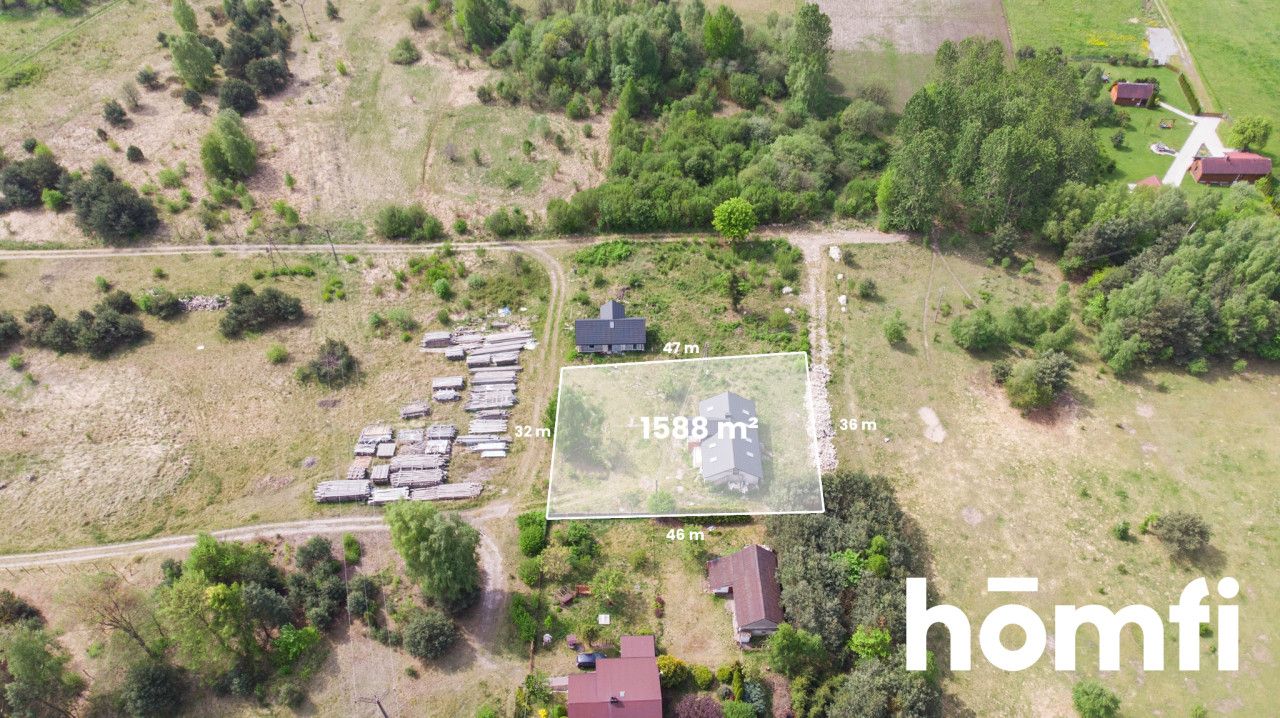
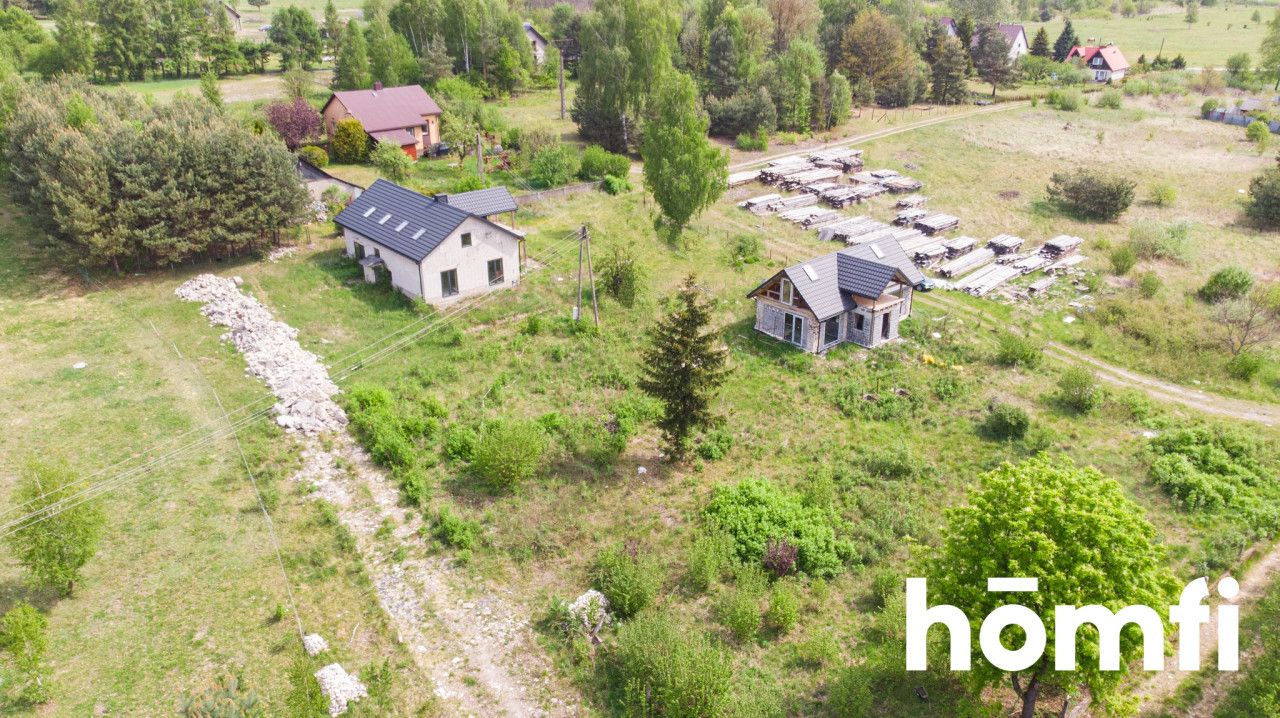
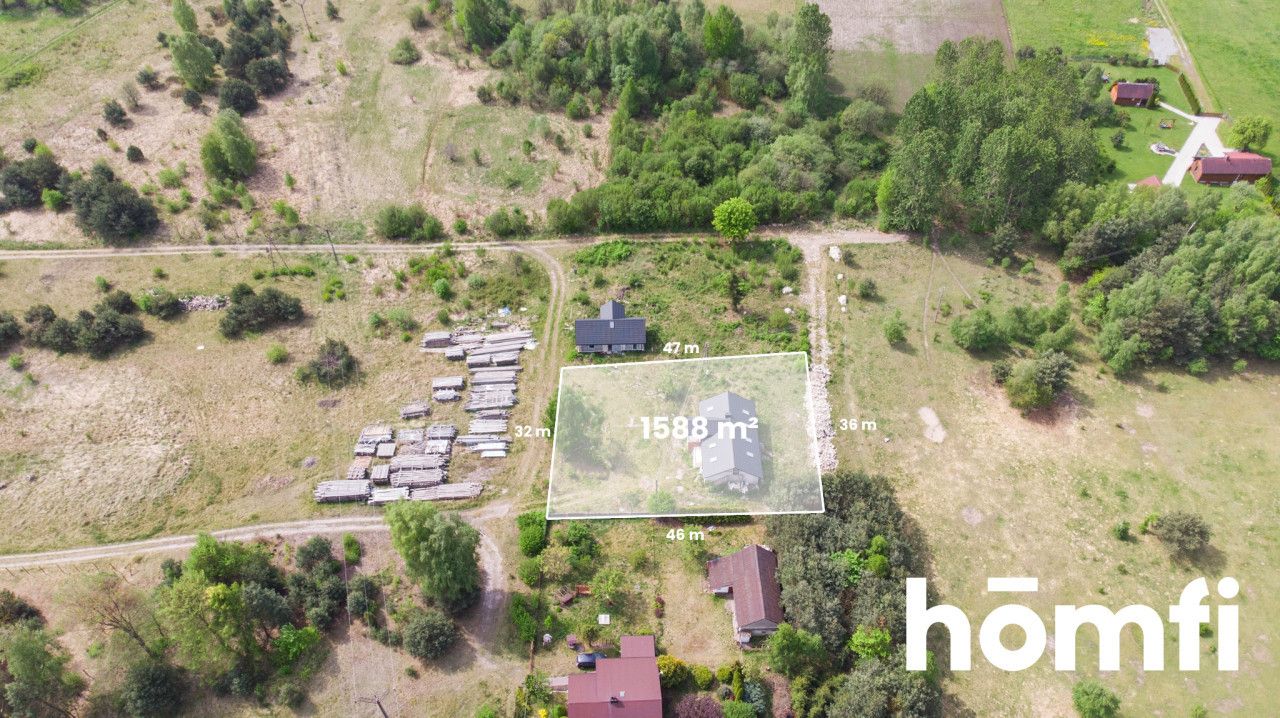
The property is situated on two plots numbered 867 and 866, giving a total area of 1,588 m². The terrain of the plot is completely flat and non-forested, making it an ideal base for a large garden, a relaxation zone, a children's playground, or the construction of additional structures such as a gazebo or a detached garage. The current lack of fencing allows for designing the entrance and property boundaries in a way that fully meets the needs of the new owner.
DANE TECHNICZNE I STANDARD BUDYNKU / TECHNICAL DATA AND BUILDING STANDARD
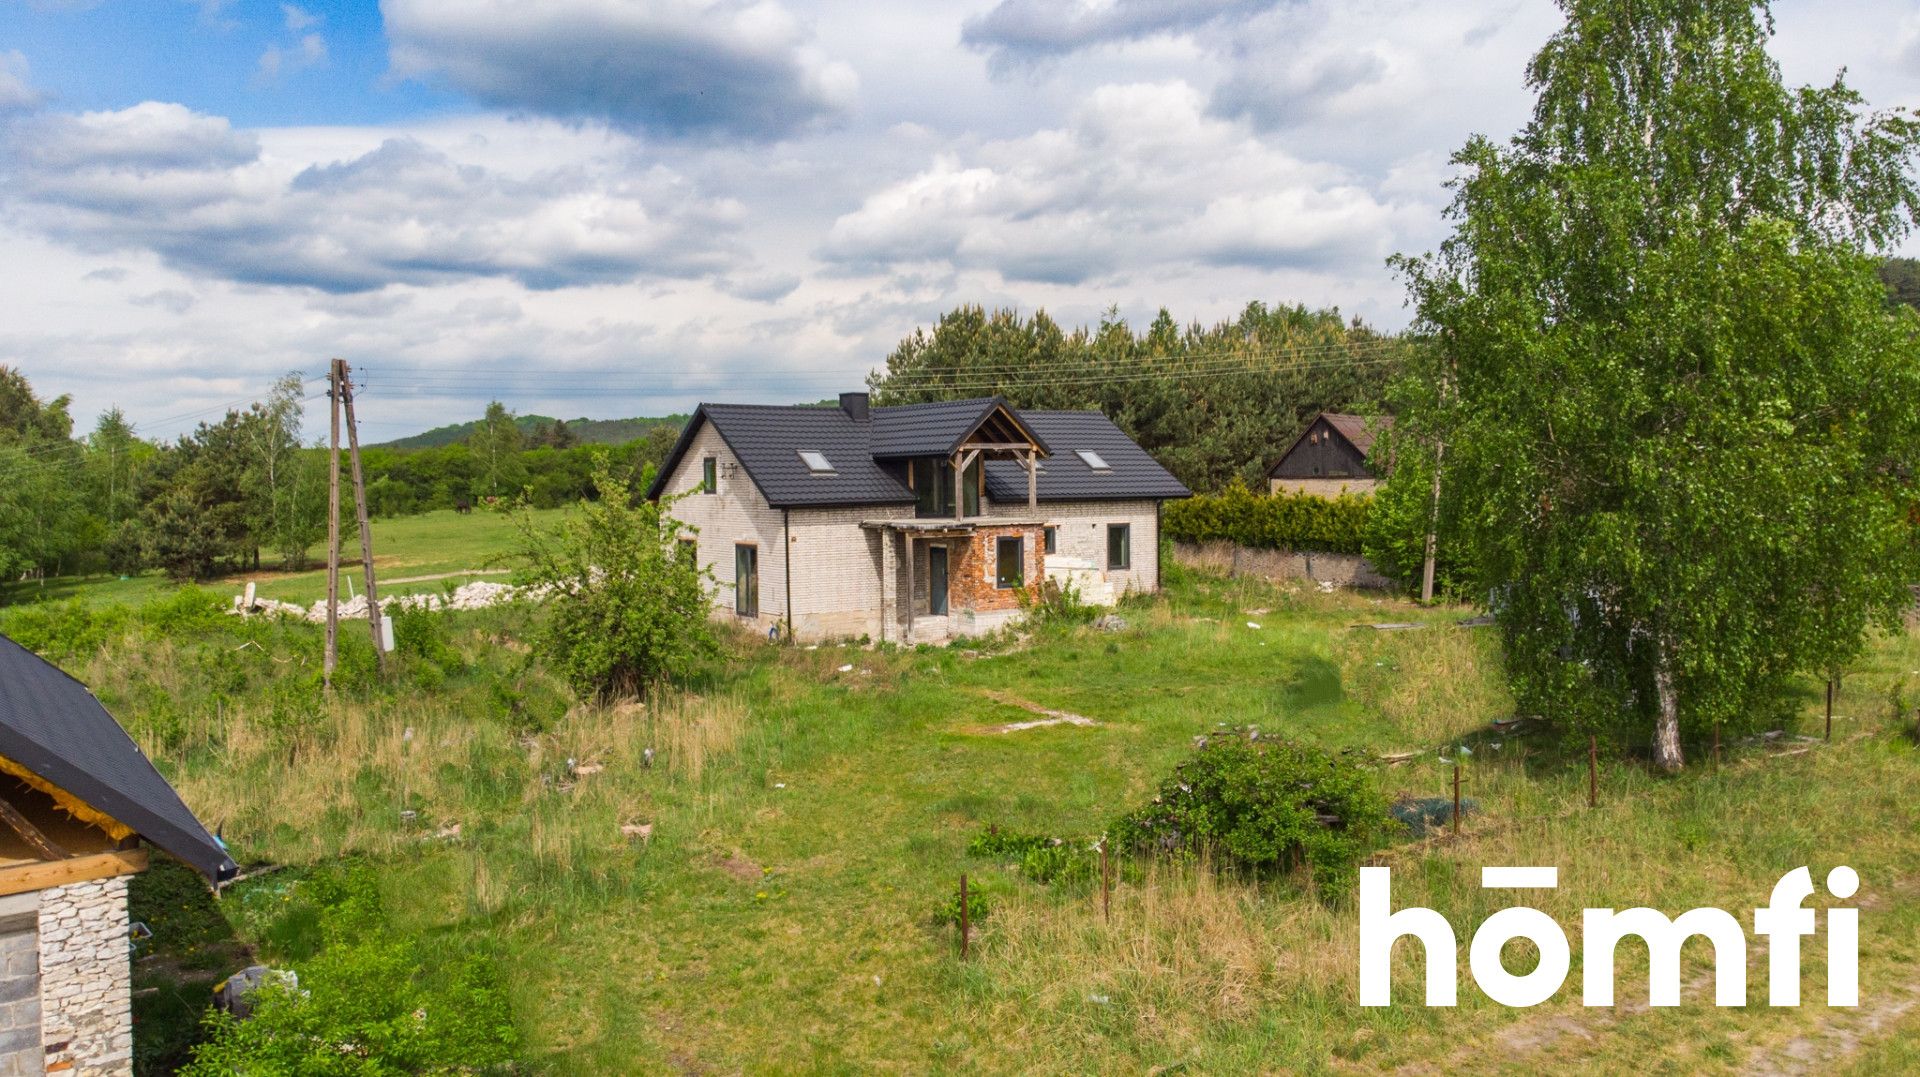
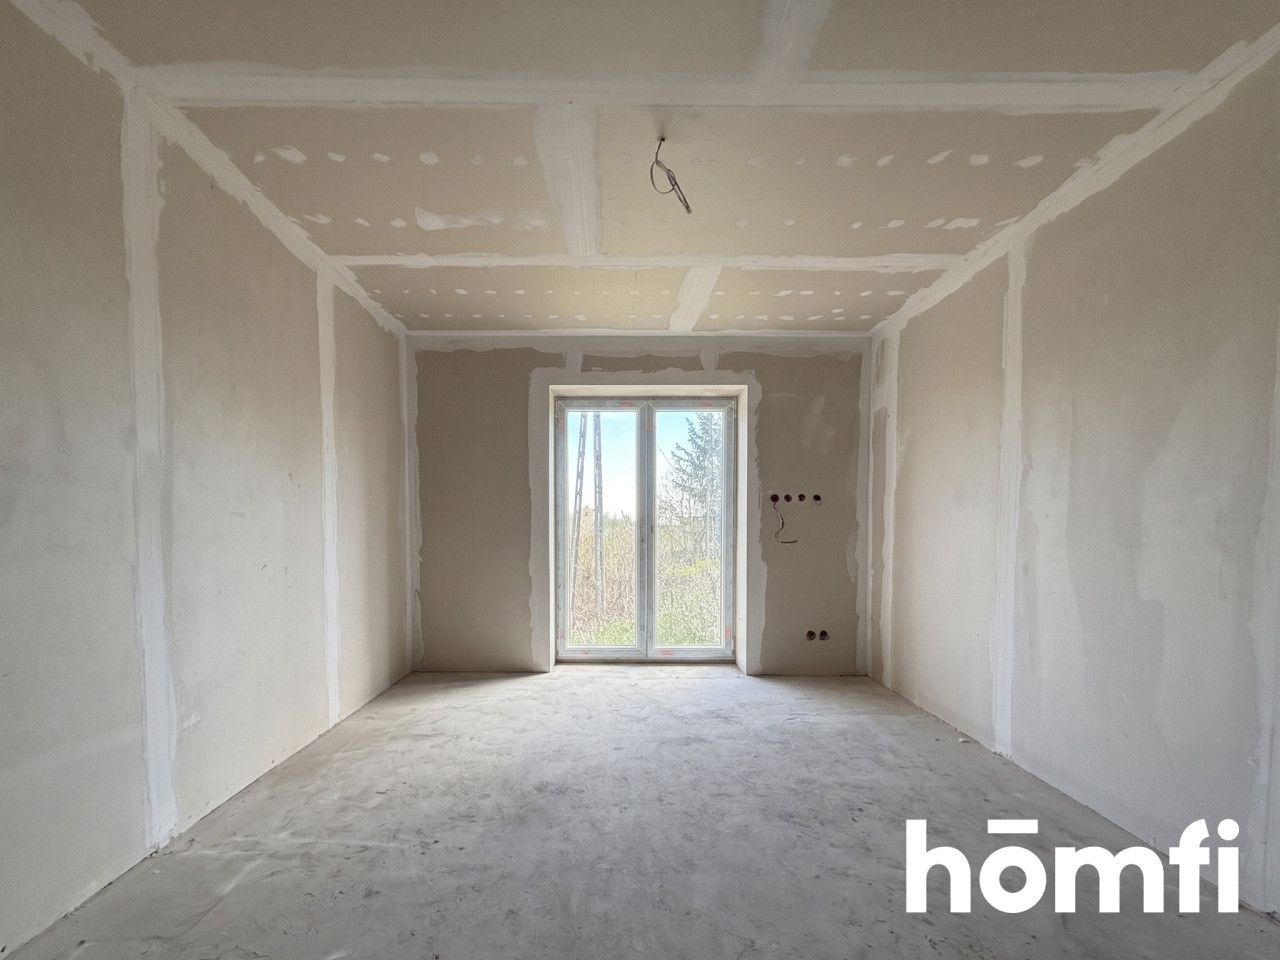
The building was erected with attention to energy efficiency and durability, and its condition is characterized by a high standard of workmanship. The external structure of the building is solidly built of white brick. The roof is covered with aesthetic metal roof tiles, while the attic has been insulated with a 20-centimeter layer of polyurethane foam, which effectively protects the house against heat loss in winter and heating up in summer. Triple-glazed PVC windows are installed in the building, and the large glazing lets in plenty of daylight.
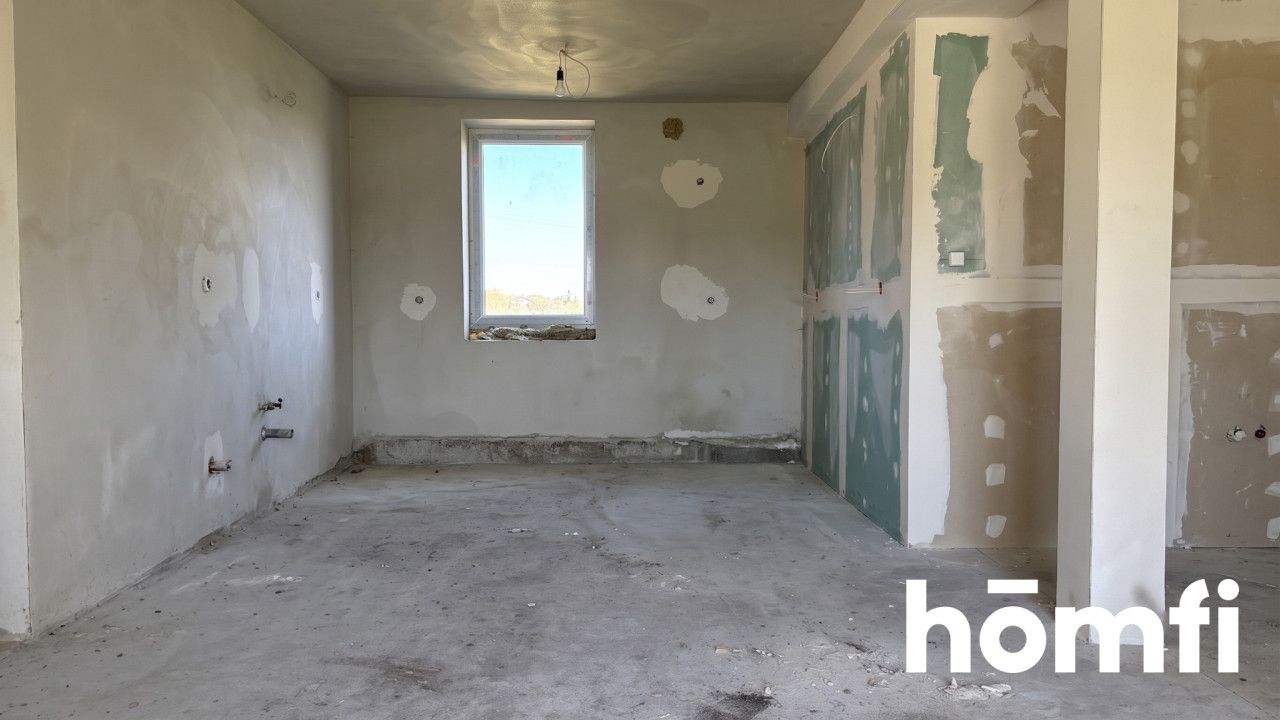
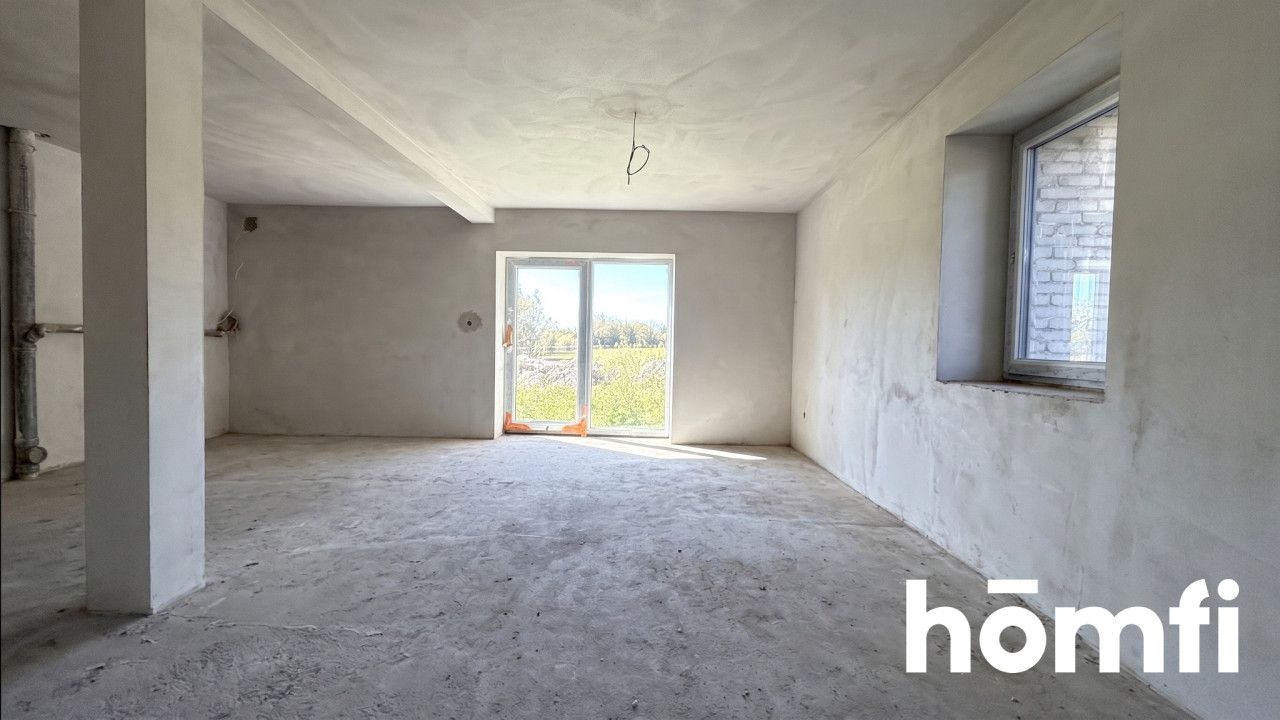
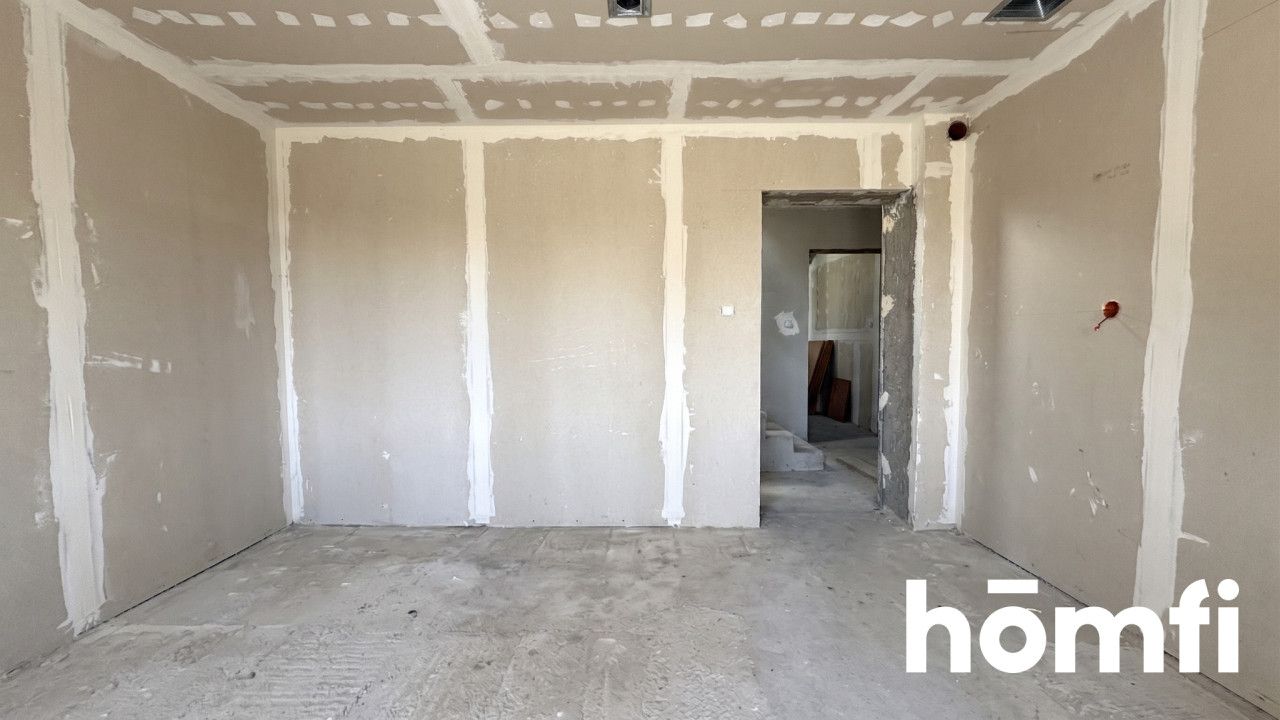
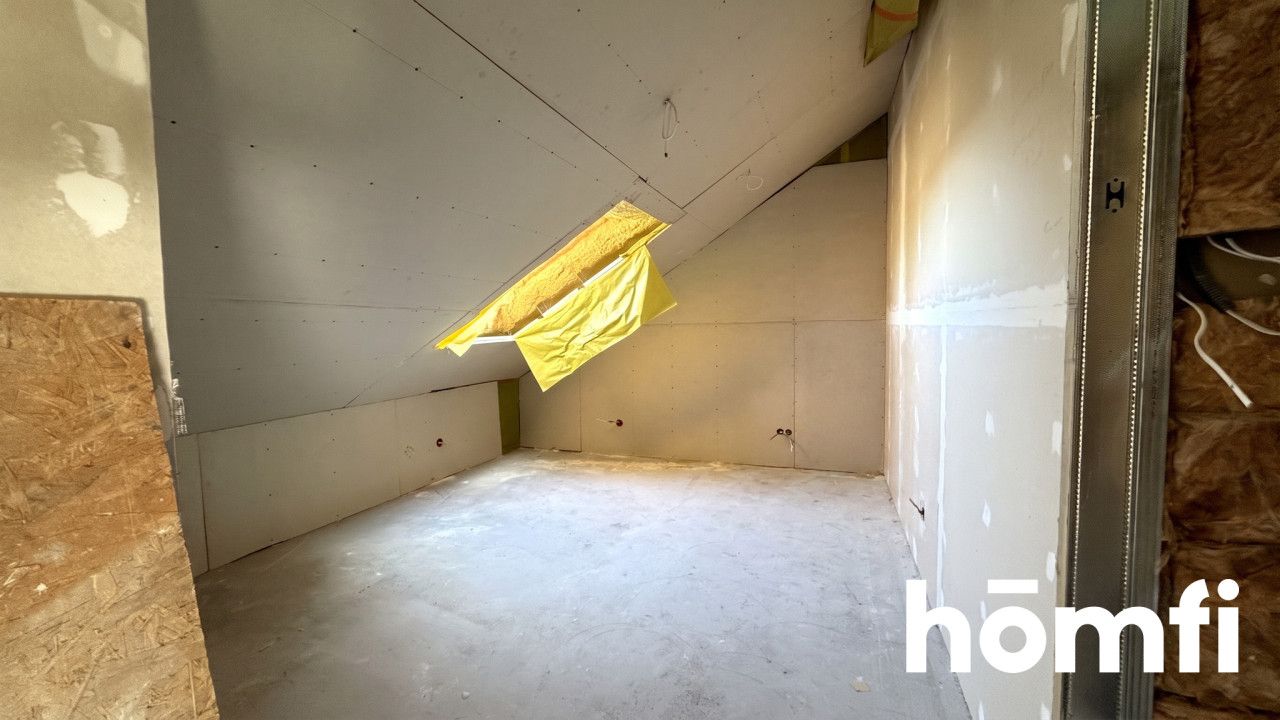
Inside, electrical and central heating installations have been completed, and underfloor heating has been distributed throughout the house - including the bathrooms. A complete installation for the heat pump and a heat recovery system (recuperation) has been prepared. The walls have already been covered with plasterboard, and in some of the rooms, a skim coat (plaster finish) and the first coat of paint have been applied, which eliminates the most burdensome and dusty renovation work. The house is connected to the water supply network, electricity is located at the property boundary and brought into the building, and there is a ready septic tank installation on the plot.
UKŁAD FUNKCJONALNY / FUNCTIONAL LAYOUT
The house features a well-thought-out layout of rooms with a total usable area of approximately 183.1 m², while the total floor area is as much as 216.41 m². This division will be perfect for a large family or people working remotely.
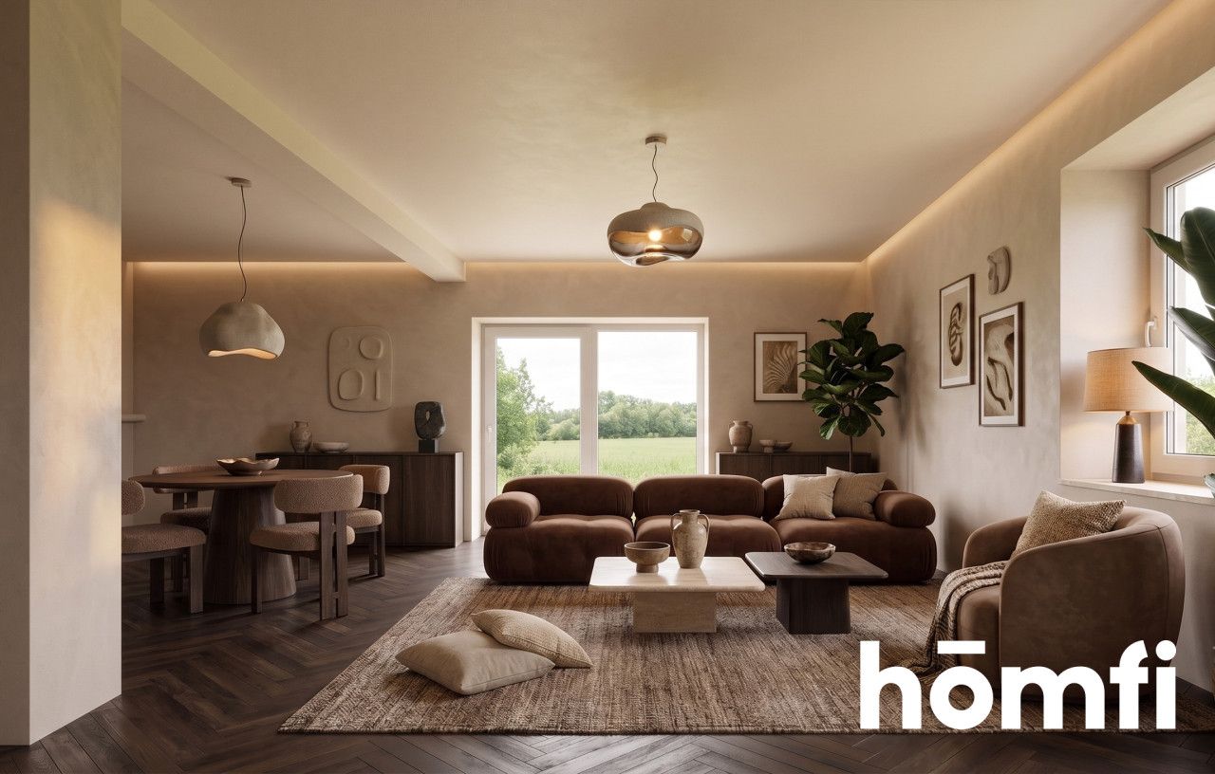
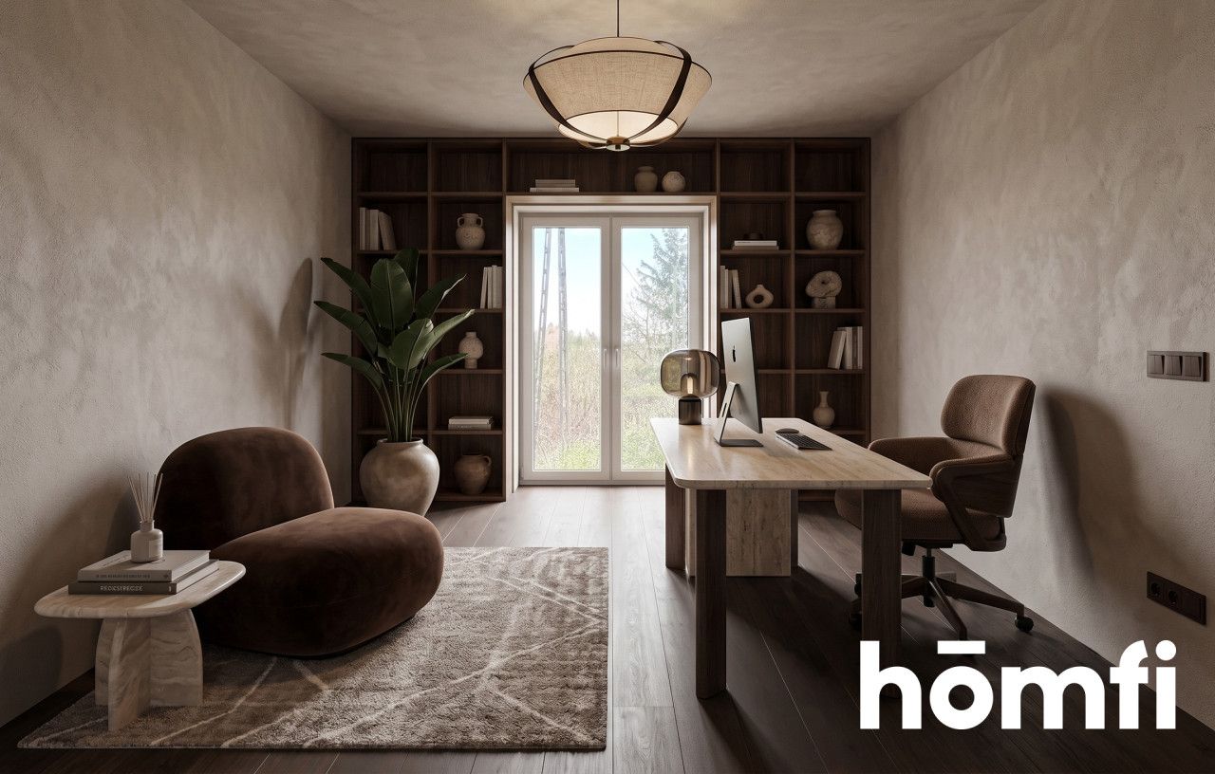
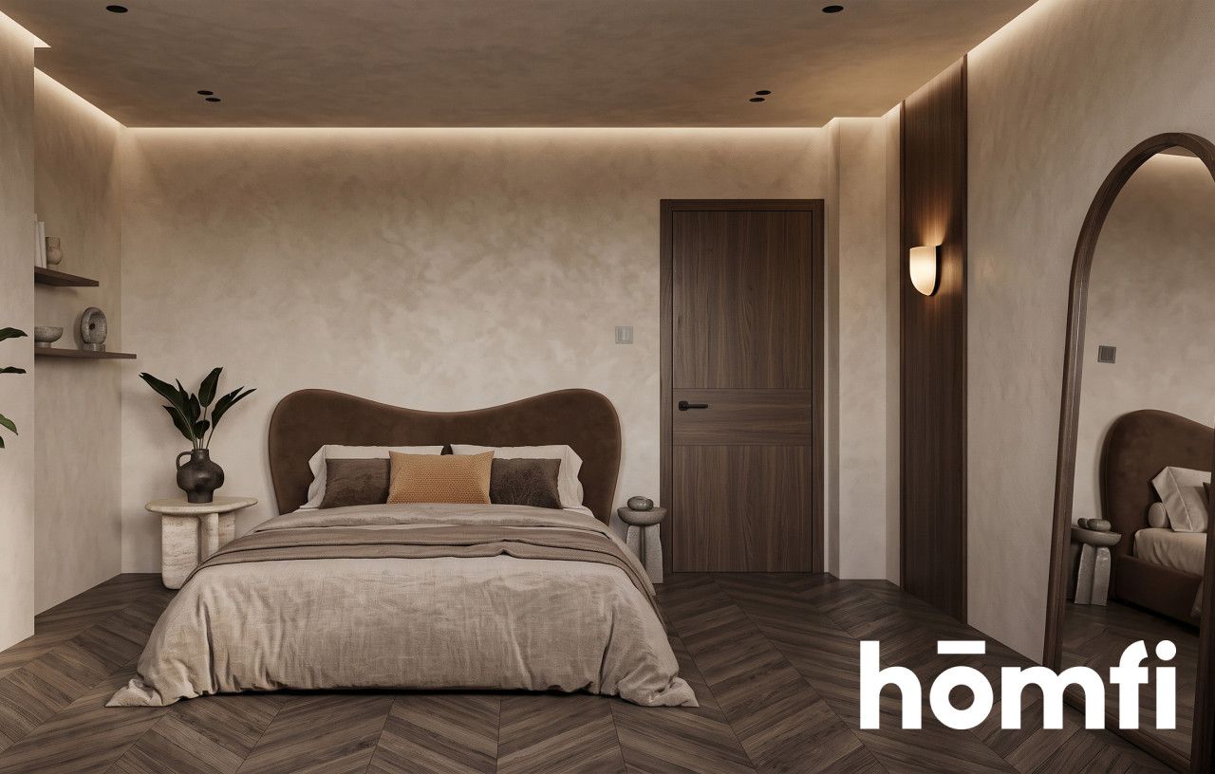
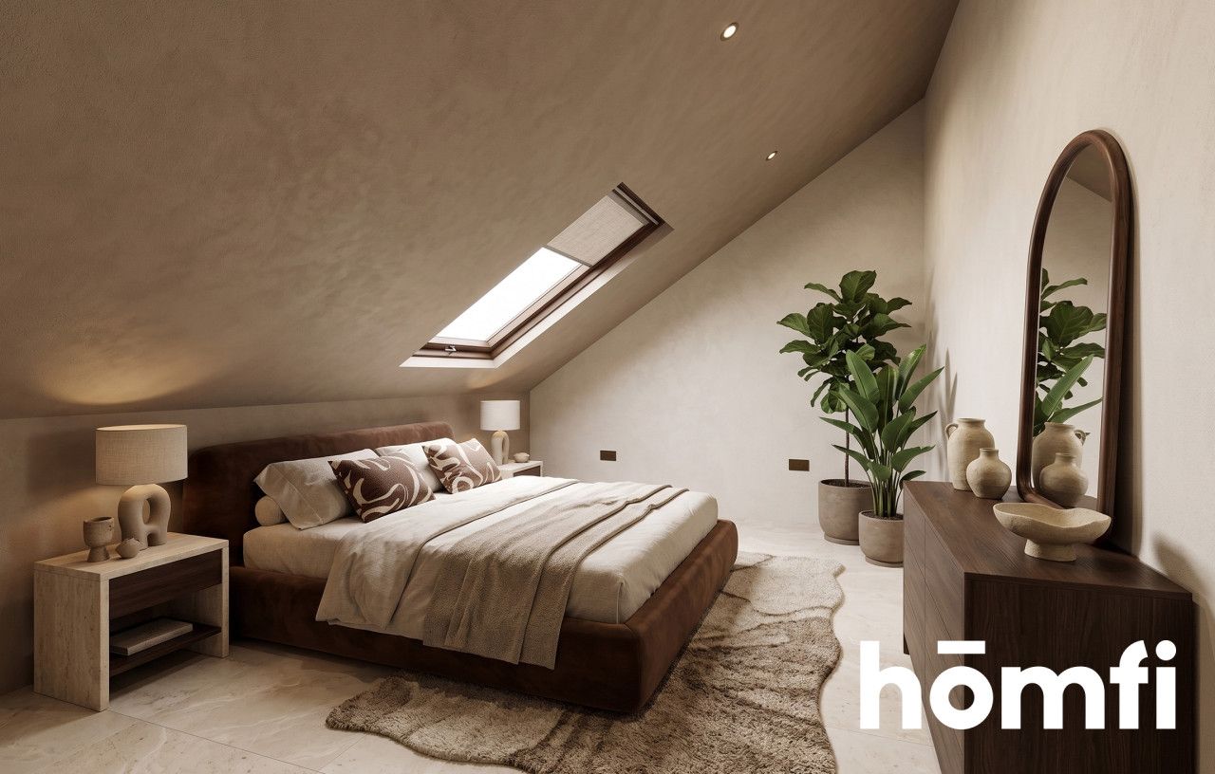
The ground floor, with a usable area of 97.85 m², features a spacious, bright living room with a kitchenette and large glazing, which forms the heart of the home. In addition to the living room, the ground floor accommodates two well-adjustable rooms ideal for bedrooms or a study, a comfortable bathroom, a separate practical toilet, and a porch serving as a vestibule. On the other hand, the attic, with a usable area of 85.25 m² (where the floor area due to the sloped ceilings is 113.66 m²), offers five independent, cozy bedrooms. The advantage of this floor is that as many as three rooms have their own private and fully functional bathrooms with space provided for a shower cubicle or walk-in shower and a toilet, which is an ingenious and rare solution ensuring maximum comfort and privacy for household members or guests.
FINANSE / FINANCES
The asking price for the property is 845,000 PLN.
We invite you to contact us and attend a presentation of this unique property.
This is a property for people who do not want to build from scratch but want to have a real impact on the final appearance of their sanctuary.
LOKALIZACJA / LOCATION
The house is located at 14 Laski Street in Ryczówek.
This place was created for nature lovers and privacy seekers, ensuring efficient transport connections with the rest of the municipality and neighboring cities.
The windows offer a panoramic view of the surrounding green areas and the picturesque landscapes of the Kraków-Częstochowa Upland.
OBIEKT I DZIAŁKA / PROPERTY AND PLOT
The property is situated on two plots numbered 867 and 866, giving a total area of 1,588 m². The terrain of the plot is completely flat and non-forested, making it an ideal base for a large garden, a relaxation zone, a children's playground, or the construction of additional structures such as a gazebo or a detached garage. The current lack of fencing allows for designing the entrance and property boundaries in a way that fully meets the needs of the new owner.
DANE TECHNICZNE I STANDARD BUDYNKU / TECHNICAL DATA AND BUILDING STANDARD
The building was erected with attention to energy efficiency and durability, and its condition is characterized by a high standard of workmanship. The external structure of the building is solidly built of white brick. The roof is covered with aesthetic metal roof tiles, while the attic has been insulated with a 20-centimeter layer of polyurethane foam, which effectively protects the house against heat loss in winter and heating up in summer. Triple-glazed PVC windows are installed in the building, and the large glazing lets in plenty of daylight.
Inside, electrical and central heating installations have been completed, and underfloor heating has been distributed throughout the house - including the bathrooms. A complete installation for the heat pump and a heat recovery system (recuperation) has been prepared. The walls have already been covered with plasterboard, and in some of the rooms, a skim coat (plaster finish) and the first coat of paint have been applied, which eliminates the most burdensome and dusty renovation work. The house is connected to the water supply network, electricity is located at the property boundary and brought into the building, and there is a ready septic tank installation on the plot.
UKŁAD FUNKCJONALNY / FUNCTIONAL LAYOUT
The house features a well-thought-out layout of rooms with a total usable area of approximately 183.1 m², while the total floor area is as much as 216.41 m². This division will be perfect for a large family or people working remotely.
The ground floor, with a usable area of 97.85 m², features a spacious, bright living room with a kitchenette and large glazing, which forms the heart of the home. In addition to the living room, the ground floor accommodates two well-adjustable rooms ideal for bedrooms or a study, a comfortable bathroom, a separate practical toilet, and a porch serving as a vestibule. On the other hand, the attic, with a usable area of 85.25 m² (where the floor area due to the sloped ceilings is 113.66 m²), offers five independent, cozy bedrooms. The advantage of this floor is that as many as three rooms have their own private and fully functional bathrooms with space provided for a shower cubicle or walk-in shower and a toilet, which is an ingenious and rare solution ensuring maximum comfort and privacy for household members or guests.
FINANSE / FINANCES
The asking price for the property is 845,000 PLN.
We invite you to contact us and attend a presentation of this unique property.
This is a property for people who do not want to build from scratch but want to have a real impact on the final appearance of their sanctuary.
Місцезнаходження
Кредит
Контакт

Вам подобається ця нерухомість?
Не чекайте, поки хтось вас випередить - бронюйте онлайн або запропонуйте власну ціну!
Чи подобається вам ця пропозиція?
Підпишіться на розсилку, щоб отримувати пропозиції нерухомості, схожі на цю.