Дім на продаж
House with Character and Commercial Hall | Chwaszczyno
вул. Wąska, Chwaszczyno / Żukowo, Kartuski
207 m²
вул. Wąska, Chwaszczyno / Żukowo, Kartuski
Опис
Дім
Ринок
Вторинний
Тип будівлі
Окремий будинок
Кількість поверхів
1
Площа
207 m²
Кімнати
6
Ванні кімнати
3
Туалети
1
Спальні
4
Підвальне приміщення
ТАК
Газ
ТАК
Електроенергія
ТАК
Каналізація
ТАК
Правовий статус
Власність
Стан будівлі
Дуже добрий
Рік побудови
1995
Опалення
Газове
Дах
Керамічна черепиця
Мебльована
ТАК
Гардеробна
ТАК
Балкон/тераса
ТАК
Кондиціонер
ТАК
Наземний паркінг
ТАК
Гараж
ТАК
Гаряча вода / тепла вода
Вугільний котел/на дровах
Газовий котел
Ділянка
Площа ділянки
2 048 m²
Огороджена територія
ТАК
Форма ділянки
Квадрат
Рельєф ділянки
Злегка нахилена
Площа будівлі
231 m²
Оплати
Ціна
1 690 000 zł
Ціна за м²
8 164 zł/m²
Пропозиція
ID пропозиції
7139/ODS
House with Character and Commercial Hall | Chwaszczyno
homfi is pleased to present a characterful house and an adjacent commercial hall in a quiet and prestigious part of Chwaszczyno.
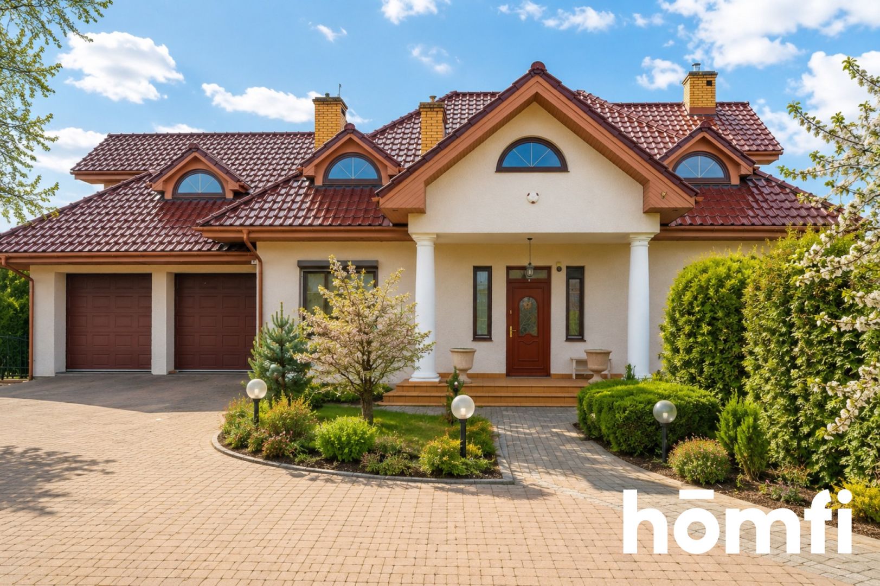
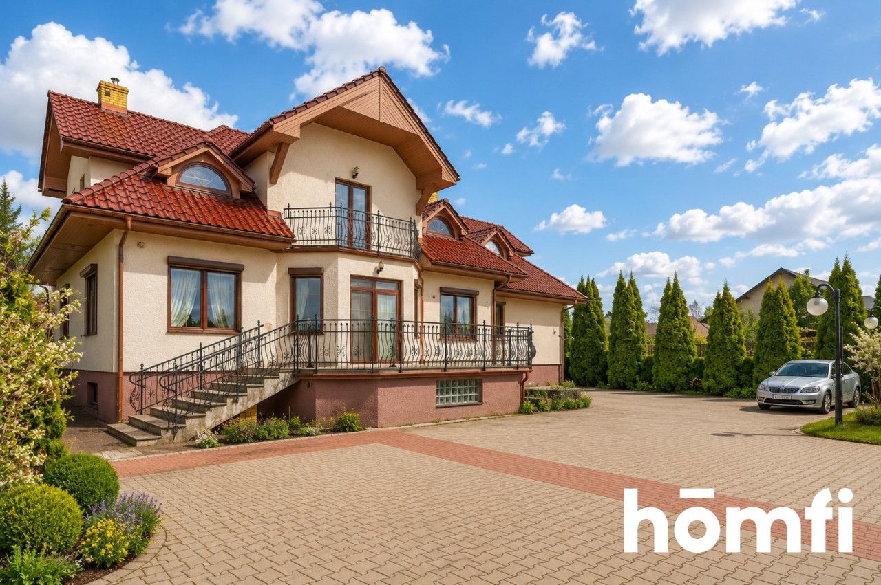
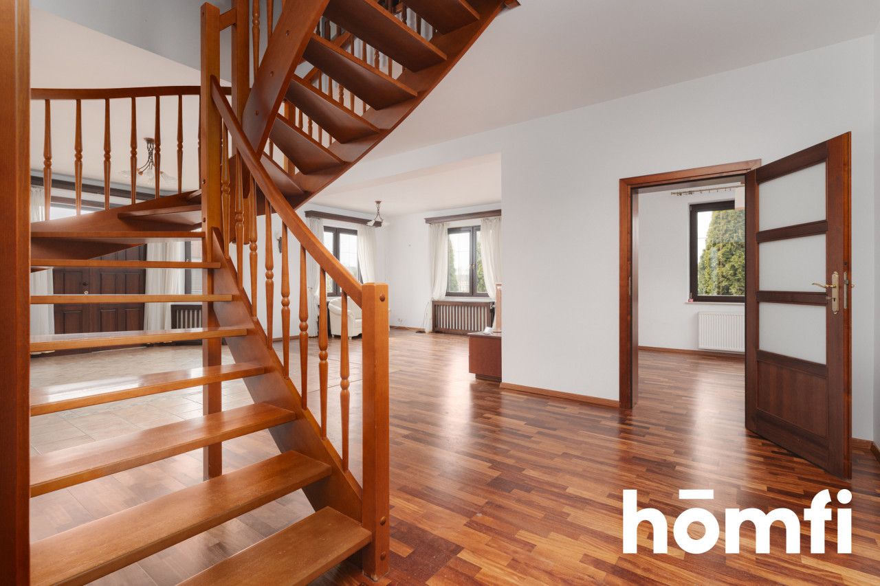
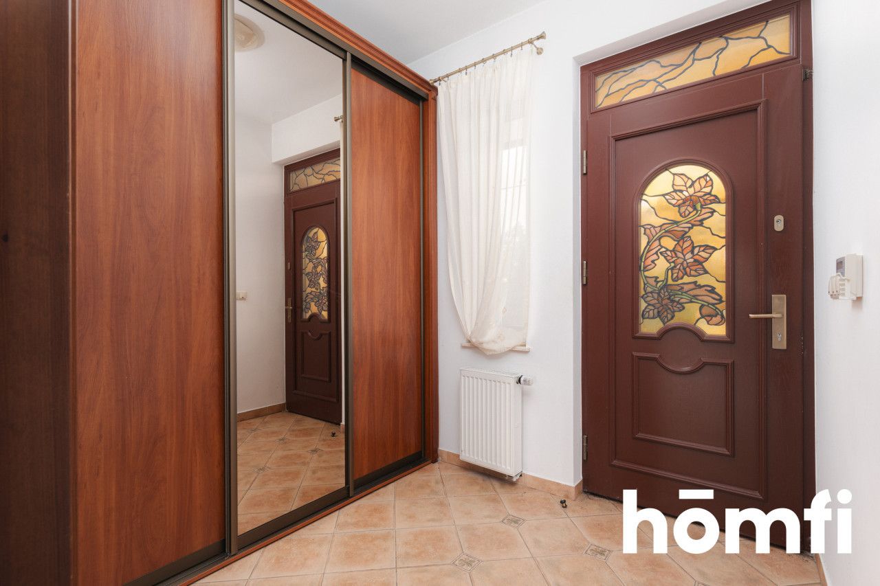
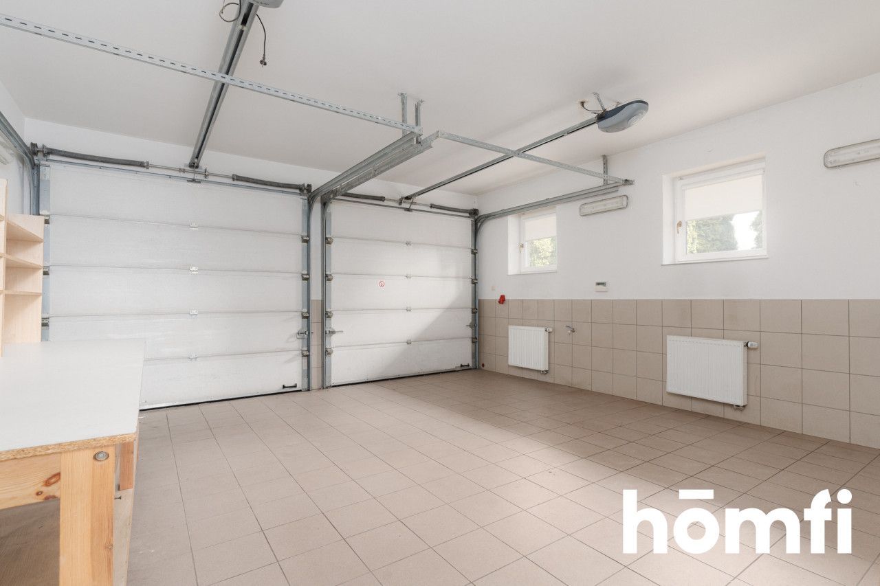
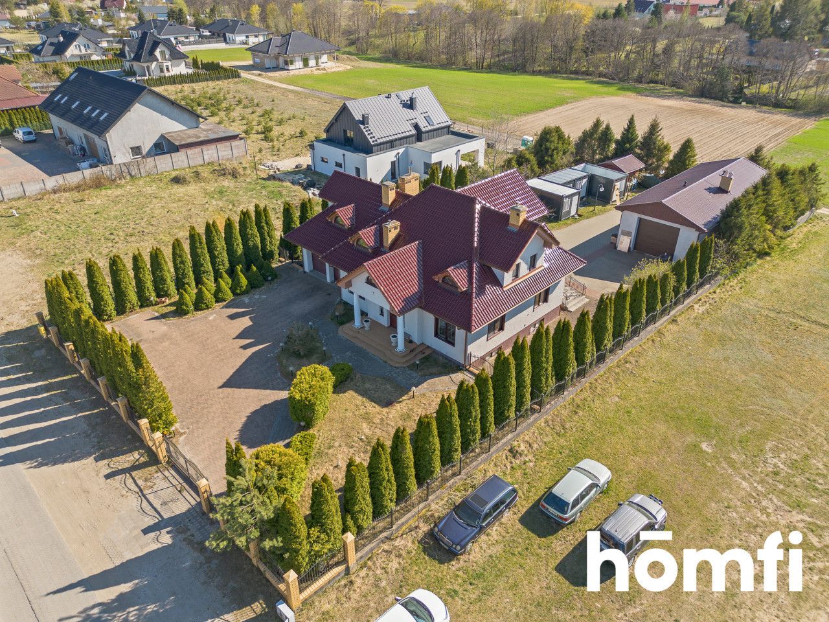
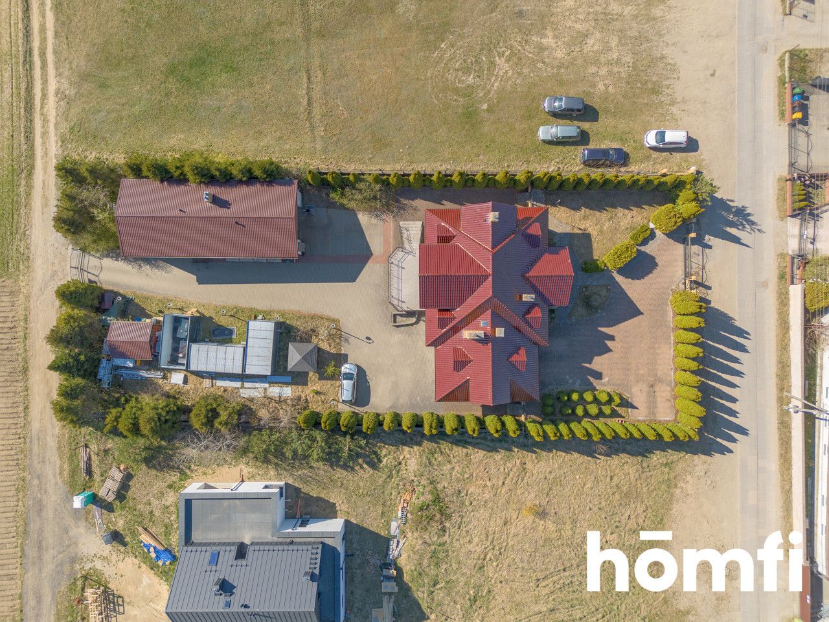
This unique offer includes two buildings. The first is a representative, two-story house built in 1995 with a full basement. The building features solid construction, a volume of 566 m³, and sits on a spacious plot of 2,048 m². The house impresses with its architectural details: it is covered with anthracite ceramic roof tiles, features arched dormer windows, wrought-iron balcony railings, and a grand entrance with leaf-pattern stained-glass doors. The property includes a large paved courtyard with a driveway, a two-car garage with an automatic gate, and 2 additional parking spaces.
The second building is a single-story commercial hall (footprint of 127 m²) located on an adjacent plot of 1,052 m², with an established easement for vehicular and pedestrian passage guaranteeing access to a public road. According to the Local Spatial Development Plan (MPZP), the area is designated as 7MNU (single-family residential and commercial service development).
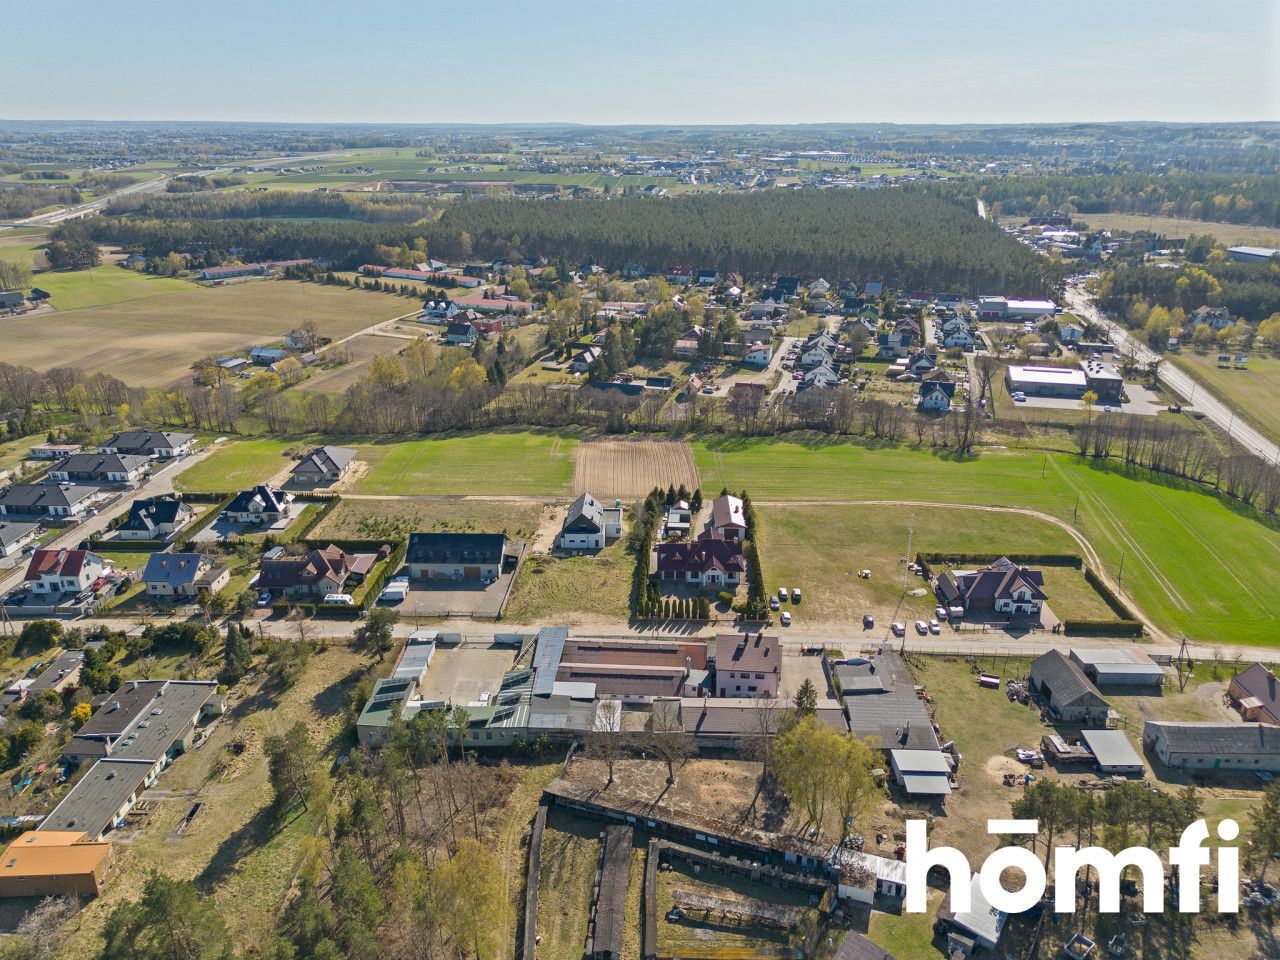
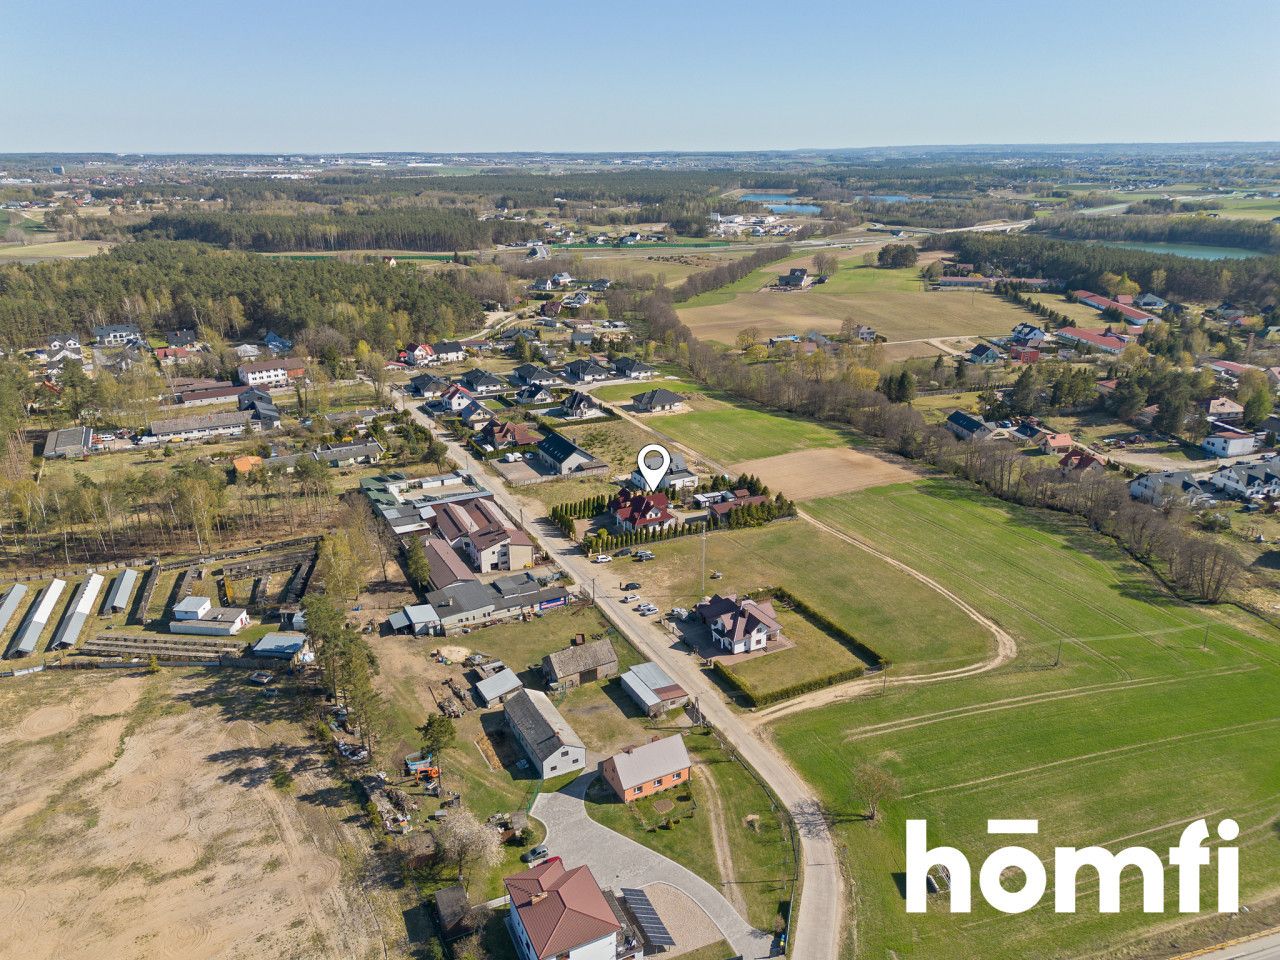
The location offers quick and convenient commuting. Gdańsk Airport can be reached in just 20 minutes, while proximity to Gdańska Street and the S6 and S7 highways guarantees excellent communication with the entire Tricity area (downtown Gdańsk is just 14 km away, while Gdynia and Sopot are approx. 20–30 minutes away).
The layout of the house includes:
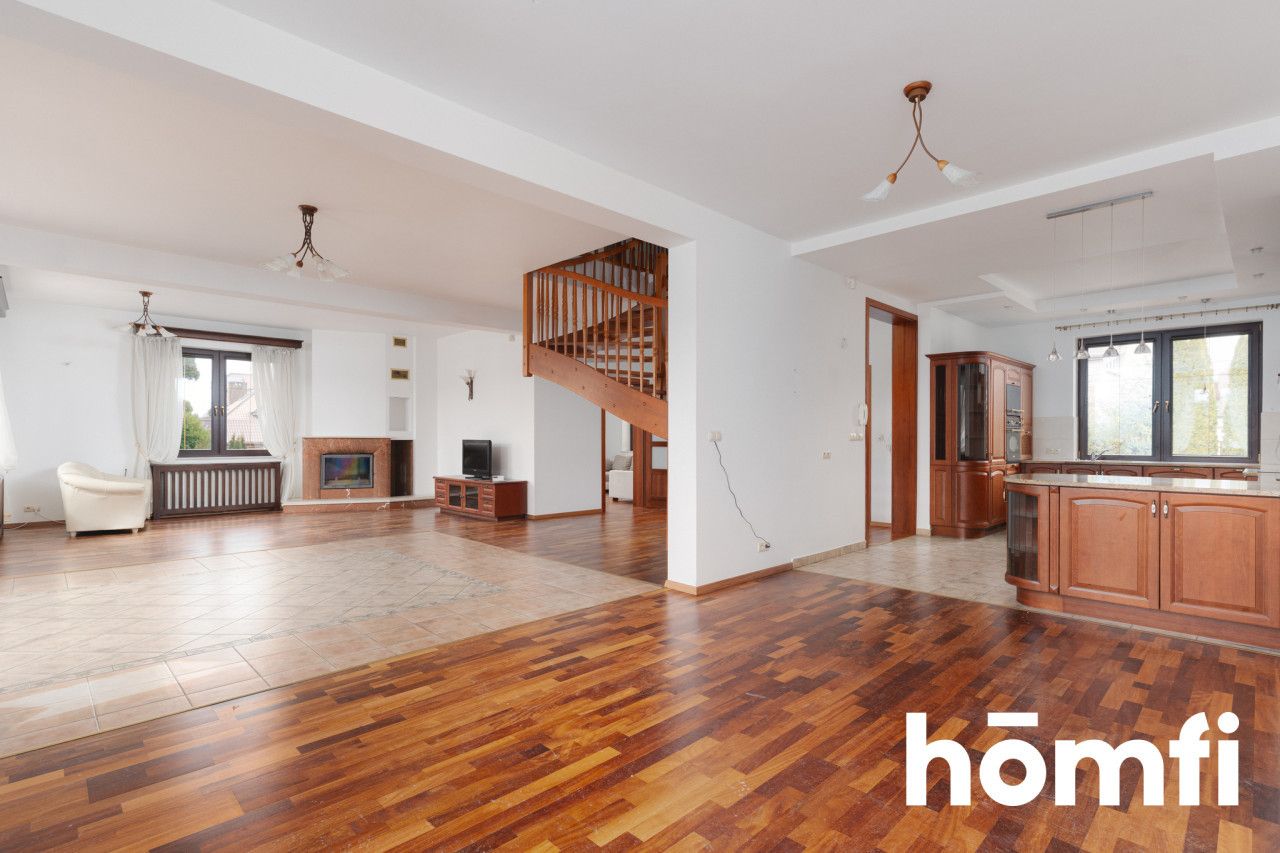
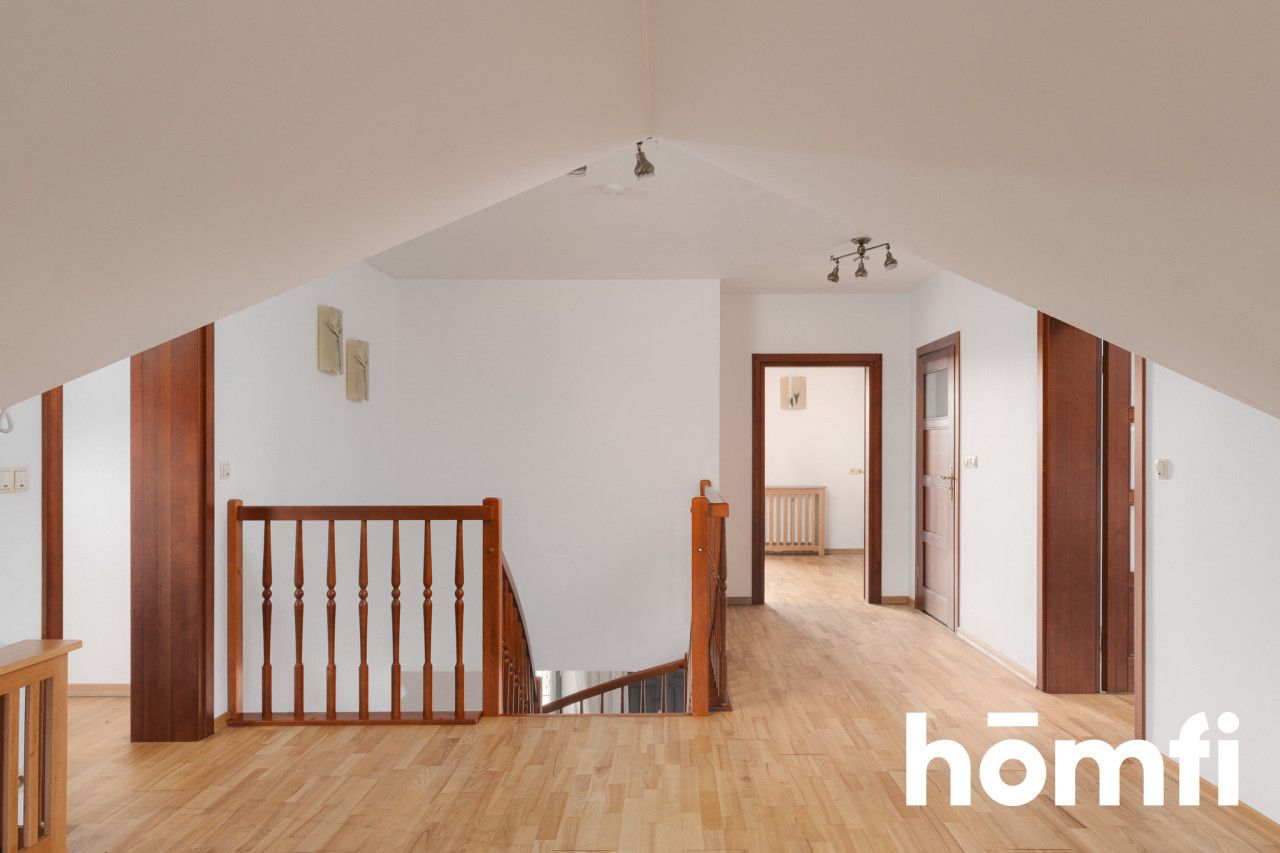
living room with a wooden staircase and oak parquet floor,
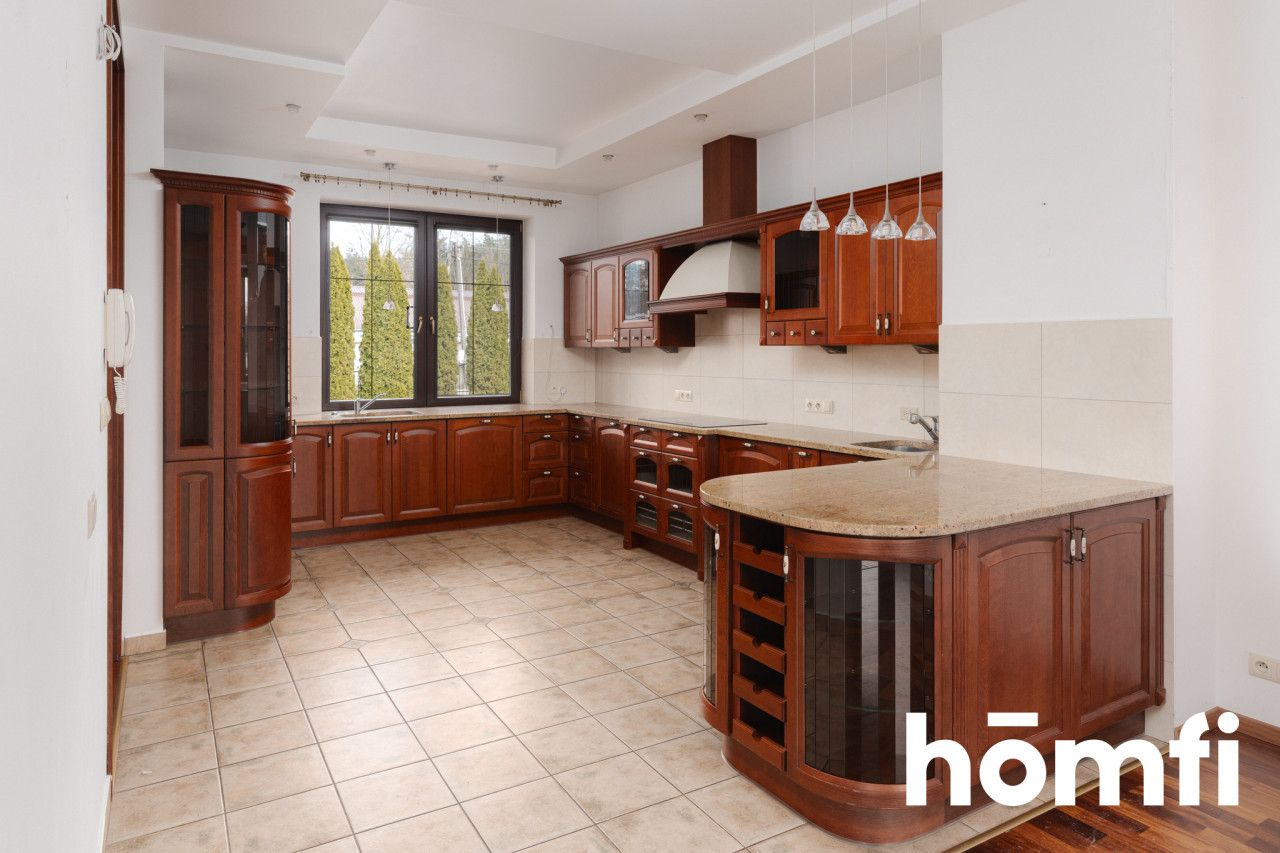
kitchen with custom cherry wood cabinetry and a granite countertop,
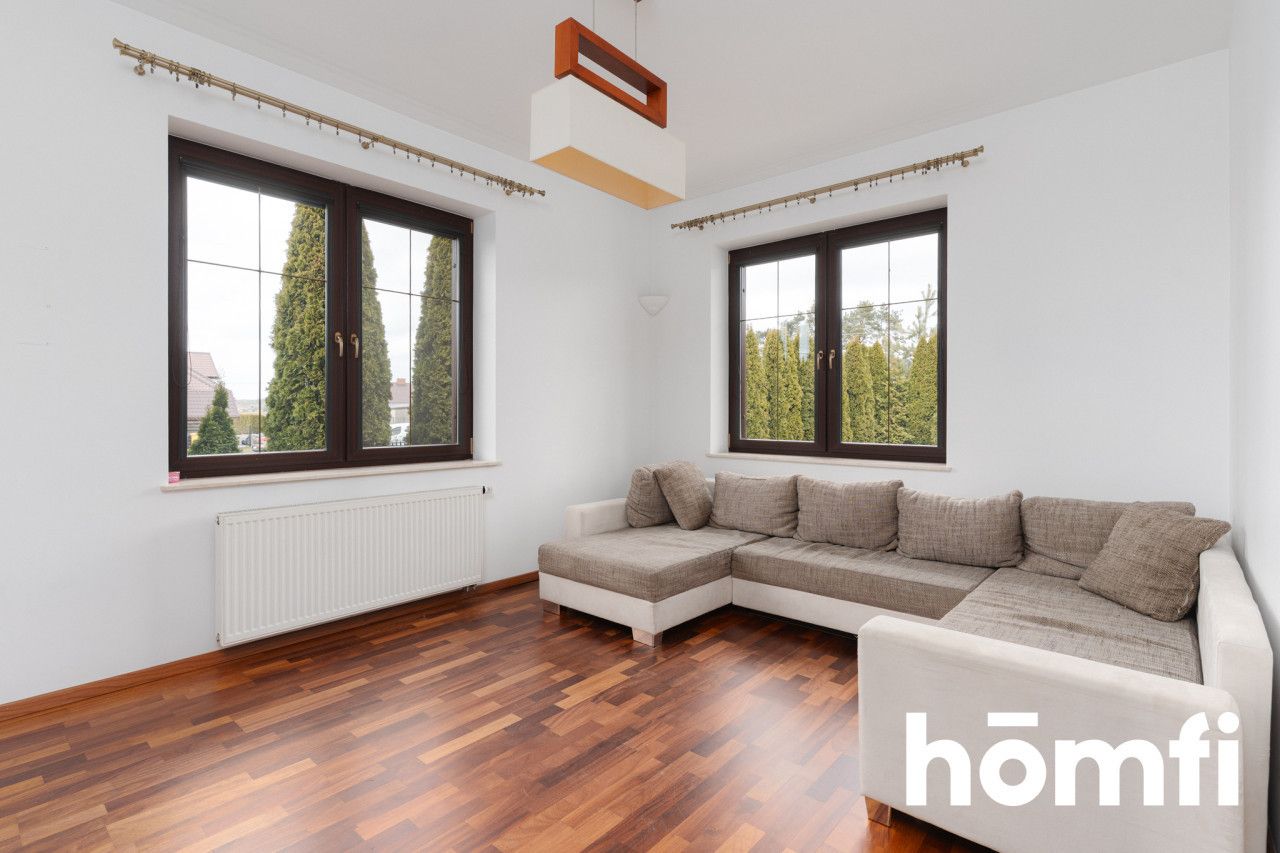
study/office with oak parquet flooring and custom-made furniture,
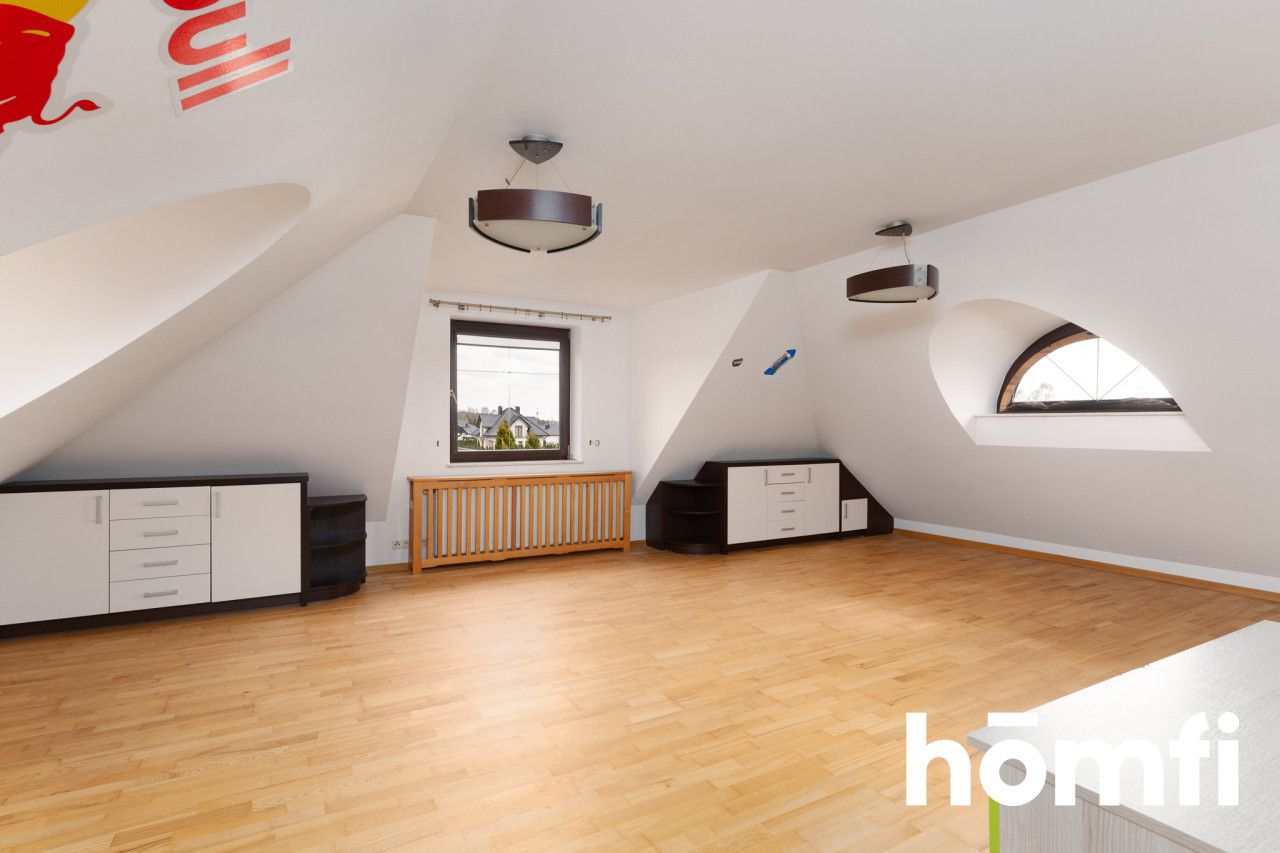
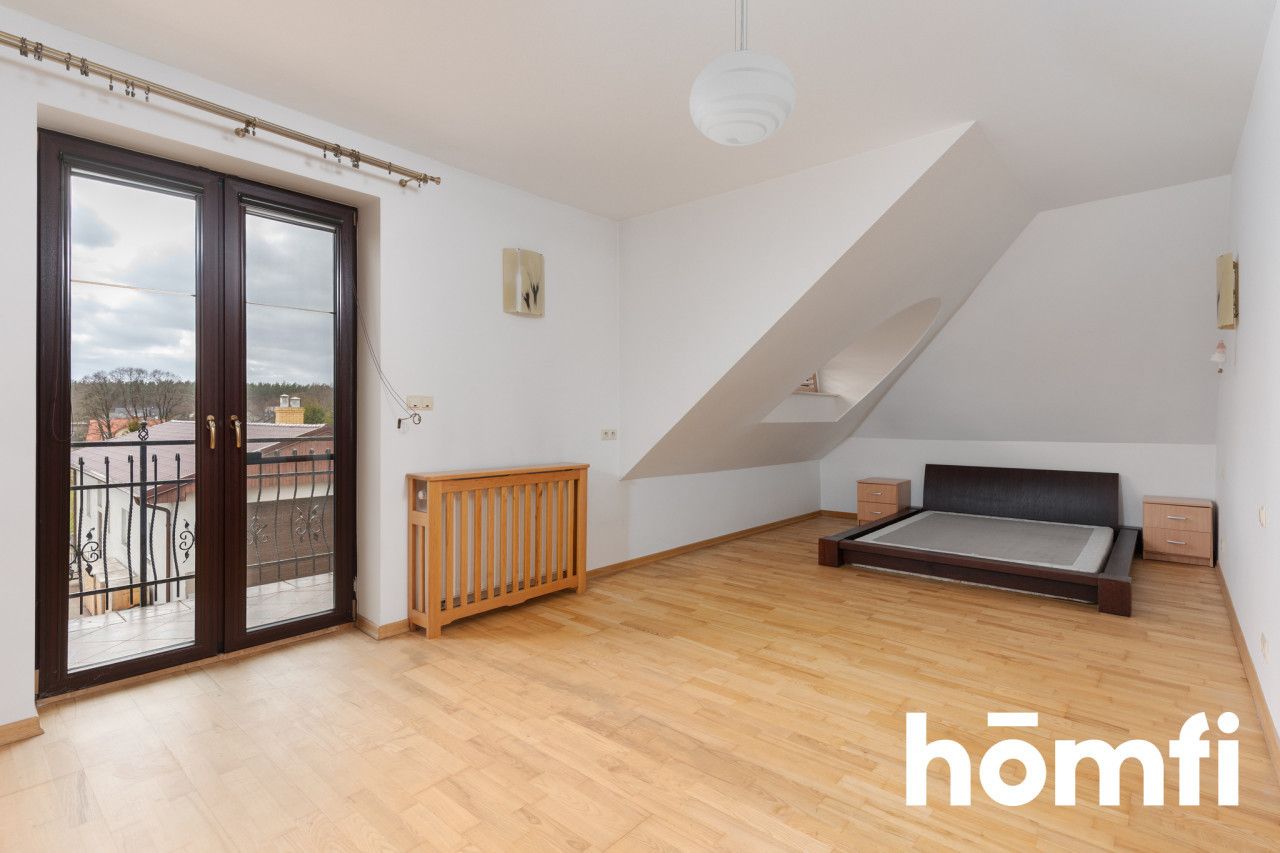
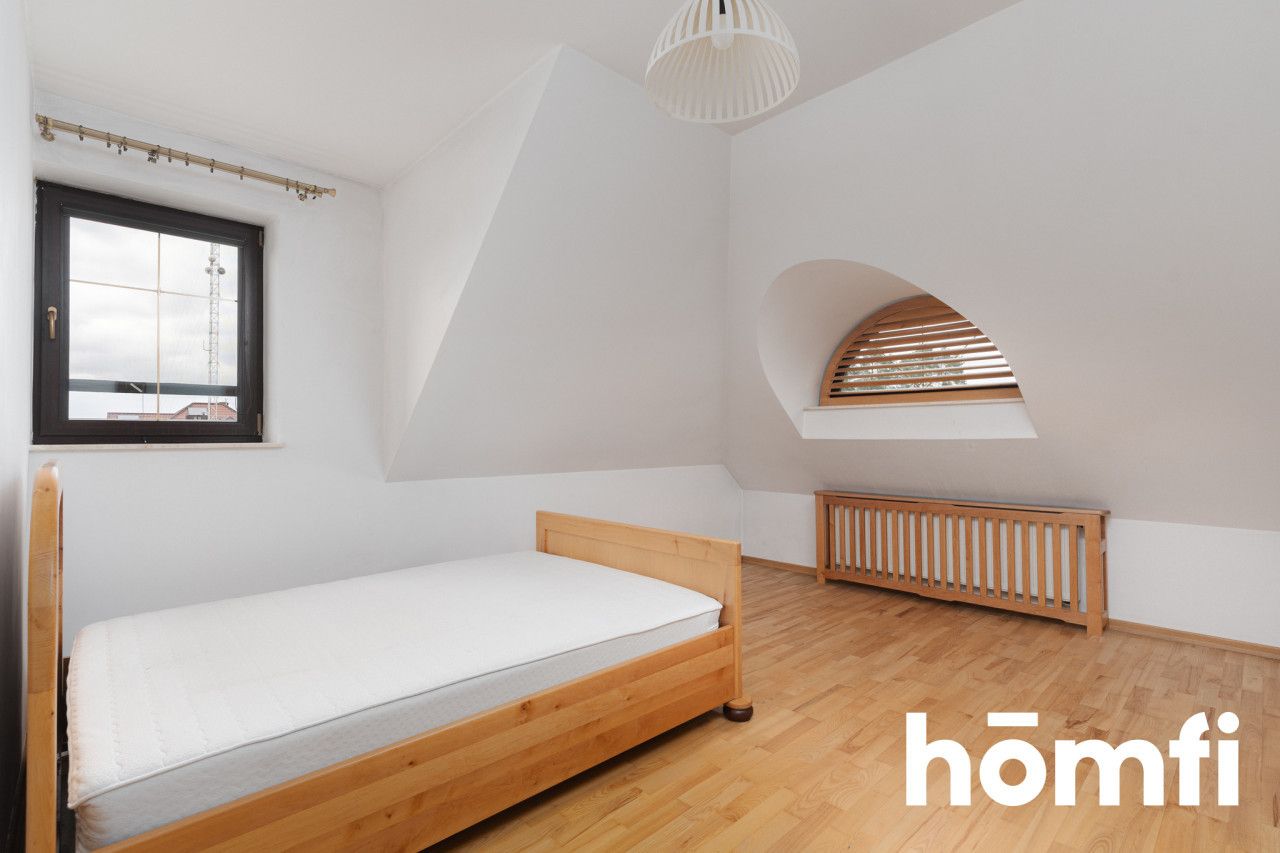
spacious master bedroom on the top floor with arched windows and a fully fitted walk-in closet,
additional bedrooms on the upper floor,
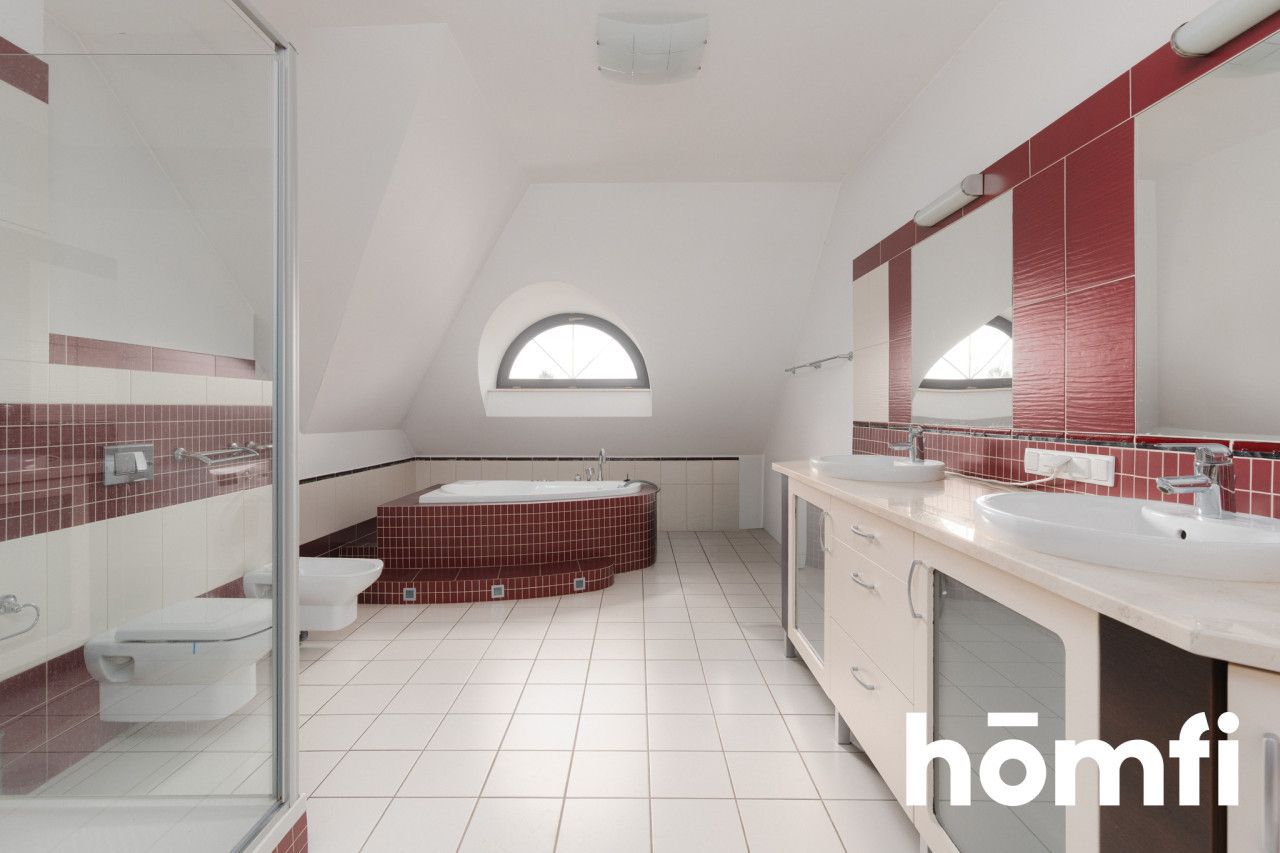
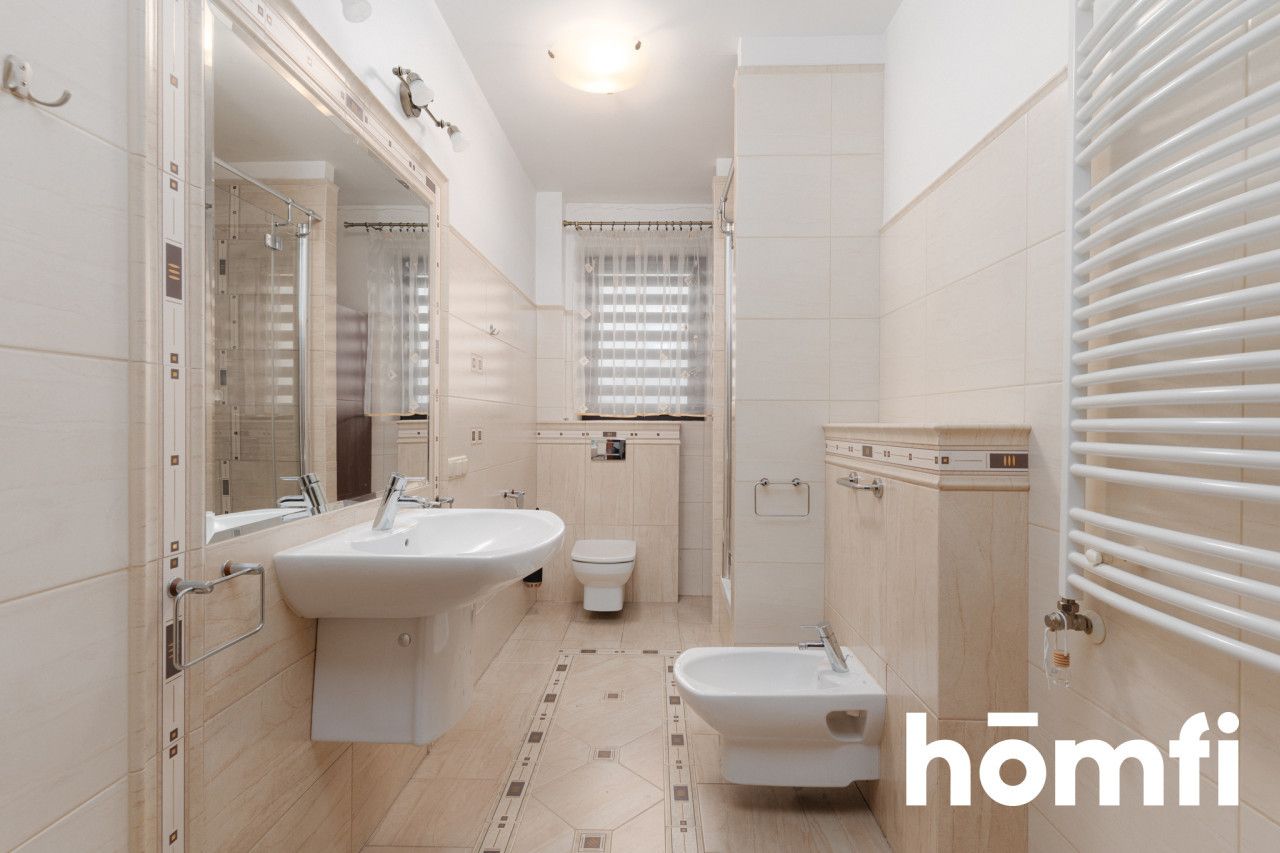
main bathroom equipped with a jacuzzi, bidet, and washbasin,
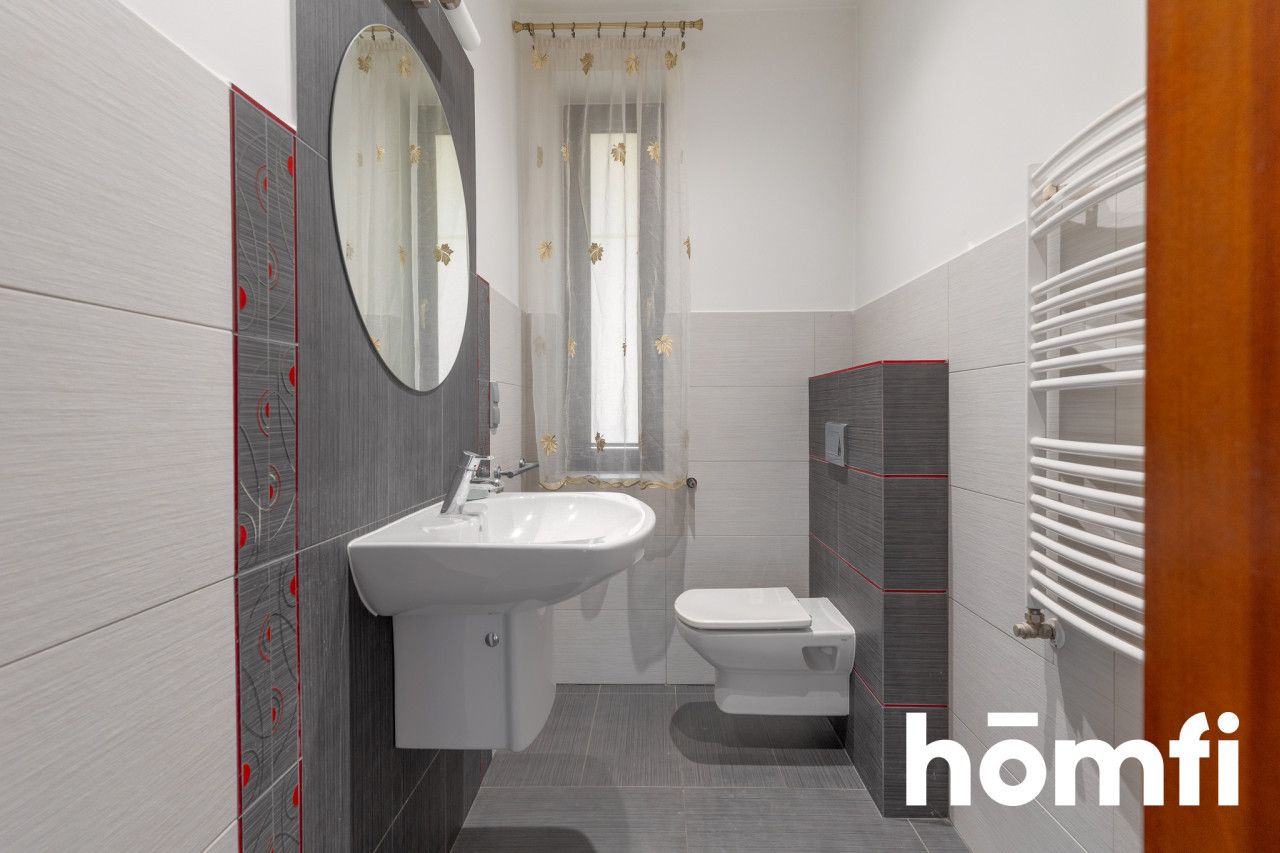
additional bathroom with decorative flooring,
full basement (including a bathroom, laundry room, boiler room, and direct outdoor access),
two-car garage.
For those who value convenience and business potential, this property is an ideal proposition both as a comfortable residence for a demanding family and for investment purposes. The adjacent commercial hall, with a usable area of approx. 110 m², is currently rented, providing a reliable and steady income stream for the new owner.
The residential building is connected to the municipal water, sewage, and gas networks. It features three independent heating systems (a modern Wolf condensing gas boiler, an automatic pellet boiler with a feeder, and a Żebiec coal boiler). The central heating system with panel radiators is in excellent technical condition.
Key advantages of the property:
exceptional location in a prestigious and quiet area of Chwaszczyno,
high investment potential (combination of a luxury home with an income-generating commercial hall),
proximity to the Tricity Landscape Park and quick access to the S6 and S7 routes,
high standard of finishing (oak, cherry wood, granite, stained glass),
independence and cost optimization thanks to three heating sources,
spacious and beautifully landscaped total plot area (over 3,000 m²).
The immediate vicinity features a rich infrastructure supporting daily convenience: schools, shops, local government offices, and pharmacies.
Agent:
Patrycja Wrzesińska
Did you know that with homfi you can buy real estate comprehensively, arranging everything in one place? In addition to real estate agents assisting in finding and purchasing real estate, we put at your disposal experienced credit experts, talented interior designers and resourceful lease management specialists. Thanks to this, you will find a property with us, finance its purchase, design and finish its interior, and then sell or rent it with the option of lease management.
Interested? Ask the agent for details.
LOCATION AND BUILDINGS:
The property is located in the most prestigious and desirable part of Chwaszczyno (Żukowo commune), combining the charm of suburban life adjacent to the Tricity Landscape Park with quick access to urban infrastructure.This unique offer includes two buildings. The first is a representative, two-story house built in 1995 with a full basement. The building features solid construction, a volume of 566 m³, and sits on a spacious plot of 2,048 m². The house impresses with its architectural details: it is covered with anthracite ceramic roof tiles, features arched dormer windows, wrought-iron balcony railings, and a grand entrance with leaf-pattern stained-glass doors. The property includes a large paved courtyard with a driveway, a two-car garage with an automatic gate, and 2 additional parking spaces.
The second building is a single-story commercial hall (footprint of 127 m²) located on an adjacent plot of 1,052 m², with an established easement for vehicular and pedestrian passage guaranteeing access to a public road. According to the Local Spatial Development Plan (MPZP), the area is designated as 7MNU (single-family residential and commercial service development).
The location offers quick and convenient commuting. Gdańsk Airport can be reached in just 20 minutes, while proximity to Gdańska Street and the S6 and S7 highways guarantees excellent communication with the entire Tricity area (downtown Gdańsk is just 14 km away, while Gdynia and Sopot are approx. 20–30 minutes away).
HOUSE AND COMMERCIAL HALL:
The house, with a usable area of approx. 231.70 m², features excellent sunlight exposure and meticulously finished interiors using high-end natural materials.The layout of the house includes:
living room with a wooden staircase and oak parquet floor,
kitchen with custom cherry wood cabinetry and a granite countertop,
study/office with oak parquet flooring and custom-made furniture,
spacious master bedroom on the top floor with arched windows and a fully fitted walk-in closet,
additional bedrooms on the upper floor,
main bathroom equipped with a jacuzzi, bidet, and washbasin,
additional bathroom with decorative flooring,
full basement (including a bathroom, laundry room, boiler room, and direct outdoor access),
two-car garage.
For those who value convenience and business potential, this property is an ideal proposition both as a comfortable residence for a demanding family and for investment purposes. The adjacent commercial hall, with a usable area of approx. 110 m², is currently rented, providing a reliable and steady income stream for the new owner.
The residential building is connected to the municipal water, sewage, and gas networks. It features three independent heating systems (a modern Wolf condensing gas boiler, an automatic pellet boiler with a feeder, and a Żebiec coal boiler). The central heating system with panel radiators is in excellent technical condition.
Key advantages of the property:
exceptional location in a prestigious and quiet area of Chwaszczyno,
high investment potential (combination of a luxury home with an income-generating commercial hall),
proximity to the Tricity Landscape Park and quick access to the S6 and S7 routes,
high standard of finishing (oak, cherry wood, granite, stained glass),
independence and cost optimization thanks to three heating sources,
spacious and beautifully landscaped total plot area (over 3,000 m²).
The immediate vicinity features a rich infrastructure supporting daily convenience: schools, shops, local government offices, and pharmacies.
FINANCE:
Total price: PLN 1,690,000CONTACT:
Interested? Contact us at +48 734-827-124 or send us an email using the contact form available in the listing.Agent:
Patrycja Wrzesińska
Did you know that with homfi you can buy real estate comprehensively, arranging everything in one place? In addition to real estate agents assisting in finding and purchasing real estate, we put at your disposal experienced credit experts, talented interior designers and resourceful lease management specialists. Thanks to this, you will find a property with us, finance its purchase, design and finish its interior, and then sell or rent it with the option of lease management.
Interested? Ask the agent for details.
Місцезнаходження
Кредит

Вам подобається ця нерухомість?
Не чекайте, поки хтось вас випередить - бронюйте онлайн або запропонуйте власну ціну!
Чи подобається вам ця пропозиція?
Підпишіться на розсилку, щоб отримувати пропозиції нерухомості, схожі на цю.