Дім на продаж
Modern House | Photovoltaics and Heat Recovery | Underfloor Heating | Krakow
вул. Osikowa, Kraków
171 m²
вул. Osikowa, Kraków

Опис
Дім
Ринок
Первинний
Тип будівлі
Близнюк
Кількість поверхів
2
Площа
171 m²
Кімнати
6
Ванні кімнати
2
Туалети
1
Спальні
3
Підвальне приміщення
НІ
Газ
ТАК
Електроенергія
ТАК
Правовий статус
Власність
Стан будівлі
Стан девелоперського стандарту
Рік побудови
2027
Опалення
Підлоги з підігрівом
Дах
Листовий метал
Мебльована
НІ
Меблювання
Ні
Гардеробна
ТАК
Балкон/тераса
ТАК
Кондиціонер
ТАК
Ліфт
НІ
Басейн
НІ
Наземний паркінг
ТАК
Підземний паркінг
НІ
Гараж
ТАК
Моніторинг
ТАК
Гаряча вода / тепла вода
Газовий котел
Ділянка
Площа ділянки
320 m²
Огороджена територія
ТАК
Форма ділянки
Прямокутник
Рельєф ділянки
Плоска
Локальний план
Немає локального плану
Оплати
Ціна
1 199 000 zł
Ціна за м²
6 992 zł/m²
Пропозиція
ID пропозиції
7029/ODS
Modern House | Photovoltaics and Heat Recovery | Underfloor Heating | Krakow
171 m², a garage within the building, and 224 m² of private garden – under PLN 7,000 per square meter!
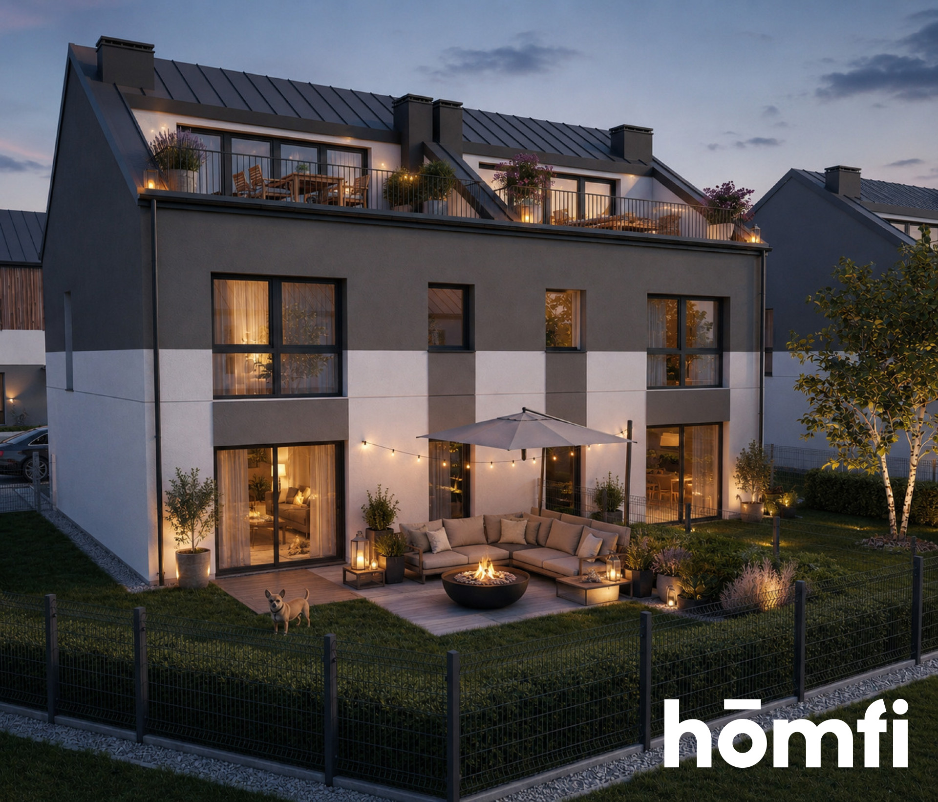
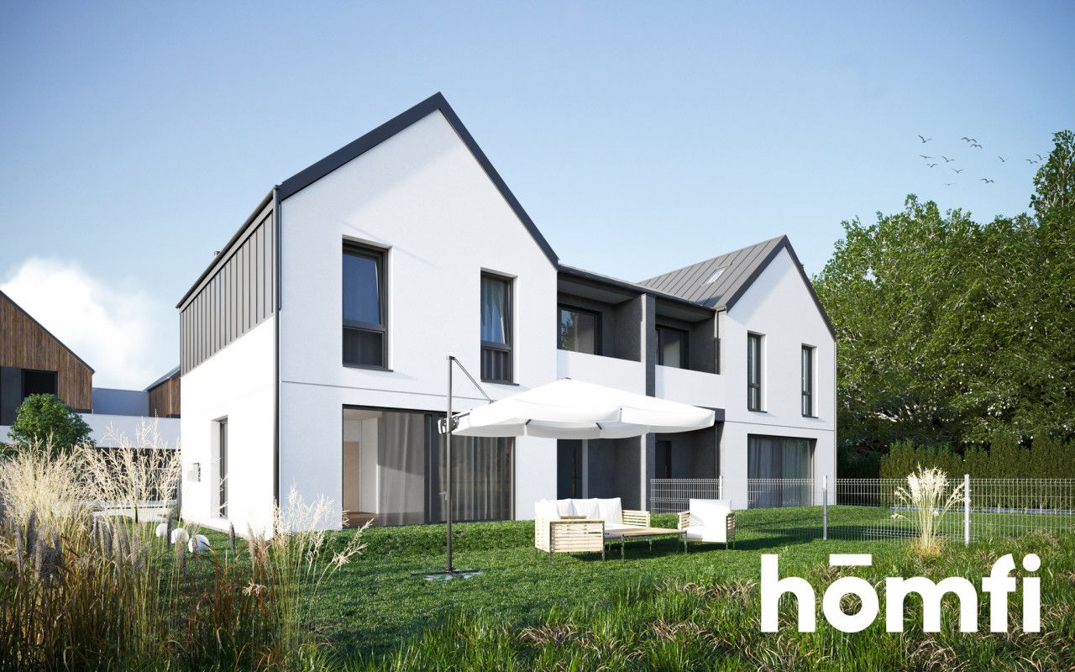
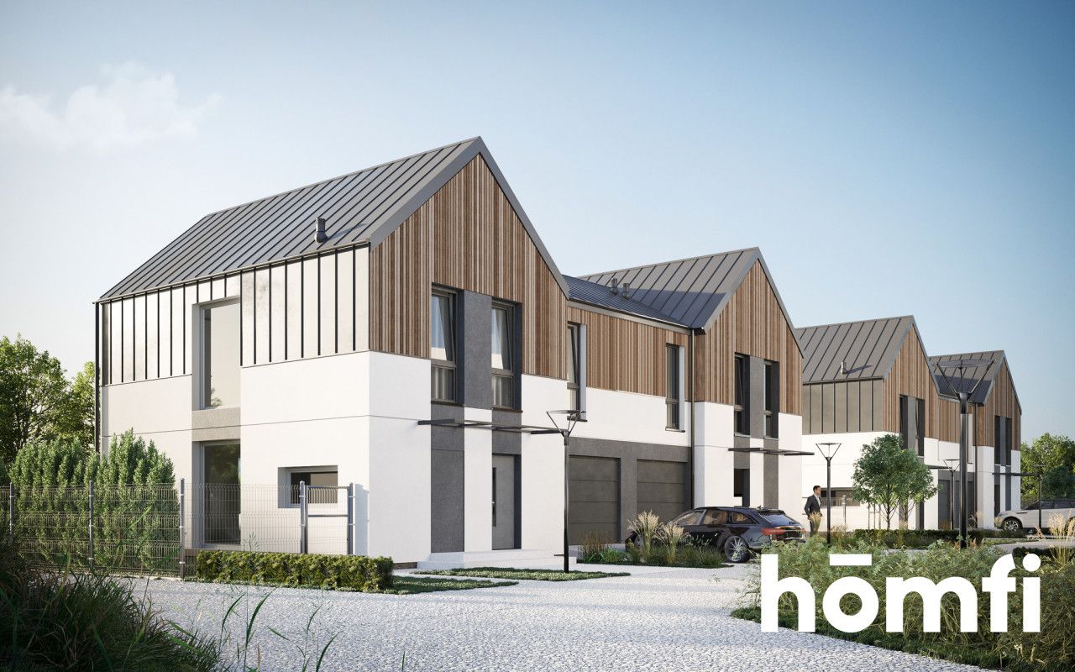
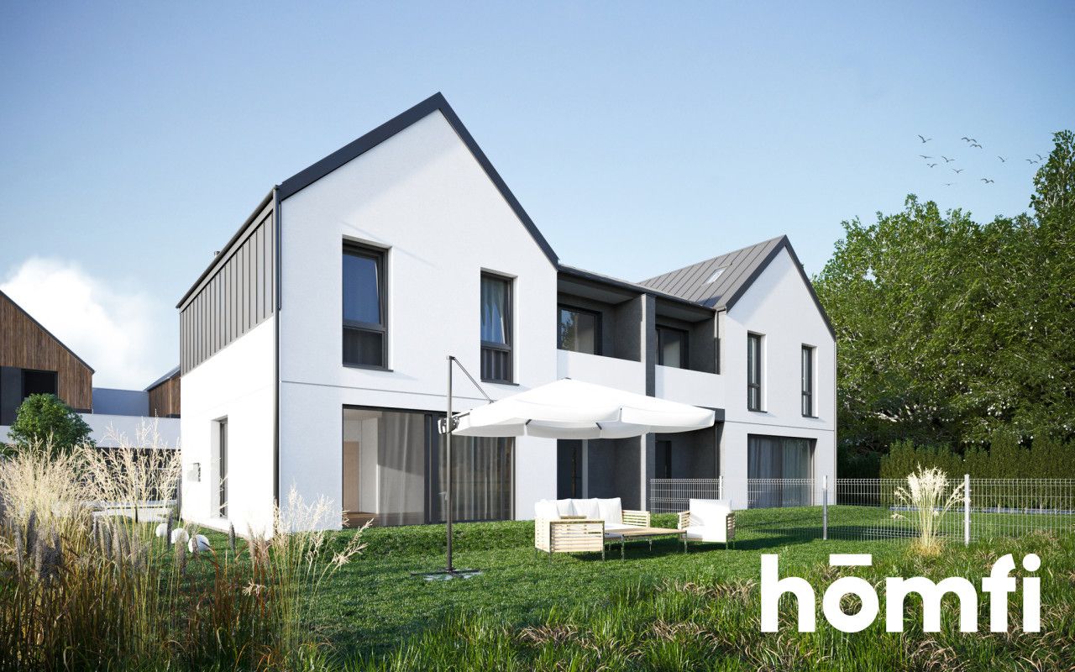
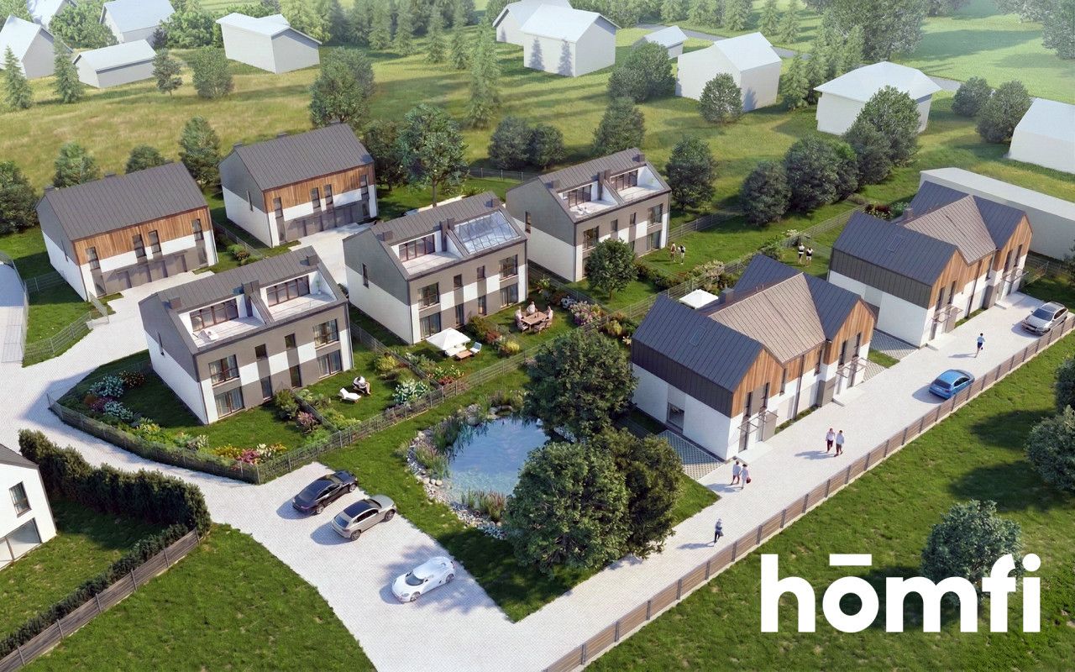
This is the most independent option in the Villa Osikowa development: a full half of a semi-detached house, with a separate entrance, direct access to the garage, and the largest plot in the development. In practice, it functions like a single-family home – no shared staircase, no elevator, and no neighbors above the ceiling.
THREE-LEVELS FOR DEVELOPMENT
171.47 m² spread over three floors offers a level of freedom unmatched by any apartment of this size. The living area, bedrooms, and utility area can be located on separate levels. The layout of the rooms is determined during the construction phase – you buy the unit in developer's finish, so the partition walls can still be adapted to suit your lifestyle.
A garage built into the building means you don't have to shovel snow into your car or go outside with groceries in winter.
GARDEN 224 M²
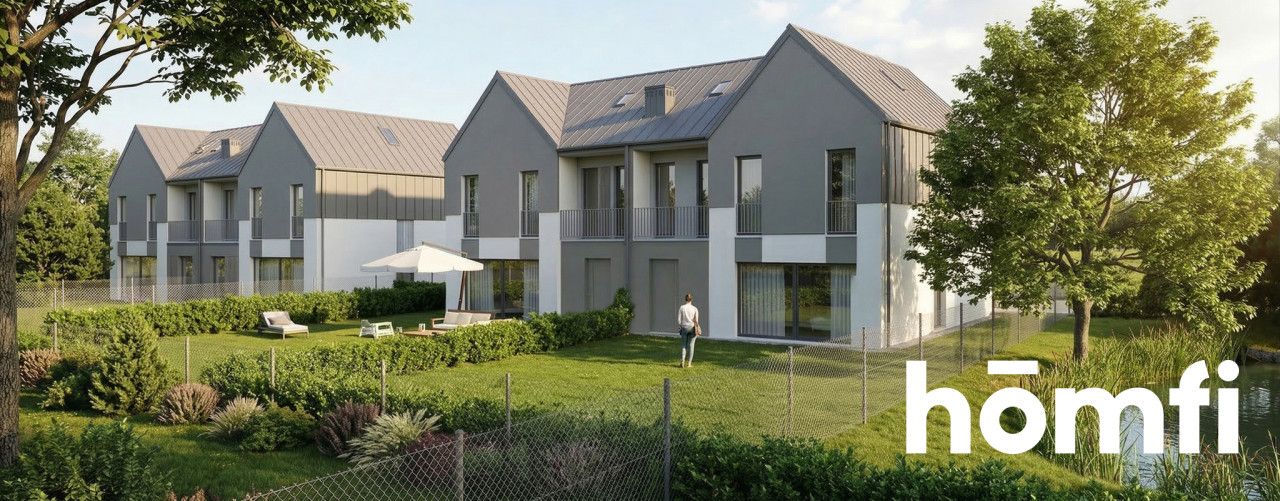

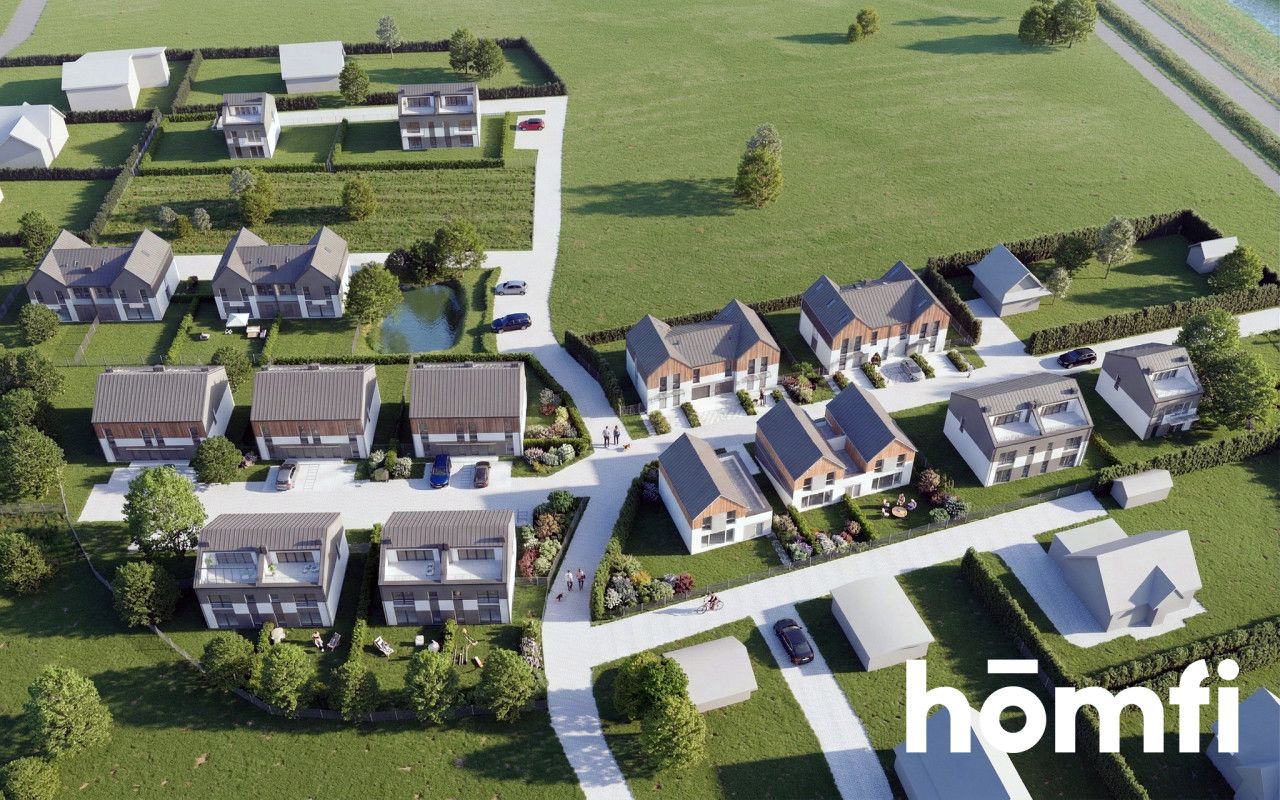
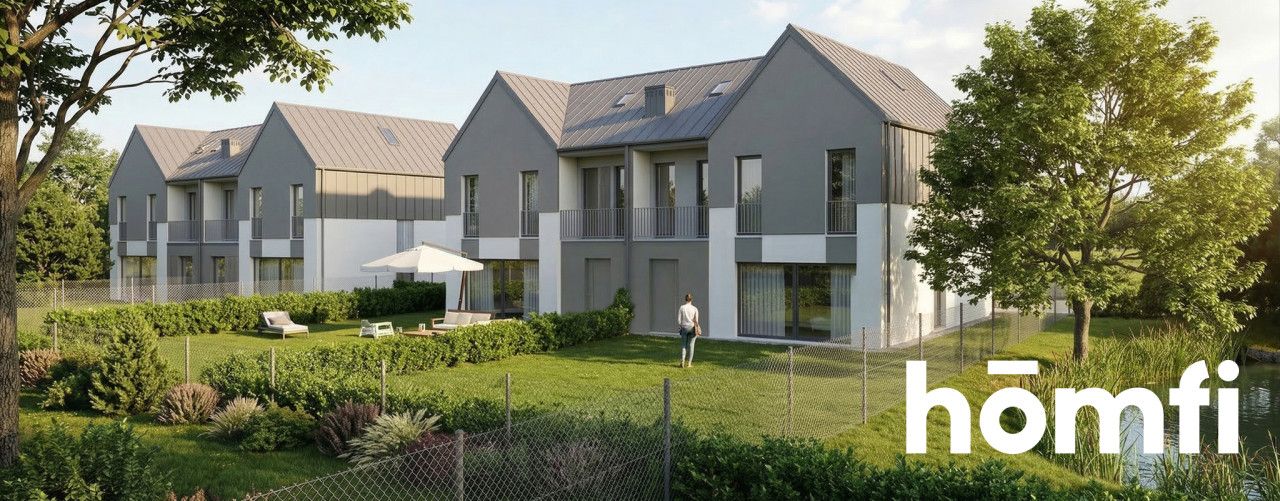
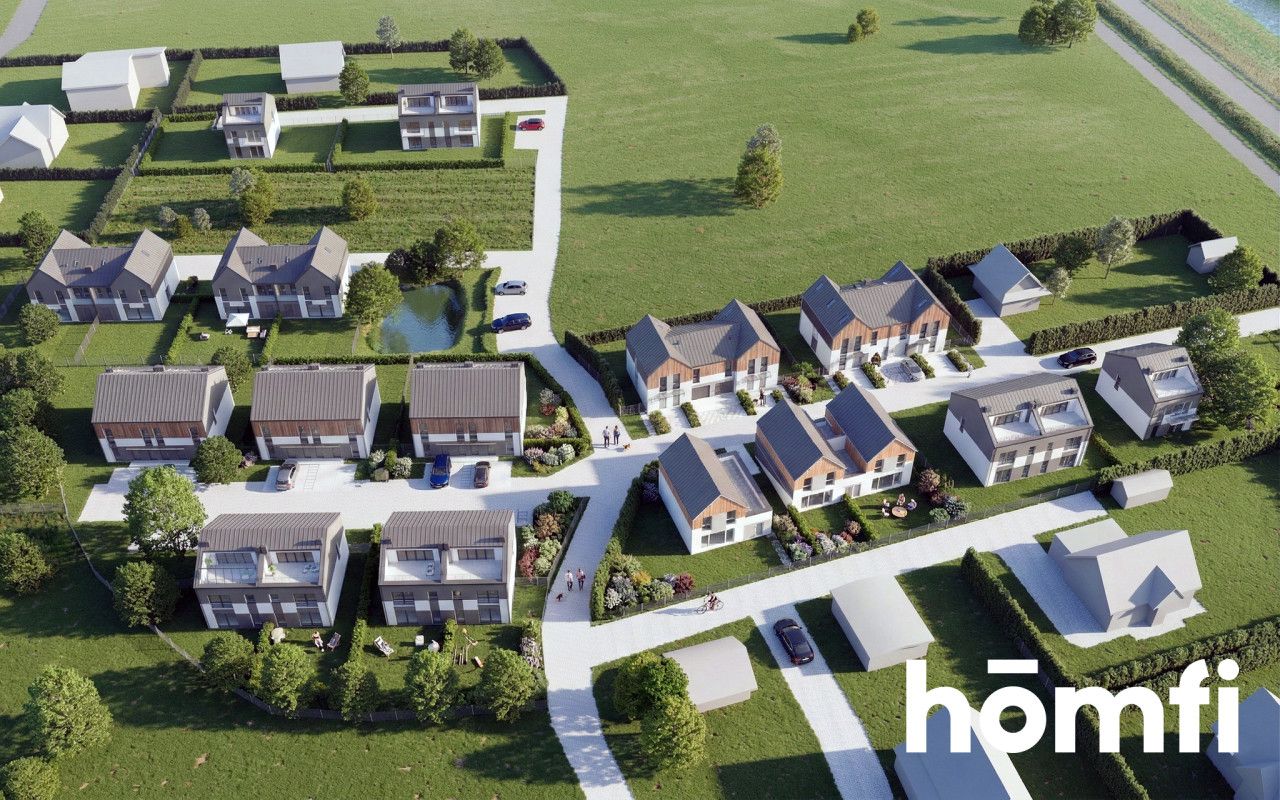
The largest plot in this part of the development. There's room for a lawn, terrace, playground, and barbecue all at once—no need to choose just one. The development is fenced, and in the center of the development is a pond surrounded by greenery.
WHY IT'S WORTH IT
At the promotional price, a square meter costs approximately PLN 7,000—less than smaller units in the same development and significantly below comparable homes within Krakow. For the square footage and garage, you'll pay the same as a two-bedroom apartment in a better-defined district.
Comprehensive turnkey finishing possible - from interior design to installation of the final skirting boards.
The promotional price of PLN 1,200,000 is valid until August 31, 2026 and applies to one unit. Please schedule a viewing.
+48 577 765 123
a.oskiera@homfi.com
This is the most independent option in the Villa Osikowa development: a full half of a semi-detached house, with a separate entrance, direct access to the garage, and the largest plot in the development. In practice, it functions like a single-family home – no shared staircase, no elevator, and no neighbors above the ceiling.
THREE-LEVELS FOR DEVELOPMENT
171.47 m² spread over three floors offers a level of freedom unmatched by any apartment of this size. The living area, bedrooms, and utility area can be located on separate levels. The layout of the rooms is determined during the construction phase – you buy the unit in developer's finish, so the partition walls can still be adapted to suit your lifestyle.
A garage built into the building means you don't have to shovel snow into your car or go outside with groceries in winter.
GARDEN 224 M²
The largest plot in this part of the development. There's room for a lawn, terrace, playground, and barbecue all at once—no need to choose just one. The development is fenced, and in the center of the development is a pond surrounded by greenery.
WHY IT'S WORTH IT
At the promotional price, a square meter costs approximately PLN 7,000—less than smaller units in the same development and significantly below comparable homes within Krakow. For the square footage and garage, you'll pay the same as a two-bedroom apartment in a better-defined district.
LOCATION:
Quiet Osikowa Street in Rybitwy (Podgórze district), free of through traffic:- Route S7 and the A4 motorway are nearby
- Płaszów's office areas are a few minutes' drive away
- School 500 m, clinic 1.5 km, supermarket 2 km
- Farmers' Market, M1 retail parks, Atut Złocień, and Tandem Shopping Center
- Brzegi swimming area, Bagry Reservoir, and cycling routes along the Vistula River
- Bus stops with access to the tram terminals in Płaszów and Złocień
STANDARD:
External walls made of aerated concrete, insulated facade, reinforced concrete ceilings, and a sheet metal roof. Triple-glazed PVC windows, burglar-resistant and insulated entrance doors. Underfloor heating powered by a gas condensing boiler, with the option of upgrading to a heat pump. Installations: electrical, plumbing, central heating, TV, satellite, and ETH.Comprehensive turnkey finishing possible - from interior design to installation of the final skirting boards.
PURCHASE SECURITY:
The investor is M2M Investments Sp. z o.o. from Krakow. The transaction is covered by the Developer Act - payments are held in a housing escrow account and protected by the Developer Guarantee Fund. We will assist in obtaining financing.The promotional price of PLN 1,200,000 is valid until August 31, 2026 and applies to one unit. Please schedule a viewing.
CONTACT:
Aleksandra Oskiera+48 577 765 123
a.oskiera@homfi.com
Місцезнаходження
Кредит

Вам подобається ця нерухомість?
Не чекайте, поки хтось вас випередить - бронюйте онлайн або запропонуйте власну ціну!
Чи подобається вам ця пропозиція?
Підпишіться на розсилку, щоб отримувати пропозиції нерухомості, схожі на цю.