Дім на продаж
READY INVESTMENT PROPERTY | 400 SQM | ŁÓDŹ
вул. Mieszka I, Widzew, Łódź
400 m²
вул. Mieszka I, Widzew, Łódź

Опис
Дім
Ринок
Вторинний
Тип будівлі
Рядової забудови
Кількість поверхів
2
Площа
400 m²
Кімнати
9
Спальні
9
Підвальне приміщення
ТАК
Газ
ТАК
Електроенергія
ТАК
Каналізація
ТАК
Правовий статус
Власність
Стан будівлі
Підлягає адаптації
Рік побудови
1995
Опалення
Газове
Дах
Листовий метал
Балкон/тераса
ТАК
Гараж
ТАК
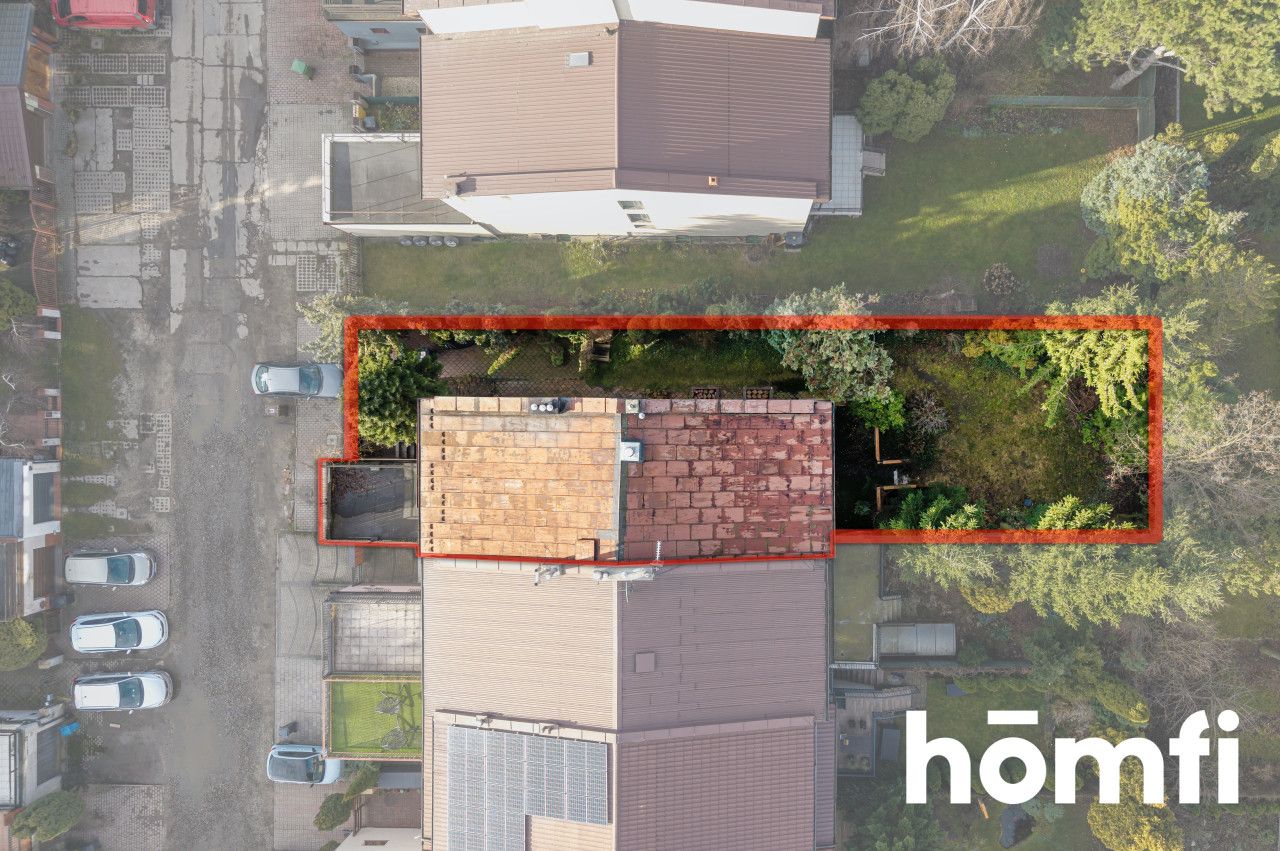
Ділянка
Площа ділянки
367 m²
Огороджена територія
ТАК
Форма ділянки
Прямокутник
Локальний план
План зонування
Оплати
Ціна
789 000 zł
Ціна за м²
1 973 zł/m²
Пропозиція
ID пропозиції
6897/ODS
READY INVESTMENT PROPERTY | 400 SQM | ŁÓDŹ
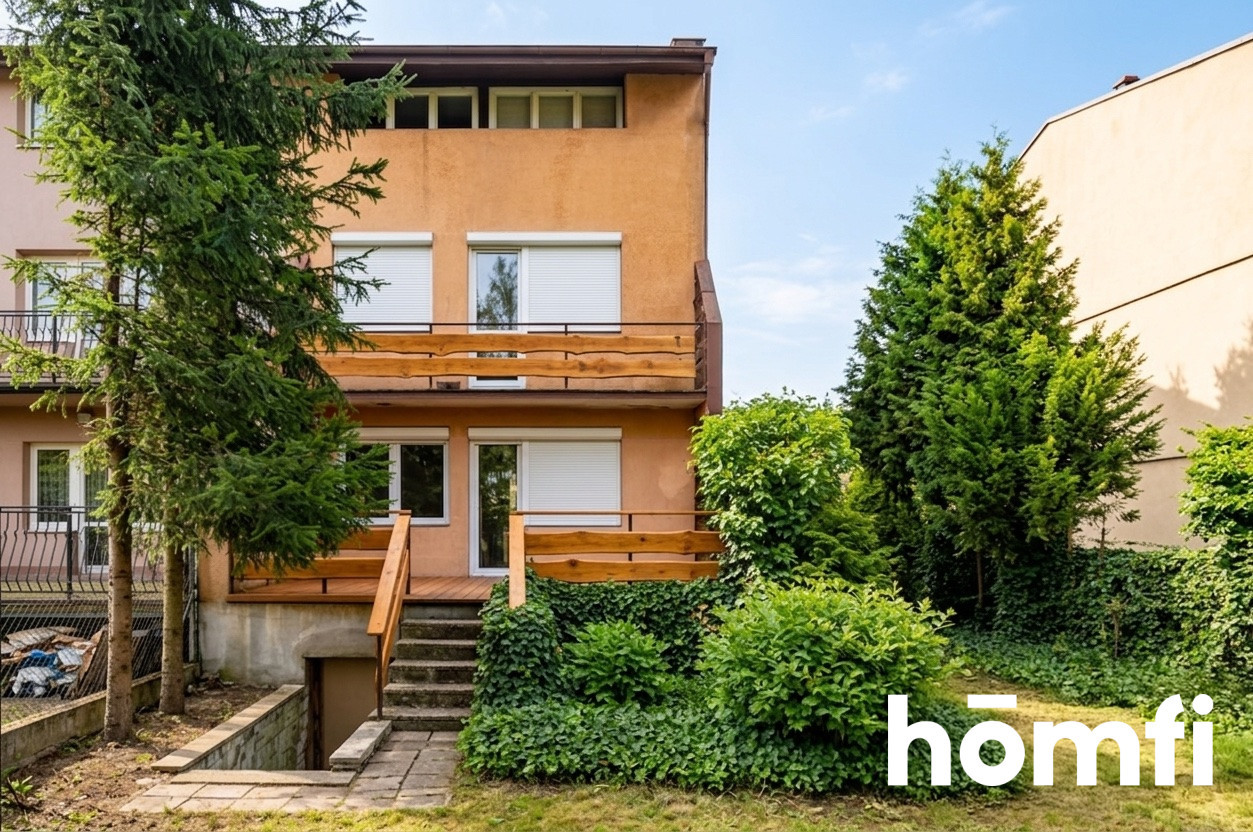
Looking for an investment property that can generate income from day one? This offer is aimed at investors seeking a turnkey asset with further development potential.
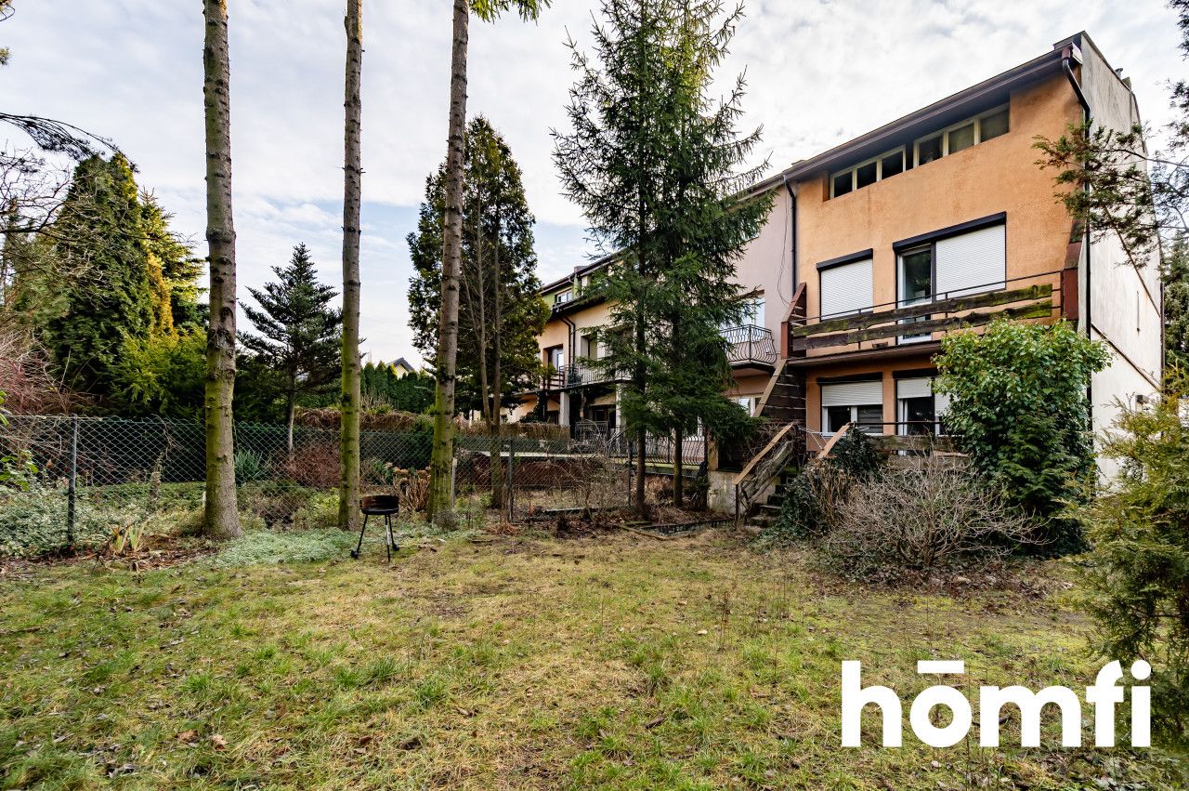
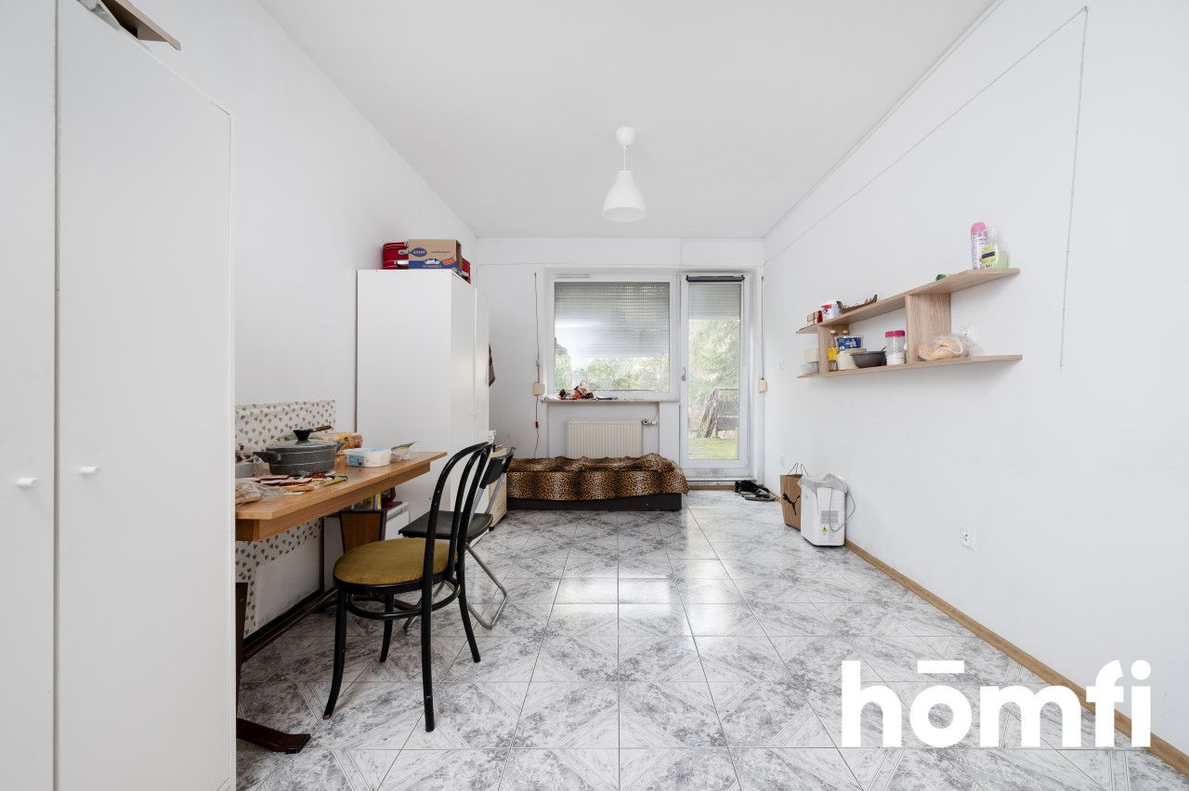
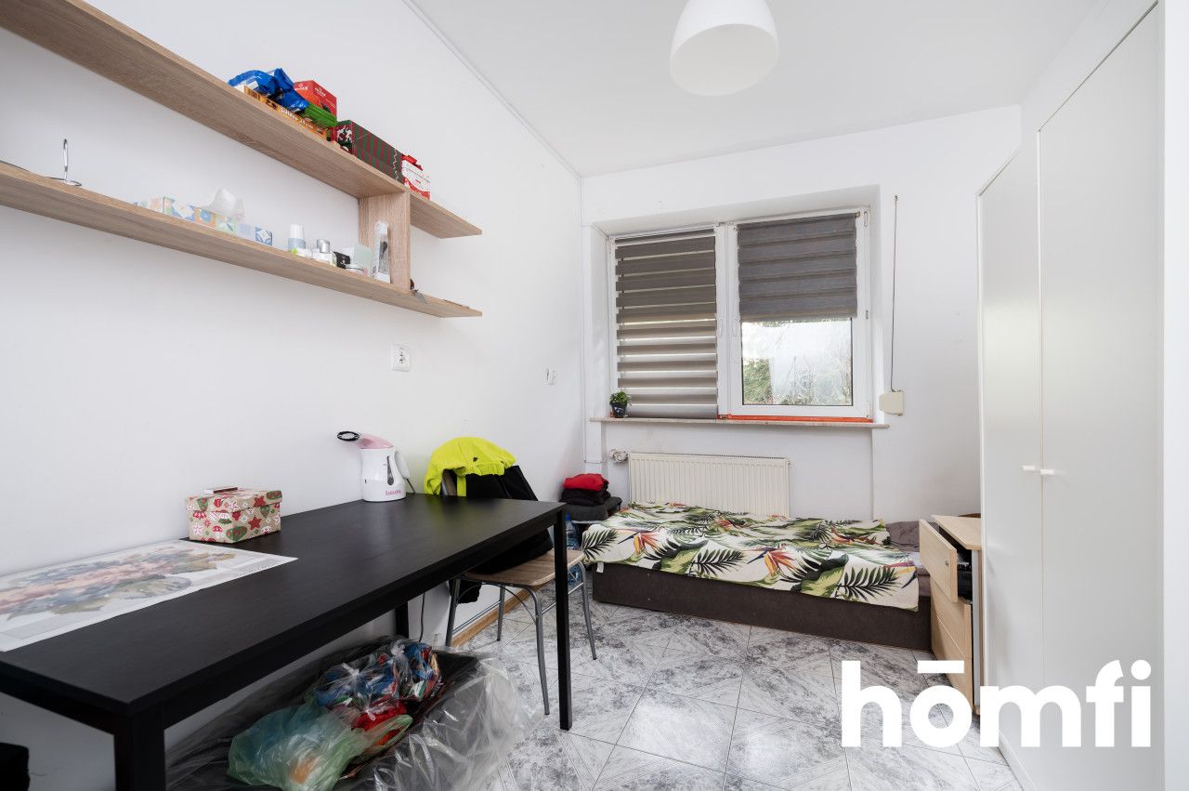
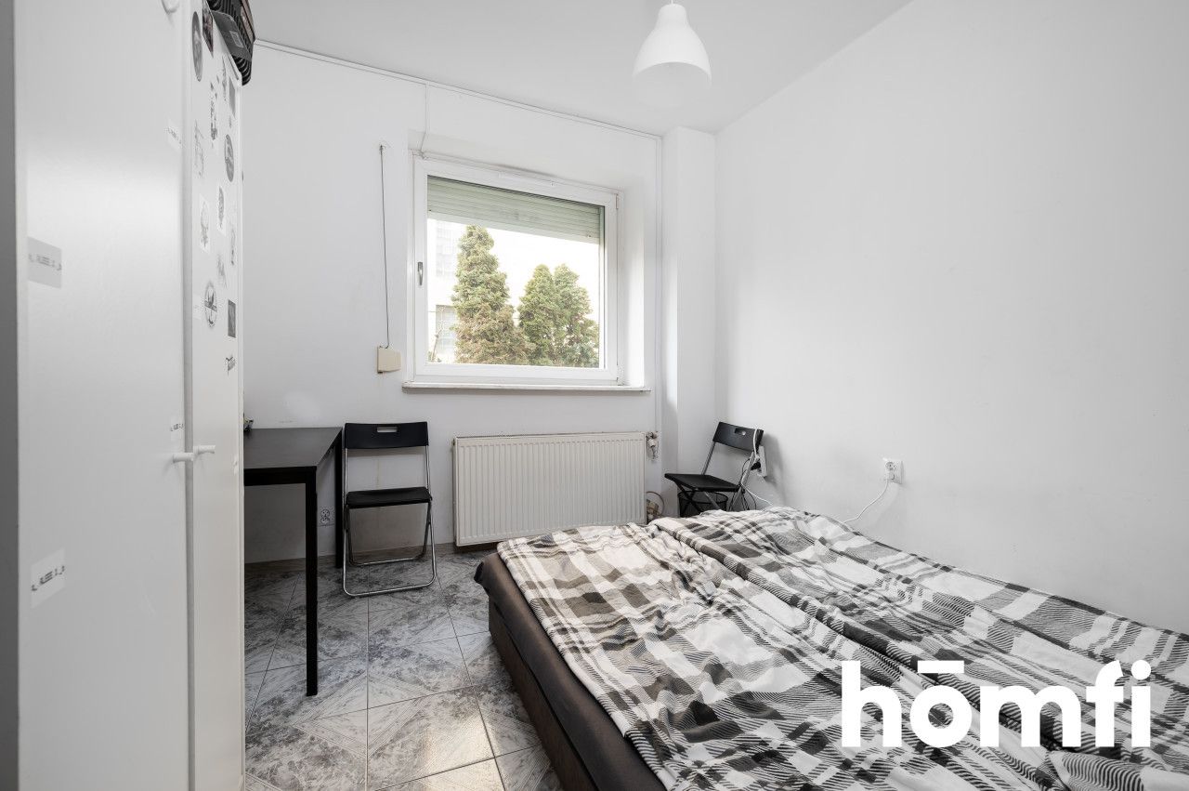
I am pleased to present a terraced house with a total area of 400 sqm (257 sqm usable area), currently operating as employee accommodation. There is an option to continue cooperation with the existing workforce agency, which allows for uninterrupted rental income after purchase.
The functional layout of the building and its current use make this a stable and attractive investment opportunity.
In the immediate surroundings, there are numerous logistics centers, warehouses, manufacturing plants, and companies employing workers from both Poland and abroad. This is why the location has consistently generated strong demand for employee accommodation.
An additional advantage is quick access to the A1 motorway and convenient connections to other parts of the city.
GROUND FLOOR
3 separate rooms
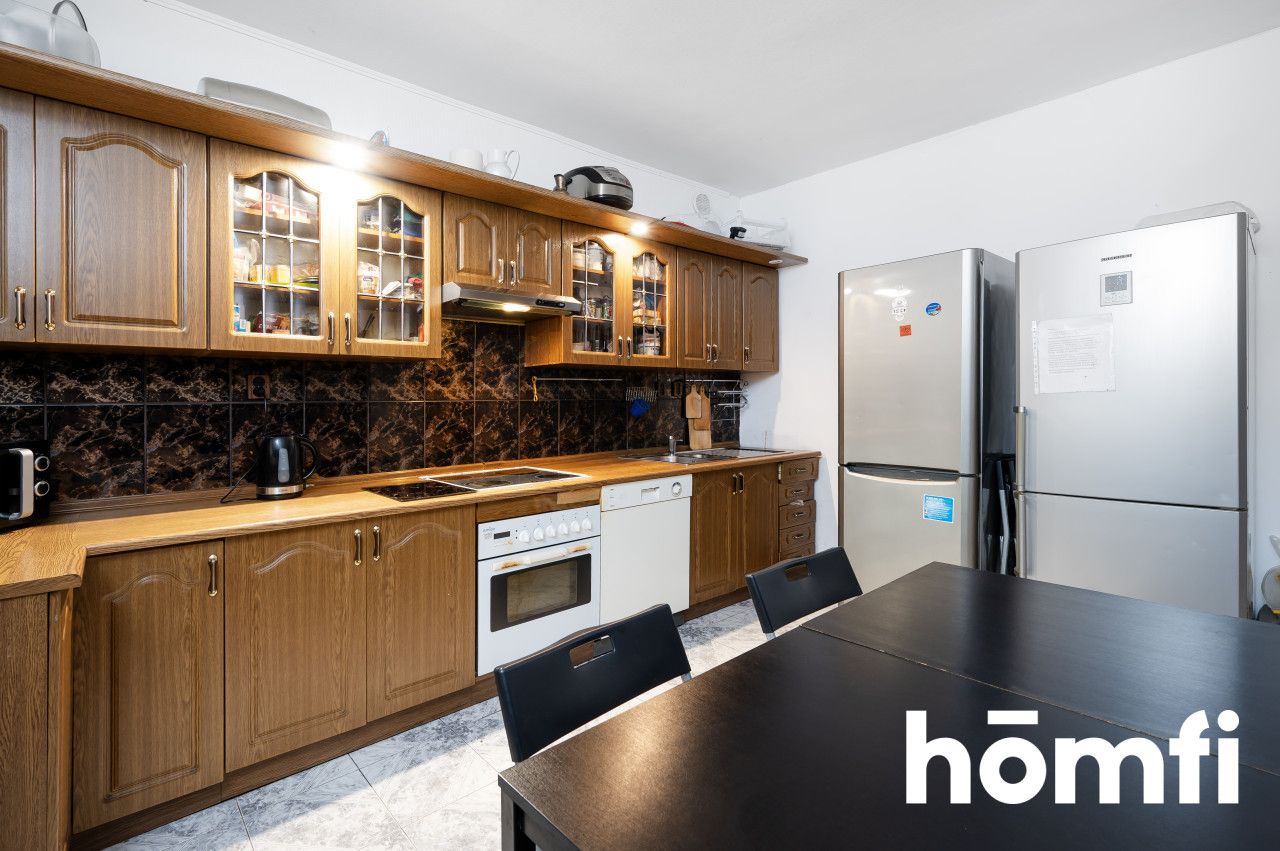
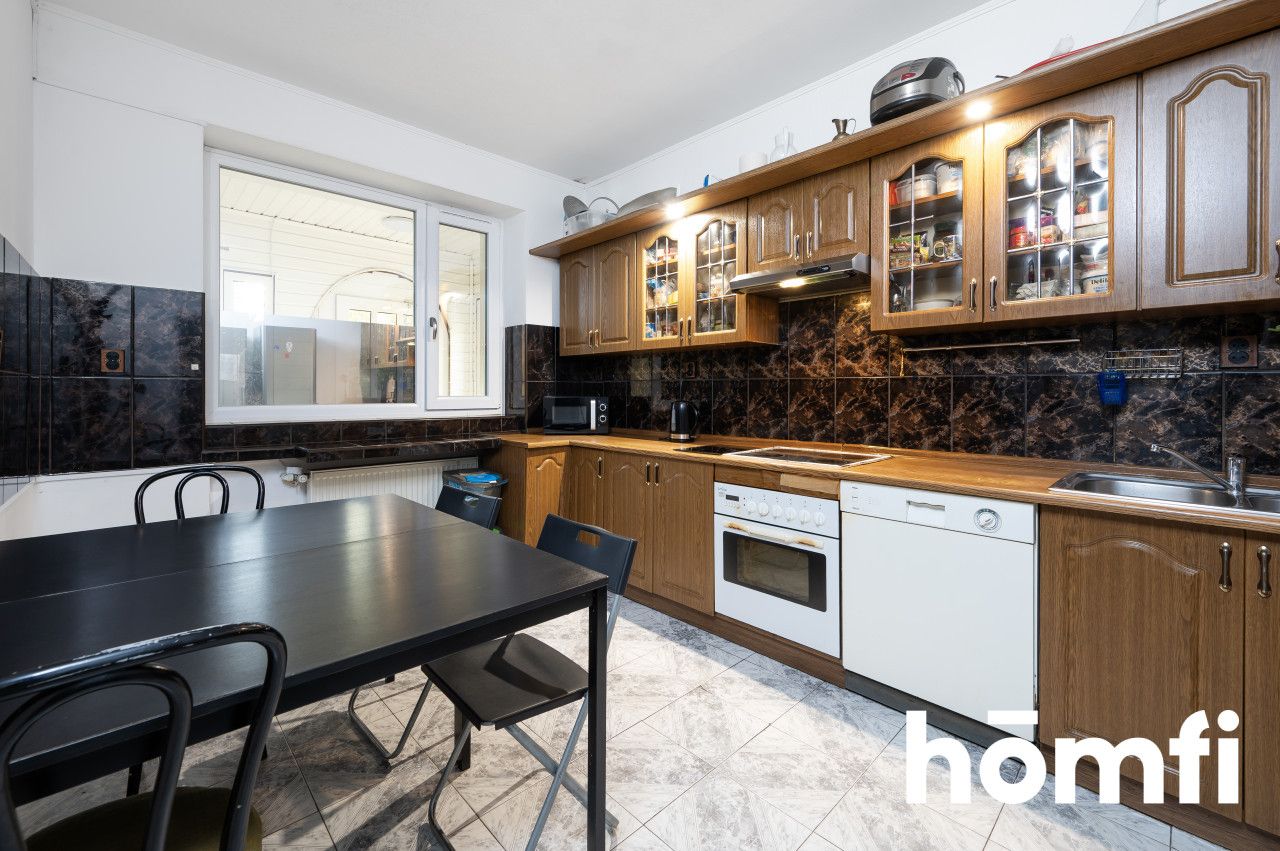
separate kitchen with natural light
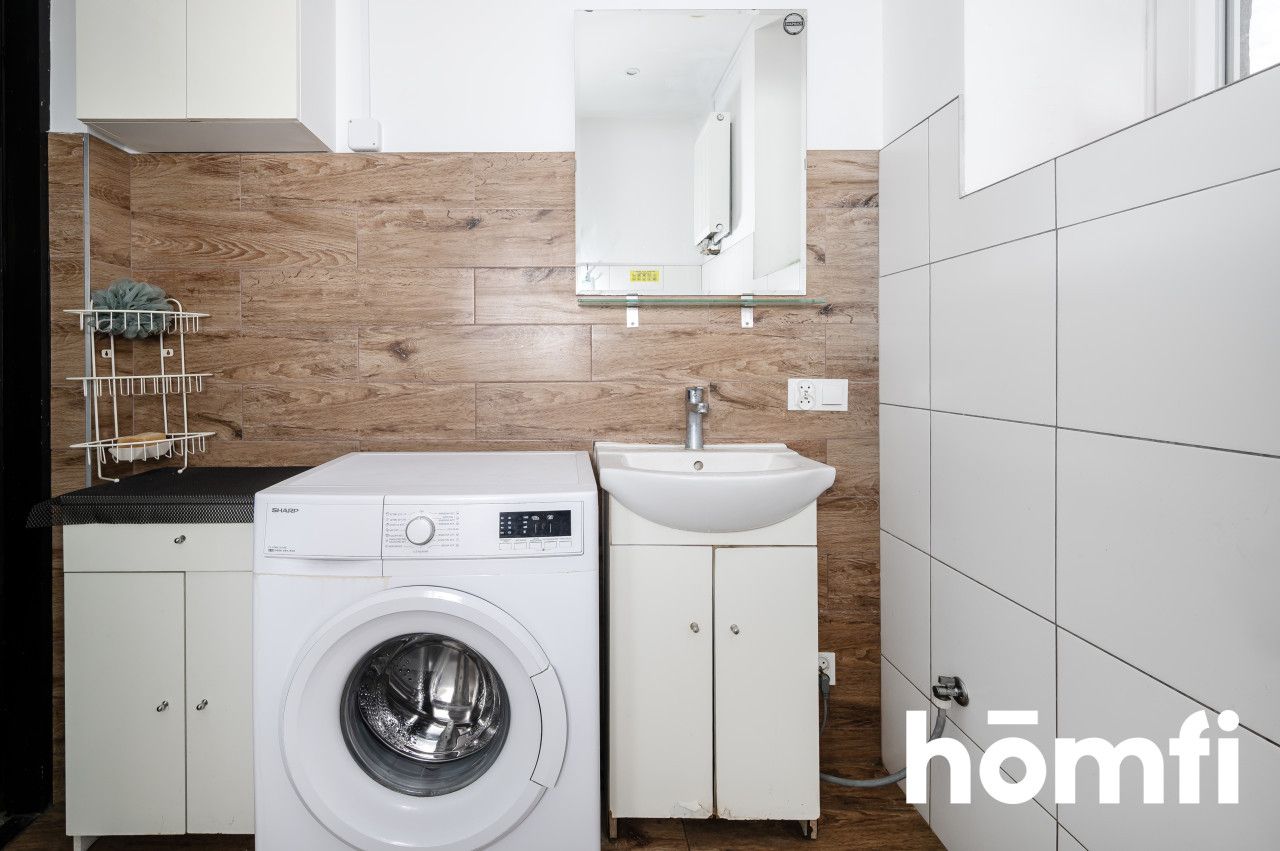
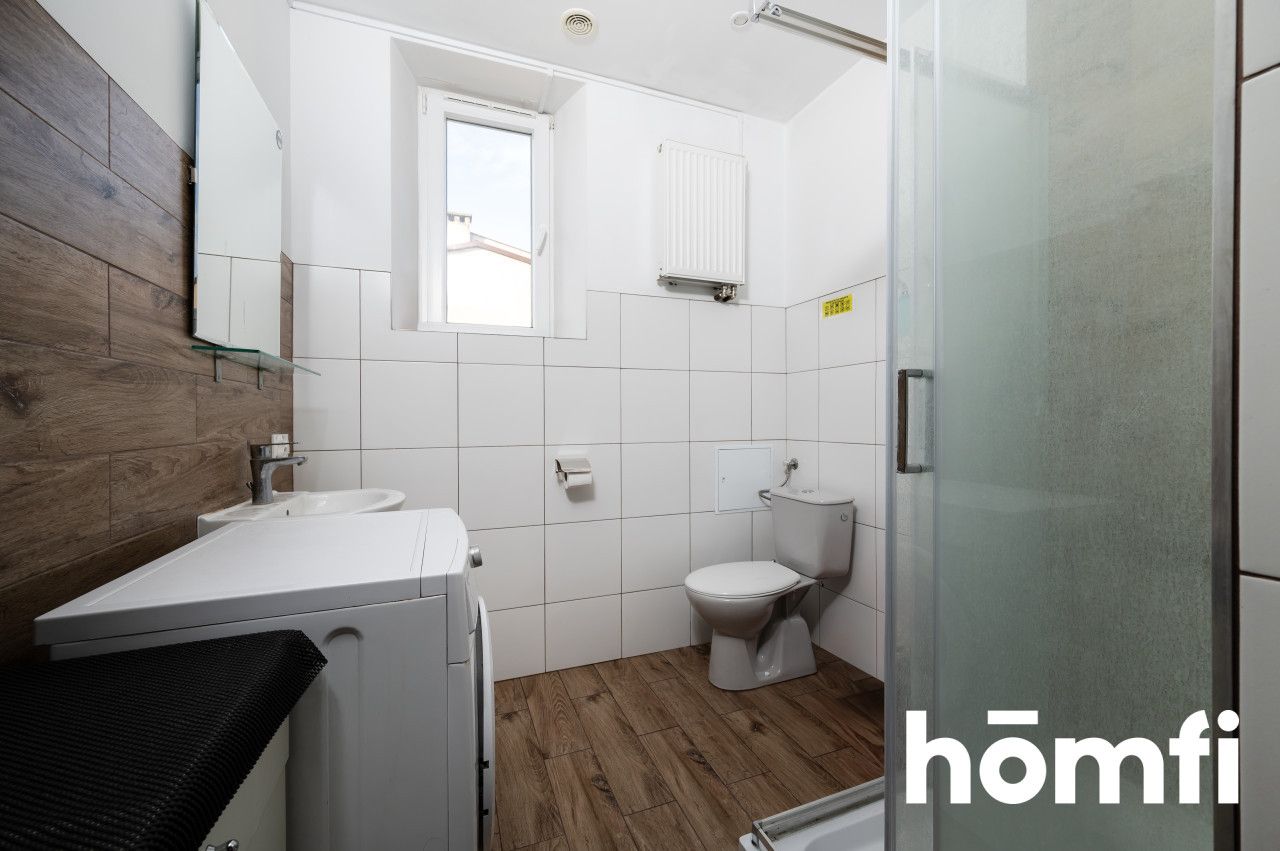
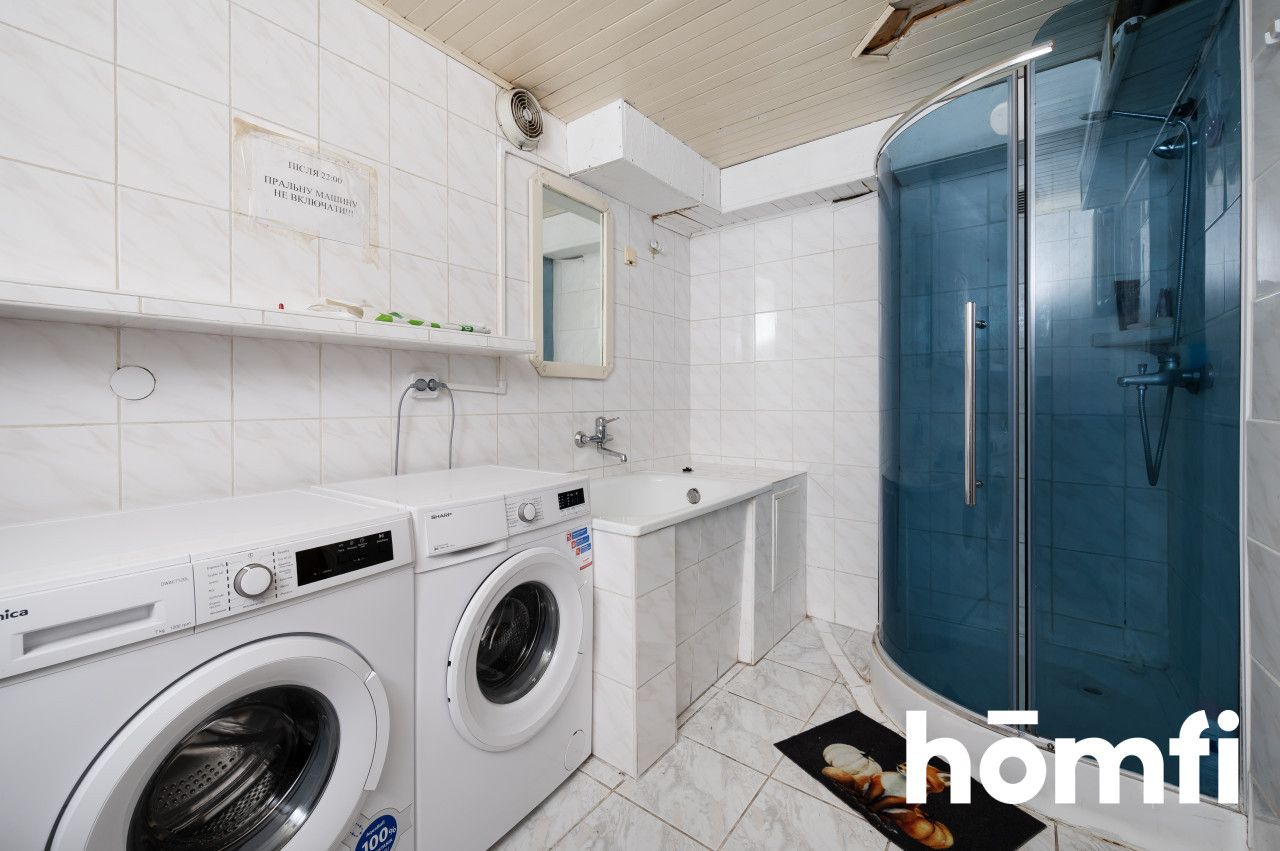
bathroom
terrace
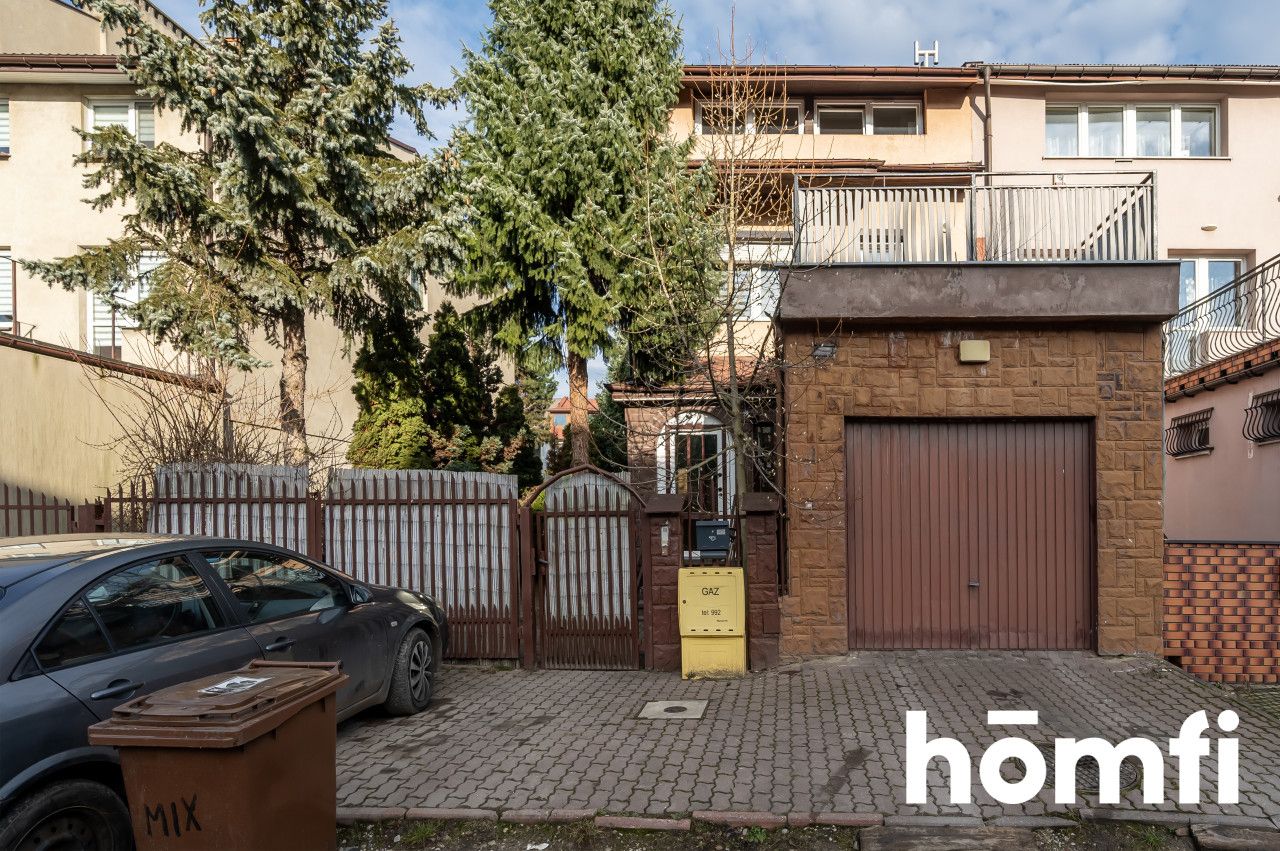
garage
kitchenette
bathroom
terrace
kitchenette
bathroom
An additional advantage is the full-size basement covering the entire footprint of the building. Thanks to natural light from windows, it can be adapted into additional rooms, utility areas, or technical space, further increasing the property’s investment potential.
✔ 257 sqm usable area
✔ 9 independent rooms
✔ 3 kitchens
✔ 3 bathrooms
✔ garage
✔ basement with conversion potential
✔ possibility to continue existing rental model
✔ proven layout for workforce accommodation
✔ gas heating
✔ modern Ariston condensing boiler
✔ 200 L hot water tank
✔ individual room temperature regulation
✔ automatic radiator shut-off when windows are opened
✔ remote control of the heating system
✔ external walls insulated with 10 cm polystyrene
.
Did you know that with homfi you can buy a property comprehensively, ie by arranging everything in one company? In addition to real estate agents helping you find and buy a property, we put at your disposal experienced credit experts, capable interior designers and resourceful rental management specialists.
Thus, with us you will find a property, finance its purchase, design and finish its interior and then sell or rent it with the option to transfer the property to us for lease management.
Ask the offer supervisor for details.
I am pleased to present a terraced house with a total area of 400 sqm (257 sqm usable area), currently operating as employee accommodation. There is an option to continue cooperation with the existing workforce agency, which allows for uninterrupted rental income after purchase.
The functional layout of the building and its current use make this a stable and attractive investment opportunity.
LOCATION:
The property is located in the Olechów–Janów district of Łódź, one of the city’s fast-developing areas.In the immediate surroundings, there are numerous logistics centers, warehouses, manufacturing plants, and companies employing workers from both Poland and abroad. This is why the location has consistently generated strong demand for employee accommodation.
An additional advantage is quick access to the A1 motorway and convenient connections to other parts of the city.
LAYOUT:
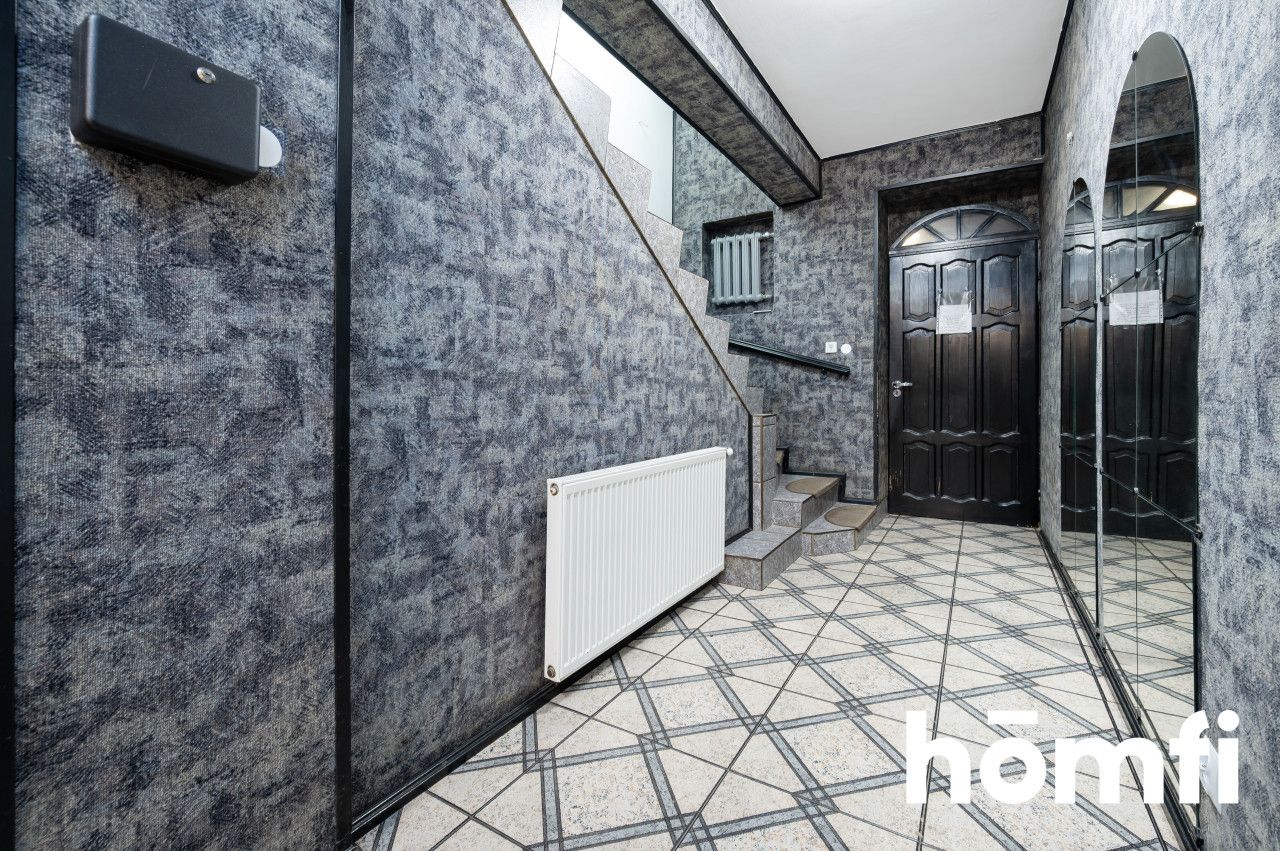
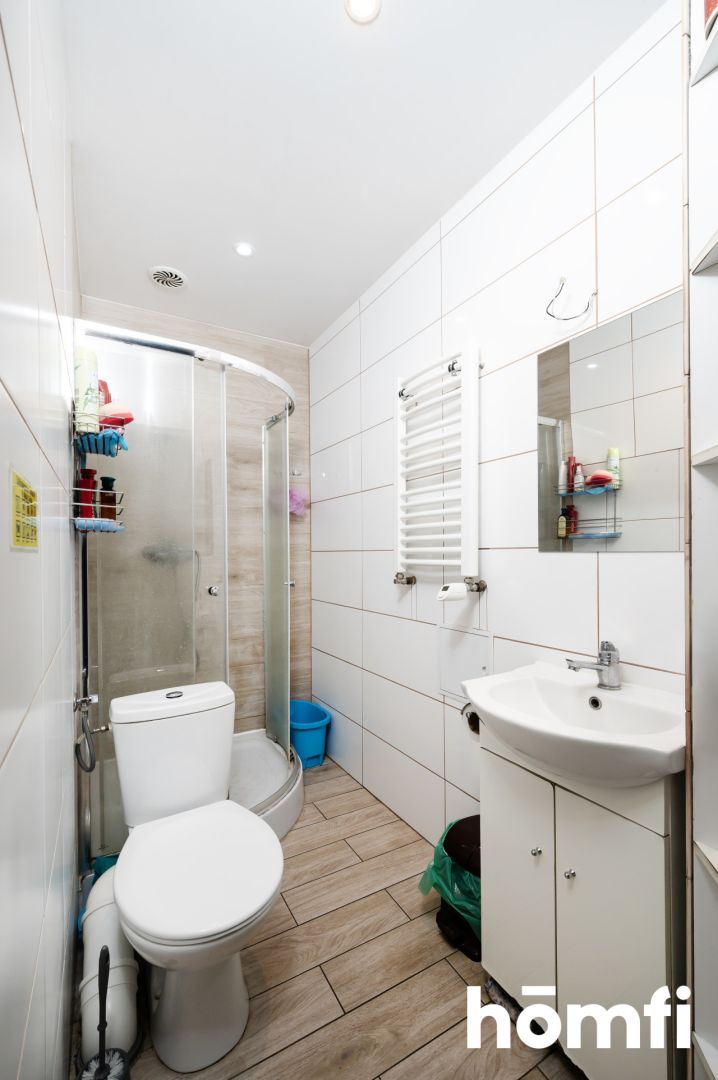
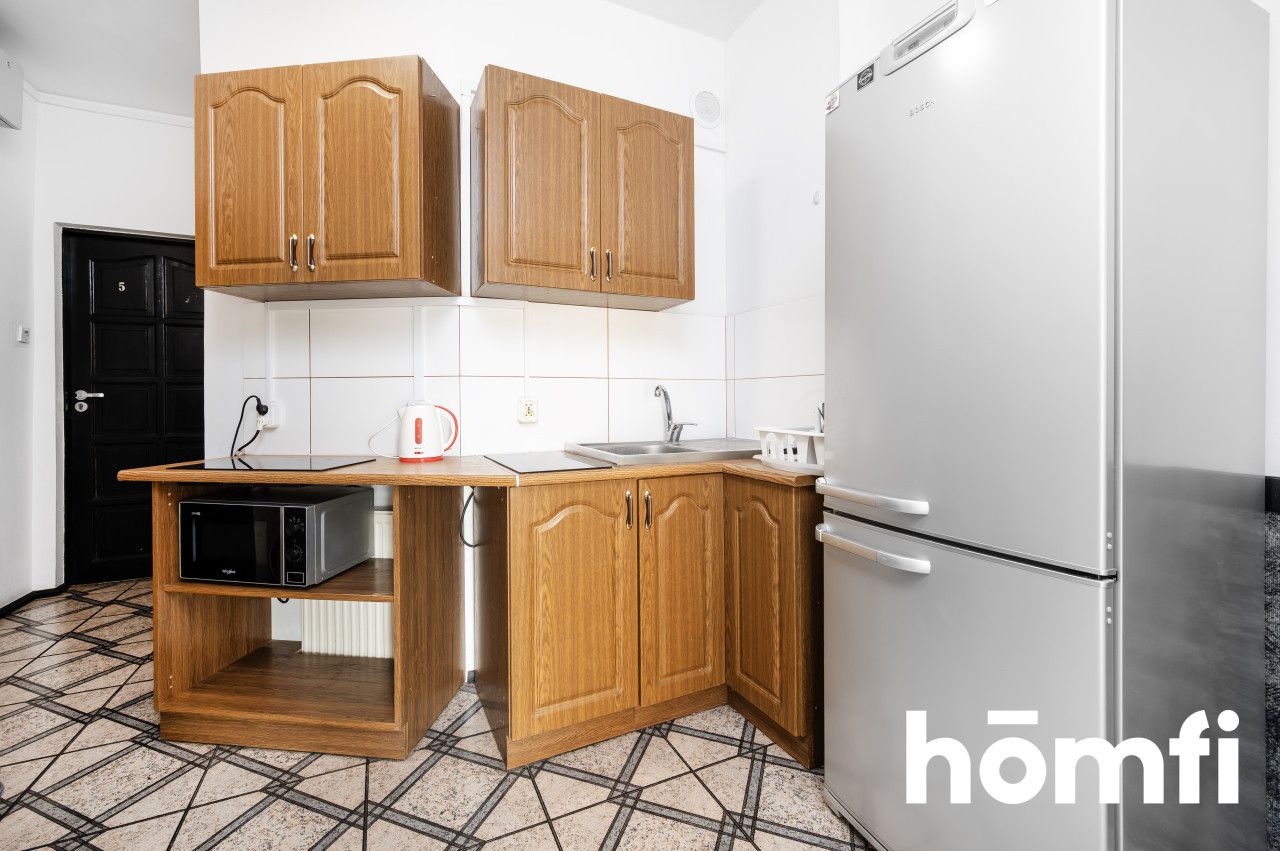
The house has been functionally designed for workforce rental. Each floor operates as an independent residential unit with access to kitchen and bathroom facilities.GROUND FLOOR
3 separate rooms
separate kitchen with natural light
bathroom
terrace
garage
FIRST FLOOR:
3 separate roomskitchenette
bathroom
terrace
ATTIC FLOOR:
3 separate roomskitchenette
bathroom
An additional advantage is the full-size basement covering the entire footprint of the building. Thanks to natural light from windows, it can be adapted into additional rooms, utility areas, or technical space, further increasing the property’s investment potential.
KEY FEATURES:
✔ 400 sqm total area✔ 257 sqm usable area
✔ 9 independent rooms
✔ 3 kitchens
✔ 3 bathrooms
✔ garage
✔ basement with conversion potential
✔ possibility to continue existing rental model
✔ proven layout for workforce accommodation
TECHNICAL INFORMATION:
HEATING & ENERGY✔ gas heating
✔ modern Ariston condensing boiler
✔ 200 L hot water tank
MANAGEMENT SYSTEM:
✔ electronic heating control system✔ individual room temperature regulation
✔ automatic radiator shut-off when windows are opened
✔ remote control of the heating system
BUILDING INSULATION:
✔ roof insulated with 15 cm mineral wool✔ external walls insulated with 10 cm polystyrene
PRICE: PLN 789,000 (NEGOTIABLE)
Interested? Contact us at +48 734 827 149 or write us an email through the contact form available in the ad..
Did you know that with homfi you can buy a property comprehensively, ie by arranging everything in one company? In addition to real estate agents helping you find and buy a property, we put at your disposal experienced credit experts, capable interior designers and resourceful rental management specialists.
Thus, with us you will find a property, finance its purchase, design and finish its interior and then sell or rent it with the option to transfer the property to us for lease management.
Ask the offer supervisor for details.
Місцезнаходження
Кредит

Вам подобається ця нерухомість?
Не чекайте, поки хтось вас випередить - бронюйте онлайн або запропонуйте власну ціну!
Чи подобається вам ця пропозиція?
Підпишіться на розсилку, щоб отримувати пропозиції нерухомості, схожі на цю.