Квартира на продаж
Two-level 111.7 m² apartment with a garden – Villa Osikowa, Kraków Rybitwy
вул. Osikowa, Kraków
112 m²
вул. Osikowa, Kraków
Опис
Квартира
Ринок
Первинний
Поверх
1
Площа
112 m²
Кімнати
5
Ванні кімнати
3
Спальні
4
Наземні паркомісця
2
Опалення
Газове
Багаторівнева квартира
ТАК
Гардеробна
ТАК
Кондиціонер
ТАК
Будинок
Назва будівлі
VILLA OSIKOWA
Тип будівлі
Багатоквартирний будинок
Рік побудови
2026
Кількість поверхів
3
Ліфт
НІ
Наземний паркінг
ТАК
Підземний паркінг
НІ
Гараж
ТАК
Оплати
Ціна
890 000 zł
Ціна за м²
7 968 zł/m²
Пропозиція
ID пропозиції
27907/OMS
Two-level 111.7 m² apartment with a garden – Villa Osikowa, Kraków Rybitwy
Homfi presents for sale a spacious, two-level apartment M7B with a usable area of 111.7 m² and a private 71.45 m² garden, located in the intimate VILLA OSIKOWA development in Kraków.
It is an offer for those who want the comfort of a single-family home at the price of an apartment - a private entrance, your own garden, a clear separation of the day and night zones, and over 110 m² to arrange exactly the way you want.
LOCATION - RYBITWY, KRAKÓW-PODGÓRZE
Osikowa Street is a quiet side street in the green part of Podgórze - away from main roads, yet close to everything you need every day.
What you will find nearby:
Access - quick connection to the A4 motorway and the S7 expressway.
Work and services - the growing Płaszów area with office buildings, business centres and services.
Recreation - the Bagry reservoir, the Brzegi bathing area and cycling paths along the Vistula River.
Shopping - Atut Złocień, M1 and CH Tandem shopping centres within a short drive.
Public transport - buses connecting to the tram terminals in Złocień and Płaszów.
The Rybitwy area is developing rapidly, which supports the growth of property values in the coming years.
DEVELOPMENT - VILLA OSIKOWA
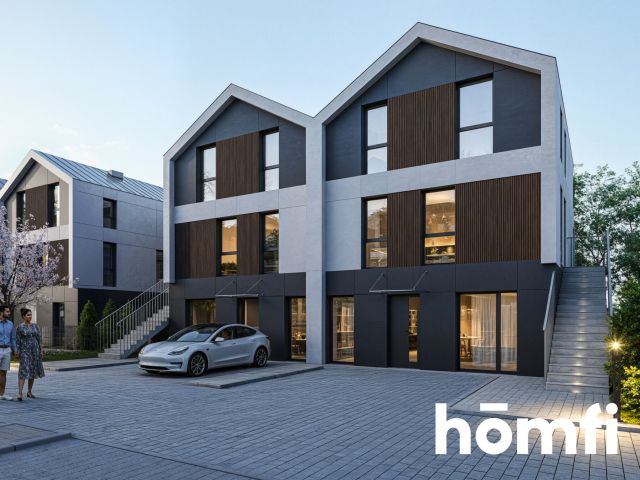
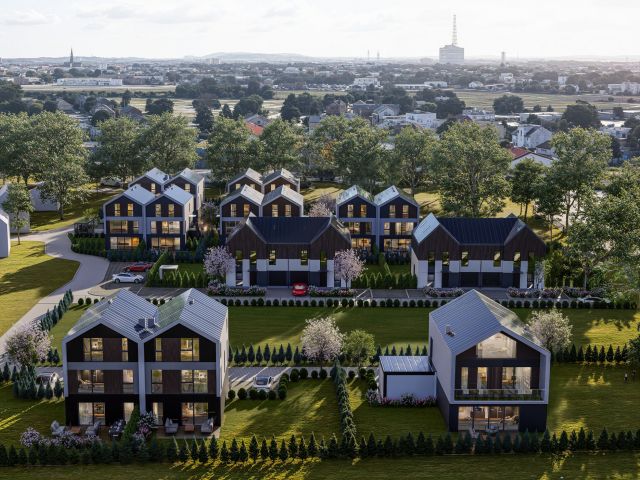
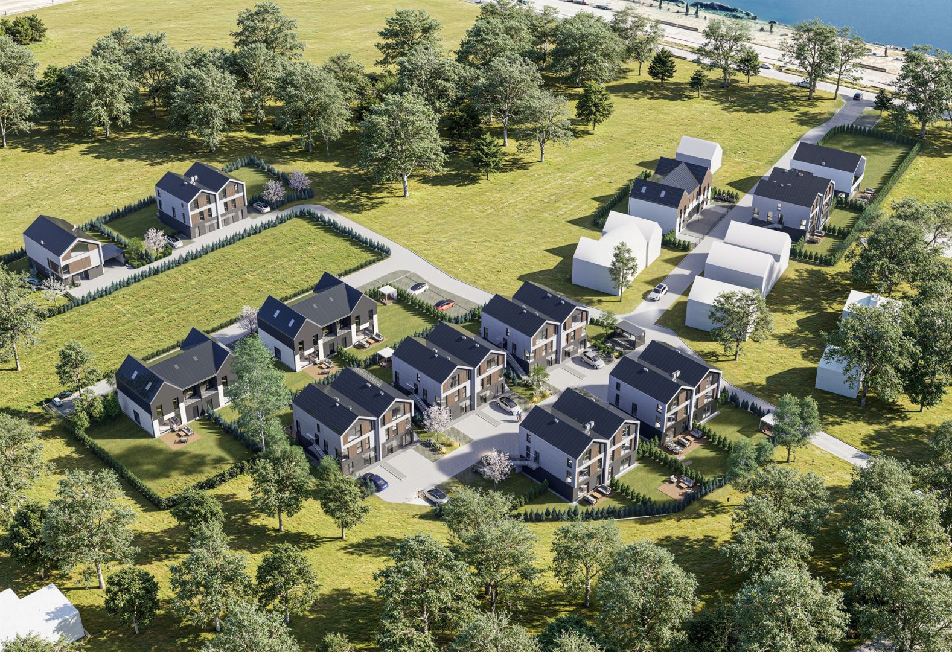
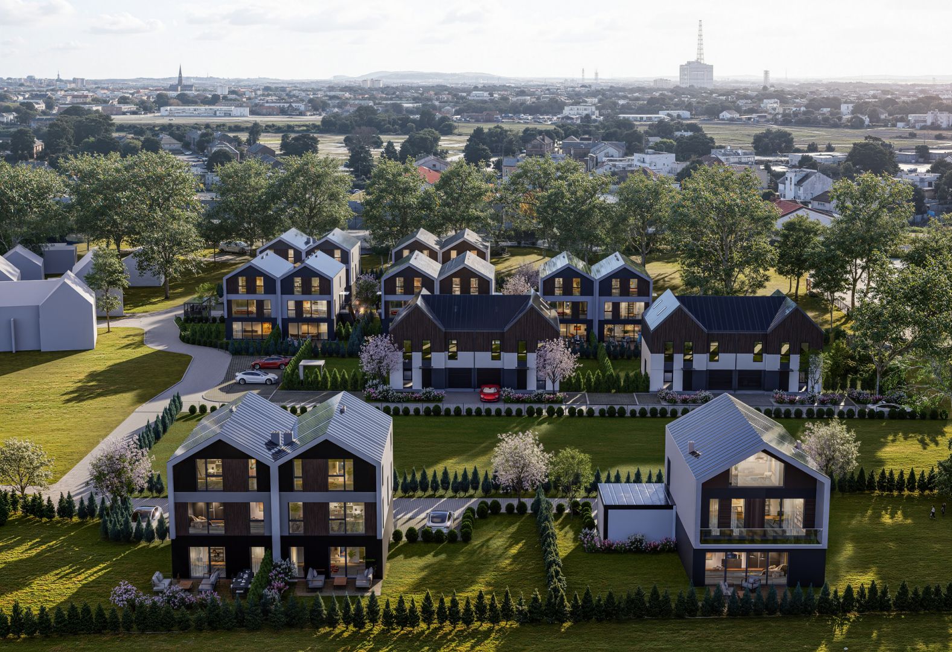
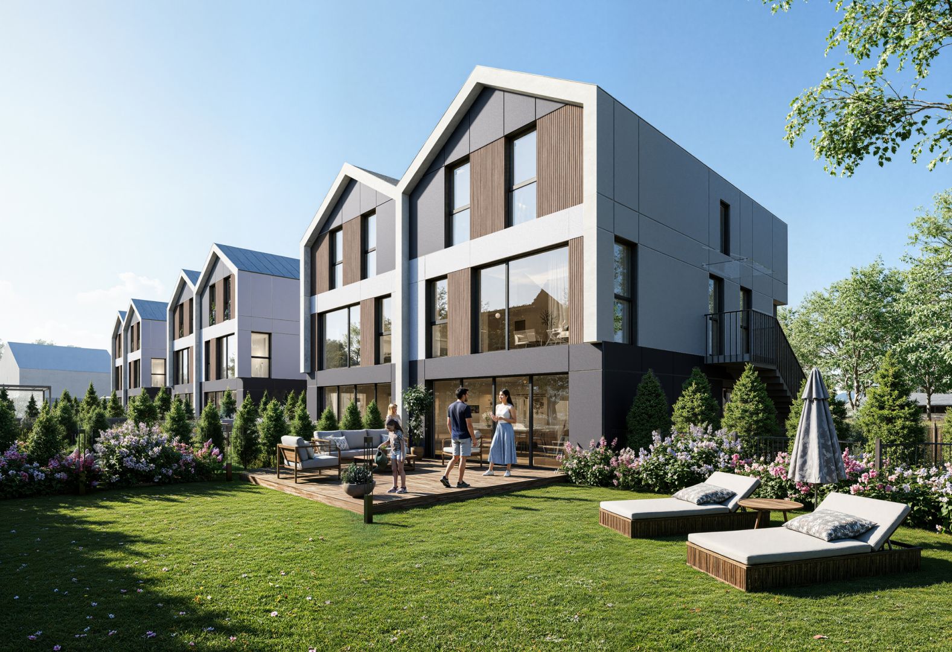
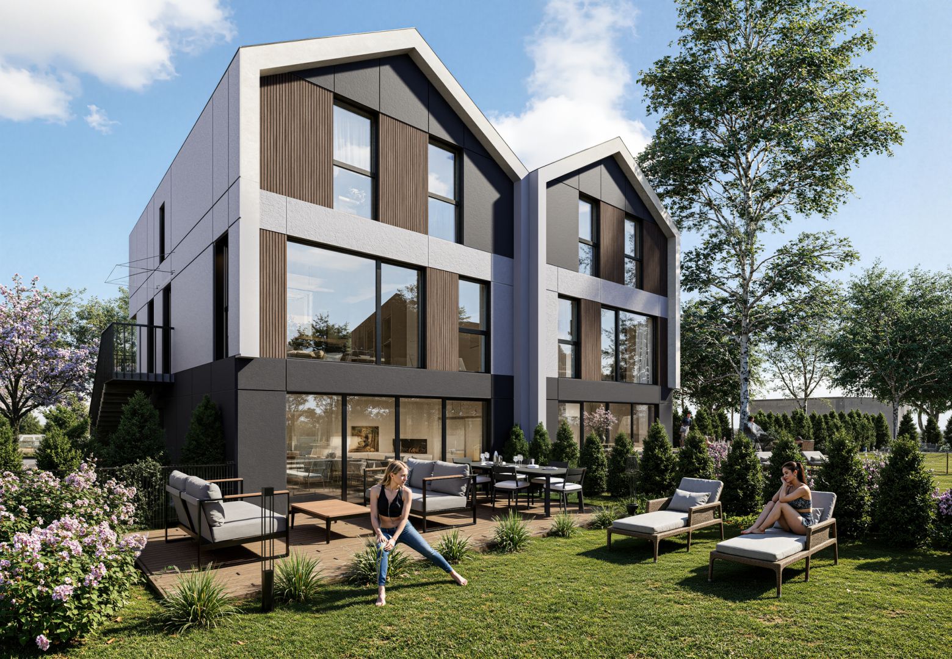
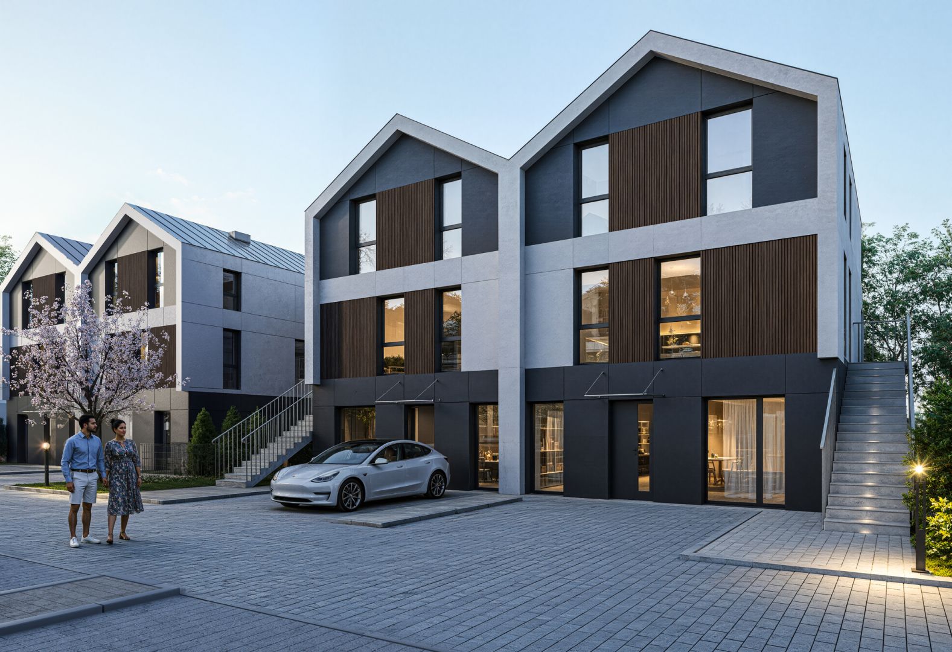
An intimate estate of semi-detached buildings with modern architecture - gable roofs, wooden accents on the facades and only a few units per building. Each unit has an independent entrance and its own green area, offering privacy and peace that are hard to find in a typical apartment block.
APARTMENT M7B - 111.7 m²
The unit occupies the first and second floors of building M6/M7, with its own entrance hall on the ground floor.
GROUND FLOOR - 1.8 m²:
Entrance hall - 1.8 m²
FIRST FLOOR - 56.0 m² (day zone):
Living room with kitchen and dining area - 31.9 m²
Room - 7.8 m²
Study / walk-in closet - 4.5 m²
Hall - 9.4 m²
WC - 2.4 m²
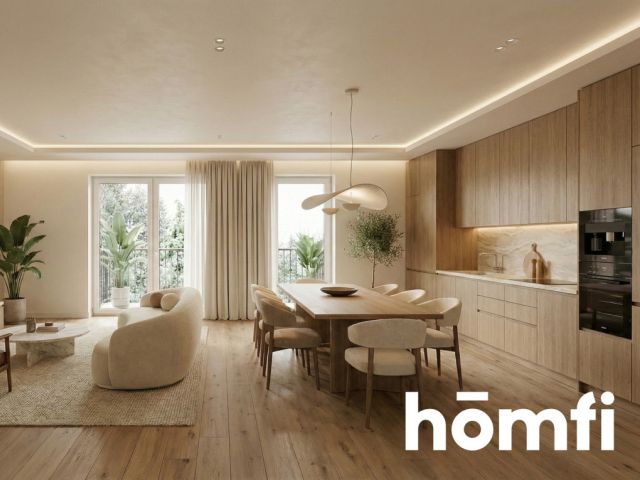
The open day zone with space for a large dining table is the heart of the home. The room and study on this level work well as a home office, guest room or child's room.
SECOND FLOOR - 53.9 m² (night zone):
Bedroom - 14.4 m²
Room - 10.7 m²
Room - 9.7 m²
Bathroom - 6.9 m²
Bathroom - 4.5 m²
Walk-in closet - 2.7 m²
Circulation - 5.0 m²
Three rooms, two bathrooms and a walk-in closet create a comfortable, separate private zone for the whole family.
In total: 5 rooms, a study, 2 bathrooms, a separate WC and a walk-in closet.
GARDEN - 71.45 m² AND PARKING
The private garden is a place for a terrace, a barbecue area or safe play for children. Two parking spaces are assigned to the unit.
Heating - gas condensing boiler and zoned underfloor heating.
Windows - energy-efficient, triple-glazed PVC windows.
Ventilation - mechanical ventilation system.
Installations - electrical, plumbing, central heating, as well as TV, SAT and internet wiring.
Future-ready - pre-wiring for photovoltaics, solar collectors and CCTV.
Security - insulated entrance doors with increased burglary resistance.
Interiors - plaster and screeds, ready for individual design.
Surroundings - paved walkways and driveways.
The developer standard allows you to design the interiors from scratch, exactly to your needs.
TURNKEY FINISHING OPTION AVAILABLE!
The sale is conducted in accordance with the Developer Act.
Price per m²: approx. 7,968 PLN
Looking for the space of a house with a garden at the price of an apartment? Feel free to contact me - I will gladly send floor plans and the information prospectus and arrange a presentation of the development.
+48 577 765 123
a.oskiera@homfi.com
It is an offer for those who want the comfort of a single-family home at the price of an apartment - a private entrance, your own garden, a clear separation of the day and night zones, and over 110 m² to arrange exactly the way you want.
LOCATION - RYBITWY, KRAKÓW-PODGÓRZE
Osikowa Street is a quiet side street in the green part of Podgórze - away from main roads, yet close to everything you need every day.
What you will find nearby:
Access - quick connection to the A4 motorway and the S7 expressway.
Work and services - the growing Płaszów area with office buildings, business centres and services.
Recreation - the Bagry reservoir, the Brzegi bathing area and cycling paths along the Vistula River.
Shopping - Atut Złocień, M1 and CH Tandem shopping centres within a short drive.
Public transport - buses connecting to the tram terminals in Złocień and Płaszów.
The Rybitwy area is developing rapidly, which supports the growth of property values in the coming years.
DEVELOPMENT - VILLA OSIKOWA
An intimate estate of semi-detached buildings with modern architecture - gable roofs, wooden accents on the facades and only a few units per building. Each unit has an independent entrance and its own green area, offering privacy and peace that are hard to find in a typical apartment block.
APARTMENT M7B - 111.7 m²
The unit occupies the first and second floors of building M6/M7, with its own entrance hall on the ground floor.
GROUND FLOOR - 1.8 m²:
Entrance hall - 1.8 m²
FIRST FLOOR - 56.0 m² (day zone):
Living room with kitchen and dining area - 31.9 m²
Room - 7.8 m²
Study / walk-in closet - 4.5 m²
Hall - 9.4 m²
WC - 2.4 m²
The open day zone with space for a large dining table is the heart of the home. The room and study on this level work well as a home office, guest room or child's room.
SECOND FLOOR - 53.9 m² (night zone):
Bedroom - 14.4 m²
Room - 10.7 m²
Room - 9.7 m²
Bathroom - 6.9 m²
Bathroom - 4.5 m²
Walk-in closet - 2.7 m²
Circulation - 5.0 m²
Three rooms, two bathrooms and a walk-in closet create a comfortable, separate private zone for the whole family.
In total: 5 rooms, a study, 2 bathrooms, a separate WC and a walk-in closet.
GARDEN - 71.45 m² AND PARKING
The private garden is a place for a terrace, a barbecue area or safe play for children. Two parking spaces are assigned to the unit.
DEVELOPER STANDARD:
The building is constructed using traditional masonry technology. The standard includes, among others:Heating - gas condensing boiler and zoned underfloor heating.
Windows - energy-efficient, triple-glazed PVC windows.
Ventilation - mechanical ventilation system.
Installations - electrical, plumbing, central heating, as well as TV, SAT and internet wiring.
Future-ready - pre-wiring for photovoltaics, solar collectors and CCTV.
Security - insulated entrance doors with increased burglary resistance.
Interiors - plaster and screeds, ready for individual design.
Surroundings - paved walkways and driveways.
The developer standard allows you to design the interiors from scratch, exactly to your needs.
TURNKEY FINISHING OPTION AVAILABLE!
The sale is conducted in accordance with the Developer Act.
FINANCES:
Property price: 890,000 PLNPrice per m²: approx. 7,968 PLN
Looking for the space of a house with a garden at the price of an apartment? Feel free to contact me - I will gladly send floor plans and the information prospectus and arrange a presentation of the development.
CONTACT:
Aleksandra Oskiera+48 577 765 123
a.oskiera@homfi.com
Місцезнаходження
Кредит

Вам подобається ця нерухомість?
Не чекайте, поки хтось вас випередить - бронюйте онлайн або запропонуйте власну ціну!
Чи подобається вам ця пропозиція?
Підпишіться на розсилку, щоб отримувати пропозиції нерухомості, схожі на цю.