Опис
Комерційне приміщення
Ринок
Вторинний
Площа
732 m²
Кількість кімнат
7
Наземні паркомісця
8
Доступна з
31.03.2027
Співвідношення паркомісць
75
Open space
ТАК
Мін. термін оренди
5 роки
Суборенда
ТАК
Будинок
Тип будівлі
Складсько-офісний
Рік побудови
2026
Кількість поверхів
5
Клас будинку
B
Газ
ТАК
Ліфт
ТАК
Наземний паркінг
ТАК
Моніторинг
ТАК
Охорона
ТАК
Огороджена територія
ТАК
Кондиціонер
ТАК
Контроль доступу
ТАК
Вентиляція
ТАК
Система протипожежного захисту
ТАК
Вікна, що відкриваються
ТАК
Оплати
Ціна
36 500 zł
Ціна за м²
50 zł/m²
Депозит (у міс.)
2
Пропозиція
ID пропозиції
157/OOW
Modern, detached open-space office building for rent in the industrial and business zone | Makuszyńskiego St. | Nowa Huta
MODERN OFFICE BUILDING FOR RENT – KRAKÓW, 20 MAKUSZYŃSKIEGO ST.
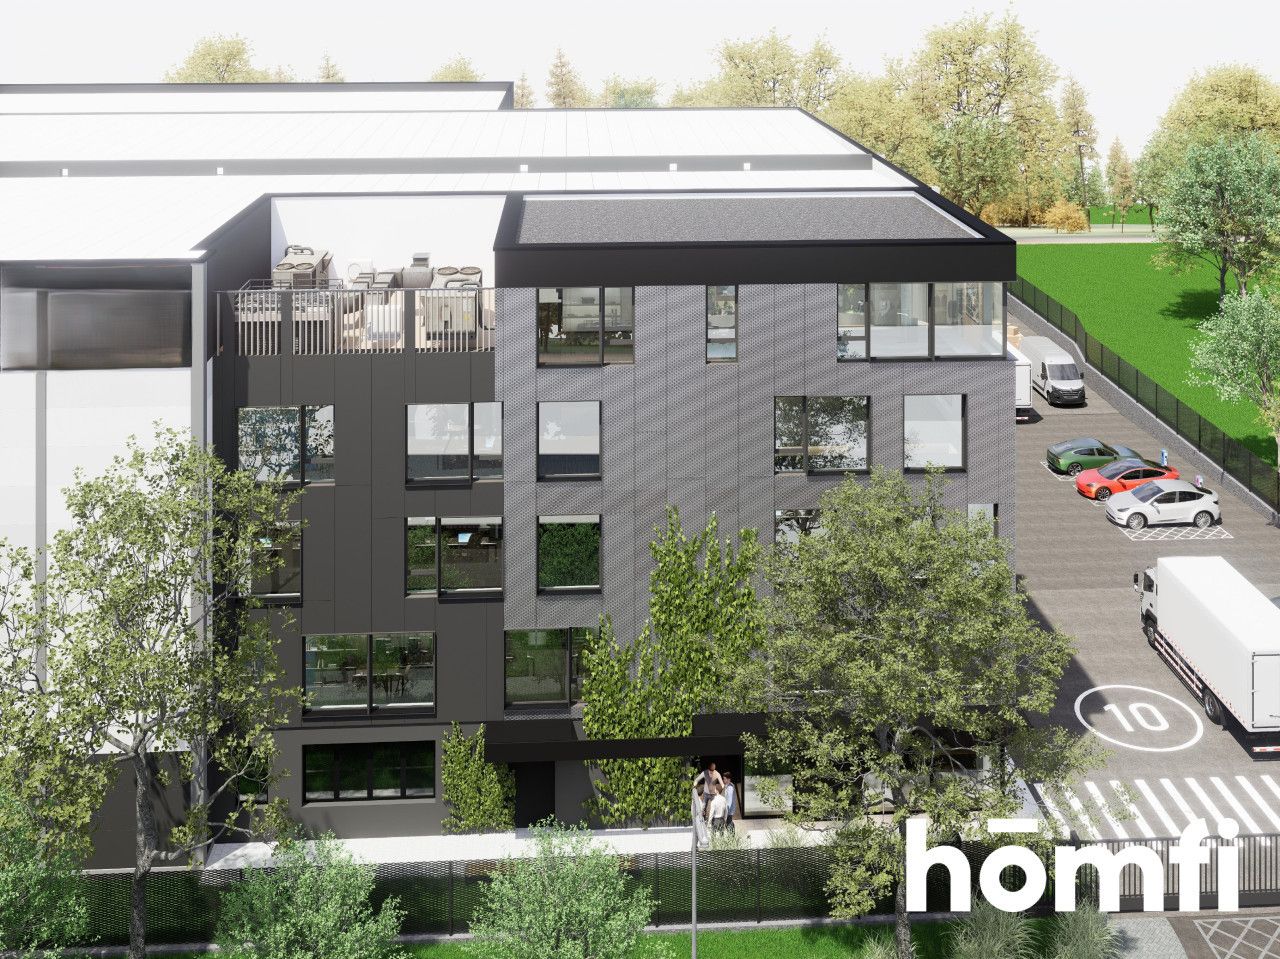
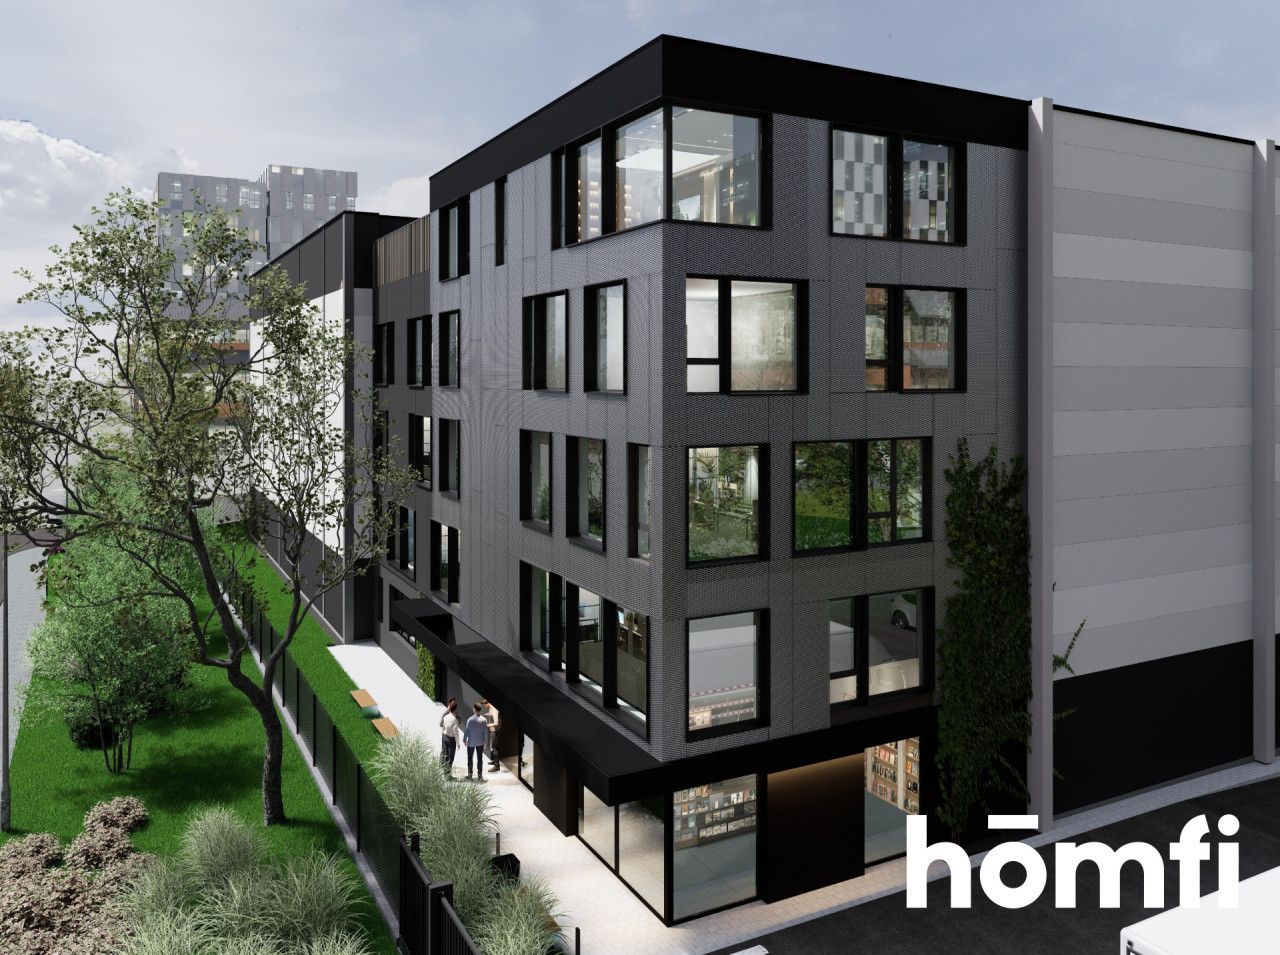
A freestanding office building with a total area of 732.29 m² is available for rent, located in the dynamically developing industrial and business zone of Kraków (Bieńczyce / Nowa Huta) at 20 Kornela Makuszyńskiego St.
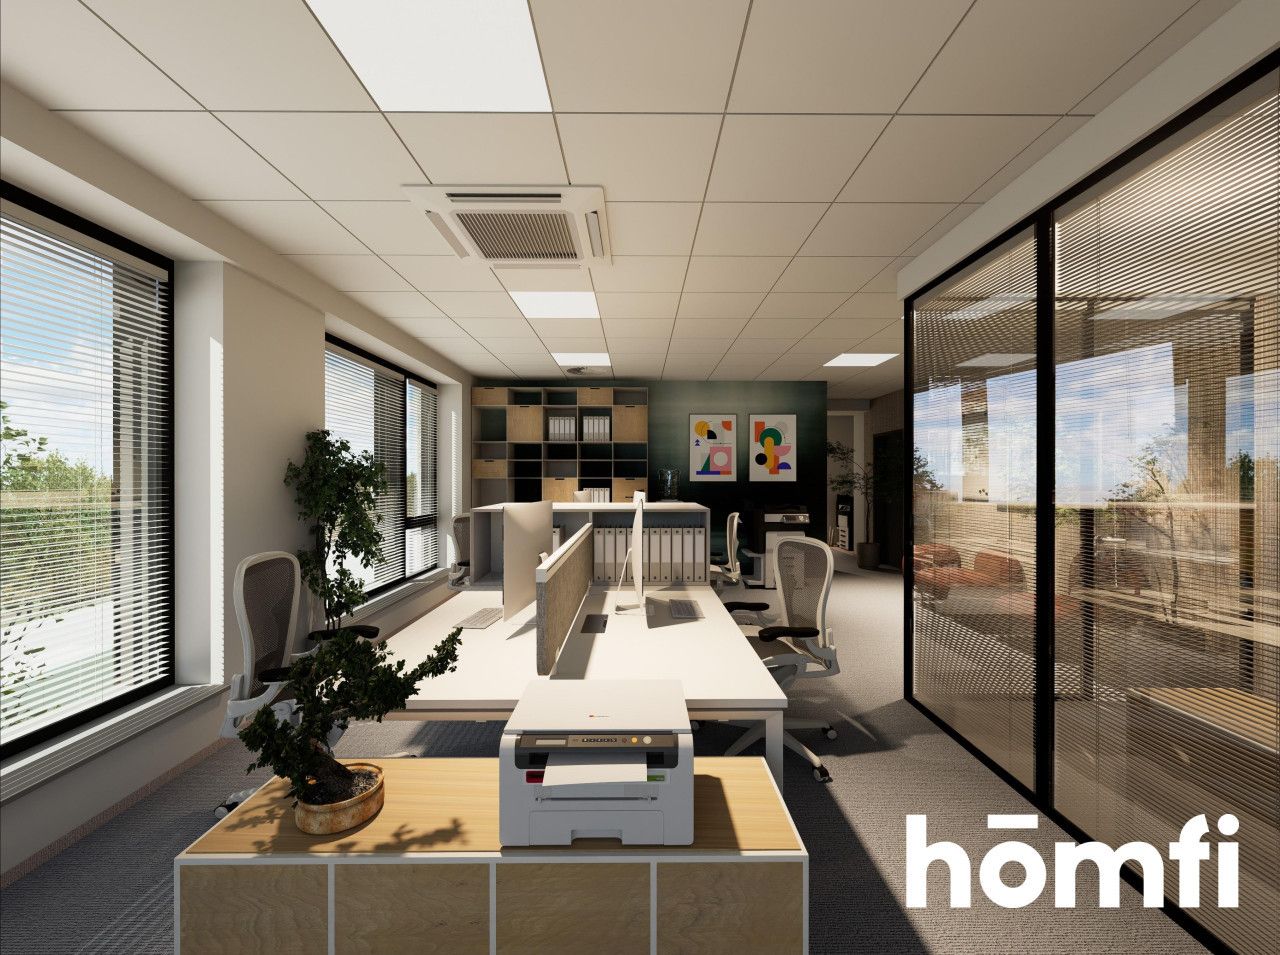
The facility offers open-space areas of the highest technical standard. Thanks to its architecture, large area, and layout flexibility, it is an ideal location for a representative company headquarters, corporate offices, a service center, or operations requiring high-performance utility space.
Ground floor: 64.90 m²
1st floor: 184.50 m²
2nd floor: 186.83 m²
3rd floor: 185.89 m²
4th floor: 110.37 m²
ADDITIONAL COMMERCIAL PREMISES (GROUND FLOOR)
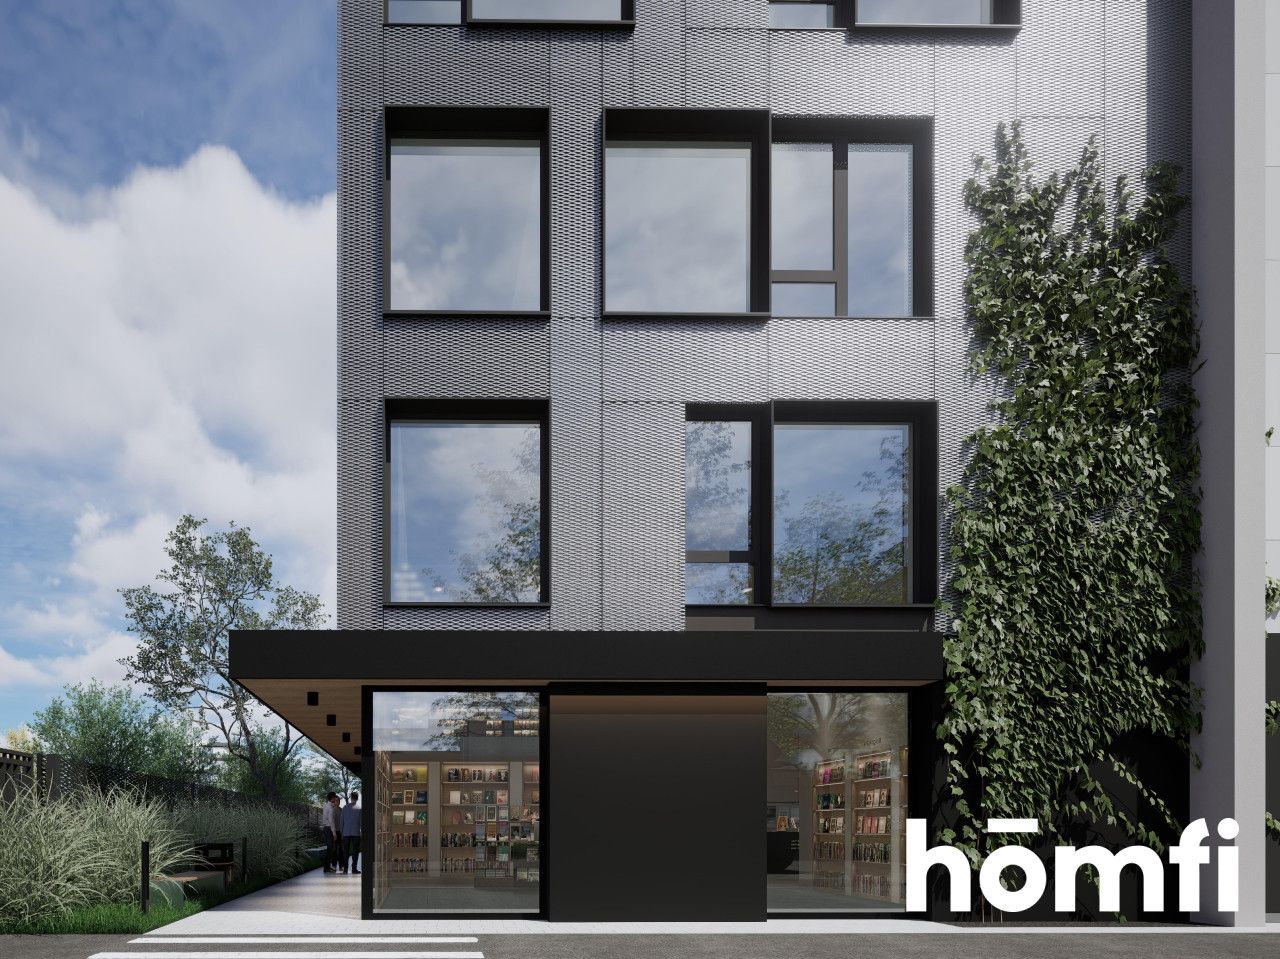
An additionally separated space designed for a bistro or restaurant is being built on the ground floor.
The premises can be rented completely independently from the office section.
Investment plans also include the possibility of selling this space.
HIGH STANDARD AND MODERN TECHNOLOGIES
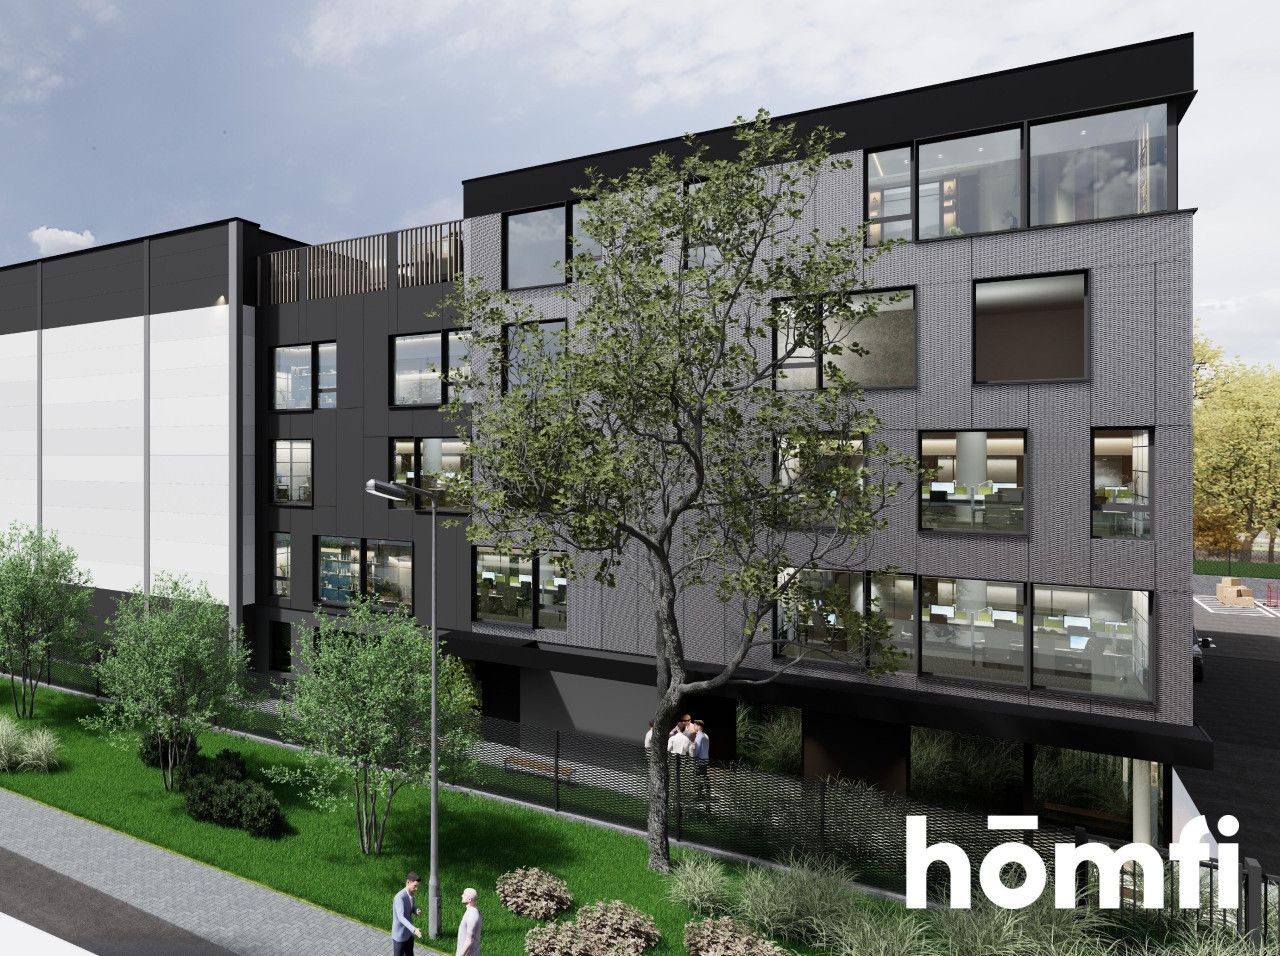
The office building is distinguished by a representative facade made of aluminum panels and cut-and-bent sheet metal, giving it a modern, industrial character. The facility is equipped with the most efficient installation systems, ensuring minimal operating costs and maximum work comfort:
Air conditioning and ventilation: Full air conditioning in all rooms with individual temperature control and a mechanical ventilation system with a recuperator (heat recovery).
Heating: Ecological and economical heat pump supply.
Finishing standard: Anhydrite (floating) floors prepared for any office finish (carpet or porcelain stoneware). There is a possibility of a complete fit-out and preparation of the facility to meet the specific requirements of the tenant while still at the construction stage!
Fire safety: Strict fire protection standards (class "B" for the office section), a stairwell smoke extraction system, and certified emergency and evacuation lighting.
STRATEGIC LOCATION AND LOGISTICS
The location at Makuszyńskiego St. guarantees instant access to key transport routes and an easy commute from any part of the city:
Immediate vicinity of the new S7 route (Grębałów Junction): Just 1.8 km from the building is the key Grębałów Junction, which is being fully commissioned at the turn of autumn and winter 2026. The recent opening of overpasses on the S7 and local connecting roads (including Łowińskiego and Kocmyrzowska streets) guarantees a rapid, collision-free exit to the Northern Bypass of Kraków and the expressway. The full closure of the Kraków road ring provides fantastic connections with major agglomerations: Katowice (1h), Warsaw (2.5-3h), Wrocław (2.5-3h).
Public transport: Bus stops just 120 m away, and tram communication – approx. 330 m away.
Facility infrastructure: The plot includes a spacious maneuvering yard measuring 20 x 20 m and a dedicated parking lot with parking spaces for employees.
LEASE TERMS AND AVAILABILITY
Rent: PLN 36,500 net / month
Availability: Ready for handover in the second 2027.
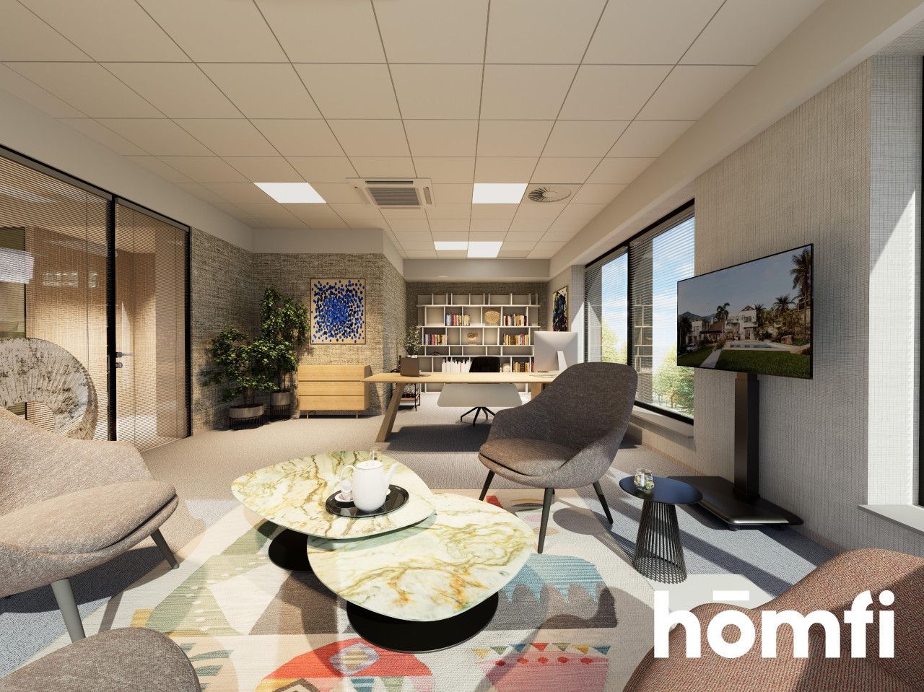
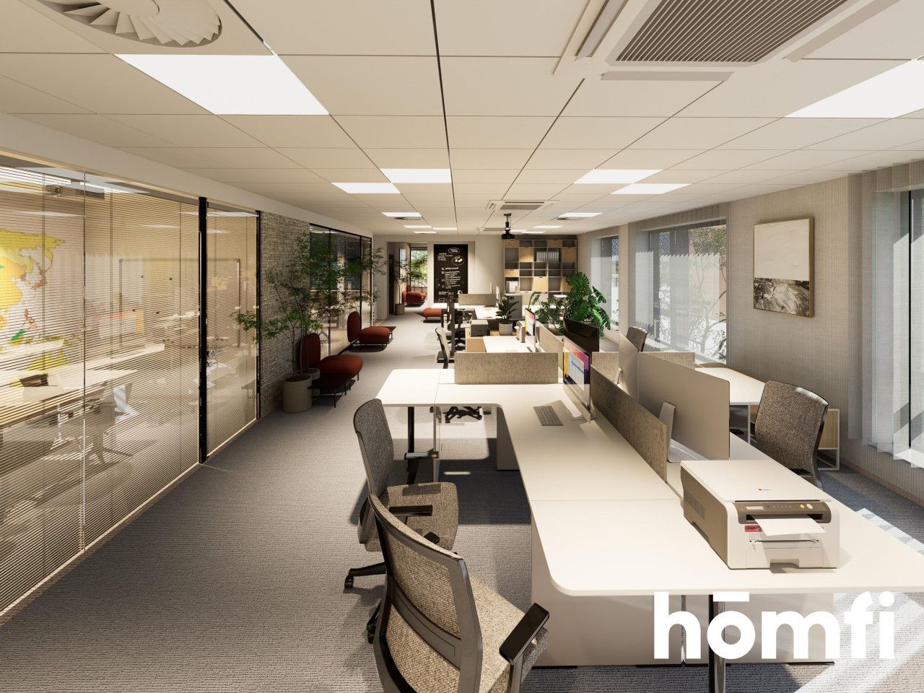
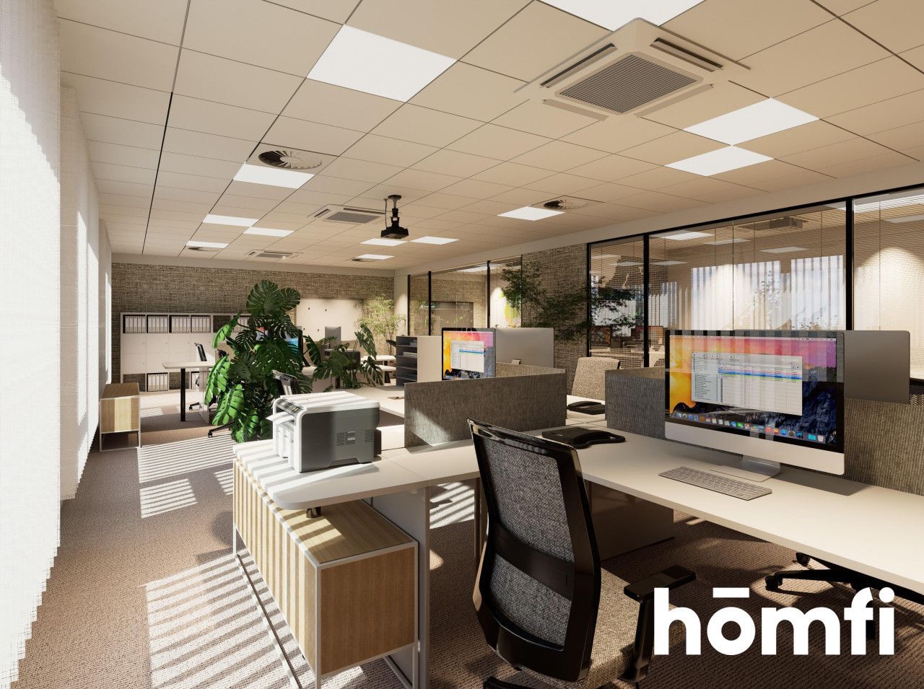
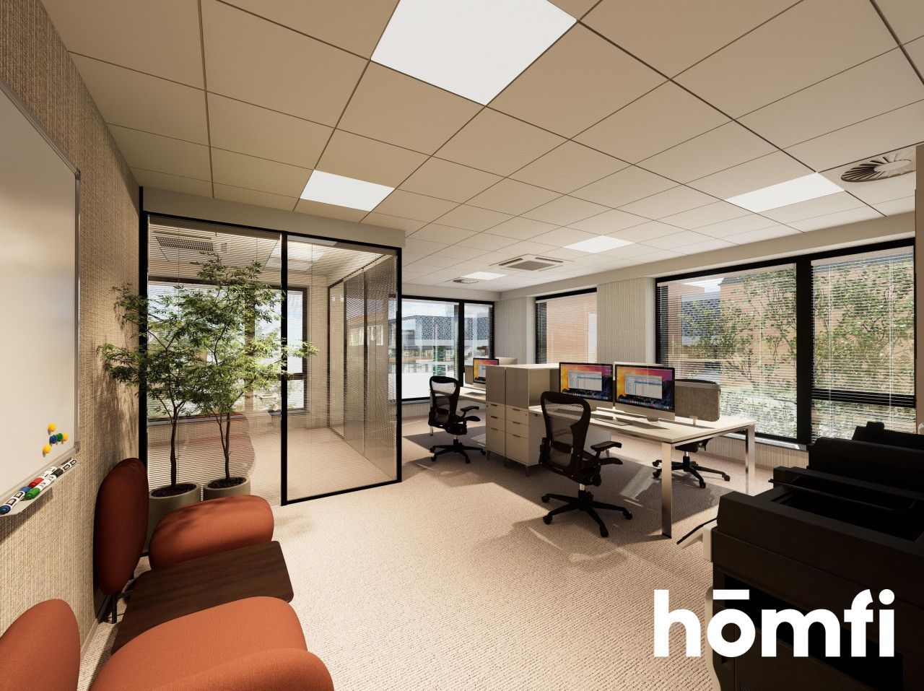
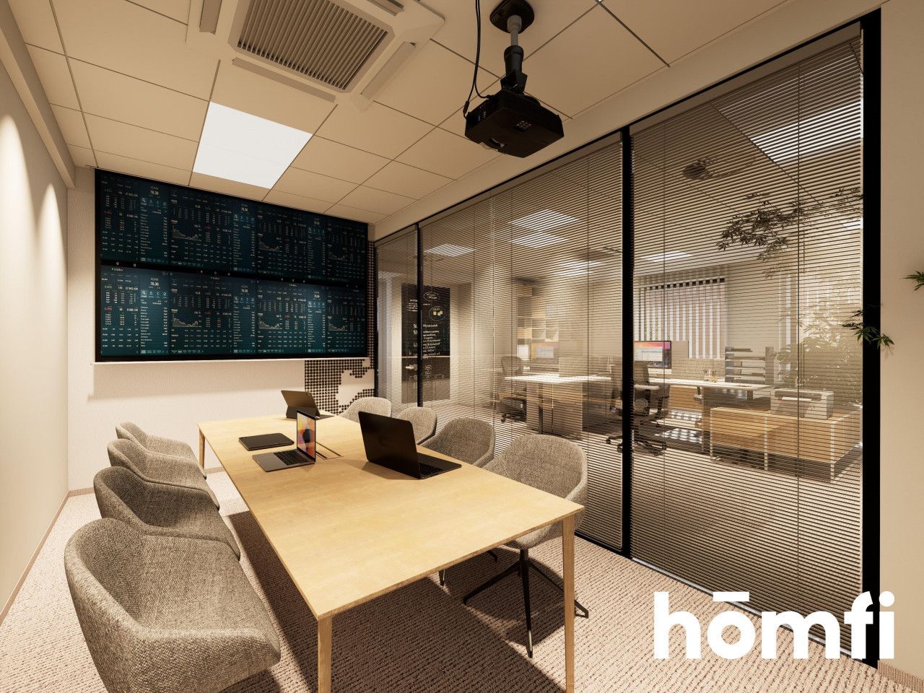
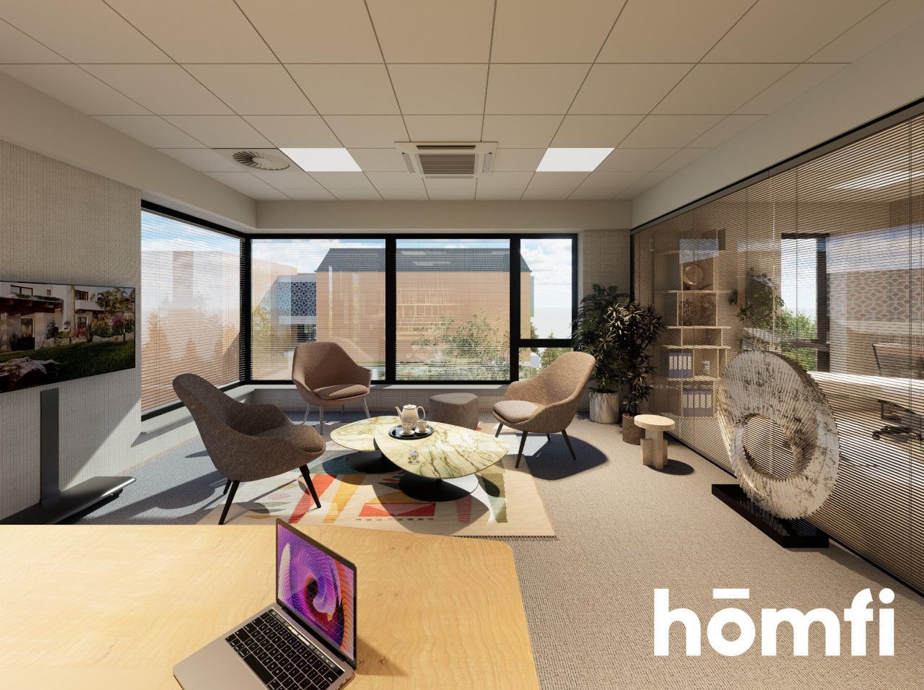
The photos attached to the offer show sample fit-out possibilities for the office space and the planned finishing standard of the building.
A freestanding office building with a total area of 732.29 m² is available for rent, located in the dynamically developing industrial and business zone of Kraków (Bieńczyce / Nowa Huta) at 20 Kornela Makuszyńskiego St.
The facility offers open-space areas of the highest technical standard. Thanks to its architecture, large area, and layout flexibility, it is an ideal location for a representative company headquarters, corporate offices, a service center, or operations requiring high-performance utility space.
AREA BREAKDOWN:
The building features 5 above-ground floors (height: 16 m). The total area of the office section is 732.29 m² and is divided as follows:Ground floor: 64.90 m²
1st floor: 184.50 m²
2nd floor: 186.83 m²
3rd floor: 185.89 m²
4th floor: 110.37 m²
ADDITIONAL COMMERCIAL PREMISES (GROUND FLOOR)
An additionally separated space designed for a bistro or restaurant is being built on the ground floor.
The premises can be rented completely independently from the office section.
Investment plans also include the possibility of selling this space.
HIGH STANDARD AND MODERN TECHNOLOGIES
The office building is distinguished by a representative facade made of aluminum panels and cut-and-bent sheet metal, giving it a modern, industrial character. The facility is equipped with the most efficient installation systems, ensuring minimal operating costs and maximum work comfort:
Air conditioning and ventilation: Full air conditioning in all rooms with individual temperature control and a mechanical ventilation system with a recuperator (heat recovery).
Heating: Ecological and economical heat pump supply.
Finishing standard: Anhydrite (floating) floors prepared for any office finish (carpet or porcelain stoneware). There is a possibility of a complete fit-out and preparation of the facility to meet the specific requirements of the tenant while still at the construction stage!
Fire safety: Strict fire protection standards (class "B" for the office section), a stairwell smoke extraction system, and certified emergency and evacuation lighting.
STRATEGIC LOCATION AND LOGISTICS
The location at Makuszyńskiego St. guarantees instant access to key transport routes and an easy commute from any part of the city:
Immediate vicinity of the new S7 route (Grębałów Junction): Just 1.8 km from the building is the key Grębałów Junction, which is being fully commissioned at the turn of autumn and winter 2026. The recent opening of overpasses on the S7 and local connecting roads (including Łowińskiego and Kocmyrzowska streets) guarantees a rapid, collision-free exit to the Northern Bypass of Kraków and the expressway. The full closure of the Kraków road ring provides fantastic connections with major agglomerations: Katowice (1h), Warsaw (2.5-3h), Wrocław (2.5-3h).
Public transport: Bus stops just 120 m away, and tram communication – approx. 330 m away.
Facility infrastructure: The plot includes a spacious maneuvering yard measuring 20 x 20 m and a dedicated parking lot with parking spaces for employees.
LEASE TERMS AND AVAILABILITY
Rent: PLN 36,500 net / month
Availability: Ready for handover in the second 2027.
The photos attached to the offer show sample fit-out possibilities for the office space and the planned finishing standard of the building.
Місцезнаходження
Кредит

Вам подобається ця нерухомість?
Не чекайте, поки хтось вас випередить - бронюйте онлайн або запропонуйте власну ціну!
Чи подобається вам ця пропозиція?
Підпишіться на розсилку, щоб отримувати пропозиції нерухомості, схожі на цю.