Дім на продаж
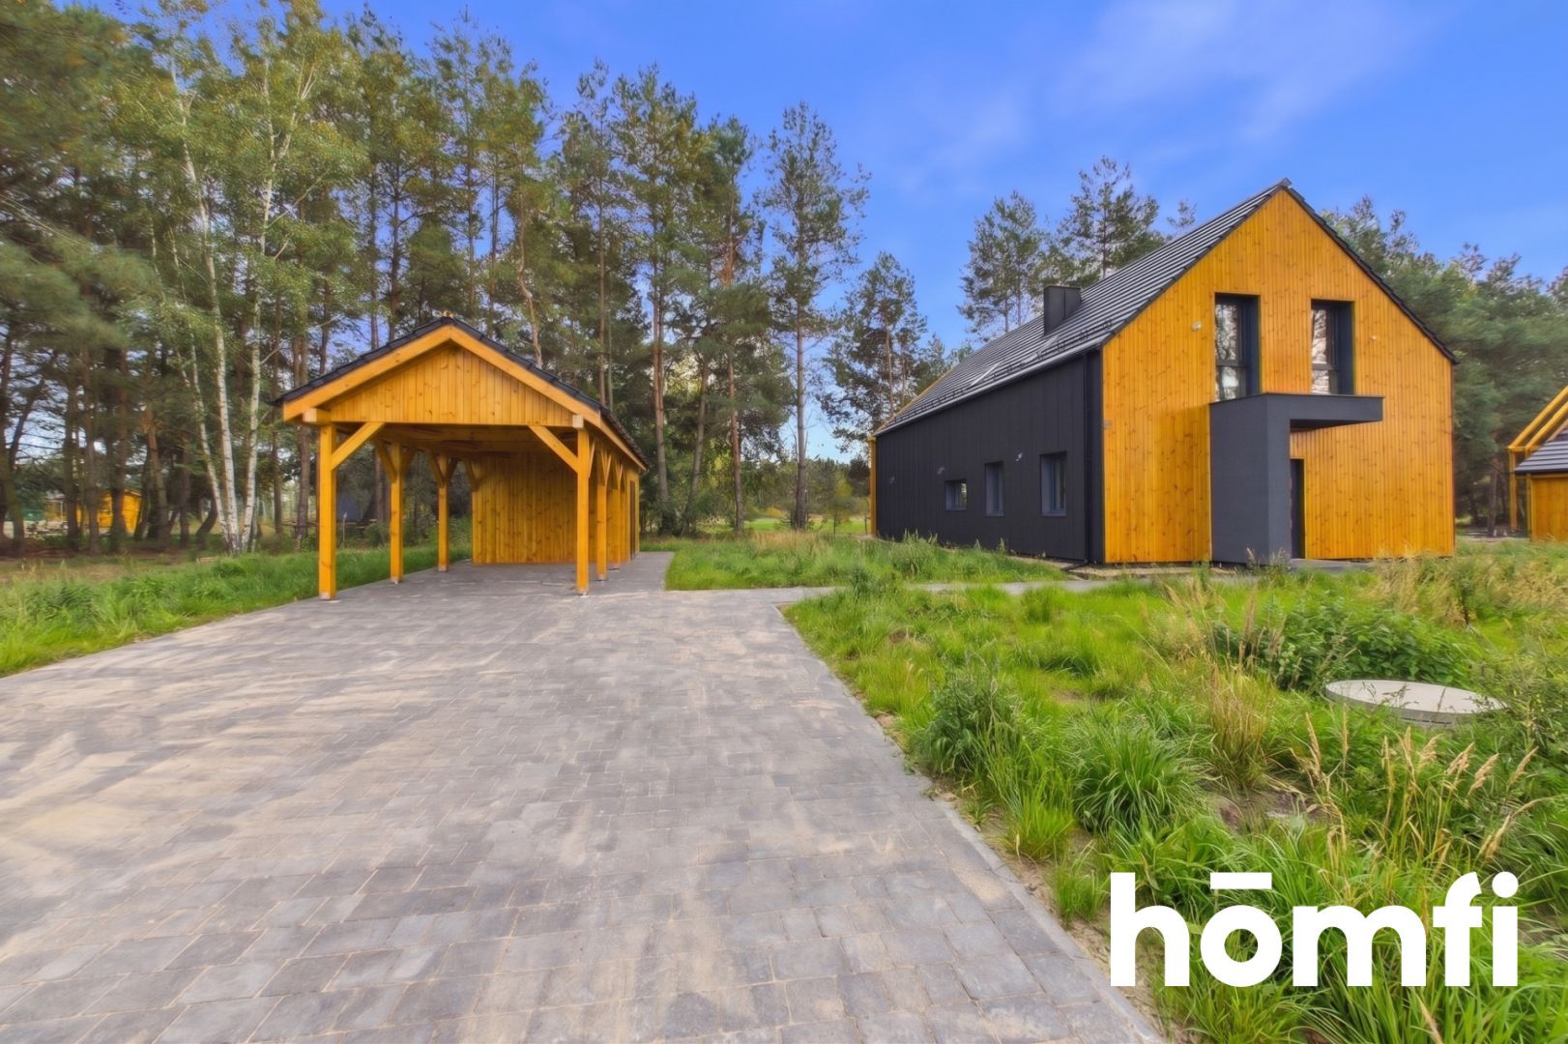
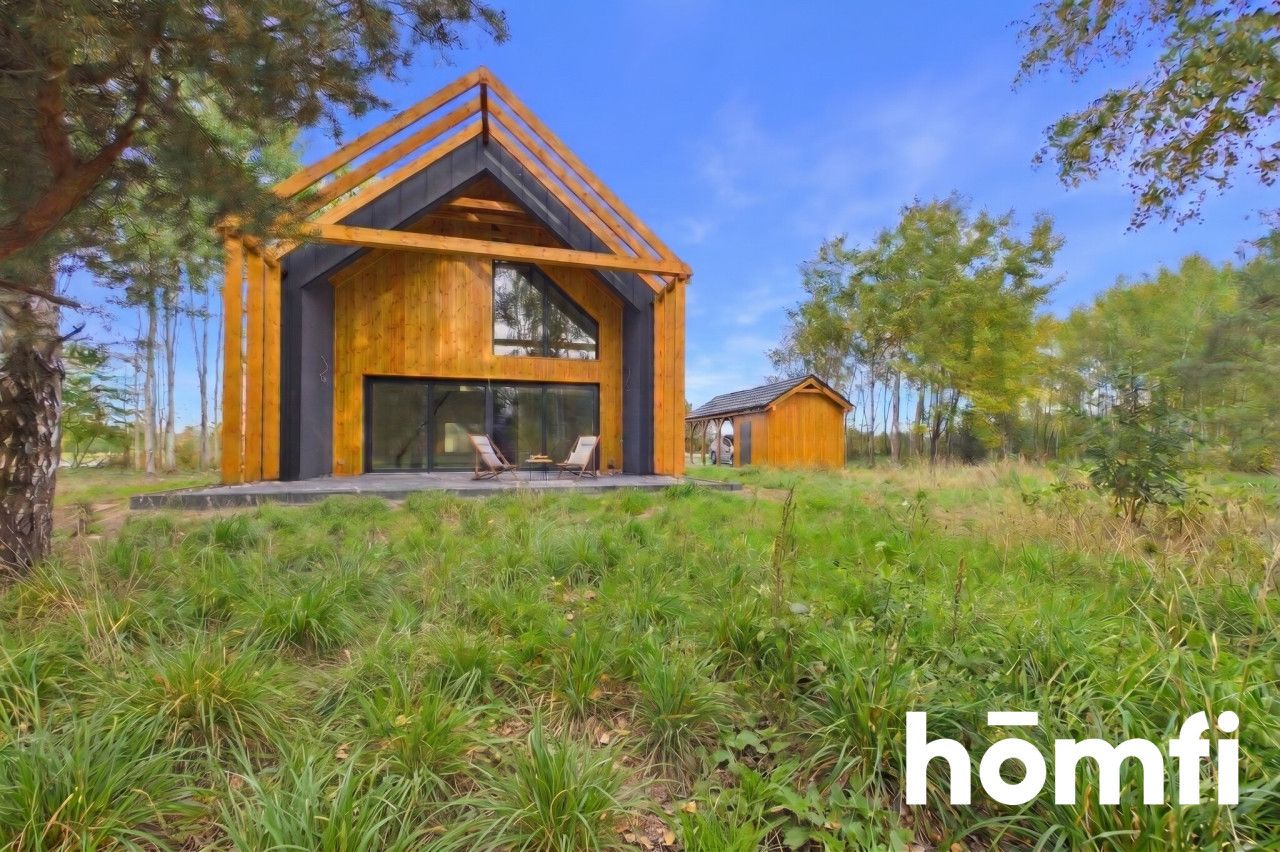
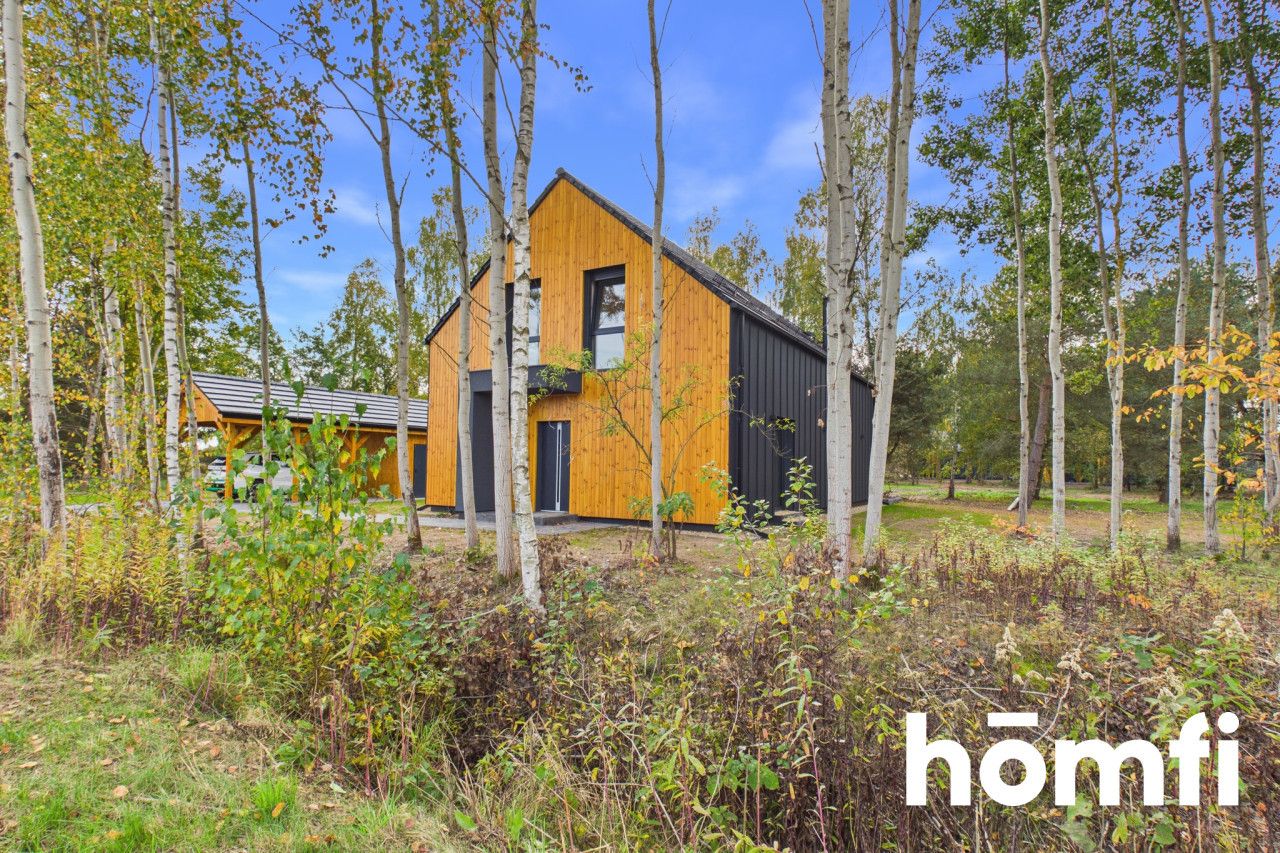
Contemporary barn-style home with a terrace overlooking the woodland
Luboradów / Krośnice, Milicki
114 m²
Luboradów / Krośnice, Milicki
Опис
Дім
Ринок
Первинний
Тип будівлі
Окремий будинок
Кількість поверхів
1
Площа
114 m²
Кімнати
4
Ванні кімнати
2
Спальні
4
Електроенергія
ТАК
Септик
ТАК
Каналізація
ТАК
Правовий статус
Власність
Стан будівлі
Стан девелоперського стандарту
Рік побудови
2026
Опалення
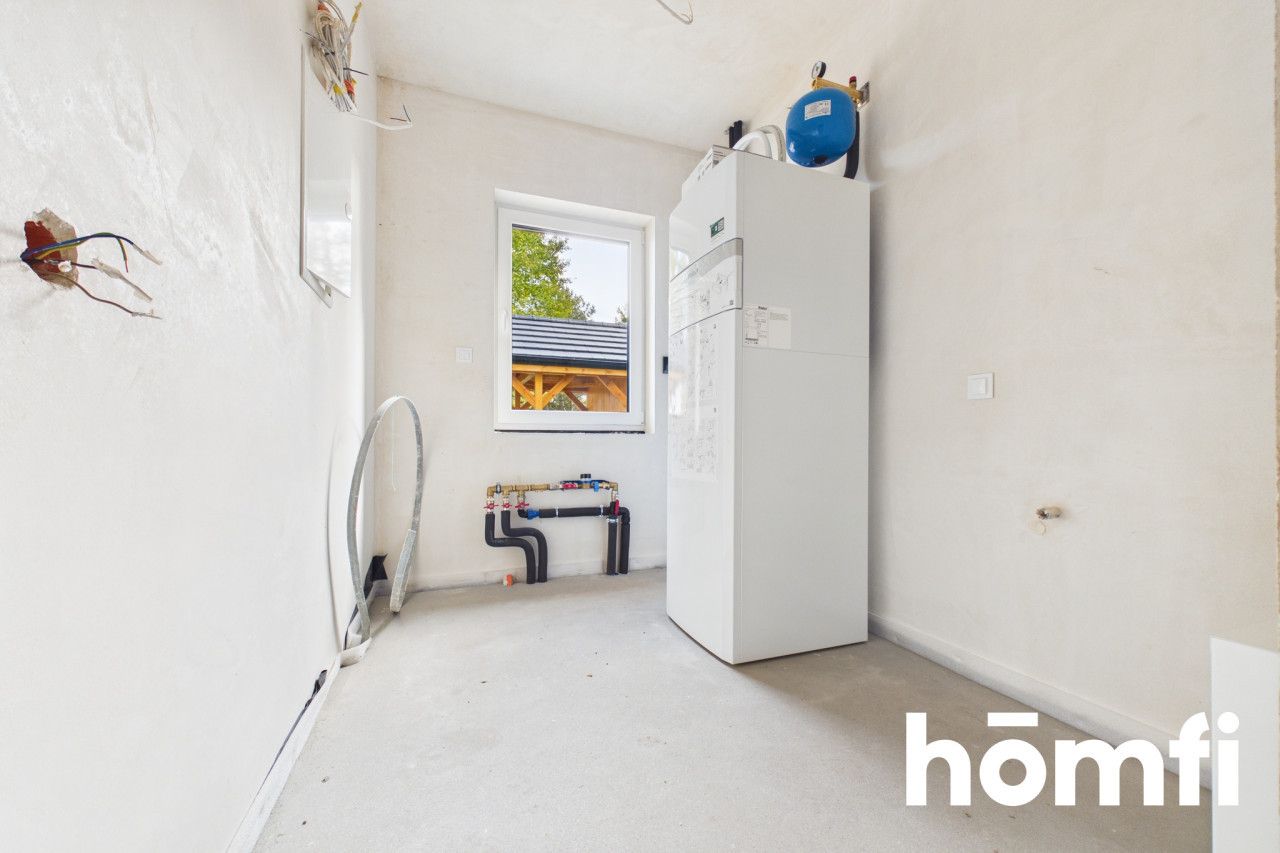
Тепловий насос
Дах
Керамічна черепиця
Мебльована
НІ
Гардеробна
ТАК
Балкон/тераса
ТАК
Кондиціонер
ТАК
Наземний паркінг
ТАК
Гараж
ТАК
Гаряча вода / тепла вода
Тепловий насос
Ділянка
Площа ділянки
2 027 m²
Огороджена територія
НІ
Оплати
Ціна
1 220 000 zł
Ціна за м²
10 692 zł/m²
Пропозиція
ID пропозиції
7543/ODS
Contemporary barn-style home with a terrace overlooking the woodland
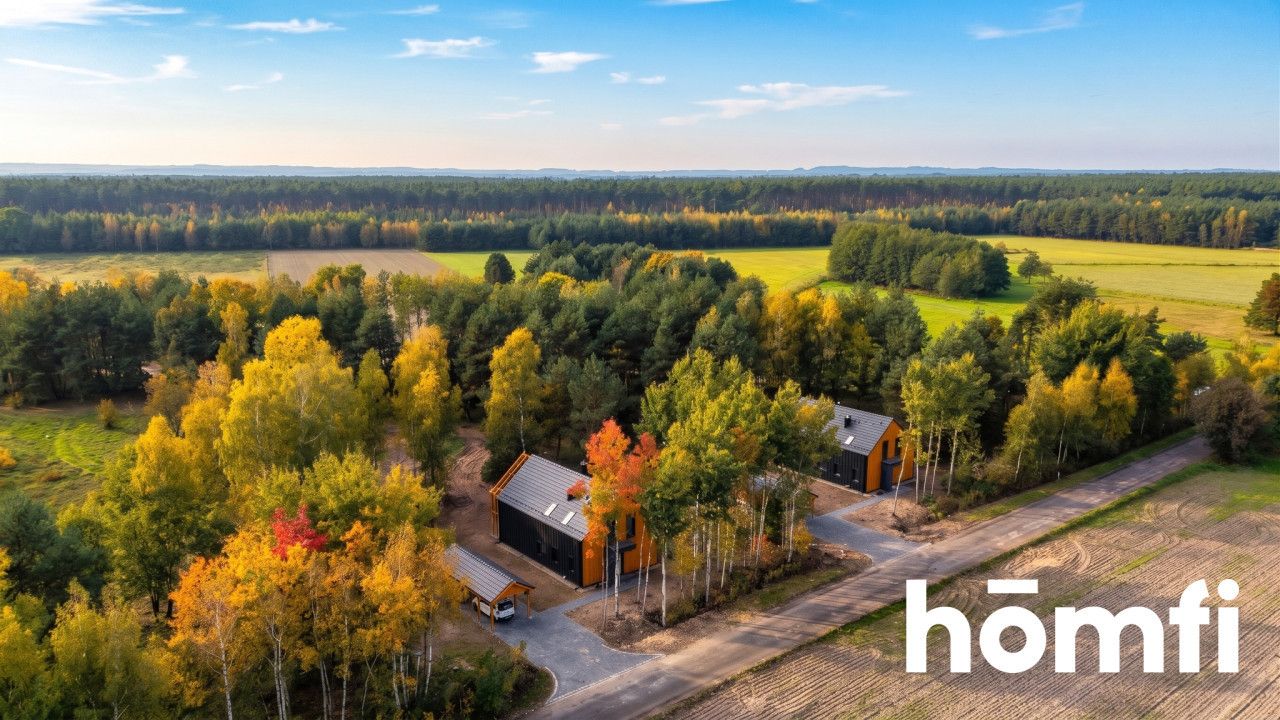
An exclusive offering of 4 contemporary detached single-family homes built using traditional masonry construction methods, designed in the highly sought-after "modern barn" architectural style. This development in Luboradów represents an exceptional proposition for buyers seeking harmony with nature, superior craftsmanship, and timeless architectural minimalism. LOCATIONThe properties are situated in picturesque Luboradów (Krośnice commune). This unique enclave is nestled directly in the heart of a forest, providing clean air, tranquility, and complete privacy.
The location serves as an idyllic retreat from urban life, offering direct access to scenic walking paths and recreational routes throughout the Barycz Valley.BUILDING / THE ENCLAVEHomfi is pleased to present four unique homes situated on expansive plots of approximately 20 ares (2,000 sq m), offering extensive landscaping potential for your dream garden.
Each property includes a functional carport paired with a practical, lockable utility/storage room.
The development places strong emphasis on modern, maintenance-free, and energy-efficient systems included in the purchase price. Each residence features:An efficient heat pump paired with an underfloor heating system throughoutPre-installed infrastructure for air conditioningComplete utility connections (mains electricity and water)An on-site eco-friendly wastewater treatment systemTHE PROPERTY / LAYOUTThe total usable floor area of each home is 114.10 sq m, with individual residences differing solely in land size.
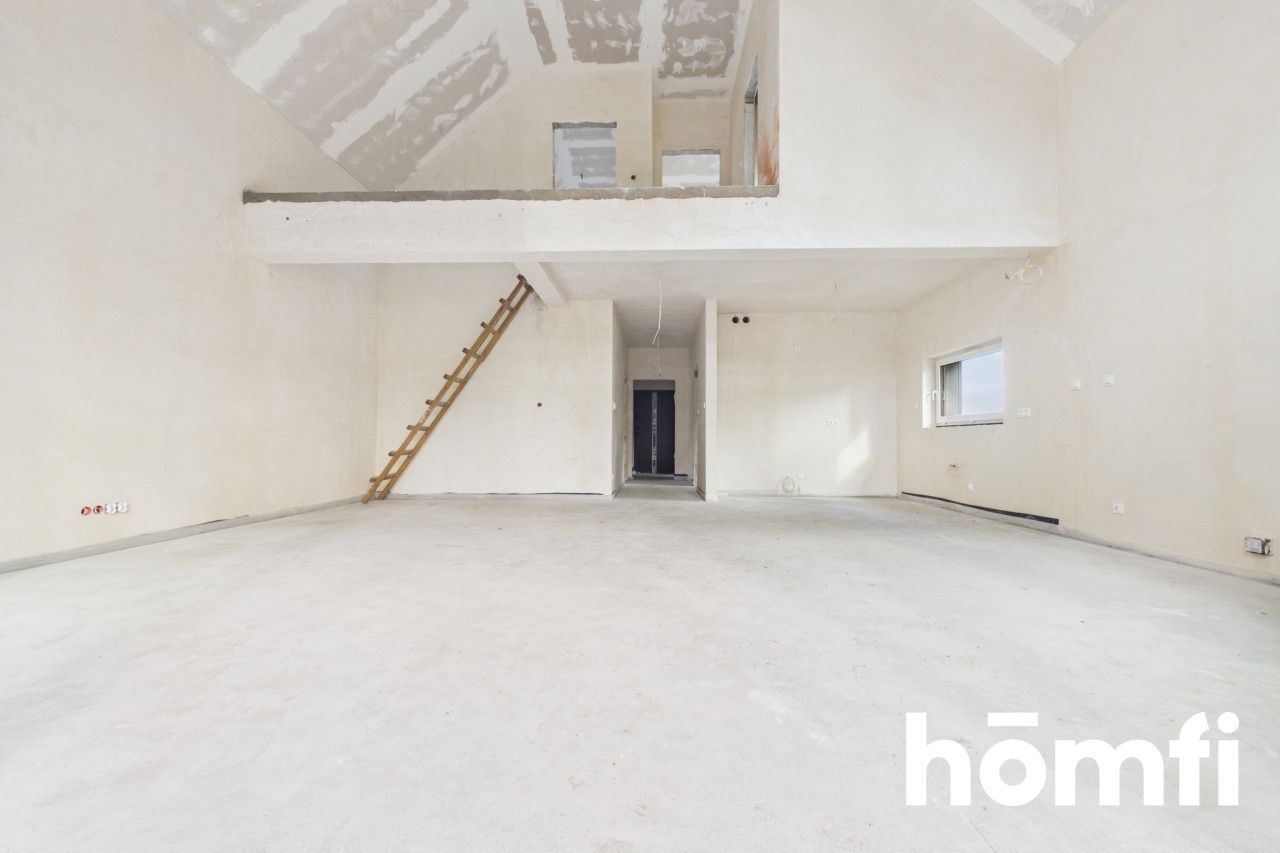
The layout thoughtfully separates the daytime open-concept living space on the ground floor from the private sleeping quarters on the upper floor.
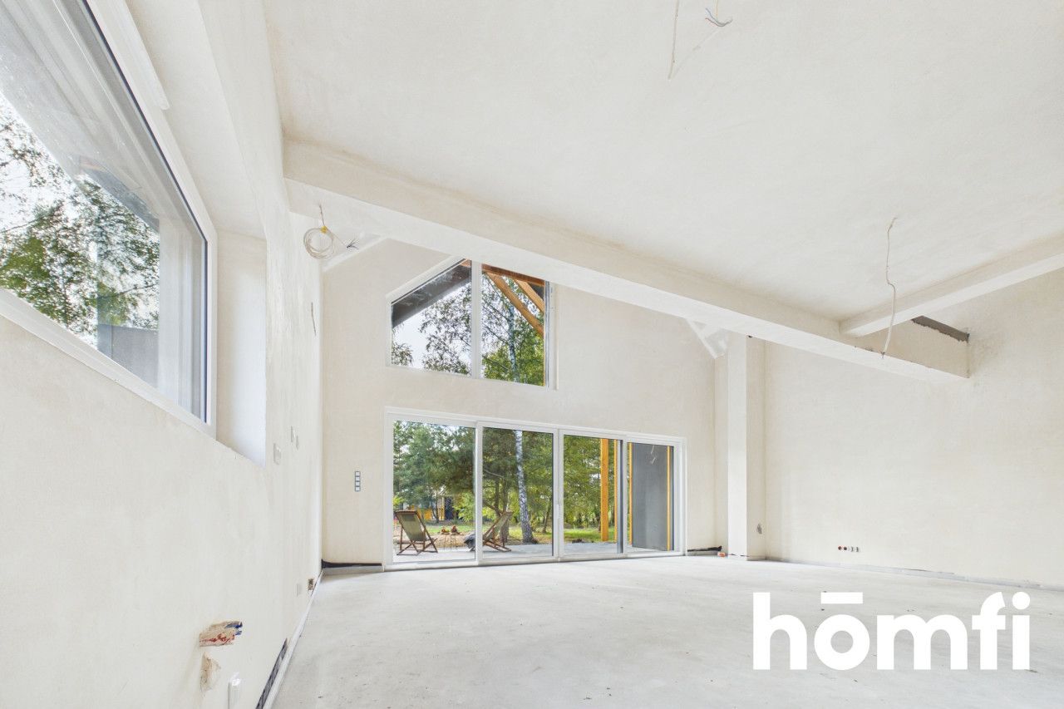
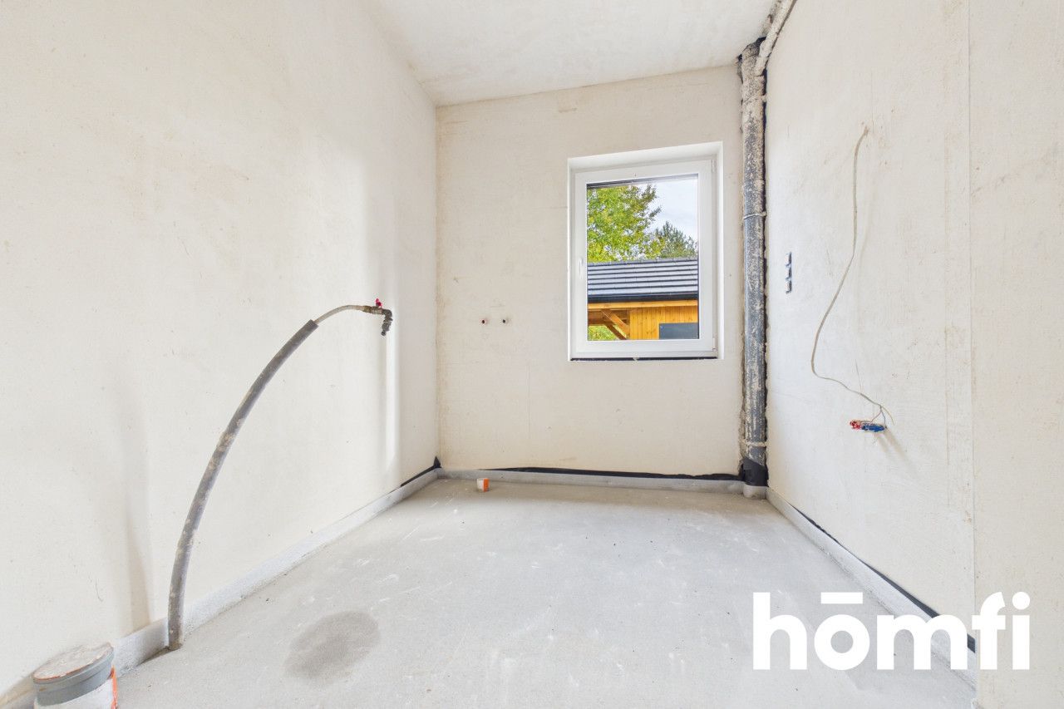
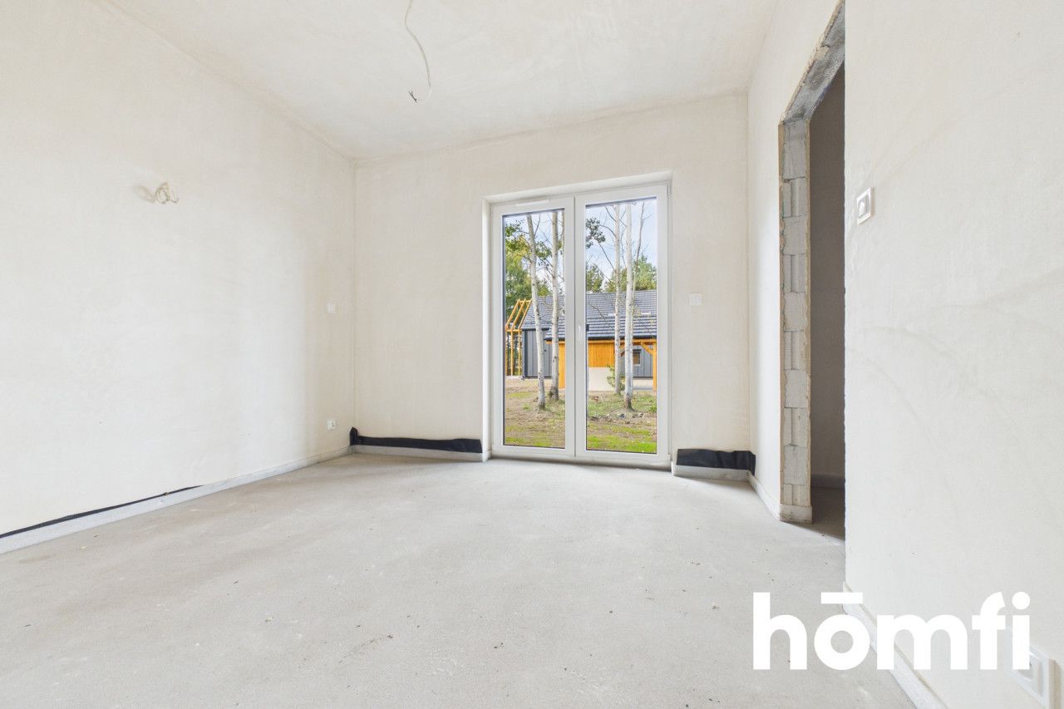
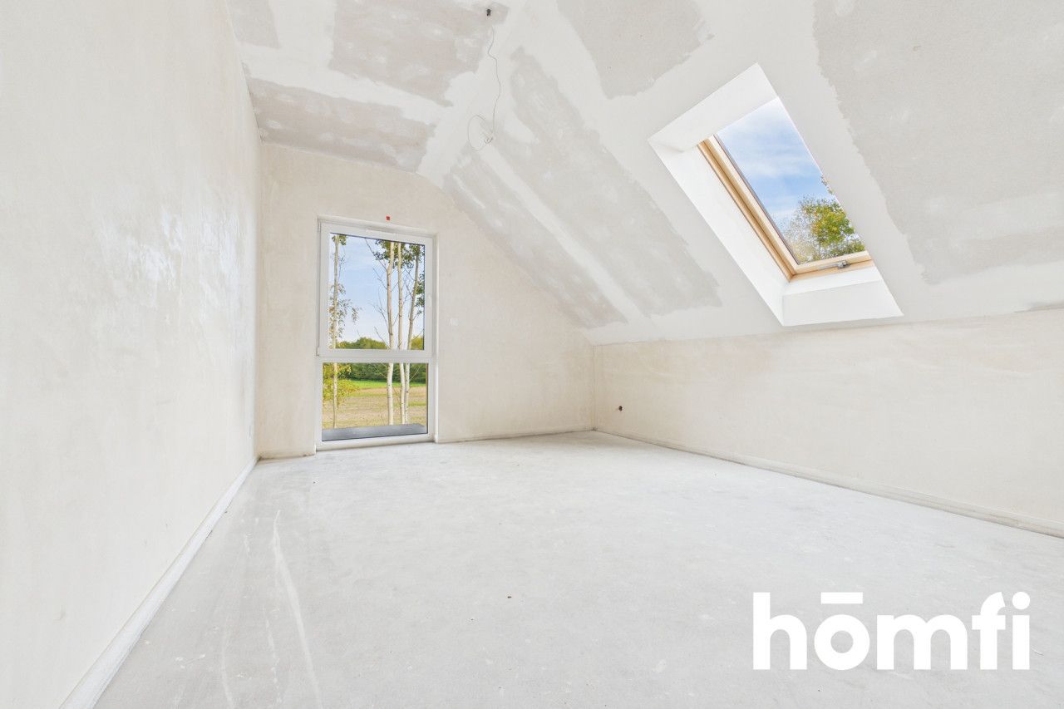
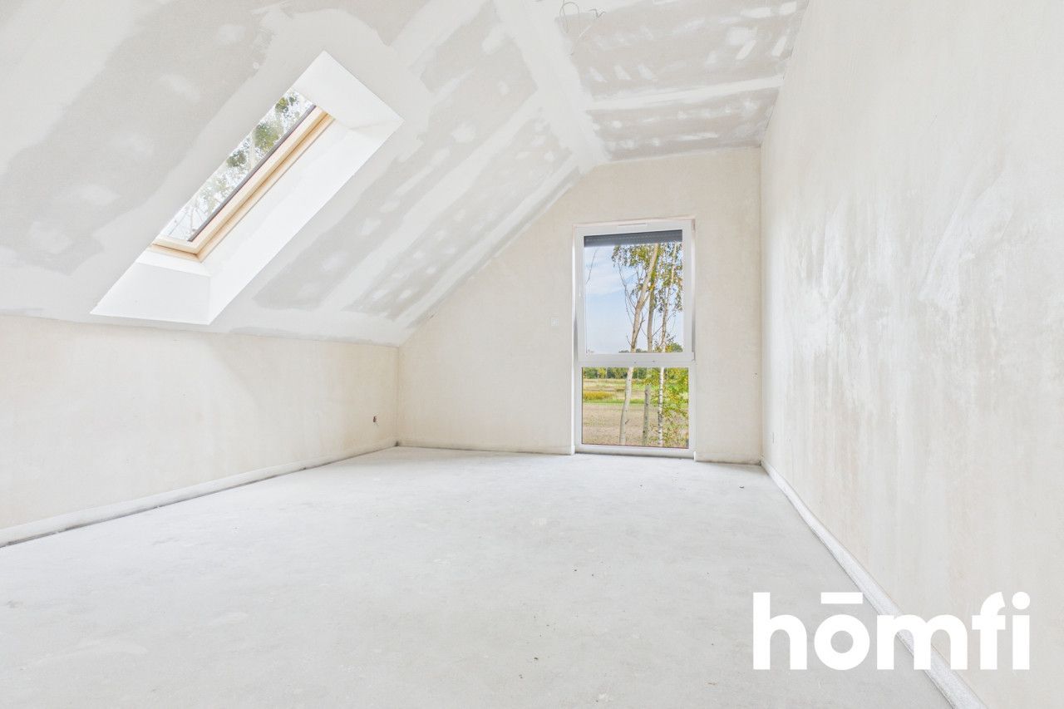
A standout architectural feature is the double-height ceiling (void) above the living room, which visually amplifies the space and ensures exceptional daylight throughout the day. ROOM SPECIFICATION:1. Ground Floor (Level 0 – 76.67 sq m): Open-plan living room with kitchen (41.80 sq m) – a light-filled living area with direct access to the terrace. Bedroom / Study (10.90 sq m) – ideal for a home office or bedroom, complete with a walk-in wardrobe (3.58 sq m). Vestibule and hallway – dedicated entrance and circulation zone. Bathroom (6.25 sq m). Utility / Laundry room (5.86 sq m). 2. First Floor (Level 1 – 37.43 sq m): Primary bedroom (14.70 sq m). Secondary bedroom (12.37 sq m). Upper bathroom (3.80 sq m). Hallway / Mezzanine landing (6.56 sq m) – illuminated by roof windows, overlooking the lower living area. FINANCIALS:To receive exact pricing based on plot size (ranging from PLN 1,220,000.00 to PLN 1,276,000.00) and details regarding the purchasing process, please contact us. The asking price includes the freehold plot (approx. 20 ares), utility connections, eco-friendly wastewater treatment plant, timber carport with attached storage room, and comprehensive heating and internal installations.Contact:Interested in this property? Contact us at 550606994 or send us an enquiry via the contact form in the listing.Mortgage & Advisory Notice:Did you know that with homfi you can manage your property purchase seamlessly under one roof? Alongside our real estate agents guiding your search and purchase, we provide experienced mortgage advisors, talented interior architects, and dedicated rental management specialists. With homfi, you can find the property, secure financing, design and fit out the interior, and subsequently sell or let it with comprehensive property management services.
Місцезнаходження
Кредит
Контакт

Вам подобається ця нерухомість?
Не чекайте, поки хтось вас випередить - бронюйте онлайн або запропонуйте власну ціну!
Чи подобається вам ця пропозиція?
Підпишіться на розсилку, щоб отримувати пропозиції нерухомості, схожі на цю.