Дім на продаж
2010 house is located in a forested area of Łódź-Złotno}
вул. Pancerniaków, Polesie, Łódź
265 m²
вул. Pancerniaków, Polesie, Łódź
Опис
Дім
Ринок
Вторинний
Тип будівлі
Окремий будинок
Кількість поверхів
1
Площа
265 m²
Кімнати
7
Ванні кімнати
2
Туалети
1
Спальні
5
Газ
ТАК
Електроенергія
ТАК
Правовий статус
Власність
Рік побудови
2010
Опалення
Газове
Дах
Керамічна черепиця
Гардеробна
ТАК
Балкон/тераса
ТАК
Гараж
ТАК
Ділянка
Площа ділянки
2 267 m²
Огороджена територія
ТАК
Форма ділянки
Прямокутник
Площа будівлі
282 m²
Оплати
Ціна
1 890 000 zł
Ціна за м²
7 132 zł/m²
Пропозиція
ID пропозиції
7505/ODS
2010 house is located in a forested area of Łódź-Złotno}
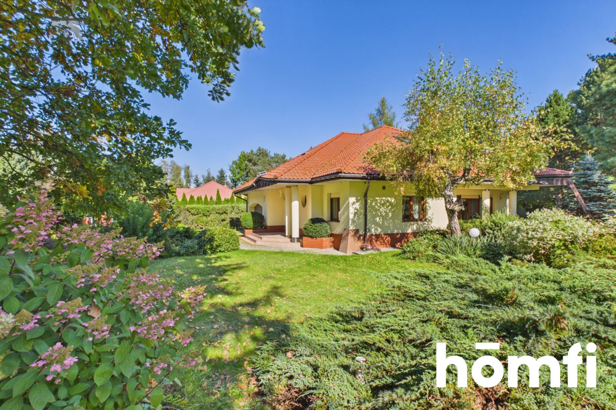
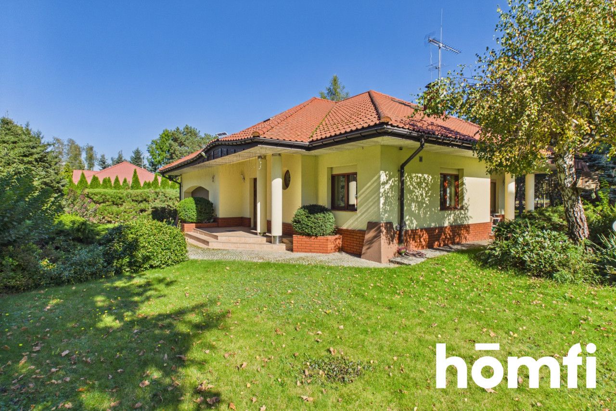
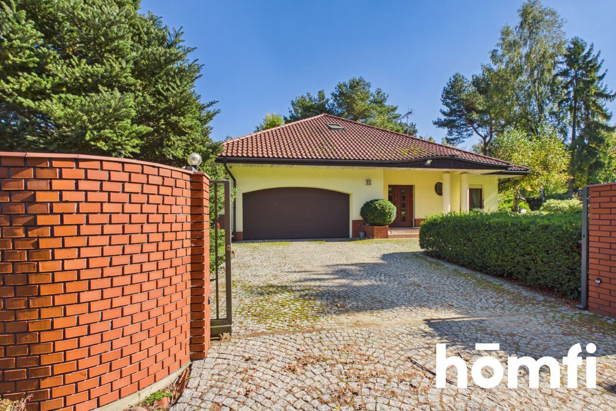
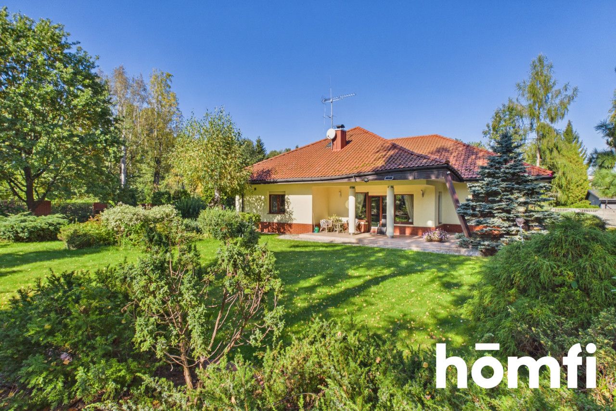
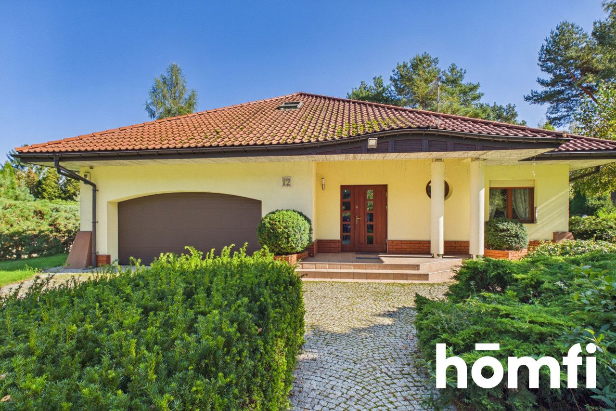
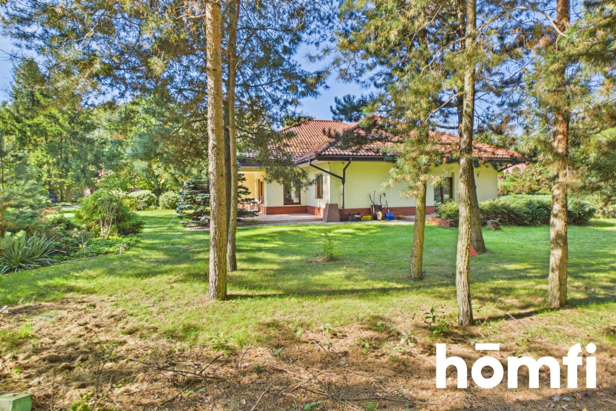
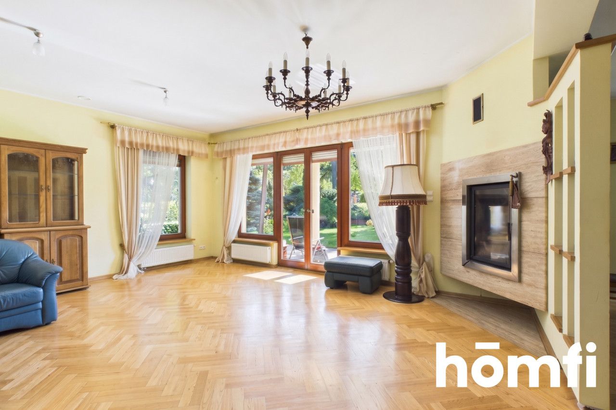
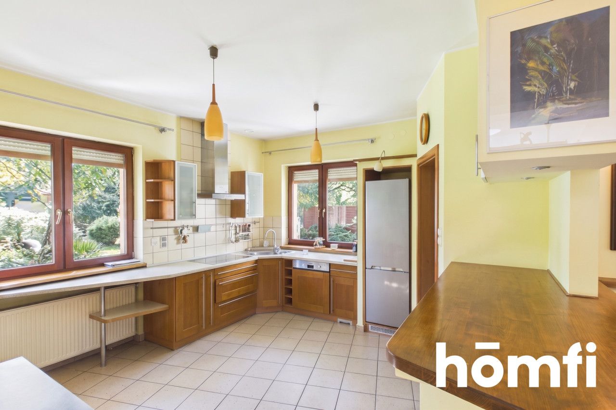
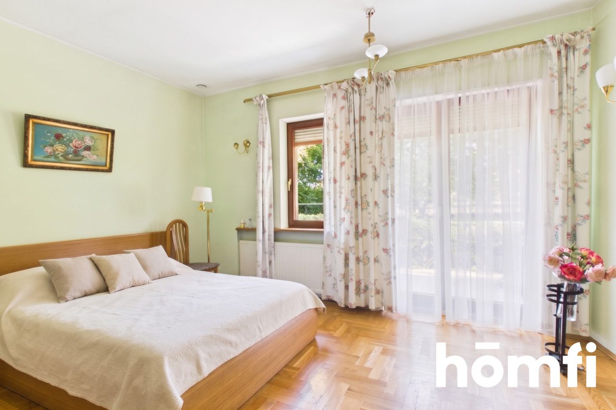
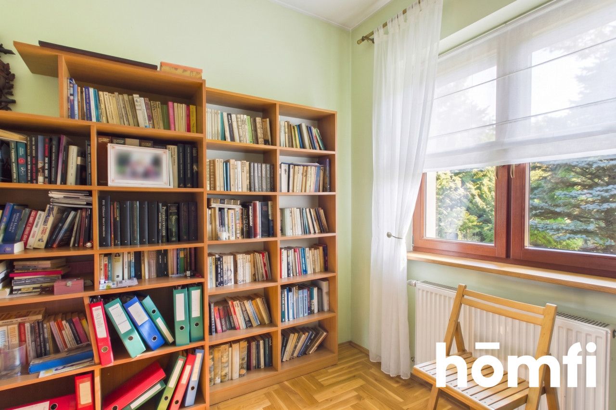
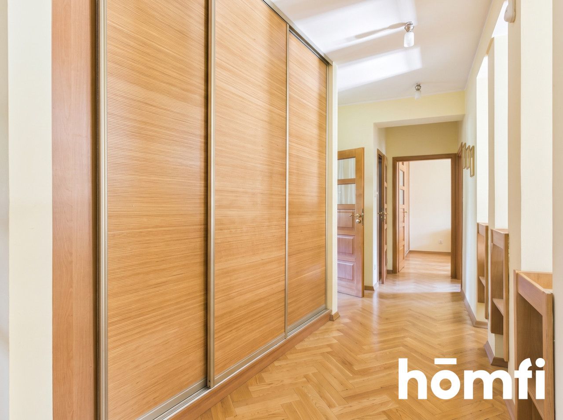
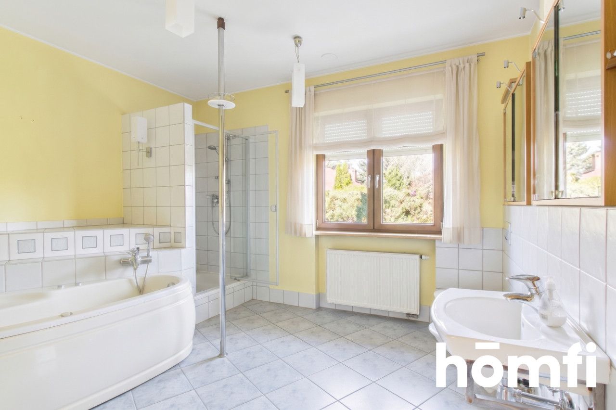
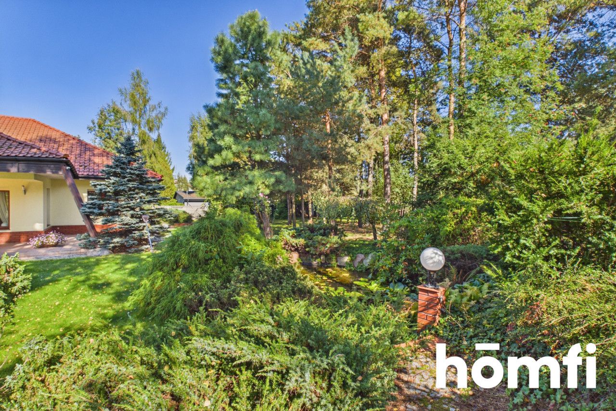
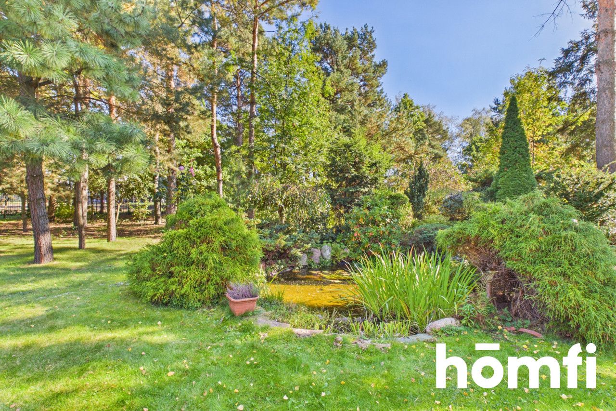
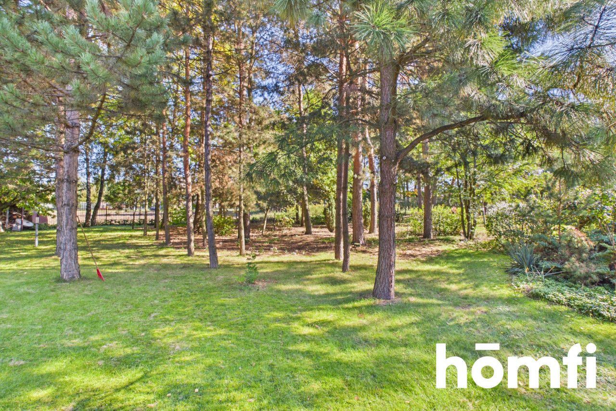
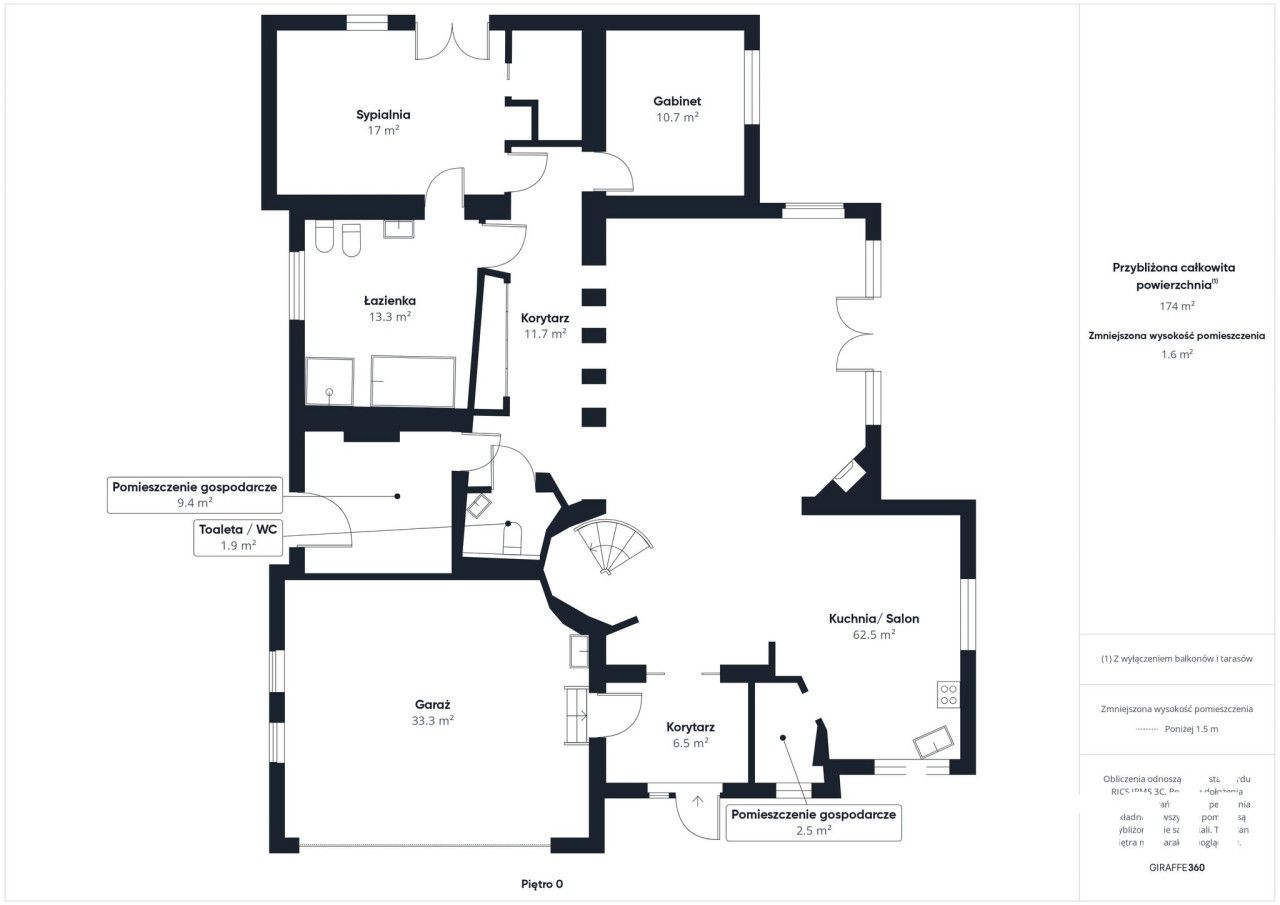
For sale: a spacious, impeccably maintained detached house built in 2010, situated on a large, fully developed plot with mature trees in Łódź. The property is ready for immediate occupancy, with no expensive upfront costs. It offers the complete convenience of living on one level with a beautiful garden, a feature not found in modern, compact housing estates. LOCATION: The house is located in the second building line (approximately 50 meters from the main street), guaranteeing absolute peace and quiet, free from traffic noise. The property borders a charming forest area to the front. Address: Łódź, Pancerniaków Street 12F. Schools, kindergartens, shops, and major thoroughfares are just a short drive away. PLOT: Area: 2267m² (dimensions approx. 39 x 54 m) – a rarity in today's market! This space offers a sense of true freedom. Garden: Perennial, towering pines, a well-maintained lawn, ornamental shrubs, and a private pond. The garden and large covered terrace with columns have ideal south-southeast exposure, ensuring all-day sun. Development: The property is fully fenced (with a representative, arched clinker brick wall at the front and an automatic gate). The driveway and paths around the house are paved with durable granite paving stones. HOUSE AND ROOM LAYOUT: The building was constructed using traditional technology (ceramic roof tiles, wooden window frames with external blinds, oak parquet flooring). The total floor area is 282.3 m², including a 33.3 m² garage and less than 20.9 m² of sloped area. However, the house was designed to optimize operating costs and daily functioning. It is divided into two clever zones: 1. GROUND FLOOR (Main living area approx. 140 m² + garage 33.3 m²): Everything you need on a daily basis is located on one level without stairs. - Huge, bright living room (with fireplace) connected to the kitchen with a window - a total of 62.5 m² with access to the sunny terrace. - Master bedroom 17.0 m² with a separate wardrobe. - Bright study 10.7 m² ideal for remote working. - Bathroom 13.3 m² with bathtub and shower and a separate guest toilet. - Spacious, two-car garage within the building 33.3 m² and utility room. 2ND FLOOR (Children's/Guest Area – approx. 108 m² floor area): - 3 very large bedrooms (31.5 m², 31.3 m², 24.6 m²) and an additional 9.3 m² bathroom. When not in use, you can turn down the heating and function as a classic, energy-efficient ground floor home! UTILITIES AND INSTALLATIONS: The property is connected to municipal gas (convenient gas heating), electricity, and municipal water. An ecological sewage treatment plant with infiltration drainage – a very significant financial advantage! Unlike a traditional septic tank (costing up to PLN 500 per month), this solution generates minimal annual costs of approximately PLN 300-400. FINANCE Asking price: PLN 1,890,000 Interested? Contact us at +48 734 827 309 or send us an email using the contact form available in the ad.
Місцезнаходження
Кредит

Вам подобається ця нерухомість?
Не чекайте, поки хтось вас випередить - бронюйте онлайн або запропонуйте власну ціну!
Чи подобається вам ця пропозиція?
Підпишіться на розсилку, щоб отримувати пропозиції нерухомості, схожі на цю.