Дім на продаж
Exceptional Log Home in Zawoja – 4 Bedrooms, Sauna, Large Terrace & Over 3,000 m² of Land
Zawoja, Suski
298 m²
Zawoja, Suski
Опис
Дім
Ринок
Вторинний
Тип будівлі
Окремий будинок
Кількість поверхів
1
Площа
298 m²
Кімнати
7
Ванні кімнати
2
Спальні
5
Електроенергія
ТАК
Каналізація
НІ
Правовий статус
Власність
Стан будівлі
Ідеальний
Рік побудови
2023
Опалення
Іншого типу
Дах
Металева черепиця
Мебльована
ТАК
Меблювання
Так
Балкон/тераса
ТАК
Наземний паркінг
ТАК
Характеристики
Для родин з дітьми
Кухонне обладнання
Кухонна витяжка
Морозильна камера
Кухонні меблі
Духовка
Холодильник
Електрична варильна поверхня
Ракрвина
Посудомийна машина
Гаряча вода / тепла вода
Вугільний котел/на дровах
Ділянка
Площа ділянки
3 049 m²
Рельєф ділянки
Різноманітнa
Площа будівлі
90 m²
Оплати
Ціна
2 500 000 zł
Ціна за м²
8 378 zł/m²
Пропозиція
ID пропозиції
7504/ODS
Exceptional Log Home in Zawoja – 4 Bedrooms, Sauna, Large Terrace & Over 3,000 m² of Land
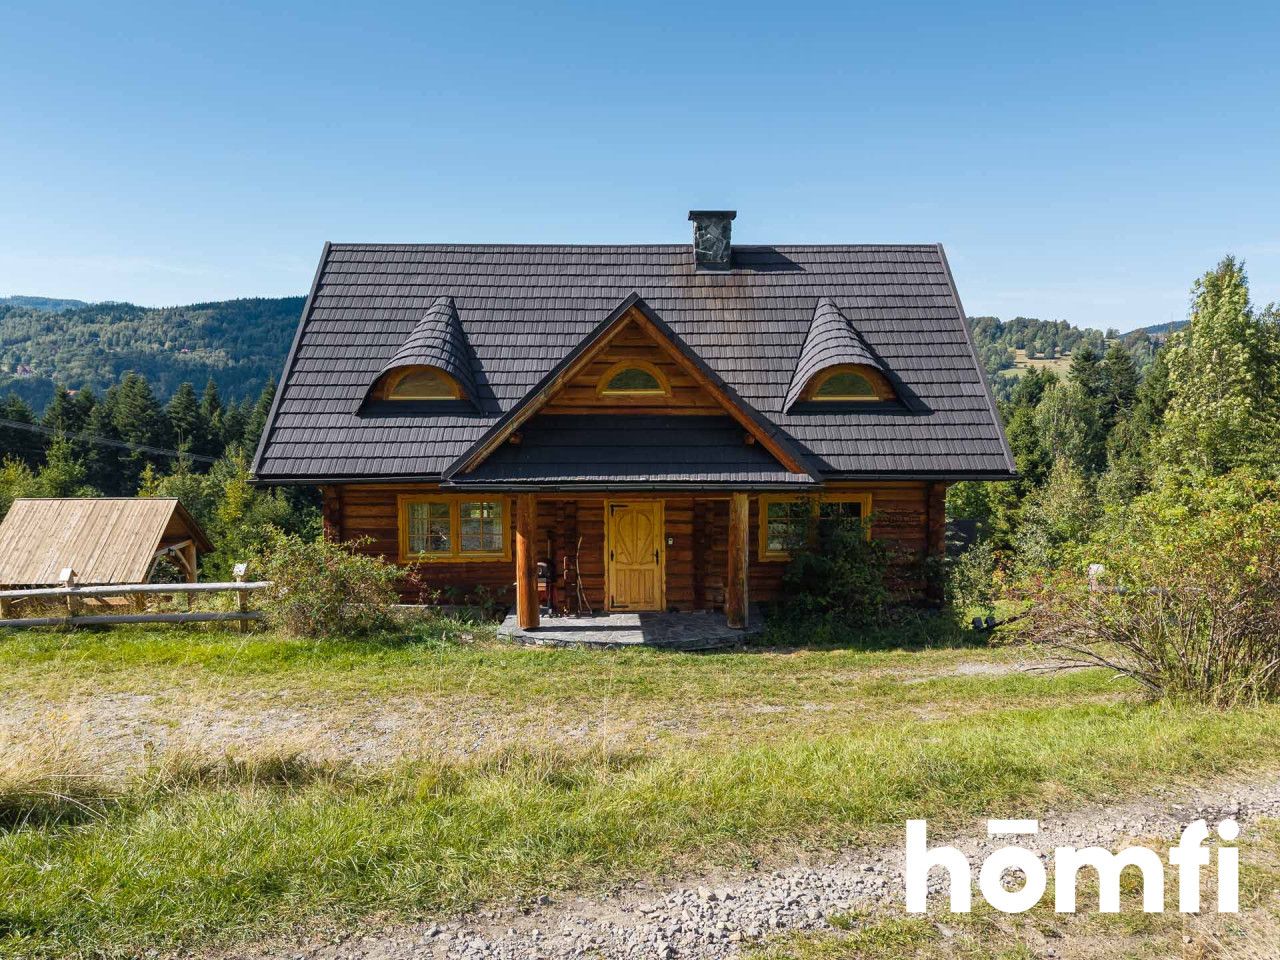
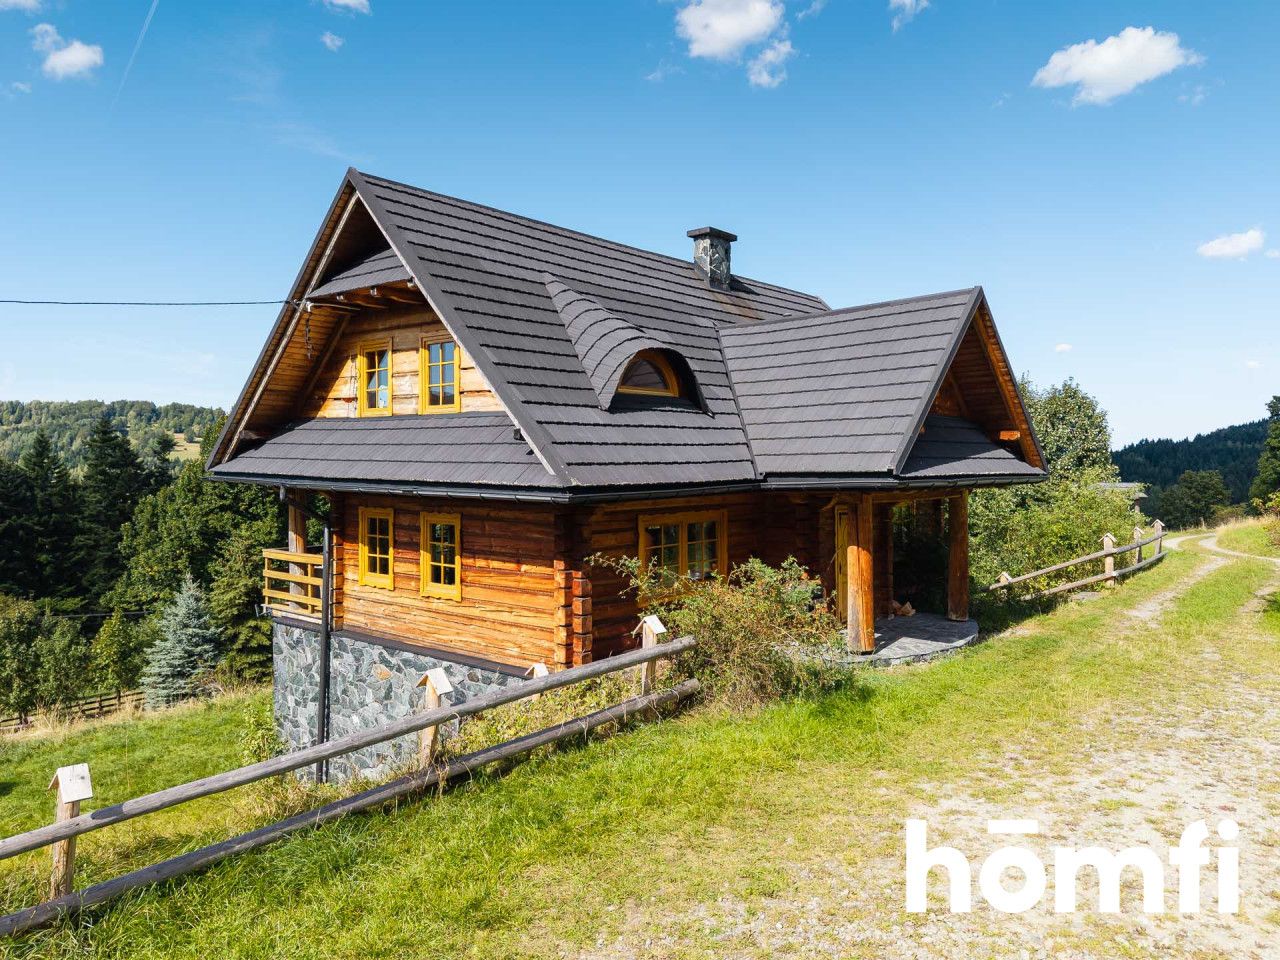
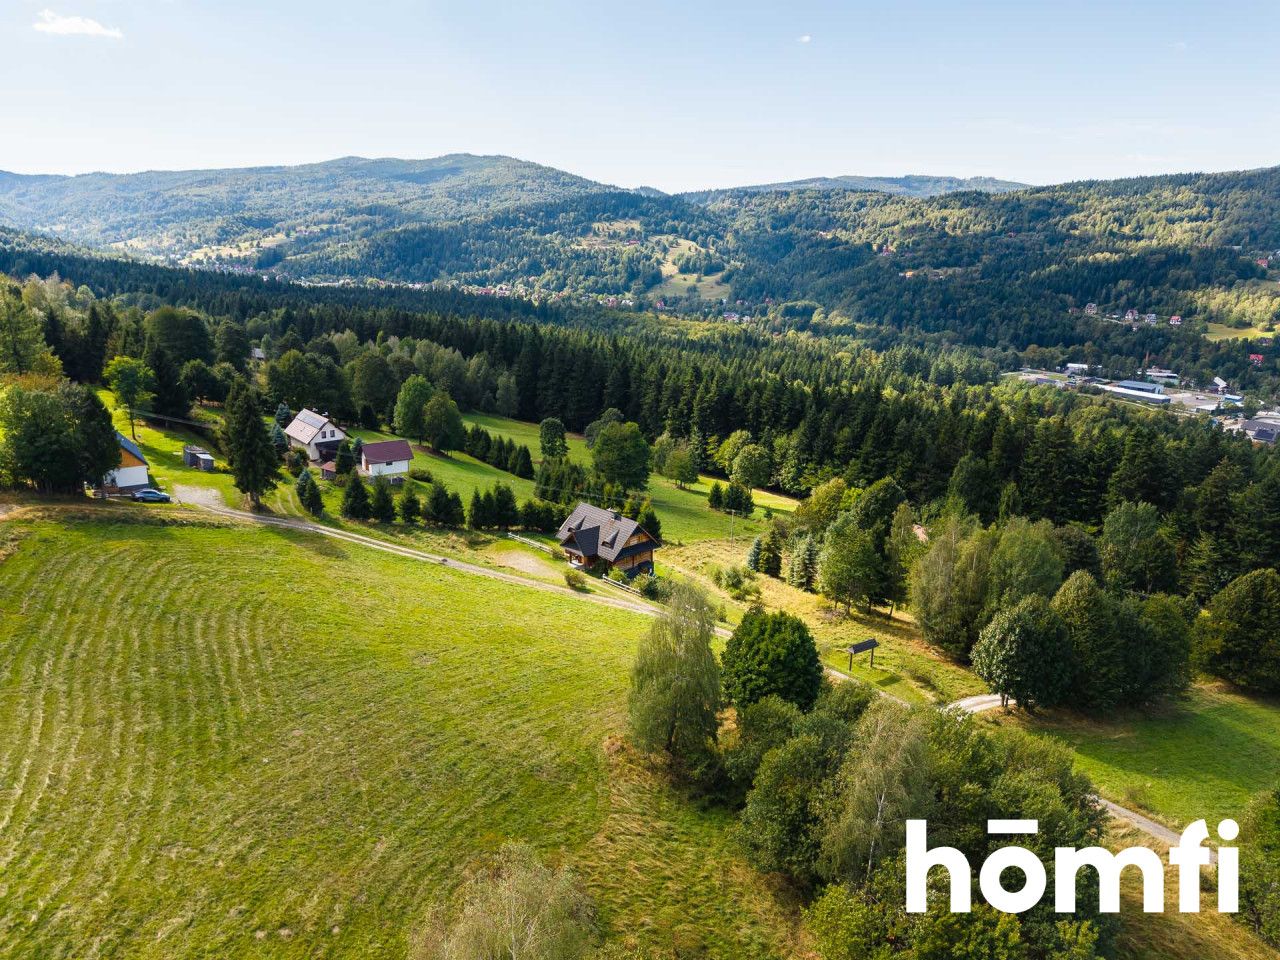
I am pleased to present this exceptional log home situated in a picturesque part of Zawoja, surrounded by the natural beauty of the Beskid Mountains and away from dense residential development.
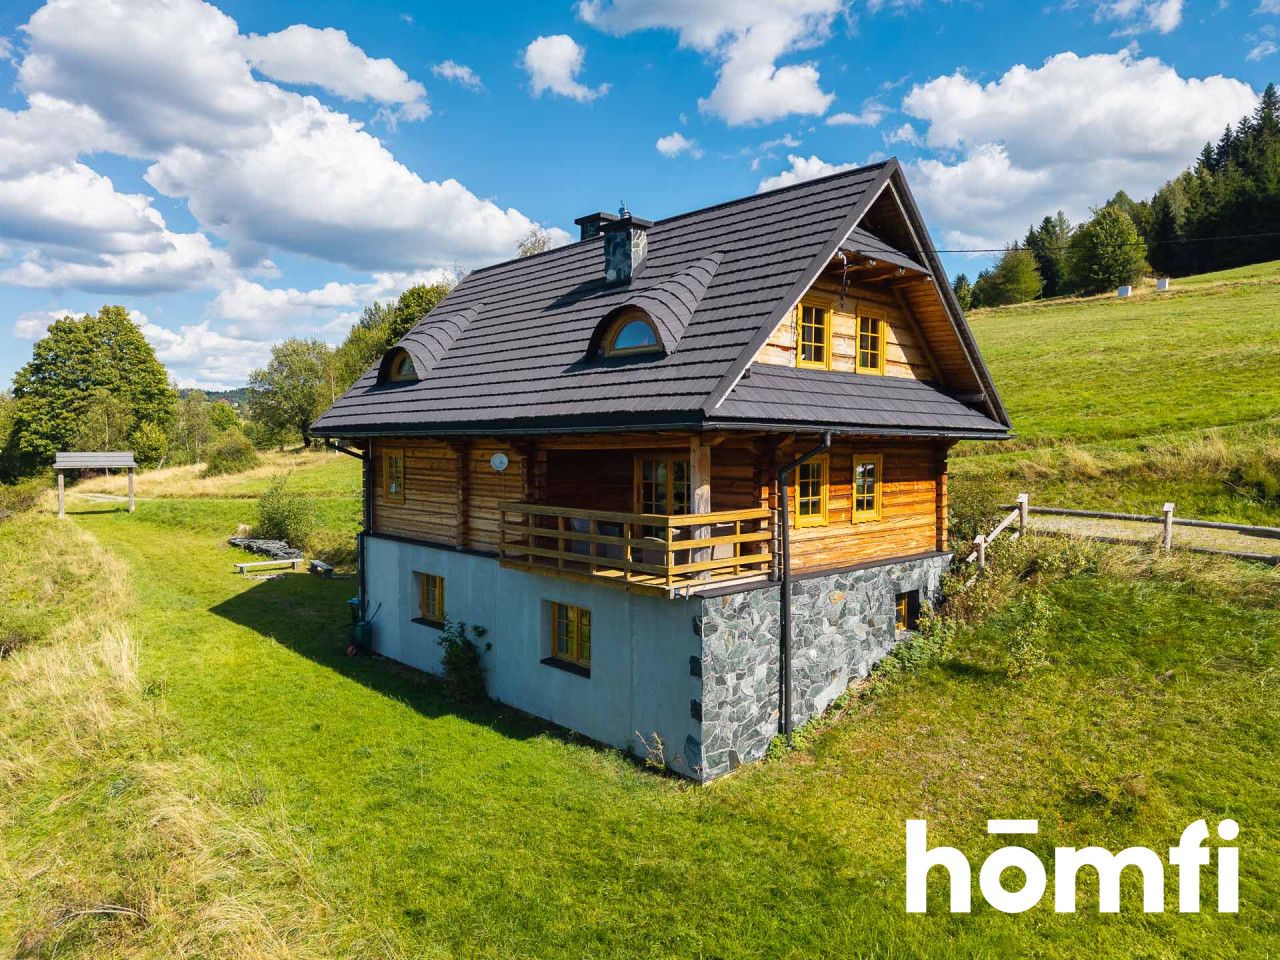
The property offers 298.41 m² of total floor area, arranged over three levels, and sits on a 3,049 m² plot featuring a large terrace and an additional covered outdoor structure.
Sarni Szlak combines the authentic character of a traditional mountain home with the comfort required for year-round living. Originally built as a private residence, the property was developed in stages with great attention to the quality of materials, craftsmanship and architectural details, as well as careful adaptation to the challenging mountain terrain.
The property can serve as a private residence, a second home in the mountains, or a ready-to-operate investment property for short-term holiday rentals.
Numerous hiking and cycling trails as well as ski areas can be found nearby. Mosorny Groń is approximately 2.6 km away, while Babia Góra National Park is around 7.3 km from the property.
This is an excellent year-round destination – ideal for skiing and winter activities during the colder months, and for hiking, cycling and enjoying the beautiful Beskid countryside throughout spring, summer and autumn.
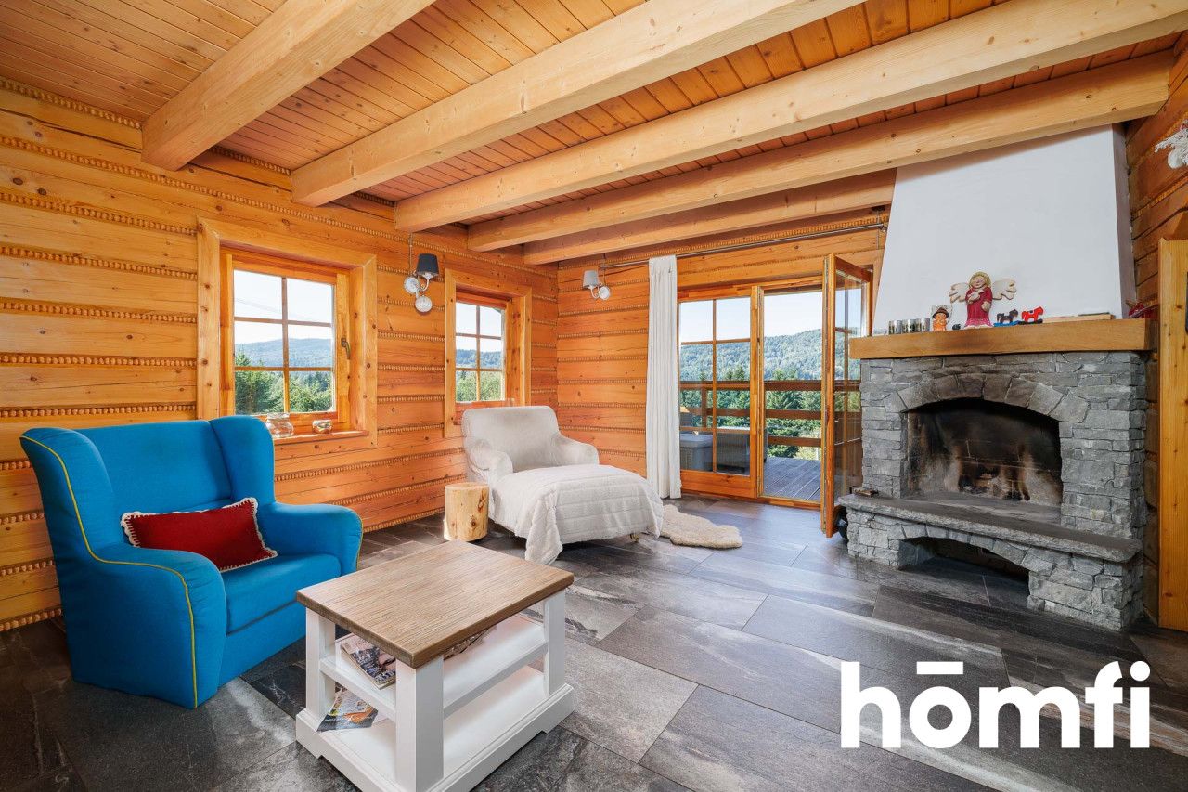
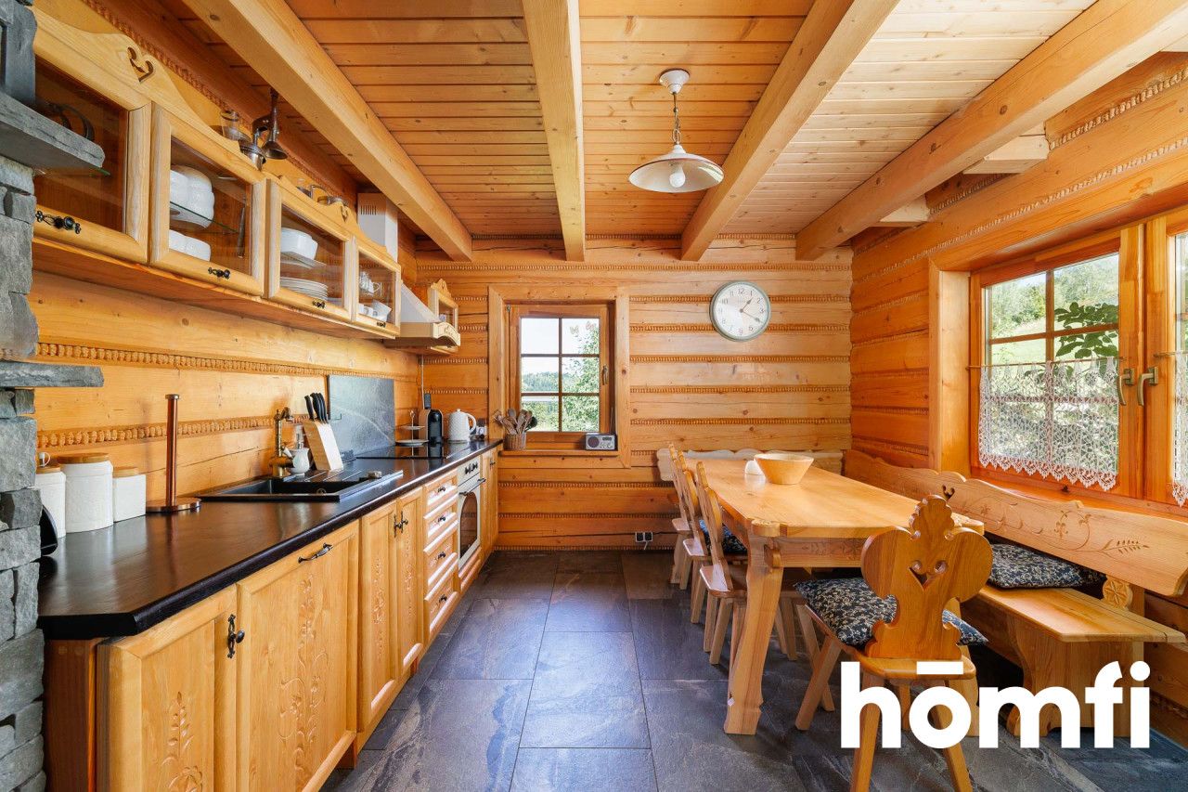
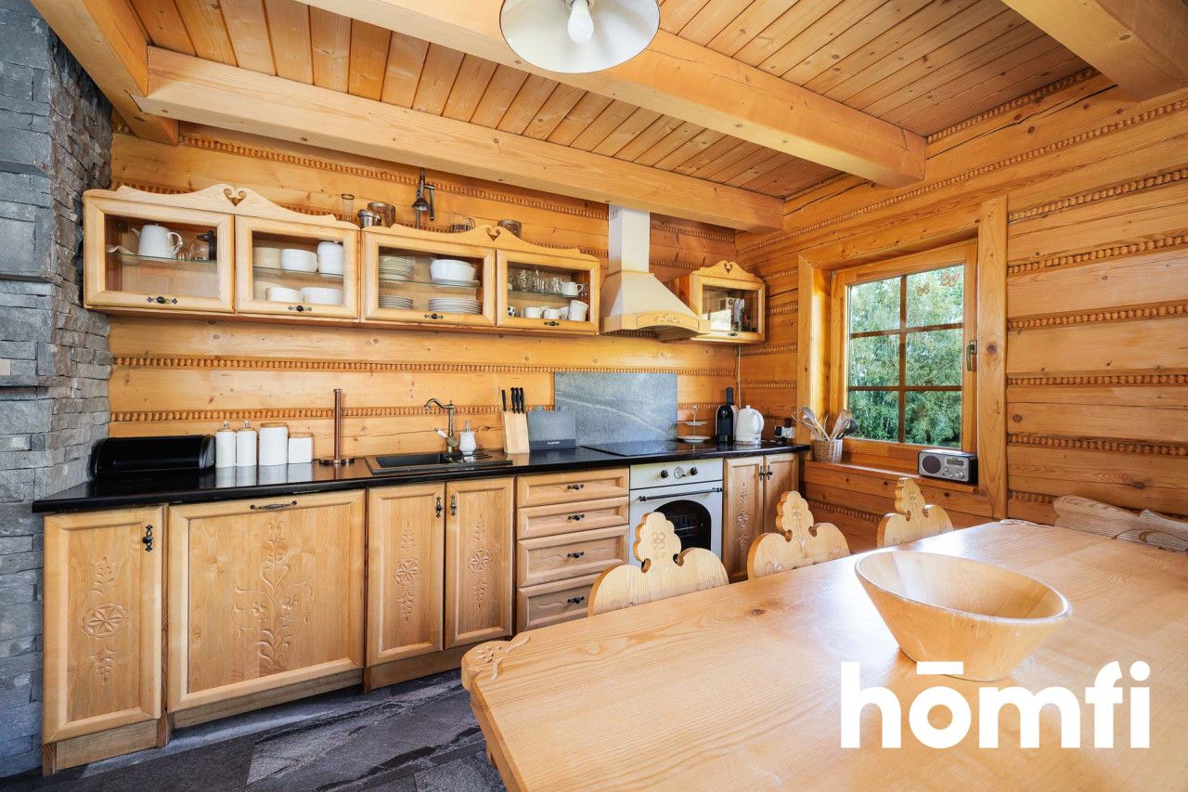
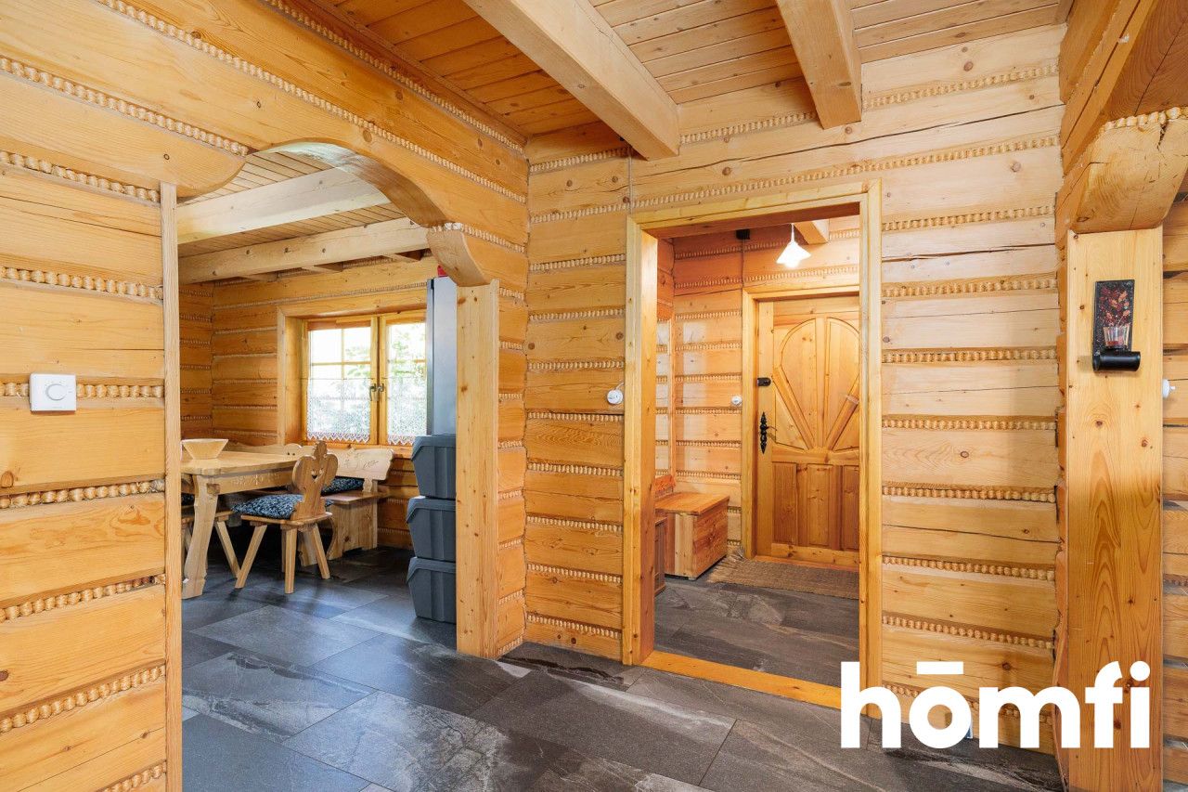
The spacious communal areas form the heart of the home. The main level features an atmospheric living room with a traditional, craftsman-built fireplace, a kitchen with custom-made cabinetry, a study, an entrance hall and staircase.
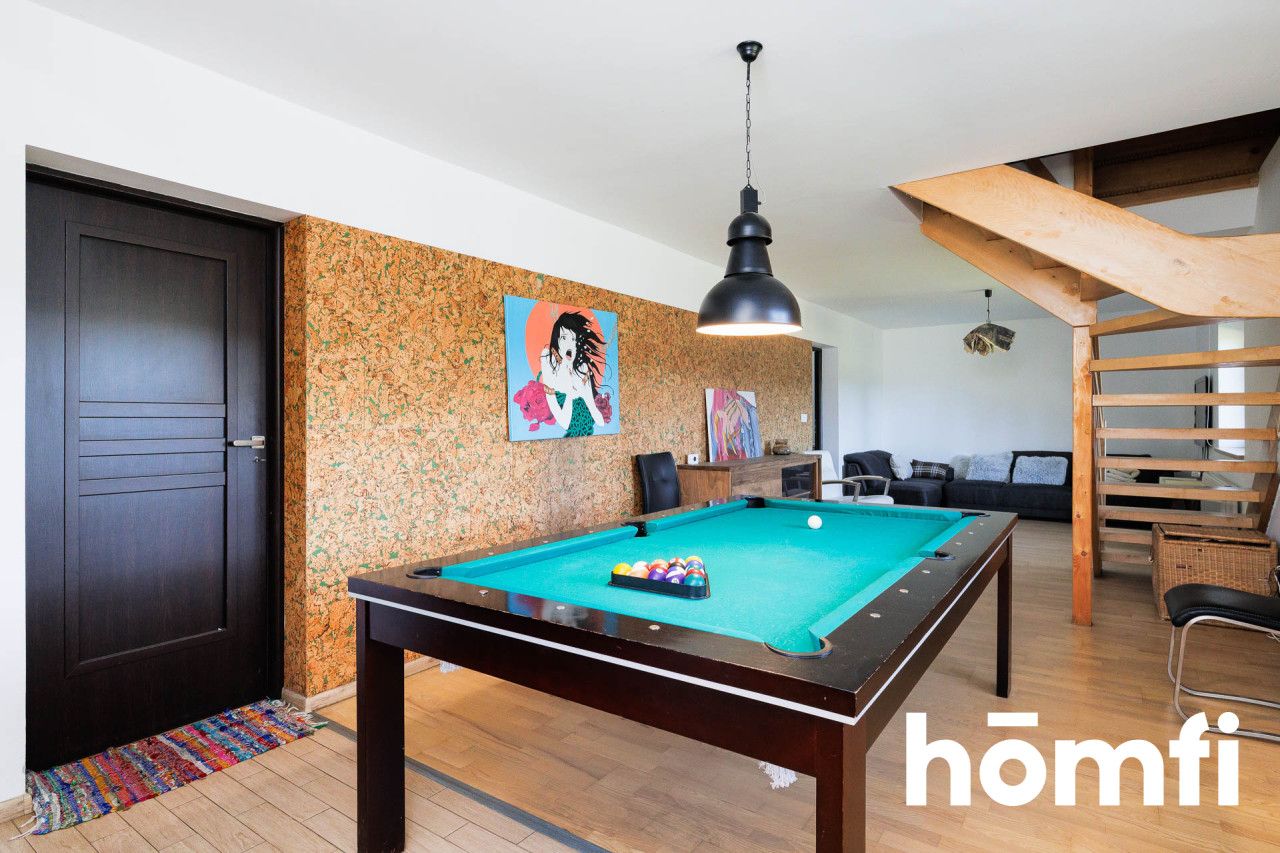
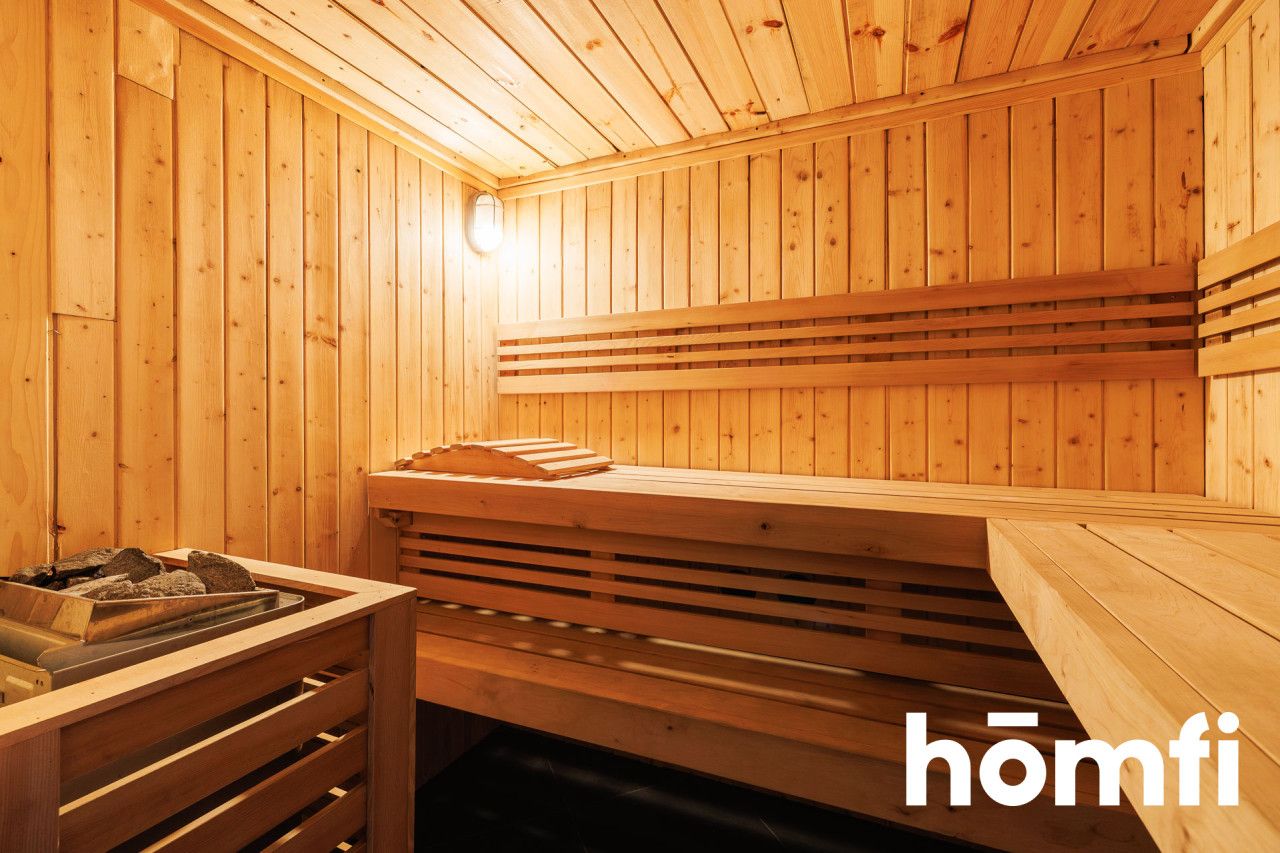
A second large living room is located on the lower level. Designed as a recreational space, it features a professional pool table with a stone playing surface, which can be covered with a wooden top to create a large dining or entertaining table. This level also includes a sauna, bathroom and utility/technical area.
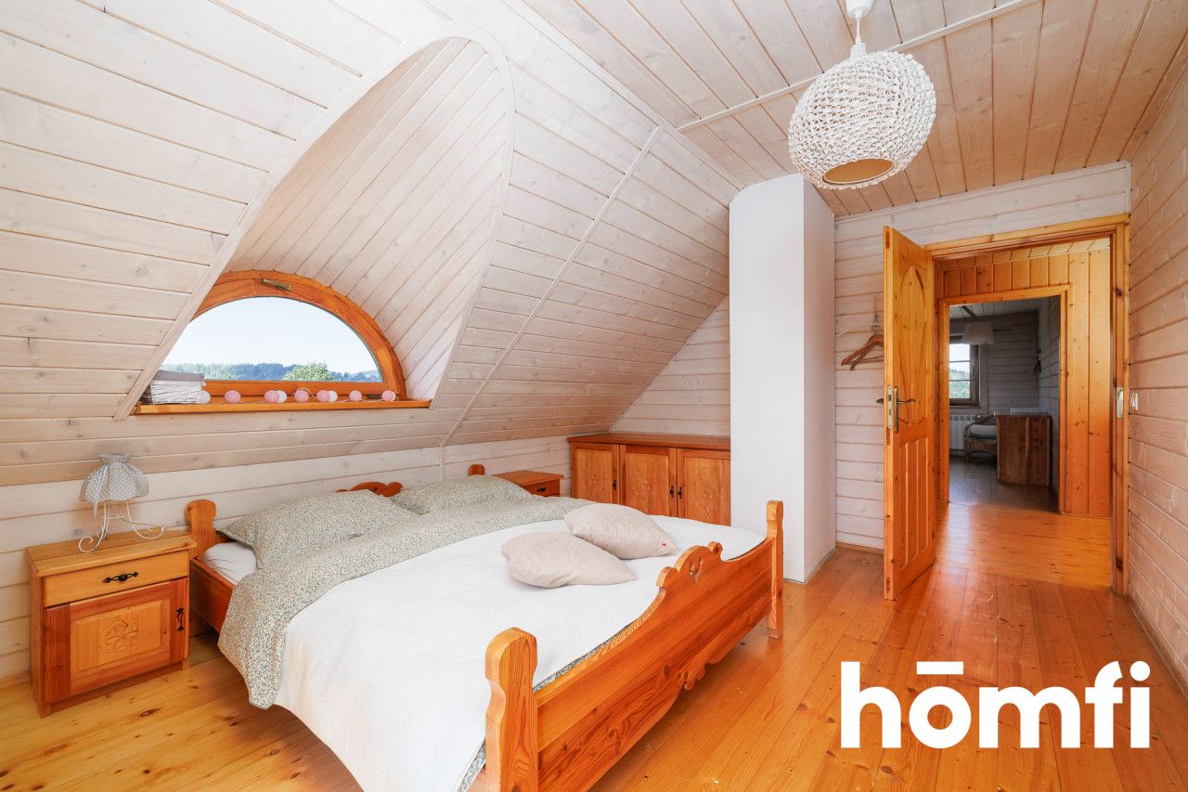
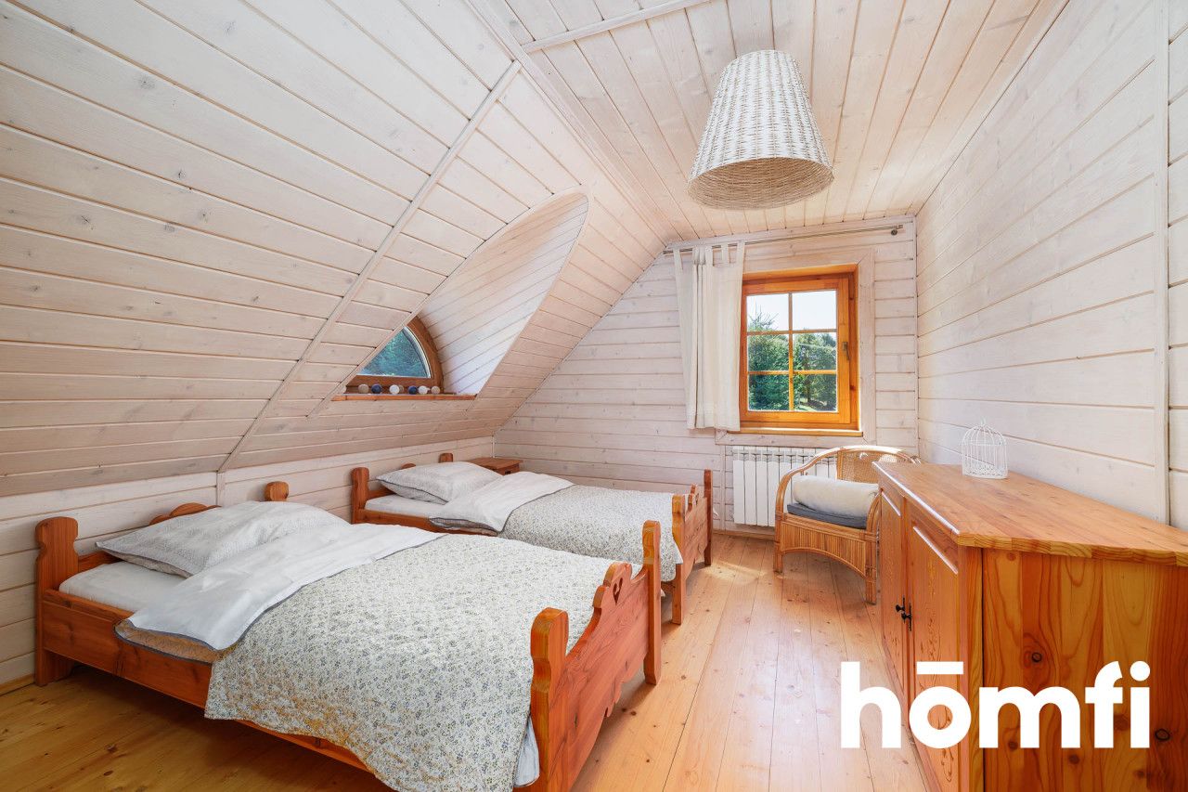
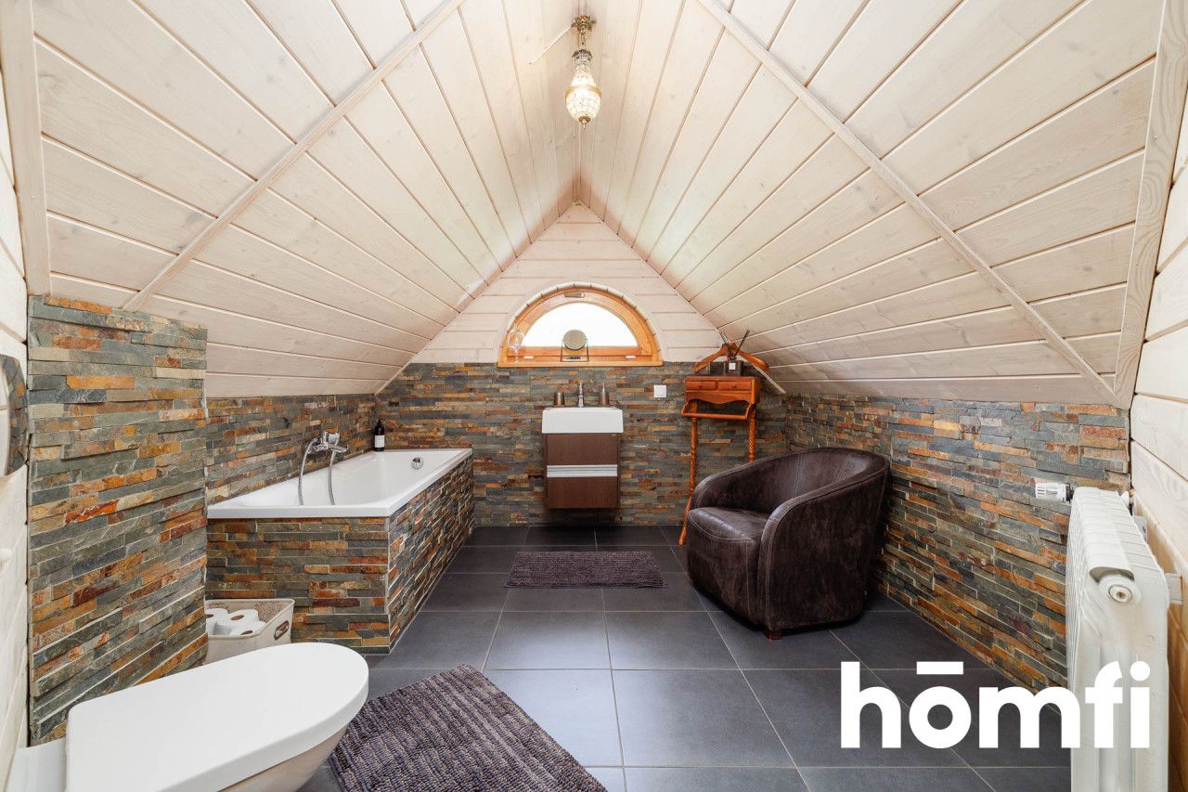
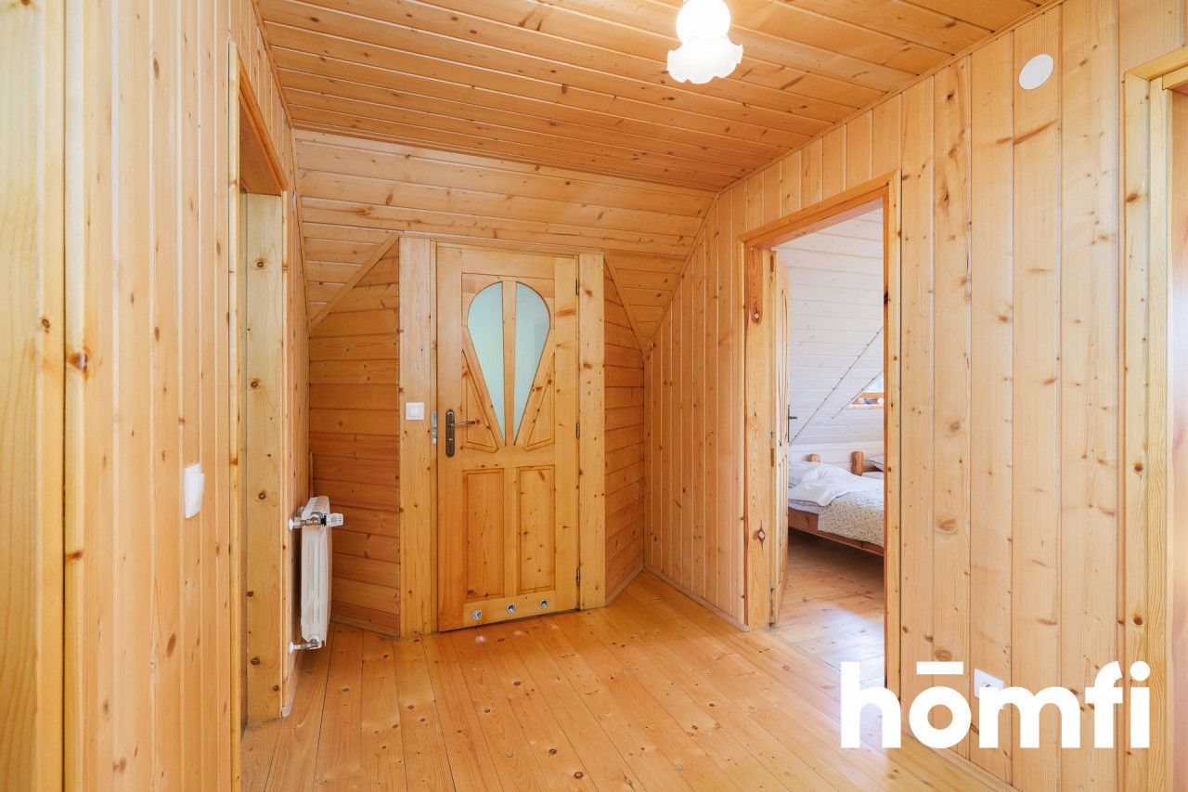
The upper floor forms the private part of the house and comprises four bedrooms and a bathroom. Sloping ceilings, characteristic of traditional mountain architecture, give the rooms a warm and inviting atmosphere.
Sarni Szlak was built by its owners for their own use, rather than as a property intended solely for resale or rental. Particular attention was paid to the quality of materials, details and workmanship, with many elements completed by trusted local craftsmen and specialists.
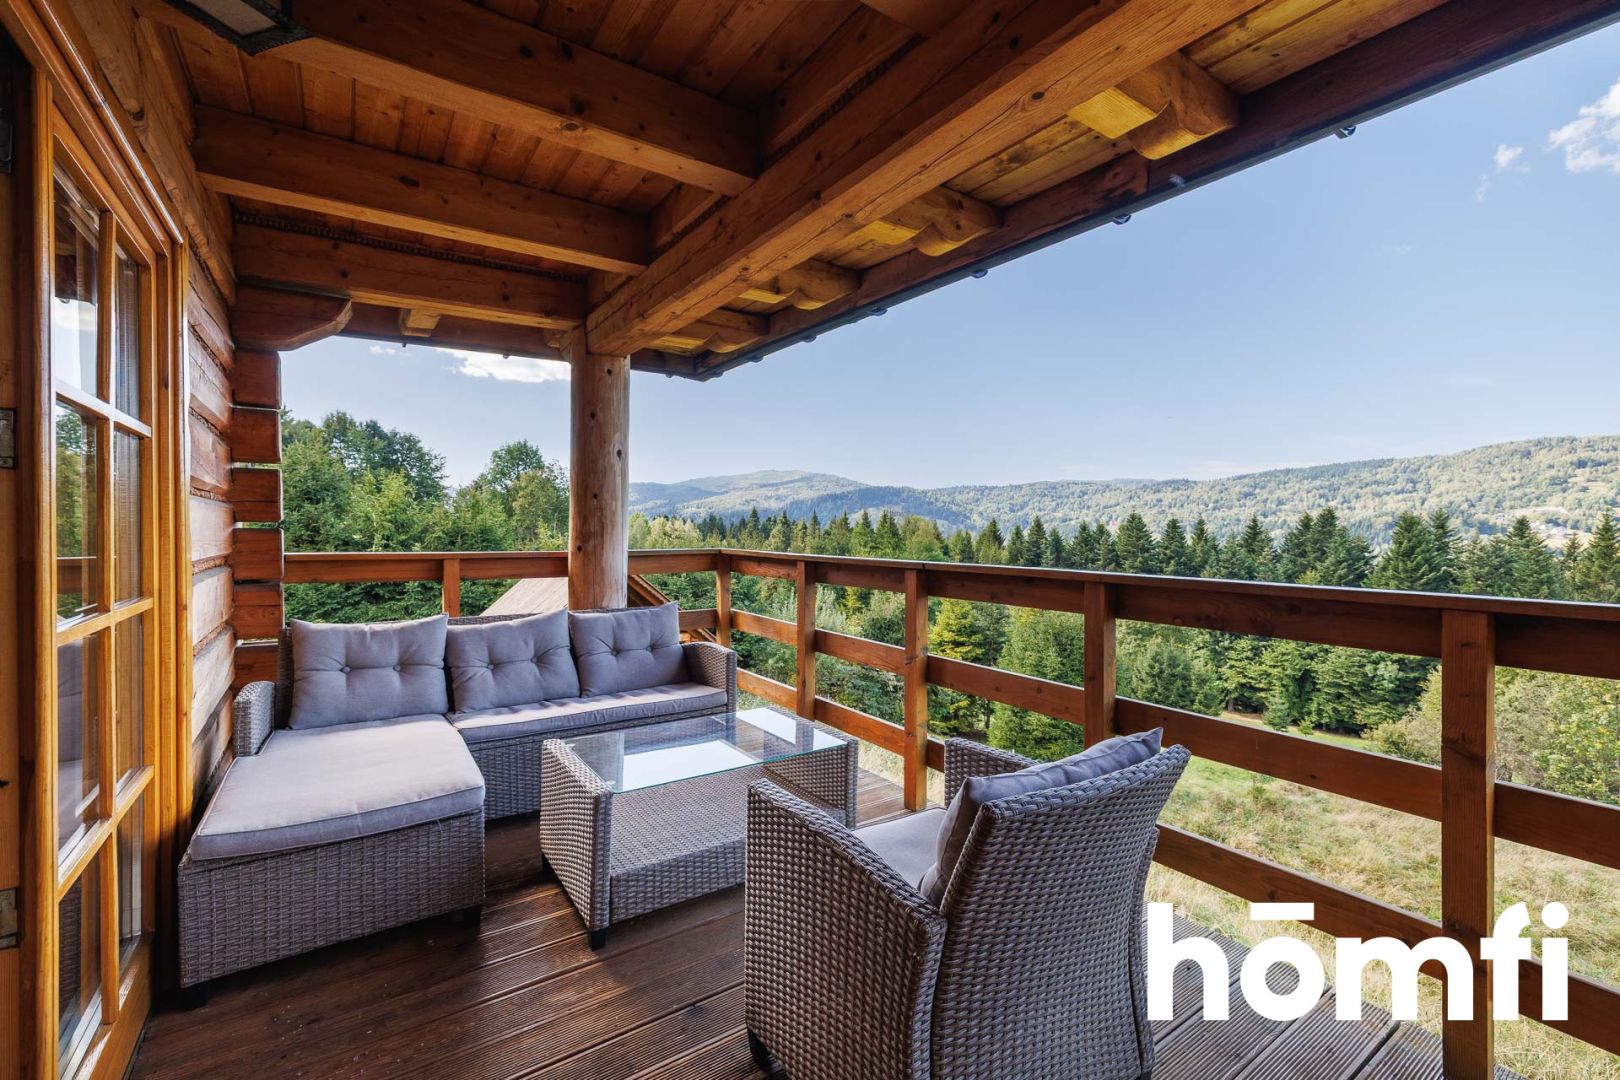
The house has been carefully integrated into the natural contours of the land. It was constructed using seasoned spruce logs sourced from the Kocierz area, traditionally finished by craftsmen from the Podhale region. The lower part of the building was constructed using Ytong blocks, insulated and finished with natural stone, while the large outdoor terrace is made from durable larch wood. The character of the interiors is further enhanced by bespoke furniture, much of it crafted from ash wood.
Due to the mountainous terrain, the house features a lower level partially built into the hillside, together with a carefully designed drainage and water management system.
A small stream runs along the boundary of the property, while the surrounding natural landscape provides peace, privacy and direct contact with nature. Roe deer are frequent visitors to the grounds and were the inspiration behind the property's name, Sarni Szlak – “Deer Trail.”
The grounds also include a renovated covered outdoor structure with an electricity supply. The property has its own approximately 35-metre-deep well and underfloor heating throughout the entire main level, making it suitable for comfortable year-round use.
Monika Rytter, Real Estate Sales and Rental Expert.
Interested? Contact us at +48 734 827 188.
Did you know that with homfi, you can buy a property comprehensively, i.e., handle everything with one company? In addition to real estate agents who help you find and purchase properties, we provide you with experienced mortgage experts, talented interior designers, and resourceful rental management specialists. This means you can find a property with us, finance the purchase, design and finish the interior, and then sell or rent it out, with the option of letting us manage the rental. Interested? Ask your listing manager for details.
The property offers 298.41 m² of total floor area, arranged over three levels, and sits on a 3,049 m² plot featuring a large terrace and an additional covered outdoor structure.
Sarni Szlak combines the authentic character of a traditional mountain home with the comfort required for year-round living. Originally built as a private residence, the property was developed in stages with great attention to the quality of materials, craftsmanship and architectural details, as well as careful adaptation to the challenging mountain terrain.
The property can serve as a private residence, a second home in the mountains, or a ready-to-operate investment property for short-term holiday rentals.
LOCATION:
Sarni Szlak is situated in Zawoja, in an exceptionally peaceful and secluded setting, away from dense development and surrounded by nature. The location offers a high degree of privacy and tranquillity while providing convenient access to the area's main attractions.Numerous hiking and cycling trails as well as ski areas can be found nearby. Mosorny Groń is approximately 2.6 km away, while Babia Góra National Park is around 7.3 km from the property.
This is an excellent year-round destination – ideal for skiing and winter activities during the colder months, and for hiking, cycling and enjoying the beautiful Beskid countryside throughout spring, summer and autumn.
THE PROPERTY:
The property offers 182 m² of usable floor area and 298.41 m² of total floor area, arranged over three levels, and sits on a 3,049 m² plot.The spacious communal areas form the heart of the home. The main level features an atmospheric living room with a traditional, craftsman-built fireplace, a kitchen with custom-made cabinetry, a study, an entrance hall and staircase.
A second large living room is located on the lower level. Designed as a recreational space, it features a professional pool table with a stone playing surface, which can be covered with a wooden top to create a large dining or entertaining table. This level also includes a sauna, bathroom and utility/technical area.
The upper floor forms the private part of the house and comprises four bedrooms and a bathroom. Sloping ceilings, characteristic of traditional mountain architecture, give the rooms a warm and inviting atmosphere.
Sarni Szlak was built by its owners for their own use, rather than as a property intended solely for resale or rental. Particular attention was paid to the quality of materials, details and workmanship, with many elements completed by trusted local craftsmen and specialists.
The house has been carefully integrated into the natural contours of the land. It was constructed using seasoned spruce logs sourced from the Kocierz area, traditionally finished by craftsmen from the Podhale region. The lower part of the building was constructed using Ytong blocks, insulated and finished with natural stone, while the large outdoor terrace is made from durable larch wood. The character of the interiors is further enhanced by bespoke furniture, much of it crafted from ash wood.
Due to the mountainous terrain, the house features a lower level partially built into the hillside, together with a carefully designed drainage and water management system.
A small stream runs along the boundary of the property, while the surrounding natural landscape provides peace, privacy and direct contact with nature. Roe deer are frequent visitors to the grounds and were the inspiration behind the property's name, Sarni Szlak – “Deer Trail.”
The grounds also include a renovated covered outdoor structure with an electricity supply. The property has its own approximately 35-metre-deep well and underfloor heating throughout the entire main level, making it suitable for comfortable year-round use.
PRICE: PLN 2 220 000
You are cordially invited to a viewing.Monika Rytter, Real Estate Sales and Rental Expert.
Interested? Contact us at +48 734 827 188.
Did you know that with homfi, you can buy a property comprehensively, i.e., handle everything with one company? In addition to real estate agents who help you find and purchase properties, we provide you with experienced mortgage experts, talented interior designers, and resourceful rental management specialists. This means you can find a property with us, finance the purchase, design and finish the interior, and then sell or rent it out, with the option of letting us manage the rental. Interested? Ask your listing manager for details.
Місцезнаходження
Кредит

Вам подобається ця нерухомість?
Не чекайте, поки хтось вас випередить - бронюйте онлайн або запропонуйте власну ціну!
Чи подобається вам ця пропозиція?
Підпишіться на розсилку, щоб отримувати пропозиції нерухомості, схожі на цю.