Дім на продаж
House | 982 m² Plot | Pond | 40 m² Basement
вул. Wiejska, Mielec, Mielecki
125 m²
вул. Wiejska, Mielec, Mielecki
Опис
Дім
Ринок
Вторинний
Тип будівлі
Близнюк
Кількість поверхів
2
Площа
125 m²
Кімнати
4
Ванні кімнати
2
Спальні
2
Підвальне приміщення
ТАК
Площа підвального приміщення
40 m²
Газ
ТАК
Електроенергія
ТАК
Каналізація
ТАК
Правовий статус
Власність
Стан будівлі
Добрий
Рік побудови
1978
Опалення
Газове
Дах
Листовий метал
Мебльована
ТАК
Меблювання
Так
Балкон/тераса
ТАК
Гараж
ТАК
Гаряча вода / тепла вода
Газовий котел
Ділянка
Площа ділянки
9.8 a
Огороджена територія
ТАК
Форма ділянки
Прямокутник
Рельєф ділянки
Злегка нахилена
Оплати
Ціна
799 000 zł
Ціна за м²
6 392 zł/m²
Пропозиція
ID пропозиції
7486/ODS
House | 982 m² Plot | Pond | 40 m² Basement
Exclusive listing available only at homfi!
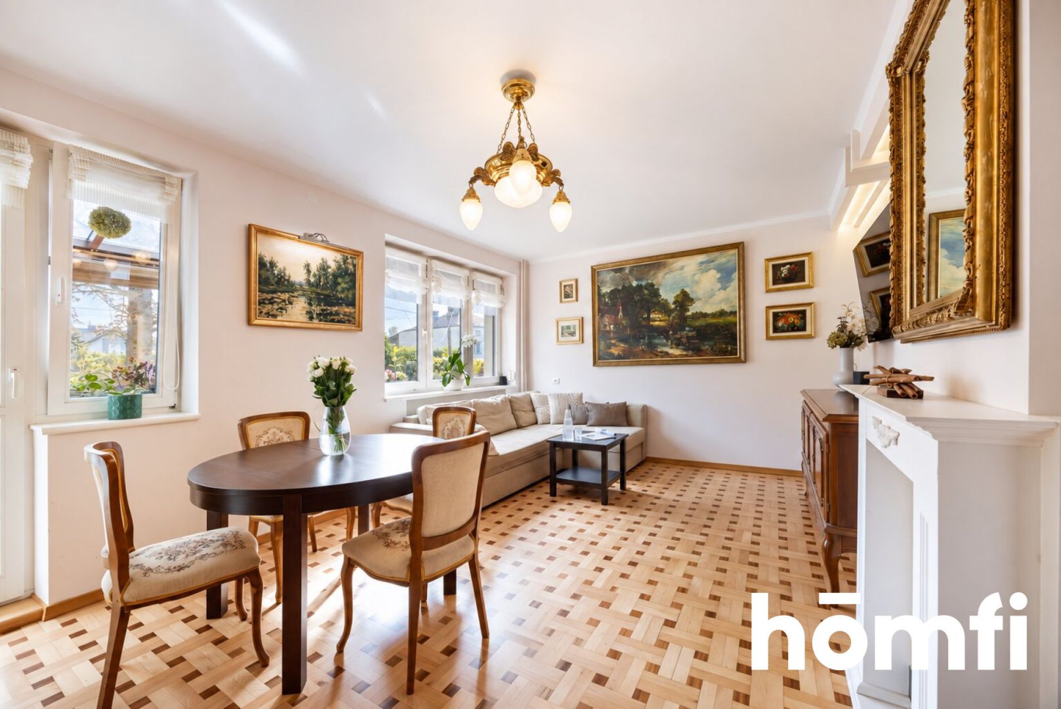
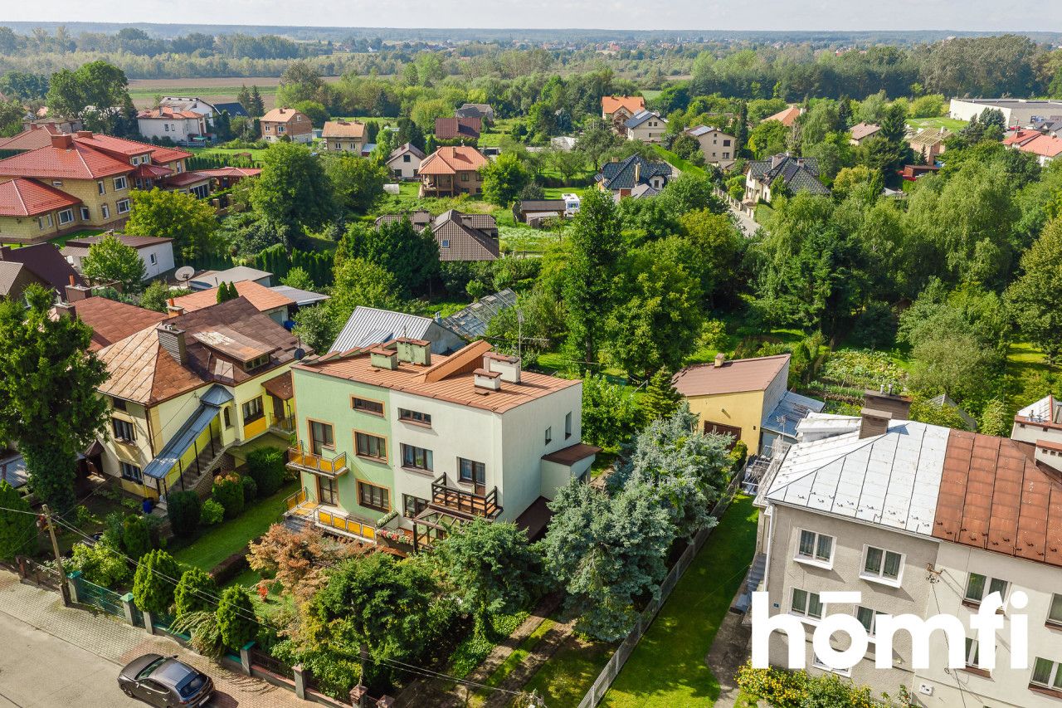
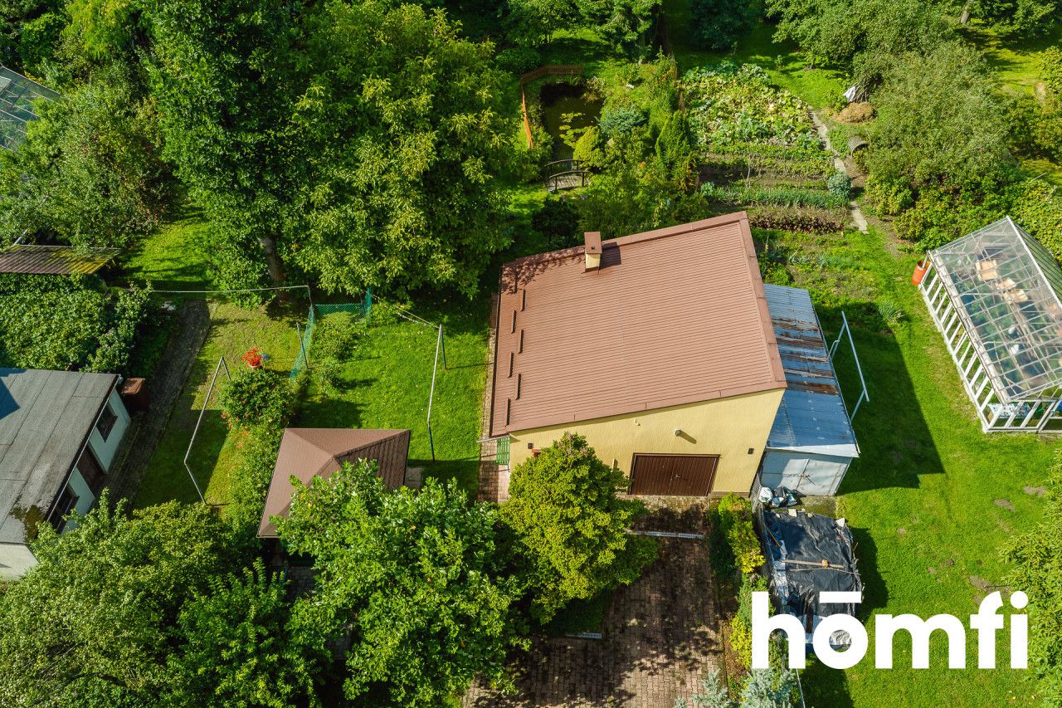
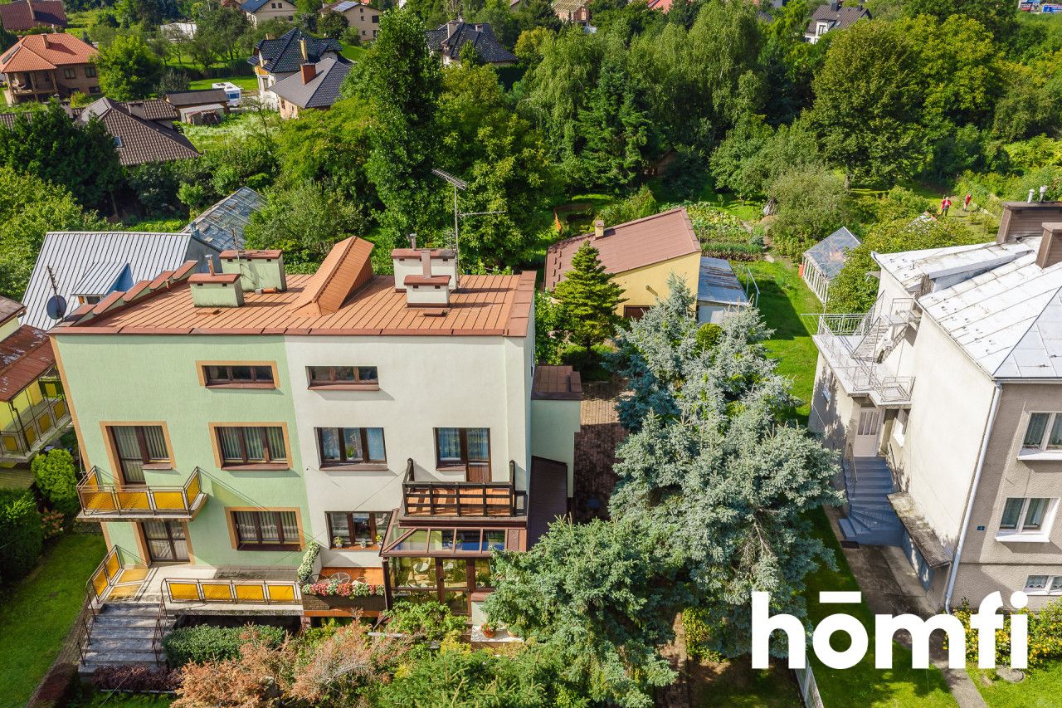
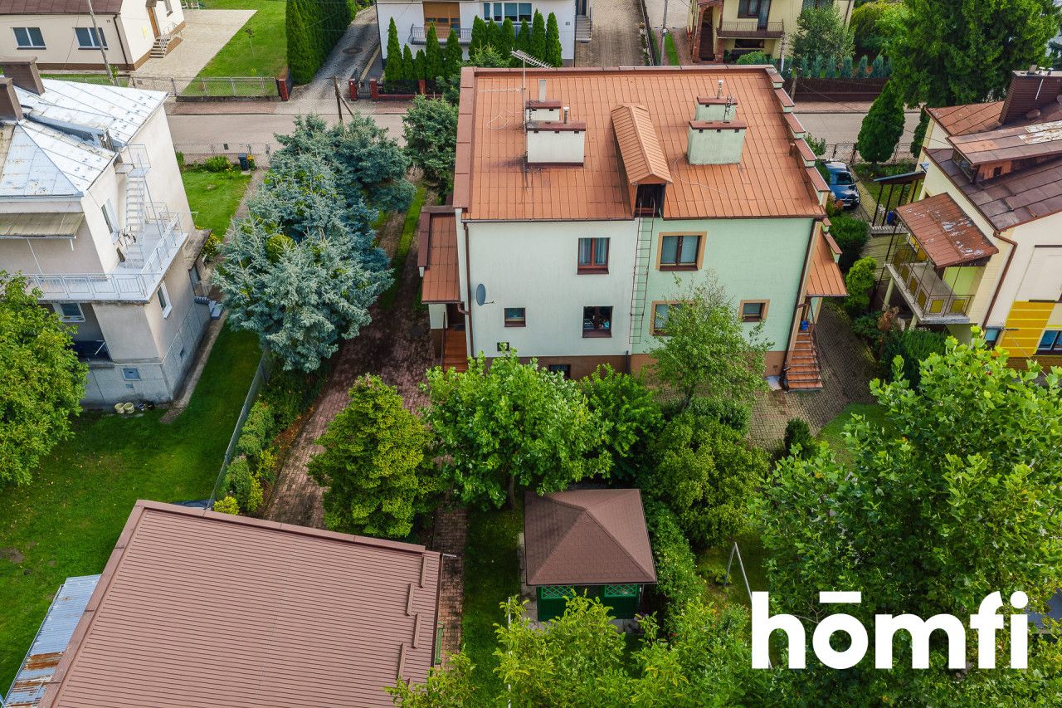
For sale: a well-maintained semi-detached house with a usable area of 85 m², situated on a beautifully landscaped 982 m² (9.82 ares) plot on Wiejska Street in Mielec. This property is an excellent choice for those looking for a comfortable home with plenty of green space, a functional layout, and extensive additional utility areas.
Within walking distance you will find:
Basement level:
The property also includes a fully equipped single-car garage with an inspection pit and attic, two utility buildings, a garden gazebo, and a beautifully landscaped garden with a stocked fish pond.
Interested? Contact us at +48 884 868 123 or send us a message via the contact form available in the listing.
Did you know that with homfi you can purchase a property from start to finish with the support of one company? In addition to experienced real estate agents, we offer the assistance of mortgage advisors, interior architects, and property management specialists. With homfi, you can find your ideal property, secure financing, design and finish the interior, and later sell or rent it out—with the option of entrusting the property to our professional rental management team.
For sale: a well-maintained semi-detached house with a usable area of 85 m², situated on a beautifully landscaped 982 m² (9.82 ares) plot on Wiejska Street in Mielec. This property is an excellent choice for those looking for a comfortable home with plenty of green space, a functional layout, and extensive additional utility areas.
PROPERTY HIGHLIGHTS:
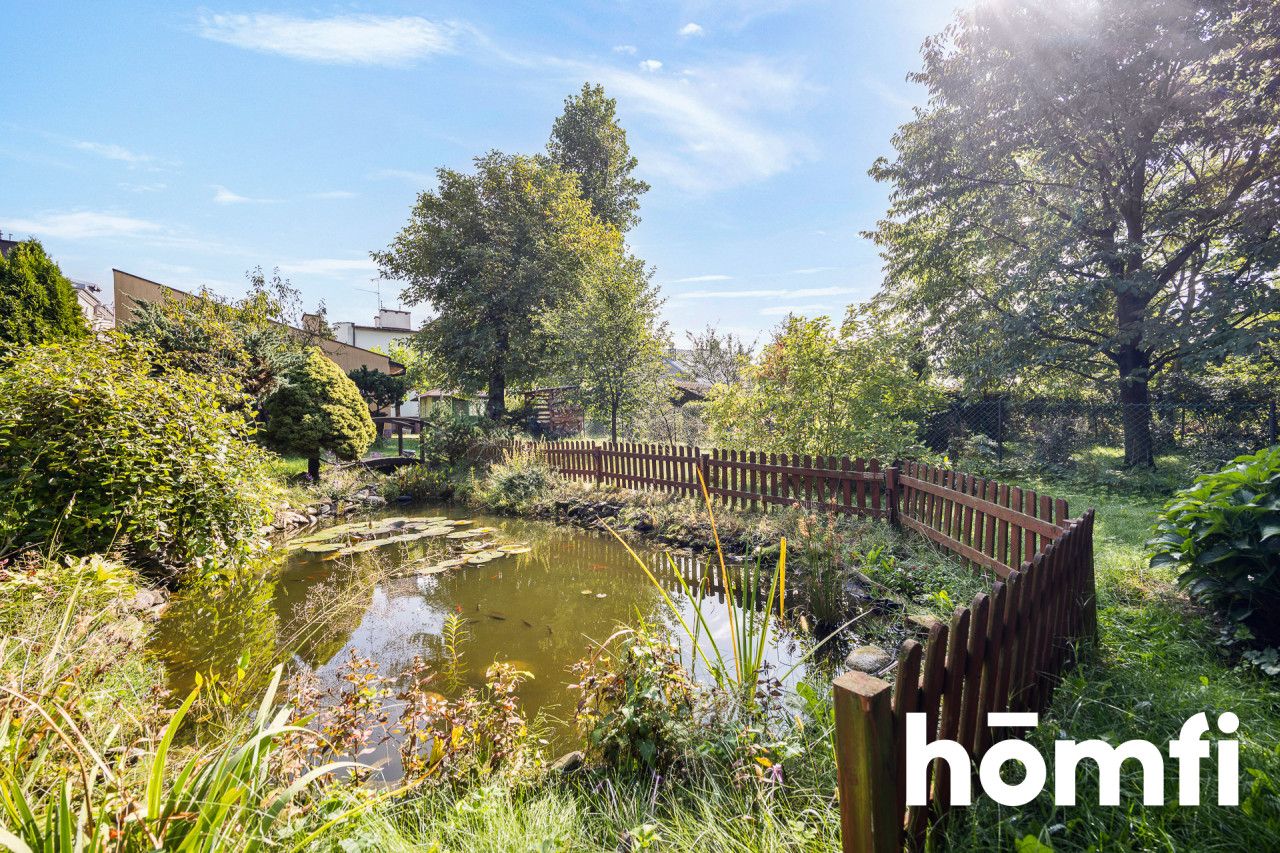
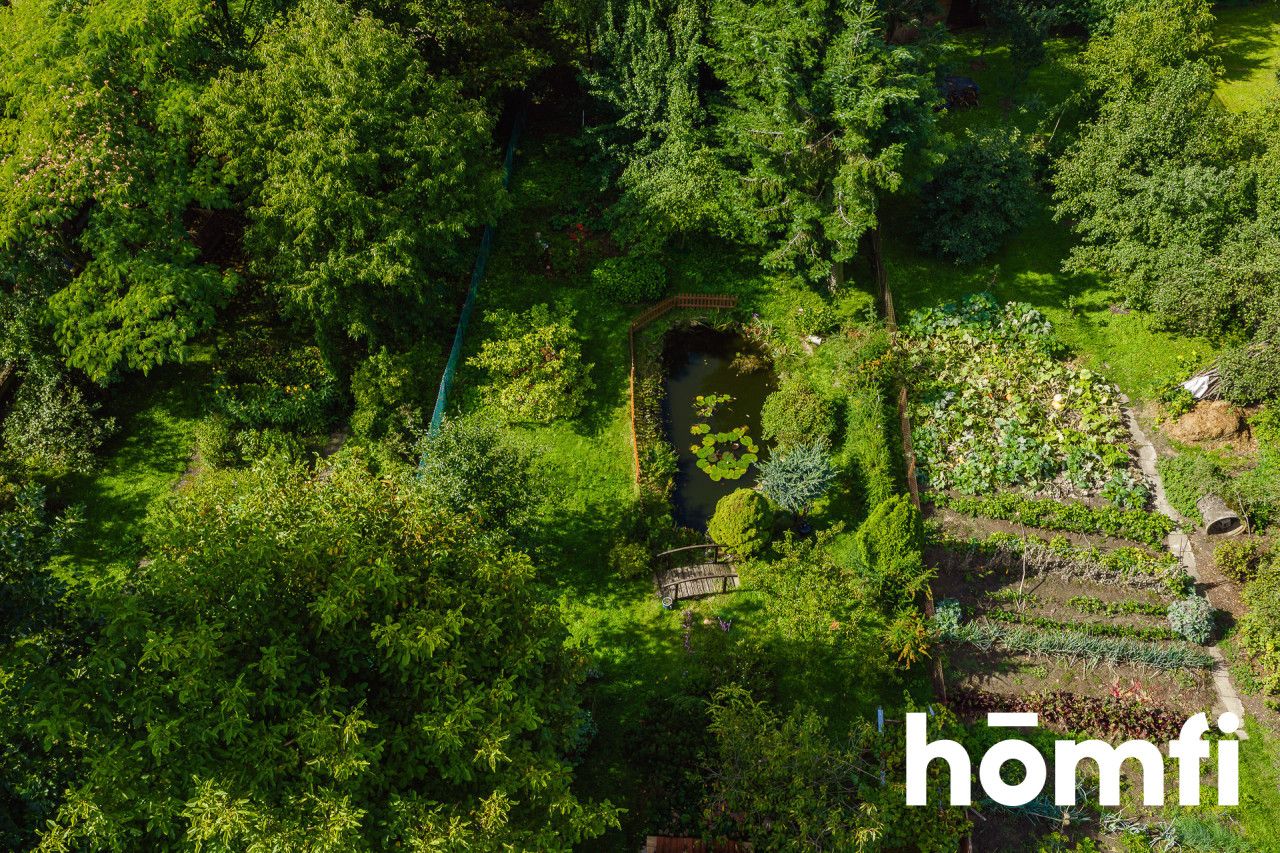
- 982 m² landscaped plot with a well-maintained garden and a stocked fish pond,
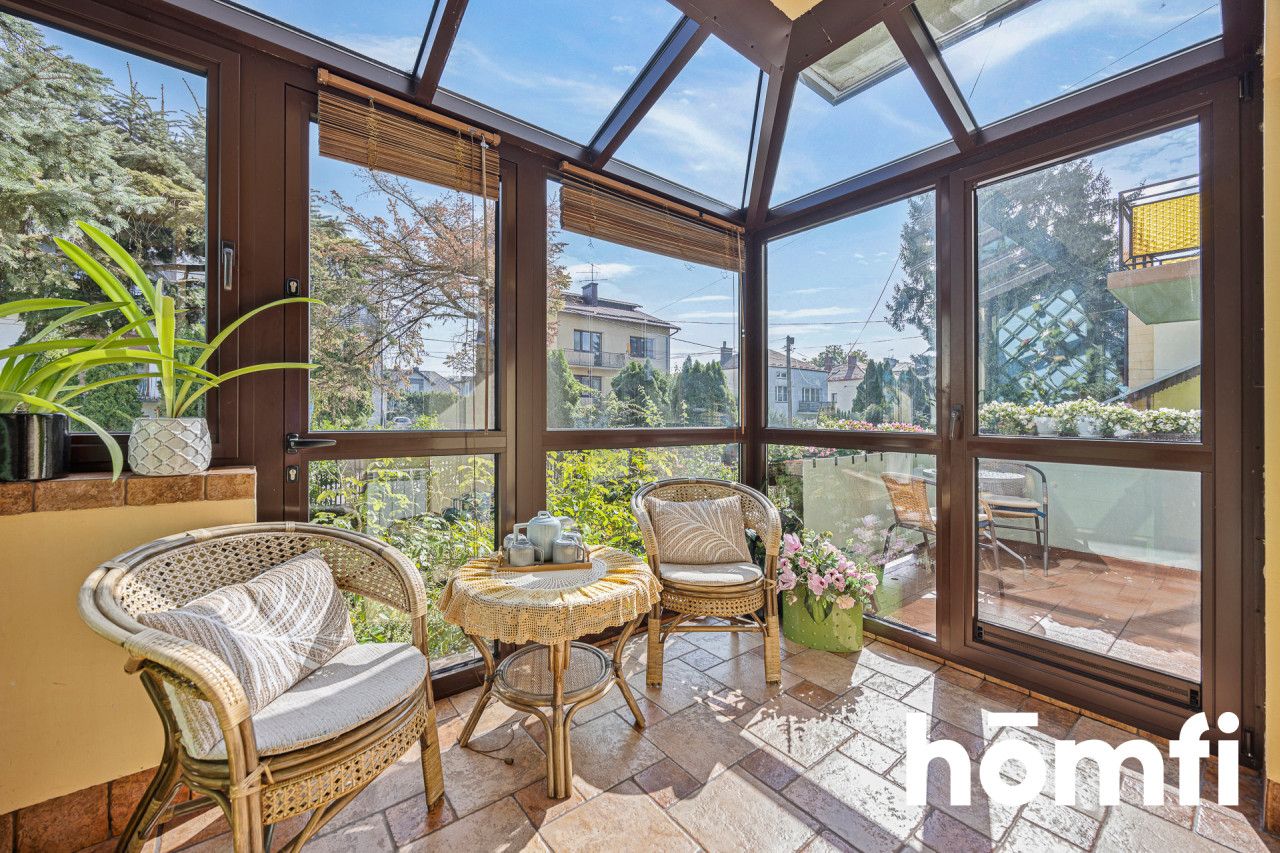
- heated winter garden and a separate outdoor terrace,
- single-car garage with an inspection pit and attic, plus two additional utility rooms,
- approximately 40 m² of additional basement space,
- low heating costs.
LOCATION:
The property is located on Wiejska Street in Mielec, in a quiet residential neighborhood consisting mainly of single-family homes.Within walking distance you will find:
- A&K grocery store and Biedronka supermarket,
- Oborski Palace and the Mielec boulevards,
- primary school and secondary school,
- Mielec Market Square.
HOUSE:
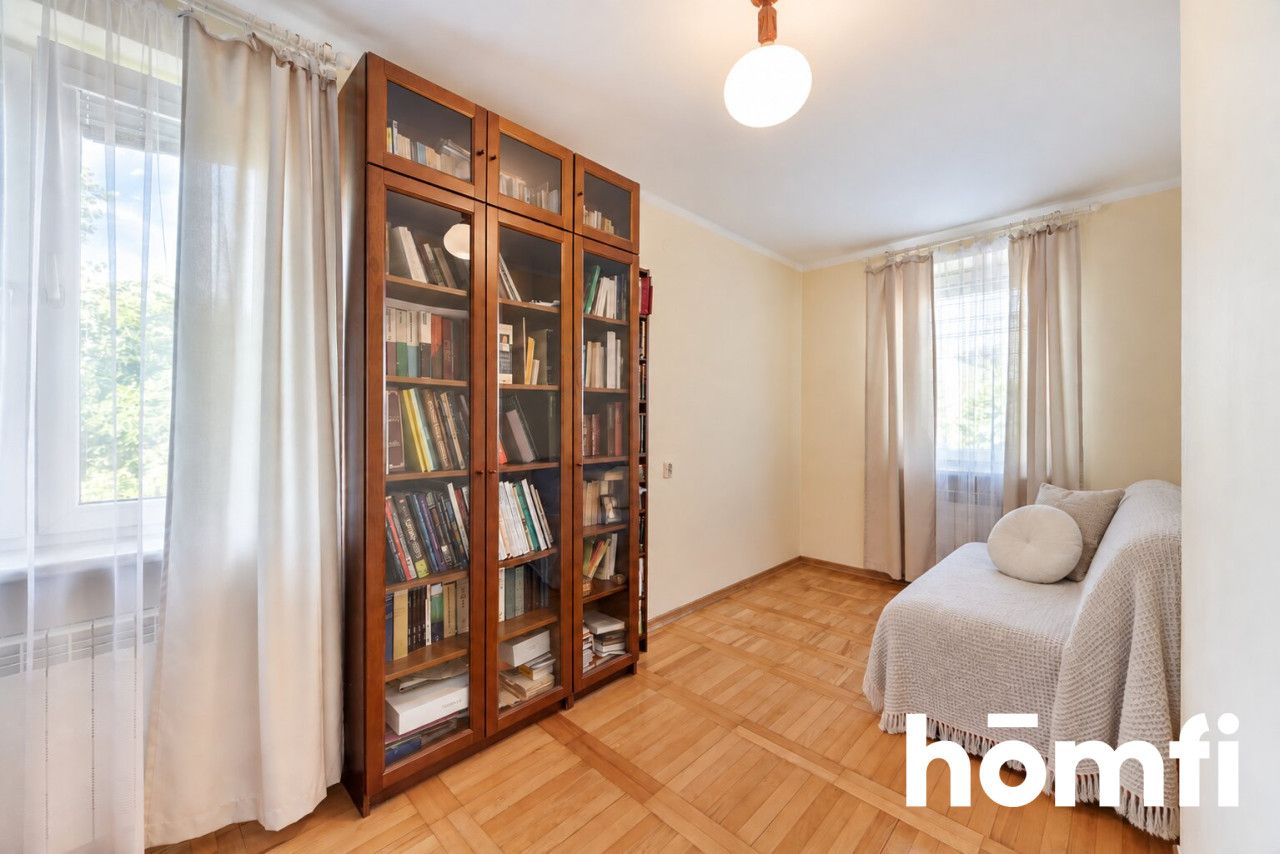
The house offers approximately 85 m² of usable living space, with an additional 40 m² basement.Basement level:
- three separate utility/storage rooms.
- entrance hall,
- hallway,
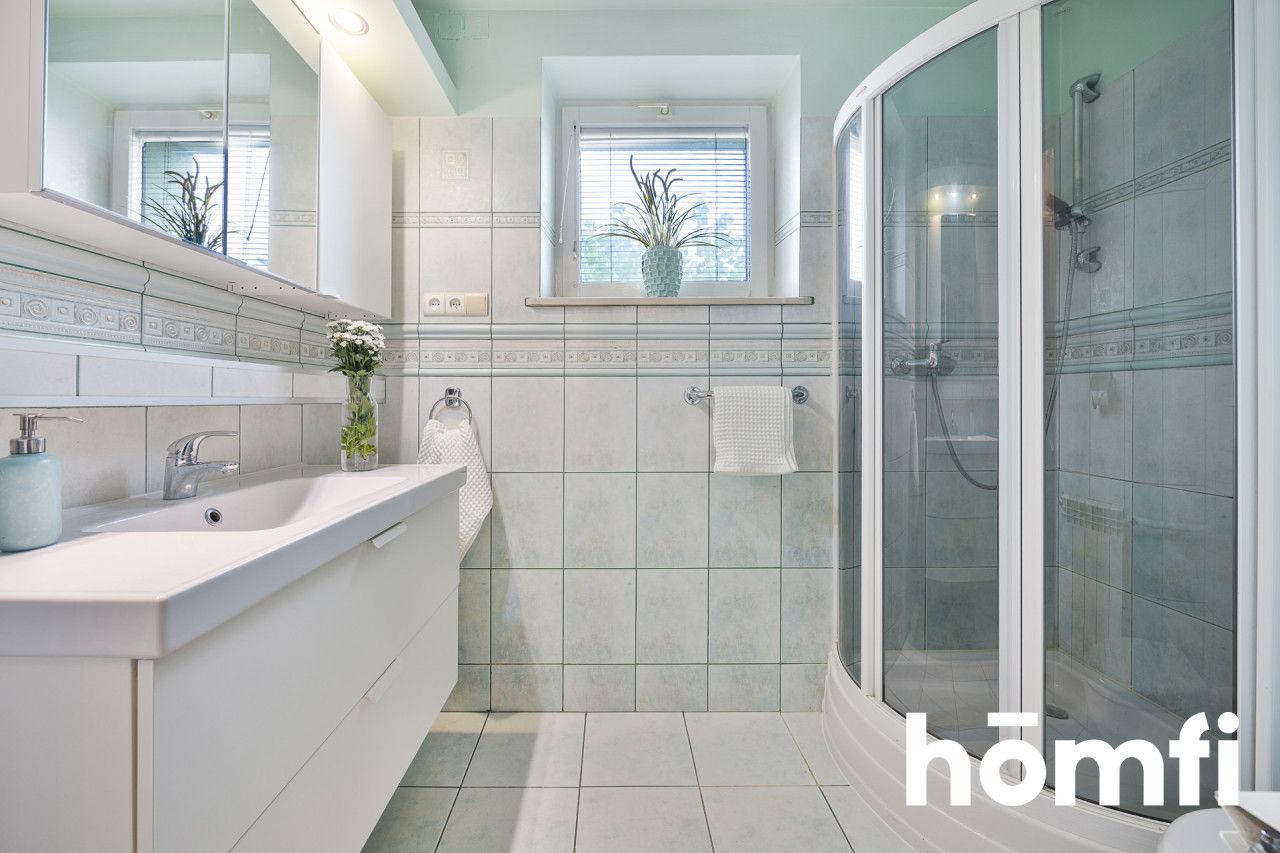
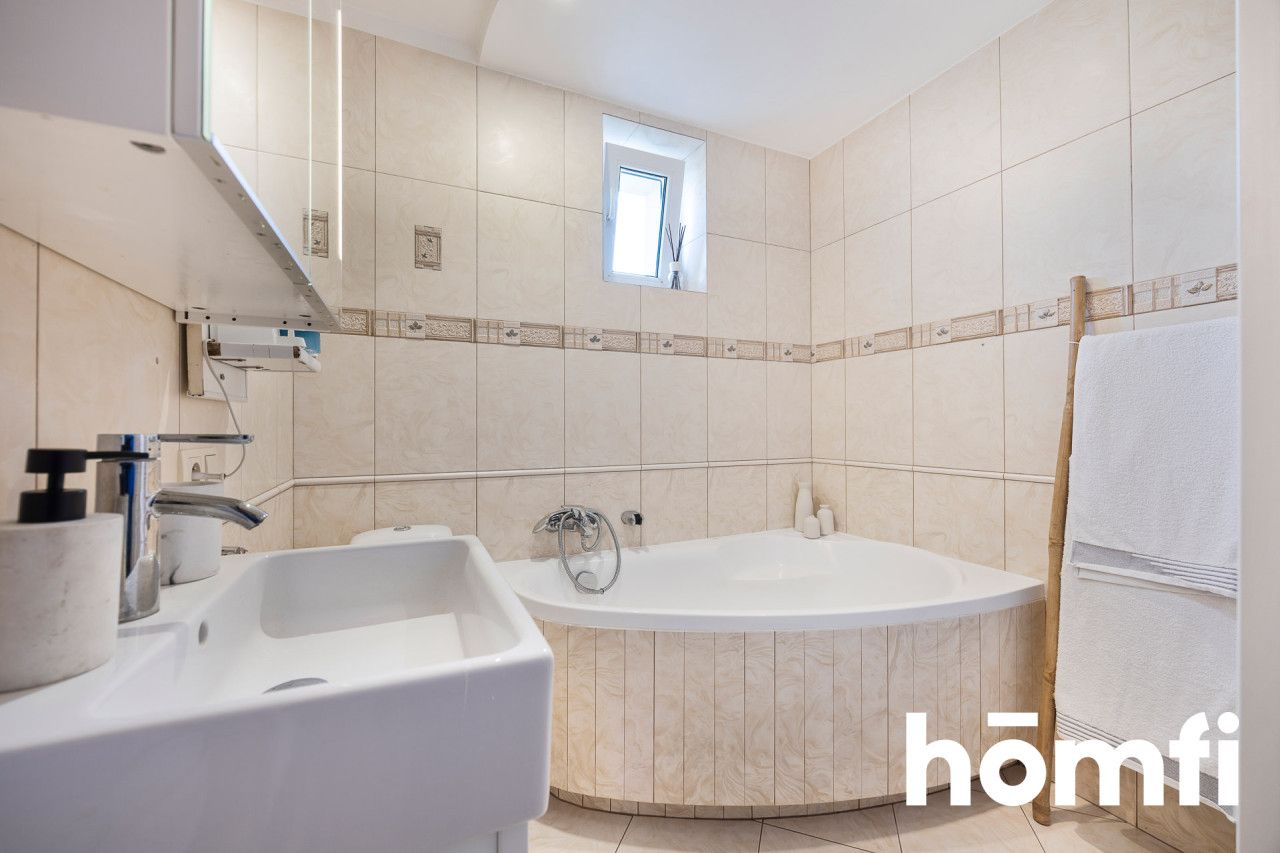
- bathroom,
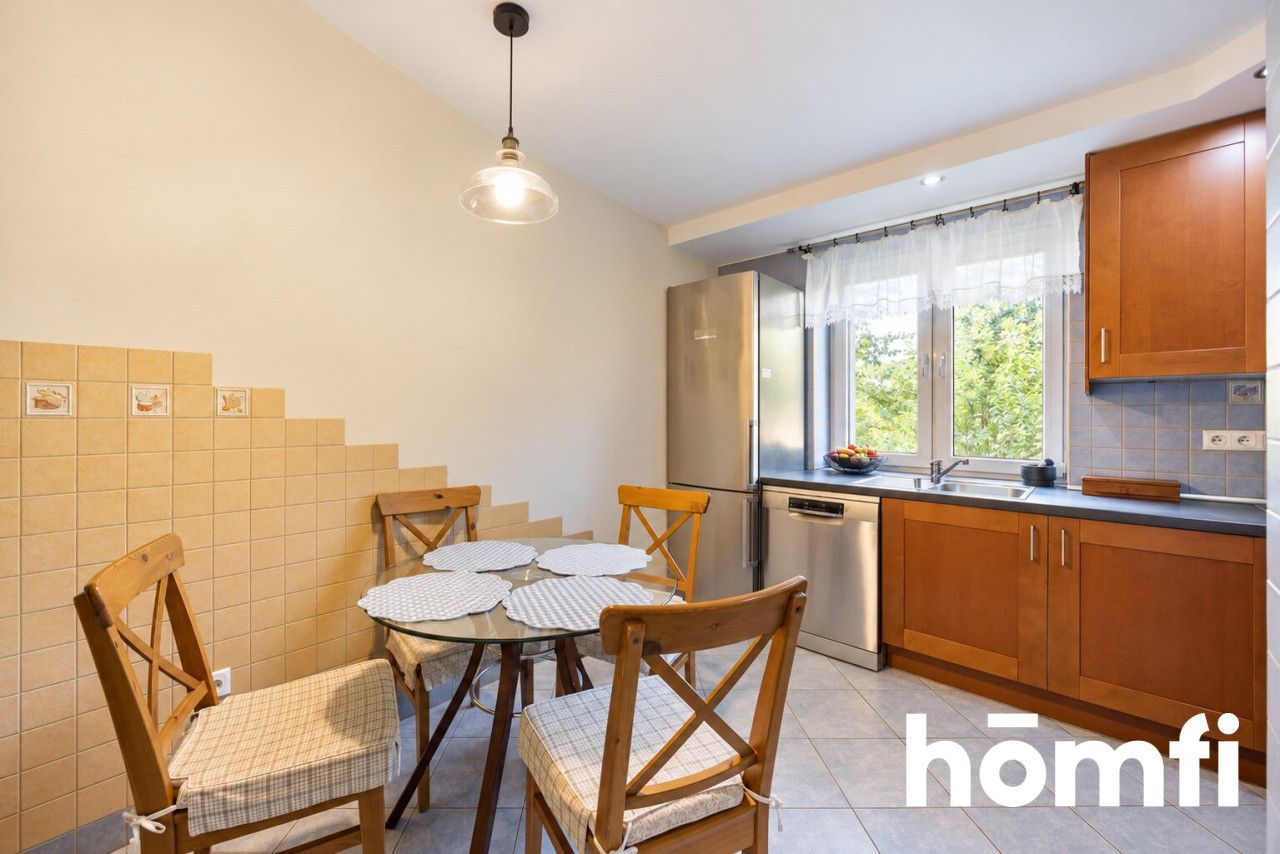
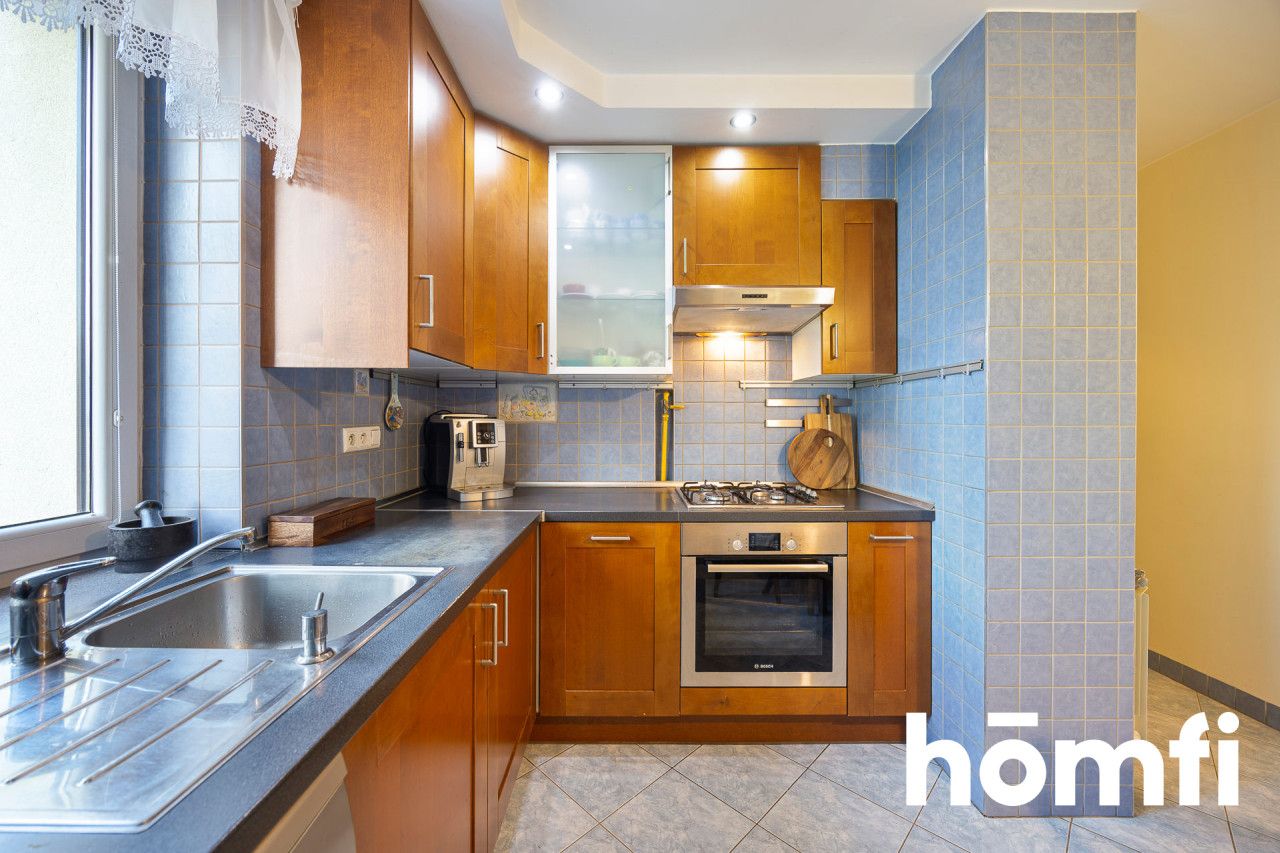
- separate kitchen,
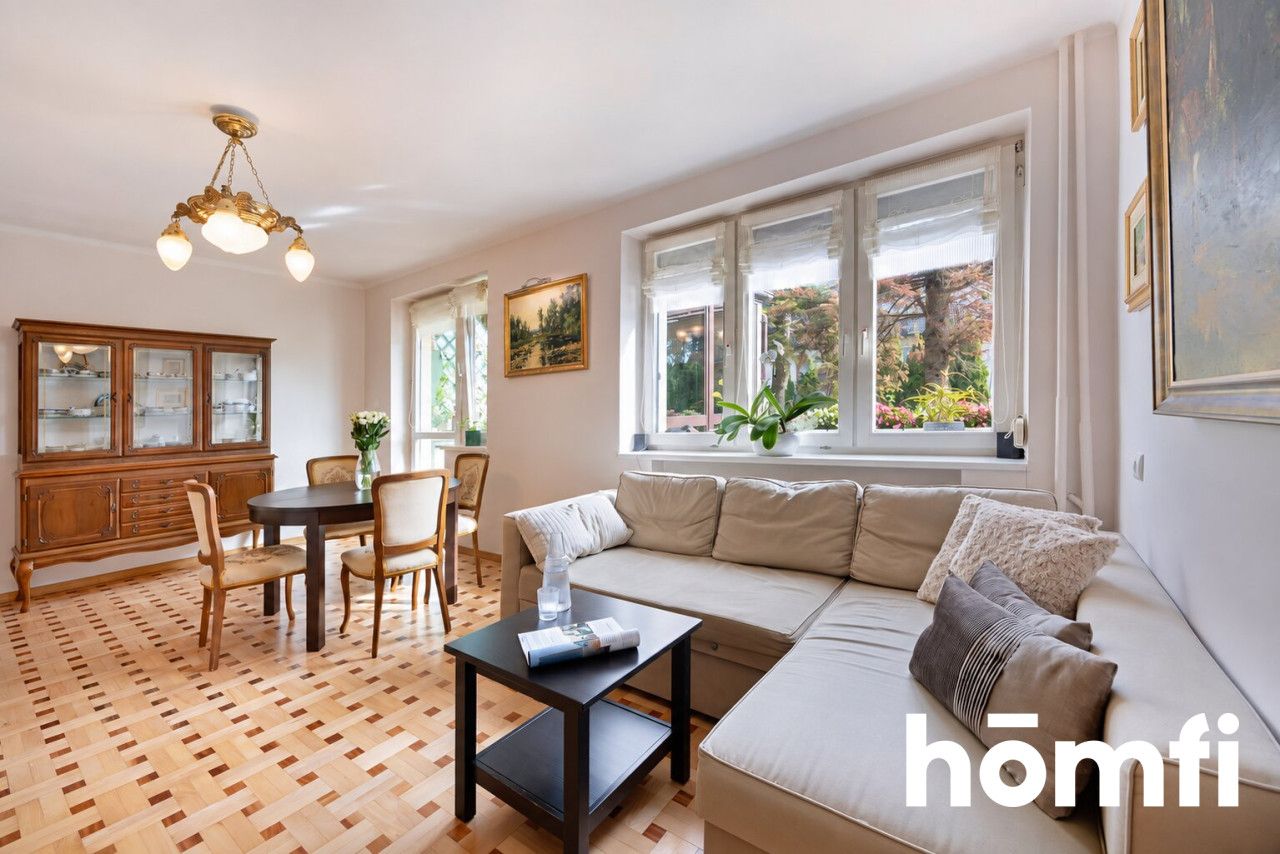
- living room,
- heated winter garden,
- access to the terrace.
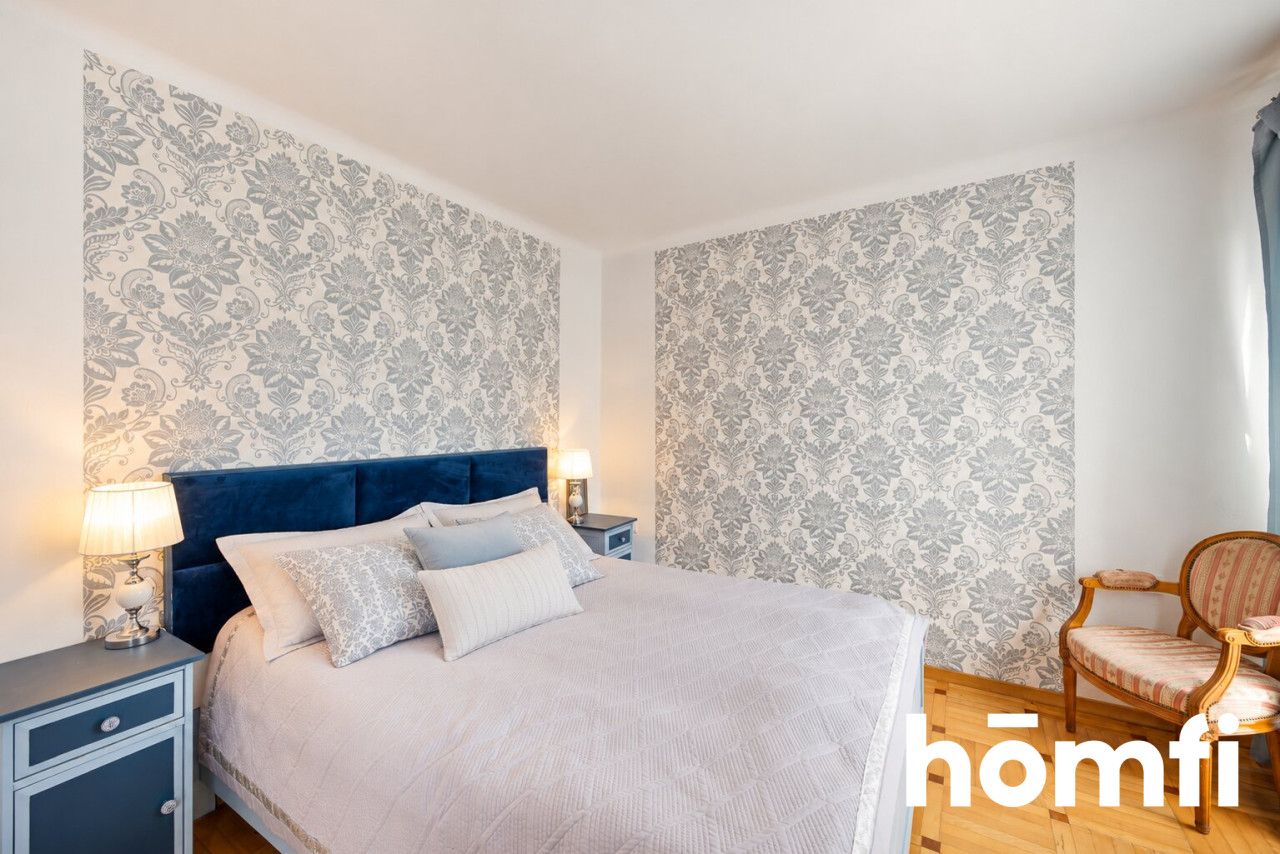
- master bedroom with balcony,
- additional bedroom,
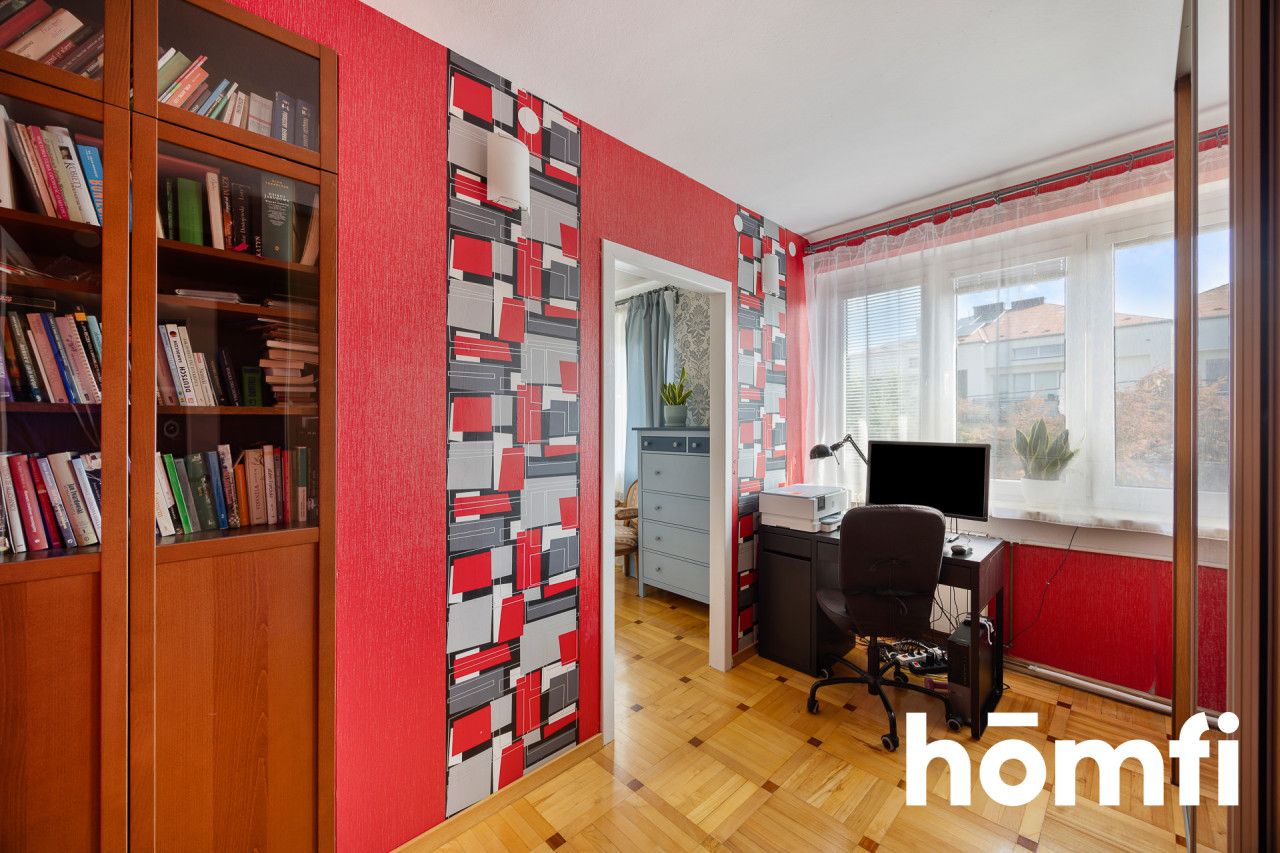
- walk-through room,
- bathroom,
- hallway.
BUILDING:
The house was built in 1978 and underwent a comprehensive renovation in 2016. It has been insulated with 15 cm polystyrene insulation, features gas heating, and has access to fiber-optic internet.The property also includes a fully equipped single-car garage with an inspection pit and attic, two utility buildings, a garden gazebo, and a beautifully landscaped garden with a stocked fish pond.
FINANCES:
PLN 799,000 – Property price.Interested? Contact us at +48 884 868 123 or send us a message via the contact form available in the listing.
Did you know that with homfi you can purchase a property from start to finish with the support of one company? In addition to experienced real estate agents, we offer the assistance of mortgage advisors, interior architects, and property management specialists. With homfi, you can find your ideal property, secure financing, design and finish the interior, and later sell or rent it out—with the option of entrusting the property to our professional rental management team.
Місцезнаходження
Кредит

Вам подобається ця нерухомість?
Не чекайте, поки хтось вас випередить - бронюйте онлайн або запропонуйте власну ціну!
Чи подобається вам ця пропозиція?
Підпишіться на розсилку, щоб отримувати пропозиції нерухомості, схожі на цю.