Дім на продаж
DZIAŁKA 14 ar | WOLNOSTOJĄCY | MIĘDZYBÓRZ SYCOWSKI
вул. Zielonka, Zielonka / Międzybórz, Oleśnicki
120 m²
вул. Zielonka, Zielonka / Międzybórz, Oleśnicki
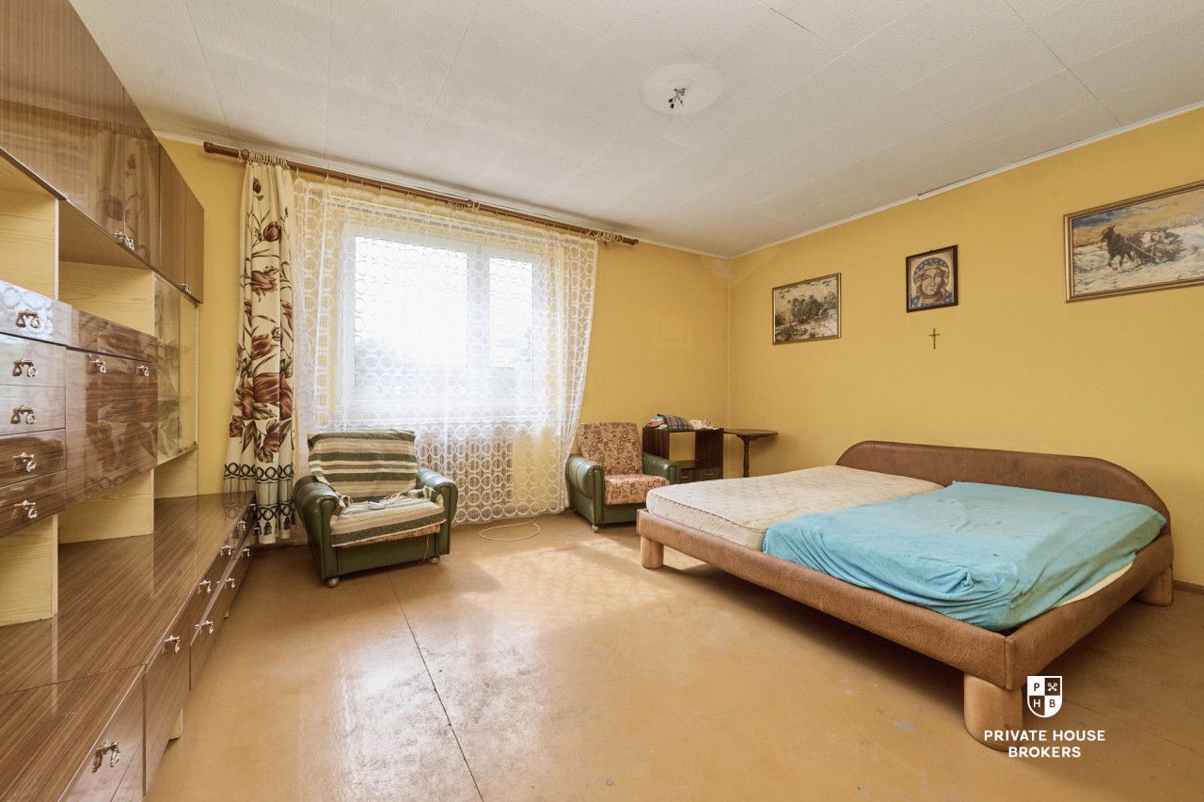
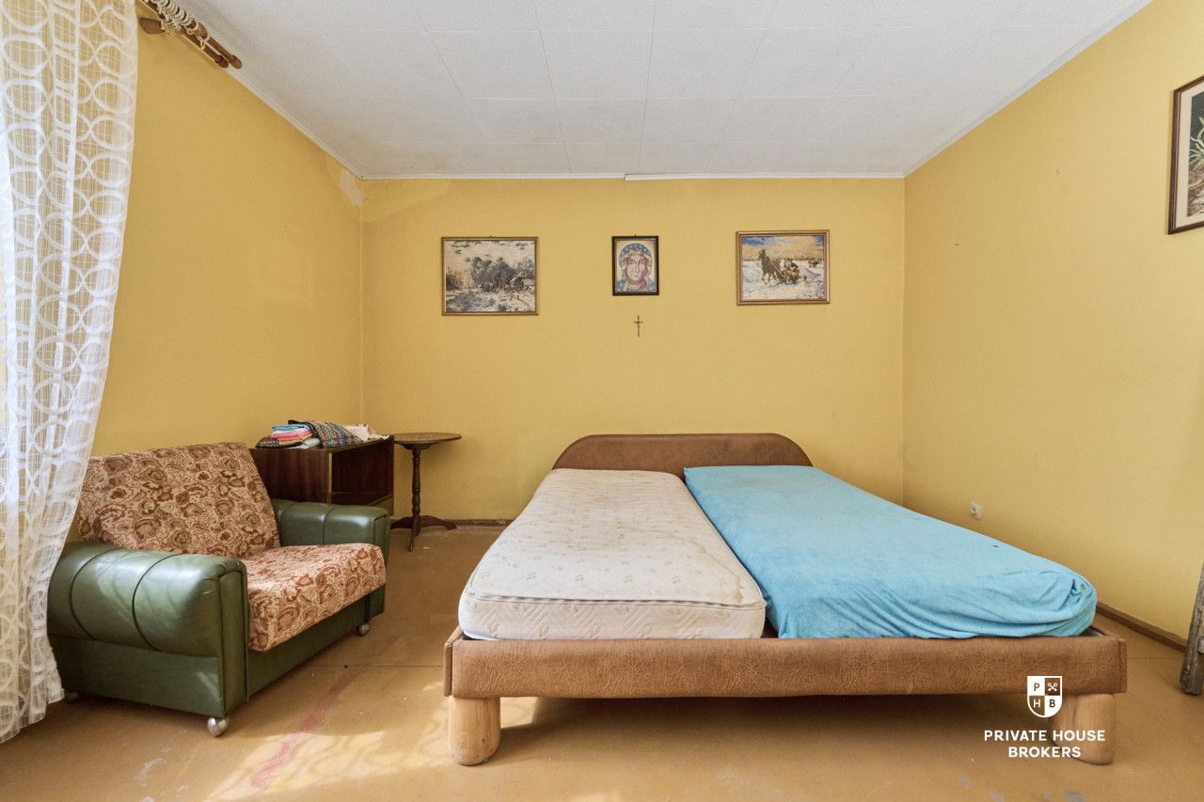
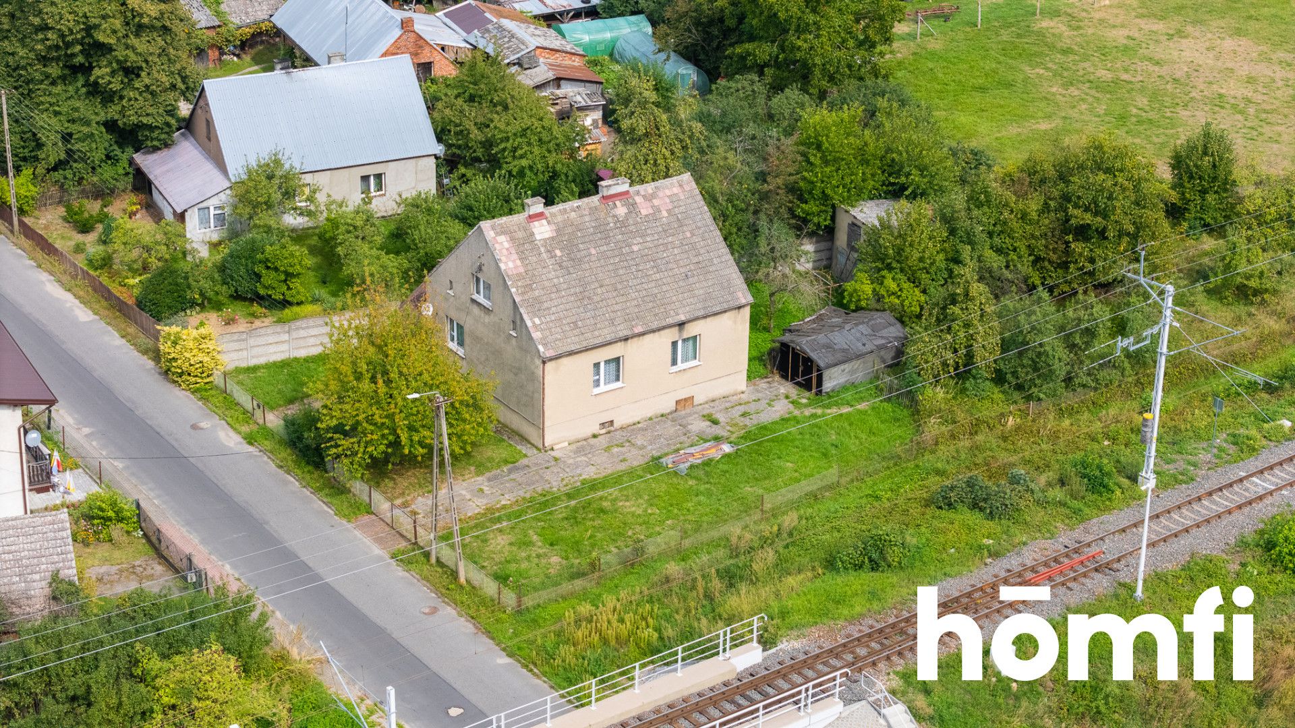
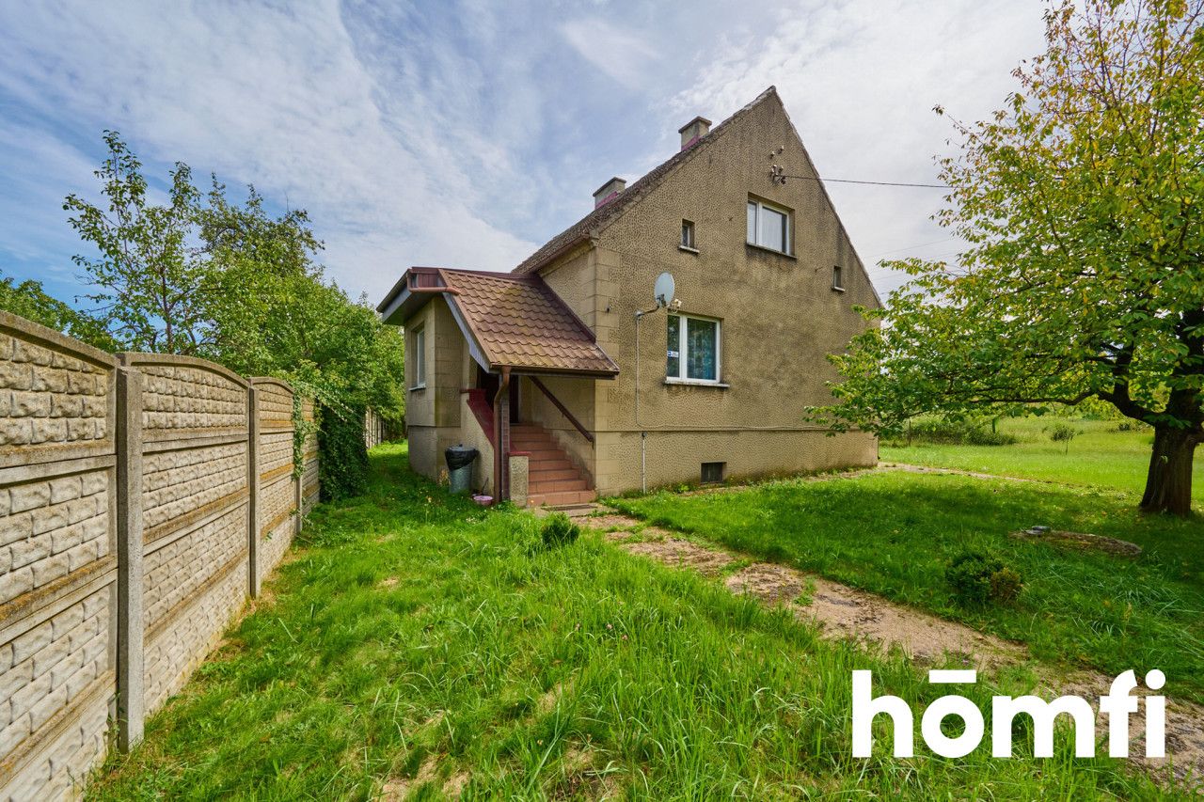
Опис
Дім
Ринок
Вторинний
Тип будівлі
Окремий будинок
Кількість поверхів
1
Площа
120 m²
Кімнати
5
Спальні
5
Підвальне приміщення
ТАК
Електроенергія
ТАК
Каналізація
ТАК
Правовий статус
Власність
Стан будівлі
Під капітальний ремонт
Рік побудови
1970
Опалення
Вугільне
Мебльована
ТАК
Меблювання
Так
Ліфт
НІ
Наземний паркінг
ТАК
Підземний паркінг
НІ
Гараж
НІ
Характеристики
Для родин з дітьми
Гаряча вода / тепла вода
Вугільний котел/на дровах
Ділянка
Площа ділянки
1 411 m²
Рельєф ділянки
Плоска
Локальний план
План зонування
Оплати
Ціна
509 000 zł
Ціна за м²
4 242 zł/m²
Пропозиція
ID пропозиції
7477/ODS
DZIAŁKA 14 ar | WOLNOSTOJĄCY | MIĘDZYBÓRZ SYCOWSKI
For Sale: Detached House with a Large Plot in Międzybórz Sycowski
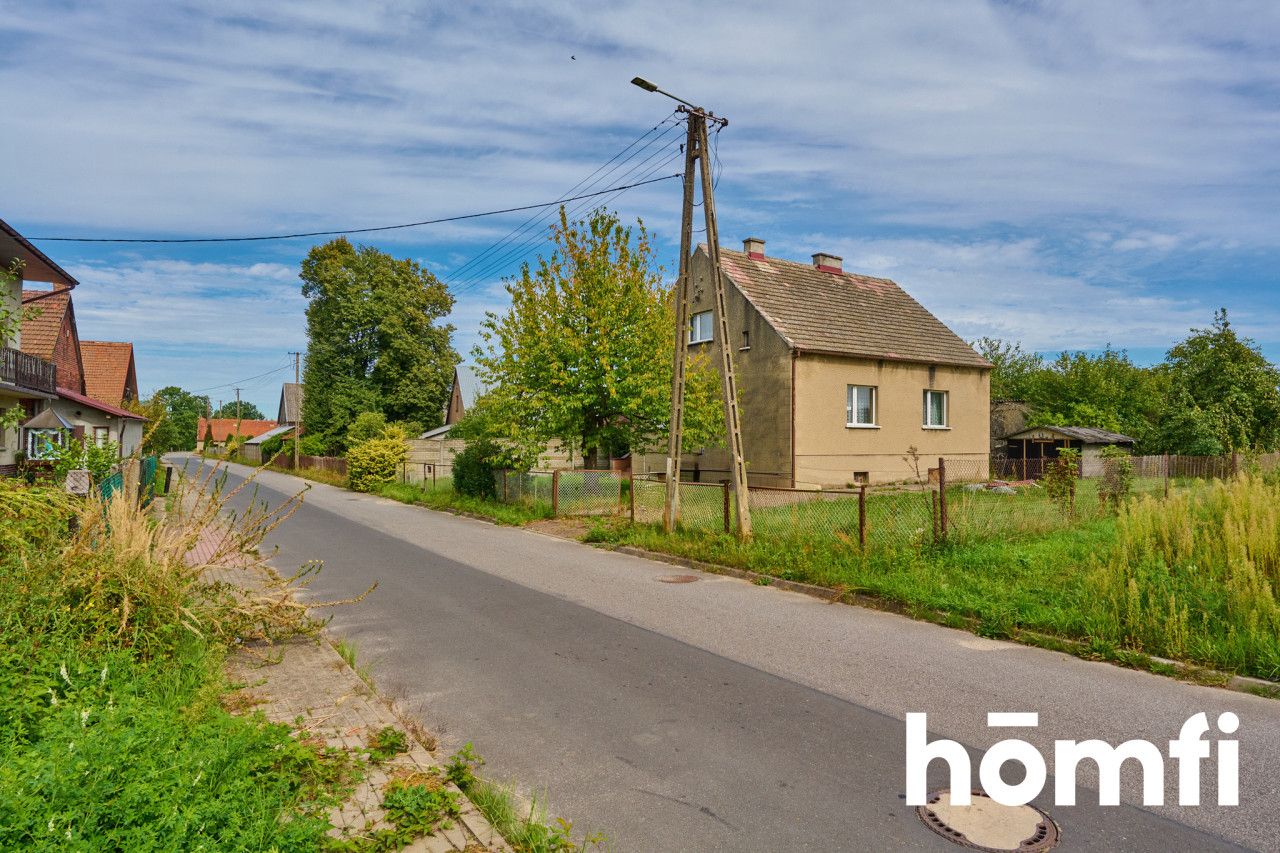
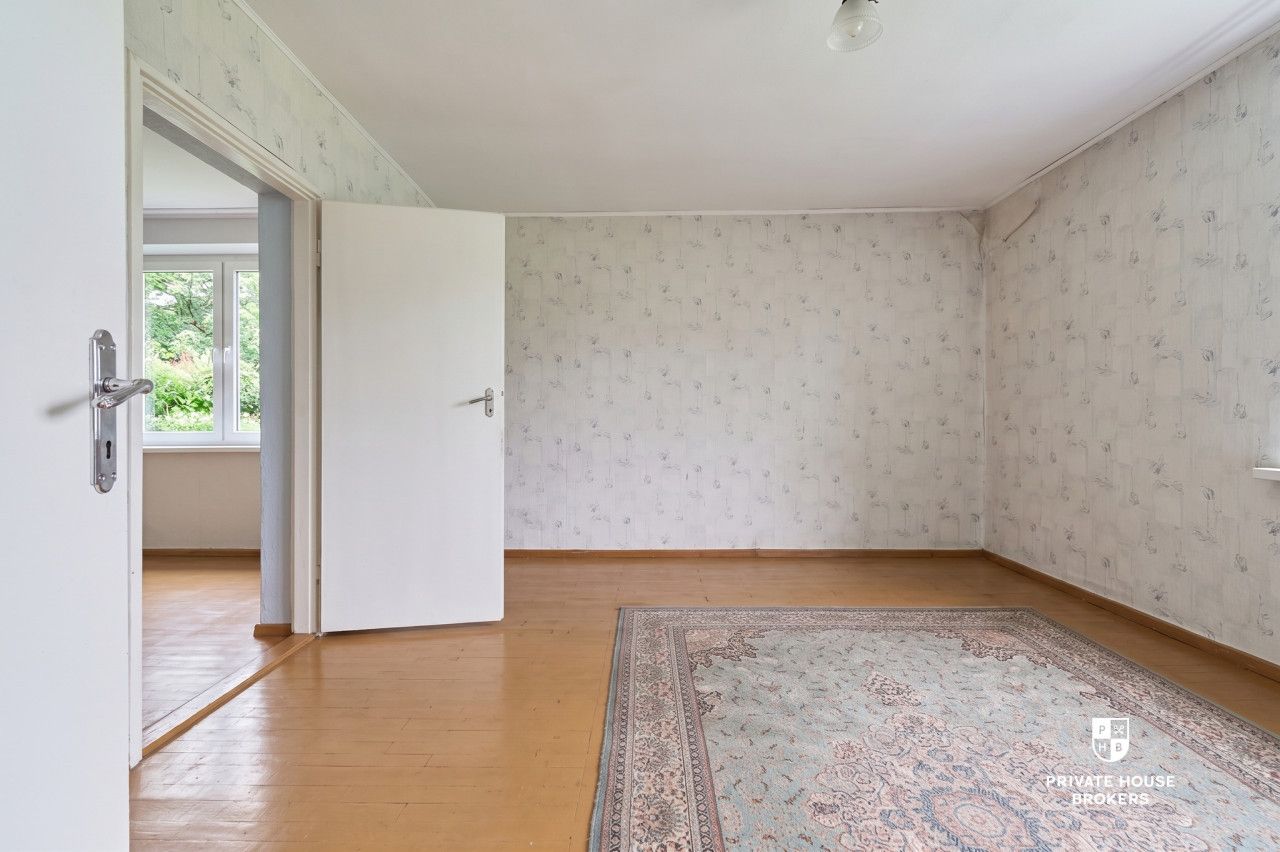
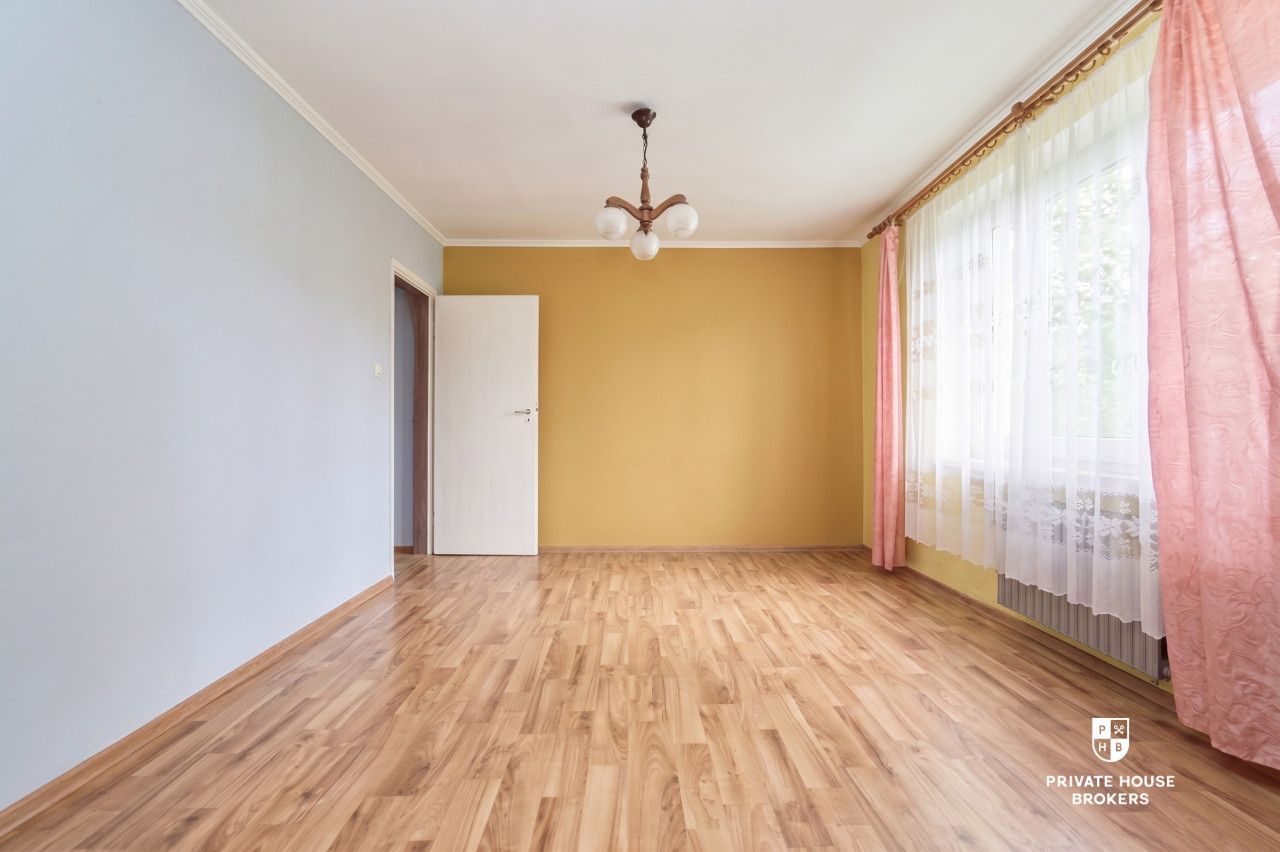
For sale: a detached house with an area of approximately 120 m², situated on a large plot of 1,411 m², at Zielonka Street in Międzybórz Sycowski, Oleśnica County.
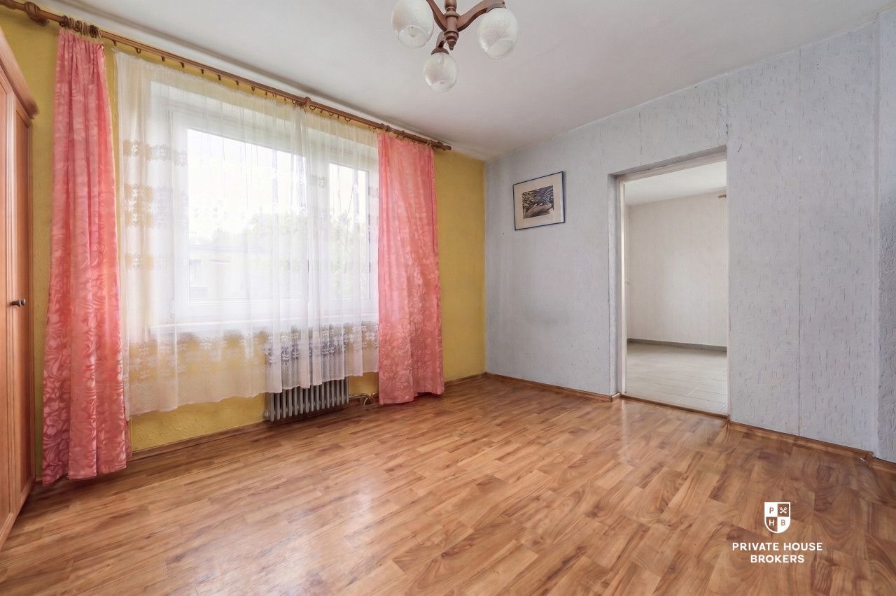
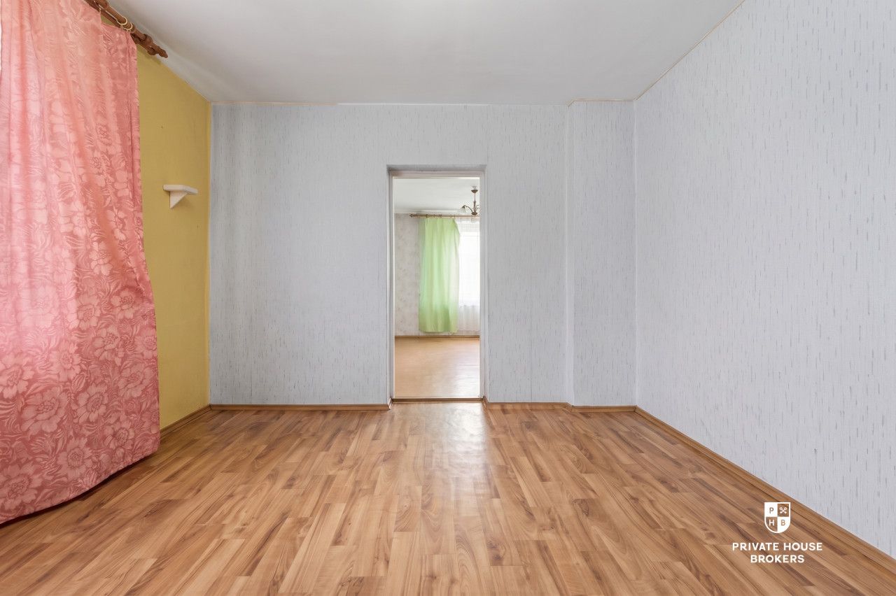
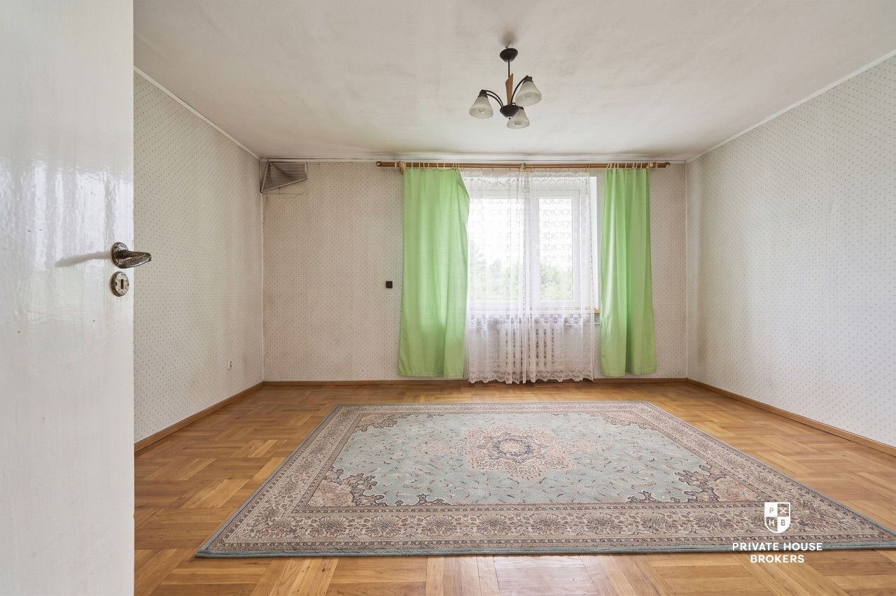
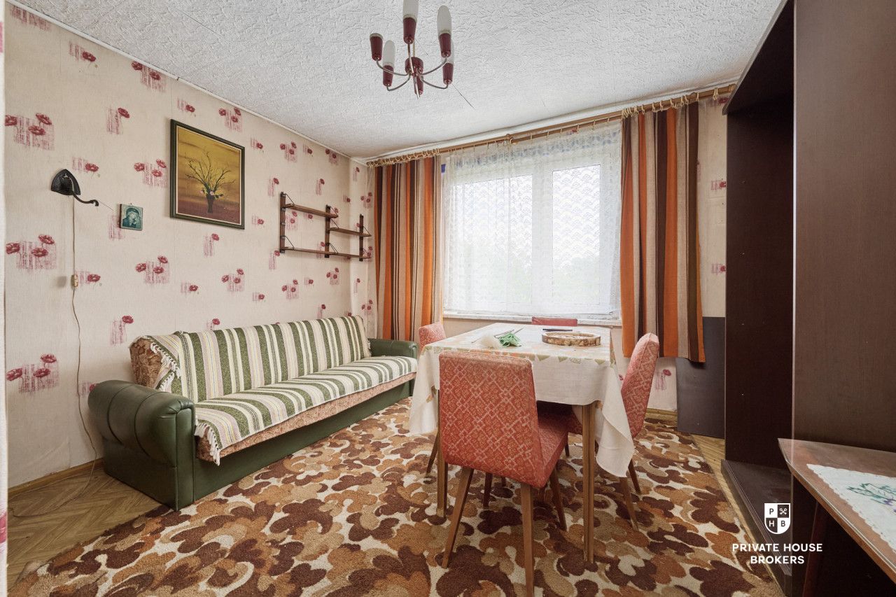
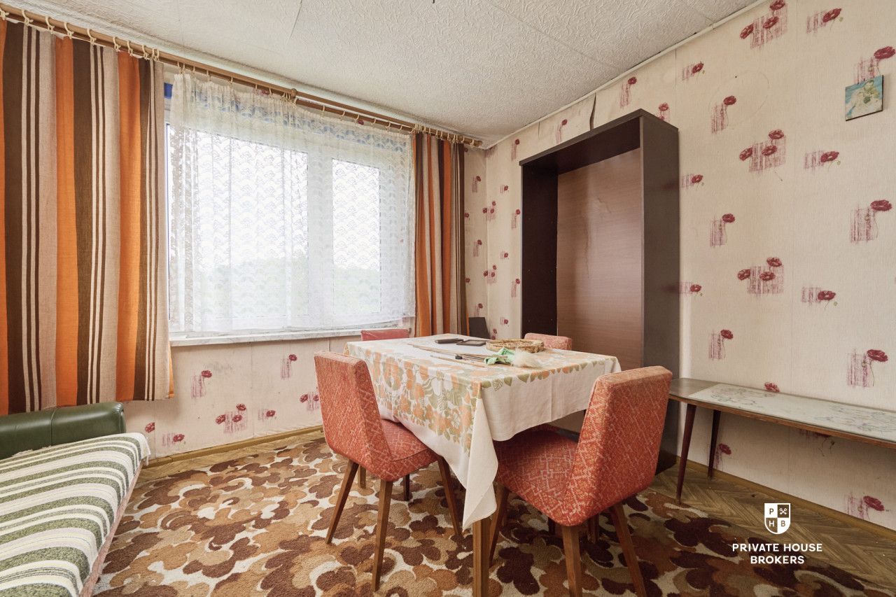
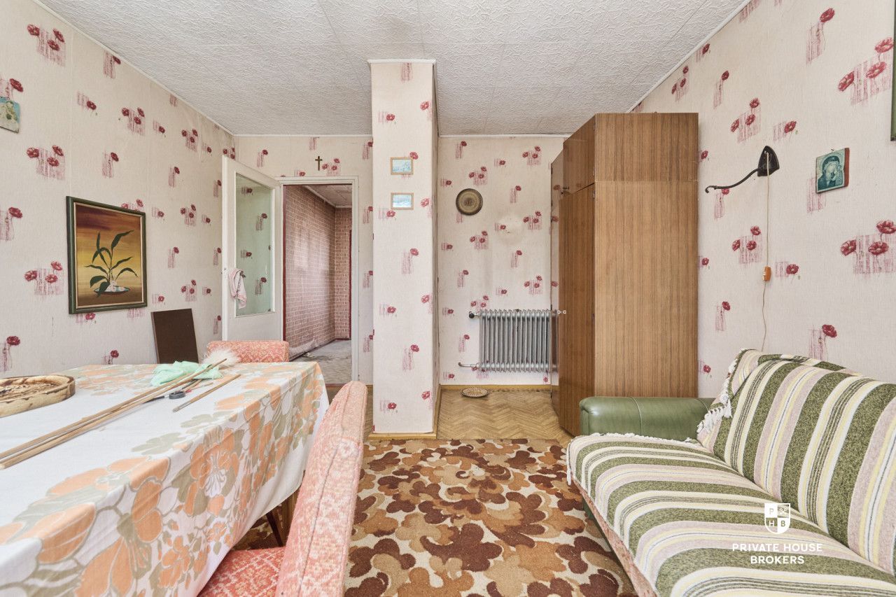
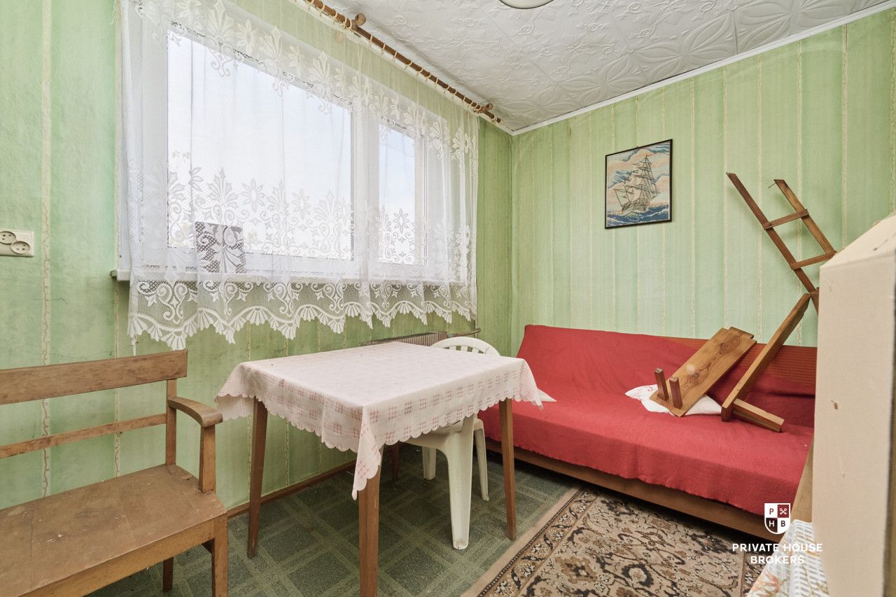
The property requires renovation but offers great potential for customization and refurbishment. The spacious plot provides numerous possibilities for landscaping and creating a comfortable home tailored to your individual needs.
The location is suitable both for those planning to live here permanently and for buyers looking for a property with the potential to create a home according to their own vision.
Key features of the property:
large plot of 1,411 m²,
detached house,
functional room layout,
possibility of fully customizing the interiors,
great potential for developing the plot,
access to water, electricity and sewage,
land and mortgage register with no encumbrances.
The house is currently heated with a coal/wood-fired boiler.
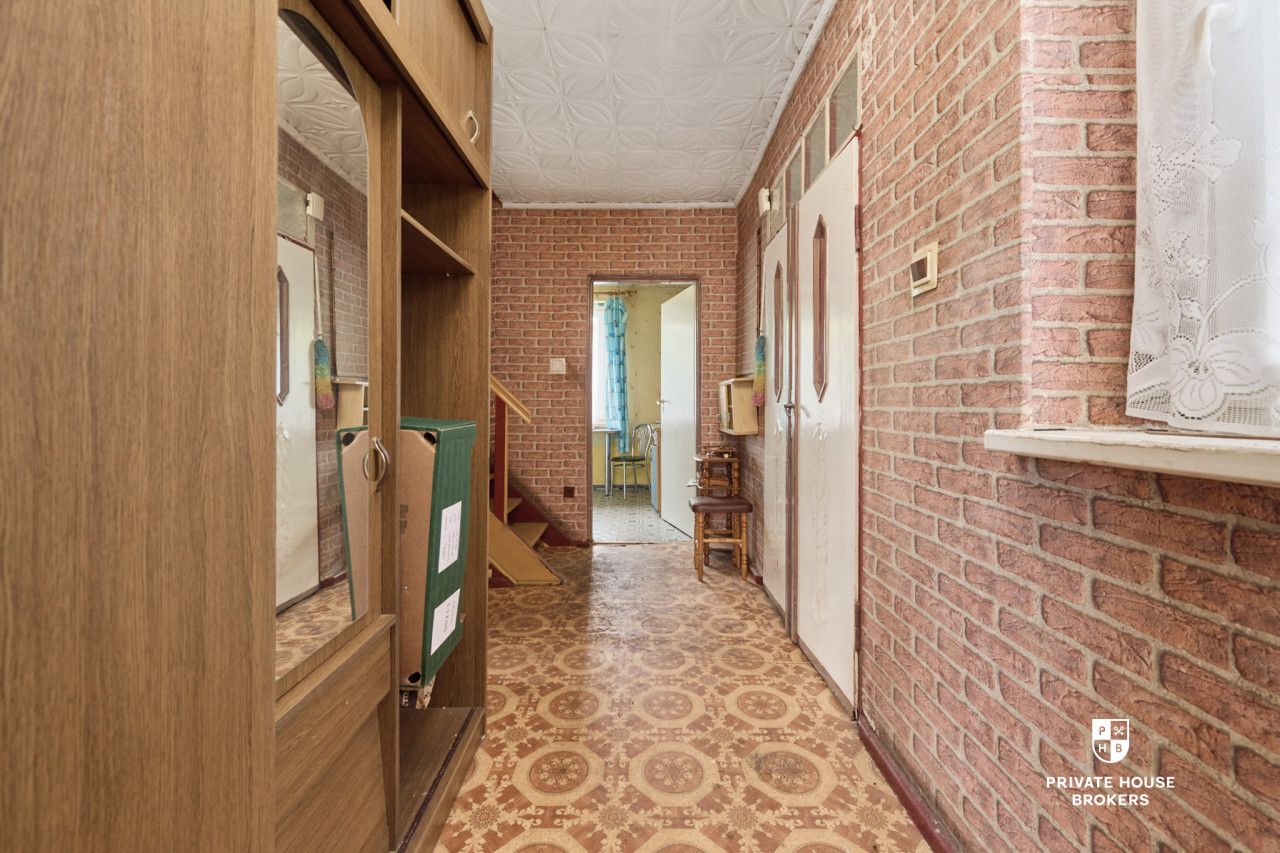
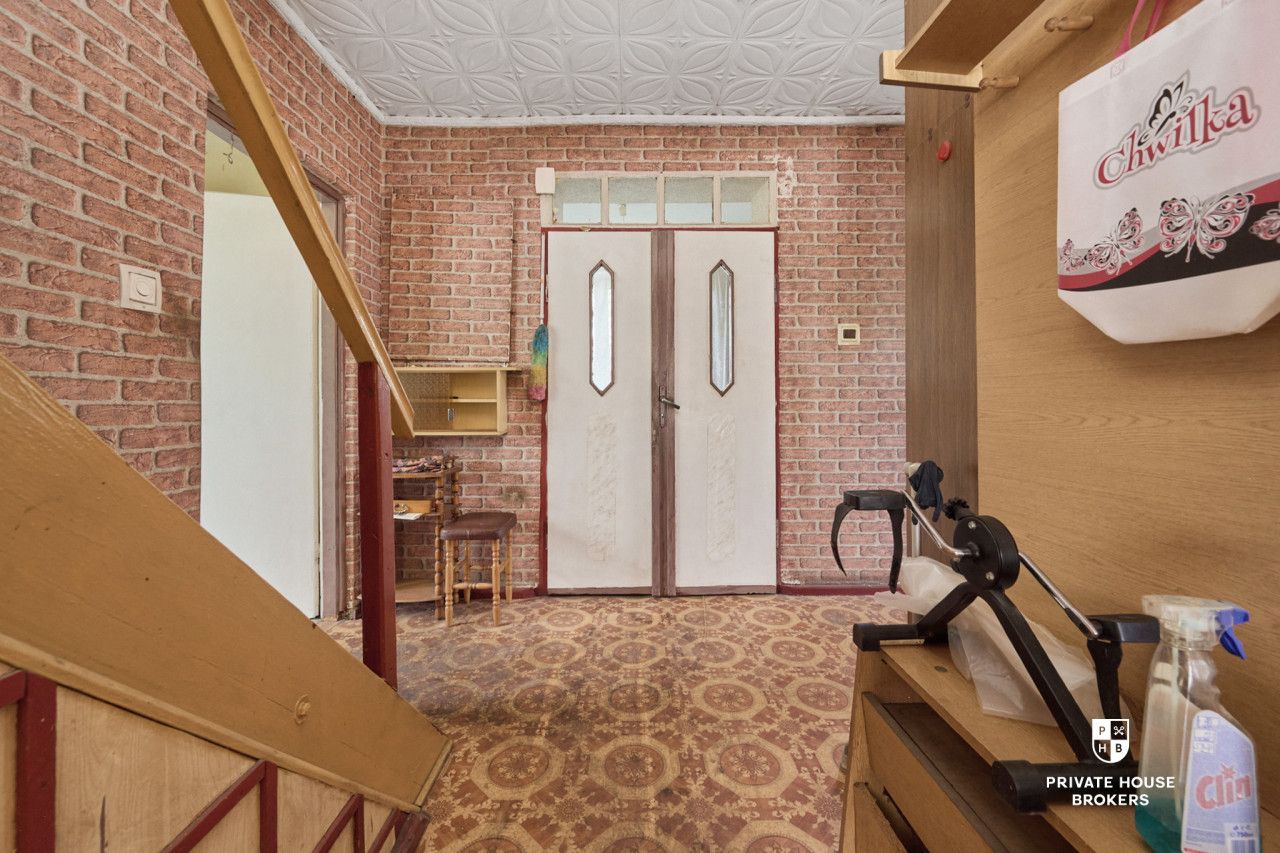
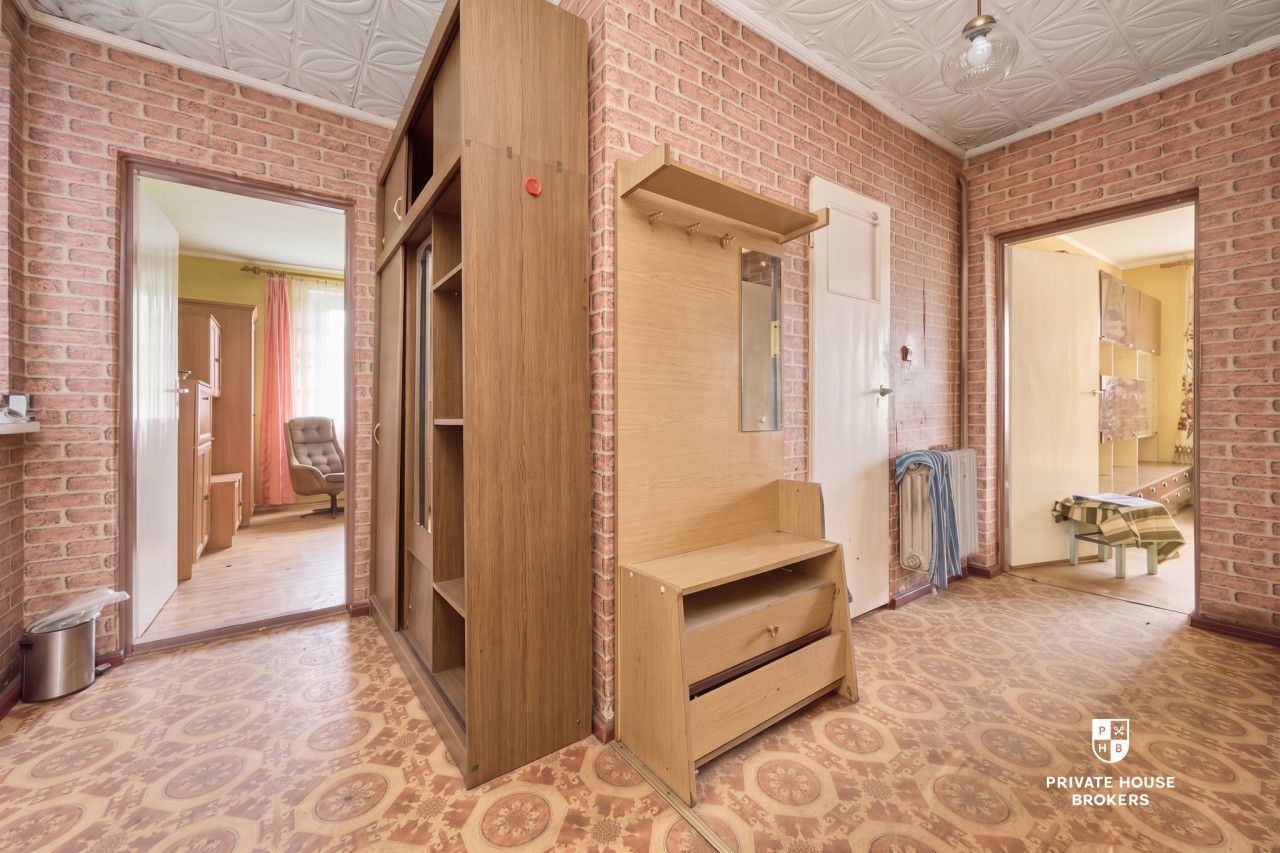
entrance hall,
hallway,
kitchen with a window,
3 rooms, one of which is a walk-through room,
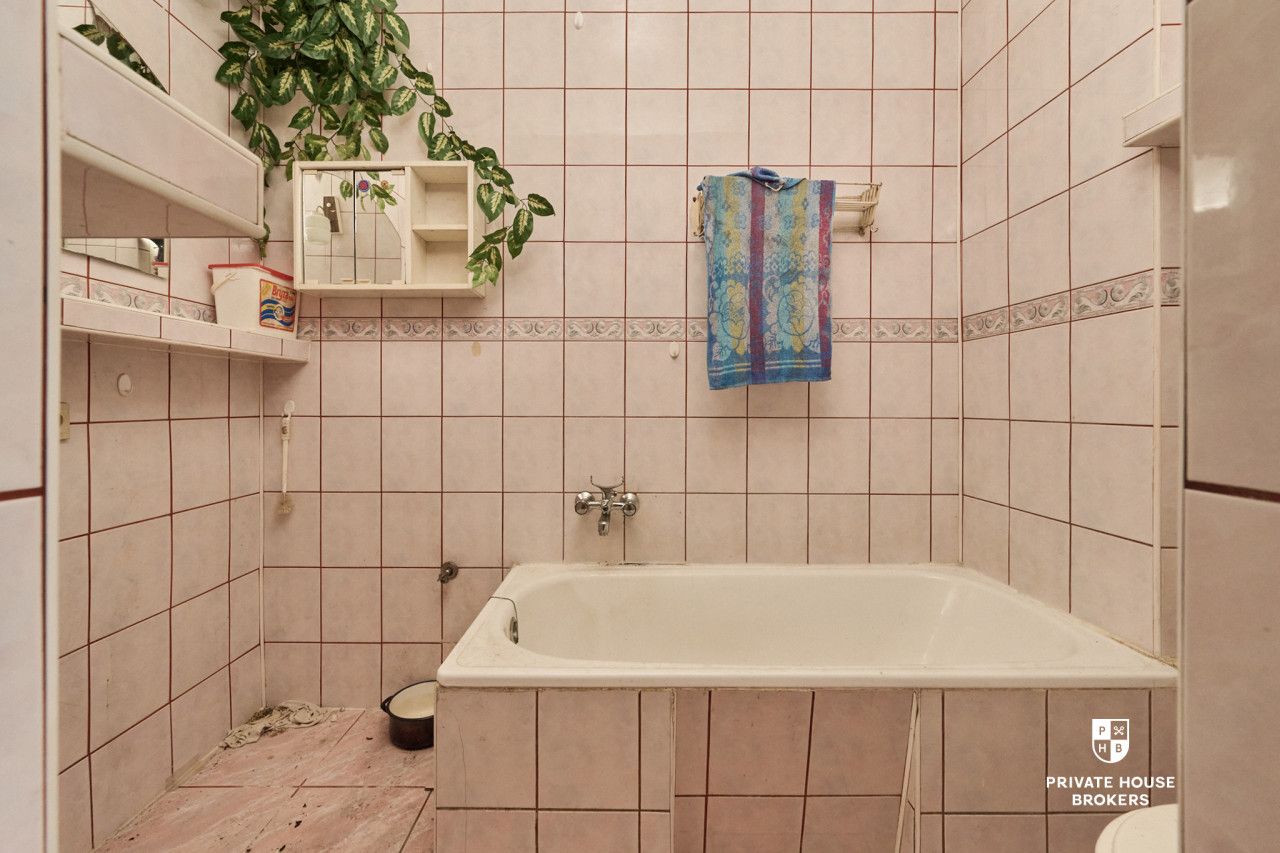
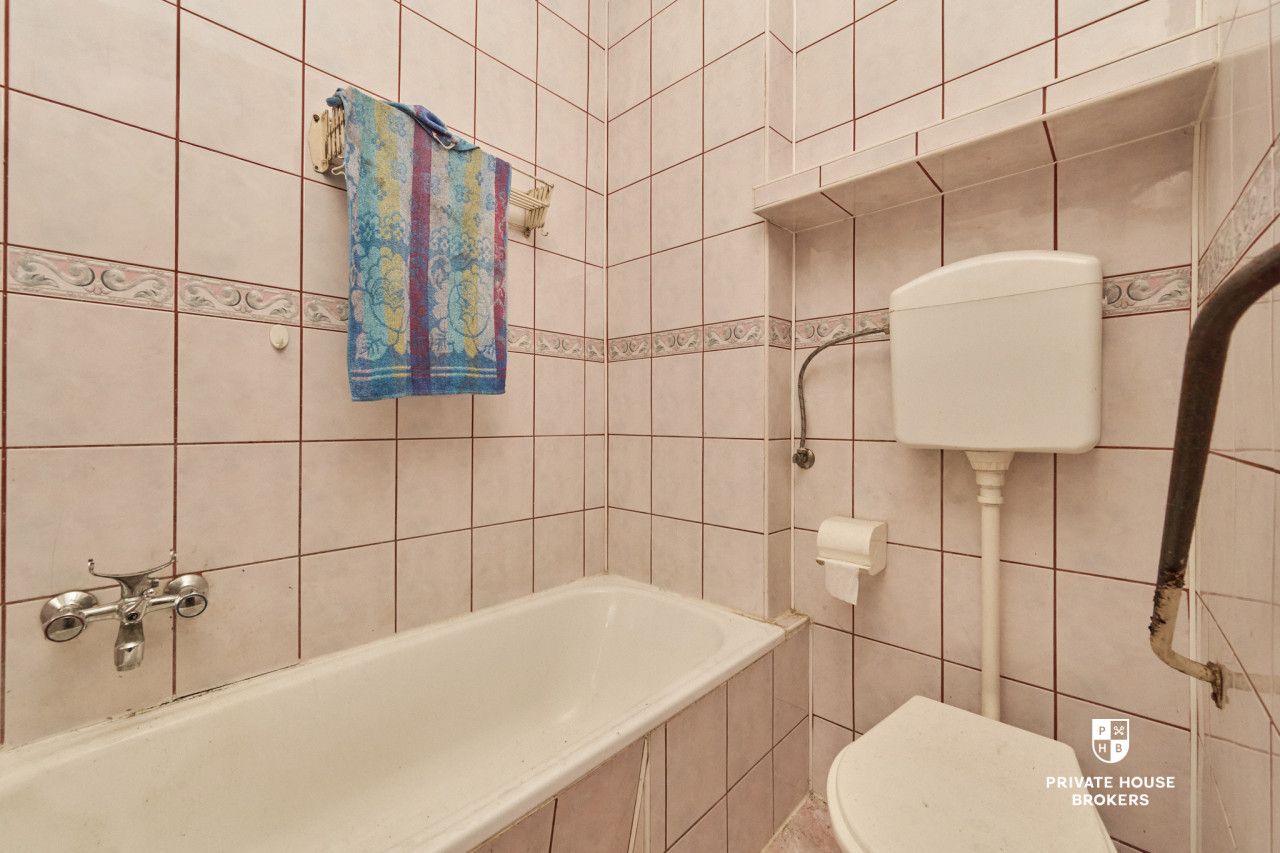
bathroom,
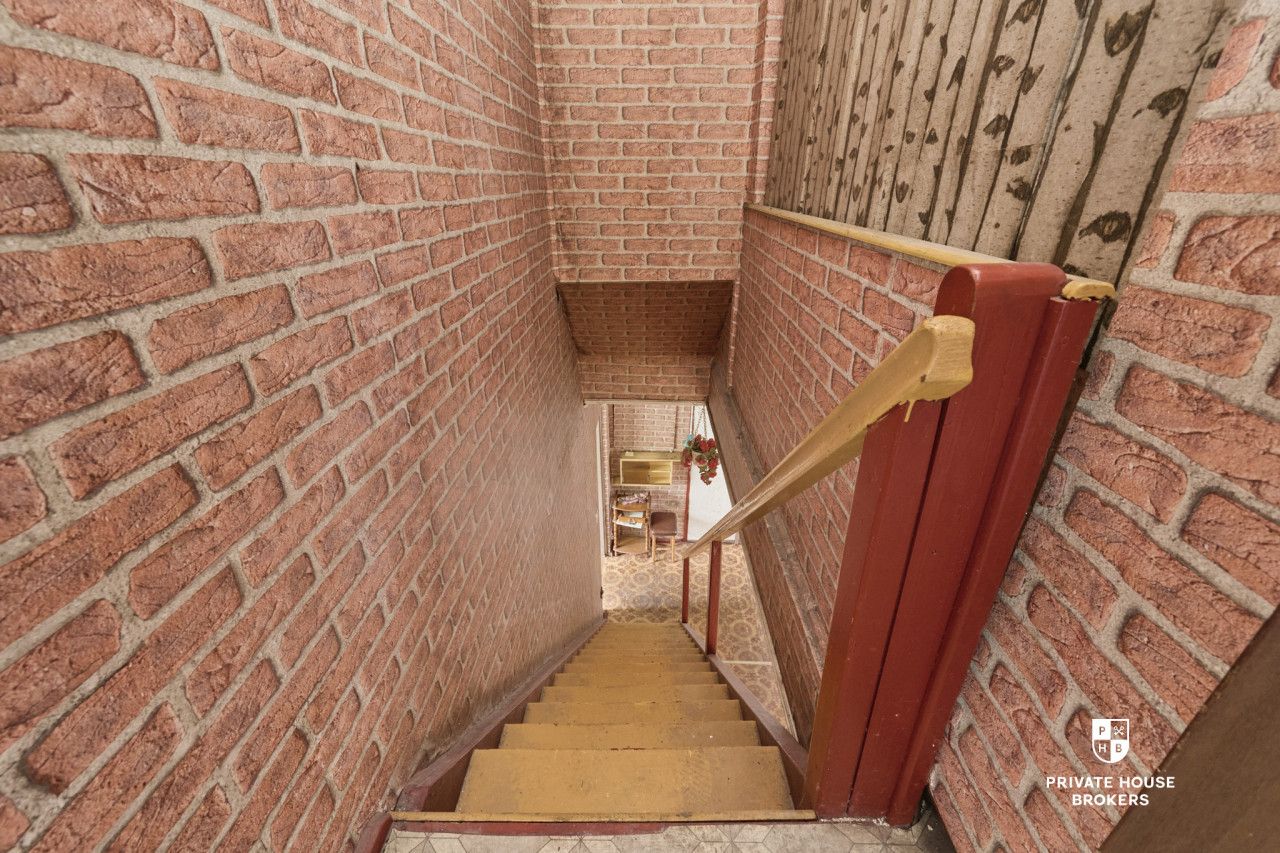
staircase.
First floor:
2 rooms,
attic.
A full photo gallery, a property video and drone photography are available on the homfi website.
Please feel free to contact us to arrange a viewing. I will be happy to answer any questions regarding the property.
Interested? Contact us at +48 575 646 123 or send us a message via the contact form available in the listing.
DID YOU KNOW?
With homfi, you can purchase a property comprehensively, taking care of everything through one company. In addition to real estate agents who assist you in finding and purchasing a property, we offer experienced mortgage advisors, talented interior designers and resourceful rental management specialists.
This means that with us you can find a property, arrange financing for your purchase, design and finish the interior, and then sell or rent the property, with the option of entrusting it to us for professional rental management.
Interested? Ask the listing agent for more details.
For sale: a detached house with an area of approximately 120 m², situated on a large plot of 1,411 m², at Zielonka Street in Międzybórz Sycowski, Oleśnica County.
The property requires renovation but offers great potential for customization and refurbishment. The spacious plot provides numerous possibilities for landscaping and creating a comfortable home tailored to your individual needs.
LOCATION:
The property is located in a peaceful and picturesque part of Międzybórz Sycowski, on Zielonka Street. It is an excellent option for those looking for more space, peace and quiet, and close contact with nature, while still maintaining convenient access to local amenities and larger towns.The location is suitable both for those planning to live here permanently and for buyers looking for a property with the potential to create a home according to their own vision.
THE PROPERTY:
The house was built in 1969 and requires renovation. The building offers approximately 120 m² of total space, comprising a basement, ground floor and first floor.Key features of the property:
large plot of 1,411 m²,
detached house,
functional room layout,
possibility of fully customizing the interiors,
great potential for developing the plot,
access to water, electricity and sewage,
land and mortgage register with no encumbrances.
The house is currently heated with a coal/wood-fired boiler.
LAYOUT:
Ground floor:entrance hall,
hallway,
kitchen with a window,
3 rooms, one of which is a walk-through room,
bathroom,
staircase.
First floor:
2 rooms,
attic.
FINANCIAL DETAILS:
asking price: PLN 509,000A full photo gallery, a property video and drone photography are available on the homfi website.
Please feel free to contact us to arrange a viewing. I will be happy to answer any questions regarding the property.
Interested? Contact us at +48 575 646 123 or send us a message via the contact form available in the listing.
DID YOU KNOW?
With homfi, you can purchase a property comprehensively, taking care of everything through one company. In addition to real estate agents who assist you in finding and purchasing a property, we offer experienced mortgage advisors, talented interior designers and resourceful rental management specialists.
This means that with us you can find a property, arrange financing for your purchase, design and finish the interior, and then sell or rent the property, with the option of entrusting it to us for professional rental management.
Interested? Ask the listing agent for more details.
Місцезнаходження
Кредит

Вам подобається ця нерухомість?
Не чекайте, поки хтось вас випередить - бронюйте онлайн або запропонуйте власну ціну!
Чи подобається вам ця пропозиція?
Підпишіться на розсилку, щоб отримувати пропозиції нерухомості, схожі на цю.