Опис
Дім
Ринок
Вторинний
Тип будівлі
Окремий будинок
Кількість поверхів
1
Площа
196 m²
Кімнати
5
Ванні кімнати
2
Туалети
1
Спальні
3
Підвальне приміщення
НІ
Газ
ТАК
Електроенергія
ТАК
Септик
ТАК
Каналізація
НІ
Правовий статус
Власність
Стан будівлі
Дуже добрий
Рік побудови
2015
Опалення
Власне опалення
Дах
Керамічна черепиця
Мебльована
ТАК
Меблювання
Можливо
Гардеробна
ТАК
Балкон/тераса
ТАК
Кондиціонер
НІ
Ліфт
НІ
Басейн
НІ
Наземний паркінг
ТАК
Підземний паркінг
НІ
Гараж
ТАК
Моніторинг
НІ
Сигналізація
НІ
Кухонне обладнання
Ракрвина
Морозильна камера
Духовка
Електрична варильна поверхня
Посудомийна машина
Кухонна витяжка
Кухонні меблі
Холодильник
Обладнання для ванної кімнати
Драбинний радіатор
Вікно
Душ
Ванна
Умивальник
Туалет
Гаряча вода / тепла вода
Газовий котел
Ділянка
Площа ділянки
1 338 m²
Огороджена територія
ТАК
Ширина ділянки
15 mb.
Довжина ділянки
89 mb.
Форма ділянки
Прямокутник
Рельєф ділянки
Злегка нахилена
Площа будівлі
147 m²
Локальний план
План зонування
Оплати
Ціна
1 900 000 zł
Ціна за м²
9 719 zł/m²
Пропозиція
ID пропозиції
7472/ODS
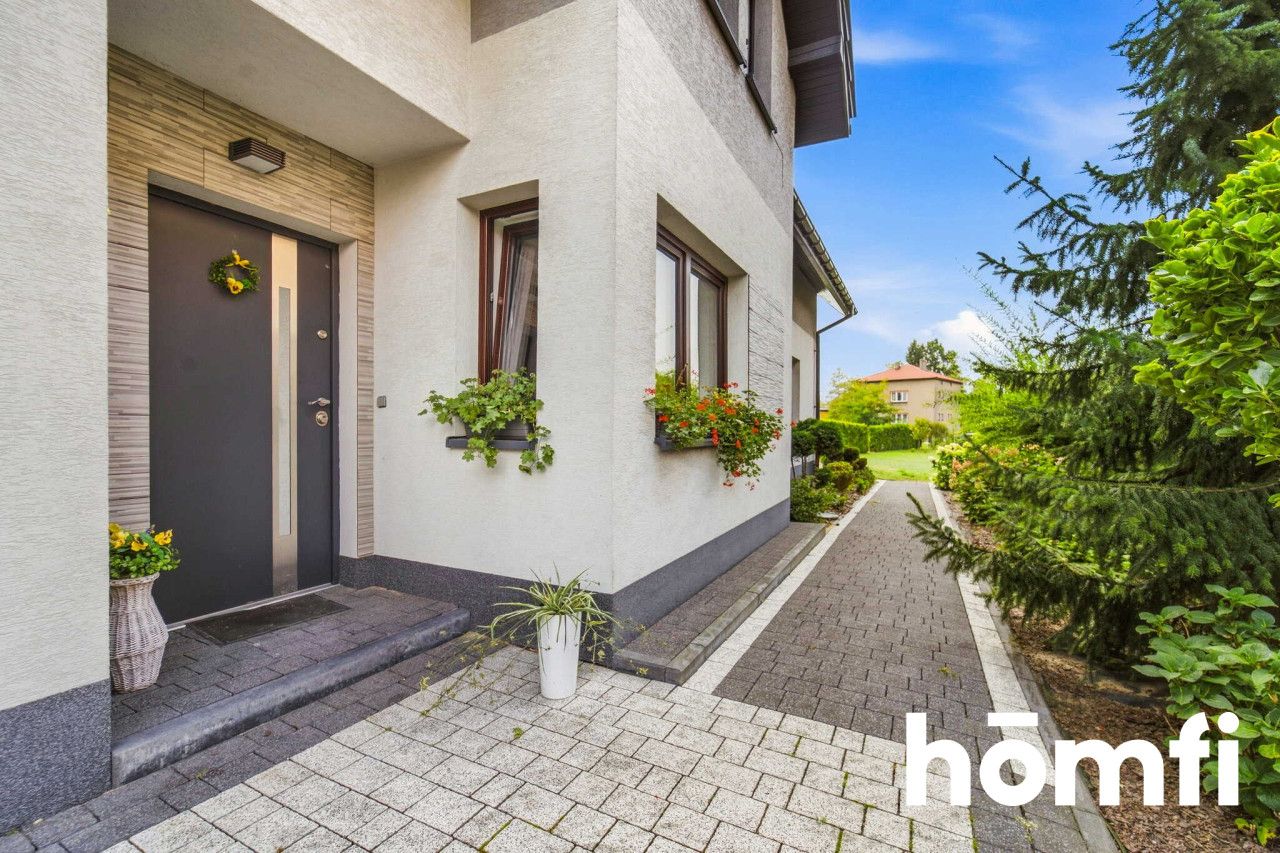
MODERN HOUSE | LARGE GARDEN AND GARAGE | JAWORZNO
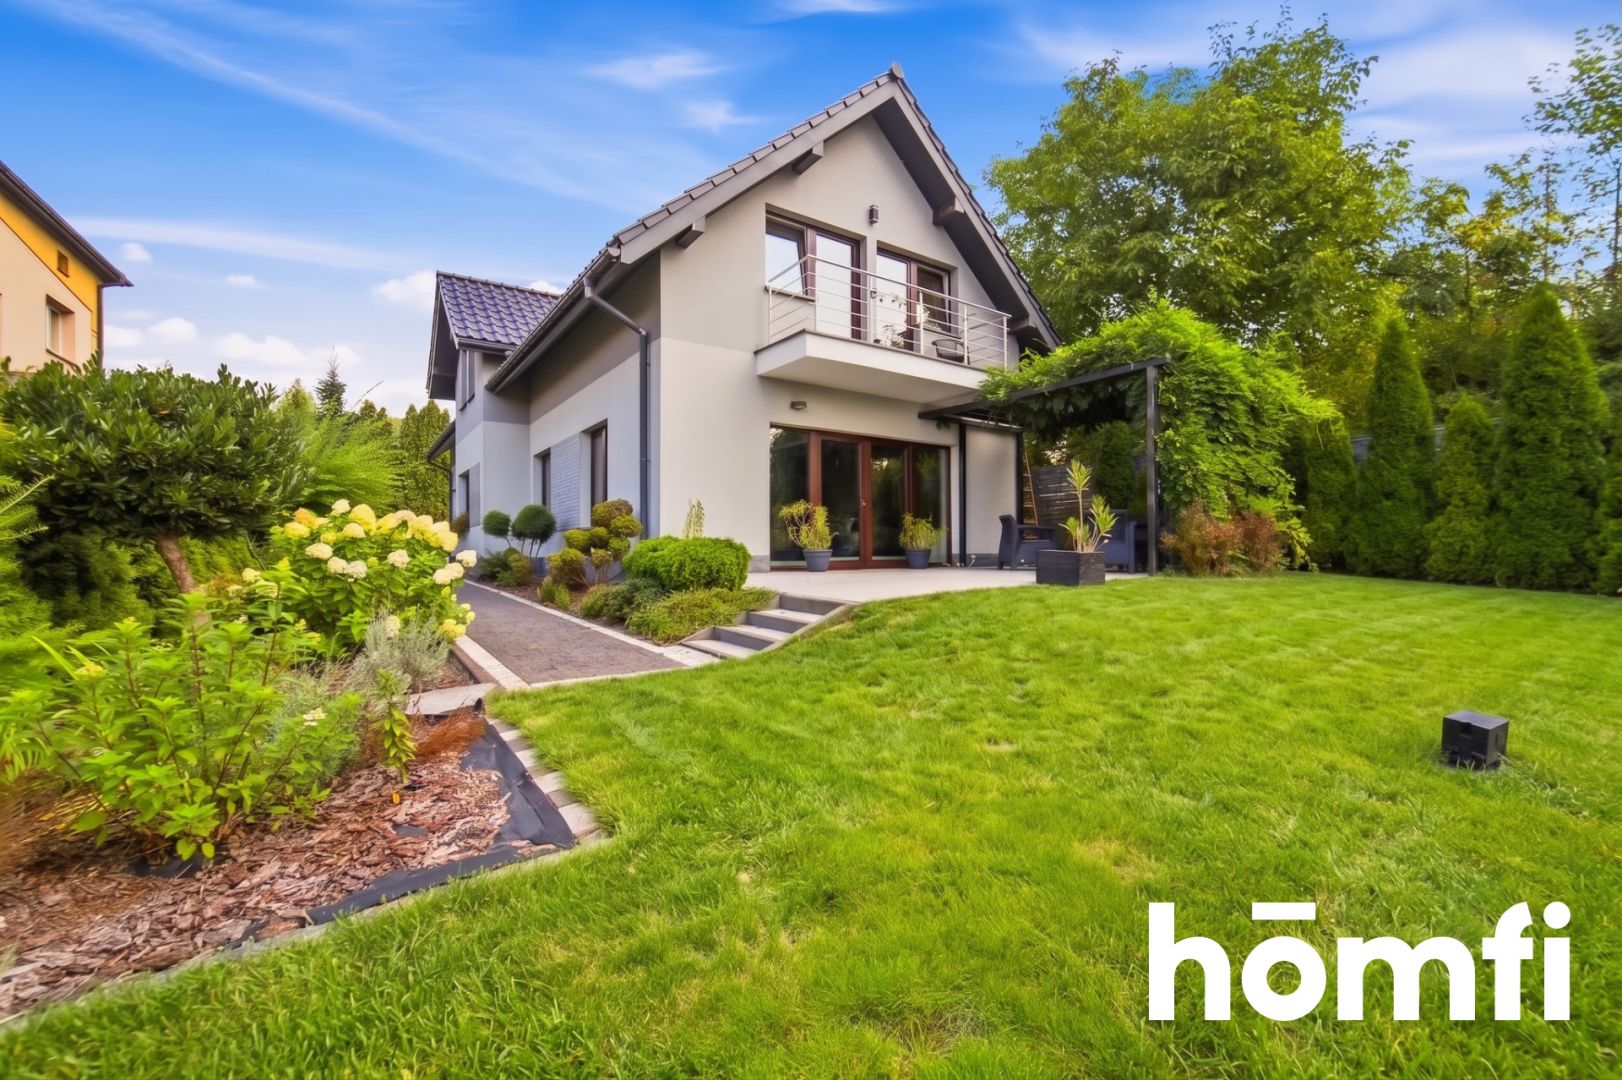
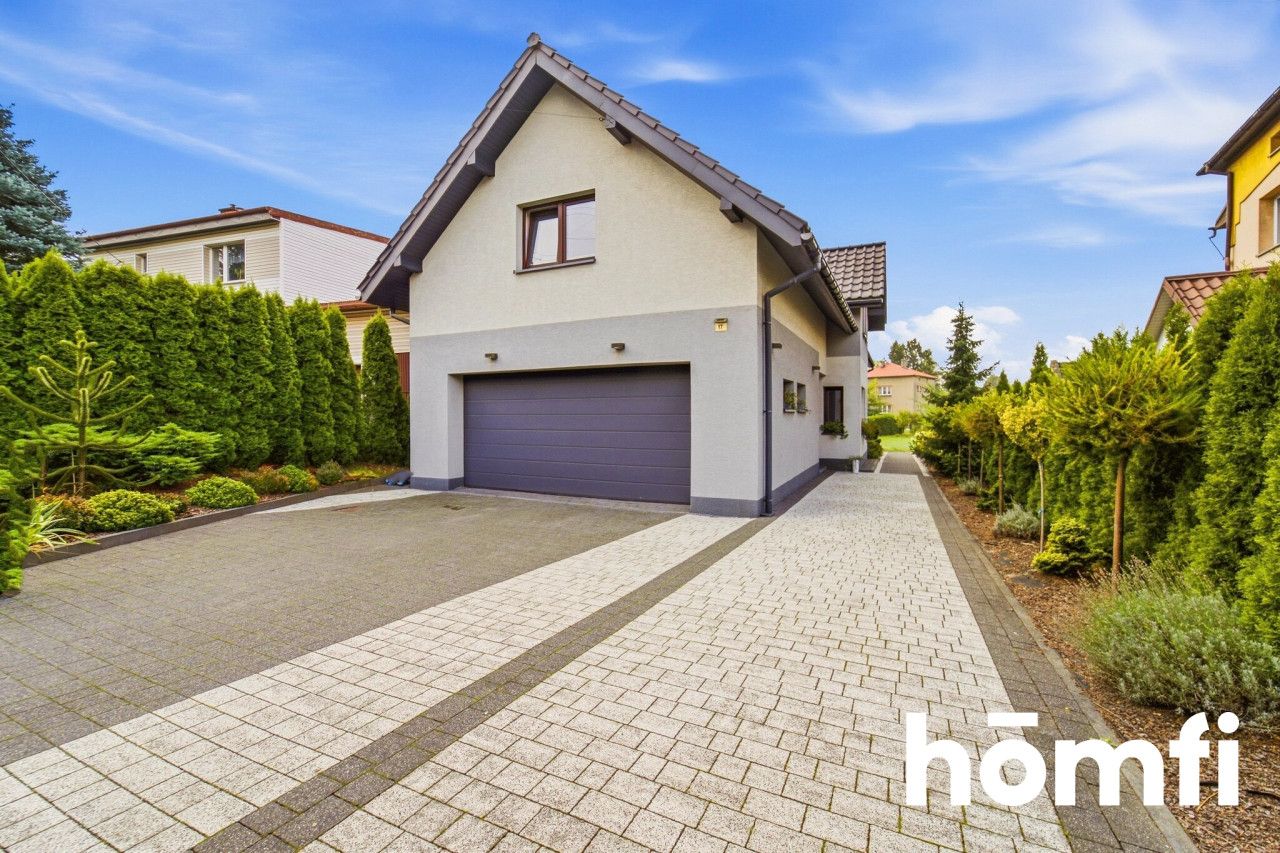
For sale: a spacious house built in 2015, offering 195.5 m² of living space and a two-car garage.
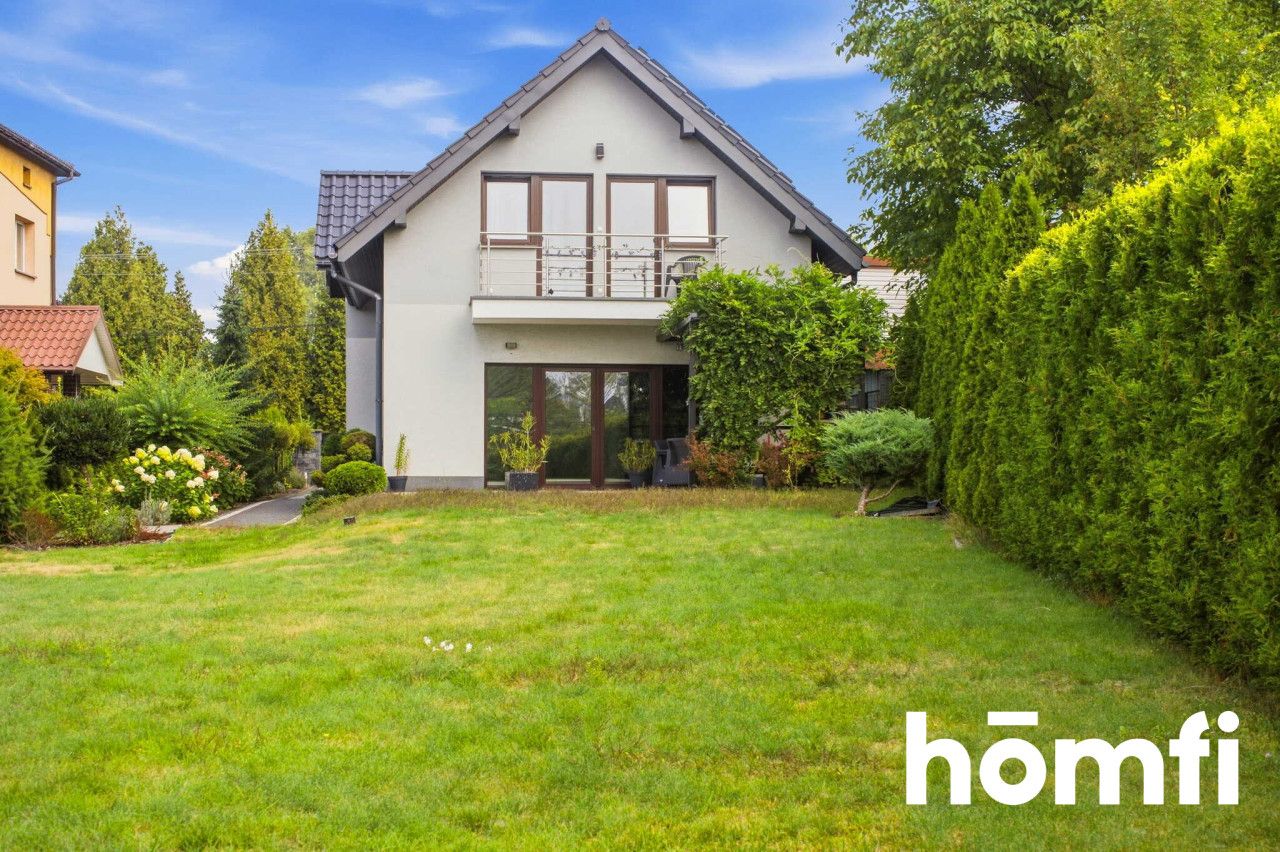
It is situated in Jaworzno (Dąbrowa Narodowa) on an impressive, green plot measuring 1,338 m².
The building features a high standard of construction, incorporating solutions that enhance living comfort and reduce operating costs. Offered fully equipped and ready for immediate move-in—no additional investment required. Secure a ready-to-use, safe, and cost-efficient home for your family!
Location highlights:
• quiet, safe, and green neighborhood – ideal conditions for relaxation
• quick access to the DK79 and A4 roads – save valuable time every day
• proximity to schools and kindergartens – safety and convenience for your children
• full range of amenities nearby – quick and stress-free daily shopping
The house boasts very low operating costs:
• modern condensing gas boiler
• comfortable underfloor heating on the ground floor; radiators on the upper floor
• photovoltaic system (4.65 kWp) settled under the old, highly favorable billing rules
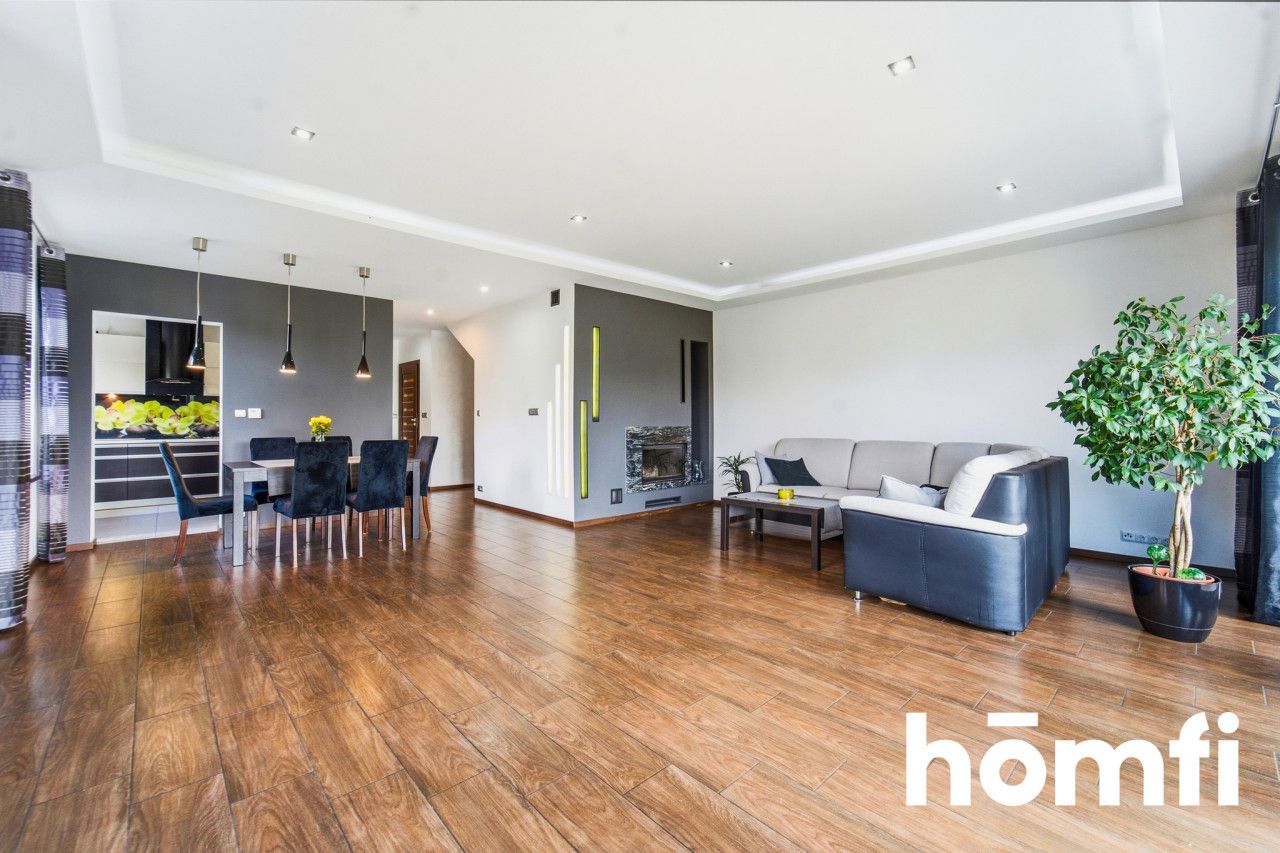
• fireplace with hot air distribution: cost savings and a cozy atmosphere on cooler days
• on-site eco-friendly sewage treatment system: low-cost maintenance required only once a year
• ceramic roof tiles and roof insulation made of mineral wool
This keeps your utility bills to a minimum, allowing you to spend the money you save on family vacations.
The 150 m² living space has been designed to maximize functionality for a large family. Ground floor (living area):
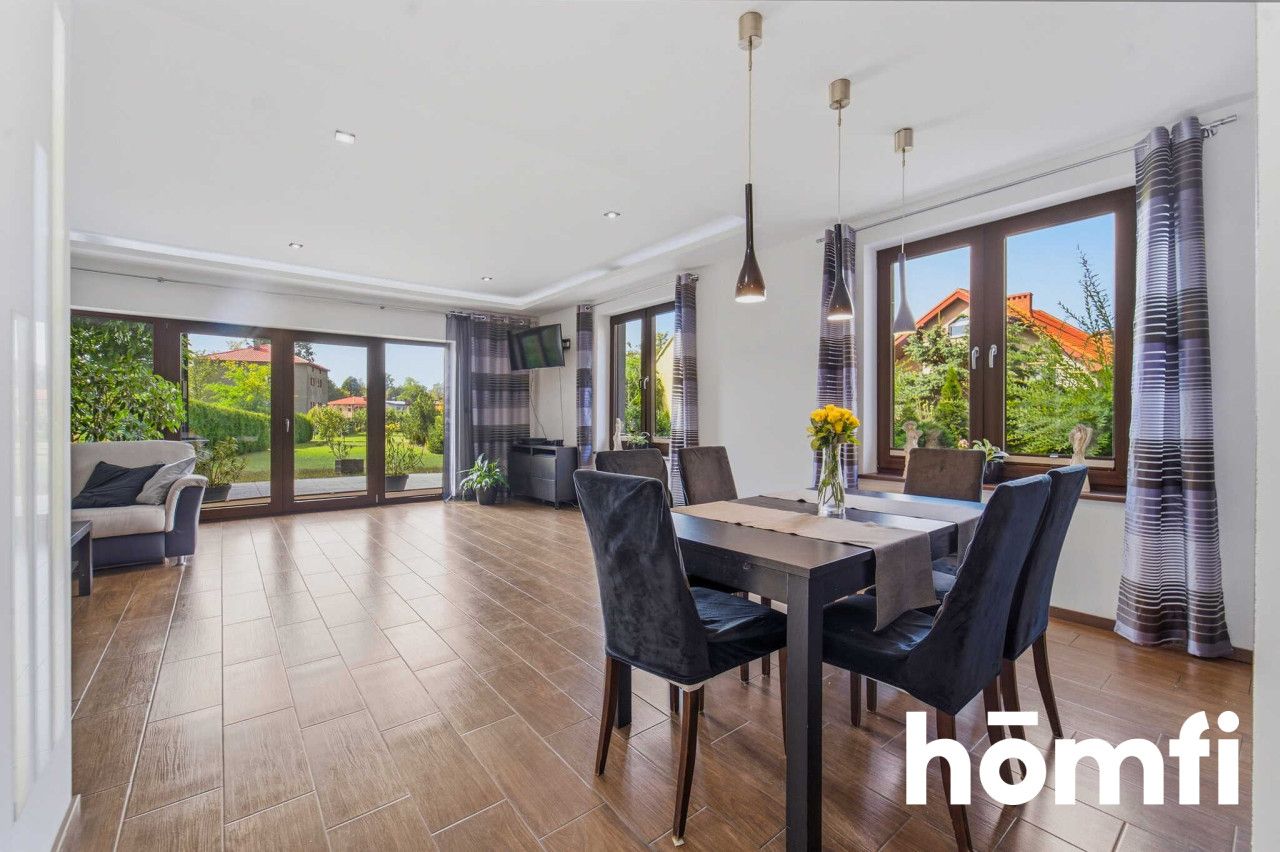
• large living room with dining area, featuring access to the terrace and garden – an ideal spot for sharing special moments
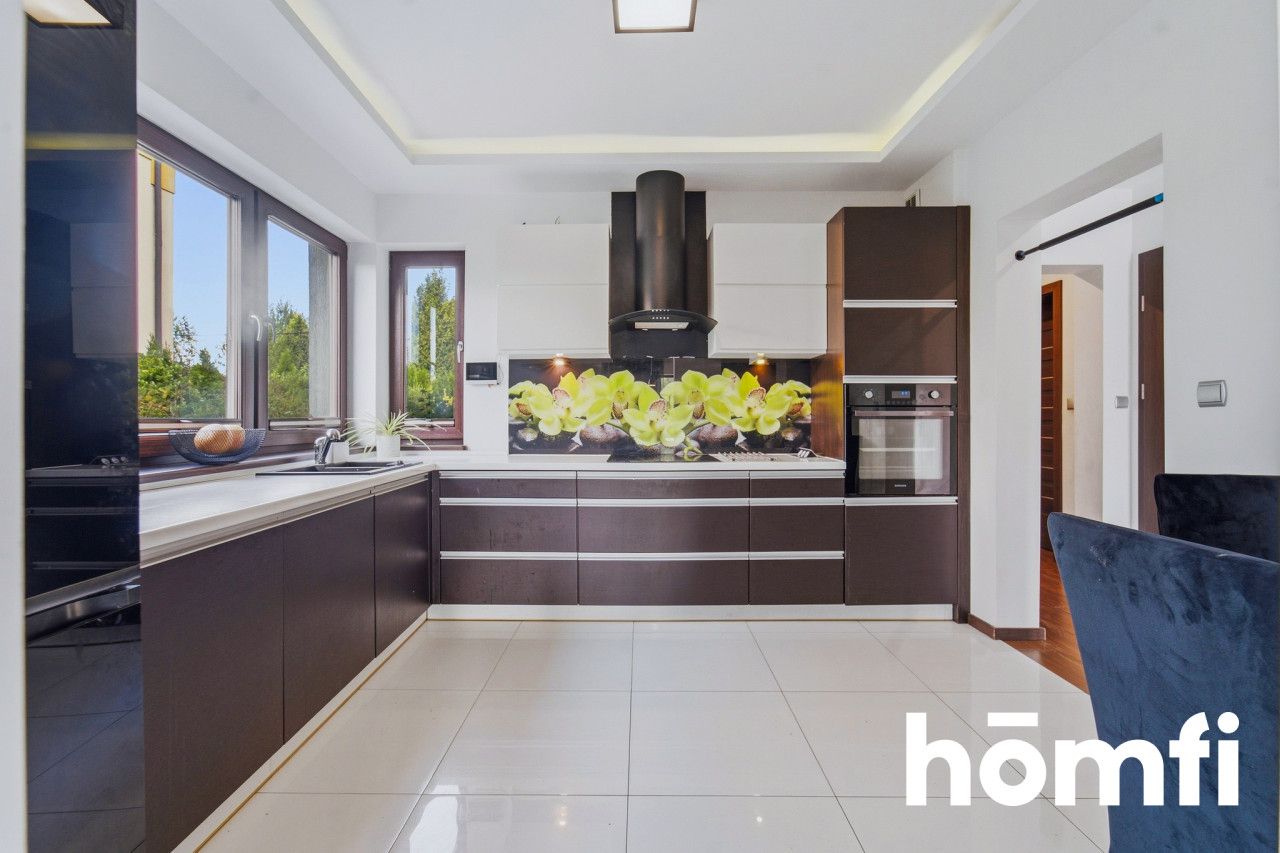
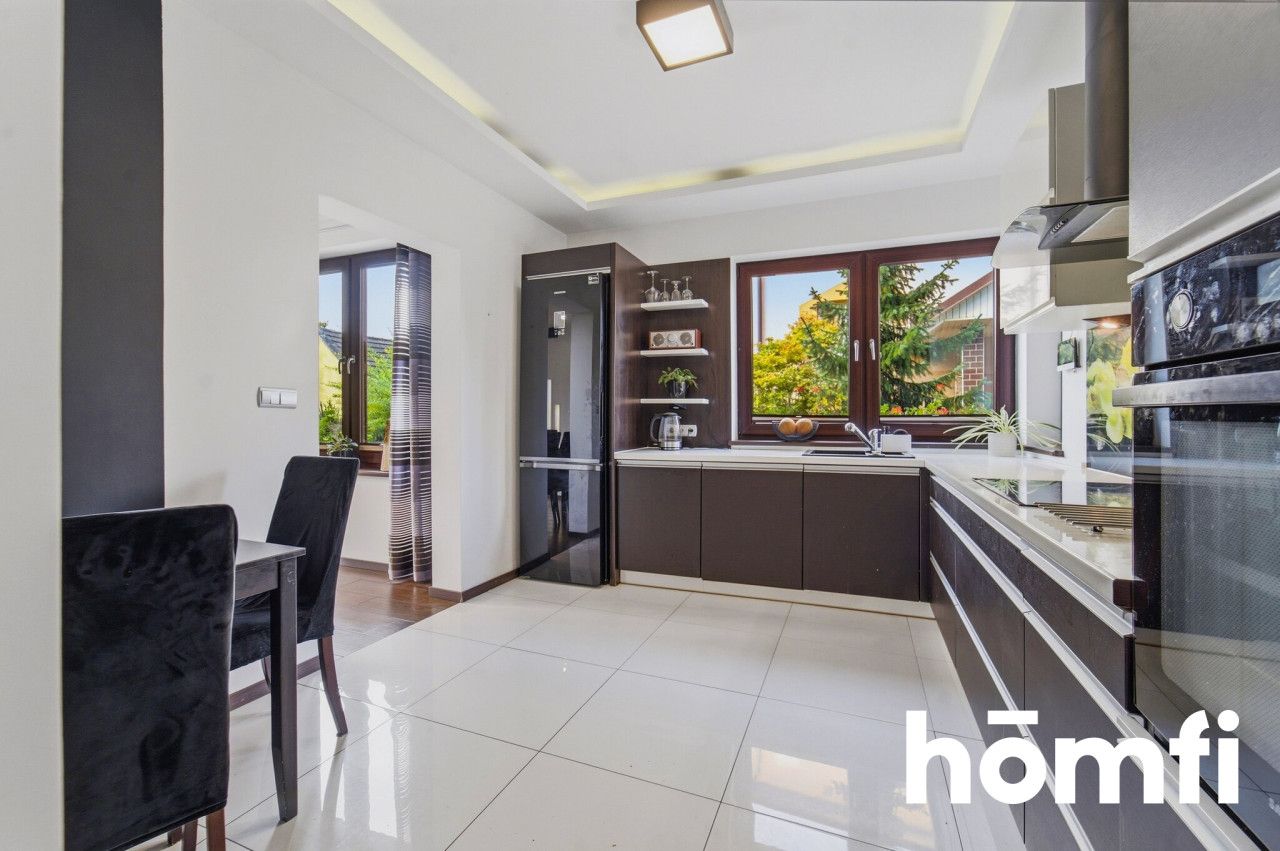
• kitchen – partially open to the living area
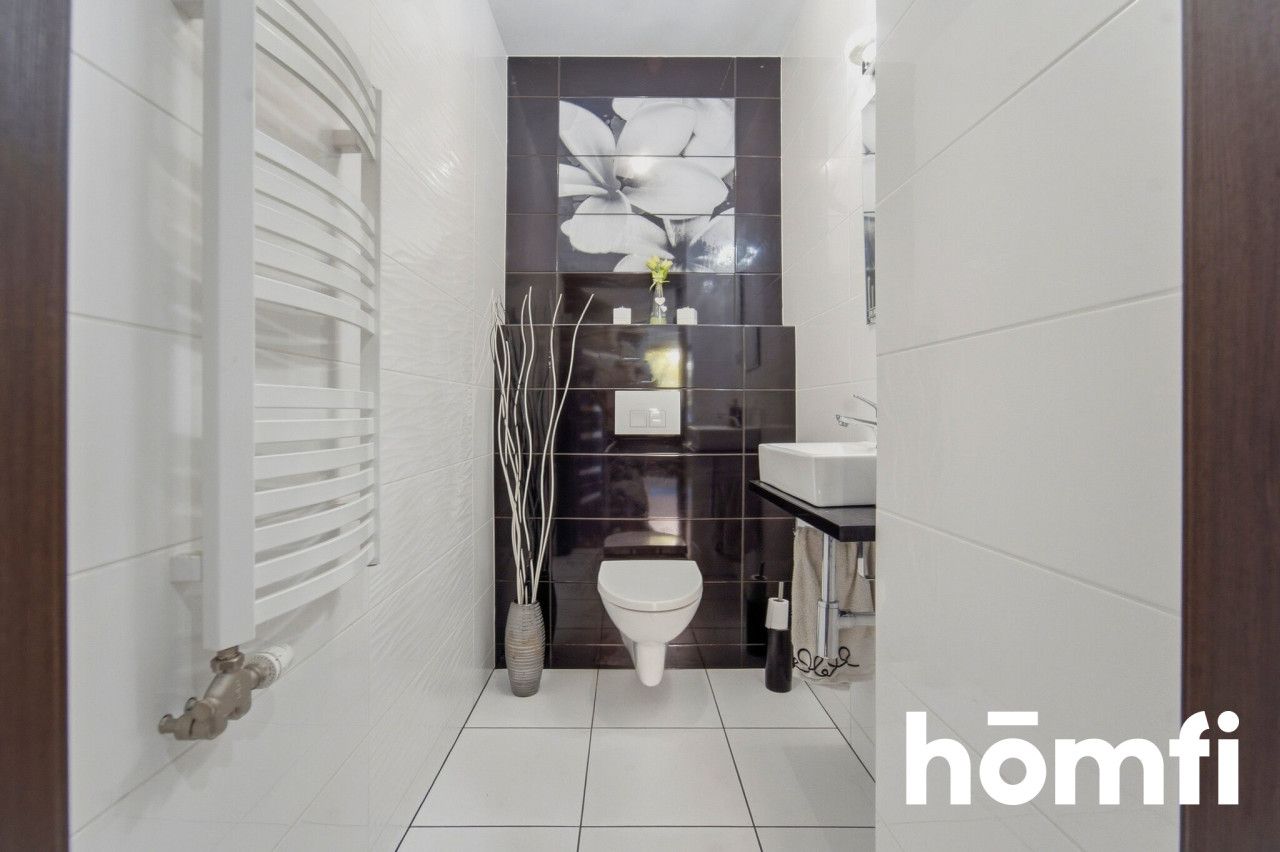
• toilet
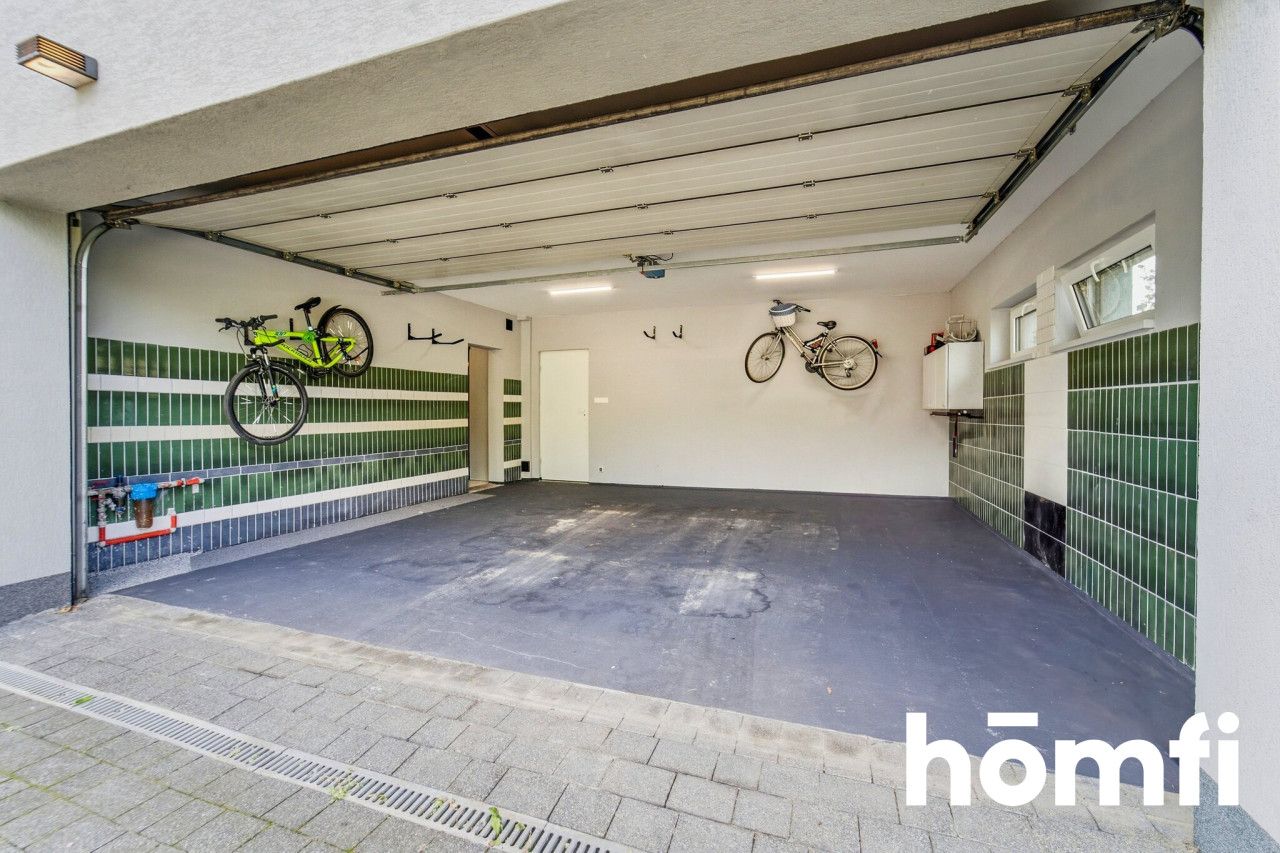
• 2-car garage with a workshop – a DIY enthusiast's dream and winter protection for vehicles
• boiler room and utility room
First floor (private area):
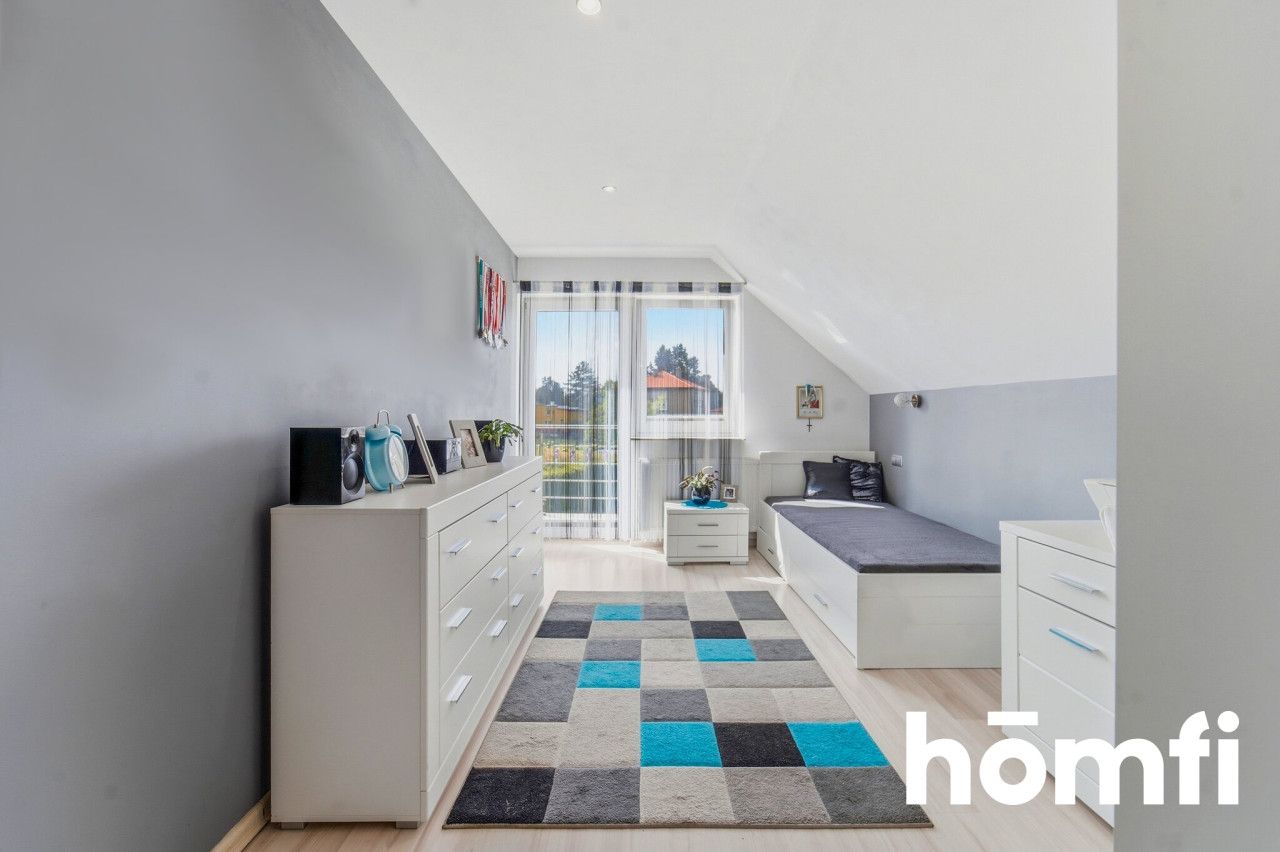
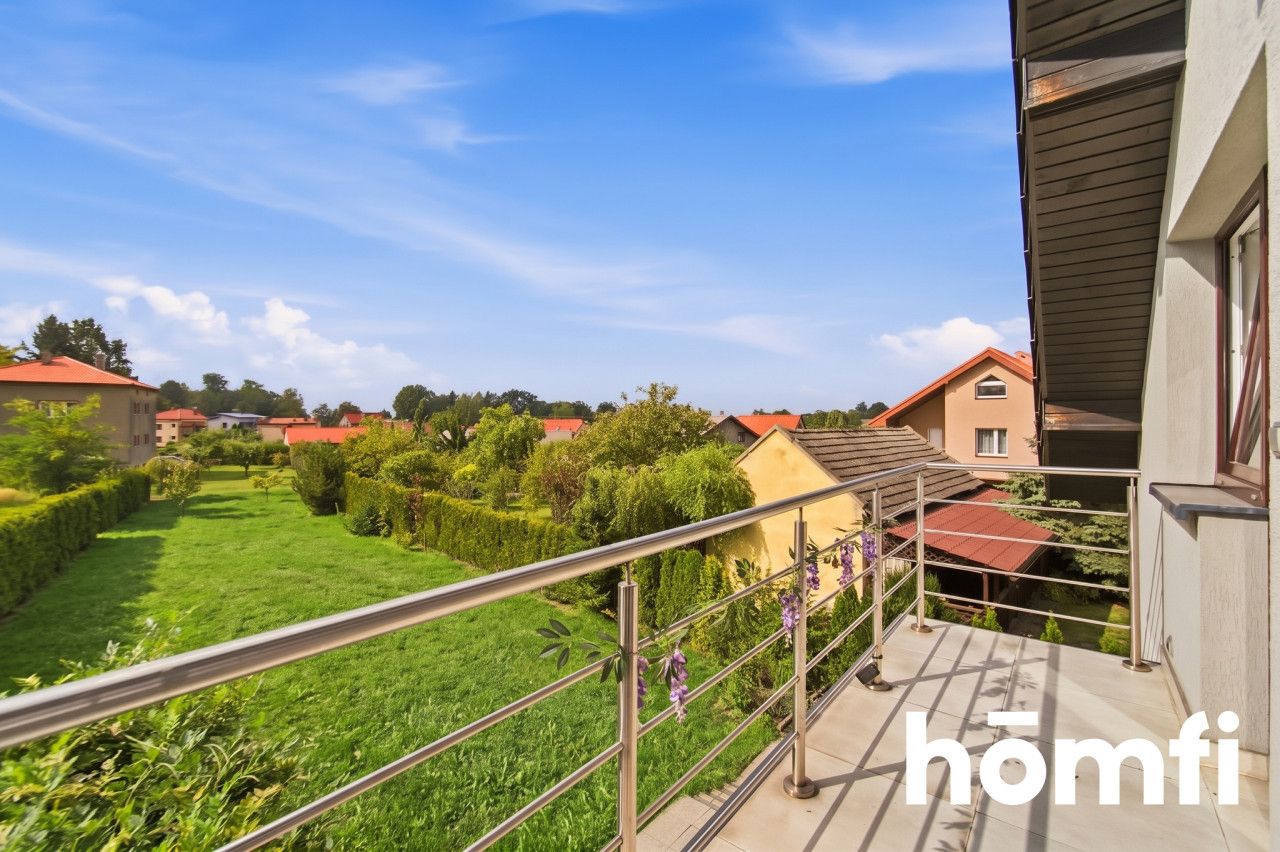
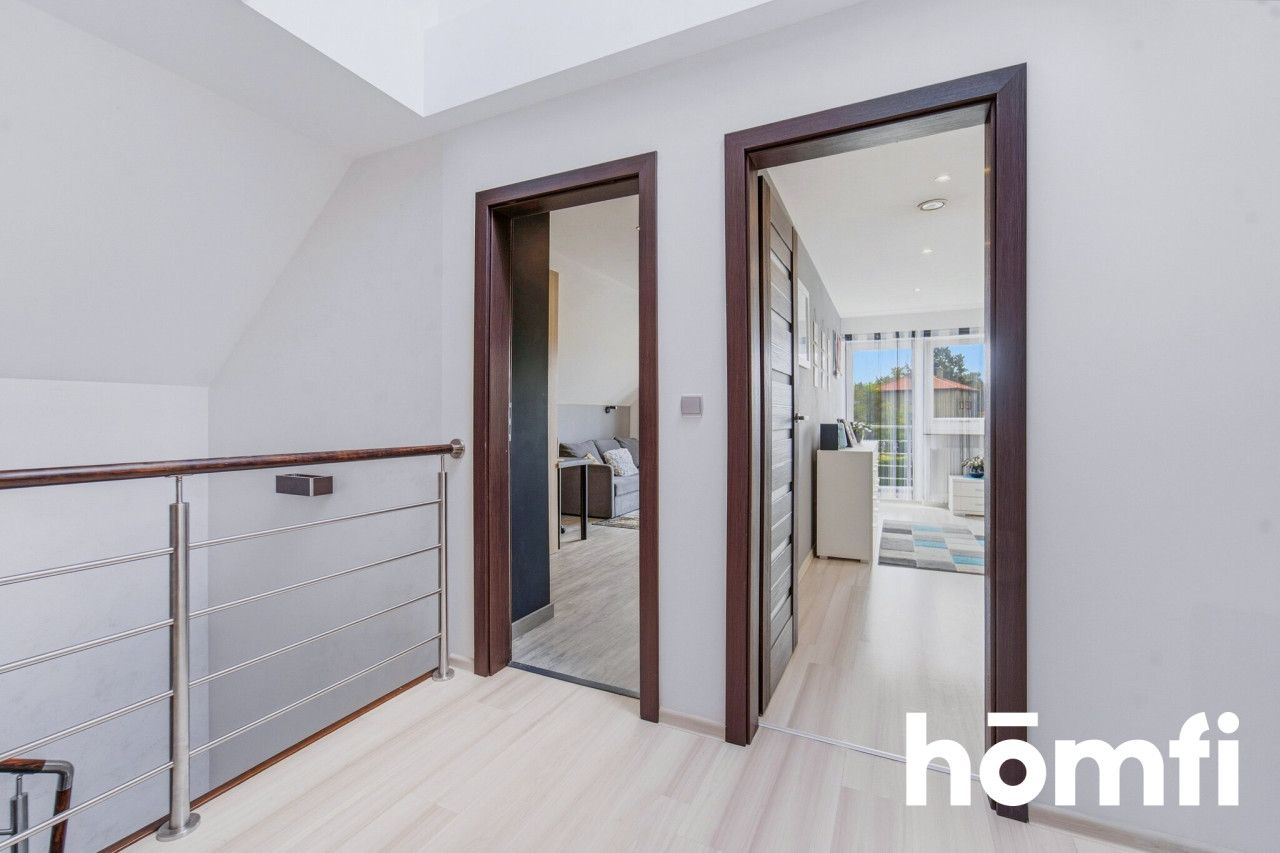
• 2 rooms/bedrooms with access to a garden-facing balcony
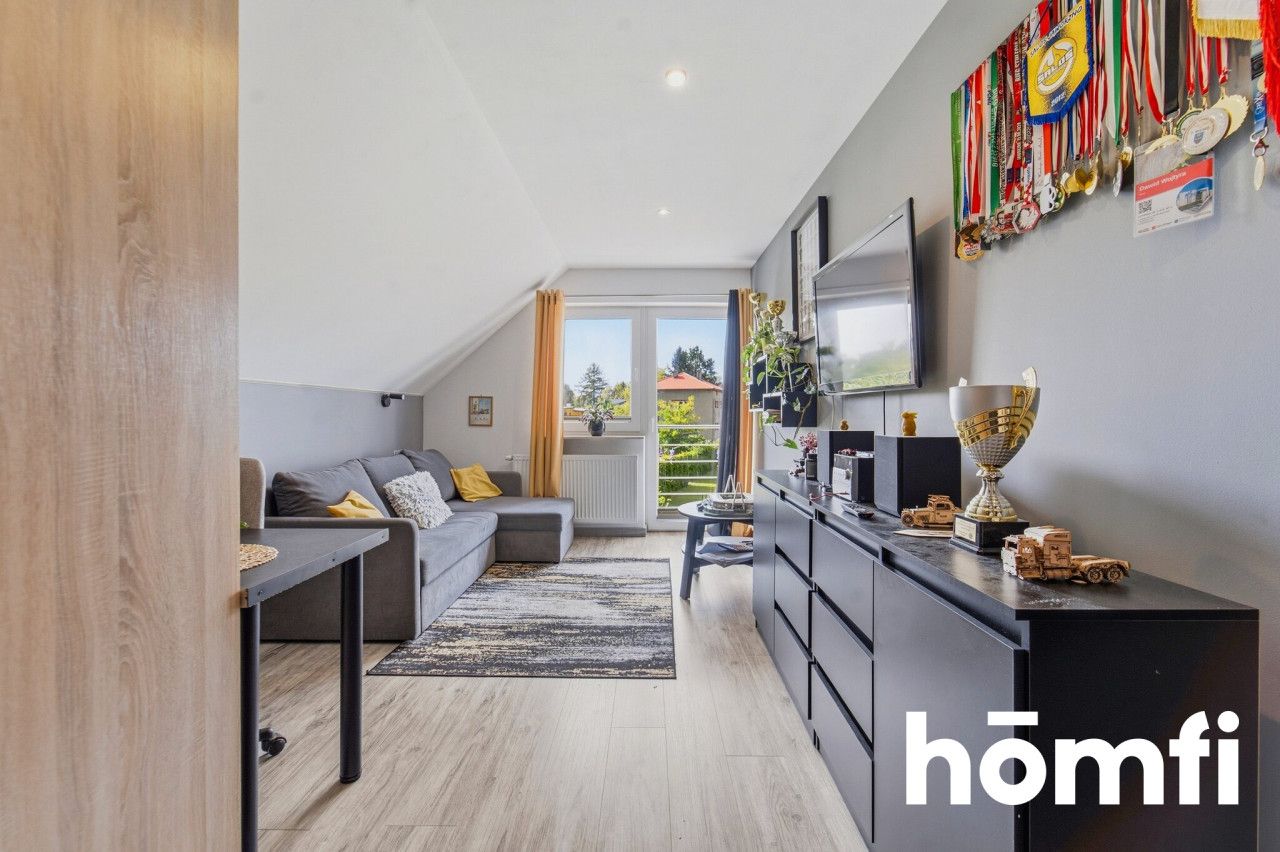
• cozy sitting room with a window (potential to partition off an additional room)
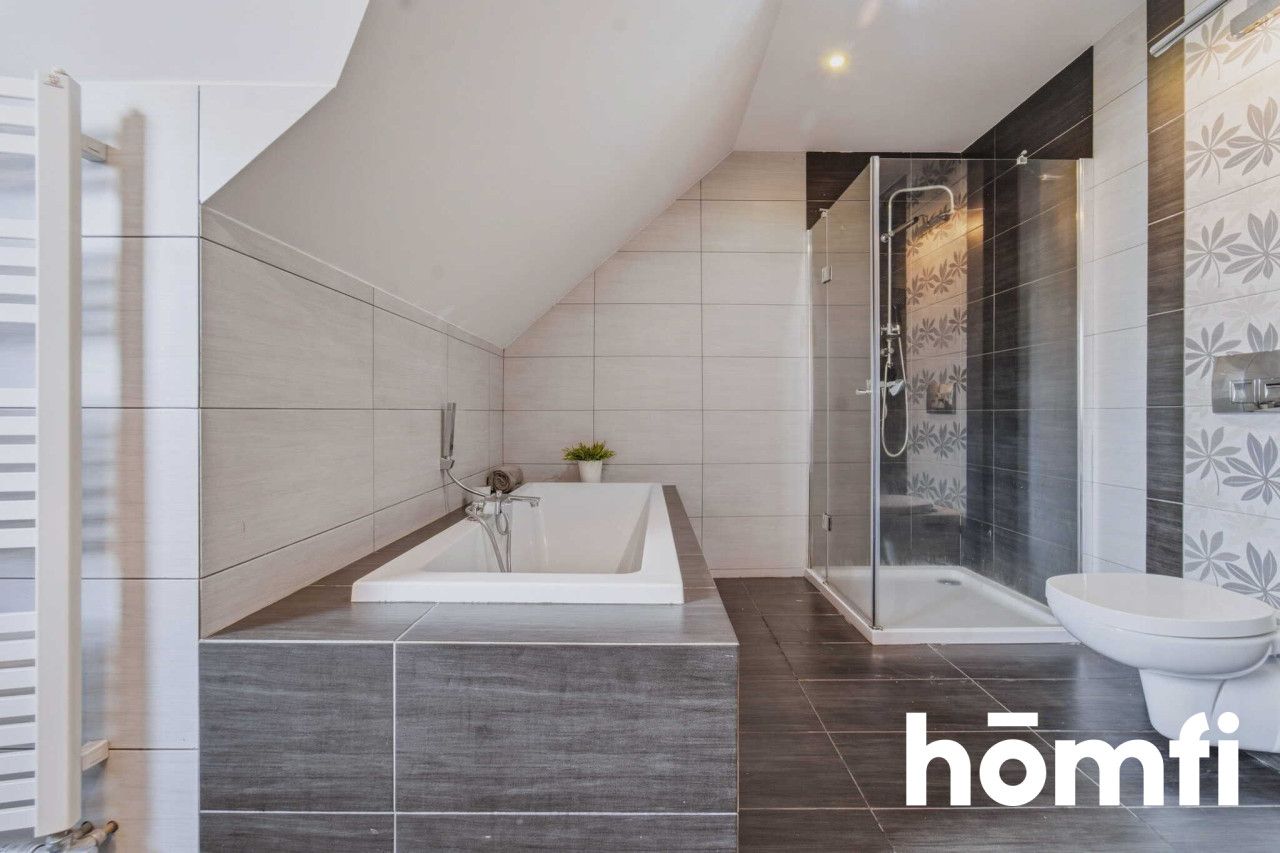
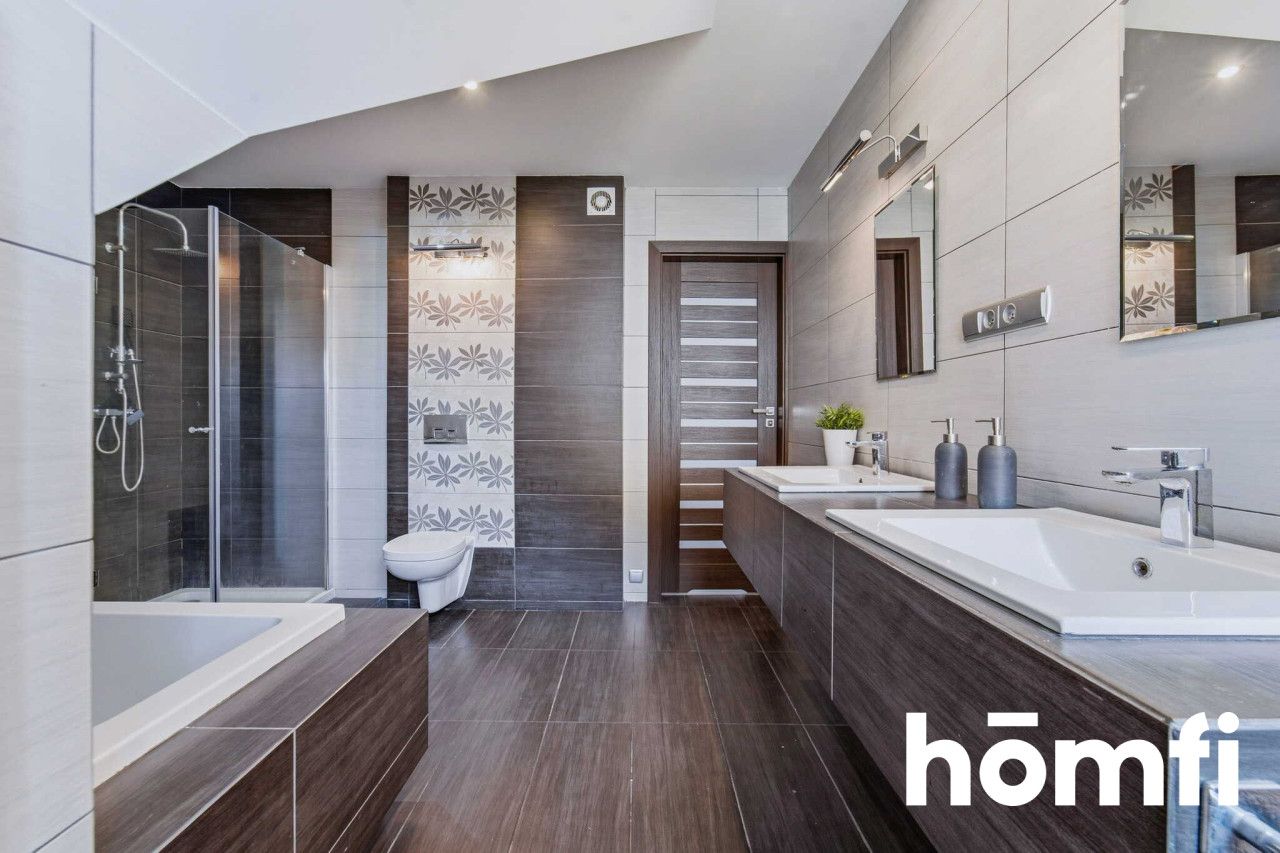
• main bathroom
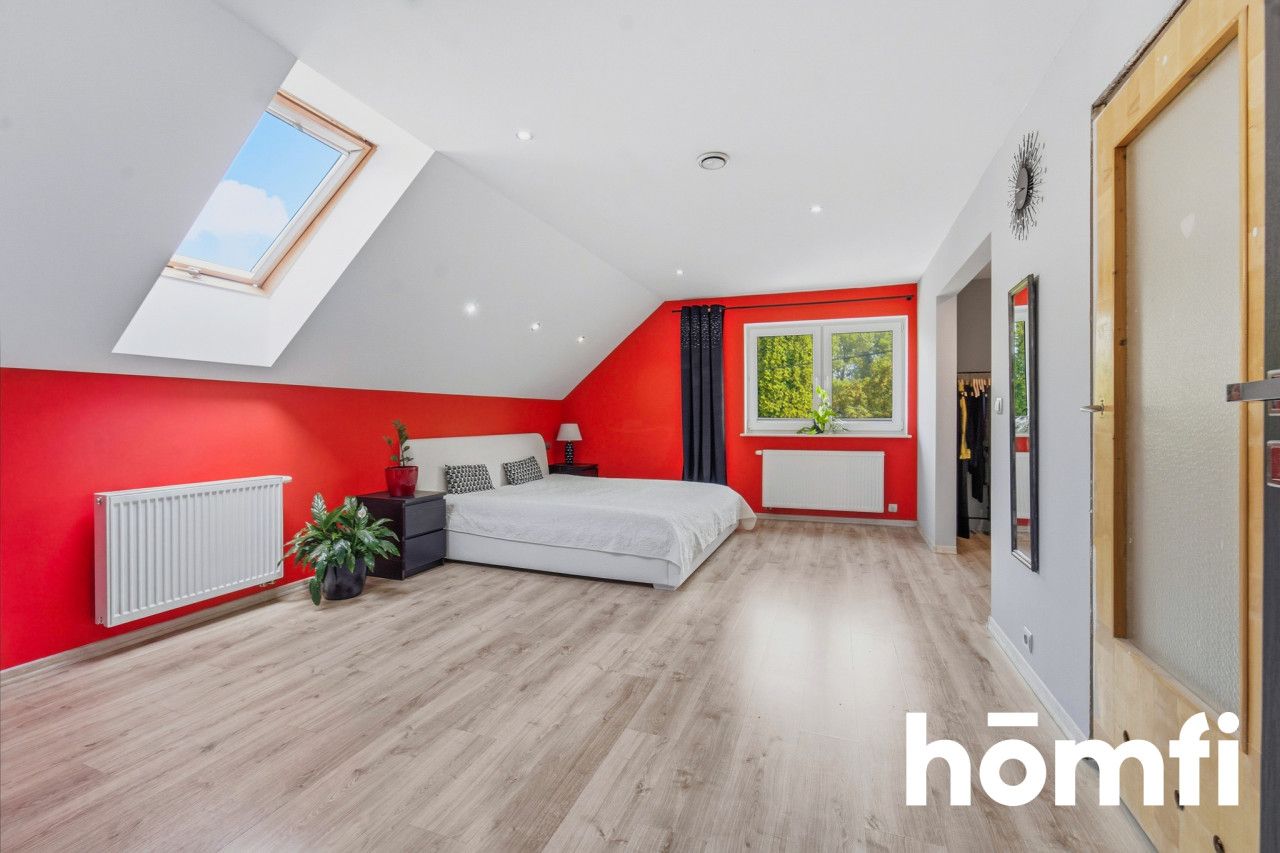
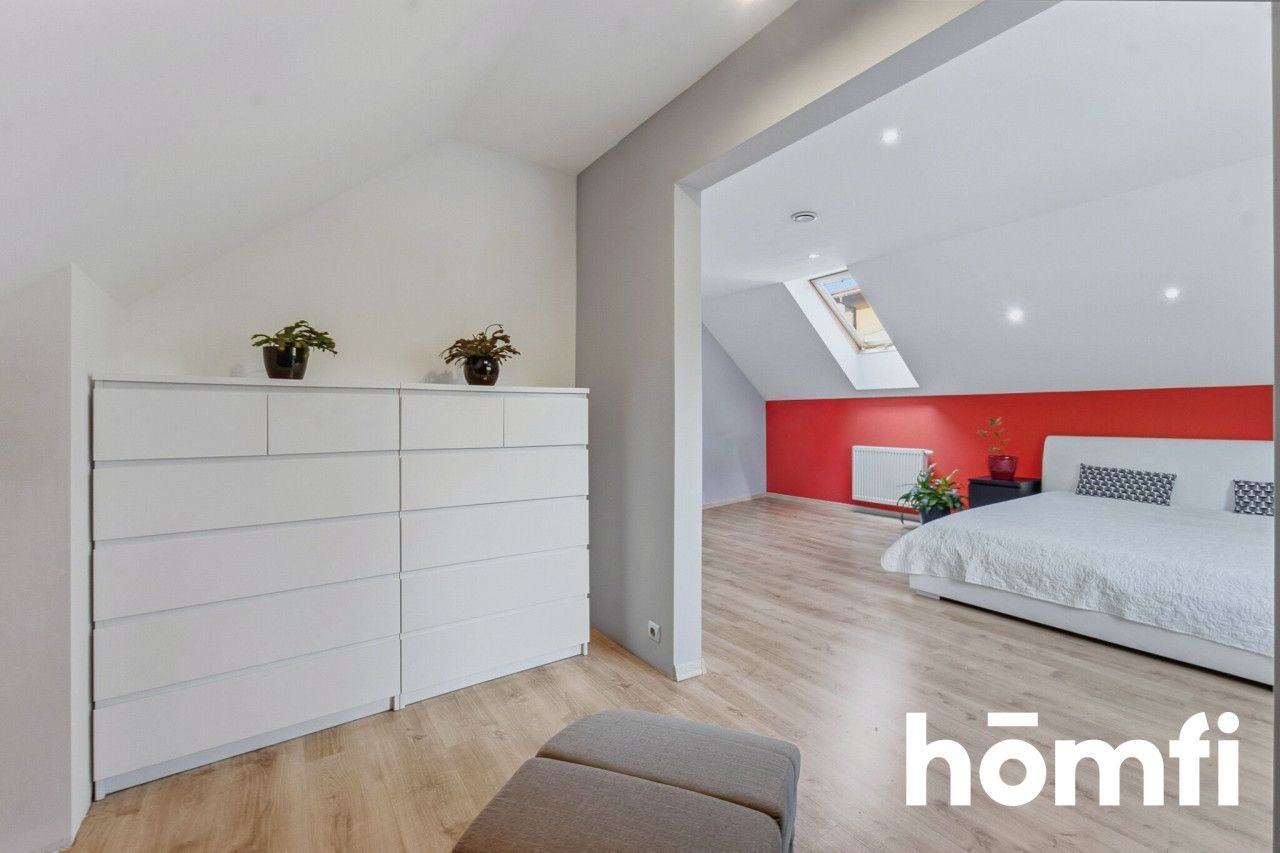
• large master bedroom (with the option to divide) featuring a private en-suite bathroom and walk-in closet – your personal sanctuary of peace
• laundry/drying room
• attic – storage space
• abundant greenery and great potential for landscaping to your own taste
• terrace with a pergola and garden furniture
• fenced property with an electric entrance gate
• additional parking spaces on the premises
This house is an ideal choice for a family. It combines a safe, comfortable location with a well-planned, spacious interior layout. The large, fenced, and lush green plot offers a perfect setting for carefree children's play and post-work relaxation. Energy-efficient solutions ensure minimal maintenance costs, allowing you to allocate savings toward shared pleasures and vacations. Don't miss this opportunity—schedule a viewing today and see what a wonderful life awaits your family here!
Interested? Contact us at +48 734 827 189 or send us an email using the contact form in the ad.
Did you know that with homfi you can buy real estate comprehensively, arranging everything in one place? In addition to real estate agents assisting in finding and purchasing real estate, we put at your disposal experienced credit experts, talented interior designers and resourceful lease management specialists. Thanks to this, you will find a property with us, finance its purchase, design and finish its interior, and then sell or rent it with the option of lease management.
Interested? Ask the agent for details.
It is situated in Jaworzno (Dąbrowa Narodowa) on an impressive, green plot measuring 1,338 m².
The building features a high standard of construction, incorporating solutions that enhance living comfort and reduce operating costs. Offered fully equipped and ready for immediate move-in—no additional investment required. Secure a ready-to-use, safe, and cost-efficient home for your family!
LOCATION:
The house is located in a quiet, green neighborhood surrounded by single-family homes, ensuring the peace and privacy you crave after a long day at work. At the same time, excellent transport links mean that commuting to Katowice or Sosnowiec takes very little time, saving you precious moments. With local shops, schools, and kindergartens nearby—as well as the Osiedle Stałe district offering full amenities—everything you need is right at your fingertips.Location highlights:
• quiet, safe, and green neighborhood – ideal conditions for relaxation
• quick access to the DK79 and A4 roads – save valuable time every day
• proximity to schools and kindergartens – safety and convenience for your children
• full range of amenities nearby – quick and stress-free daily shopping
BUILDING:
A solid structure built to the highest standards. Thanks to the use of technology resistant to mining-induced ground movement (cross-foundations, strip footings combined with a slab, and reinforced concrete cores within aerated concrete walls), you gain an exceptionally durable structure—along with complete peace of mind and safety.The house boasts very low operating costs:
• modern condensing gas boiler
• comfortable underfloor heating on the ground floor; radiators on the upper floor
• photovoltaic system (4.65 kWp) settled under the old, highly favorable billing rules
• fireplace with hot air distribution: cost savings and a cozy atmosphere on cooler days
• on-site eco-friendly sewage treatment system: low-cost maintenance required only once a year
• ceramic roof tiles and roof insulation made of mineral wool
This keeps your utility bills to a minimum, allowing you to spend the money you save on family vacations.
The 150 m² living space has been designed to maximize functionality for a large family. Ground floor (living area):
• large living room with dining area, featuring access to the terrace and garden – an ideal spot for sharing special moments
• kitchen – partially open to the living area
• toilet
• 2-car garage with a workshop – a DIY enthusiast's dream and winter protection for vehicles
• boiler room and utility room
First floor (private area):
• 2 rooms/bedrooms with access to a garden-facing balcony
• cozy sitting room with a window (potential to partition off an additional room)
• main bathroom
• large master bedroom (with the option to divide) featuring a private en-suite bathroom and walk-in closet – your personal sanctuary of peace
• laundry/drying room
• attic – storage space
PLOT:
• expansive 1,338 m² lot featuring fruit trees and ornamental shrubs• abundant greenery and great potential for landscaping to your own taste
• terrace with a pergola and garden furniture
• fenced property with an electric entrance gate
• additional parking spaces on the premises
FINANCES:
Property price: 1,900,000 PLNThis house is an ideal choice for a family. It combines a safe, comfortable location with a well-planned, spacious interior layout. The large, fenced, and lush green plot offers a perfect setting for carefree children's play and post-work relaxation. Energy-efficient solutions ensure minimal maintenance costs, allowing you to allocate savings toward shared pleasures and vacations. Don't miss this opportunity—schedule a viewing today and see what a wonderful life awaits your family here!
Interested? Contact us at +48 734 827 189 or send us an email using the contact form in the ad.
Did you know that with homfi you can buy real estate comprehensively, arranging everything in one place? In addition to real estate agents assisting in finding and purchasing real estate, we put at your disposal experienced credit experts, talented interior designers and resourceful lease management specialists. Thanks to this, you will find a property with us, finance its purchase, design and finish its interior, and then sell or rent it with the option of lease management.
Interested? Ask the agent for details.
Місцезнаходження
Кредит

Вам подобається ця нерухомість?
Не чекайте, поки хтось вас випередить - бронюйте онлайн або запропонуйте власну ціну!
Чи подобається вам ця пропозиція?
Підпишіться на розсилку, щоб отримувати пропозиції нерухомості, схожі на цю.