Дім на продаж
100 m² house with a fireplace | 4 rooms | 2-car garage | 650 m² garden
Ludwinowo Zegrzyńskie / Serock, Legionowski
141 m²
Ludwinowo Zegrzyńskie / Serock, Legionowski
Опис
Дім
Ринок
Первинний
Тип будівлі
Окремий будинок
Площа
141 m²
Кімнати
4
Туалети
1
Спальні
3
Газ
ТАК
Септик
ТАК
Правовий статус
Власність
Стан будівлі
Стан девелоперського стандарту
Рік побудови
2026
Опалення
Газове
Дах
Металева черепиця
Гараж
ТАК
Ділянка
Площа ділянки
800 m²
Огороджена територія
ТАК
Форма ділянки
Прямокутник
Локальний план
План зонування
Оплати
Ціна
1 040 000 zł
Ціна за м²
7 376 zł/m²
Пропозиція
ID пропозиції
7448/ODS
100 m² house with a fireplace | 4 rooms | 2-car garage | 650 m² garden
No PCC tax
No commission
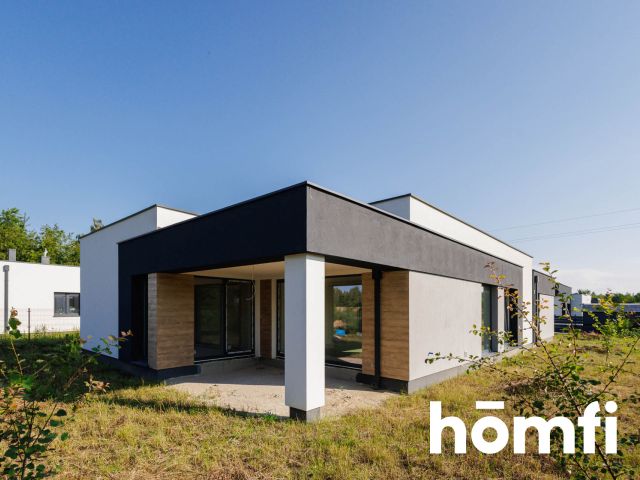
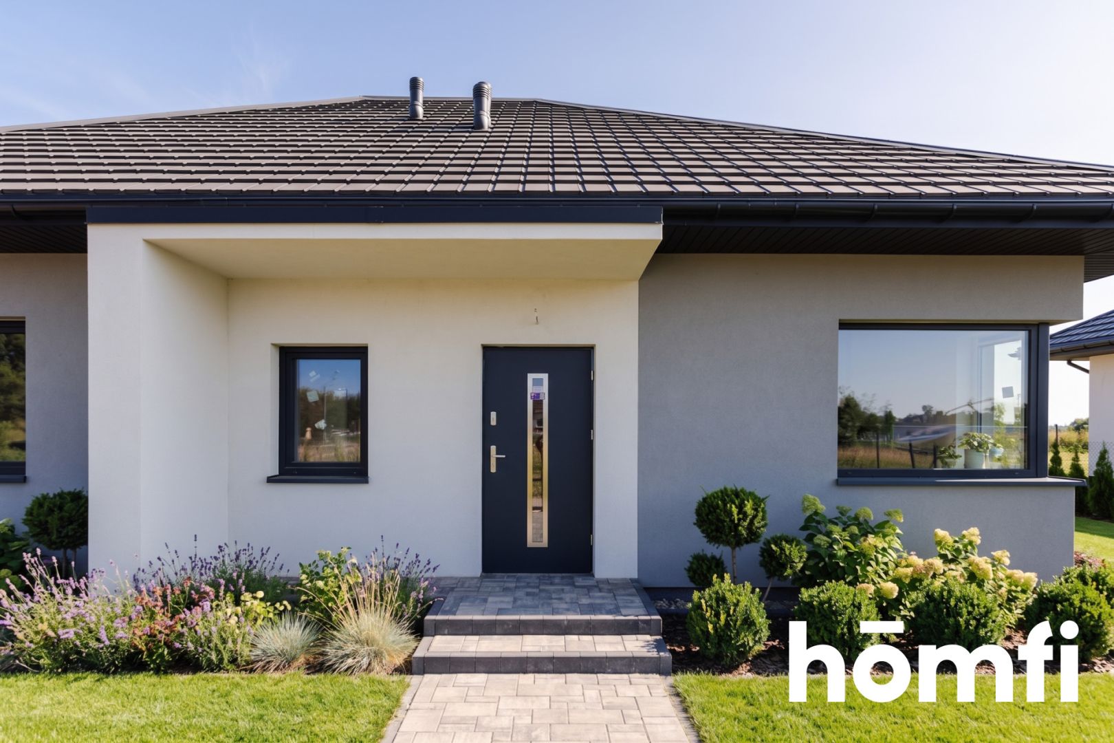
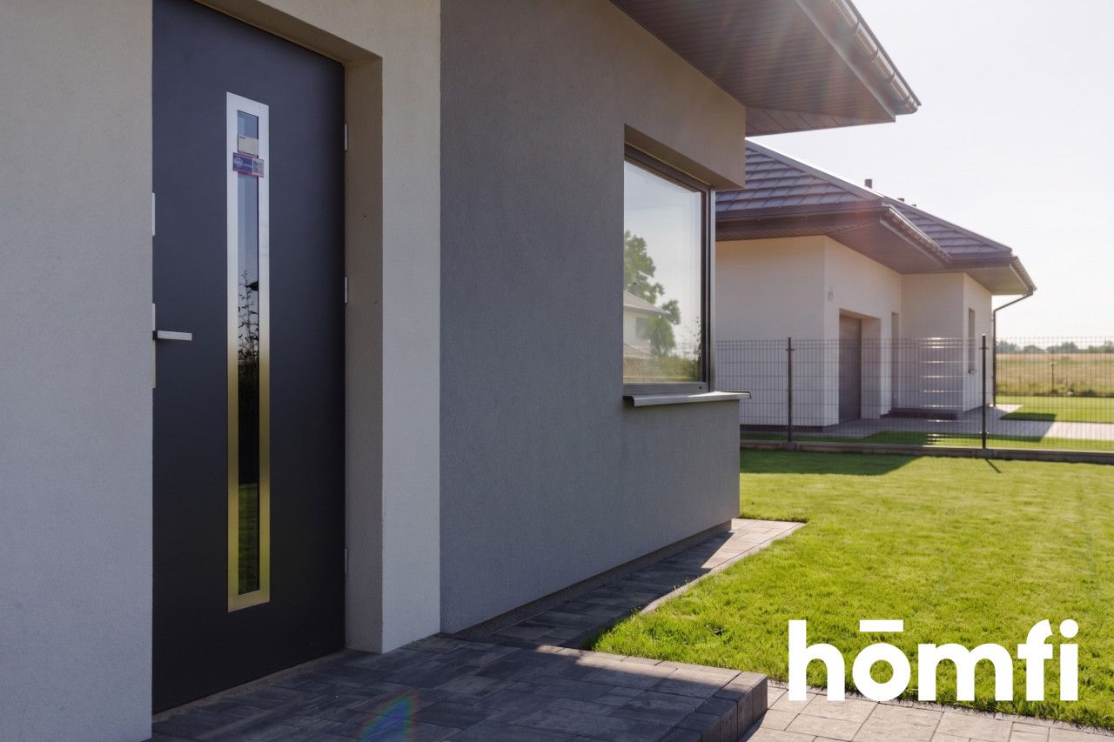
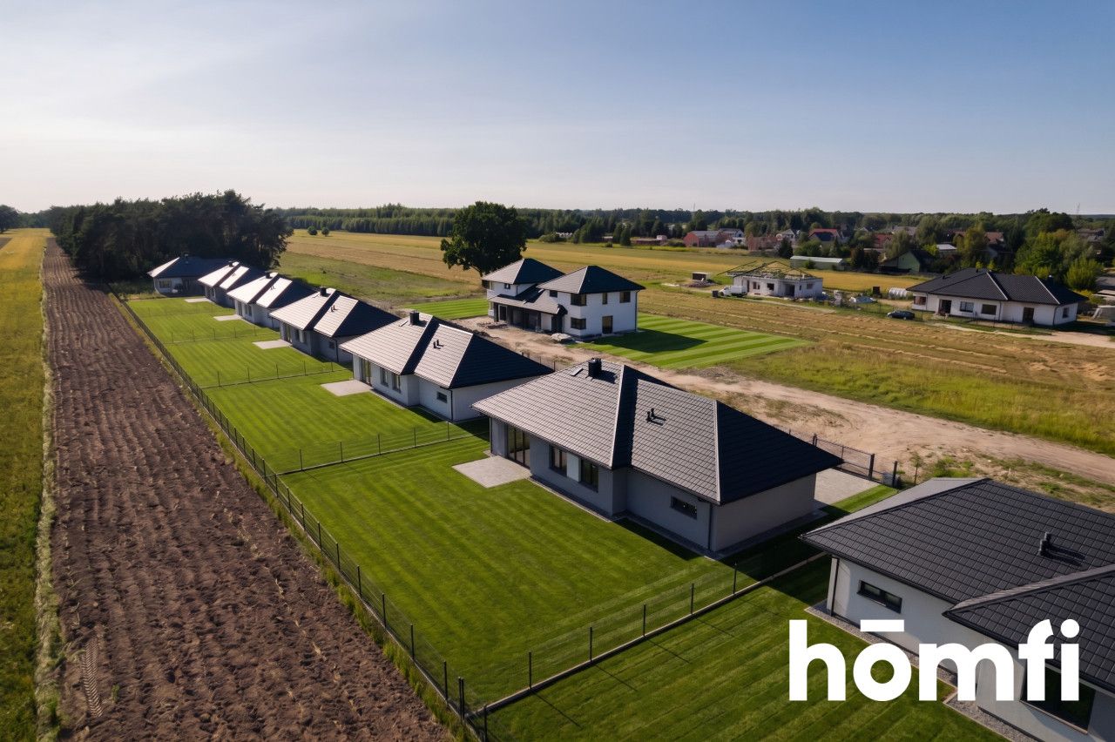
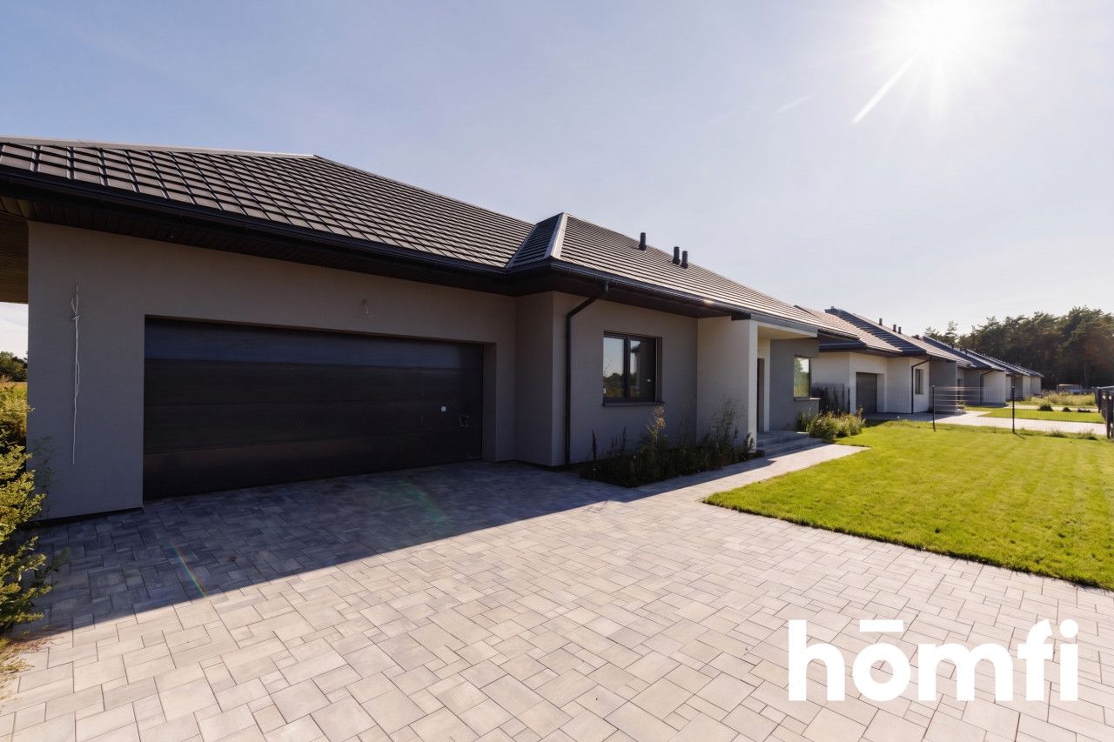
For sale: a modern, single-storey detached house with a floor area of 141 m², situated on a spacious 800 m² plot in a small, private residential development of detached houses. The property features 4 rooms, 2 bathrooms, a utility room and a large two-car garage. The house has already passed the required inspections and acceptance procedures.
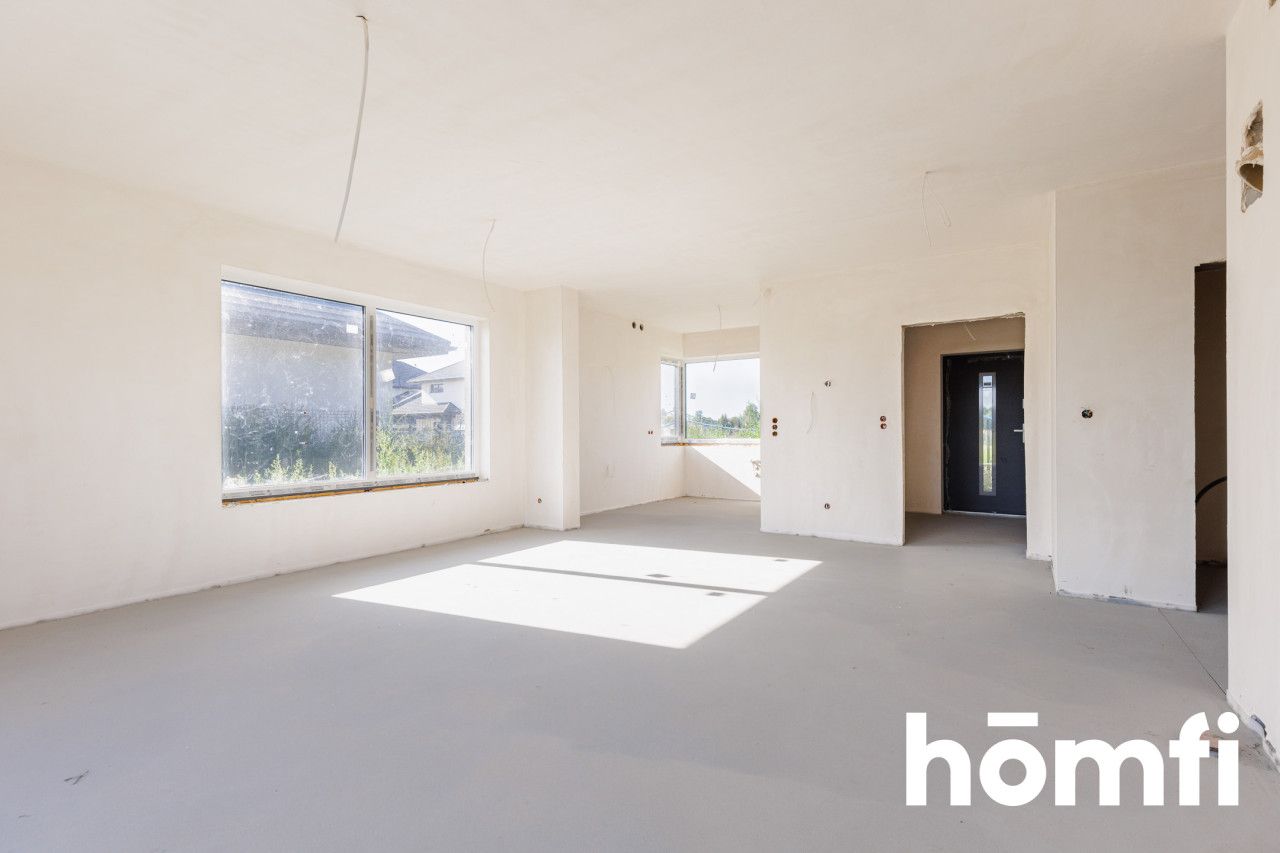
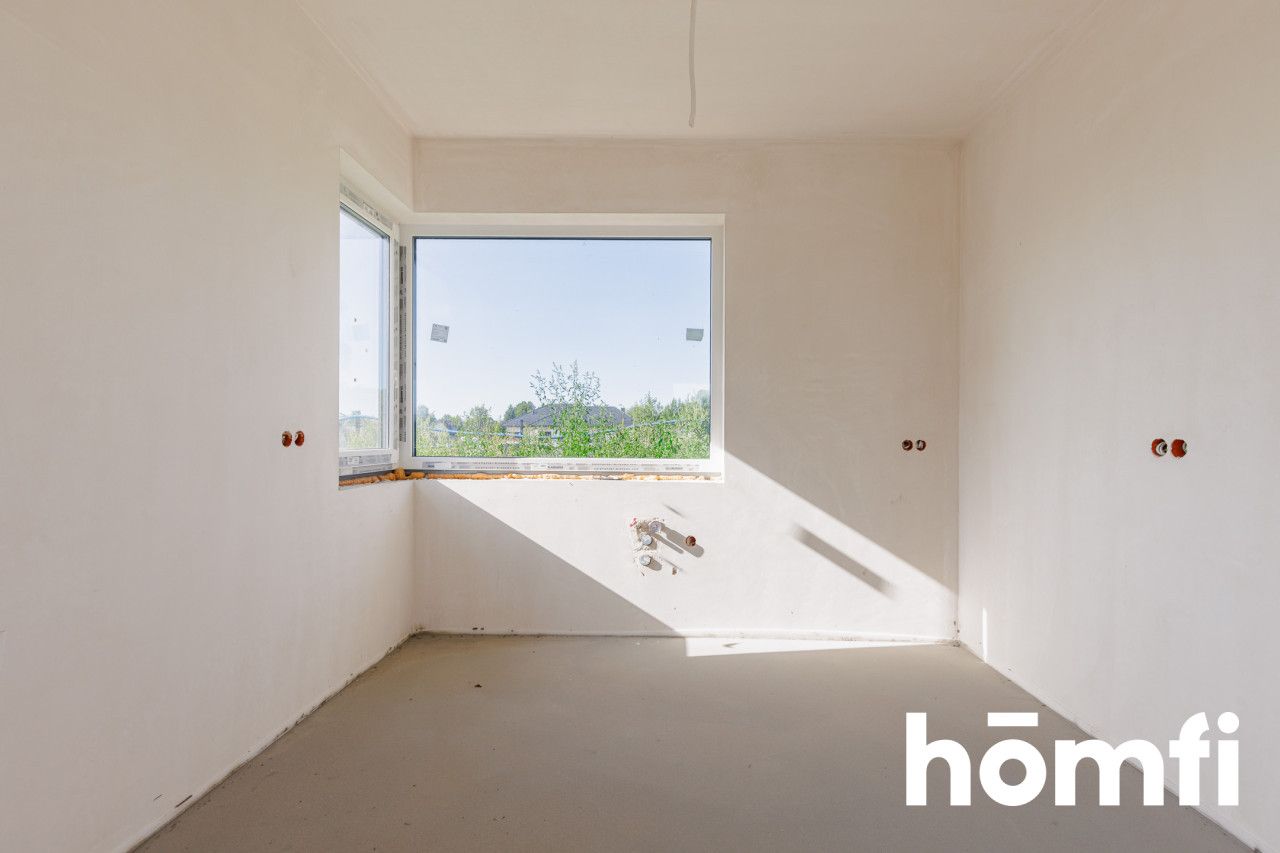
The house stands out for its highly functional layout, abundant natural light and spacious living area. Each house comes with a 37.55 m² two-car garage, a garden and a prepared attic that can be adapted in the future according to your needs.
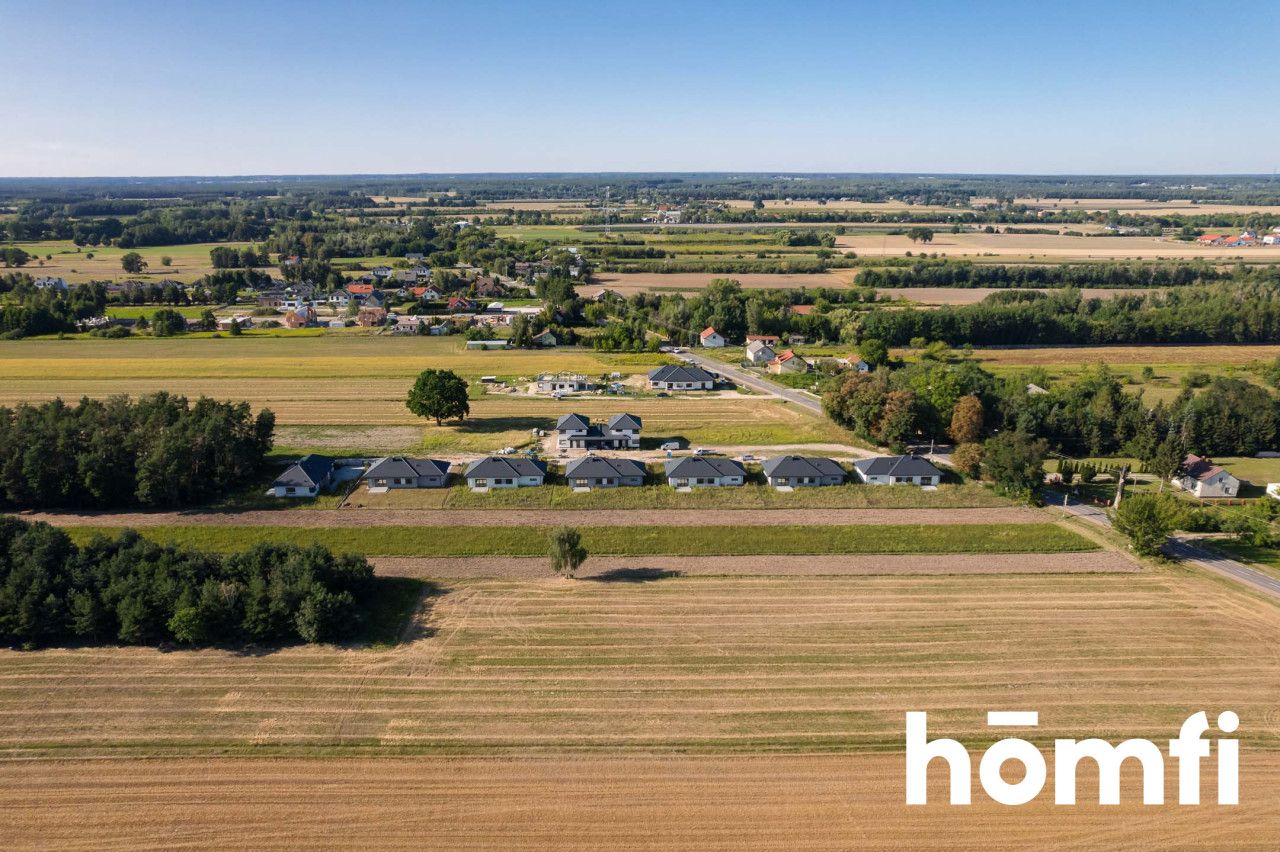
SKM railway station in Zegrze – approx. 5 km away, with a large parking area and fast connections to Warsaw
Zegrze Reservoir – approx. 4 km away
School and kindergarten nearby
Shops and local services
Bus connections
A children's playground will be built in front of the houses
Key advantages include:
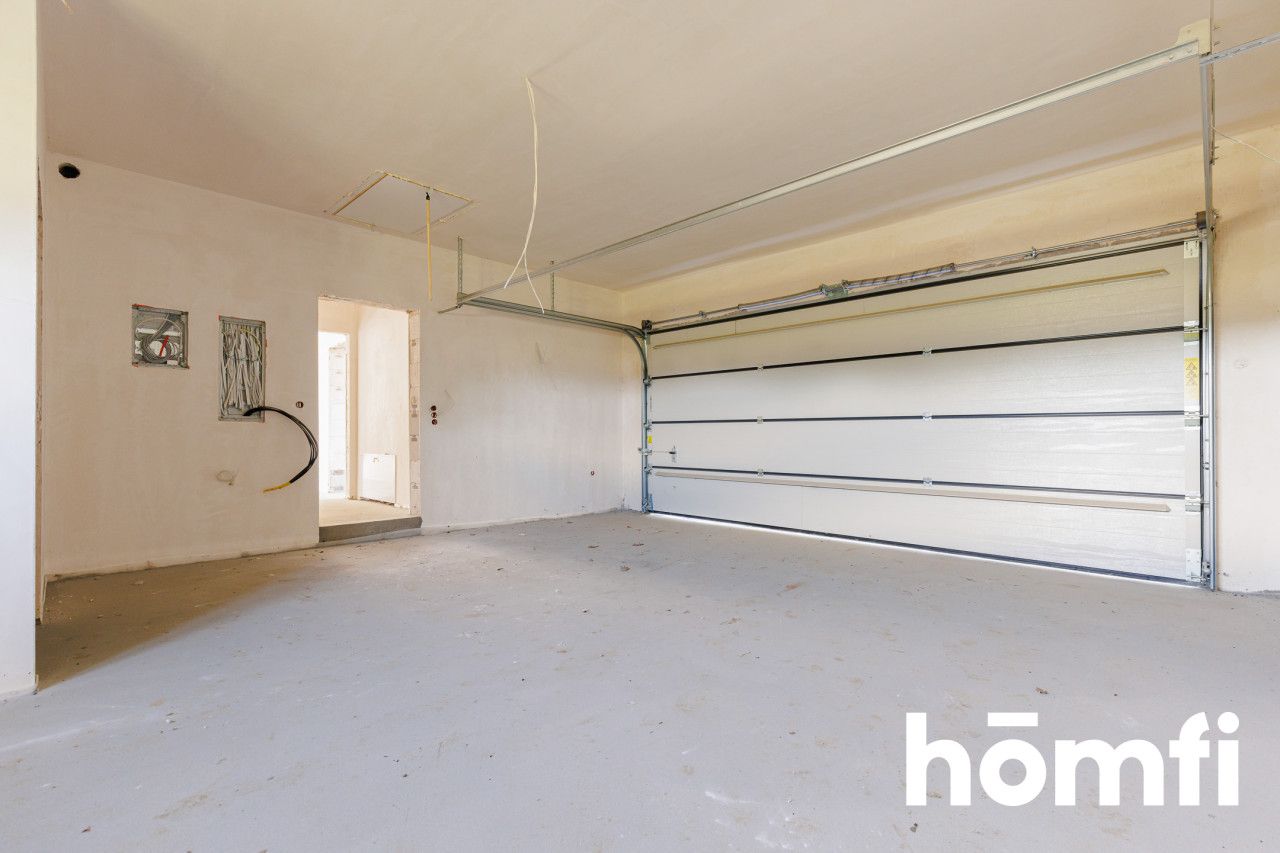
Large two-car garage – 37.55 m²
Very wide access road to the property
Possibility of additional parking near the property
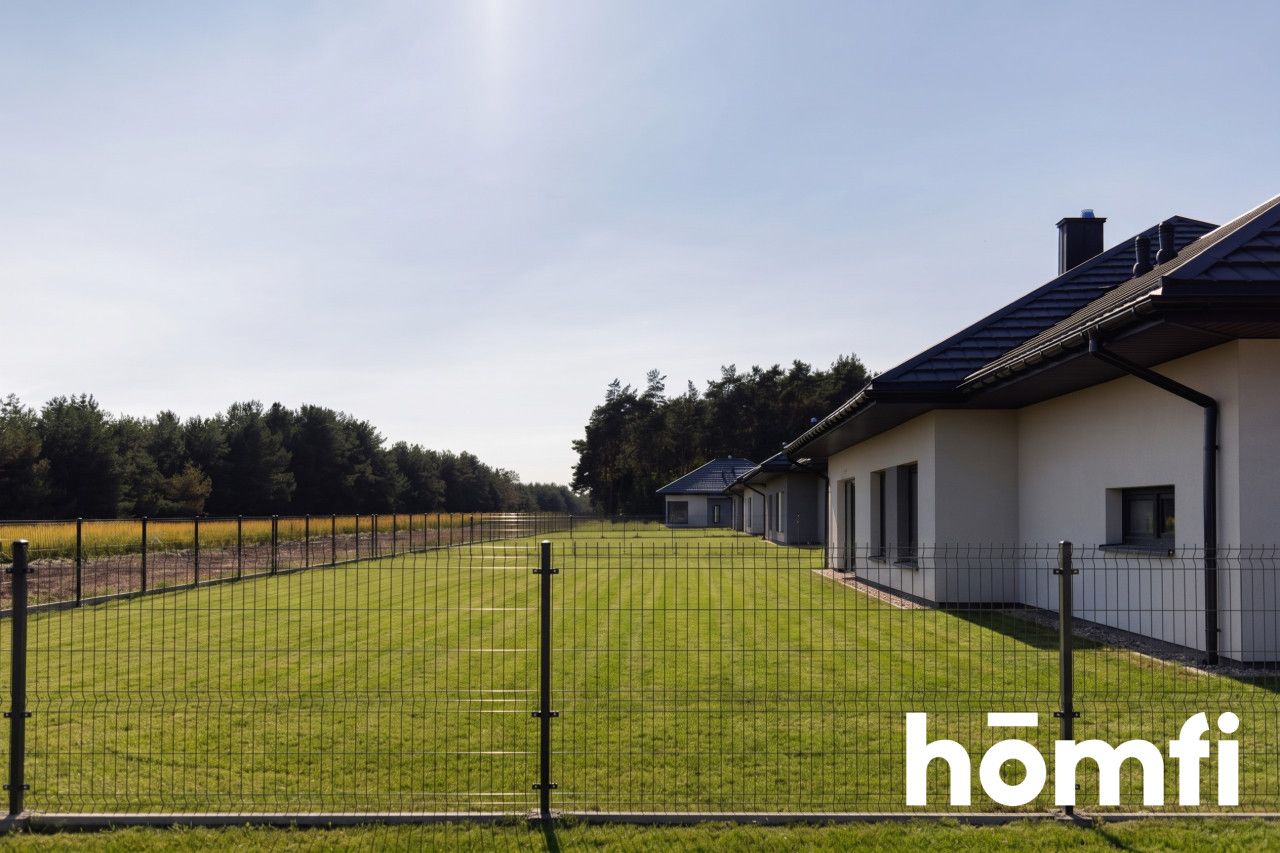
Fenced plot with a pedestrian gate and entrance gate
Driveway and entrance to the house paved with concrete blocks
Underfloor heating
Fireplace
Wiring prepared for an intercom
Wiring provisions for alarm sensors and CCTV monitoring
TV and Internet wiring installed
Fibre-optic Internet
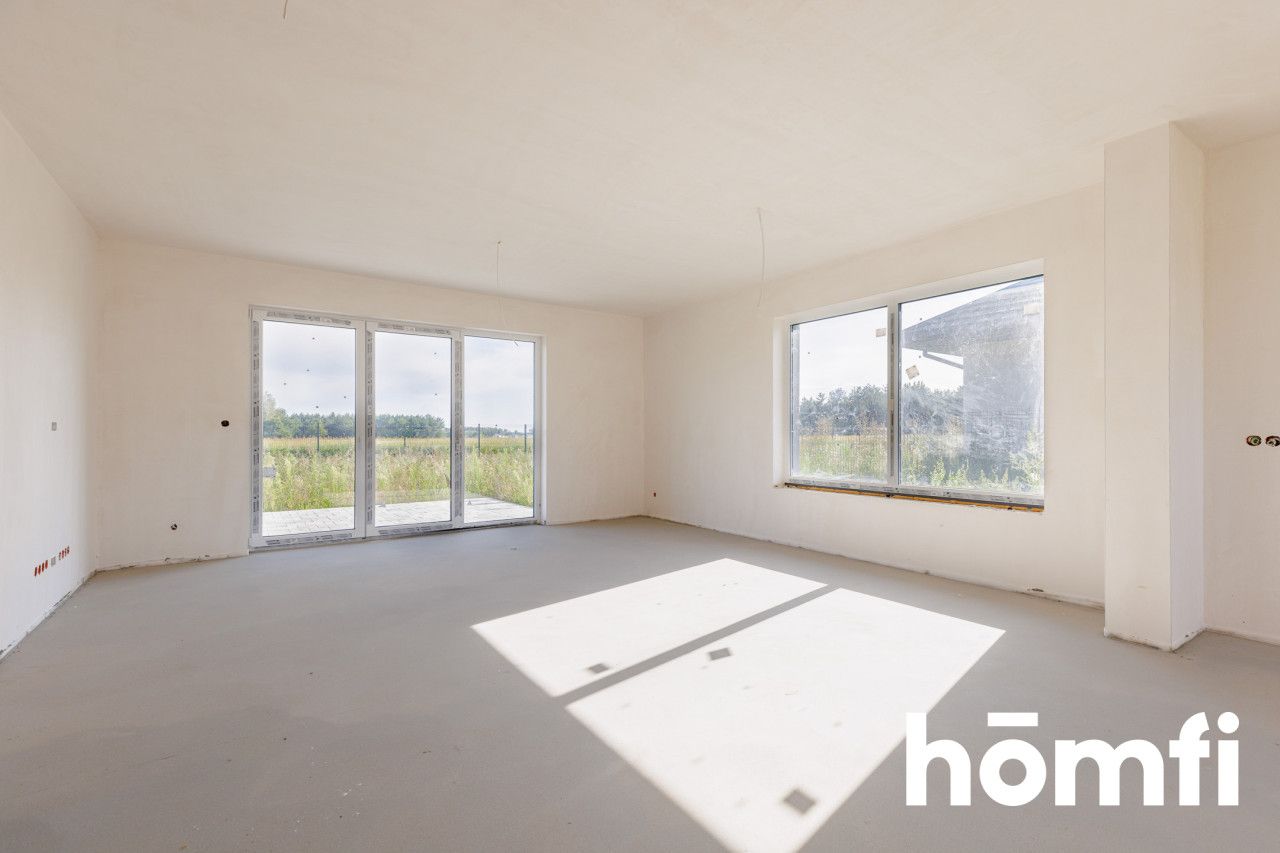
Panoramic windows in the living room
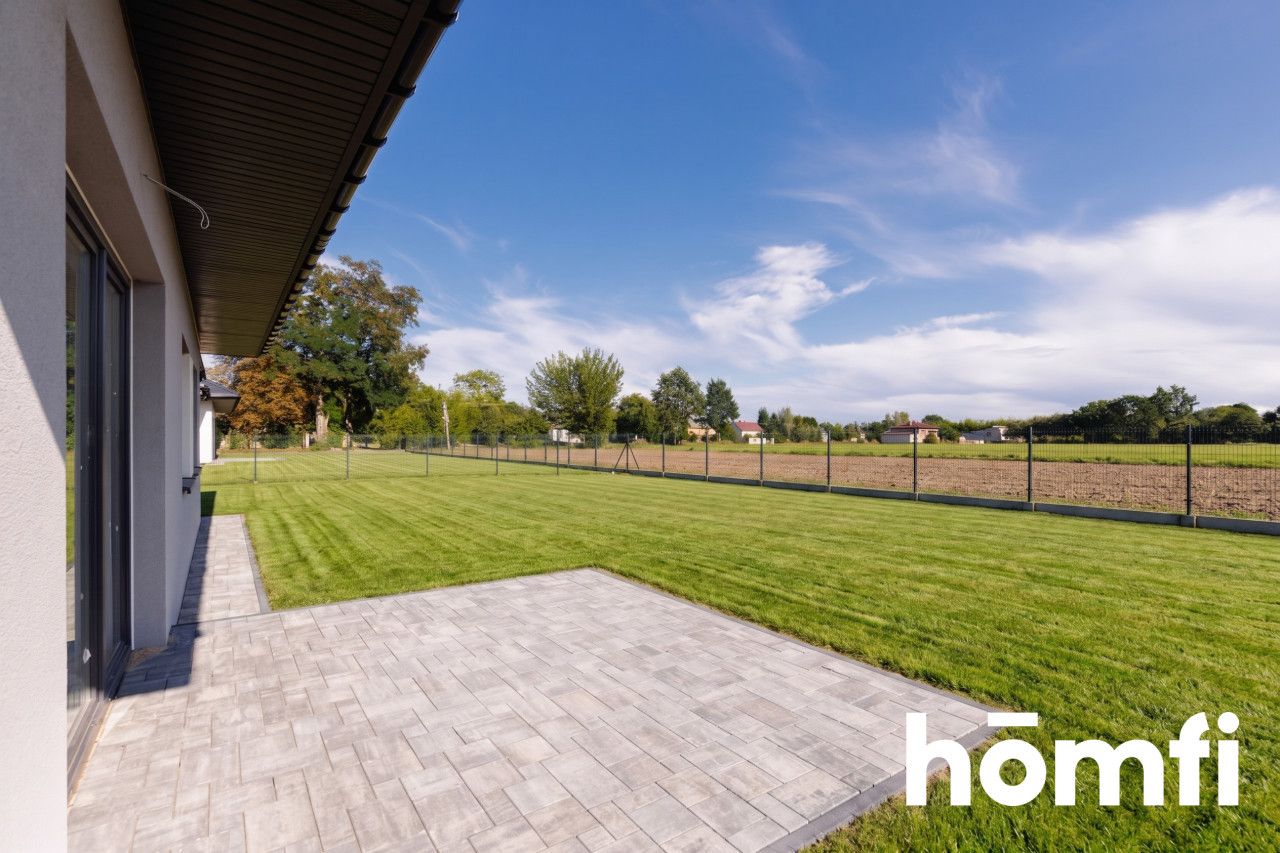
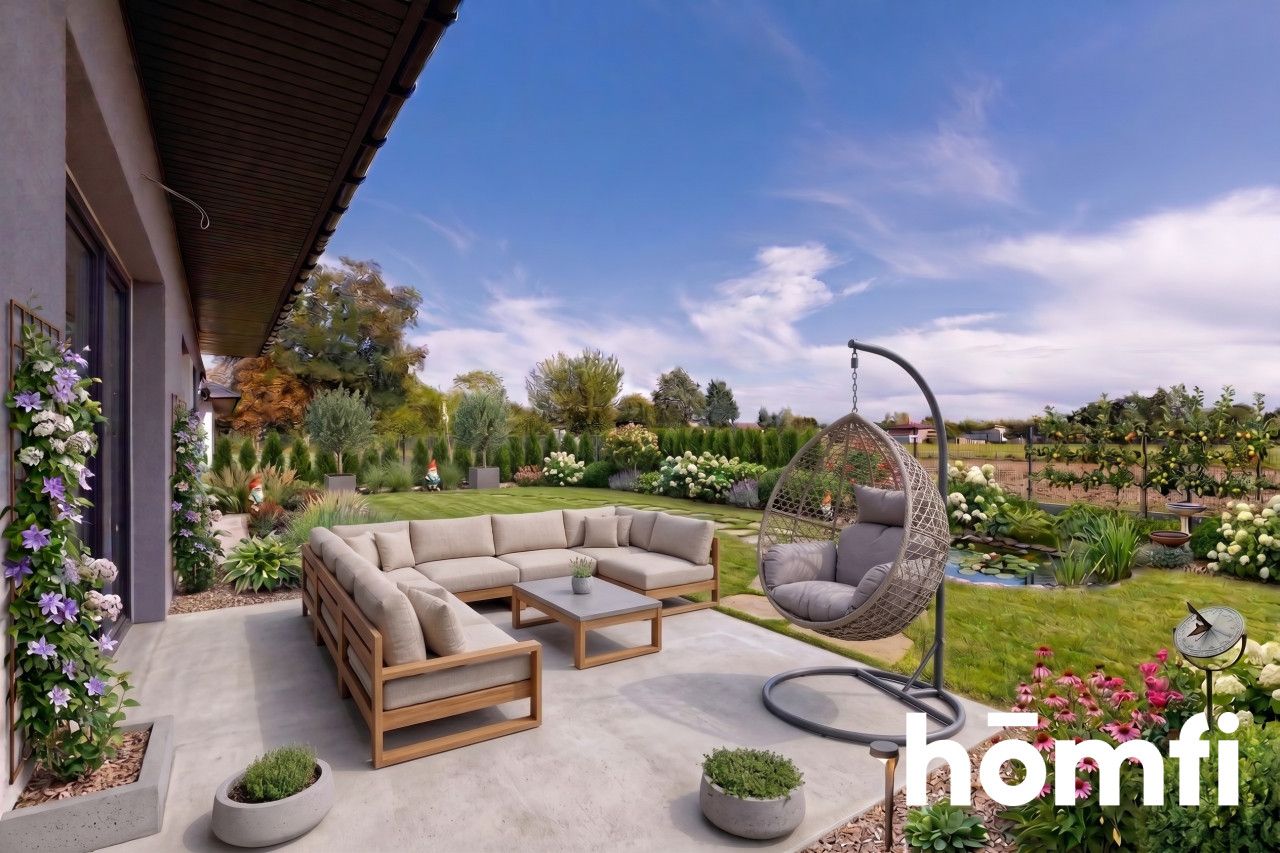
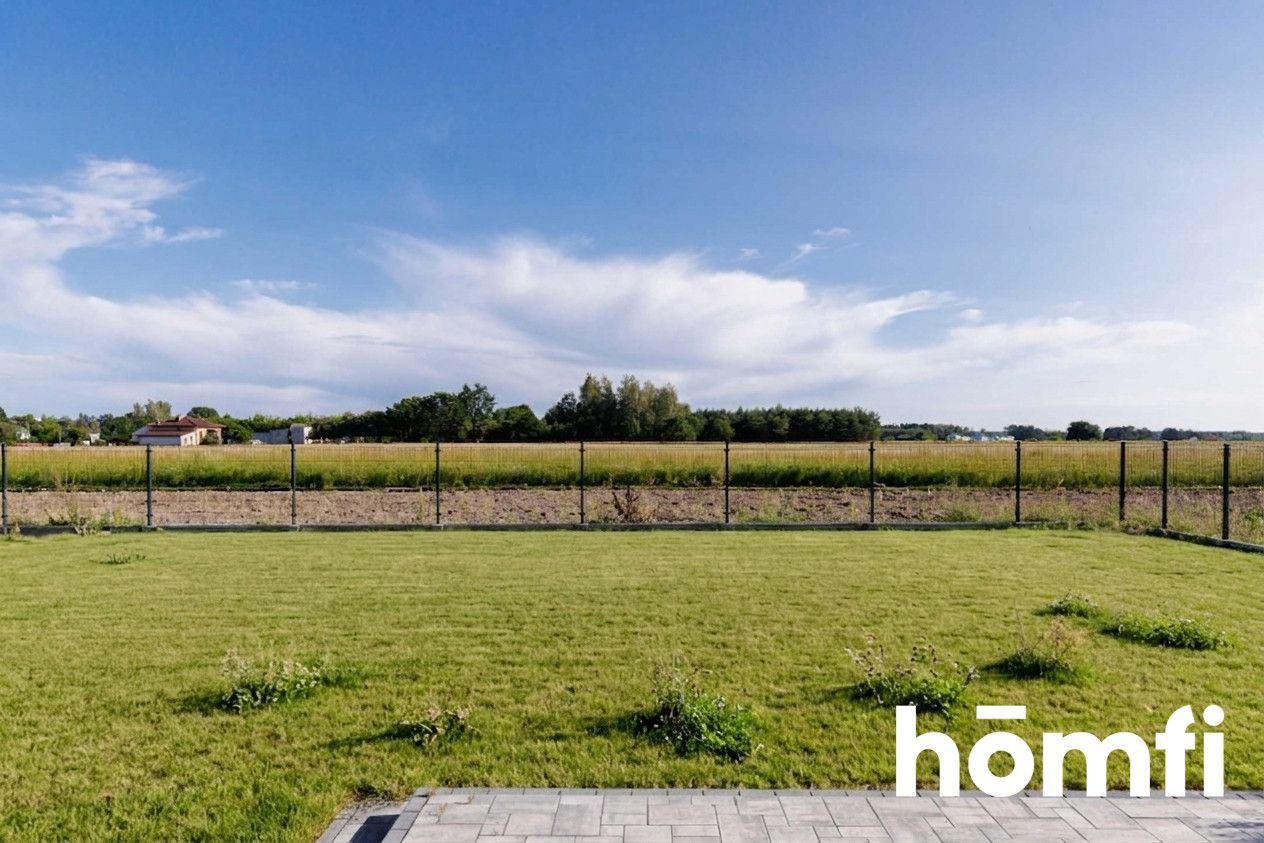
Approx. 12 m² paved terrace with direct access to the garden
Room layout:
Entrance hall – 4.66 m²
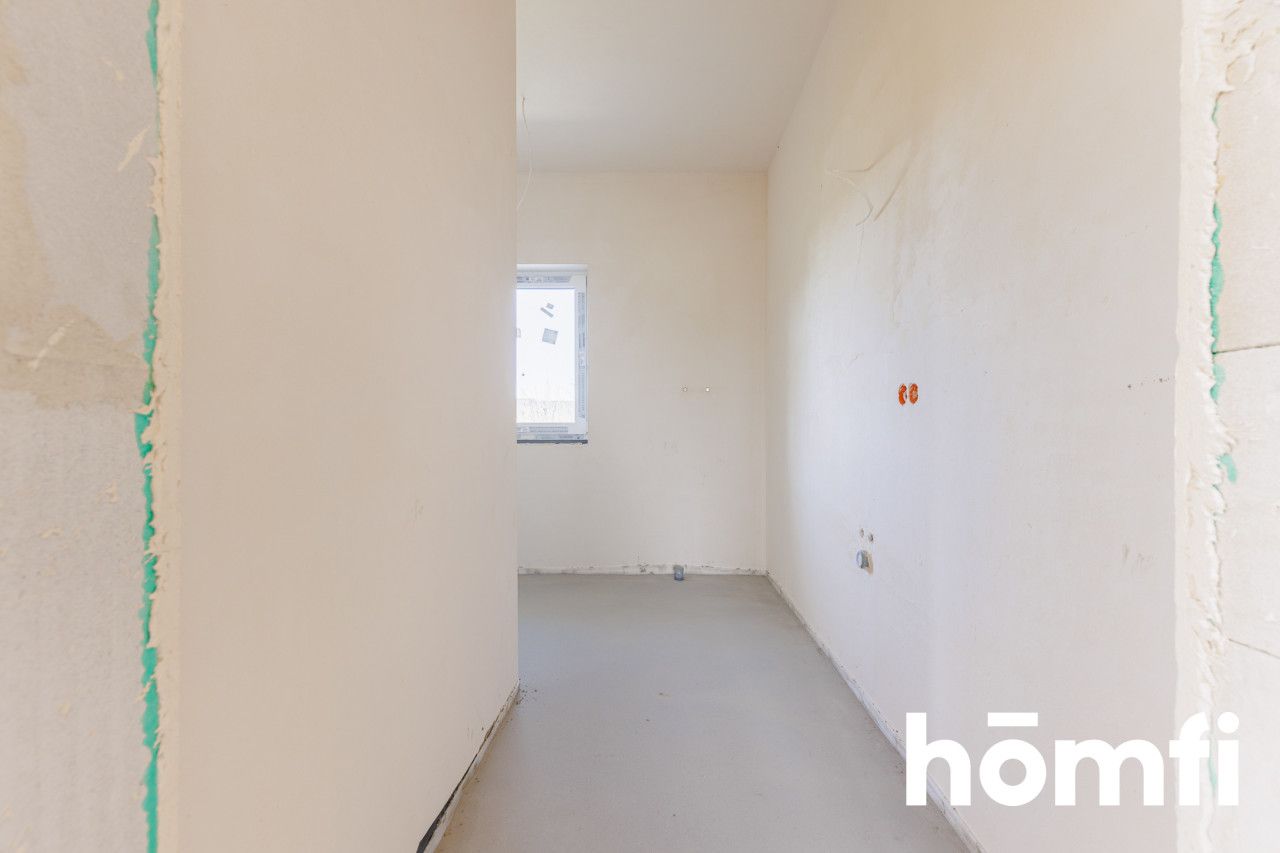
Kitchen – 10.83 m²
Living room with dining area – 31.63 m²
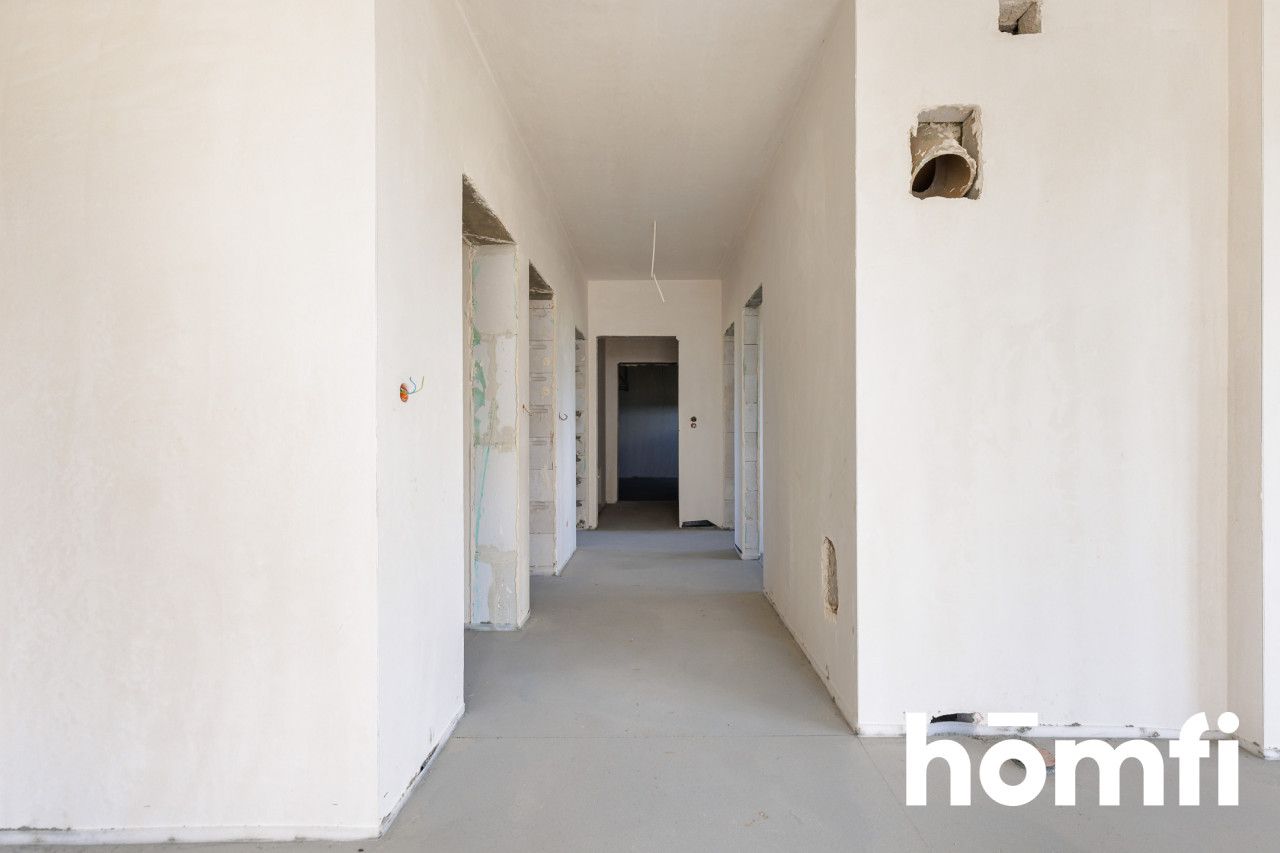
Hallway – 6.05 m²
WC – 2.14 m²
Bathroom – 7.18 m²
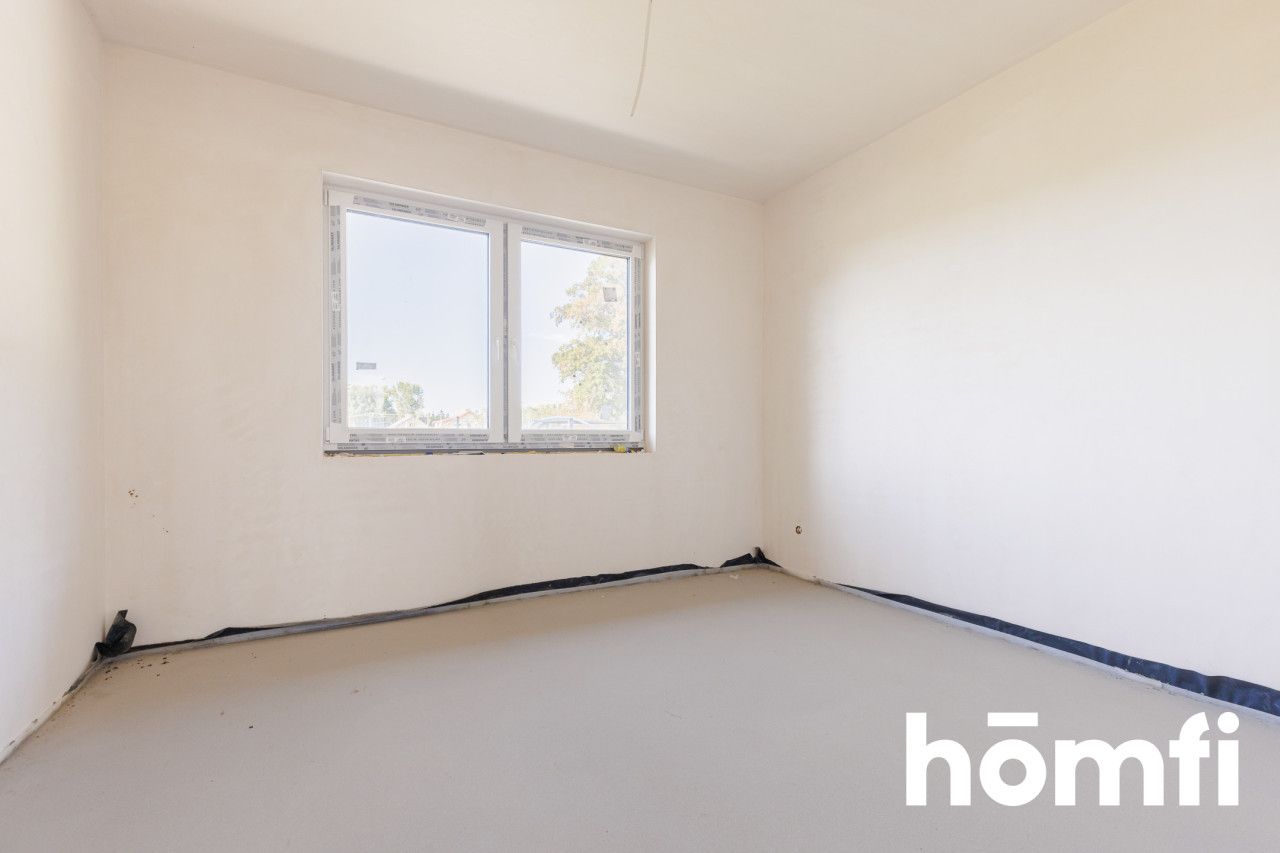
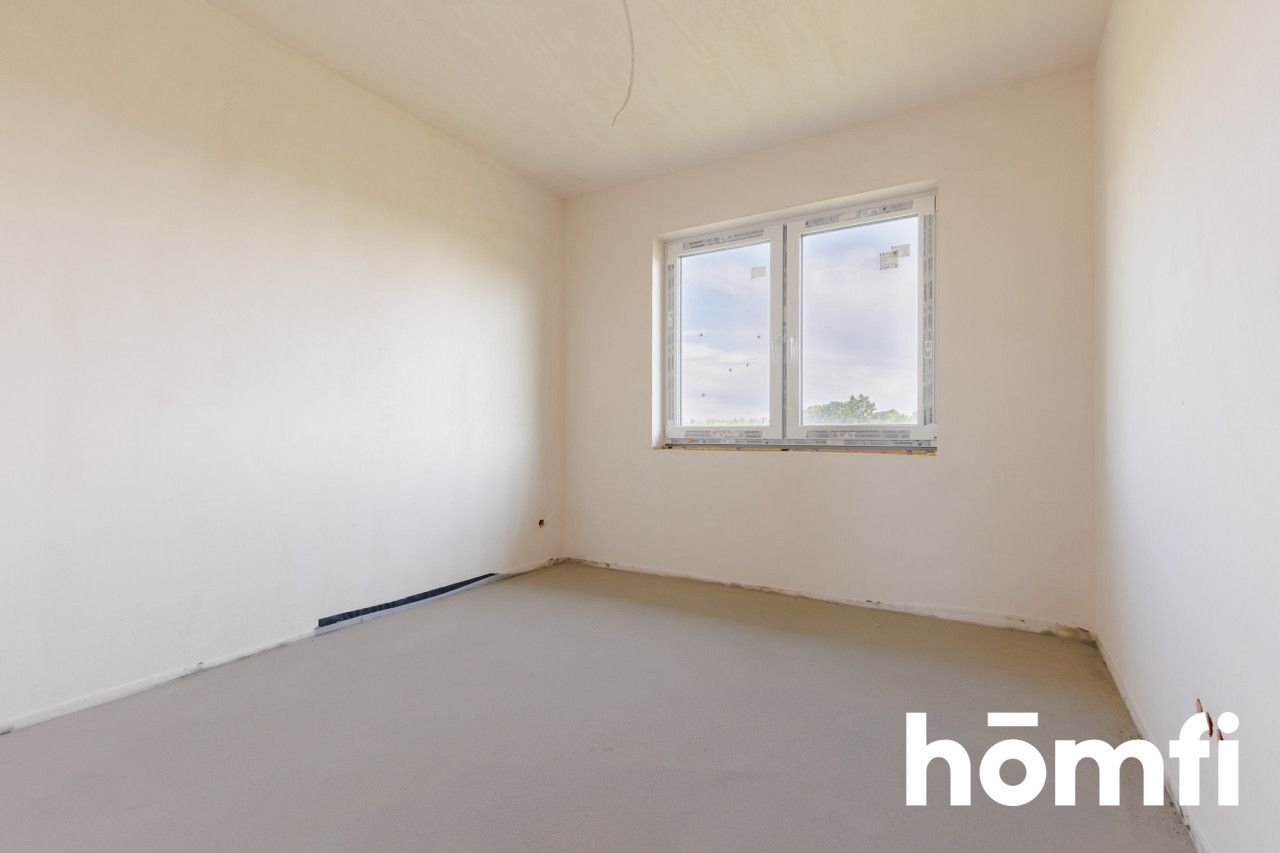
Bedroom – 12.64 m²
Room – 11.26 m²
Room – 10.20 m²
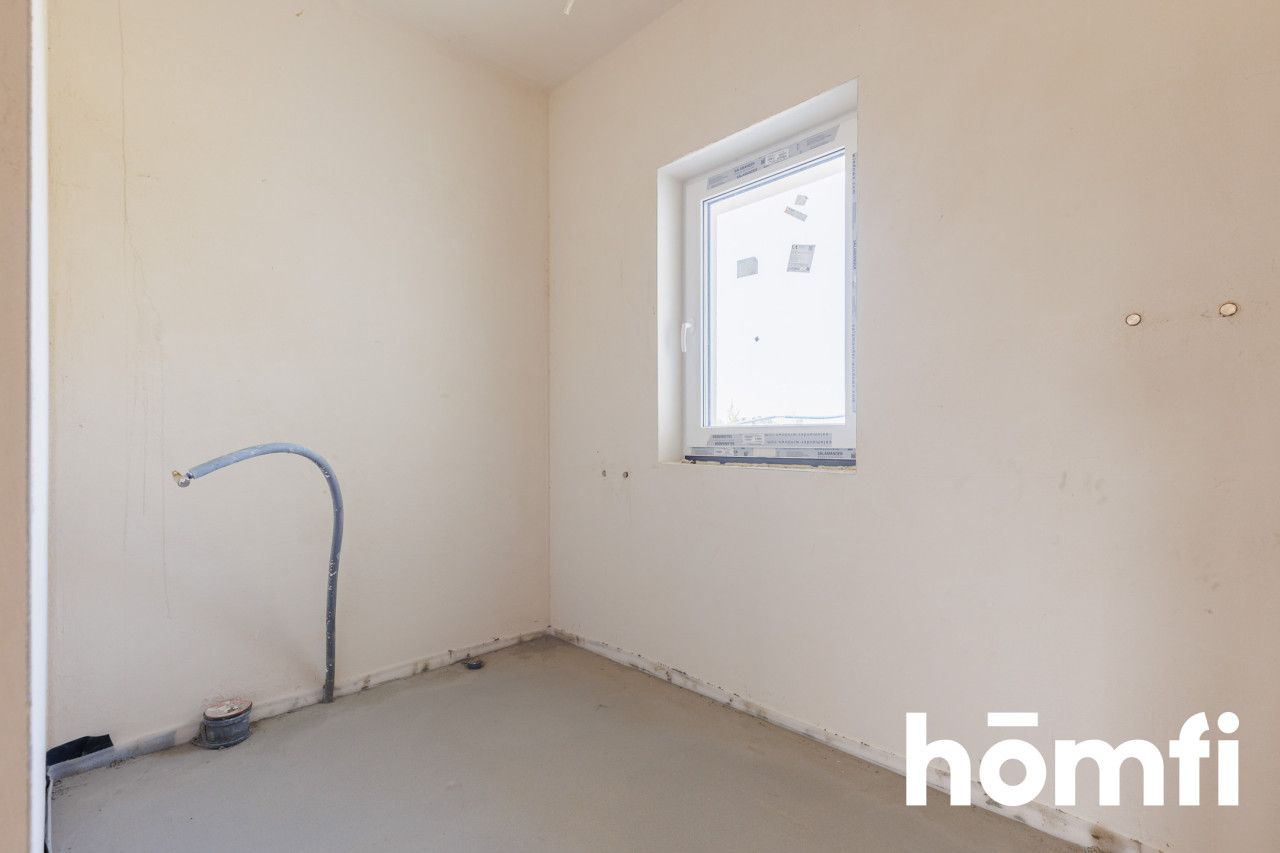
Utility room – 3.70 m²
Boiler room – 3.36 m²
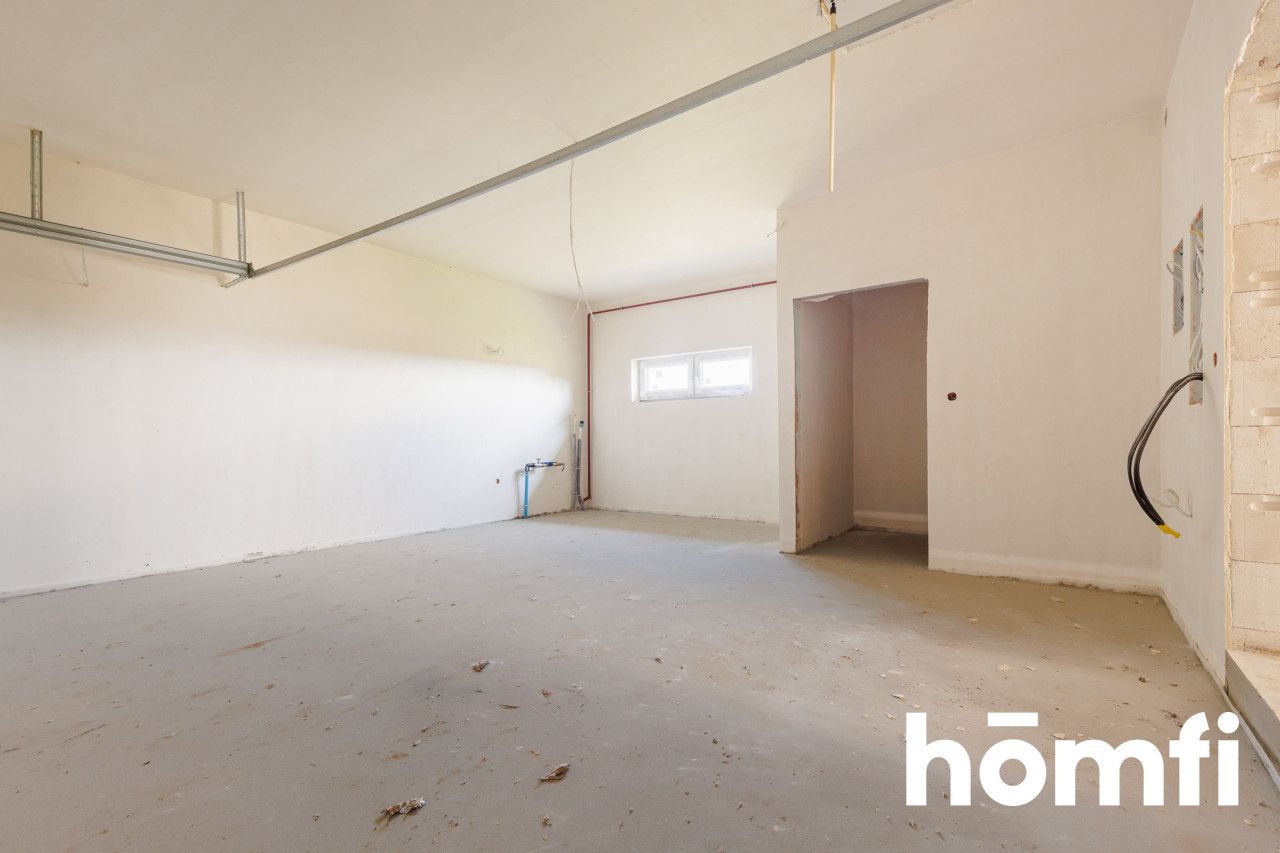
Two-car garage – 37.55 m²
Additionally, there is an attic available for your own arrangement, accessible via attic stairs located in the garage. The attic has a reinforced-concrete ceiling with a 20 cm layer of insulation, covered with chipboard.
The attic offers the possibility of creating additional usable space, such as a hobby room, studio, storage area or home gym.
Mains water
Gas
10 m³ septic tank
Fibre-optic Internet
I invite you to get in touch and arrange a viewing.
Interested? Contact me at: +48 575 486 123
Need financing for your purchase? We cooperate with mortgage specialists who can help you choose the right solution and guide you through the entire mortgage application process free of charge. We can also assist with the interior design and finishing of the property.
No commission
For sale: a modern, single-storey detached house with a floor area of 141 m², situated on a spacious 800 m² plot in a small, private residential development of detached houses. The property features 4 rooms, 2 bathrooms, a utility room and a large two-car garage. The house has already passed the required inspections and acceptance procedures.
The house stands out for its highly functional layout, abundant natural light and spacious living area. Each house comes with a 37.55 m² two-car garage, a garden and a prepared attic that can be adapted in the future according to your needs.
LOCATION:
The house is located in a peaceful and intimate area near Zegrze, with convenient access to Warsaw.SKM railway station in Zegrze – approx. 5 km away, with a large parking area and fast connections to Warsaw
Zegrze Reservoir – approx. 4 km away
School and kindergarten nearby
Shops and local services
Bus connections
A children's playground will be built in front of the houses
HOUSE:
The house has 3 separate bedrooms, measuring 10 m² and 11 m², and a 31 m² living room with an open-plan kitchenette.Key advantages include:
Large two-car garage – 37.55 m²
Very wide access road to the property
Possibility of additional parking near the property
Fenced plot with a pedestrian gate and entrance gate
Driveway and entrance to the house paved with concrete blocks
Underfloor heating
Fireplace
Wiring prepared for an intercom
Wiring provisions for alarm sensors and CCTV monitoring
TV and Internet wiring installed
Fibre-optic Internet
Panoramic windows in the living room
Approx. 12 m² paved terrace with direct access to the garden
HOUSE LAYOUT:
The greatest advantage of the house is its spacious and exceptionally well-lit living area. The 31.63 m² living room with dining area features panoramic glazing and direct access to the terrace and garden.Room layout:
Entrance hall – 4.66 m²
Kitchen – 10.83 m²
Living room with dining area – 31.63 m²
Hallway – 6.05 m²
WC – 2.14 m²
Bathroom – 7.18 m²
Bedroom – 12.64 m²
Room – 11.26 m²
Room – 10.20 m²
Utility room – 3.70 m²
Boiler room – 3.36 m²
Two-car garage – 37.55 m²
Additionally, there is an attic available for your own arrangement, accessible via attic stairs located in the garage. The attic has a reinforced-concrete ceiling with a 20 cm layer of insulation, covered with chipboard.
The attic offers the possibility of creating additional usable space, such as a hobby room, studio, storage area or home gym.
UTILITIES:
ElectricityMains water
Gas
10 m³ septic tank
Fibre-optic Internet
FINANCIAL DETAILS:
Price: PLN 1,040,000I invite you to get in touch and arrange a viewing.
Interested? Contact me at: +48 575 486 123
Need financing for your purchase? We cooperate with mortgage specialists who can help you choose the right solution and guide you through the entire mortgage application process free of charge. We can also assist with the interior design and finishing of the property.
Місцезнаходження
Кредит

Вам подобається ця нерухомість?
Не чекайте, поки хтось вас випередить - бронюйте онлайн або запропонуйте власну ціну!
Чи подобається вам ця пропозиція?
Підпишіться на розсилку, щоб отримувати пропозиції нерухомості, схожі на цю.