Дім на продаж
Semi-detached house - High standard
вул. Spółdzielcza, Babice, Chrzanowski
93 m²
вул. Spółdzielcza, Babice, Chrzanowski
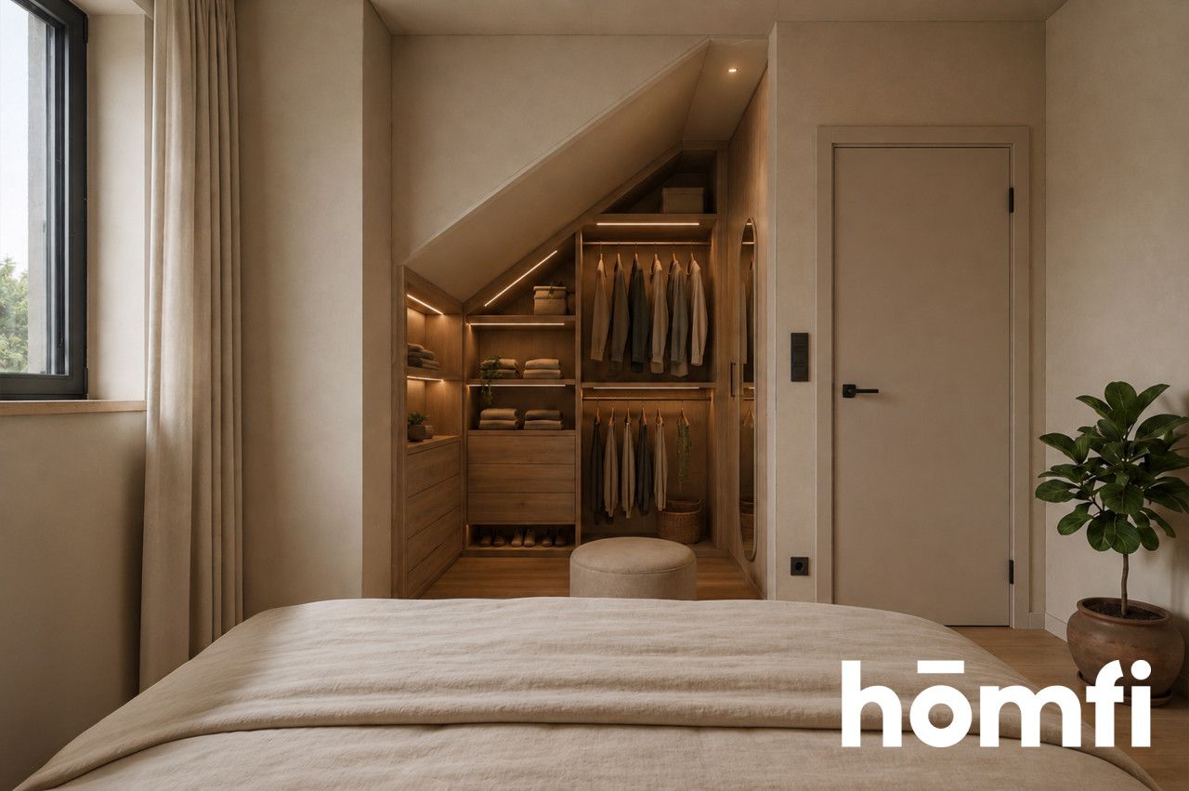
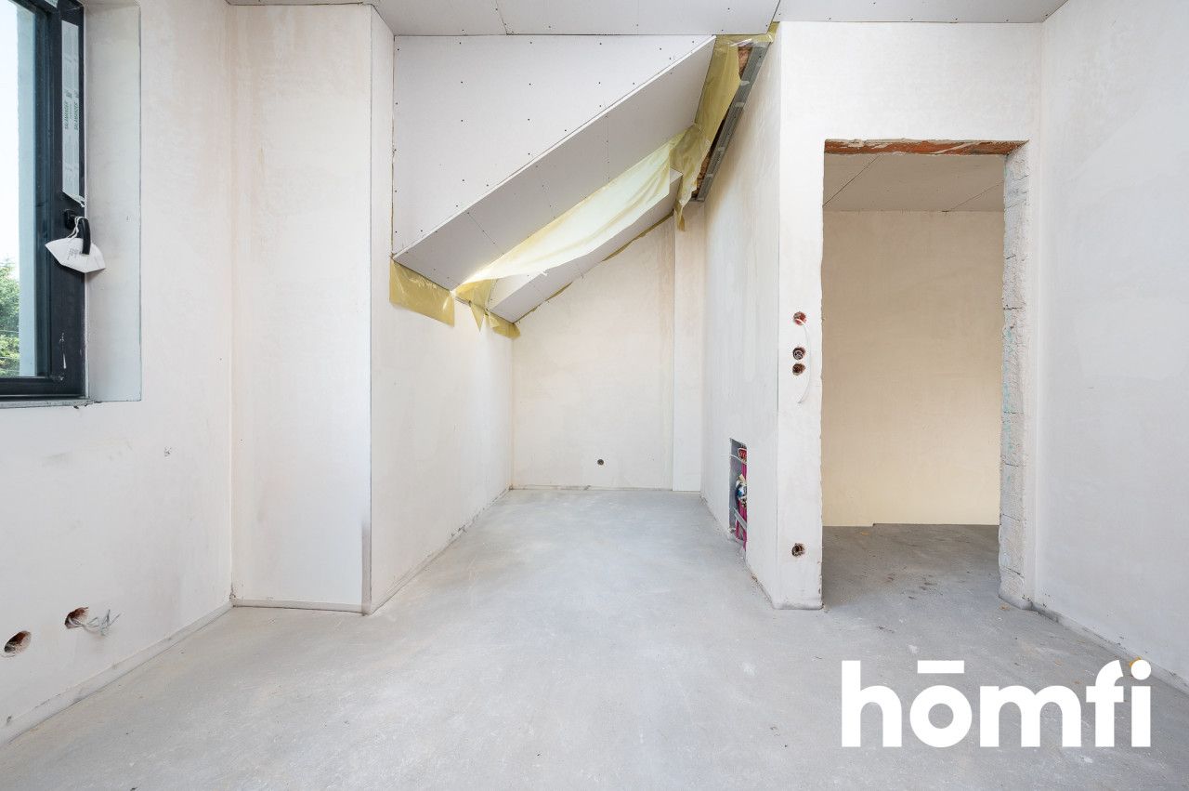
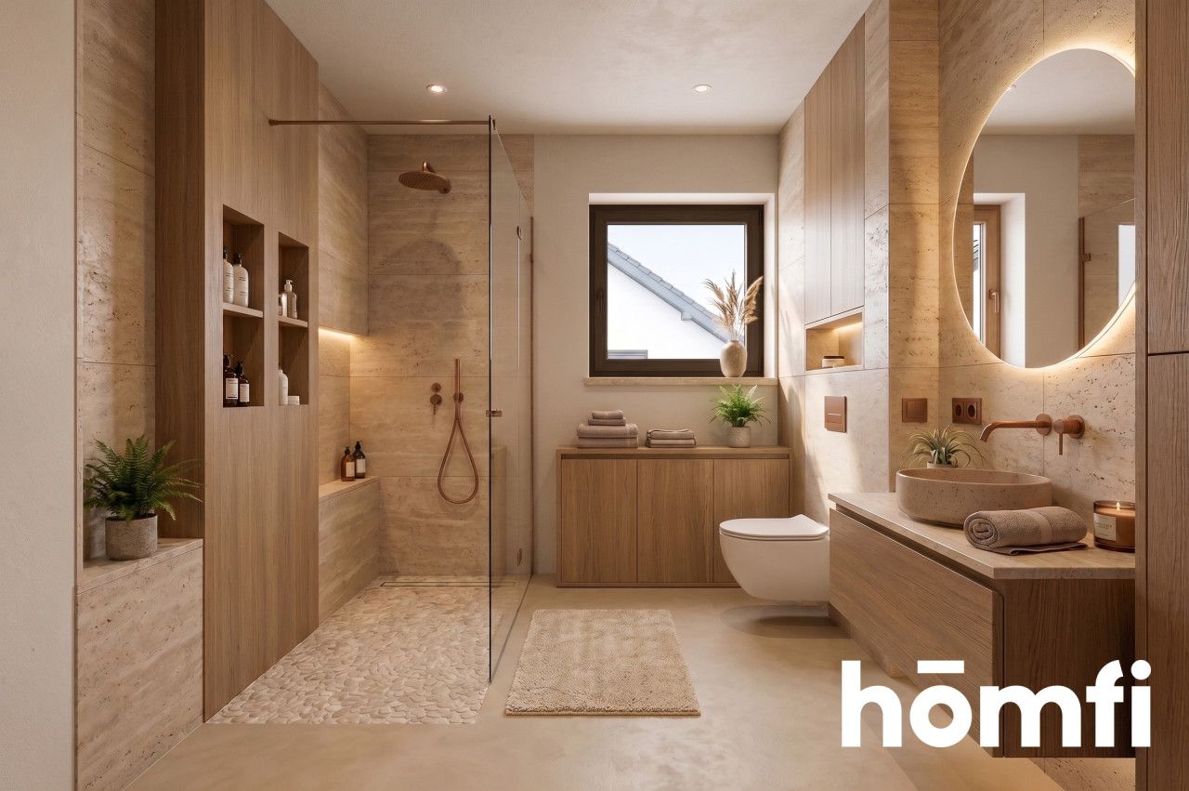
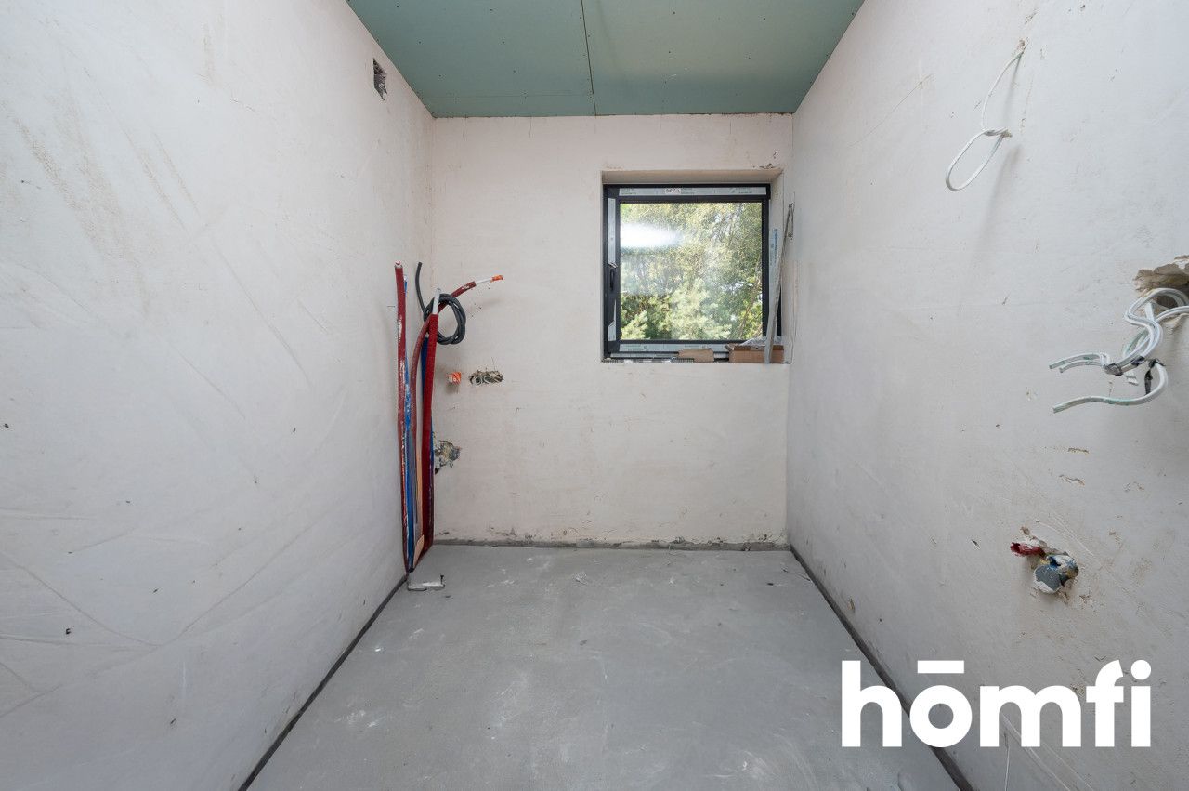
Опис
Дім
Ринок
Первинний
Тип будівлі
Близнюк
Кількість поверхів
1
Площа
93 m²
Кімнати
5
Ванні кімнати
1
Спальні
4
Газ
ТАК
Електроенергія
ТАК
Каналізація
ТАК
Правовий статус
Власність
Стан будівлі
Стан девелоперського стандарту
Рік побудови
2026
Опалення
Газове
Дах
Черепиця
Балкон/тераса
ТАК
Наземний паркінг
ТАК
Гараж
ТАК
Гаряча вода / тепла вода
Газовий котел
Ділянка
Огороджена територія
ТАК
Форма ділянки
Прямокутник
Рельєф ділянки
Плоска
Оплати
Ціна
699 000 zł
Ціна за м²
7 494 zł/m²
Пропозиція
ID пропозиції
7403/ODS
Semi-detached house - High standard
Your own house with a garden just outside Zator – Space, Greenery, and Comfort
Intimate development (Only 6 houses!)
Looking for the perfect alternative to a cramped apartment? Dreaming of morning coffee on your own terrace and a safe garden where children can play freely outdoors?
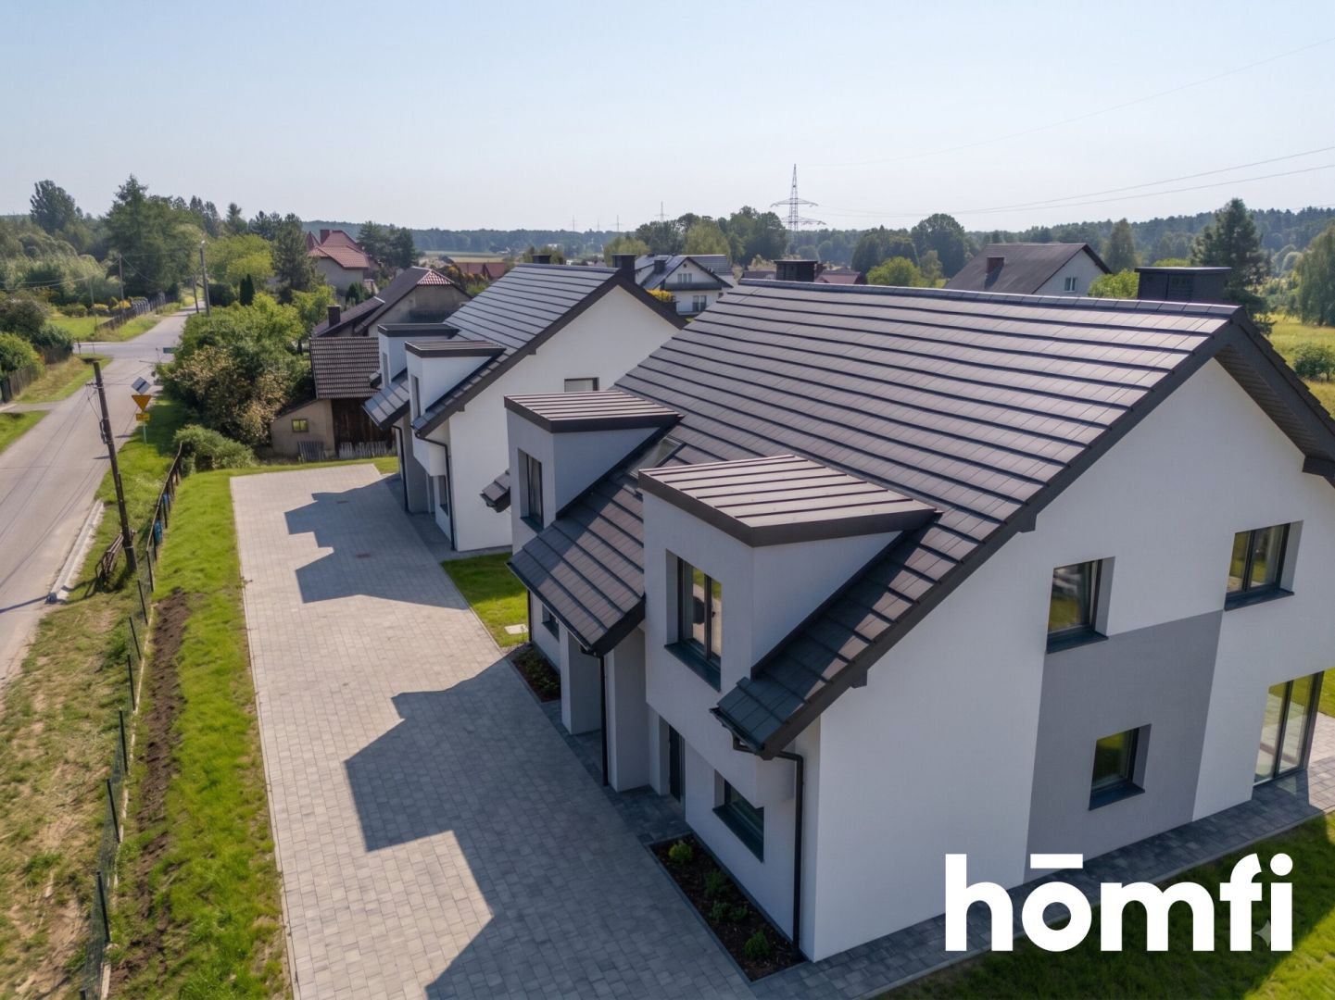
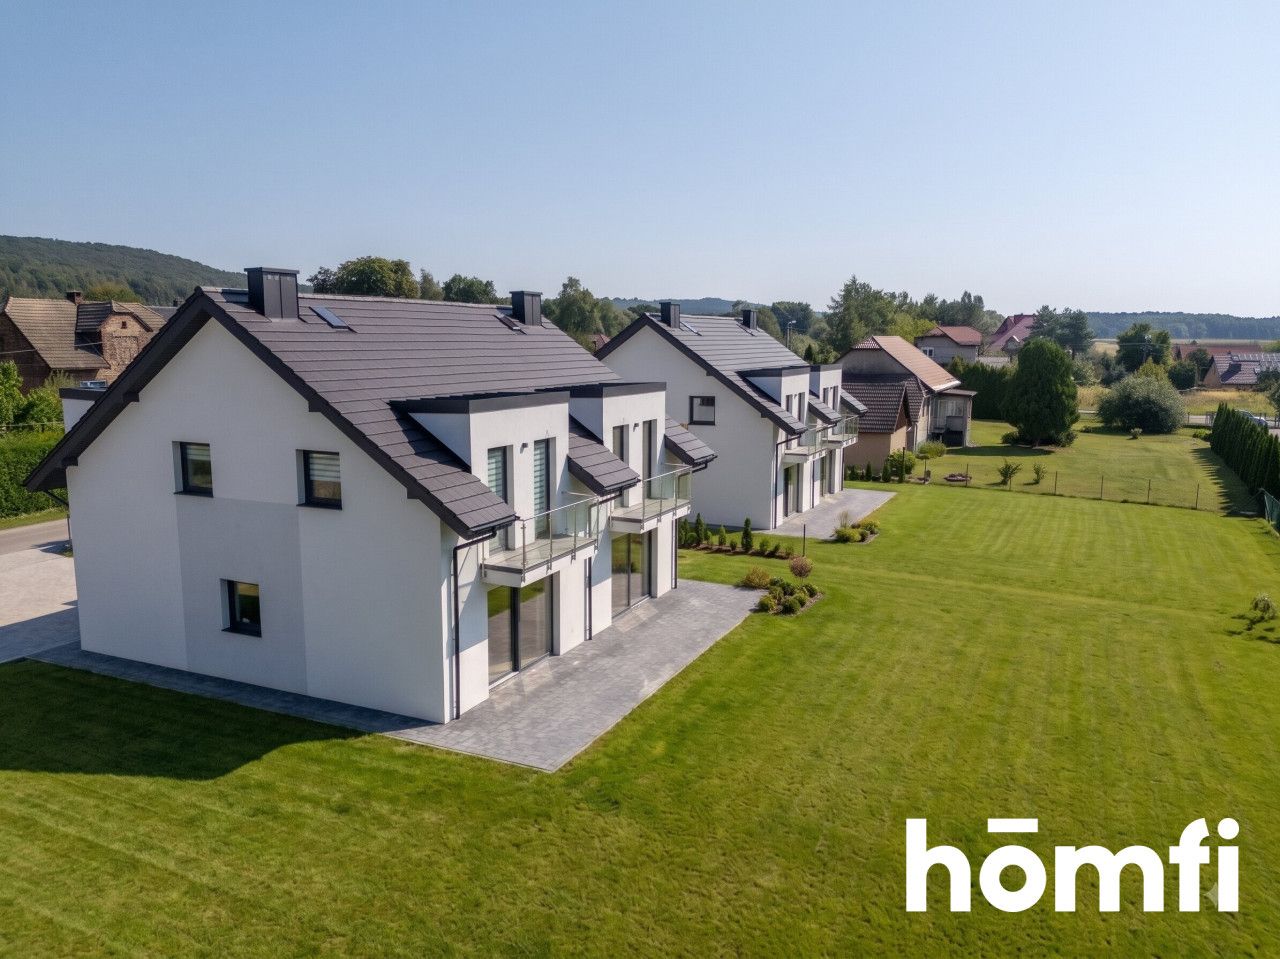
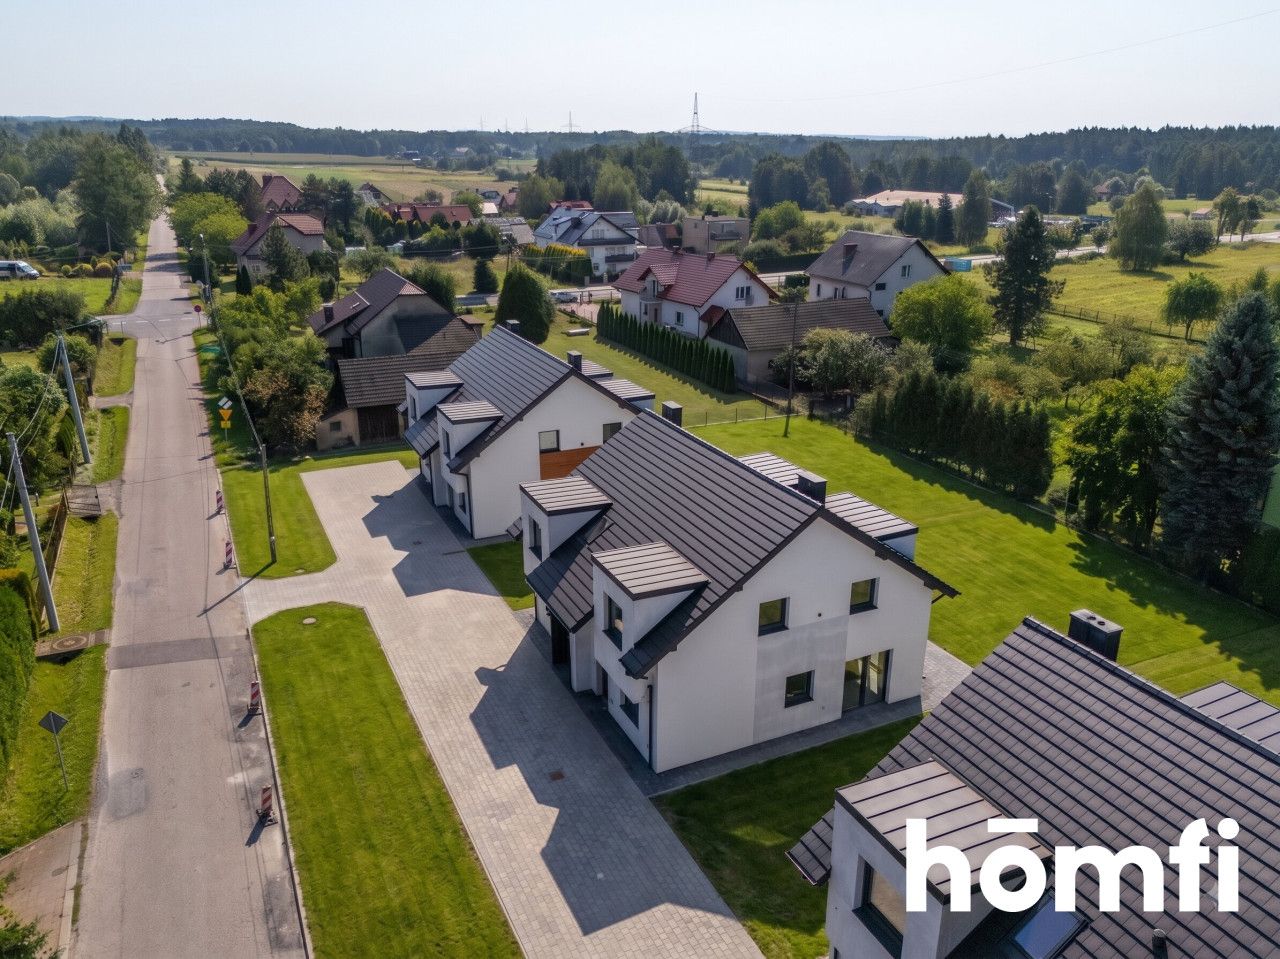
We are pleased to present modern, rent-free semi-detached houses on Spółdzielcza Street in Babice (right next to Zator). This intimate development consists of just 3 buildings (6 houses), guaranteeing complete privacy, peace, and a safe, neighborly atmosphere.
WHY IS THIS PLACE UNIQUE?
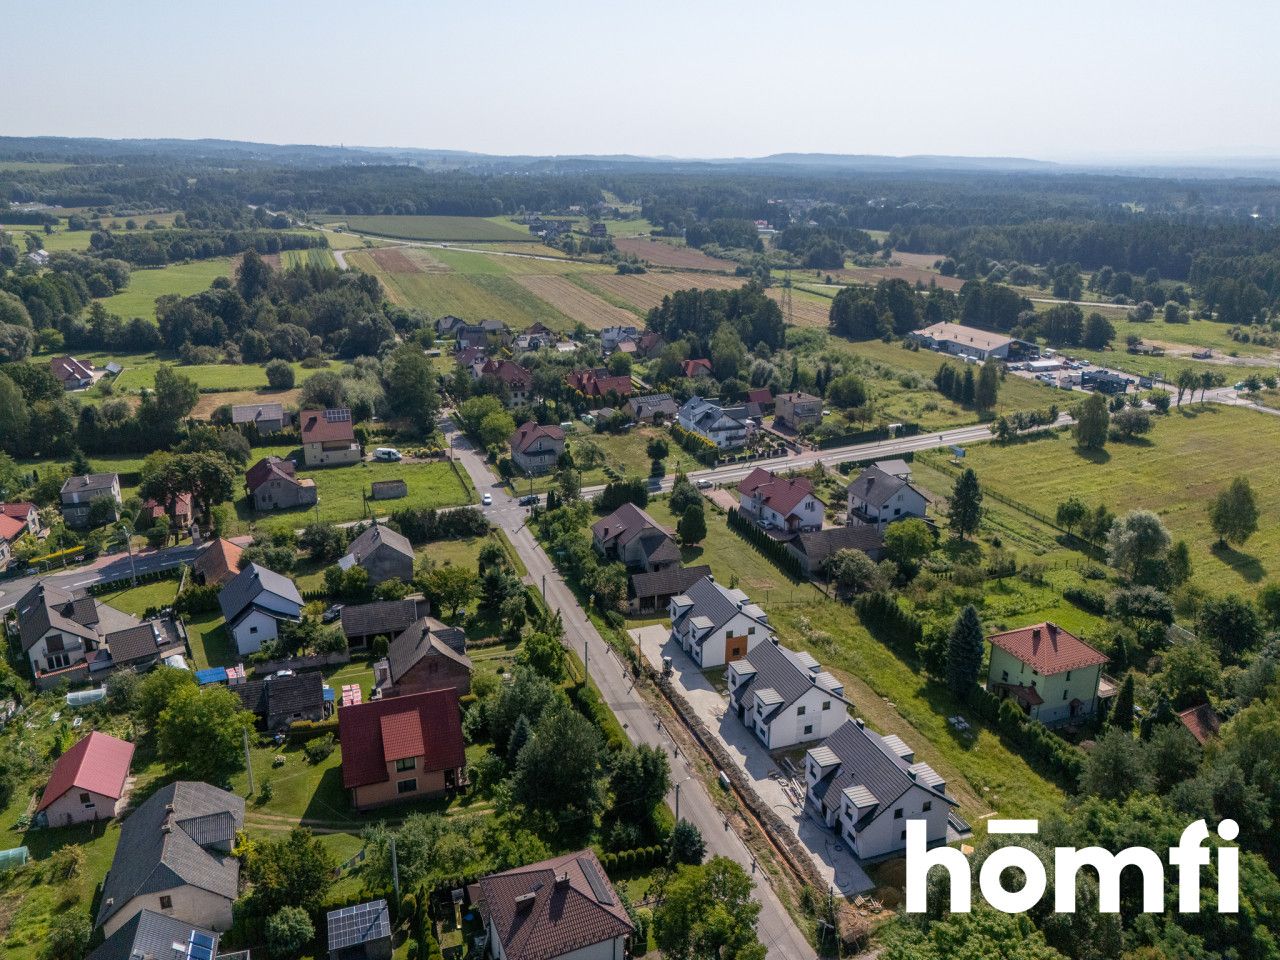
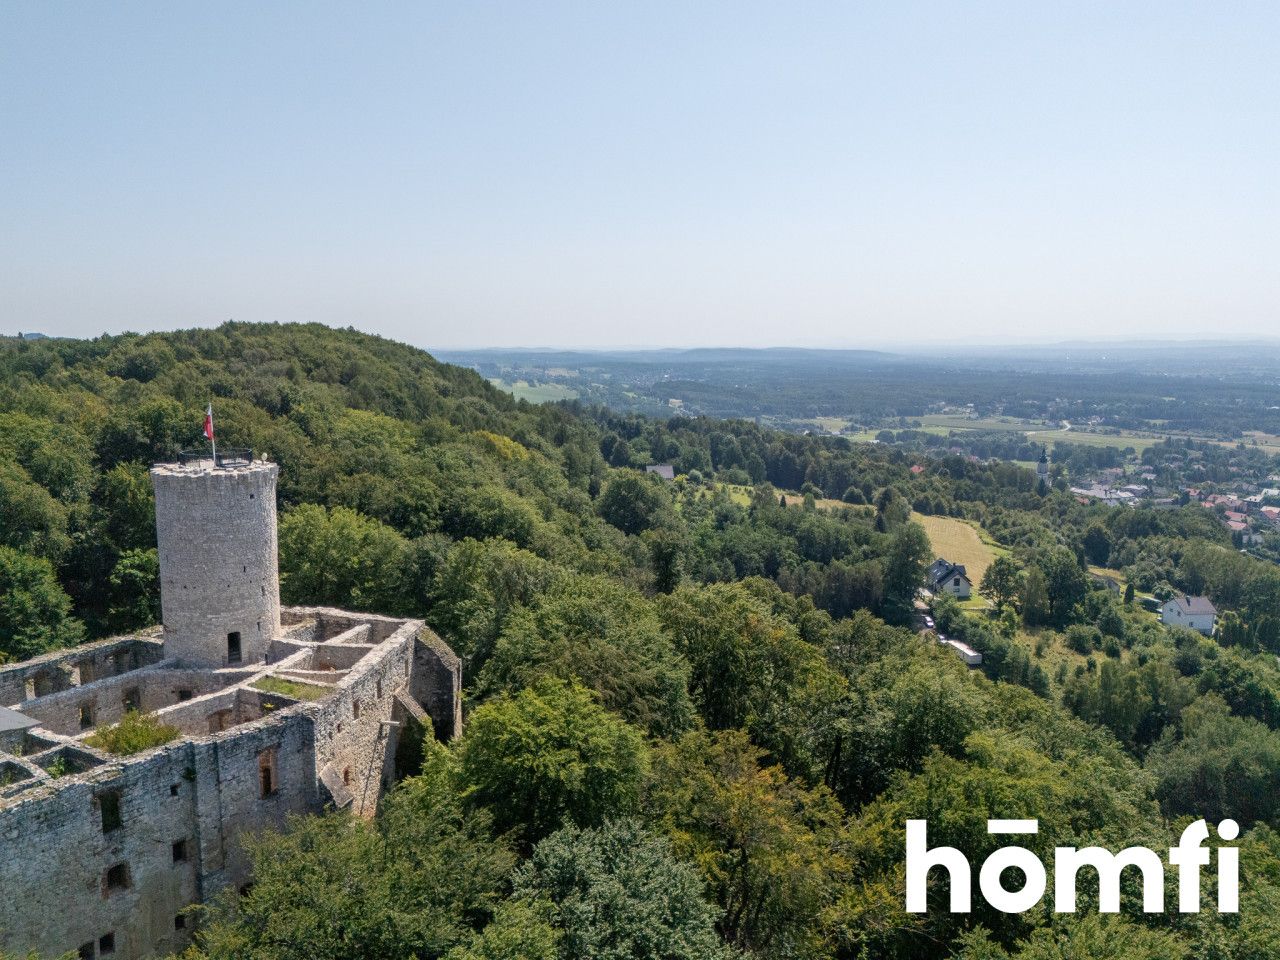
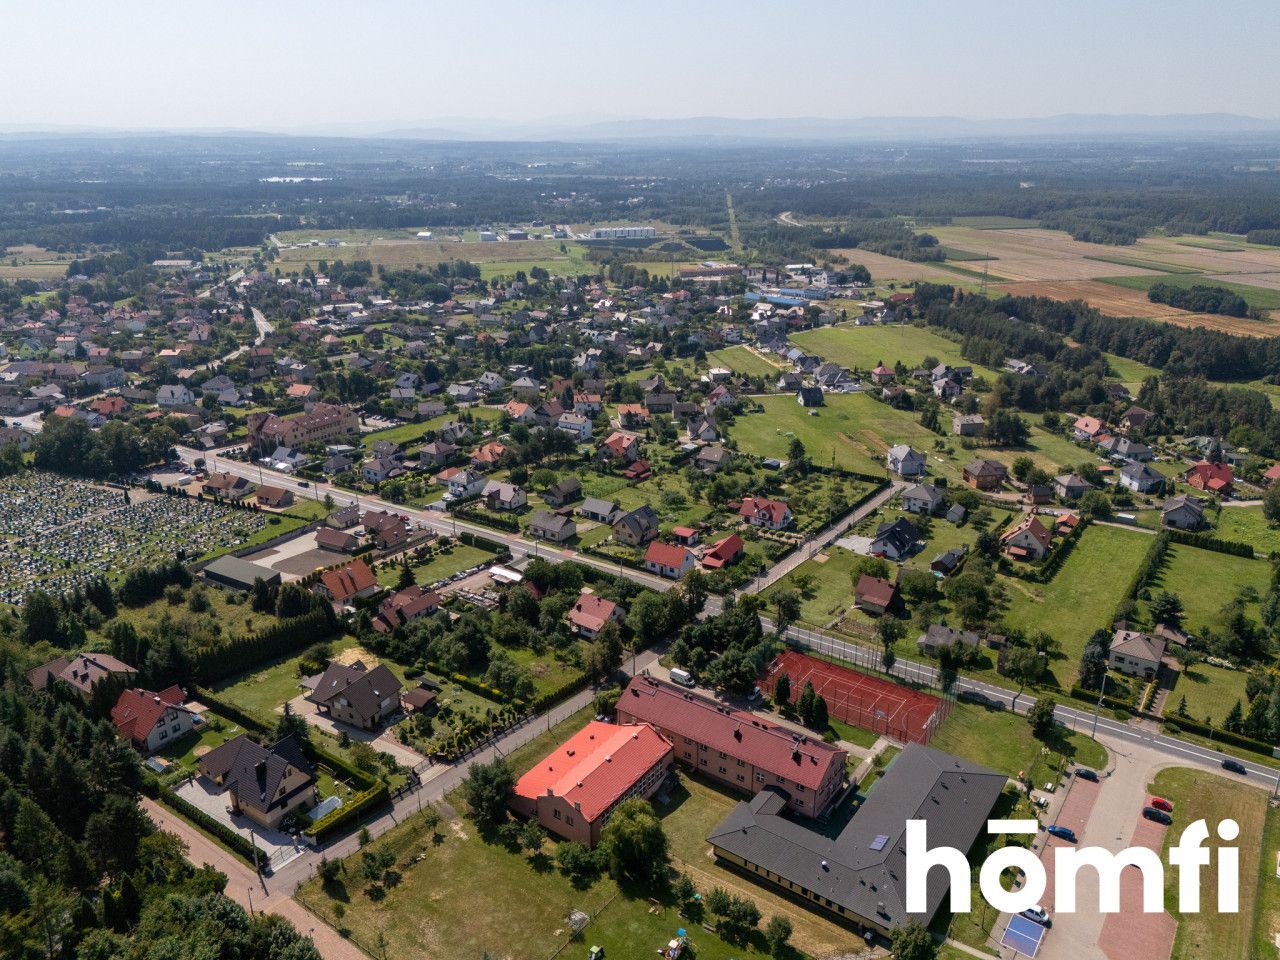
An oasis of peace and greenery: The houses are located on a quiet side street near picturesque forests and the historic Lipowiec Castle. Excellent transport links: You combine green surroundings with express access to cities – only 12 minutes to the A4 motorway and 30 minutes to Krakow! Private garden on a ~4-are plot: Perfect space for your own barbecue, relaxation area, playground, or vegetable garden.
THE THOUGHTFUL AND FUNCTIONAL SPACE
(ARCHON Project "House under the Ginkgo Tree 10 (R2)")
The space was designed with maximum comfort for families, home-based workers, and investors in mind:
Usable area: ~88.85 m² (floor area: ~93.27 m²)
Number of rooms: up to 5 independent rooms!
GROUND FLOOR – Living and social space:
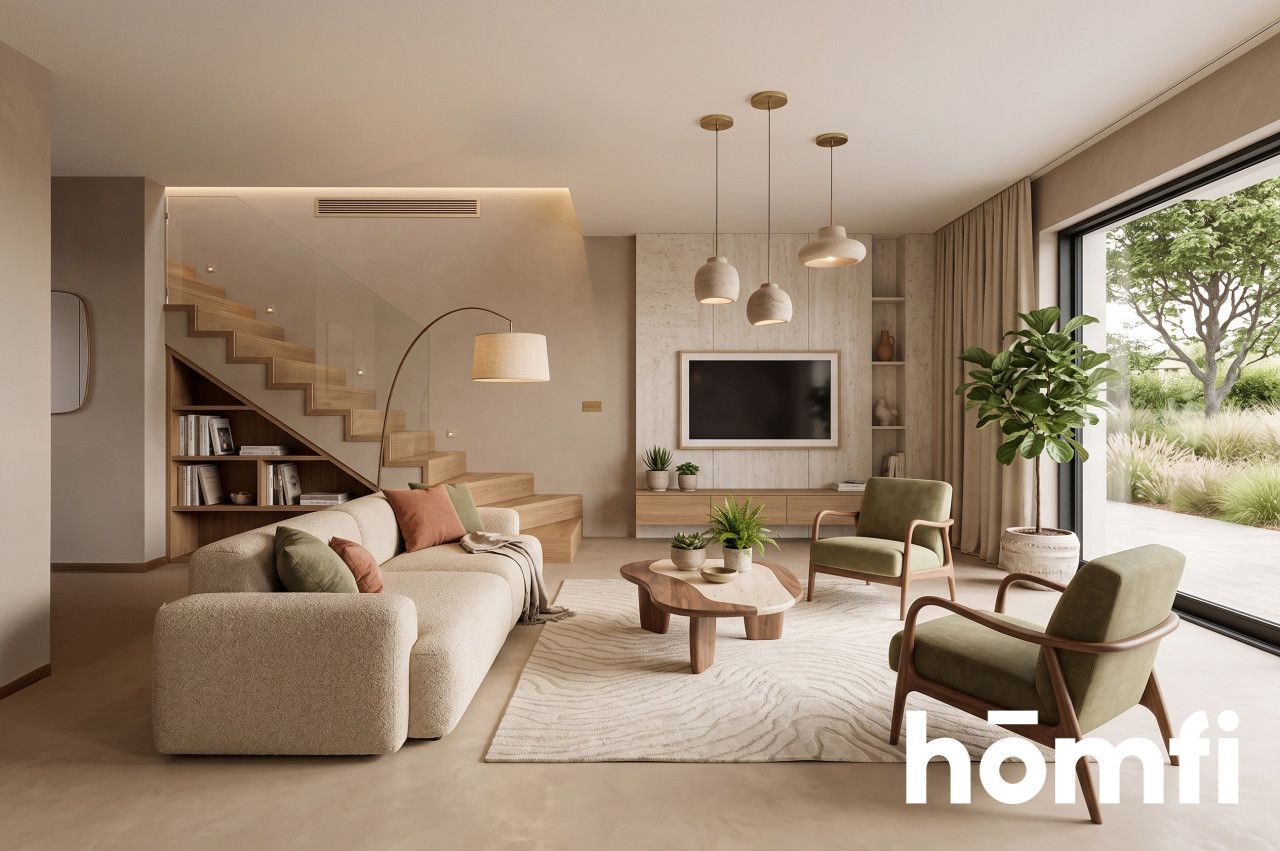
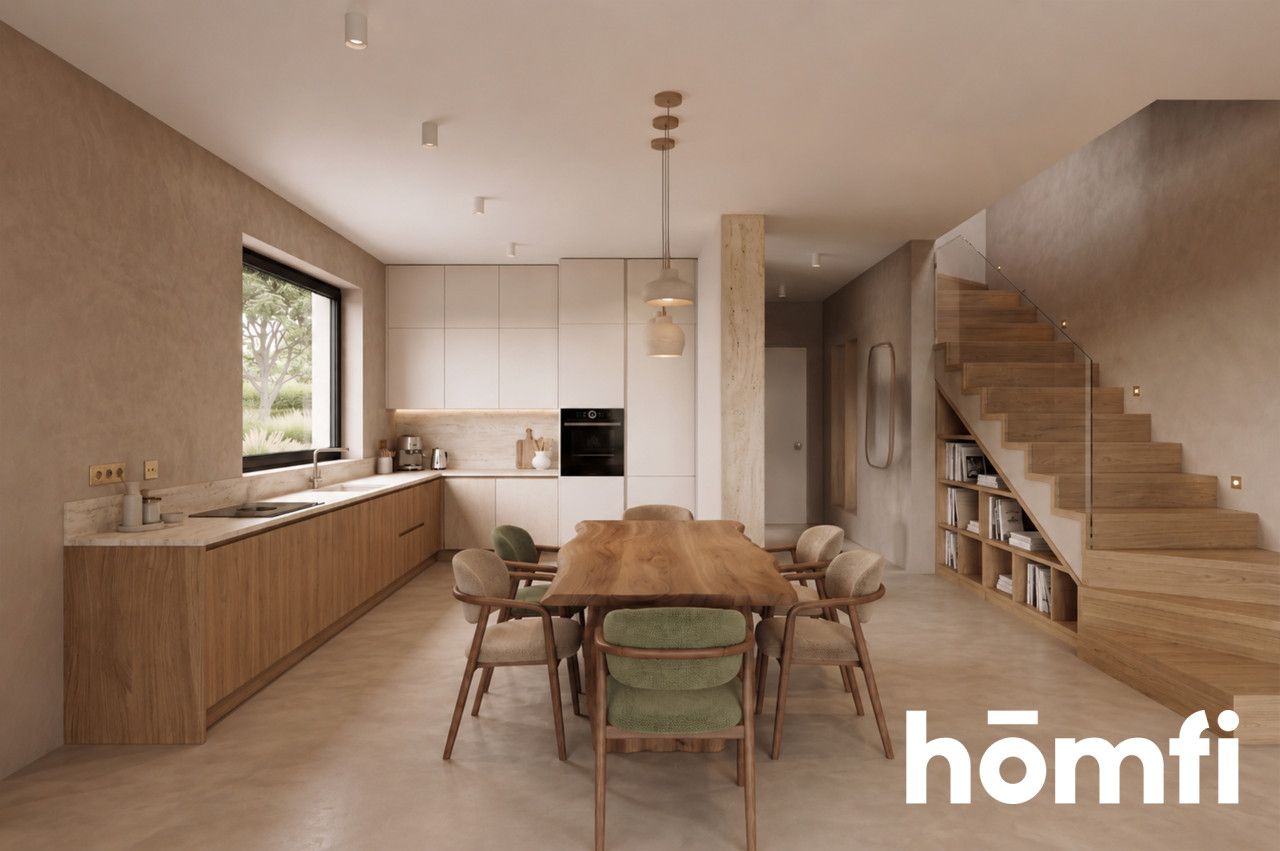
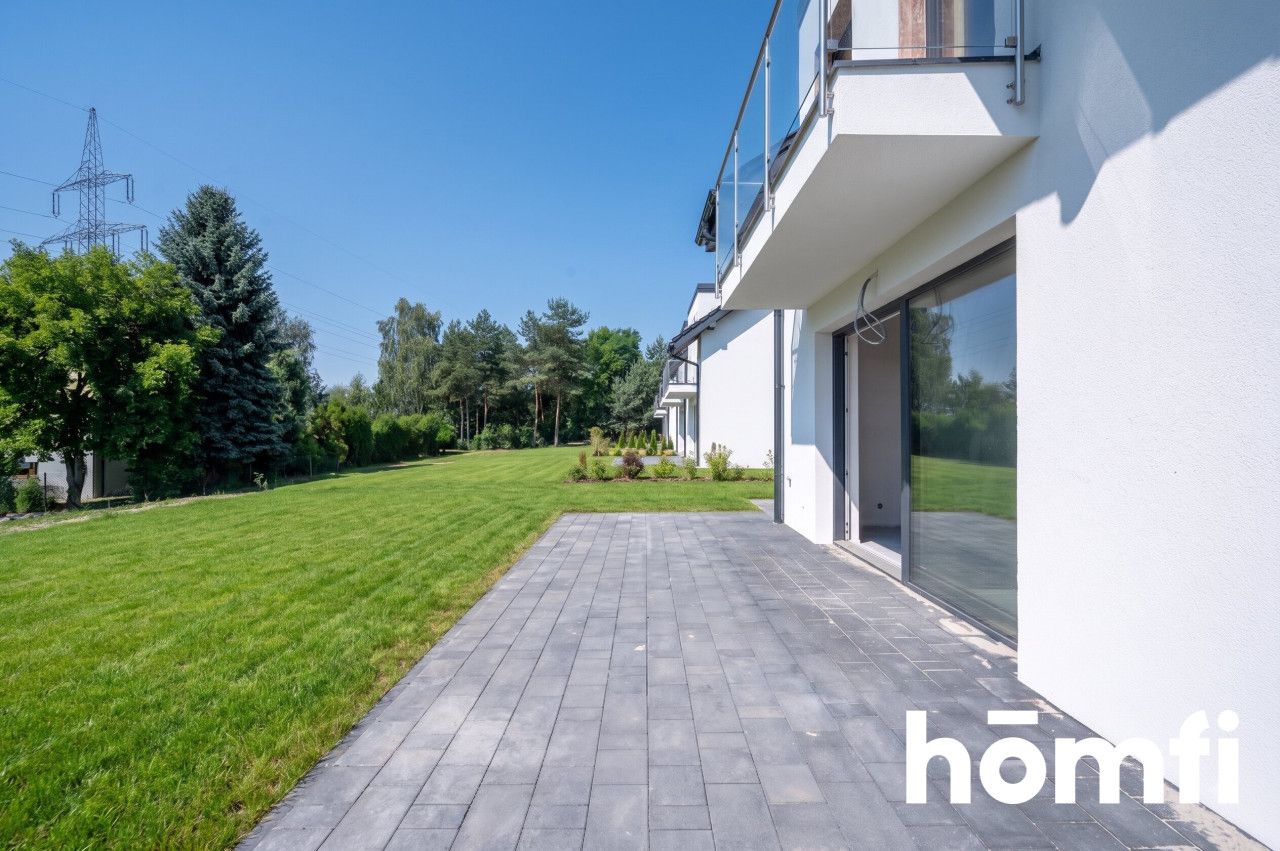
Spacious, bright living room with kitchenette and direct access to the terrace.
Additional room – perfect for a home office/study, guest room, or ground-floor bedroom.
Toilet (WC), hall, and functional vestibule.
ATTIC – Private relaxation area:
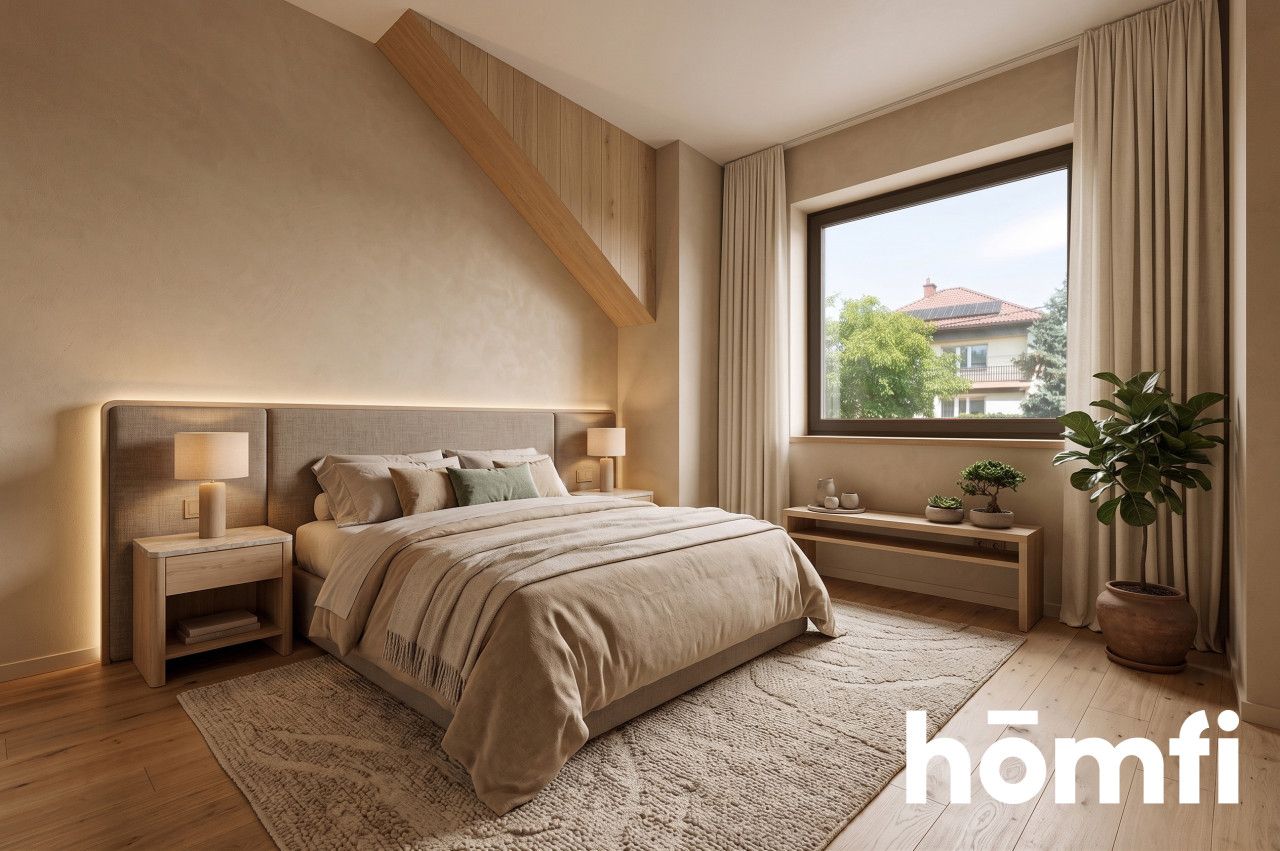
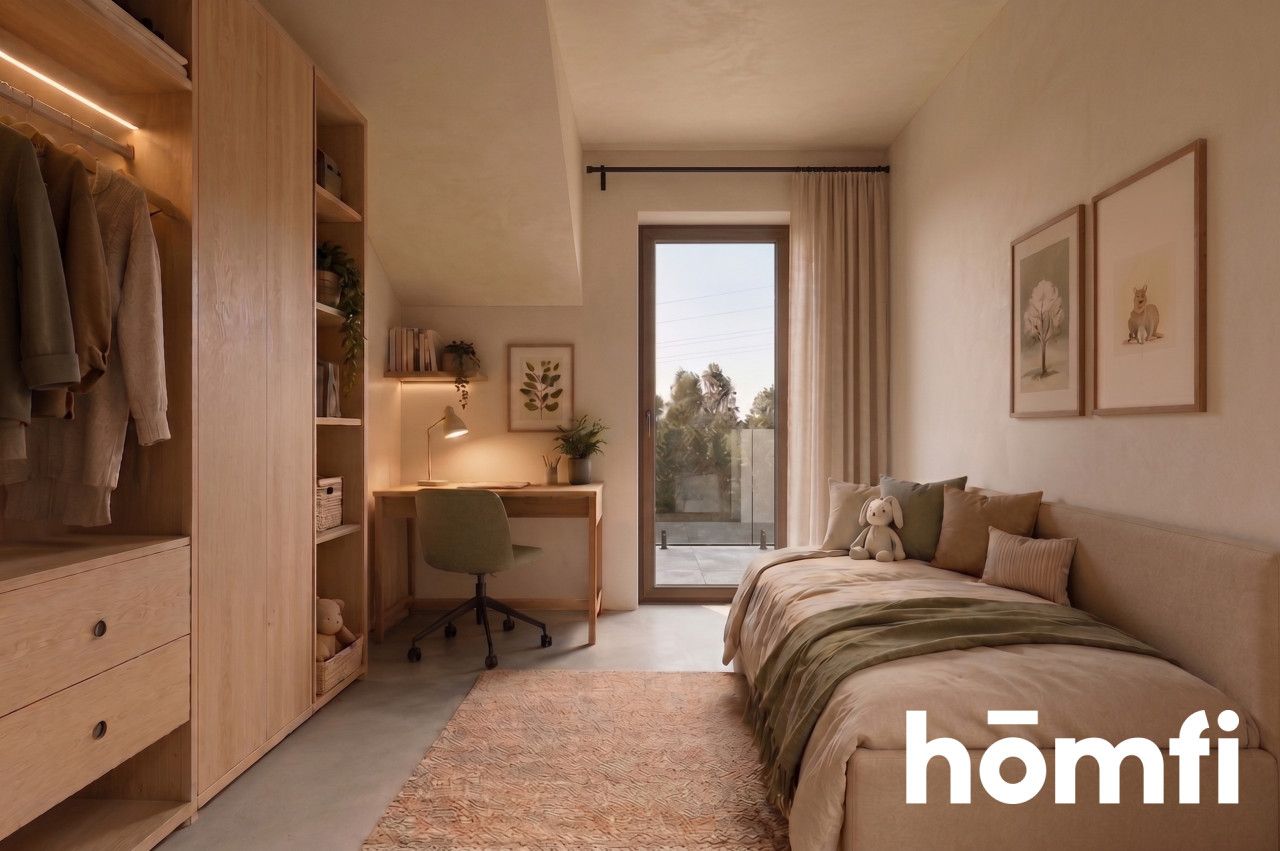
3 well-arranged bedrooms with French balconies
Large, comfortable bathroom
Floors ready to be easily arranged to your taste.
BONUS: Attic/loft for storage! Several dozen meters of additional space for less frequently used items (stairs included).
HIGH DEVELOPMENT STANDARDS – YOU GO IN AND FINISH YOUR OWN!
No need to worry about exterior work – everything is ready:
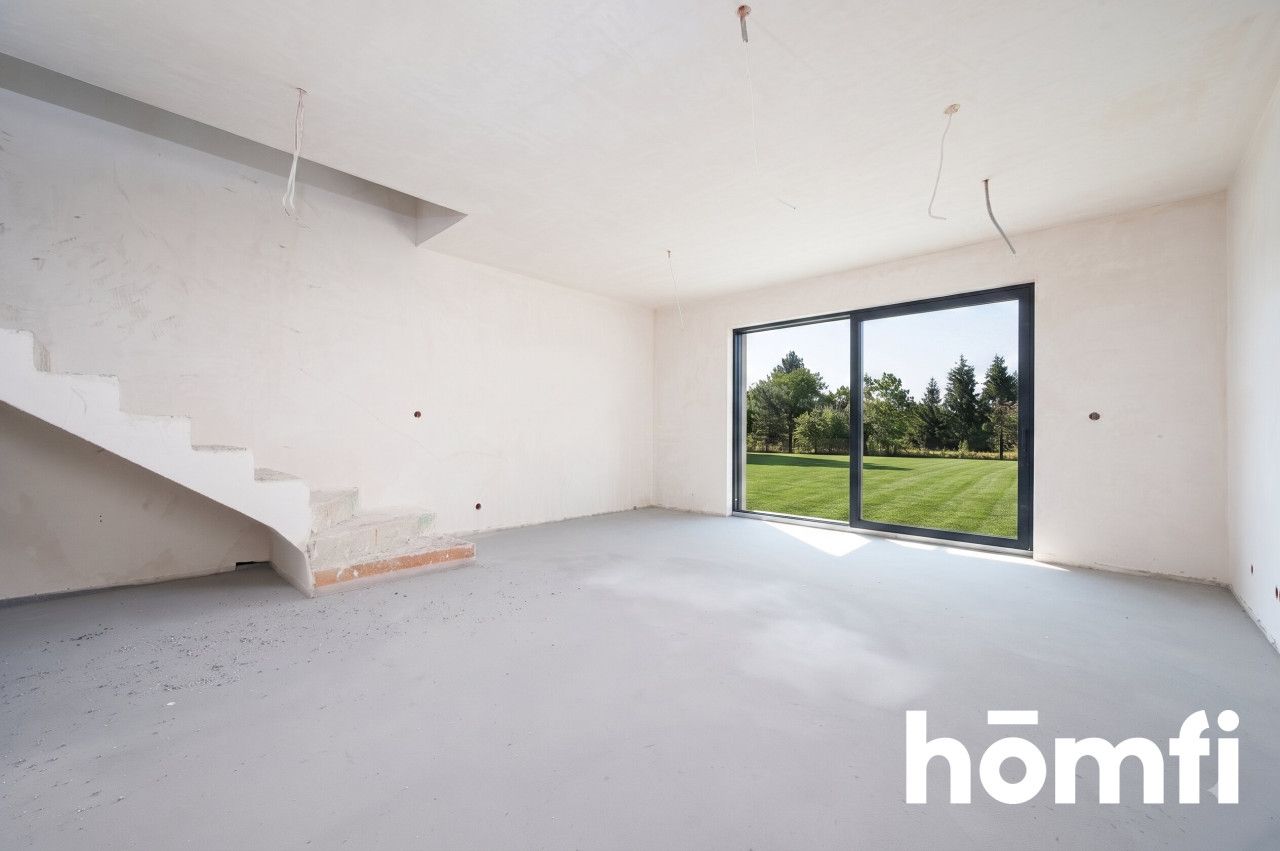
Garden and grounds ready: The plot is level, grass sown, and the entire fence is in place.
Entrance Area: A laid terrace, driveway, and 2 paved parking spaces are included in the price!
Heat and Energy Efficiency: Triple-glazed anthracite windows, complete underfloor heating (gas furnace included), and solid facade insulation.
Modern Installations: Complete electrical, plumbing, fiber optic connections, and CCTV installation.
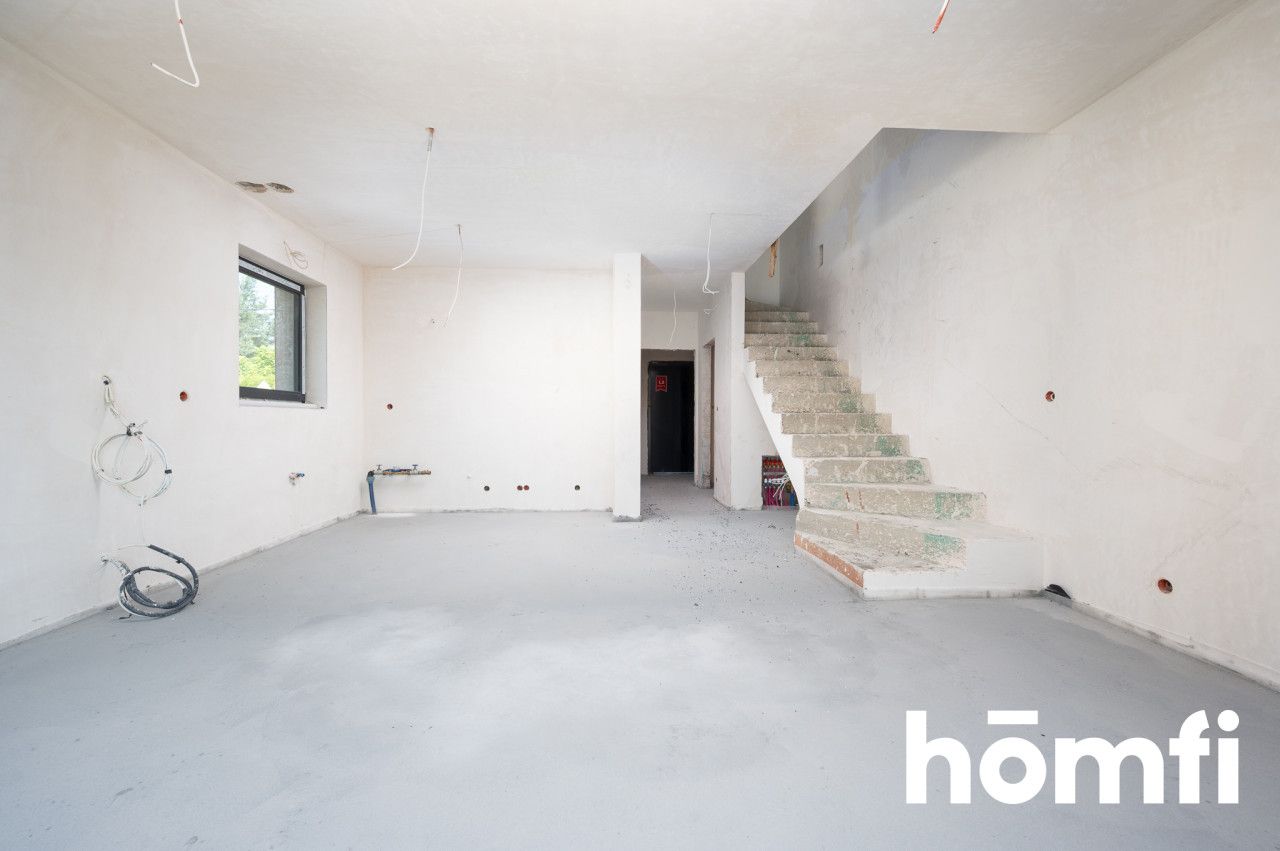
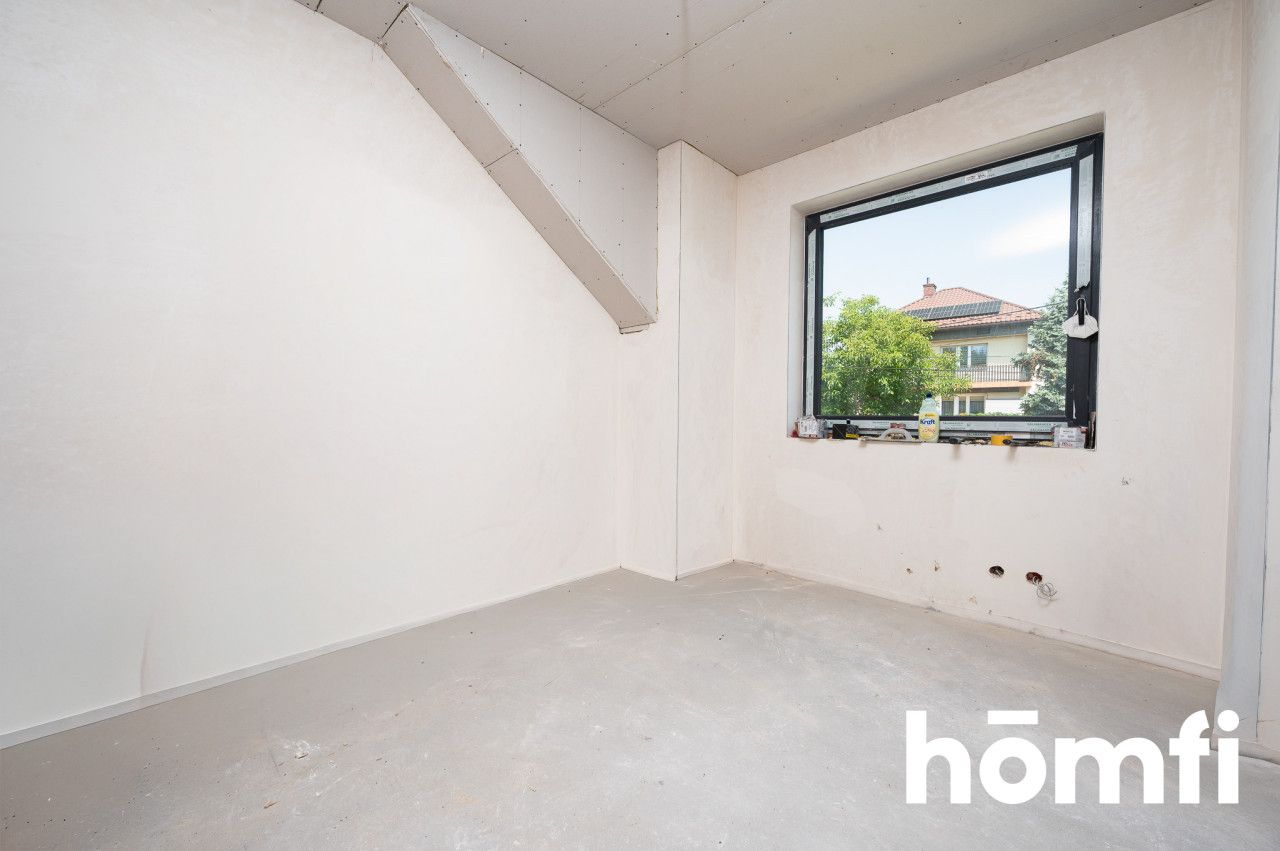
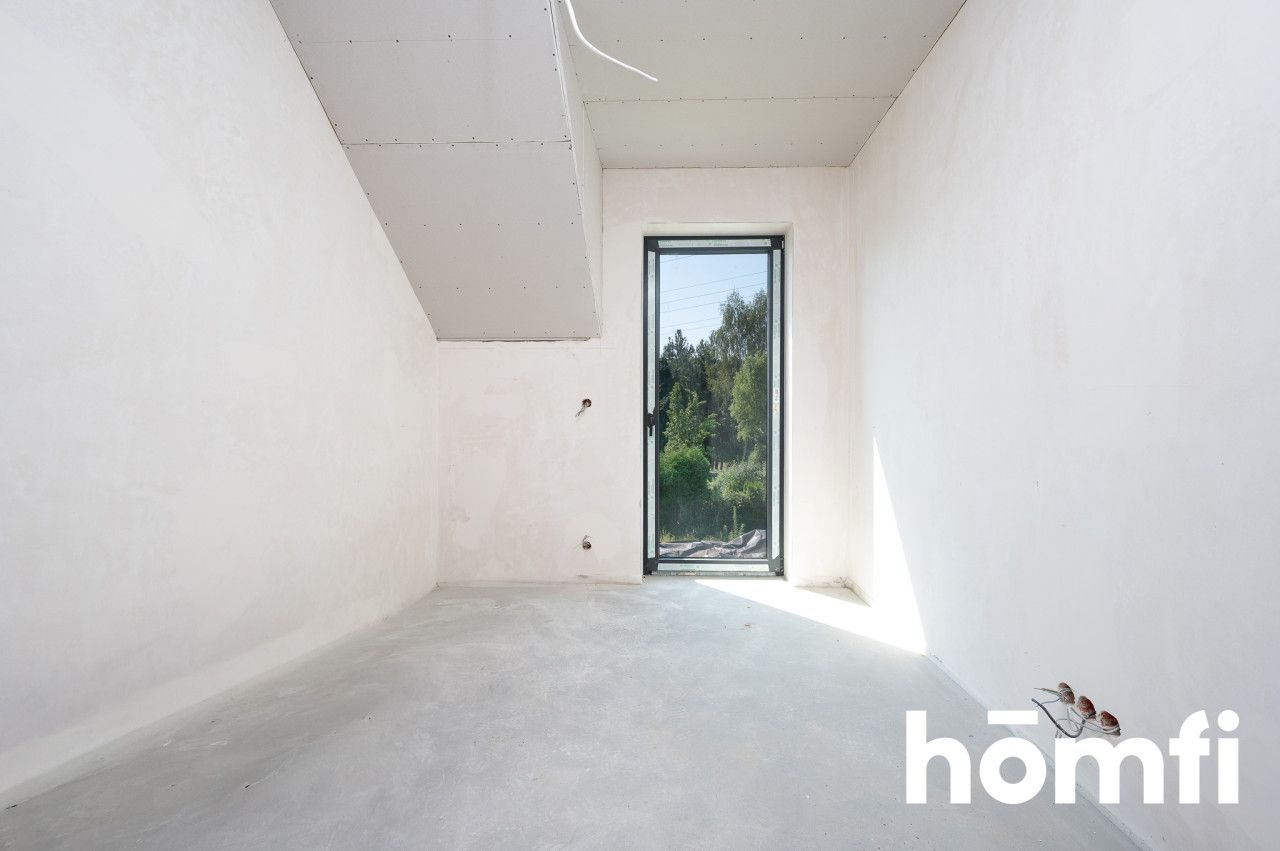
Finish: Gypsum plaster and screeds ready for flooring and painting, Salamander windows - HST system in the living room.
Utilities: Electricity, water, municipal sewer, gas, fiber optic.
EVERYTHING WITHIN REACH (Location)
An ideal place not only to live, but also as a safe investment. The proximity of the Energylandia Amusement Park and the industrial zone provides enormous rental potential (both short-term/seasonal and long-term).
Price: from PLN 699,000 gross (Promotional price applies only to the first houses!)
0% commission!
8% VAT invoice – no 2% PCC tax upon purchase!
Full ownership: Separate land and mortgage registers for each house.
Building handover: September 2026 (sale after obtaining an occupancy permit).
DON'T WAIT UNTIL SOMEONE BEFORE YOU!
The development includes only 6 houses. Schedule a viewing at the construction site and choose the house with the best exposure!
Did you know that with homfi, you can buy a property comprehensively, meaning you can handle everything with one company? In addition to real estate agents who help you find and purchase properties, we also provide experienced mortgage experts, talented interior designers, and resourceful rental management specialists. With us, you can find a property, finance the purchase, design and finish the interior, and then sell or rent it out, with the option of letting us manage the rental.
Intimate development (Only 6 houses!)
Looking for the perfect alternative to a cramped apartment? Dreaming of morning coffee on your own terrace and a safe garden where children can play freely outdoors?
We are pleased to present modern, rent-free semi-detached houses on Spółdzielcza Street in Babice (right next to Zator). This intimate development consists of just 3 buildings (6 houses), guaranteeing complete privacy, peace, and a safe, neighborly atmosphere.
WHY IS THIS PLACE UNIQUE?
An oasis of peace and greenery: The houses are located on a quiet side street near picturesque forests and the historic Lipowiec Castle. Excellent transport links: You combine green surroundings with express access to cities – only 12 minutes to the A4 motorway and 30 minutes to Krakow! Private garden on a ~4-are plot: Perfect space for your own barbecue, relaxation area, playground, or vegetable garden.
THE THOUGHTFUL AND FUNCTIONAL SPACE
(ARCHON Project "House under the Ginkgo Tree 10 (R2)")
The space was designed with maximum comfort for families, home-based workers, and investors in mind:
Usable area: ~88.85 m² (floor area: ~93.27 m²)
Number of rooms: up to 5 independent rooms!
GROUND FLOOR – Living and social space:
Spacious, bright living room with kitchenette and direct access to the terrace.
Additional room – perfect for a home office/study, guest room, or ground-floor bedroom.
Toilet (WC), hall, and functional vestibule.
ATTIC – Private relaxation area:
3 well-arranged bedrooms with French balconies
Large, comfortable bathroom
Floors ready to be easily arranged to your taste.
BONUS: Attic/loft for storage! Several dozen meters of additional space for less frequently used items (stairs included).
HIGH DEVELOPMENT STANDARDS – YOU GO IN AND FINISH YOUR OWN!
No need to worry about exterior work – everything is ready:
Garden and grounds ready: The plot is level, grass sown, and the entire fence is in place.
Entrance Area: A laid terrace, driveway, and 2 paved parking spaces are included in the price!
Heat and Energy Efficiency: Triple-glazed anthracite windows, complete underfloor heating (gas furnace included), and solid facade insulation.
Modern Installations: Complete electrical, plumbing, fiber optic connections, and CCTV installation.
Finish: Gypsum plaster and screeds ready for flooring and painting, Salamander windows - HST system in the living room.
Utilities: Electricity, water, municipal sewer, gas, fiber optic.
EVERYTHING WITHIN REACH (Location)
- Primary school – 3 min
- Health center, Biedronka supermarket, Orlen gas station – 2 min
- Babice Industrial Zone – 2 min
- Zator / Energylandia – 9 min
- Access to the A4 – 12 min
- Chrzanów – 15 min | Oświęcim – 20 min | Kraków – 30 min
An ideal place not only to live, but also as a safe investment. The proximity of the Energylandia Amusement Park and the industrial zone provides enormous rental potential (both short-term/seasonal and long-term).
Price: from PLN 699,000 gross (Promotional price applies only to the first houses!)
0% commission!
8% VAT invoice – no 2% PCC tax upon purchase!
Full ownership: Separate land and mortgage registers for each house.
Building handover: September 2026 (sale after obtaining an occupancy permit).
DON'T WAIT UNTIL SOMEONE BEFORE YOU!
The development includes only 6 houses. Schedule a viewing at the construction site and choose the house with the best exposure!
CONTACT:
Interested? Contact us at +48 536 043 123 or send us an email using the contact form in the ad.Did you know that with homfi, you can buy a property comprehensively, meaning you can handle everything with one company? In addition to real estate agents who help you find and purchase properties, we also provide experienced mortgage experts, talented interior designers, and resourceful rental management specialists. With us, you can find a property, finance the purchase, design and finish the interior, and then sell or rent it out, with the option of letting us manage the rental.
Місцезнаходження
Кредит

Вам подобається ця нерухомість?
Не чекайте, поки хтось вас випередить - бронюйте онлайн або запропонуйте власну ціну!
Чи подобається вам ця пропозиція?
Підпишіться на розсилку, щоб отримувати пропозиції нерухомості, схожі на цю.