Дім на продаж
MODERN TERRACED HOUSE | 129.90 m² | NOWY SĄCZ
вул. Księżycowa, Piątkowa, Nowy Sącz
130 m²
вул. Księżycowa, Piątkowa, Nowy Sącz

Опис
Дім
Ринок
Первинний
Тип будівлі
Рядової забудови
Кількість поверхів
2
Площа
130 m²
Кімнати
4
Ванні кімнати
2
Спальні
3
Правовий статус
Власність
Стан будівлі
Стан девелоперського стандарту
Рік побудови
2025
Гардеробна
ТАК
Балкон/тераса
ТАК
Наземний паркінг
ТАК
Гараж
ТАК
Ділянка
Оплати
Ціна
799 000 zł
Ціна за м²
6 151 zł/m²
Пропозиція
ID пропозиції
7384/ODS
MODERN TERRACED HOUSE | 129.90 m² | NOWY SĄCZ
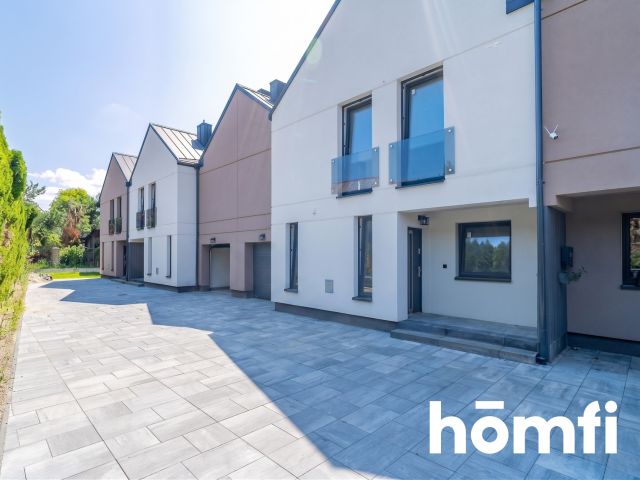
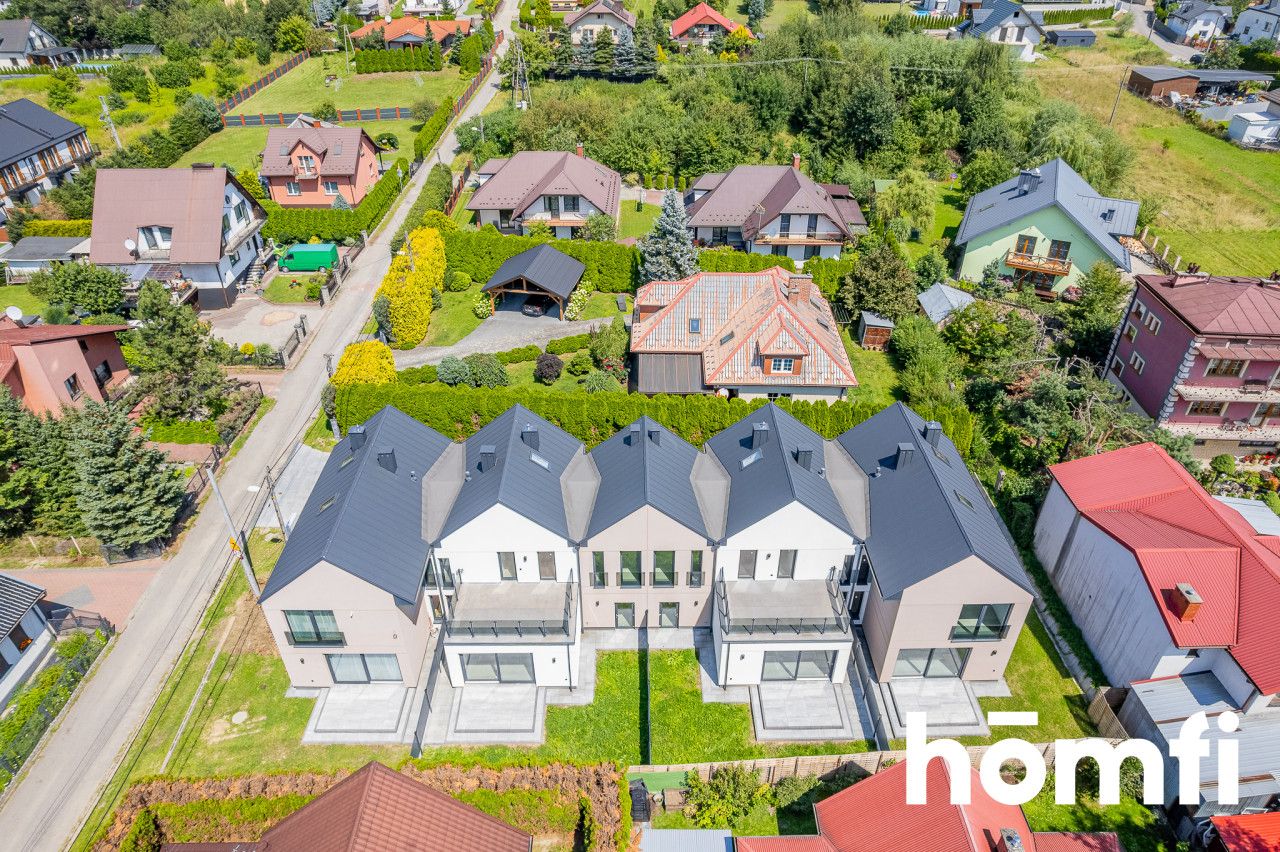
For sale: a modern and energy-efficient terraced house with a usable area of 129.90 m², located at Księżycowa Street in Nowy Sącz.
The neighborhood provides access to the full infrastructure necessary in everyday life. Nearby we can find, among others:
• schools, kindergartens, and nurseries,
• medical clinics and pharmacies,
• grocery stores, service and catering points,
• shopping centers (Galeria Trzy Korony, CH Gołąbkowice),
• public transport stops. Access to the property itself is via an asphalt road.
PROPERTY DESCRIPTION AND FINISHING STANDARD:
The building is offered in a high developer's standard. The minimalist, elegant elevation gives the structure a timeless character.
The houses were built using proven technologies and the highest quality materials.
• building insulated with styrofoam, with a finished external elevation,
• roof covered with durable Ruukki sheet metal,
• energy-efficient PVC windows with triple glazing,
• modern anti-burglary entrance doors with two locks,
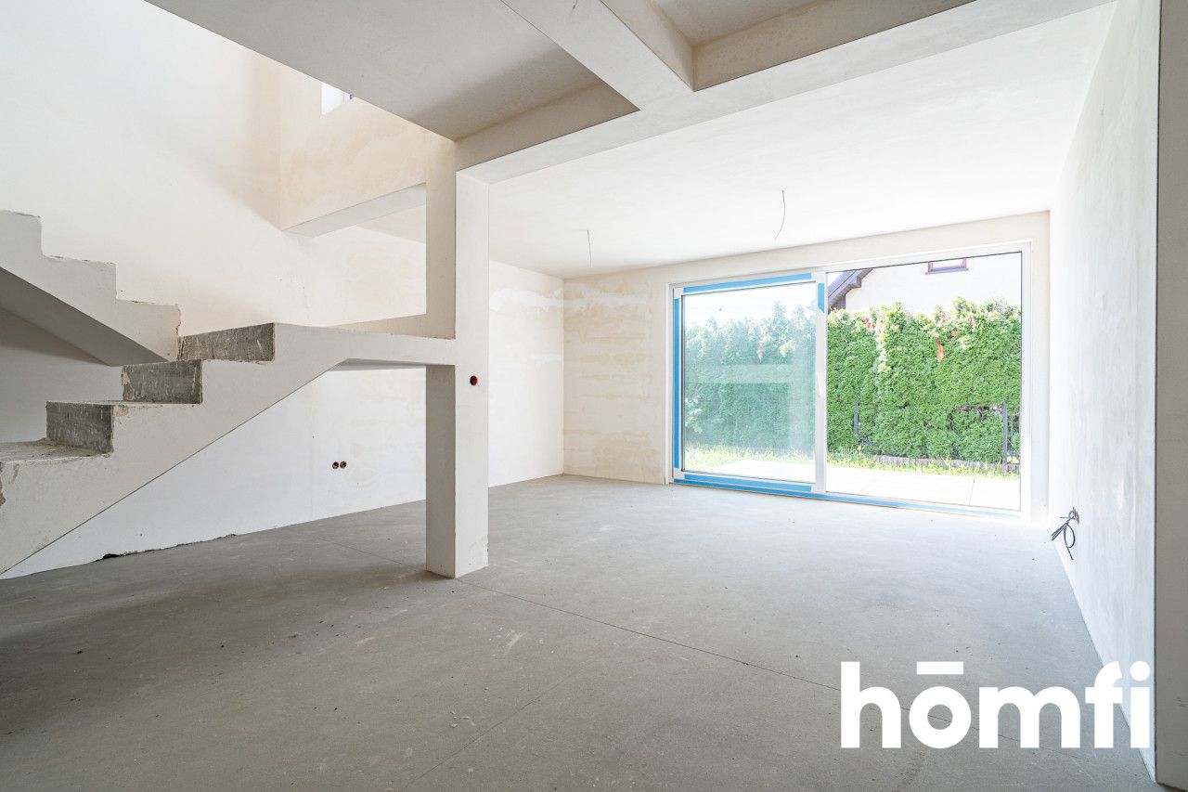
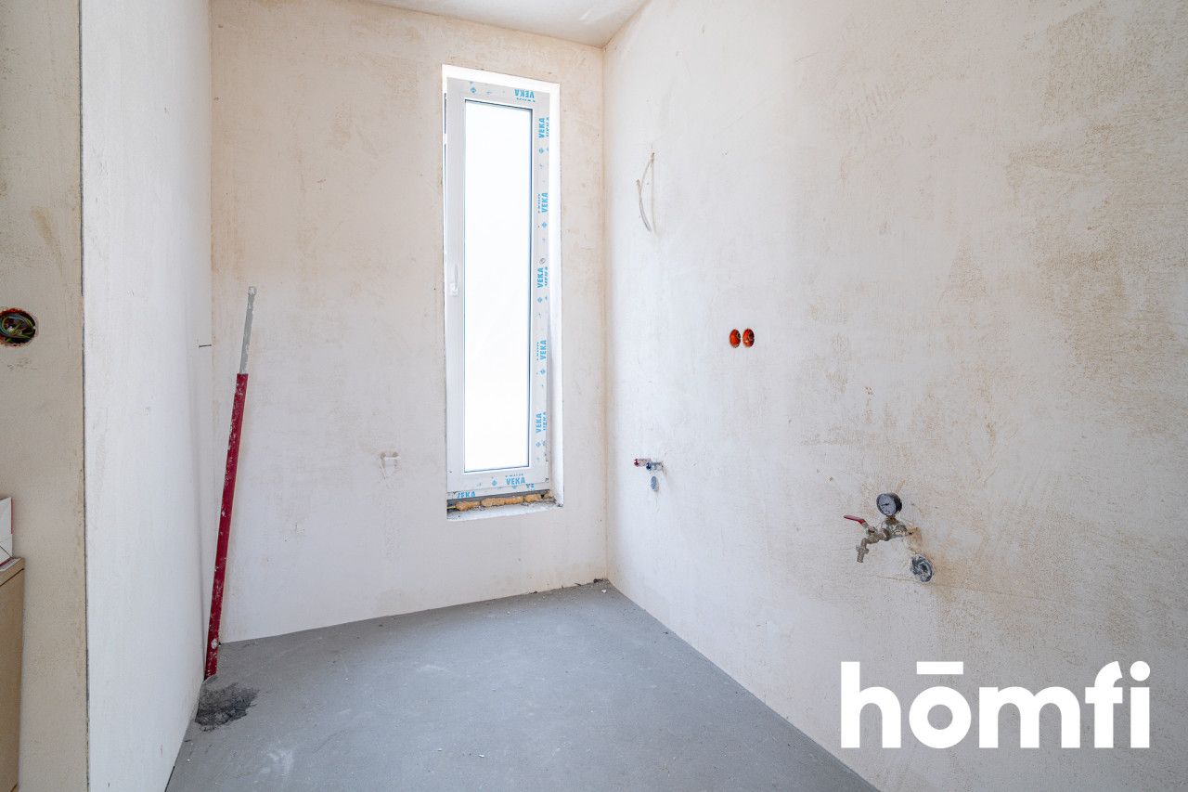
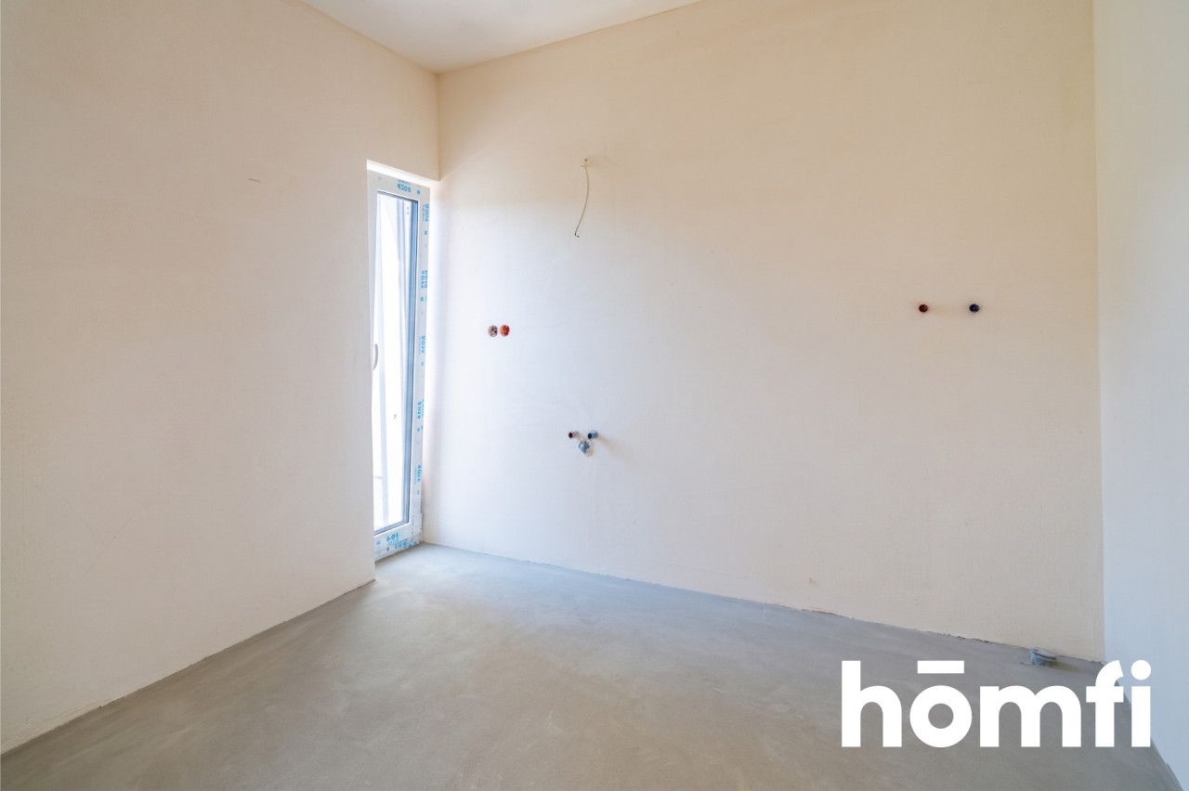
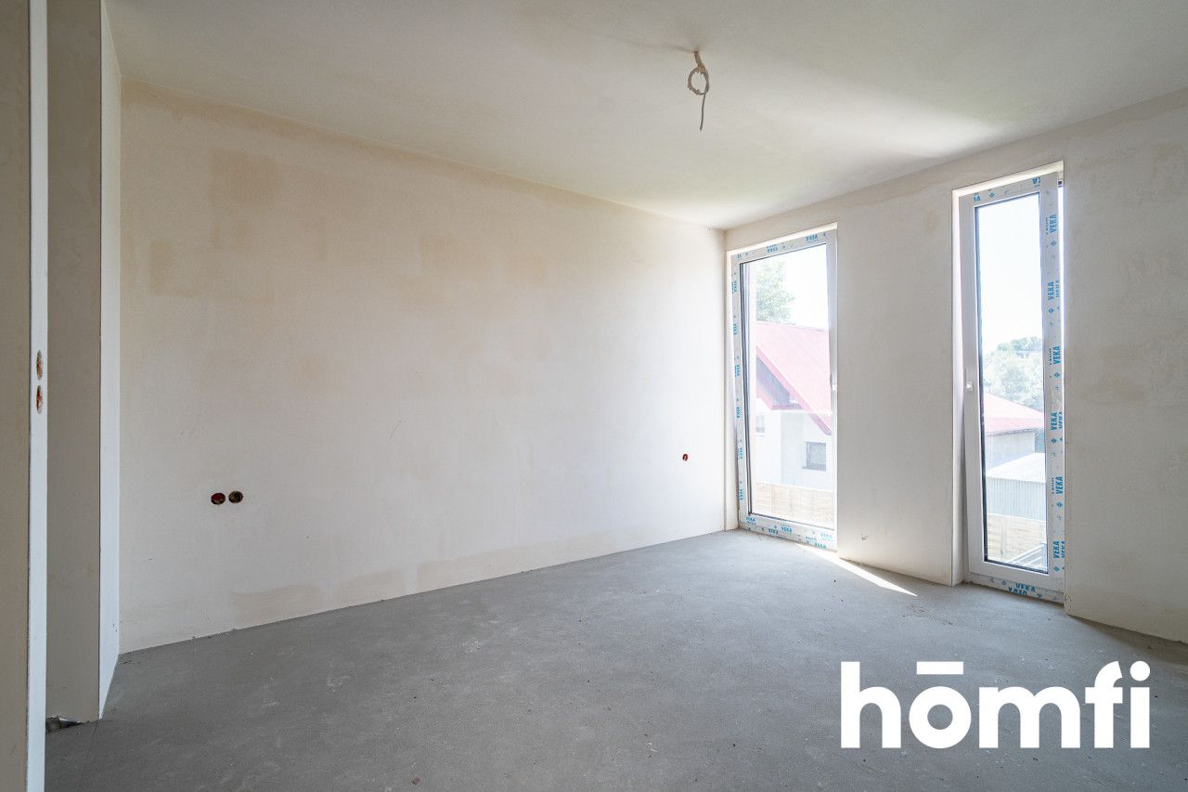
• interior finished with gypsum plaster, floor screeds, and underfloor heating throughout the house,
• installed rainwater drainage from gutters,
• fully distributed installations, additionally, wiring for high-speed internet (fiber optic), a monitoring system, and an automatic entrance gate has already been prepared.
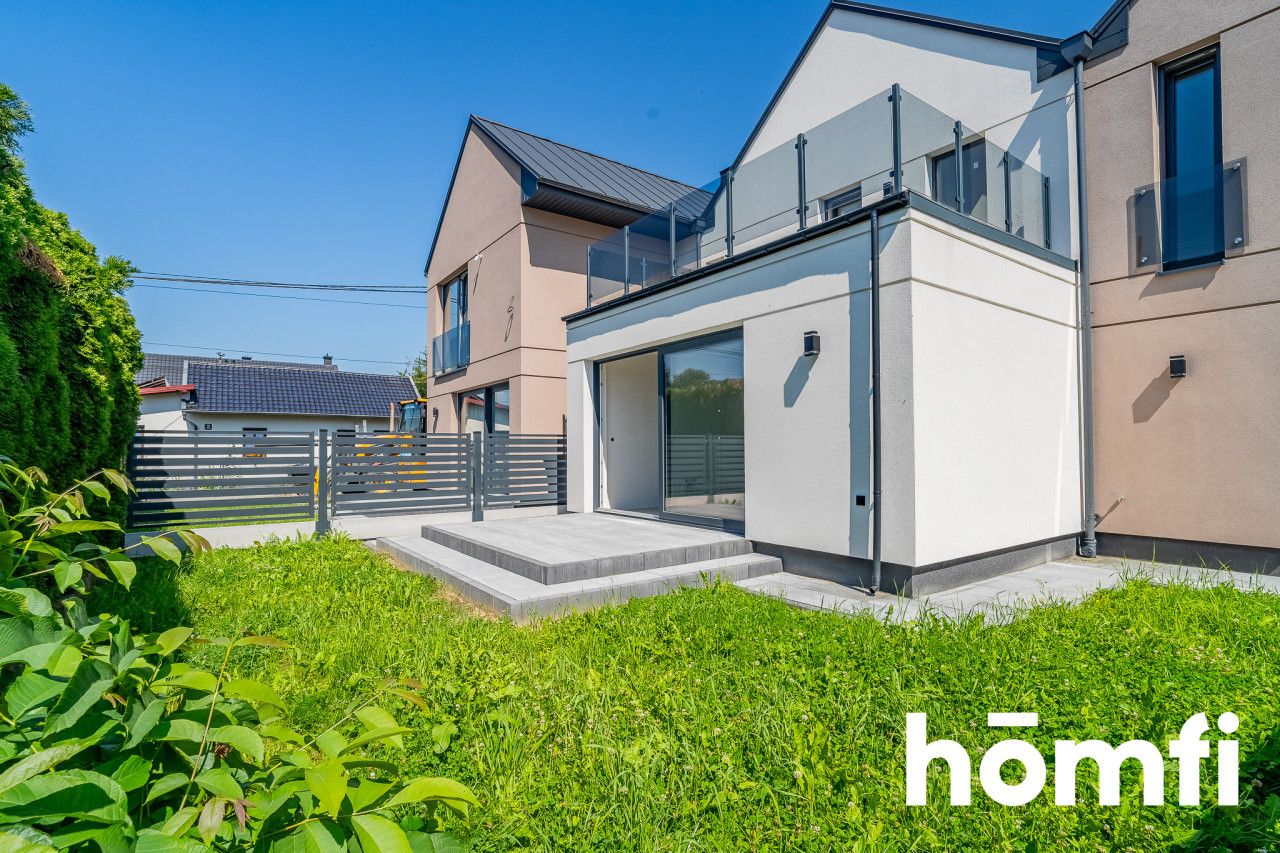
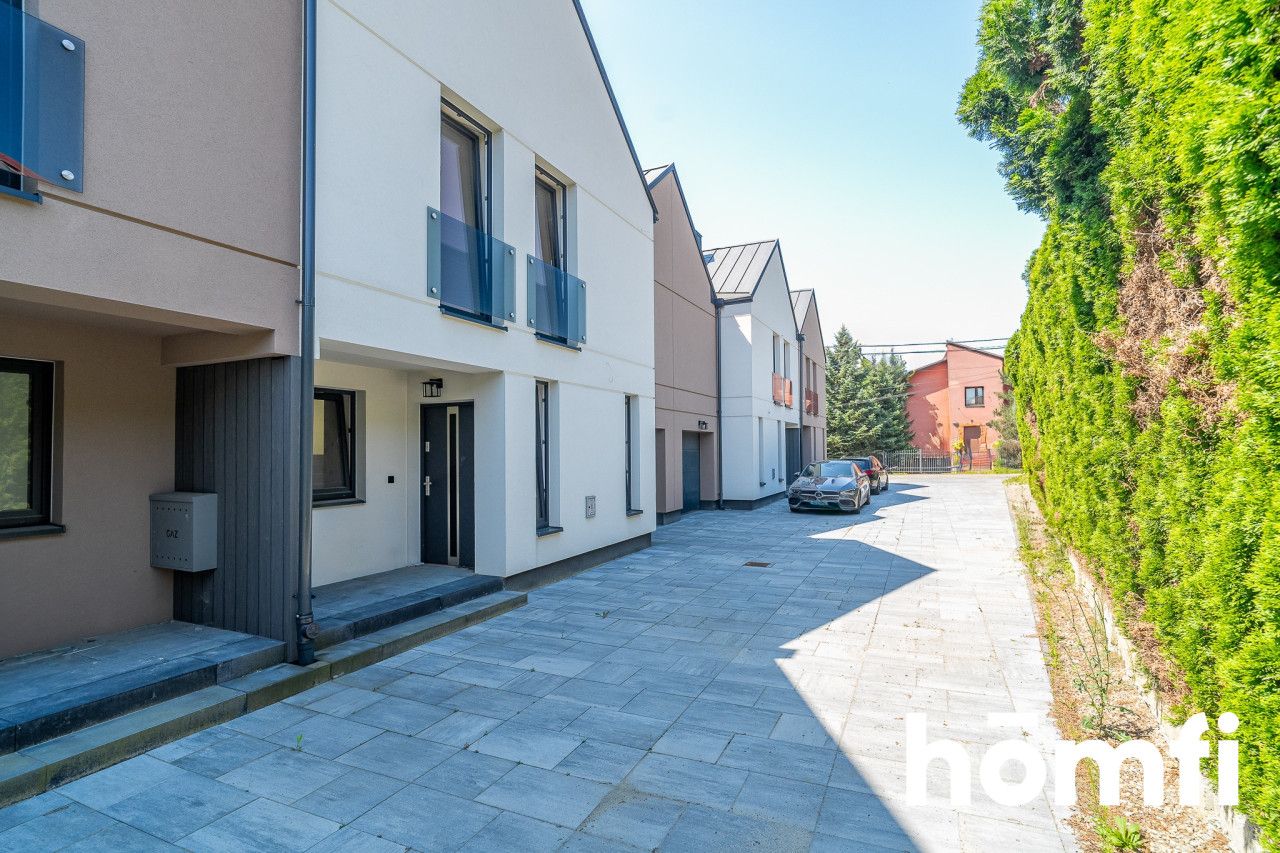
The plot around the house is separated and fenced. Pavements and driveways have been aesthetically paved.
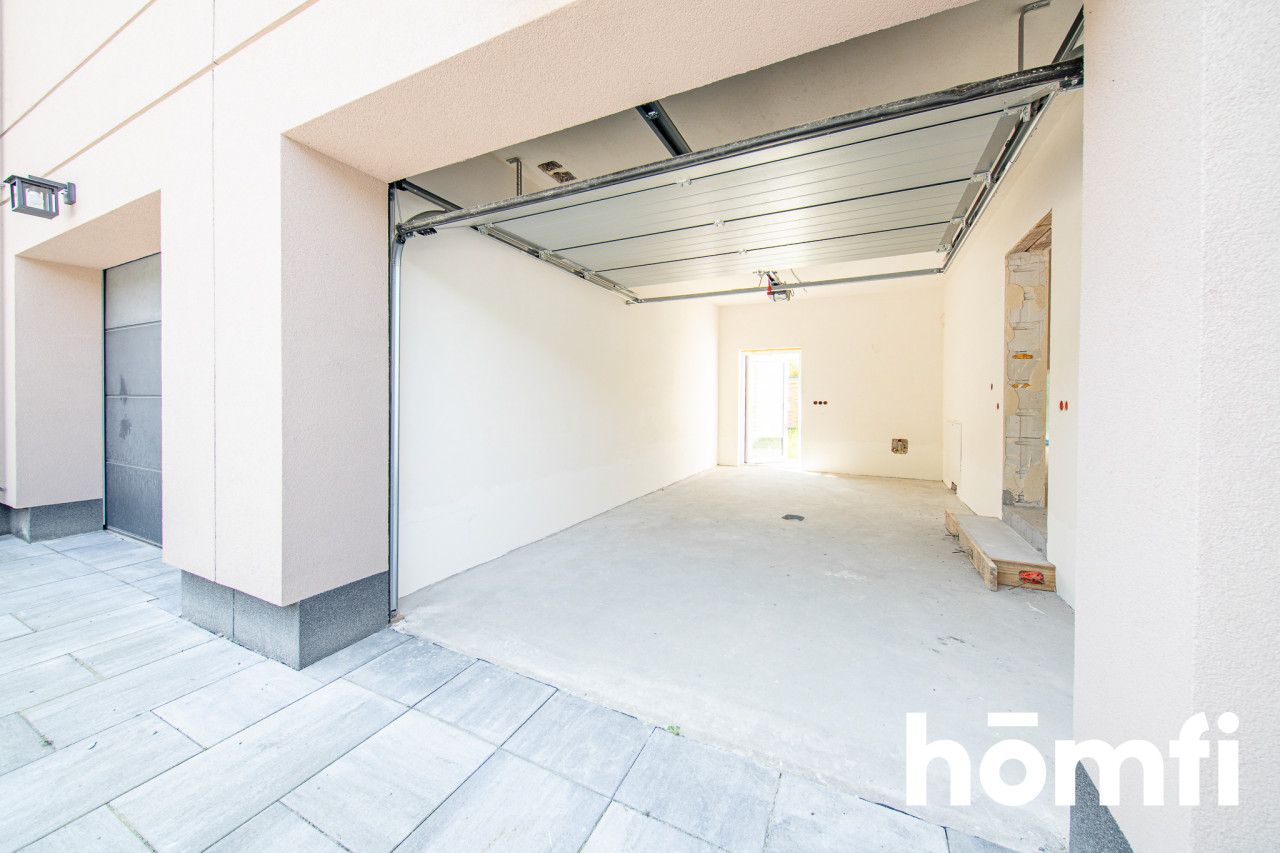
A total of 3 parking spaces are at the new owners' disposal: one in the garage and two more outside in front of the house.
Ground floor (day zone):
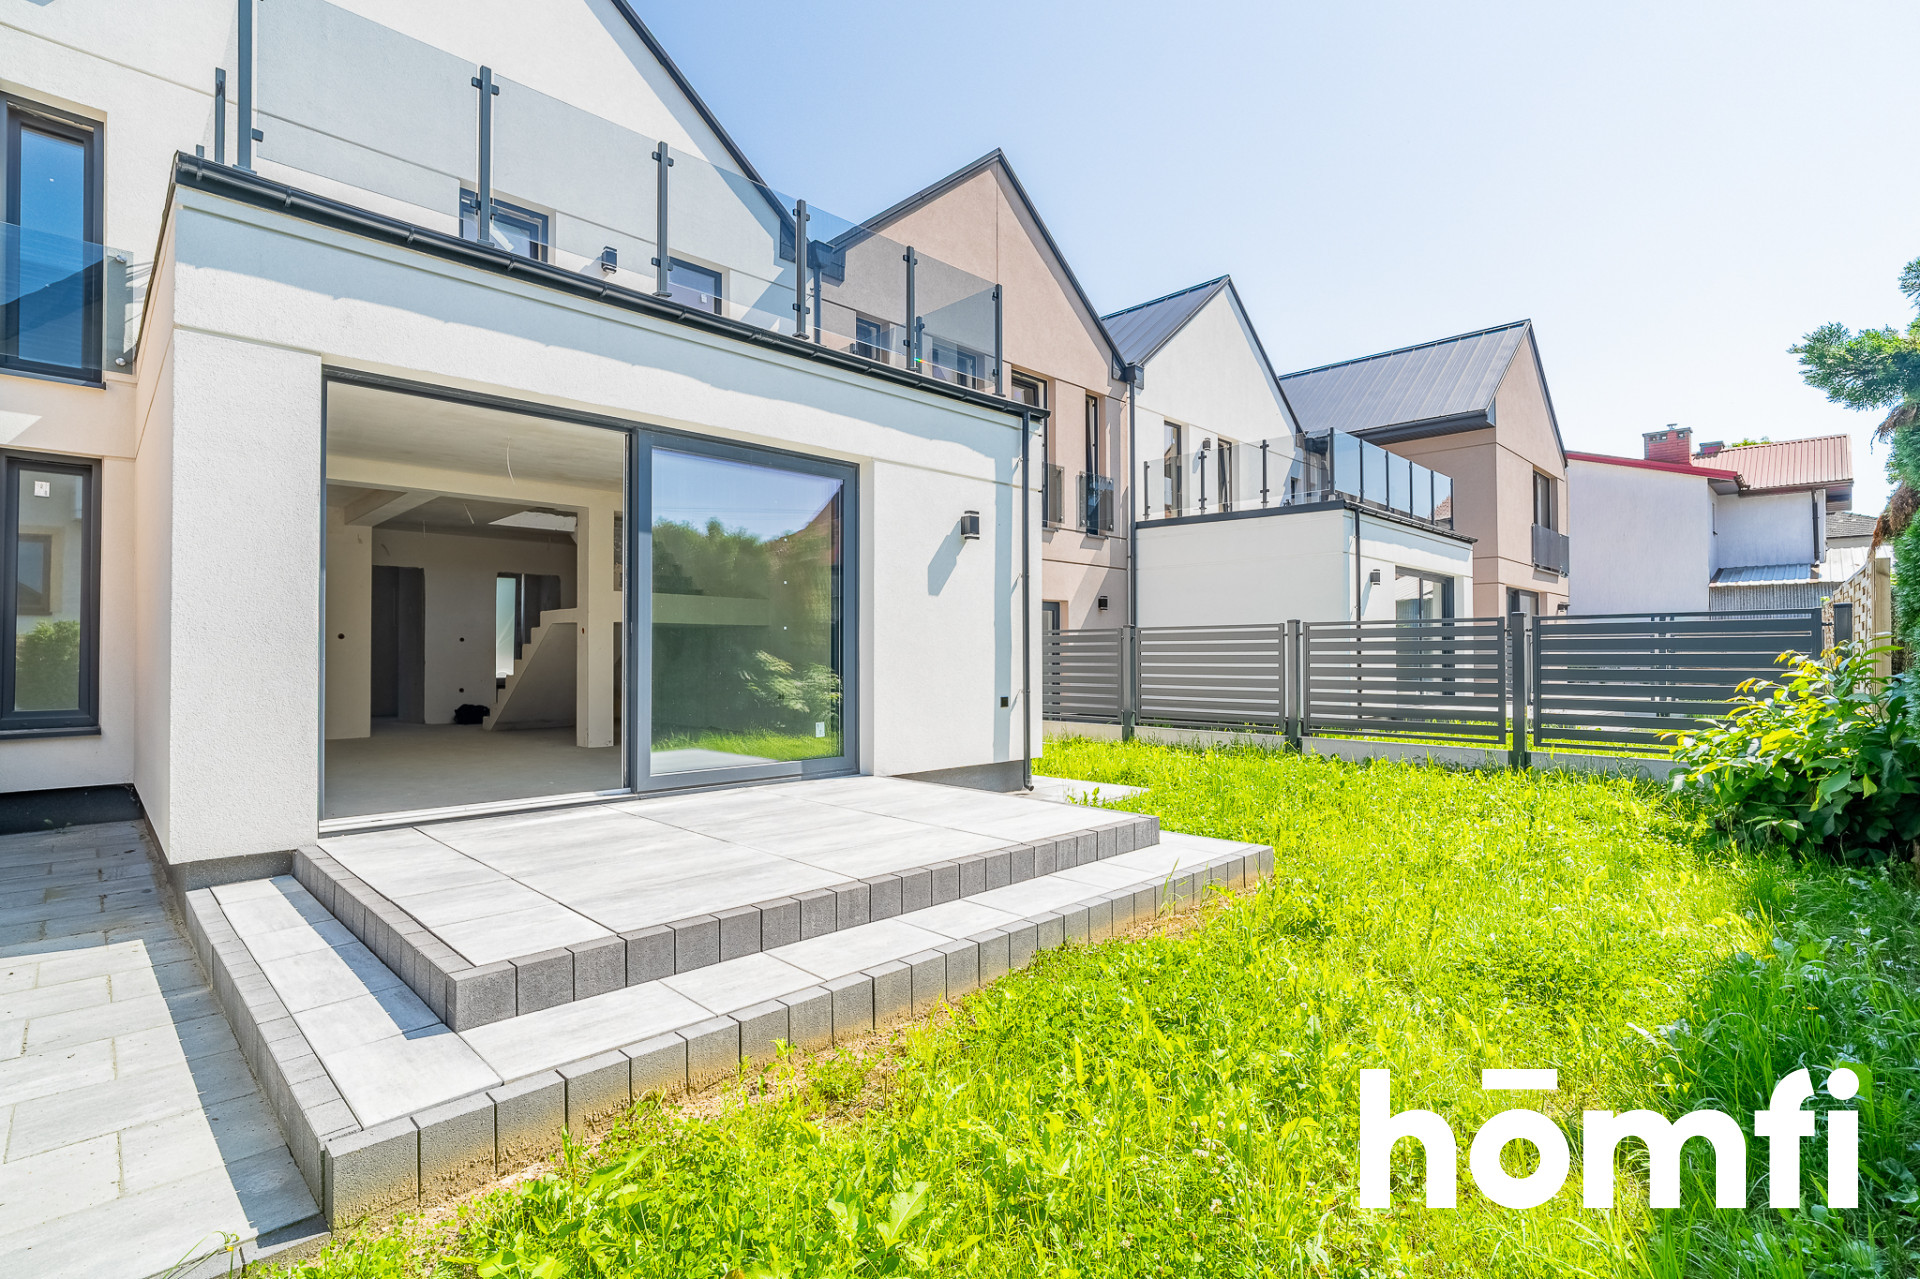
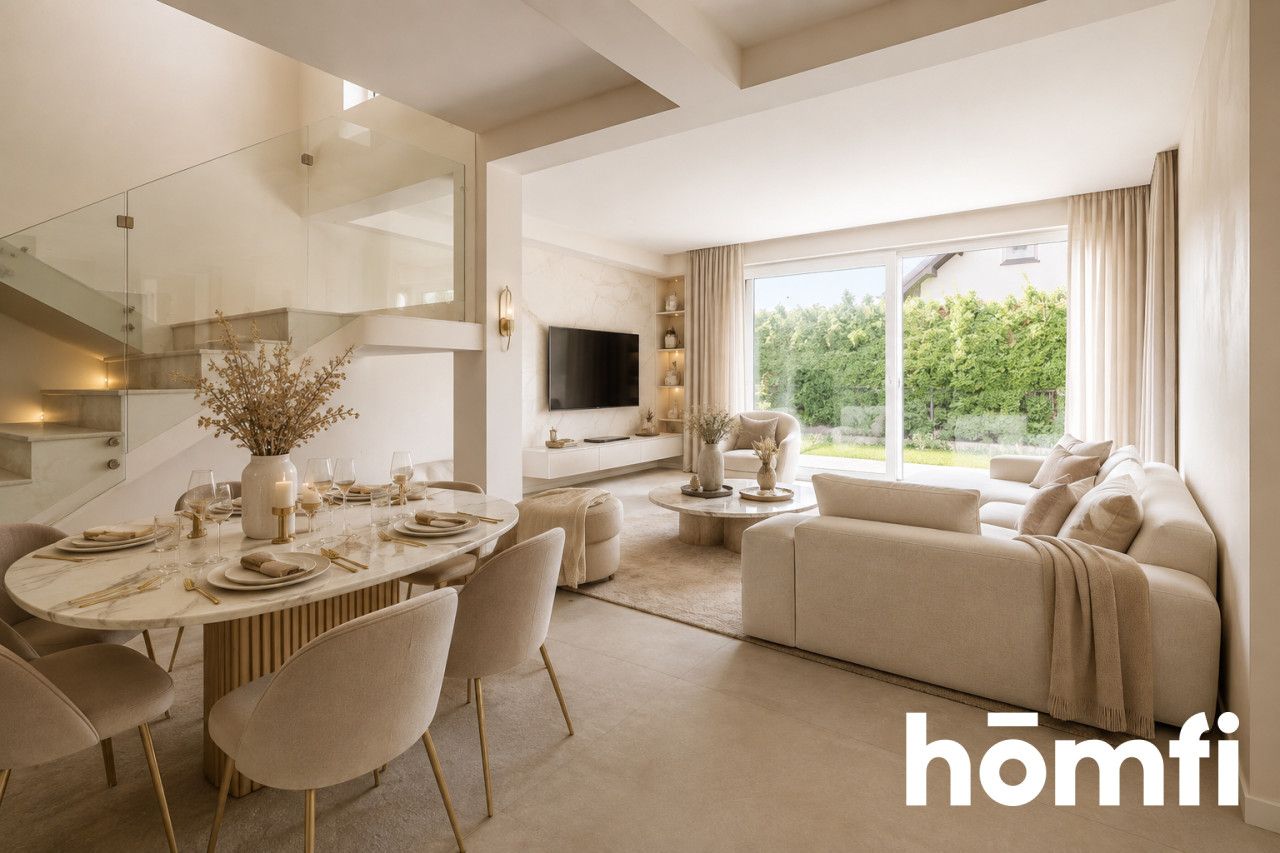
• spacious, perfectly lit living room with large sliding windows and an exit to the garden,
• dining room seamlessly connecting with the living room,
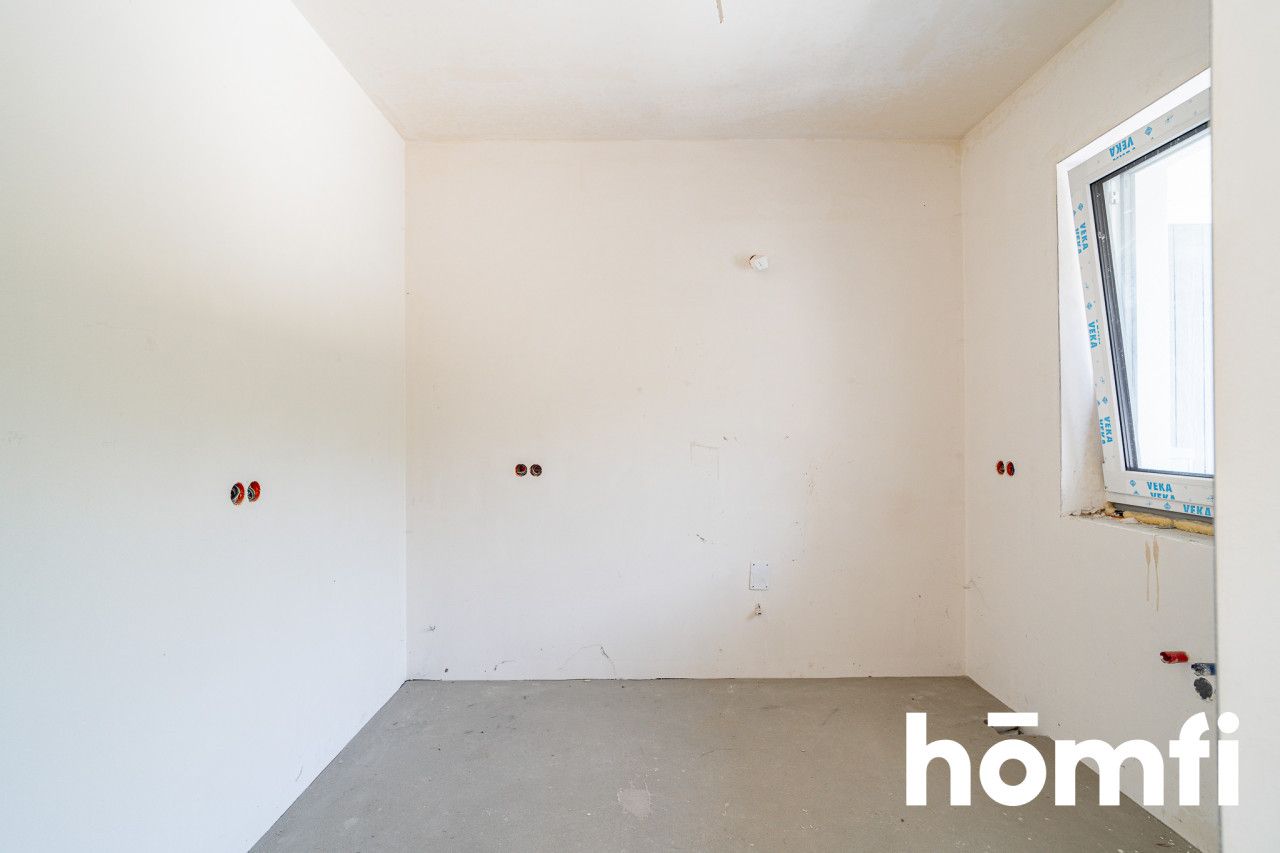
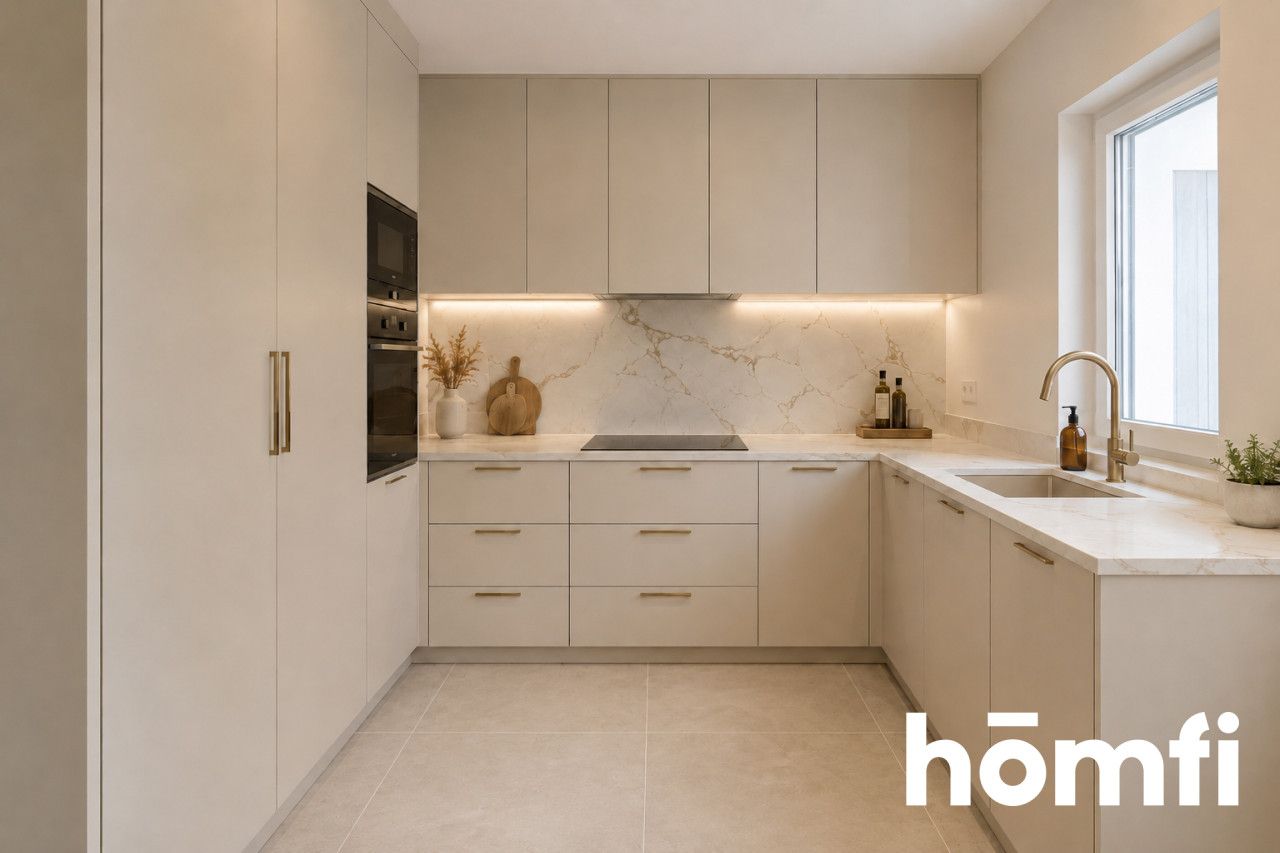
• functional kitchen,
• hall with space for a large wardrobe,
• vestibule,
• WC combined with the function of a laundry room and boiler room,
• single garage within the building's body with an exit to the garden.
First floor (private zone):
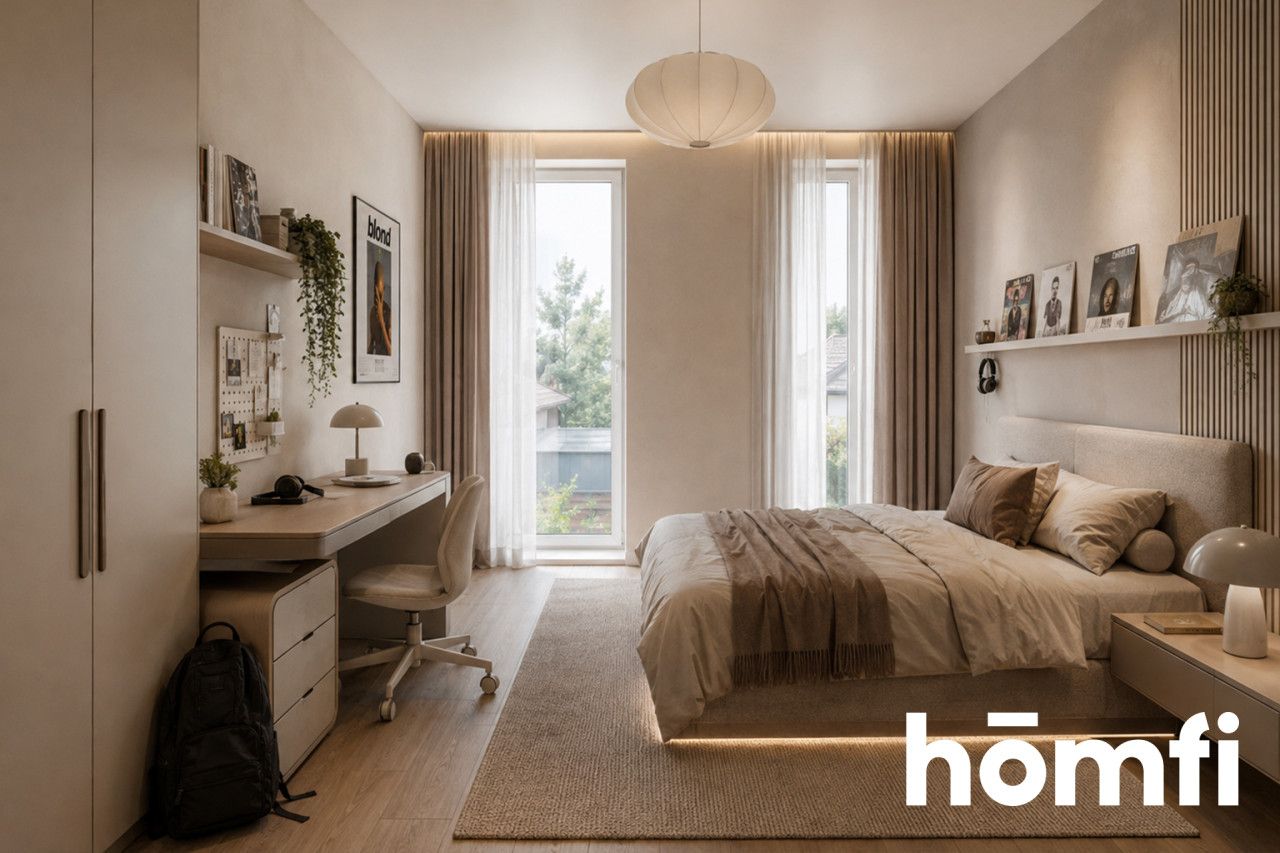
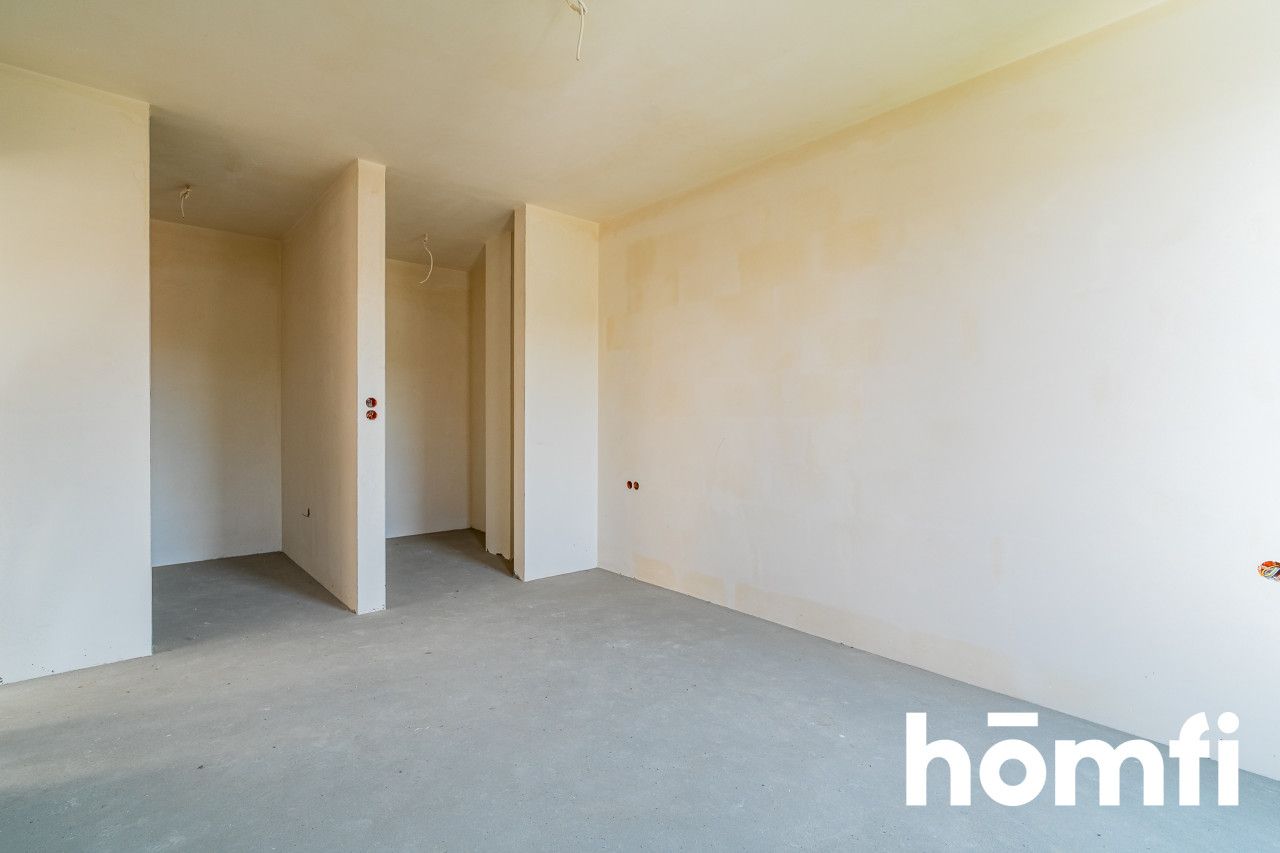
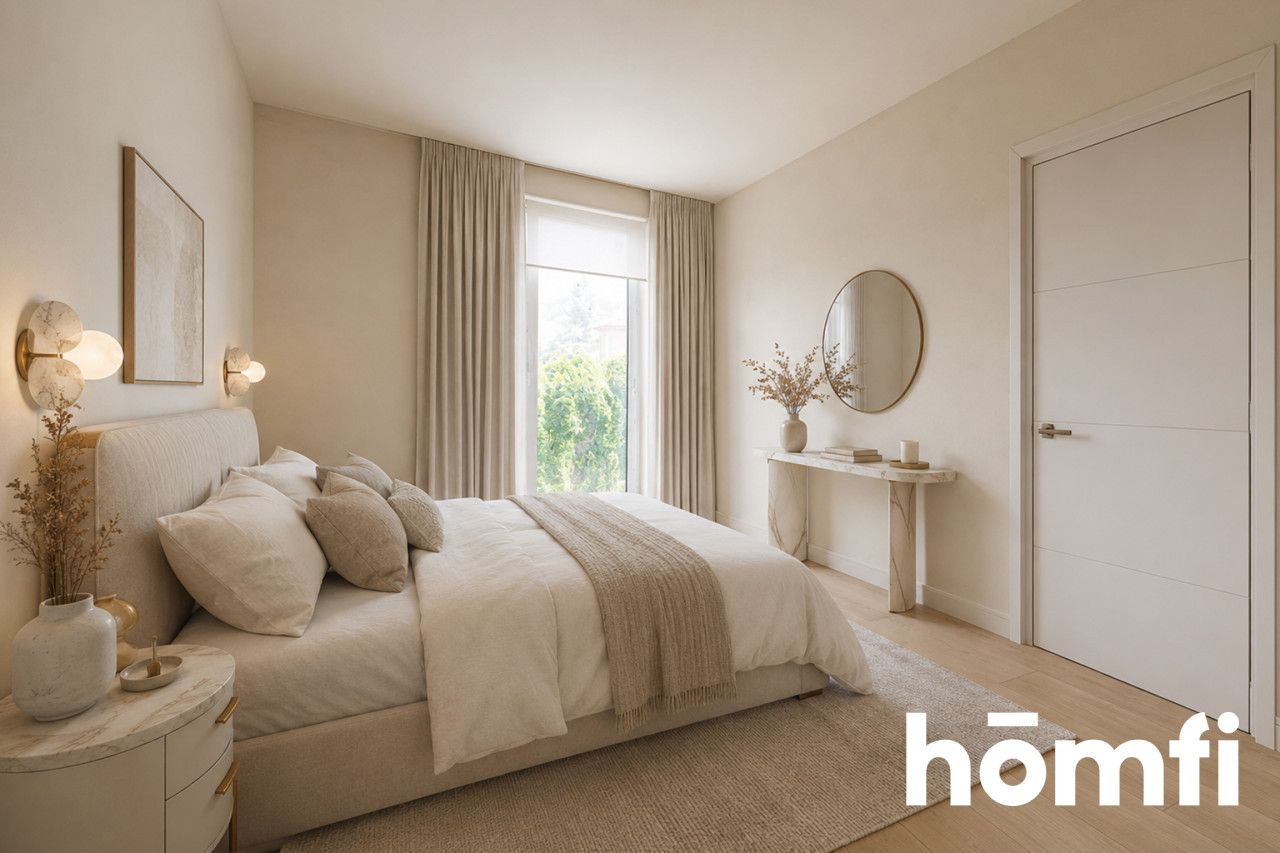
• master bedroom with access to two separate, spacious walk-in closets,
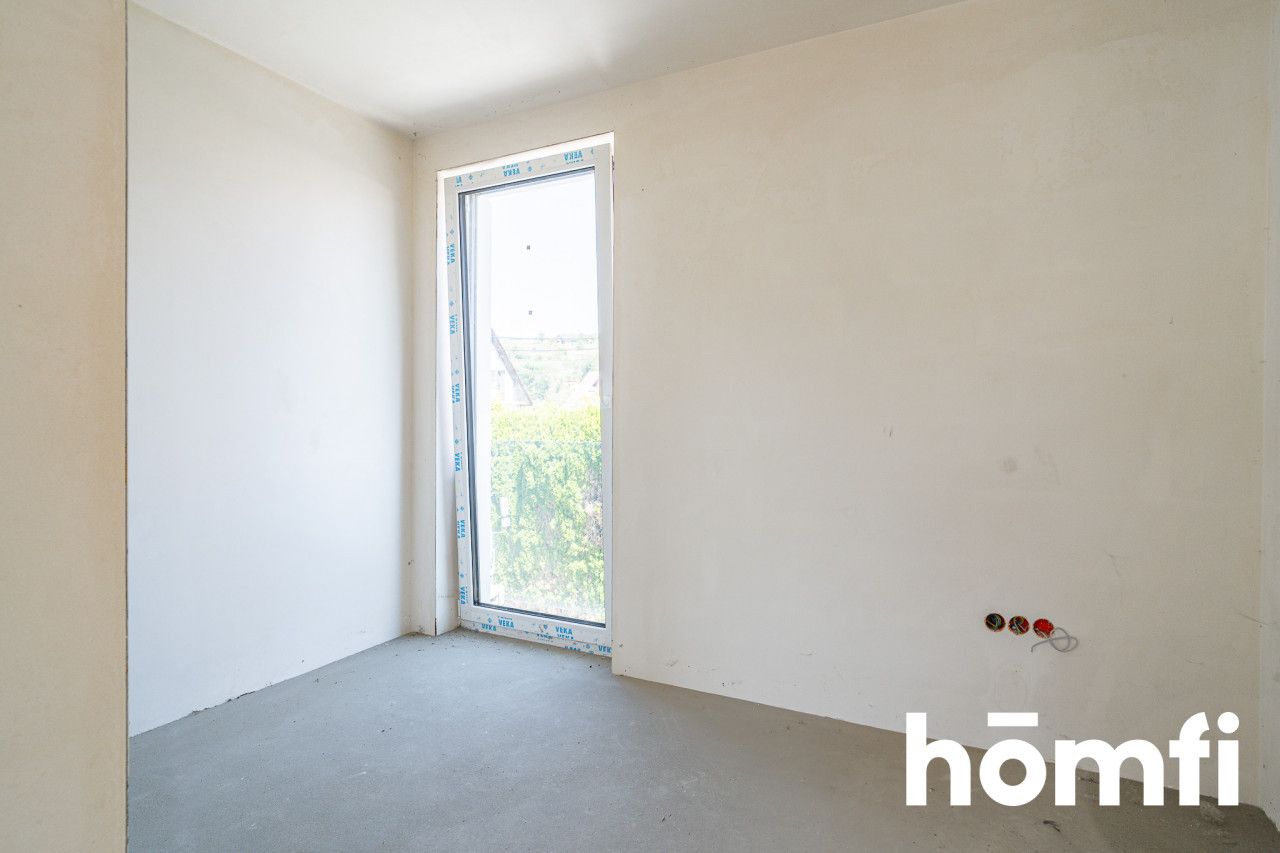
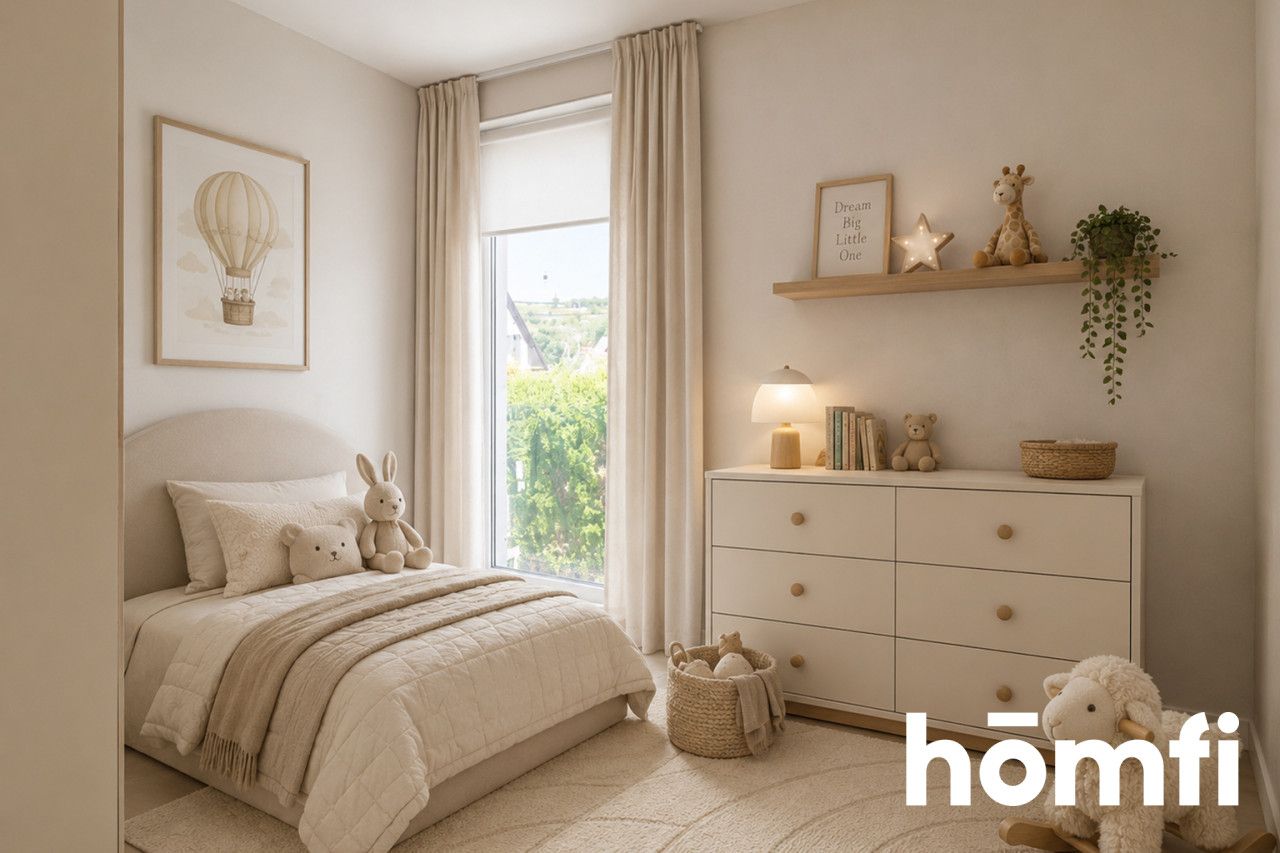
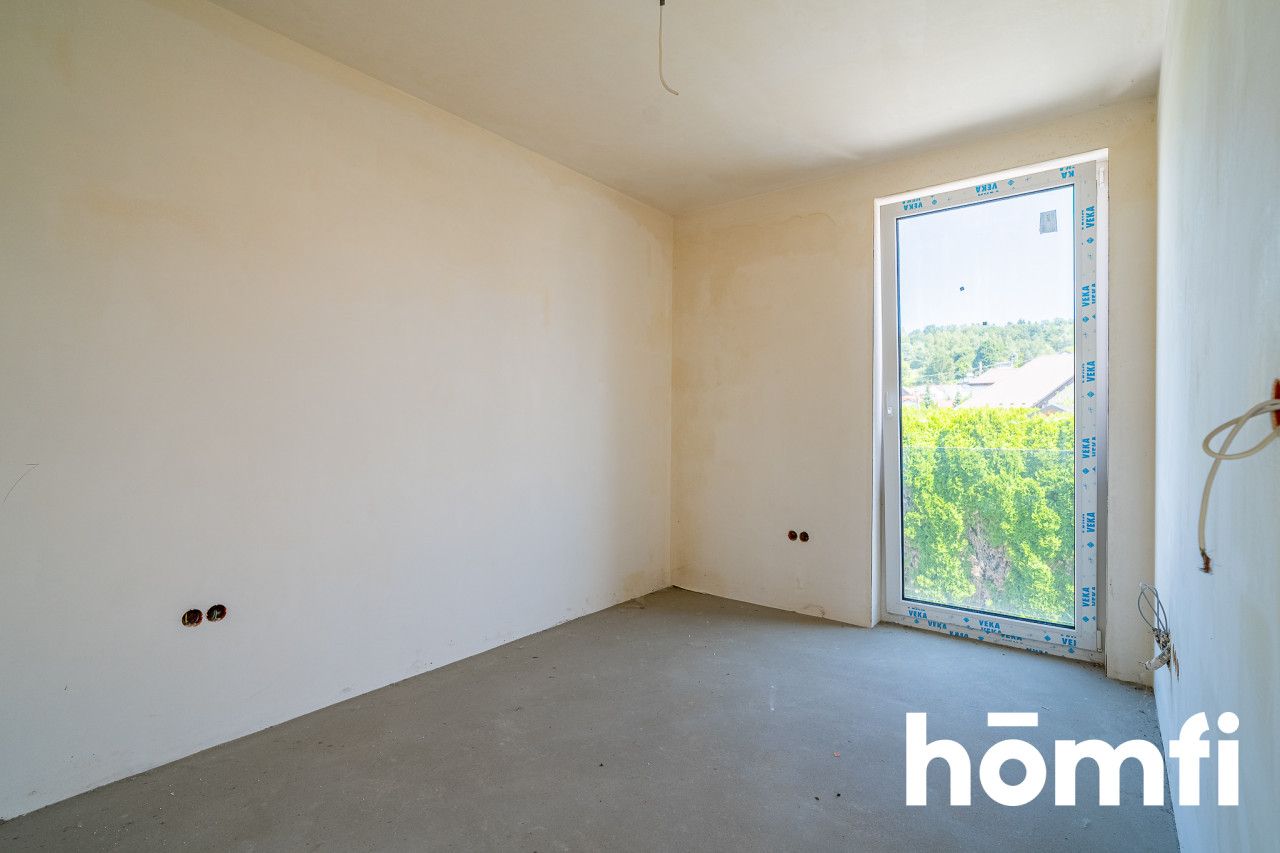
• two additional bright rooms – perfect for children or an office,
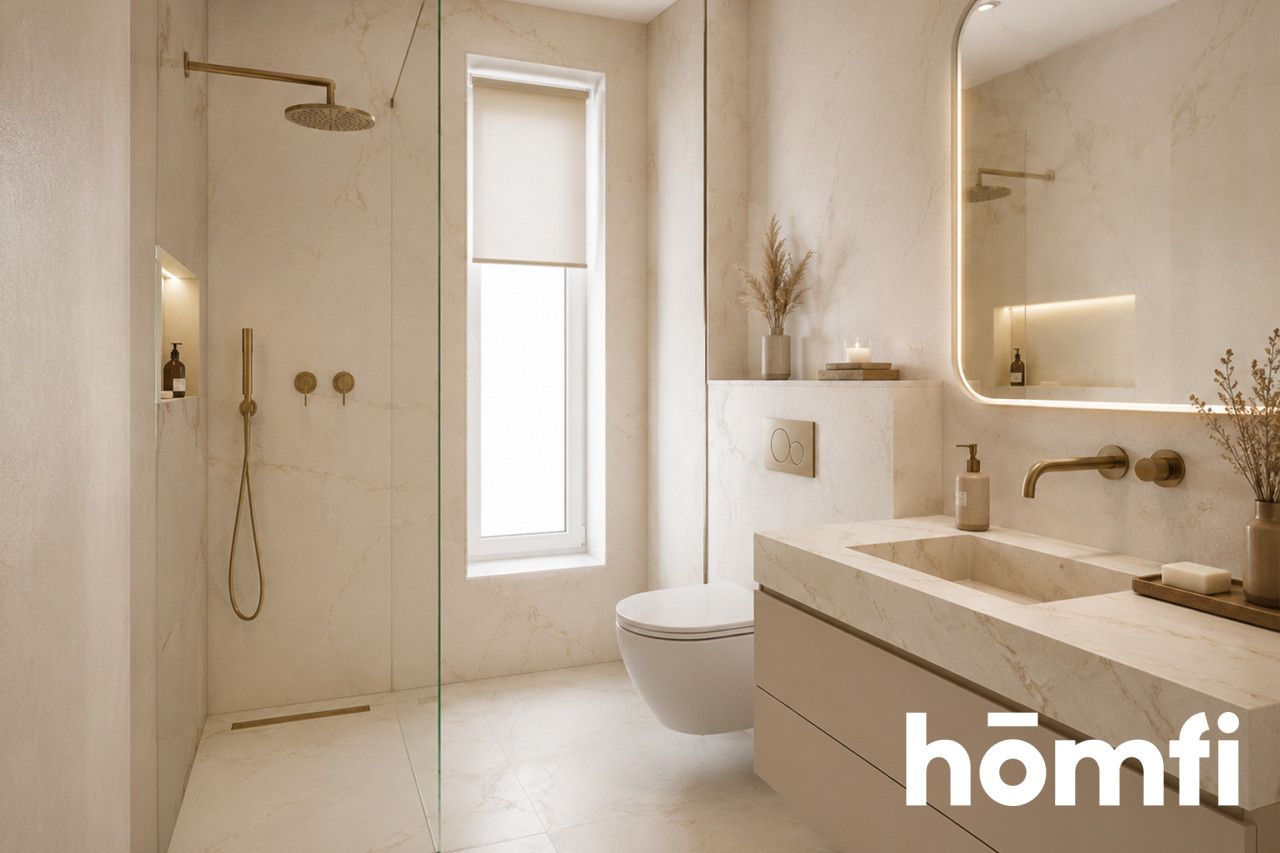
• spacious bathroom,
The floor is crowned with a large terrace, which is a wonderful extension of the lounge zone.
• the highest thermal comfort is ensured by underfloor heating distributed over the entire surface of the house,
• full utility facilities: municipal water, sanitary sewage system, gas, and electricity with a three-phase power supply.
Interested? Contact us on +48 734 827 168 or write us an email through the contact form available in the ad.
Did you know that with homfi you can buy real estate comprehensively, arranging everything in one place? In addition to real estate agents assisting in finding and purchasing real estate, we put at your disposal experienced credit experts, talented interior designers and resourceful lease management specialists. Thanks to this, you will find a property with us, finance its purchase, design and finish its interior, and then sell or rent it with the option of lease management.
Interested? Ask the agent for details.
ATTENTION: Only the last 2 houses left in the offer!
The property features a highly functional layout with a clear division into a day and night zone. This is an ideal proposition for people looking for a comfortable space, a private garden, and a spacious lounge terrace, all with excellent access to urban infrastructure.LOCATION:
The house is located in a well-connected part of Nowy Sącz, which allows for quick and easy access to the strict city center.The neighborhood provides access to the full infrastructure necessary in everyday life. Nearby we can find, among others:
• schools, kindergartens, and nurseries,
• medical clinics and pharmacies,
• grocery stores, service and catering points,
• shopping centers (Galeria Trzy Korony, CH Gołąbkowice),
• public transport stops. Access to the property itself is via an asphalt road.
PROPERTY DESCRIPTION AND FINISHING STANDARD:
The building is offered in a high developer's standard. The minimalist, elegant elevation gives the structure a timeless character.
The houses were built using proven technologies and the highest quality materials.
• building insulated with styrofoam, with a finished external elevation,
• roof covered with durable Ruukki sheet metal,
• energy-efficient PVC windows with triple glazing,
• modern anti-burglary entrance doors with two locks,
• interior finished with gypsum plaster, floor screeds, and underfloor heating throughout the house,
• installed rainwater drainage from gutters,
• fully distributed installations, additionally, wiring for high-speed internet (fiber optic), a monitoring system, and an automatic entrance gate has already been prepared.
The plot around the house is separated and fenced. Pavements and driveways have been aesthetically paved.
A total of 3 parking spaces are at the new owners' disposal: one in the garage and two more outside in front of the house.
ROOM LAYOUT:
The property was designed with the maximum comfort of the residents in mind.Ground floor (day zone):
• spacious, perfectly lit living room with large sliding windows and an exit to the garden,
• dining room seamlessly connecting with the living room,
• functional kitchen,
• hall with space for a large wardrobe,
• vestibule,
• WC combined with the function of a laundry room and boiler room,
• single garage within the building's body with an exit to the garden.
First floor (private zone):
• master bedroom with access to two separate, spacious walk-in closets,
• two additional bright rooms – perfect for children or an office,
• spacious bathroom,
The floor is crowned with a large terrace, which is a wonderful extension of the lounge zone.
UTILITIES AND HEATING:
• heating provided by a modern Ariston dual-function gas boiler,• the highest thermal comfort is ensured by underfloor heating distributed over the entire surface of the house,
• full utility facilities: municipal water, sanitary sewage system, gas, and electricity with a three-phase power supply.
FINANCES:
Price: 799 000 PLNInterested? Contact us on +48 734 827 168 or write us an email through the contact form available in the ad.
Did you know that with homfi you can buy real estate comprehensively, arranging everything in one place? In addition to real estate agents assisting in finding and purchasing real estate, we put at your disposal experienced credit experts, talented interior designers and resourceful lease management specialists. Thanks to this, you will find a property with us, finance its purchase, design and finish its interior, and then sell or rent it with the option of lease management.
Interested? Ask the agent for details.
Місцезнаходження
Кредит

Вам подобається ця нерухомість?
Не чекайте, поки хтось вас випередить - бронюйте онлайн або запропонуйте власну ціну!
Чи подобається вам ця пропозиція?
Підпишіться на розсилку, щоб отримувати пропозиції нерухомості, схожі на цю.