Дім на продаж
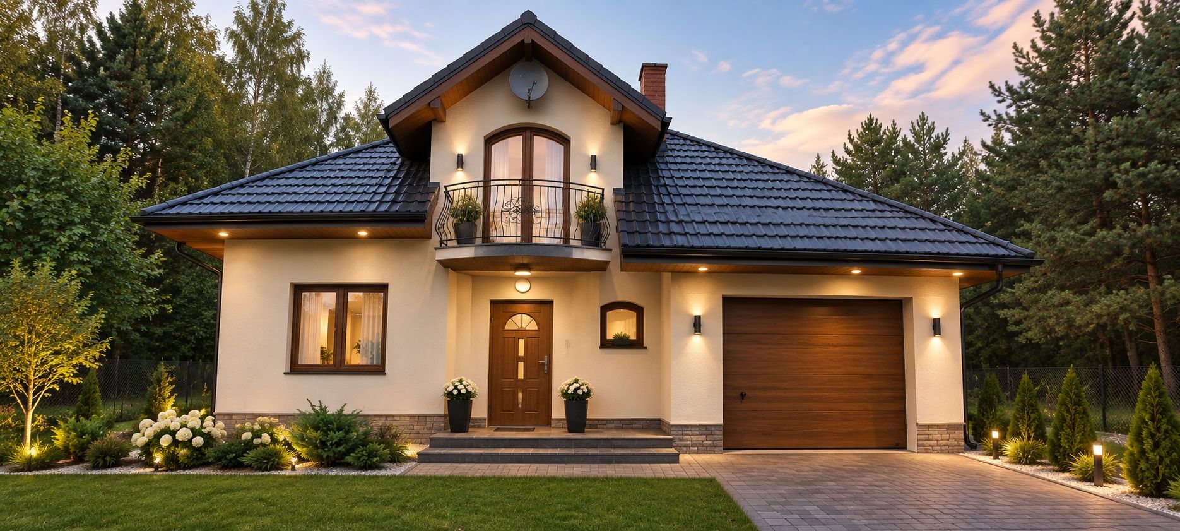
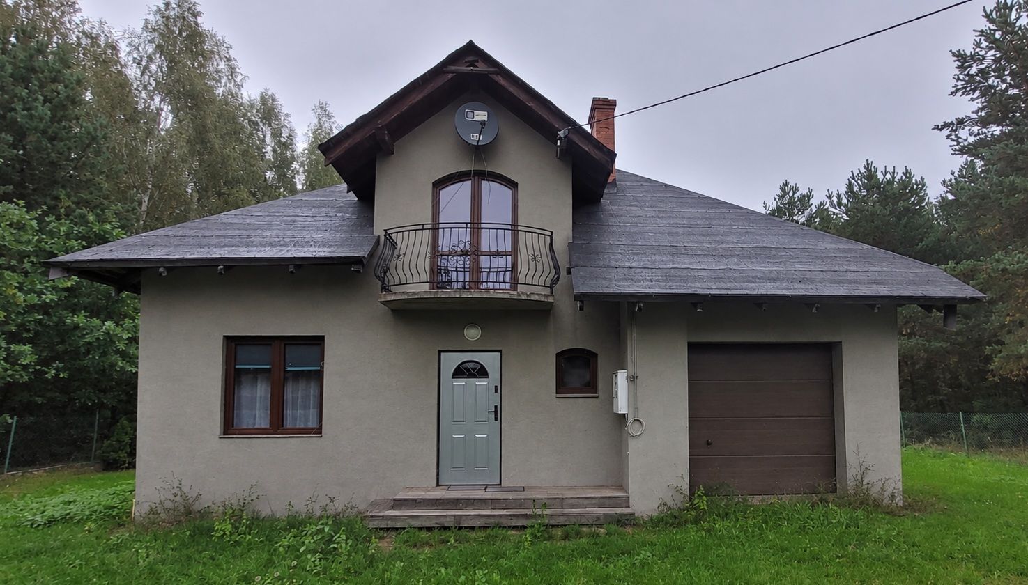
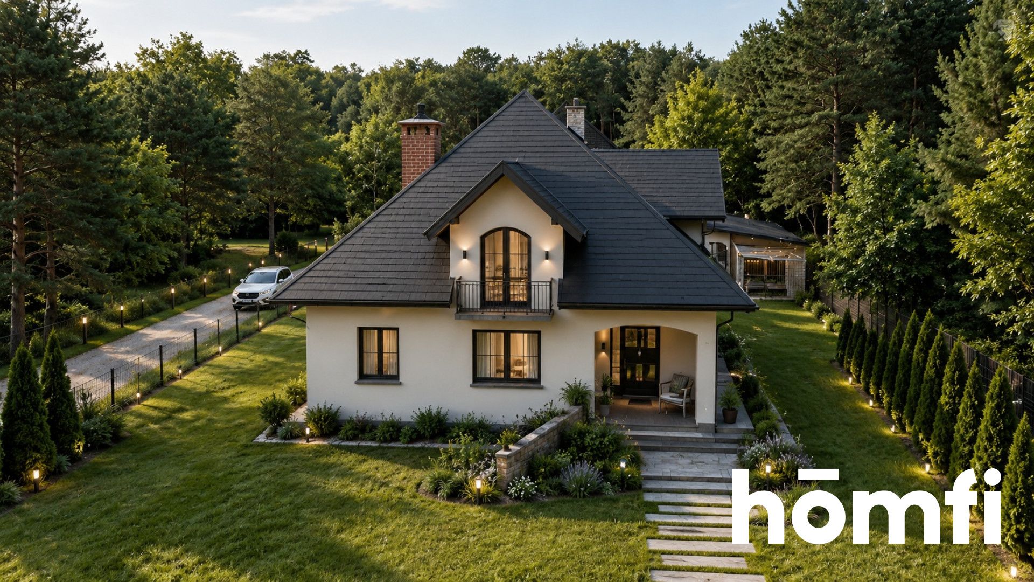
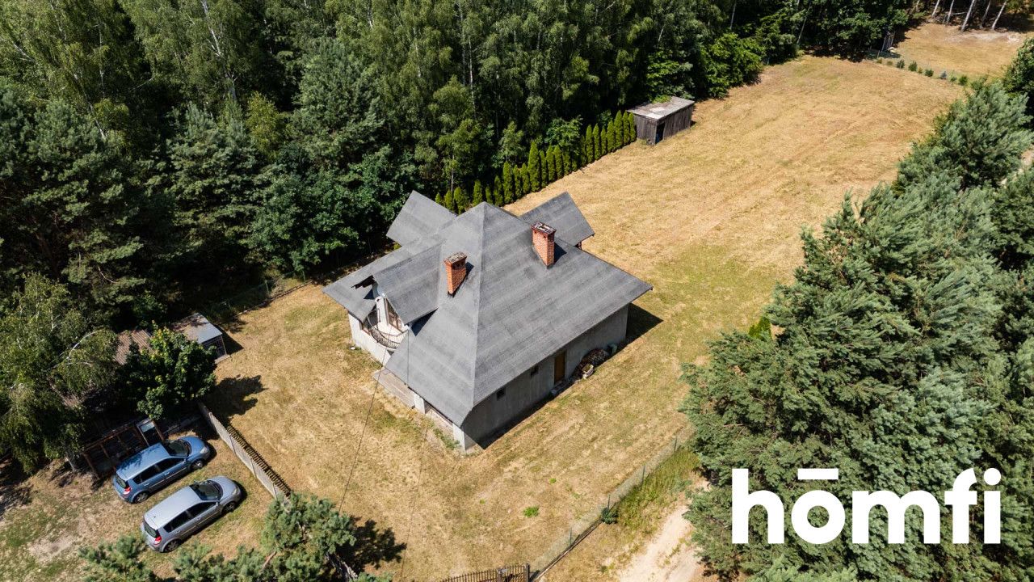
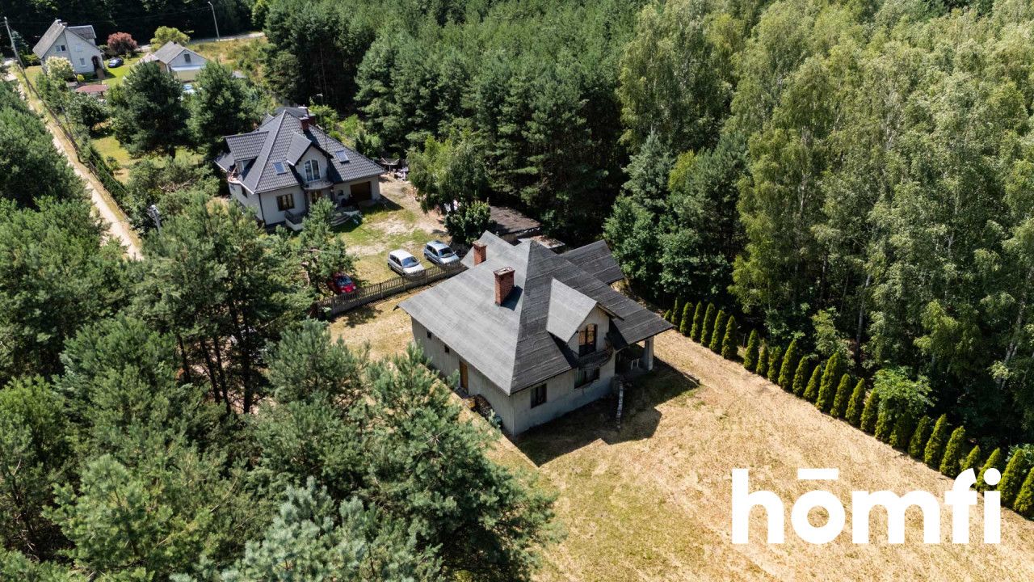
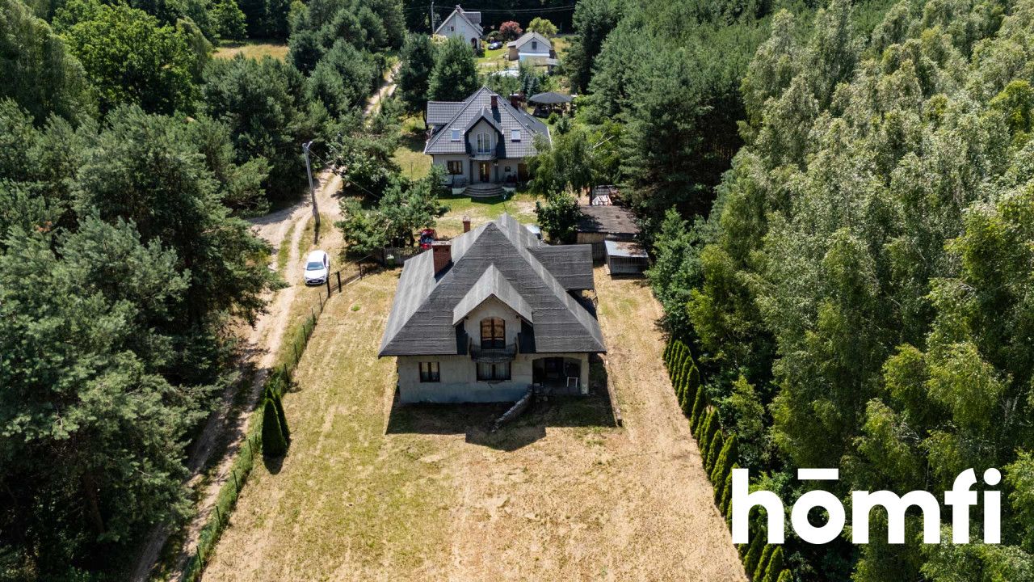
A house to be finished in a forest setting
Maciejowice / Głowaczów, Kozienicki
138 m²
Maciejowice / Głowaczów, Kozienicki
Опис
Дім
Ринок
Вторинний
Тип будівлі
Окремий будинок
Кількість поверхів
1
Площа
138 m²
Кімнати
5
Ванні кімнати
2
Спальні
4
Електроенергія
ТАК
Септик
ТАК
Правовий статус
Власність
Стан будівлі
Підлягає обробці
Рік побудови
2009
Опалення
Власне опалення
Дах
Покрівельний матеріал
Мебльована
ТАК
Гардеробна
ТАК
Балкон/тераса
ТАК
Гараж
ТАК
Кухонне обладнання
Газова варильна поверхня
Газова духовка
Посудомийна машина
Духовка
Кухонні меблі
Ділянка
Площа ділянки
2 000 m²
Огороджена територія
ТАК
Оплати
Ціна
630 000 zł
Ціна за м²
4 577 zł/m²
Пропозиція
ID пропозиції
7298/ODS
A house to be finished in a forest setting
Modern two-storey house with a floor area of 137.64 m², designed with comfort, functionality and plenty of space for the whole family in mind.
It is an idyllic location for those looking for peace and tranquillity, harmony with nature and an escape from the hustle and bustle of the city.
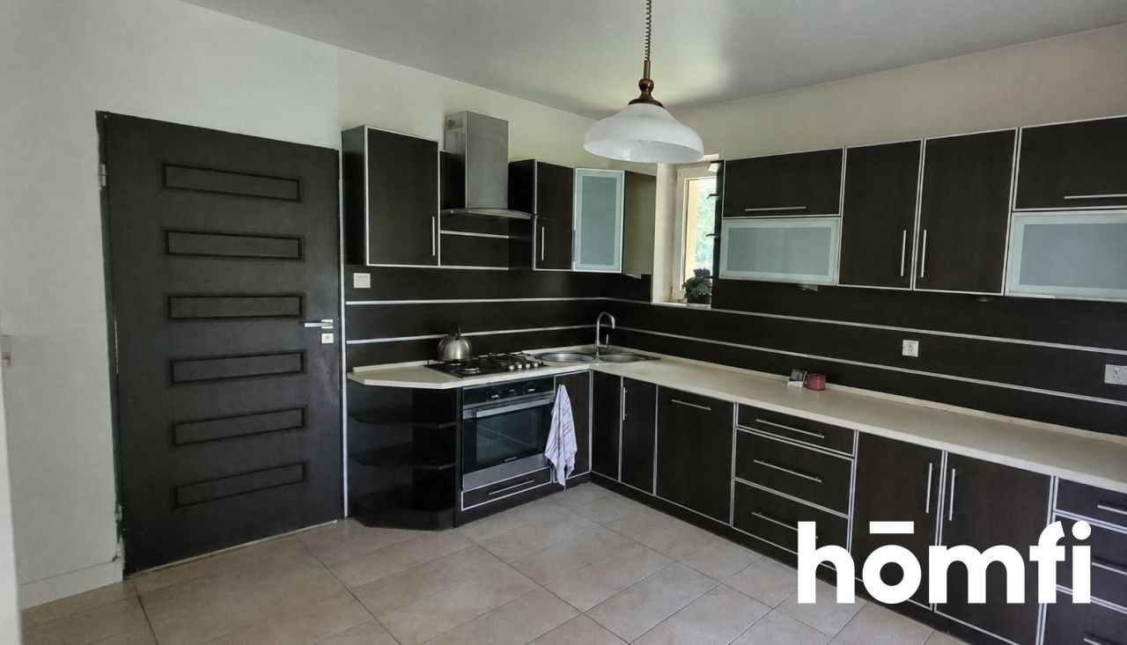
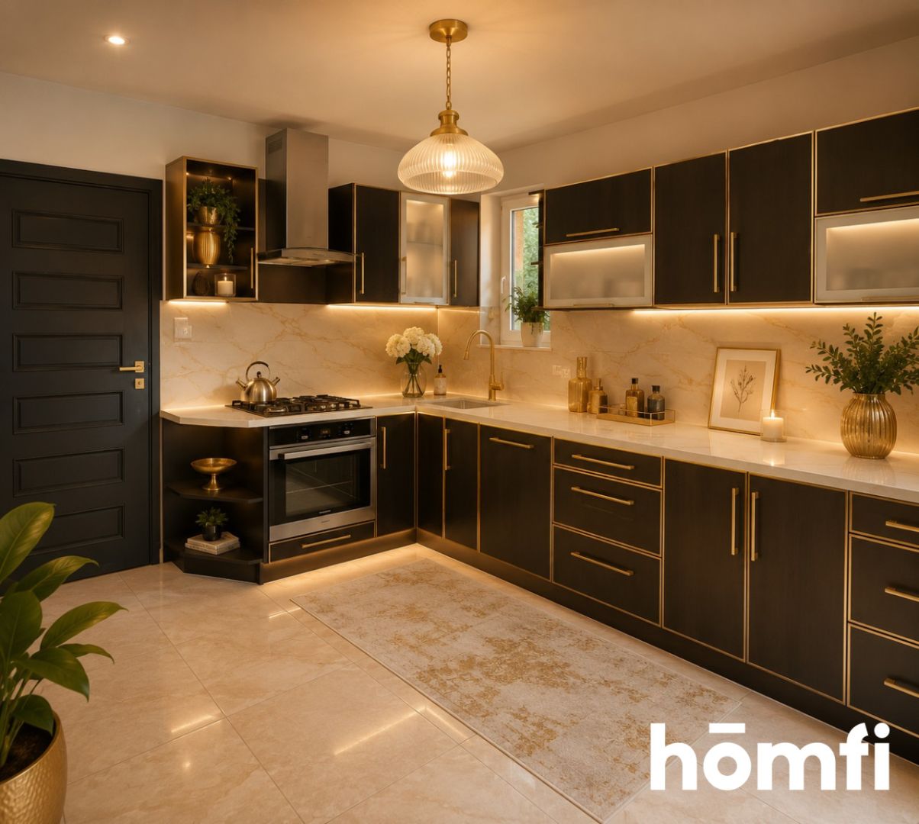
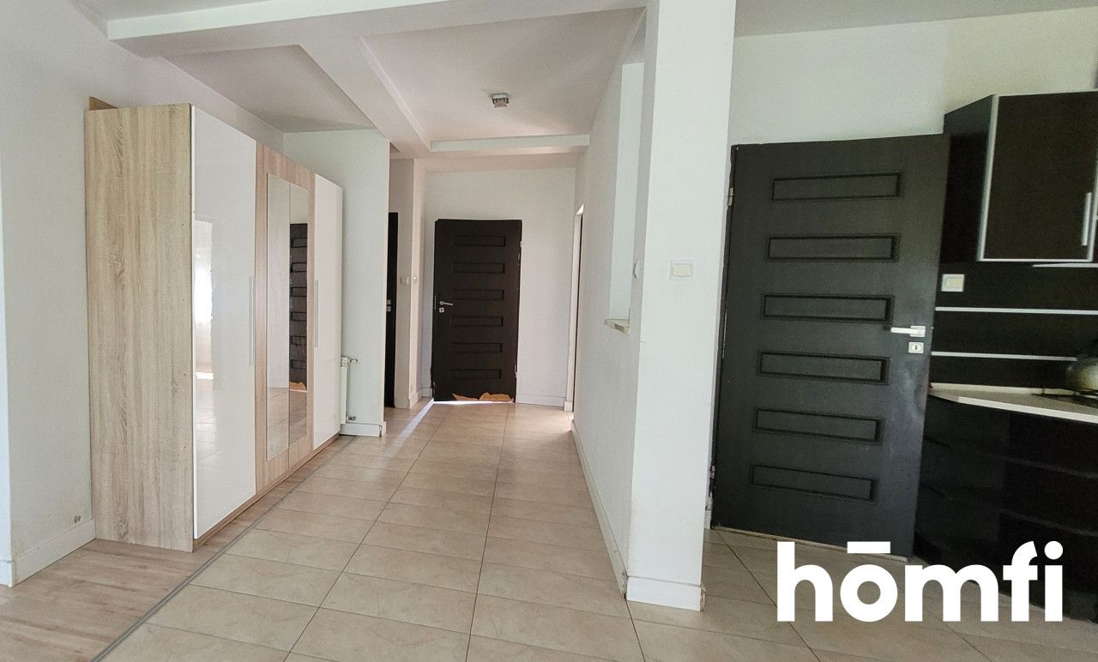
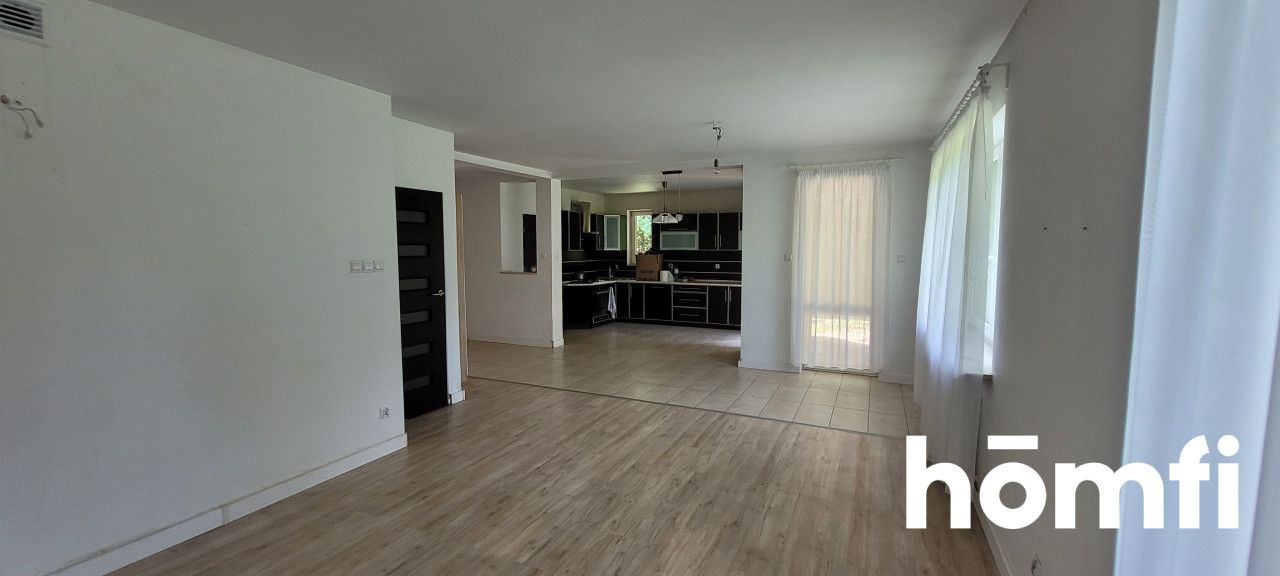
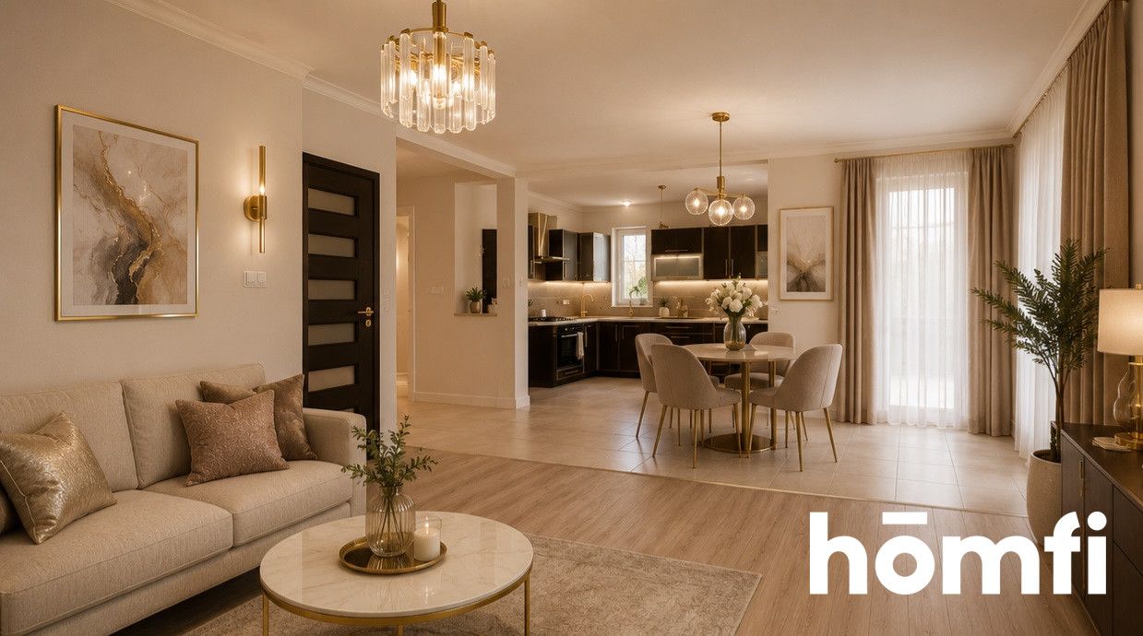
The ground floor features an open and spacious living area. The heart of the home is the living room, with large glazed windows that open the interior onto the surrounding greenery, as well as direct access to the terrace and garden. The living room flows seamlessly into a modern, open-plan kitchen, creating an ideal space for spending quality time with family and friends.
A practical pantry is located next to the kitchen, providing additional storage space.
The ground floor also includes a comfortable room that can be used as a home office, guest room or additional bedroom. There is also a bathroom with a shower nearby.
The ground floor is complemented by a convenient garage with direct access to the house, making everyday use even more comfortable.
The first floor is a private relaxation area for the household. It features three spacious bedrooms, each with a functional walk-in wardrobe, providing ample storage space and helping to keep the rooms organised.
The master bedroom can serve as a private owners' suite, offering a comfortable and relaxing personal space.
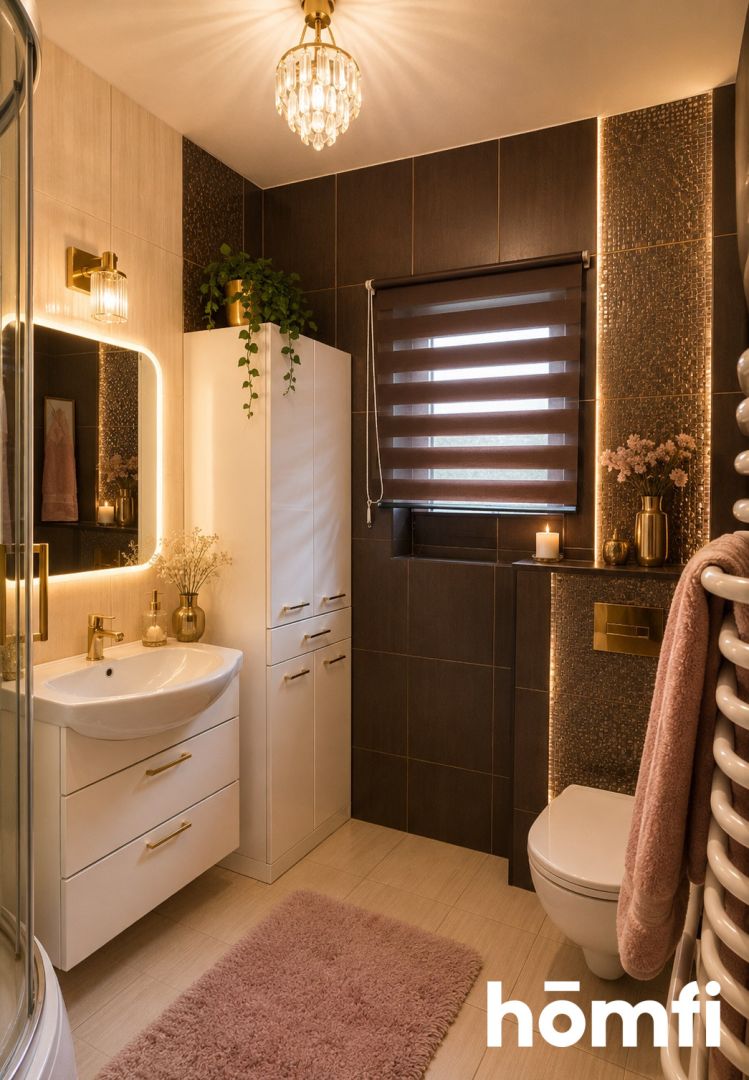
The first floor also includes a spacious bathroom designed as a home wellness area. It can be equipped with a comfortable bathtub, a large walk-in shower, double sinks and modern built-in storage, ensuring maximum convenience.
Thanks to the generous size of the bathroom, a separate laundry area can easily be created, with enough space for a washing machine, tumble dryer, spacious cabinets and laundry baskets.
The house stands out for its well-thought-out layout, abundant natural light and harmonious connection between the interiors and the surrounding nature.
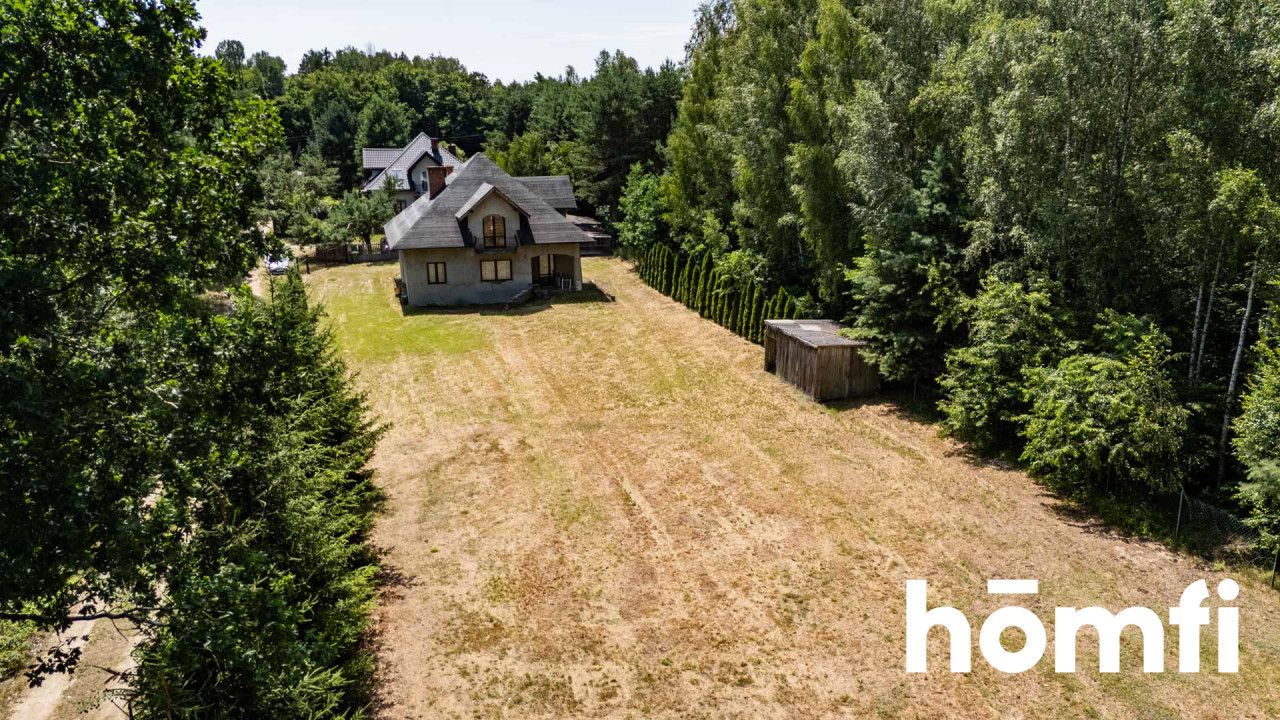
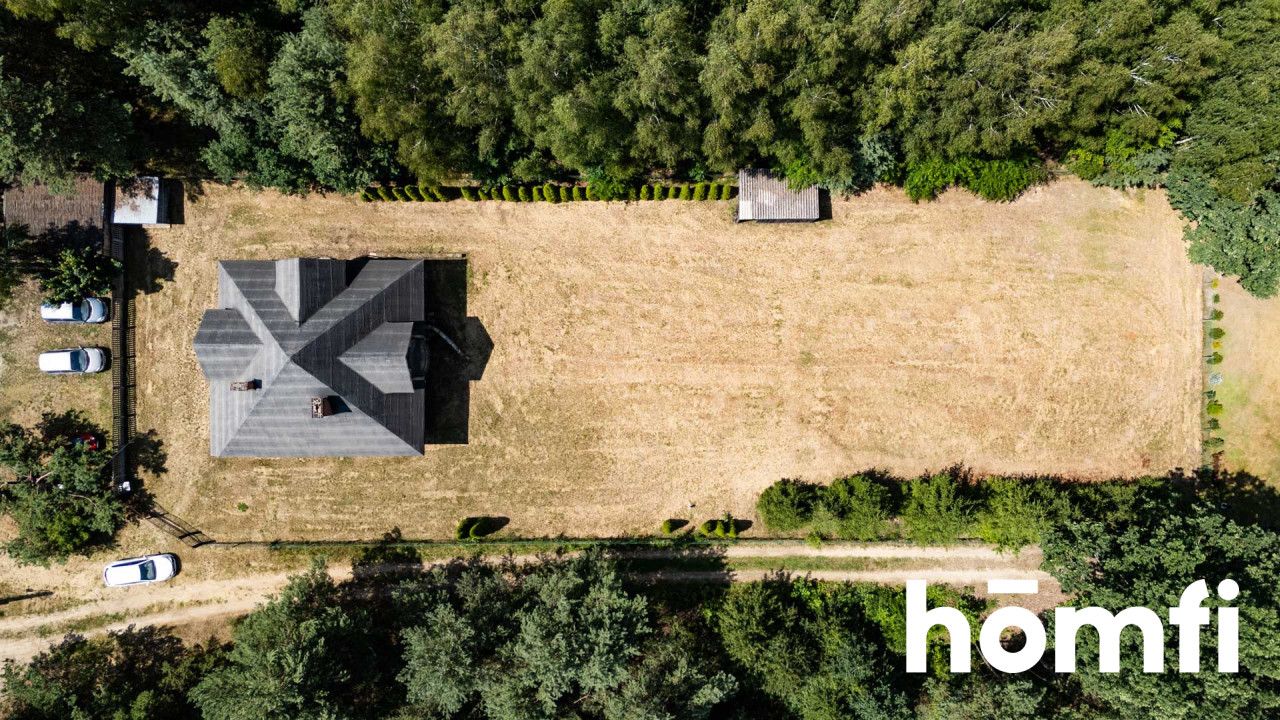
The large 2,000 m² plot, woodland setting and peaceful neighbourhood create a unique atmosphere where you can enjoy privacy, tranquillity and close contact with nature every day.
This is an ideal home for a family looking to combine modern comfort with the charm of peaceful, idyllic living.
LOCATION:
The property is located in Maciejowice, in the Głowaczów municipality, just 15 minutes from Kozienice. The house is situated on a large, picturesque plot surrounded by woodland, in a peaceful and quiet neighbourhood that offers privacy, close contact with nature and a unique atmosphere for everyday living.It is an idyllic location for those looking for peace and tranquillity, harmony with nature and an escape from the hustle and bustle of the city.
THE HOUSE:
The building combines an elegant exterior with a practical layout, providing comfortable living conditions for everyday life.The ground floor features an open and spacious living area. The heart of the home is the living room, with large glazed windows that open the interior onto the surrounding greenery, as well as direct access to the terrace and garden. The living room flows seamlessly into a modern, open-plan kitchen, creating an ideal space for spending quality time with family and friends.
A practical pantry is located next to the kitchen, providing additional storage space.
The ground floor also includes a comfortable room that can be used as a home office, guest room or additional bedroom. There is also a bathroom with a shower nearby.
The ground floor is complemented by a convenient garage with direct access to the house, making everyday use even more comfortable.
The first floor is a private relaxation area for the household. It features three spacious bedrooms, each with a functional walk-in wardrobe, providing ample storage space and helping to keep the rooms organised.
The master bedroom can serve as a private owners' suite, offering a comfortable and relaxing personal space.
The first floor also includes a spacious bathroom designed as a home wellness area. It can be equipped with a comfortable bathtub, a large walk-in shower, double sinks and modern built-in storage, ensuring maximum convenience.
Thanks to the generous size of the bathroom, a separate laundry area can easily be created, with enough space for a washing machine, tumble dryer, spacious cabinets and laundry baskets.
The house stands out for its well-thought-out layout, abundant natural light and harmonious connection between the interiors and the surrounding nature.
The large 2,000 m² plot, woodland setting and peaceful neighbourhood create a unique atmosphere where you can enjoy privacy, tranquillity and close contact with nature every day.
This is an ideal home for a family looking to combine modern comfort with the charm of peaceful, idyllic living.
FINANCIAL DETAILS:
The property is available for PLN 630,000.CONTACT:
Please contact us by phone at +48 731 474 123 or send us an email using the contact form available in the listing.
Місцезнаходження
Кредит

Вам подобається ця нерухомість?
Не чекайте, поки хтось вас випередить - бронюйте онлайн або запропонуйте власну ціну!
Чи подобається вам ця пропозиція?
Підпишіться на розсилку, щоб отримувати пропозиції нерухомості, схожі на цю.